Map
  • Add a Property
  • Renter Tools
    • Favorites
    • Saved Searches
  • Manage Rentals
  • Apartments For Rent
  • Houses For Rent
  • Condos For Rent
  • Townhomes For Rent
  • Help Center
  • Philadelphia Average Rent
  • Area Guide
  • Rent Calculator
  • Property Management Companies
English

Language

English Español
Apartments.com Logo
Manage Rentals      Sign Up / Sign In
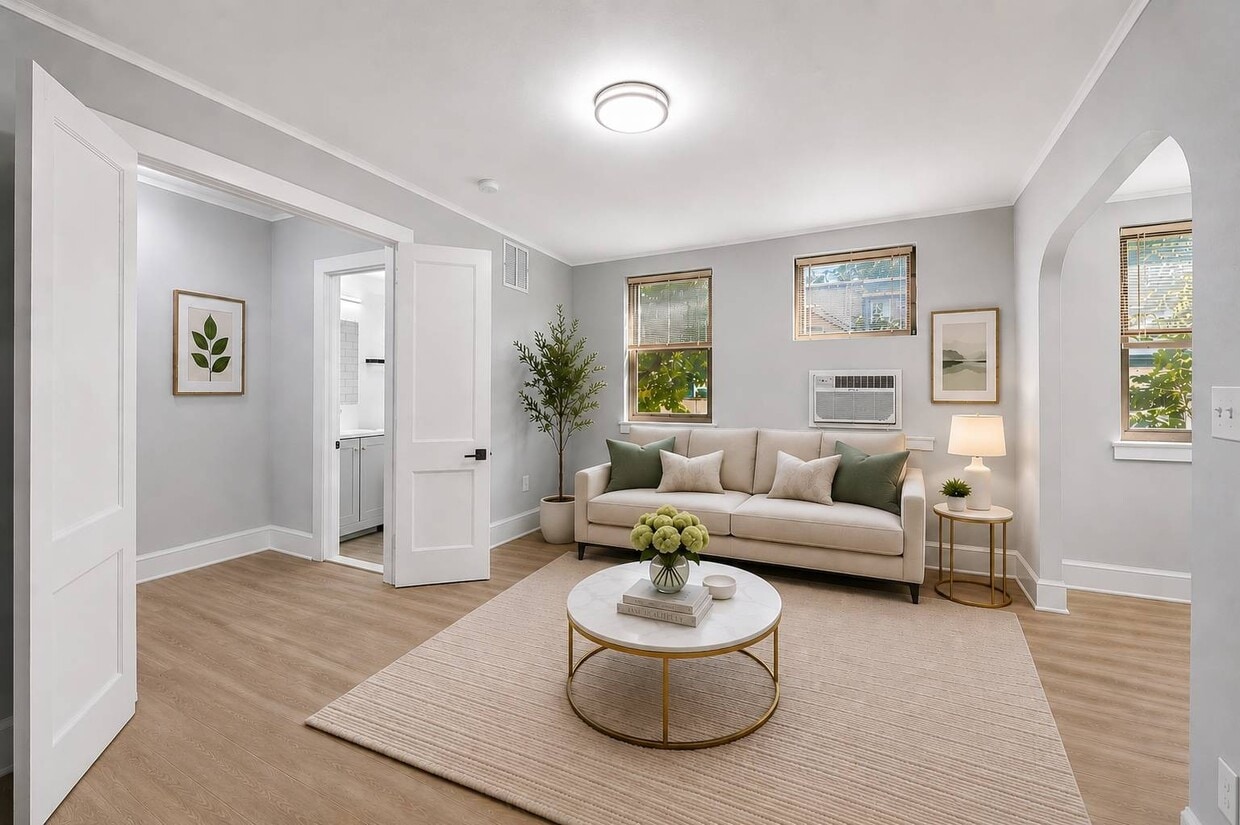
  • Primary Photo - Lennox Apartments
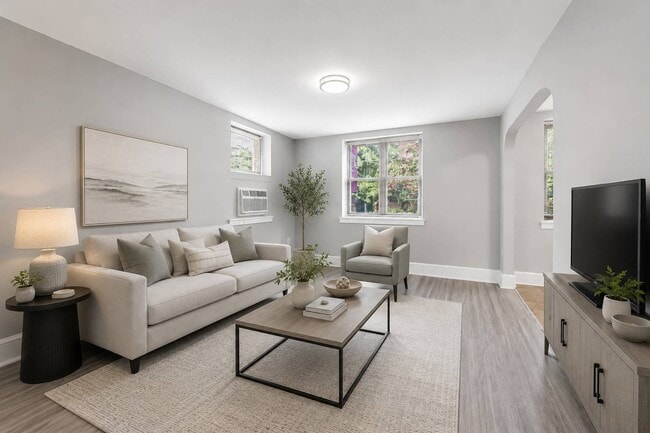
  • Lennox 1BR, 1BA - Living space - Lennox Apartments
    Lennox 1BR, 1BA - Living space - Lennox Apartments
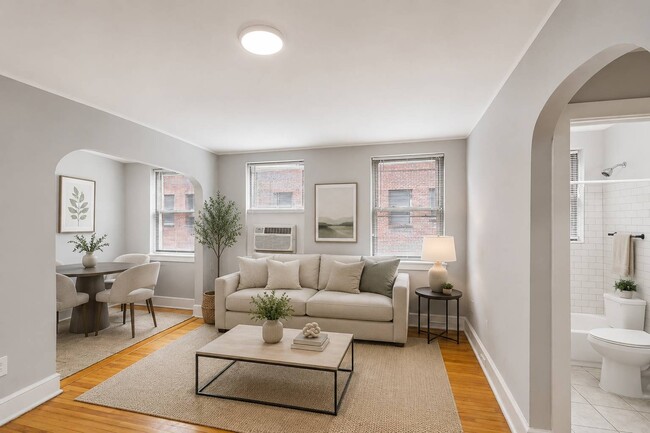
  • Lennox 1BR, 1BA - Living Space - Lennox Apartments
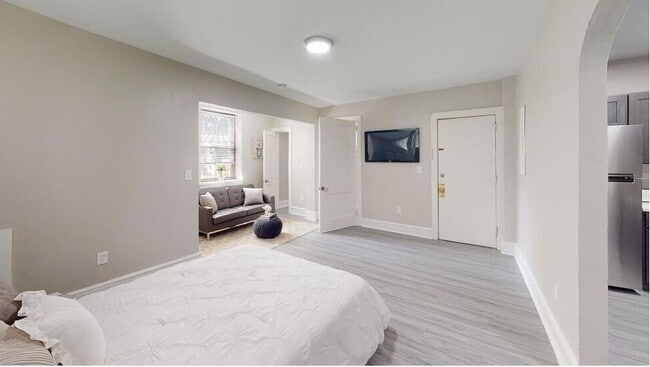
    Lennox 1BR, 1BA - Living space - Lennox Apartments
Contact This Property

Language: English

Open 8:30am - 4:30pm Today

View All Hours Office Hours Monday - Friday, 8:30am - 4:30pm Saturday & Sunday, Closed

Lennox Apartments media gallery Unit
call 484-562-4155
Floor Plan View Body
Pennsylvania Philadelphia County Philadelphia Germantown

Lennox Apartments

236 W Walnut Ln, Philadelphia, PA 19144

Be the First to Rate & Review
2 Weeks Ago
Share Listing
Favorites
484-562-4155
  • Monthly Rent

    $1,075 - $1,750

  • Bedrooms

    Studio - 2 bd

  • Bathrooms

    1 ba

  • Square Feet

    544 - 1,245 sq ft

Lennox Apartments
Property Management Company Logo
Share Listing
Favorites

One Month Free Rent! + Waived application fee

One Month Free Rent + Waived app fee

Highlights

  • Walk-In Closets
  • Gated
  • Property Manager on Site
  • Hardwood Floors

Pricing & Floor Plans

filter results by bedrooms
Studio
$1,075 Studio 1 Bath 544 Sq Ft
Available Now
Studio, Upgraded
$1,125 Studio 1 Bath 544 Sq Ft
Available Now
Studio, Renovated
$1,175 Studio 1 Bath 544 Sq Ft
Available Now
1 BR 1 BTH
$1,235 1 Bed 1 Bath 645 Sq Ft
Available Now
Matterport 3D Tour
1 BR 1 BTH Upgraded
$1,275 1 Bed 1 Bath 645 Sq Ft
Available Now
1 BR 1 BTH Renovated
$1,350 1 Bed 1 Bath 645 Sq Ft
Available Now
2 BR 1 BTH Renovated
$1,750 2 Beds 1 Bath 1,245 Sq Ft
Available Now
Studio
$1,075 Studio 1 Bath 544 Sq Ft
Available Now
Studio, Upgraded
$1,125 Studio 1 Bath 544 Sq Ft
Available Now
Studio, Renovated
$1,175 Studio 1 Bath 544 Sq Ft
Available Now
1 BR 1 BTH
$1,235 1 Bed 1 Bath 645 Sq Ft
Available Now
Matterport 3D Tour
1 BR 1 BTH Upgraded
$1,275 1 Bed 1 Bath 645 Sq Ft
Available Now
1 BR 1 BTH Renovated
$1,350 1 Bed 1 Bath 645 Sq Ft
Available Now
2 BR 1 BTH Renovated
$1,750 2 Beds 1 Bath 1,245 Sq Ft
Available Now
* Price shown is base rent. Excludes user-selected optional fees and variable or usage-based fees and required charges due at or prior to move-in or at move-out.View Fees and Policies for details. Price, availability, fees, and any applicable rent special are subject to change without notice.
* Square footage definitions vary. Displayed square footage is approximate.

Fees and Policies

The fees listed below are community-provided and may exclude utilities or add-ons. All payments are made directly to the property and are non-refundable unless otherwise specified.

  • Utilities & Essentials
    • Asset Protection Fee
      Charged per unit.
      $15 / mo
  • One-Time Basics
    • Due at Application
      • Application fee
        Charged per unit.
        $35

Pet policies are negotiable.

  • Dogs
    • Pet Deposit
      Max of 1. Charged per pet.
      $0
    • One-Time Pet Fee
      Max of 1. Charged per pet.
      $350
    • Monthly Pet Fee
      Max of 1. Charged per pet.
      $35 / mo
    35 lbs. Weight Limit, Pet interview, Spayed/Neutered
    Restrictions:
    Breed Rest:Tosa Inus,German Shepherd,Rottweiler,Presa Canarios,Fila Brasileiros,Argentine Dogos,Akitas,Chows,Shar Peis Dalmatians,Doberman Pinscher, Alaskan Malamute,Cane Corso,Great Danes,Mastiffs,Siberian Huskies,Wolf Hybrid, Amer.Terrier,Pit Bull
    Read More Read Less
  • Cats
    Max of 1

No Parking Available

Property Fee Disclaimer: Based on community-supplied data and independent market research. Subject to change without notice. May exclude fees for mandatory or optional services and usage-based utilities.

Details

Utilities Included

  • Trash Removal
  • Sewer
  • Air Conditioning

Lease Options

  • 12 mo

Property Information

  • Built in 1930
  • 155 units/4 stories
  • Furnished Units Available

Matterport 3D Tours

Located at 236 W Walnut Lane in the Germantown neighborhood of Philadelphia, PA, this fitness facility offers a dedicated workout environment designed to support a range of exercise routines. The space is thoughtfully laid out on a single floor, maximizing usability and accessibility for users of all fitness levels. The workout area is equipped with a variety of exercise machines, including treadmills, an elliptical trainer, and a multi-function cable strength training machine, providing options for both cardiovascular and resistance training. The flooring is a durable, neutral-toned surface well-suited for a high-traffic fitness environment. Natural light filters in through skylights embedded in the drop ceiling, brightening the space and creating an open, energizing atmosphere. A wall-mounted split air conditioning unit ensures year-round climate comfort during workouts. The walls are finished in a clean white, contributing to the bright and functional ambiance of the room. A private door at the rear of the space provides additional access or utility. Safety and informational signage is posted near the equipment, reflecting a well-maintained and responsibly managed facility. Overall, this fitness space offers a practical and efficient environment for regular exercise.

Fitness Center
1/10
Located at 236 W Walnut Lane in the Germantown neighborhood of Philadelphia, PA, this fitness facility offers a dedicated workout environment designed to support a range of exercise routines. The space is thoughtfully laid out on a single floor, maximizing usability and accessibility for users of all fitness levels.

The workout area is equipped with a variety of exercise machines, including treadmills, an elliptical trainer, and a multi-function cable strength training machine, providing options for both cardiovascular and resistance training. The flooring is a durable, neutral-toned surface well-suited for a high-traffic fitness environment.

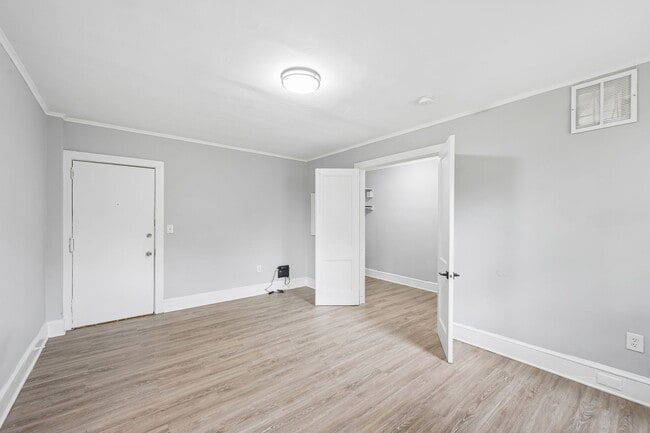
Natural light filters in through skylights embedded in the drop ceiling, brightening the space and creating an open, energizing atmosphere. A wall-mounted split air conditioning unit ensures year-round climate comfort during workouts. The walls are finished in a clean white, contributing to the bright and functional ambiance of the room. A private door at the rear of the space provides additional access or utility. Safety and informational signage is posted near the equipment, reflecting a well-maintained and responsibly managed facility. Overall, this fitness space offers a practical and efficient environment for regular exercise. This single-floor unit offers a clean, modern aesthetic throughout, characterized by soft gray walls, crisp white baseboards, and light wood-look luxury vinyl flooring that flows seamlessly through the main living areas. The open layout, as revealed by the floor plan, connects a spacious living area to the kitchen and additional rooms, creating a functional and cohesive flow.

The kitchen is a standout feature, outfitted with bright white shaker-style cabinetry, a classic white subway tile backsplash, and stainless steel appliances including a gas range and full-size refrigerator. A wall-mounted ventilation hood and matte black fixtures add a contemporary edge to the space.

The living area benefits from multiple windows dressed with horizontal blinds, allowing natural light to fill the room. A wall-mounted air conditioning unit provides climate control. An entry area features a solid white door with secure hardware, along with access to a closet.

The bedroom is distinguished by plush wall-to-wall carpeting in a warm neutral tone, offering a softer, quieter retreat. It is finished with the same light gray walls and white baseboards consistent throughout the unit.

The bathroom has been tastefully renovated, featuring floor-to-ceiling white subway tile surrounding a soaking tub and shower, wood-look tile flooring, a white vanity, and coordinating matte black fixtures and hardware, delivering a polished and modern finish. This single-floor unit presents a clean, contemporary aesthetic throughout its thoughtfully arranged layout. The living area is finished with light hardwood-style flooring and neutral gray walls accented by crisp white crown molding and baseboards. A charming arched doorway connects the living space to an adjoining area, adding architectural character while maintaining an open, airy feel. Multiple windows fitted with blinds allow natural light to filter throughout.

The kitchen is efficiently designed and features white shaker-style cabinetry, a white subway tile backsplash, a stainless steel refrigerator, a gas range, and a stainless steel wall-mounted range hood. A single-basin sink with a modern faucet completes the functional workspace.

The bedroom is carpeted in a warm neutral tone, offering a softer contrast to the hard flooring found elsewhere in the unit. Gray walls and white trim carry through consistently, maintaining a cohesive design palette.

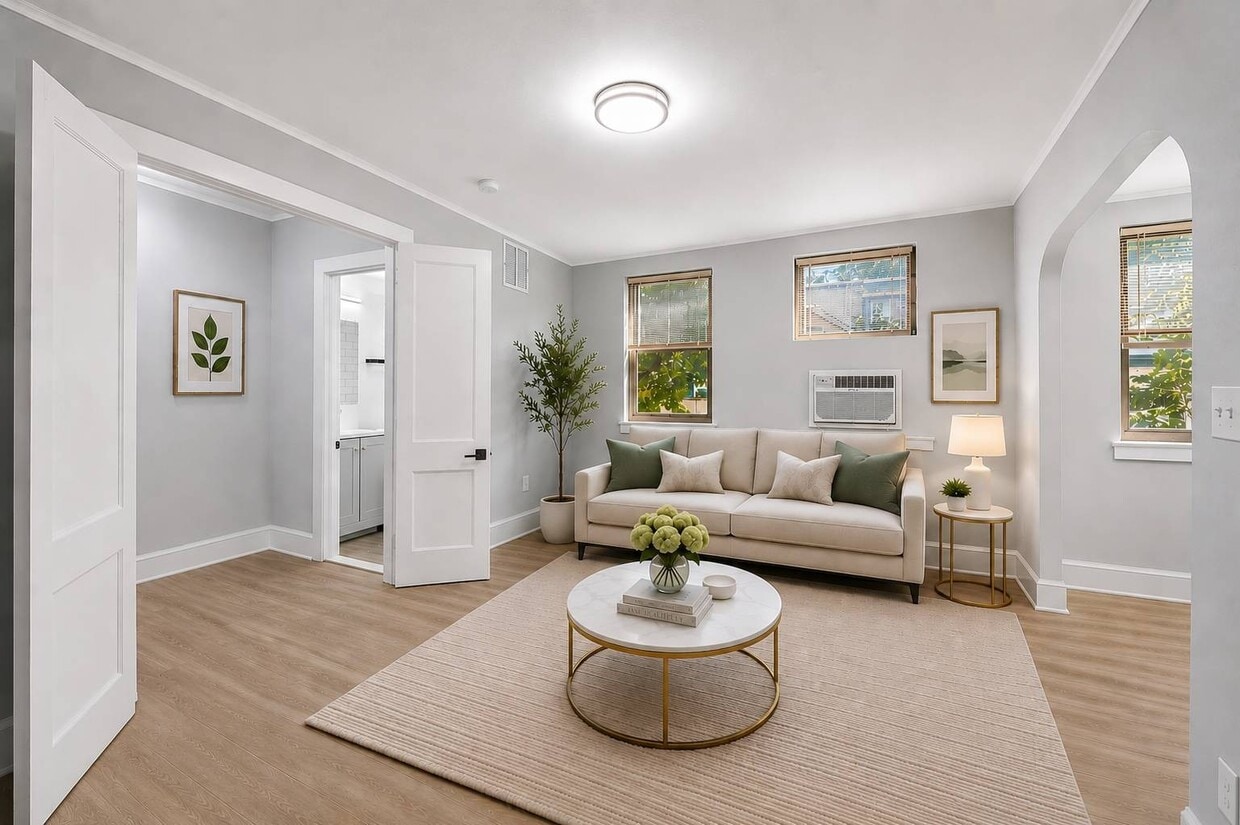
The bathroom includes a soaking tub finished with white subway tile surround and dark grout, paired with matte black hardware fixtures, giving it a clean, modern look. A window above the tub provides natural ventilation and light. This single-floor unit offers a clean, modern aesthetic achieved through a thoughtful renovation. The living area is generously sized, featuring light gray walls, crown molding, white baseboards, and light hardwood-style flooring that extends throughout the main spaces. Multiple windows fitted with wood-toned blinds allow natural light to fill the room, and a wall-mounted air conditioning unit provides climate control. An elegant arched doorway connects the living area to adjacent spaces, adding a subtle architectural detail to the otherwise understated design.

The kitchen has been fully updated with white shaker-style cabinetry accented by matte black hardware, white quartz countertops, and a classic white subway tile backsplash. Stainless steel appliances, including a refrigerator, gas range, and over-the-range microwave, complete the functional and contemporary cooking space.

The bathroom is tastefully finished with white subway tile surrounding the bathtub, wood-look tile flooring, and matte black fixtures that add contrast throughout. The bedroom features soft gray carpeting, crown molding, and neutral walls, creating a comfortable and quiet retreat. An entry area with hardwood-style flooring and white panel doors rounds out this well-appointed space. This well-appointed single-floor residence offers a thoughtfully designed layout that balances comfort and modern style. The living room serves as the heart of the space, featuring rich dark hardwood flooring, neutral warm-toned walls, and multiple windows fitted with blinds that allow for controlled natural light. A cast-iron radiator adds a classic architectural touch, complementing the room's contemporary furnishings and arched entryway detail.

The kitchen is bright and functional, outfitted with crisp white shaker cabinetry, light wood-tone flooring, and a full suite of stainless steel appliances including a gas range, over-the-range microwave, and refrigerator. A peninsula provides additional counter space and a natural transition into the adjacent dining area, which comfortably accommodates a small dining set.

The bedroom is serene and well-proportioned, with the same dark hardwood flooring found throughout the living areas. It includes a dedicated closet and is connected to a hallway that also features an additional storage closet.

The bathroom is finished with marble-look wall tile surrounding the soaking tub and shower, a window for natural ventilation, and a classic cast-iron radiator that echoes the vintage character found elsewhere in the space. Clean white fixtures complete the polished look. This single-floor unit offers a thoughtfully designed layout that balances comfort and functionality. The main living and sleeping area is generous in size, showcasing rich, dark hardwood flooring that adds warmth and character throughout. Large windows invite abundant natural light, and the neutral gray-toned walls create a clean, contemporary backdrop. The bedroom accommodates a full-size bed with ease and features a cozy seating nook, making it versatile as both a restful retreat and a casual lounge space. Classic crown molding and white trim detailing lend a refined architectural touch.

An arched doorway connects the sleeping area to the dining space, where light-toned tile flooring transitions smoothly from the hardwood. This charming architectural detail adds visual interest and a sense of flow between rooms. The compact dining area provides space for a table and chairs, ideal for everyday meals.

The kitchen is well-equipped with stainless steel appliances, including a gas range, built-in microwave, and full-size refrigerator. Rich, dark cabinetry paired with granite countertops and a decorative tile backsplash gives the kitchen a polished, modern aesthetic, with tile flooring completing the look.

The bathroom is clean and functional, featuring full-surround tile work in a neutral palette, a soaking tub, and a window for natural ventilation and light. This single-floor space offers a clean, straightforward layout with timeless architectural details. The main room is finished with warm hardwood flooring that runs throughout, adding character and a sense of continuity to the space. Neutral-toned walls provide a versatile backdrop suited to a variety of uses and décor styles.

A standout feature of the room is the classic cast-iron radiator, indicative of traditional building construction and offering reliable radiant heat during colder months. Two double-hung windows dressed with horizontal blinds are positioned along the exterior wall, allowing for generous natural light while maintaining privacy. The white-trimmed windows and baseboards provide a crisp contrast against the warm wall tones, lending the room a polished, well-maintained appearance.

The ceiling is smooth and bright, contributing to an open and airy feel. The overall ambiance is understated yet functional, with the combination of hardwood flooring, period-appropriate heating, and natural light creating a comfortable and practical environment. The space presents a solid foundation for customization, making it well-suited for residential or light professional use. This single-floor space showcases a blend of classic and functional design. The main living area is bathed in natural light, courtesy of multiple large windows fitted with horizontal blinds that allow for adjustable brightness throughout the day. The warm-toned hardwood flooring runs throughout, adding a timeless character to the space.

A notable architectural feature is the elegant arched entryway, which adds a touch of classic charm and creates a seamless visual flow between areas. The neutral, earthy wall tones complement the flooring and contribute to a calm, welcoming atmosphere.

A traditional cast-iron radiator sits along one wall, serving as both a functional heating element and a distinctive period detail that speaks to the building's heritage. Clean white baseboard trim outlines the perimeter of the room, providing a crisp contrast to the warmer tones throughout.

The ceilings are smooth and generous in height, further enhancing the open and airy feel of the space. Overall, the design strikes a balance between historic architectural character and practical living, making for a space that is both full of personality and comfortably livable. Located at 236 W Walnut Lane in the Germantown neighborhood of Philadelphia, PA, this single-floor unit offers a thoughtfully designed living space with modern finishes throughout. The kitchen is a standout feature, showcasing rich dark cabinetry paired with granite countertops and a classic tile backsplash. A full suite of stainless steel appliances — including a gas range, built-in microwave, and refrigerator — provides both style and functionality. The kitchen flows naturally toward the entryway, which features a solid white entry door with secure hardware, creating a welcoming and practical arrival point. Warm hardwood flooring extends through the living areas, adding character and continuity to the space, while light-toned flooring in the kitchen complements the overall aesthetic. Neutral wall tones keep the interior feeling bright and open, allowing the design elements to take center stage. The layout is efficient and well-organized, making excellent use of the available space. With its contemporary finishes and practical design, this unit offers a comfortable and modern living environment in a well-established Philadelphia neighborhood. Located at 236 W Walnut Lane in Philadelphia, PA, this single-floor residence combines classic architectural character with a clean, functional layout. The living room serves as the heart of the space, showcasing rich, polished hardwood floors that add warmth and depth to the interior. Multiple windows fitted with blinds allow generous natural light to fill the room, creating a bright and welcoming atmosphere. Crown molding along the ceiling adds a refined architectural touch, while a cast-iron radiator reflects the home's period charm. A graceful arched doorway connects the living room to the adjacent dining area, providing an elegant sense of separation while maintaining an open, flowing feel. The dining area transitions to lighter tile flooring and benefits from its own window, ensuring continued natural illumination. Neutral wall tones throughout the home provide a versatile backdrop, complementing both the living and dining spaces. The overall ambiance is one of understated elegance, blending original architectural details with a clean, approachable aesthetic well-suited for comfortable everyday living in a classic Philadelphia setting.

About Lennox Apartments

Lennox Apartments offers comfortable apartment living in Philadelphia's historic Germantown neighborhood, with convenient access to shopping, dining, public transportation, and local parks. Enjoy spacious homes in a well-connected location just minutes from Center City Philadelphia and major commuter routes.

Lennox Apartments is an apartment community located in Philadelphia County and the 19144 ZIP Code. This area is served by the The School District of Philadelphia attendance zone.

Contact

Language: English
Open 8:30am - 4:30pm Today
  • Monday - Friday, 8:30am - 4:30pm
  • Saturday & Sunday, Closed

Community Amenities

Laundry Facilities

Gated

Package Service

Property Manager on Site

  • Package Service
  • Laundry Facilities
  • Maintenance on site
  • Property Manager on Site
  • Vintage Building
  • Walk-Up
  • Gated
  • Courtyard

Apartment Features

Air Conditioning

Hardwood Floors

Walk-In Closets

Granite Countertops

  • Air Conditioning
  • Heating
  • Cable Ready
  • Tub/Shower
  • Granite Countertops
  • Stainless Steel Appliances
  • Kitchen
  • Microwave
  • Range
  • Hardwood Floors
  • Vinyl Flooring
  • Dining Room
  • Walk-In Closets
  • Furnished
  • Window Coverings
Location
236 W Walnut Ln, Philadelphia,
PA 19144
Get Directions
Schools Restaurants Groceries Coffee Banks Shops Fitness
| Edit
Edit Commute

Destination is required

Under 30 minutes

Commute Time is calculated at rush hour.
Neighborhood

Recognized as one of America’s most historic neighborhoods, Germantown dates back centuries all the way to 1683. Even though it’s one of the oldest settlements in the city, Germantown has a relaxed and friendly vibe about it.

And speaking of its historic vanity – the Cliveden Estate’s backyard was the site of the 1777 Battle of Germantown. Along its main thoroughfare, a 2.5-acre rose garden flourishes with brightly-colored blooms at the Wyck House. Locals gather at the Johnson House – which was a stop on the Underground Railroad – to join in the Juneteenth Festival. The Revolutionary Germantown Festival is held every October and features reenactments of the Battle of Germantown.

Outside of their affordable apartments, locals can be found exploring Fernhill Park or dining at delicious eateries. Locals look forward to easy commutes to work by way of two SEPTA rail lines.

Learn more about living in Germantown 
Average Prices by Area

Compare neighborhood and city base rent averages by bedroom.

Germantown Philadelphia, PA
Studio $1,108 $1,437
1 Bedroom $1,280 $1,785
2 Bedrooms $1,511 $2,222
3 Bedrooms $1,827 $2,913
Amenities
  • Package Service
  • Laundry Facilities
  • Maintenance on site
  • Property Manager on Site
  • Vintage Building
  • Walk-Up
  • Gated
  • Courtyard
  • Air Conditioning
  • Heating
  • Cable Ready
  • Tub/Shower
  • Granite Countertops
  • Stainless Steel Appliances
  • Kitchen
  • Microwave
  • Range
  • Hardwood Floors
  • Vinyl Flooring
  • Dining Room
  • Walk-In Closets
  • Furnished
  • Window Coverings
Expenses
Recurring
Cat Rent $35
Dog Rent $35
One-Time
Cat Fee $150
Dog Fee $350
Utilities Included
Trash Removal, Sewer, Air Conditioning Included
Office Hours
Monday 8:30am - 4:30pm
Tuesday 8:30am - 4:30pm
Wednesday 8:30am - 4:30pm
Thursday 8:30am - 4:30pm
Friday 8:30am - 4:30pm
Saturday Closed
Sunday Closed
484-562-4155
Education
Colleges & Universities Distance
Drexel Univ., Queen Lane
Drive: 5 min 1.6 mi
La Salle University
Drive: 6 min 1.8 mi
Philadelphia University
Drive: 6 min 1.9 mi
C.C. of Philadelphia, NW Ctr
Drive: 8 min 3.6 mi
Lennox Apartments is within 5 minutes or 1.6 miles from Drexel Univ., Queen Lane. It is also near La Salle University and Philadelphia University.
Schools
  • Public Schools
  • Private Schools
Lingelbach Anna L School
Public Elementary & Middle School
Grades K-8
364 Students
Attendance Zone
Roxborough High School
Public High School
Grades 9-12
613 Students
Attendance Zone
The Waldorf School Of Philadelphia
Private Elementary & Middle School
Grades PK-8
240 Students
Nearby
Green Tree School
Private Elementary, Middle & High School
Grades K-12
Nearby
School data provided by The GreatSchools Rating helps parents compare schools within a state based on a variety of school quality indicators and provides a helpful picture of how effectively each school serves all of its students. Ratings are on a scale of 1 (below average) to 10 (above average) and can include test scores, college readiness, academic progress, advanced courses, equity, discipline and attendance data. We also advise parents to visit schools, consider other information on school performance and programs, and consider family needs as part of the school selection process.

View GreatSchools Rating Methodology


Data provided by GreatSchools.org © 2026. All rights reserved.
Transportation

Transportation options available in Philadelphia include Olney Transit Center, located 2.7 miles from Lennox Apartments. Lennox Apartments is near Philadelphia International, located 16.8 miles or 32 minutes away, and Trenton Mercer, located 31.5 miles or 53 minutes away.

Transit / Subway Distance
Olney Transit Center
Drive: 8 min 2.7 mi
Wyoming
Drive: 7 min 2.8 mi
Logan
Drive: 7 min 2.8 mi
Hunting Park
Drive: 7 min 3.1 mi
Fern Rock Transit Center
Drive: 9 min 4.1 mi
Commuter Rail Distance
Tulpehocken
Walk: 7 min 0.4 mi
Upsal
Walk: 13 min 0.7 mi
Chelten Avenue
Walk: 14 min 0.7 mi
Germantown
Walk: 16 min 0.8 mi
Queen Lane
Drive: 4 min 1.5 mi
Airports Distance
Airports Distance
Philadelphia International
Drive: 32 min 16.8 mi
Trenton Mercer
Drive: 53 min 31.5 mi
Getting Around
Moderately Walkable
Walkability
70 / 100
Strong Public Transit
Transit
80 / 100
Moderately Drivable
Drivability
60 / 100
Moderately Bikeable
Bikeability
60 / 100

Scores provided by

What do Walkability, Transit, Drivability, and Bikeability mean? Walkability measures the walking distance to day-to-day needs. Transit measures access to public transportation. Drivability measures congestion, parking availability, and access to major roads. Bikeability measures the suitability for cycling. How It Works
Active
Soundscore™
77 / 100

Traffic

Busy

Airport

Calm

Businesses

Active

Scores provided by

HowLoud What is a Sound Score Rating? A Sound Score Rating aggregates noise caused by vehicle traffic, airplane traffic and local sources. How It Works
Points of Interest

Time and distance from Lennox Apartments.

Shopping Centers Distance
5810-5816 Greene St
Walk: 6 min 0.3 mi
Germantown Plaza
Walk: 9 min 0.5 mi
6543-6557 Greene St
Walk: 14 min 0.7 mi
Lennox Apartments has 3 shopping centers within 0.7 mile, which is about a 14-minute walk. The miles and minutes will be for the farthest away property.
Parks and Recreation Distance
Awbury Arboretum
Drive: 4 min 1.6 mi
Arboretum of the Barnes Foundation
Drive: 13 min 4.8 mi
Schuylkill Center for Environmental Education
Drive: 13 min 5.1 mi
Wagner Free Institute of Science
Drive: 14 min 5.6 mi
Shofuso - Japanese House and Garden
Drive: 13 min 5.6 mi
Lennox Apartments has 5 parks within 5.6 miles, including Awbury Arboretum, Wagner Free Institute of Science, and Schuylkill Center for Environmental Education.
Hospitals Distance
Hospitals Distance
Roxborough Memorial Hospital
Drive: 5 min 1.8 mi
Jefferson Einstein Philadelphia Hospital
Drive: 8 min 2.7 mi
Shriners Children's Philadelphia
Drive: 8 min 3.5 mi
Lennox Apartments has 3 hospitals within 3.5 miles, the nearest is Roxborough Memorial Hospital which is 1.8 miles away and a 5 minute drive.
Military Bases Distance
Philadelphia Naval Busi Center
Drive: 25 min 13.6 mi
Willow Grove Naval Air Station
Drive: 29 min 13.9 mi
Naval Air Development Center
Drive: 32 min 14.5 mi
Lennox Apartments has 3 military bases within 14.5 miles, the nearest is Philadelphia Naval Busi Center which is 13.6 miles away and a 25 minute drive.


Reviews for Lennox Apartments

No Renter Ratings Yet
Be the First to Rate & Review!
Share details of your experience with this property
Submitted by a verified resident of the apartment community. Participating residents may receive reward points in exchange for posting a review during their lease term, regardless of the nature of the review. Delete

Property Manager Responded:

Property Manager Responded

Show full review Show less
Was this helpful? Vote review helpful Thanks for your feedback!
Flag Review
  1. ...
  2. ...

Lennox Apartments Photos

  • Lennox Apartments

  • Fitness Center

  • Lennox 1BR, 1BA - Living space

  • Lennox 1BR, 1BA - Living space

  • Lennox 1BR, 1BA - Living Space

  • Lennox 1BR, 1BA - Living space

  • Lennox 1BR, 1BA - Living Space

  • Lennox 1BR, 1BA - living space / kitchen

  • Lennox 1BR, 1BA - Kitchen

Models

  • 1 Bedroom

Nearby Apartments

Within 50 Miles of Lennox Apartments

  • The Hub at 31 Brewerytown

    1410 N 31st St

    Philadelphia, PA 19121

    $1,525 - $2,325

    1-2 Br 4.0 mi

  • Fairfax Apartments

    4247 Locust St

    Philadelphia, PA 19104

    $1,465 - $2,695

    1-2 Br 5.9 mi

  • Roosevelt Apartments

    2220 Walnut St

    Philadelphia, PA 19103

    $1,645 - $5,000

    1-5 Br 5.9 mi

  • Park Terrace Apartments

    8040 Rowland Ave

    Philadelphia, PA 19136

    $1,210 - $1,820

    1-2 Br 8.1 mi

  • Canterbury Apartments

    9951 Academy Rd

    Philadelphia, PA 19114

    $1,230 - $1,665

    1-2 Br 10.0 mi

  • New Orleans Park Apartments

    943 South Ave

    Secane, PA 19018

    $1,305 - $1,975

    1-2 Br 10.9 mi

Frequently Asked Questions
Does Lennox Apartments have in-unit laundry?

While Lennox Apartments does not provide in‑unit laundry, on‑site laundry facilities are available for shared resident use.

What utilities are included in rent at Lennox Apartments?

Select utilities are included in rent at Lennox Apartments, including trash removal, sewer, and air conditioning. Residents are responsible for any other utilities not listed.

Is parking available at Lennox Apartments?

Parking is not available at Lennox Apartments. Contact this property to explore nearby options.

Which floor plans are available, and what are the price ranges?

Lennox Apartments has studios to two-bedrooms with rent ranges from $1,075/mo. to $1,750/mo.

Is Lennox Apartments pet-friendly?

Yes, Lennox Apartments welcomes pets. Breed restrictions, weight limits, and additional fees may apply. View this property's pet policy.

How much income do I need to rent at Lennox Apartments?

A good rule of thumb is to spend no more than 30% of your gross income on rent. Based on the lowest available rent of $1,075 for a studio, you would need to earn about $43,000 per year to qualify. Want to double-check your budget? Calculate how much rent you can afford with our Rent Affordability Calculator.

Does Lennox Apartments have move-in specials?

Lennox Apartments is offering 1 Month Free for eligible applicants, with rental rates starting at $1,075.

Does Lennox Apartments offer Matterport 3D tours?

Yes! Lennox Apartments offers 10 Matterport 3D Tours. Explore different floor plans and see unit level details, all without leaving home.
Back To Top
Send a Message
Contact Property
Send Message
By providing us with your information and clicking the button above, you agree we may pass along your info to this property, and you agree to receive e-mail, phone calls... By providing us with your information and clicking the button above, you agree we may pass along your info to this property, and you agree to receive e-mail, phone calls, and automated and/or AI generated marketing text messages to your mobile phone number about the property. You also agree to Apartments.com's Privacy Statement and Terms of Service. Consent to receiving messages is not a condition for services and not required to lease with this property. No purchase necessary. Message and data rates may apply, and frequency of the messages varies. You also agree to receive a text message confirming any opt-out and acknowledge that we, our vendors, and the property or its affiliates may record the messages.

Submitting Request

Send a Message

Thank you! Your email has been sent.

Error

Report an Issue Print Get Directions
Try These Popular Nearby Searches

Cities

  • Delair Rentals
  • Pennsauken Rentals
  • Palmyra Rentals
  • Elkins Park Rentals
  • Melrose Park Rentals

Search by Bedrooms

  • Studio Apartments in Philadelphia
  • 1 Bedroom Apartments in Philadelphia
  • 2 Bedroom Apartments in Philadelphia
  • 3 Bedroom Apartments in Philadelphia
  • Rooms for Rent in Philadelphia

Other Rental Types

  • Philadelphia Lofts for Rent
  • Philadelphia Houses for Rent
  • Philadelphia Condos for Rent
  • Philadelphia Townhomes for Rent
  • Private Landlord Rentals Philadelphia
  • Philadelphia Duplex Rentals
  • 19144 Houses for Rent
  • 19144 Condos for Rent
  • 19144 Townhomes for Rent

Stay on Budget

  • Philadelphia Apartments Under $600
  • Philadelphia Apartments Under $800
  • Philadelphia Apartments Under $900
  • Philadelphia Apartments Under $1,000
  • Philadelphia Apartments Under $1,300
  • Philadelphia Apartments Under $1,400
  • Philadelphia Apartments Under $1,500
  • Philadelphia Apartments Under $2,000

Filter by Popular Amenities

  • Pet Friendly Apartments in Philadelphia
  • Furnished Apartments in Philadelphia
  • Apartments with Washer & Dryer in Philadelphia
  • Wheelchair Accessible Apartments in Philadelphia
  • Apartments with EV Charging in Philadelphia
  • Apartments with Balcony in Philadelphia
  • Apartments with Air Conditioning in Philadelphia
  • Philadelphia Apartments with Pickleball Court
  • Philadelphia Apartments with Virtual Tours
  • Philadelphia Waterfront Apartments

Find Specialty Housing

  • Student Housing in Philadelphia
  • Philadelphia Low Income Housing
  • Senior Housing in Philadelphia
  • Short Term Rentals in Philadelphia
  • Luxury Apartments in Philadelphia
  • Cheap Apartments in Philadelphia
  • Corporate Housing in Philadelphia
  • Move-In Specials in Philadelphia
  • New Apartments in Philadelphia
  • About Us
  • Advertise
  • Legal Notices
  • Privacy Notice
  • Avoid Scams
  • Accessibility
  • Calculate Rent Affordability
  • Renterverse
  • Sitemap
Property Logo
apartments.com
© 2026 CoStar Group, Inc. Equal Housing Opportunity

Equal Housing Opportunity

© 2026 CoStar Group, Inc.

Equal Housing Opportunity

Ready to Apply?

Good News! This rental is accepting applications through Apartments.com. Act now and your $ purchase will include 9 additional FREE application submissions to participating properties.

Or if you already have an account


Required

Required

Valid Email Required

You must acknowledge the disclaimer to continue
Next
You're leaving Apartments.com

Do you want this community to contact you?

Required

Required

Valid Email Required

Continue to Property Website
Skip this Step
Continue

Take me to this property's website
Send Message
Interested in this property? Send message today.
Rate & Review Lennox Apartments
Please select a rating
50 character minimum
By clicking submit, I agree to the Apartments.com Terms of Service and the Ratings & Reviews Terms of Use.
Share This Listing
Listing Image

236 W Walnut Ln

Philadelphia, PA 19144

Email

Link Copied

(484) 562-4155
Get Directions
Schools Restaurants Groceries Coffee Banks Shops Fitness