

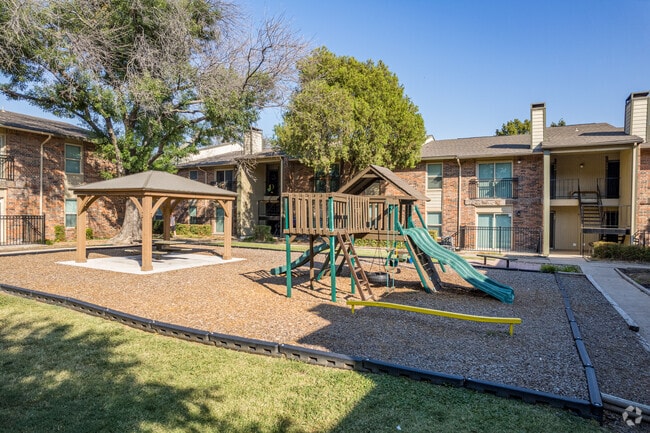
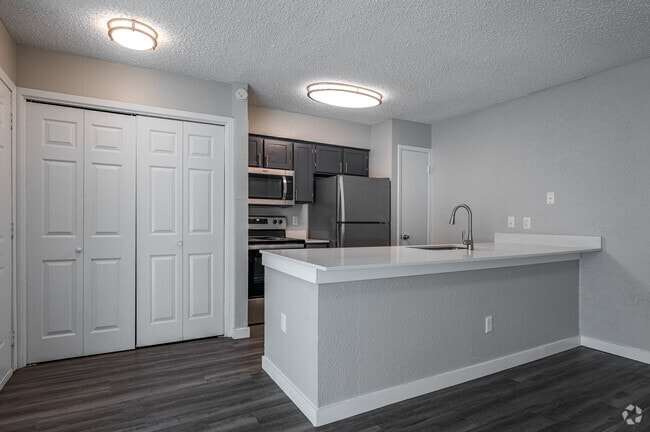
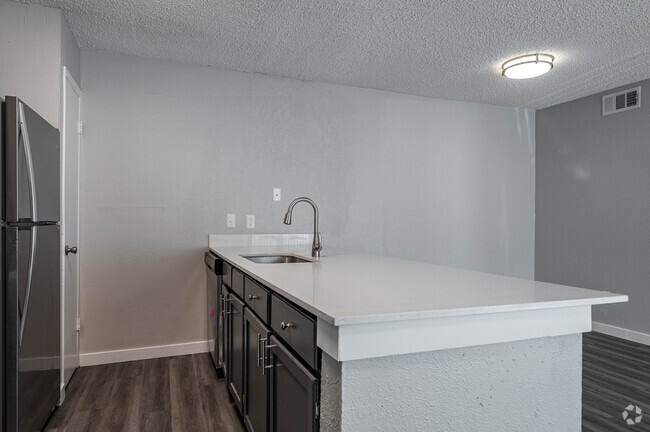

This single-story space is designed with an open, functional layout that connects the kitchen and living areas seamlessly. The kitchen serves as a central feature, anchored by a peninsula-style island with a white quartz countertop and an undermount stainless steel sink with a brushed nickel pull-down faucet. Dark-toned cabinetry lines the kitchen walls, providing ample storage, while stainless steel appliances—including a refrigerator, range, and microwave—add a modern touch. Flush-mount ceiling lights illuminate the space throughout. Light wood-style vinyl flooring flows consistently through the kitchen and into the open living area, which benefits from natural light provided by a window with blinds. A ceiling fan with an integrated light fixture enhances airflow and comfort in the living space. Closet storage with bifold doors is conveniently positioned nearby. The bathroom features gray cabinetry with a white countertop vanity, a wide frameless mirror, and a multi-bulb vanity light fixture above. The tub-shower combination is finished with clean white subway-style tile surround and brushed nickel fixtures. Textured ceilings are present throughout, contributing to the overall character of the space.

-
Monthly Rent
$1,155 - $1,775
-
Bedrooms
1 - 3 bd
-
Bathrooms
1 - 2 ba
-
Square Feet
700 - 1,250 sq ft
Move to the Beat of Irving, Texas Step up to urban bliss at Rochelle Plaza, where our stunning apartment community was designed to suit your on-the-go lifestyle. Our upgraded 1, 2, and 3 bedroom floor plans boast an array of convenient features, such as open floor plans, designated dining spaces, and vertical blinds. And with our range of luxury amenities, including a swimming pool and a clubhouse, you can connect or unplug, depending on your mood.
Highlights
- Tennis Court
- Pool
- Fireplace
- Sundeck
- Picnic Area
- Property Manager on Site
- Patio
Pricing & Floor Plans
-
Unit 304-210price $1,185square feet 700availibility Now
-
Unit 322-208price $1,185square feet 700availibility Now
-
Unit 304-206price $1,185square feet 700availibility Now
-
Unit 324-206price $1,475square feet 990availibility Now
-
Unit 316-208price $1,535square feet 990availibility Now
-
Unit 302-106price $1,565square feet 990availibility Now
-
Unit 312-106price $1,775square feet 1,250availibility Sep 16
-
Unit 312-204price $1,685square feet 1,250availibility Sep 21
-
Unit 304-210price $1,185square feet 700availibility Now
-
Unit 322-208price $1,185square feet 700availibility Now
-
Unit 304-206price $1,185square feet 700availibility Now
-
Unit 324-206price $1,475square feet 990availibility Now
-
Unit 316-208price $1,535square feet 990availibility Now
-
Unit 302-106price $1,565square feet 990availibility Now
-
Unit 312-106price $1,775square feet 1,250availibility Sep 16
-
Unit 312-204price $1,685square feet 1,250availibility Sep 21
Fees and Policies
The fees listed below are community-provided and may exclude utilities or add-ons. All payments are made directly to the property and are non-refundable unless otherwise specified.
-
One-Time Basics
-
Due at Application
-
Application Fee Per ApplicantCharged per applicant.$80
-
-
Due at Move-In
-
Administrative FeeCharged per unit.$150
-
-
Due at Application
Property Fee Disclaimer: Based on community-supplied data and independent market research. Subject to change without notice. May exclude fees for mandatory or optional services and usage-based utilities.
Details
Property Information
-
Built in 1978
-
120 units/2 stories
Matterport 3D Tour
Select a unit to view pricing & availability
 Matterport 3D Tour

About Rochelle Plaza
Move to the Beat of Irving, Texas Step up to urban bliss at Rochelle Plaza, where our stunning apartment community was designed to suit your on-the-go lifestyle. Our upgraded 1, 2, and 3 bedroom floor plans boast an array of convenient features, such as open floor plans, designated dining spaces, and vertical blinds. And with our range of luxury amenities, including a swimming pool and a clubhouse, you can connect or unplug, depending on your mood.
Rochelle Plaza is an apartment community located in Dallas County and the 75062 ZIP Code. This area is served by the Irving Independent School District attendance zone.
Unique Features
- Backsplash
- Balconette
- Breakfast Bar
- Carpeting
- Ceiling Fan in Select Homes
- Dishwasher in Select Homes
- Efficient Appliances
- Electric Fireplace
- First Floor
- Garbage Disposal
- Gray Cabinets
- Grilling Station and Picnic Area
- Microwave in Select Homes
- Modern White Cabinets
- Open Floorplan
- Patio in Select Homes
- SCH - Backsplash
- SCH - Dishwasher
- SCH - Electric Fireplace
- SCH - Granite Countertops
- SCH - Modern White Cabinets
- SCH - Side-by-Side Washer and Dryer
- SCH - Stainless Steel Appliances
- SCH - Upgraded Bathroom
- SCH - Upgraded Kitchen
- Second Floor
- Side-by-Side Washer and Dryer
- Two-Tone Cabinets
- Two-Tone Painted Walls
- Upgraded Bathroom
- Upgraded Kitchen
- Vinyl Plank Flooring
- Washer and Dryer Hookup
- Washer and Dryer in Select Homes
- Wood-Burning Fireplace
Community Amenities
Pool
Laundry Facilities
Playground
Clubhouse
- Laundry Facilities
- Maintenance on site
- Property Manager on Site
- Clubhouse
- Pool
- Playground
- Tennis Court
- Volleyball Court
- Sundeck
- Picnic Area
Apartment Features
Washer/Dryer
Dishwasher
Washer/Dryer Hookup
High Speed Internet Access
- High Speed Internet Access
- Washer/Dryer
- Washer/Dryer Hookup
- Ceiling Fans
- Smoke Free
- Cable Ready
- Fireplace
- Dishwasher
- Disposal
- Granite Countertops
- Stainless Steel Appliances
- Kitchen
- Microwave
- Range
- Refrigerator
- Quartz Countertops
- Dining Room
- Patio
"Irving, Texas brings together big-city energy and suburban ease in one of the Dallas-Fort Worth Metroplex's most strategically positioned cities. Straddling Dallas to the east and Fort Worth to the west, Irving serves as a genuine crossroads, home to a slice of Dallas Fort Worth International Airport and the acclaimed Las Colinas district, a master-planned mixed-use community built around canals and corporate campuses. The city pulses with commercial activity without sacrificing the quieter, residential pockets that give it texture and range.
Neighborhoods like Las Colinas draw renters who want walkable urban energy, while areas closer to Valley Ranch and the Heritage District offer a slower, more suburban pace. The housing mix across Irving reflects that variety, with sleek high-rise apartment communities and loft-style residences anchoring Las Colinas and more traditional garden-style apartment communities and townhome rentals scattered throughout other corridors.
Learn more about living in Irving- Laundry Facilities
- Maintenance on site
- Property Manager on Site
- Clubhouse
- Sundeck
- Picnic Area
- Pool
- Playground
- Tennis Court
- Volleyball Court
- Backsplash
- Balconette
- Breakfast Bar
- Carpeting
- Ceiling Fan in Select Homes
- Dishwasher in Select Homes
- Efficient Appliances
- Electric Fireplace
- First Floor
- Garbage Disposal
- Gray Cabinets
- Grilling Station and Picnic Area
- Microwave in Select Homes
- Modern White Cabinets
- Open Floorplan
- Patio in Select Homes
- SCH - Backsplash
- SCH - Dishwasher
- SCH - Electric Fireplace
- SCH - Granite Countertops
- SCH - Modern White Cabinets
- SCH - Side-by-Side Washer and Dryer
- SCH - Stainless Steel Appliances
- SCH - Upgraded Bathroom
- SCH - Upgraded Kitchen
- Second Floor
- Side-by-Side Washer and Dryer
- Two-Tone Cabinets
- Two-Tone Painted Walls
- Upgraded Bathroom
- Upgraded Kitchen
- Vinyl Plank Flooring
- Washer and Dryer Hookup
- Washer and Dryer in Select Homes
- Wood-Burning Fireplace
- High Speed Internet Access
- Washer/Dryer
- Washer/Dryer Hookup
- Ceiling Fans
- Smoke Free
- Cable Ready
- Fireplace
- Dishwasher
- Disposal
- Granite Countertops
- Stainless Steel Appliances
- Kitchen
- Microwave
- Range
- Refrigerator
- Quartz Countertops
- Dining Room
- Patio
| Monday | 9am - 6pm |
|---|---|
| Tuesday | 9am - 6pm |
| Wednesday | 9am - 6pm |
| Thursday | 9am - 6pm |
| Friday | 9am - 6pm |
| Saturday | Closed |
| Sunday | Closed |
| Colleges & Universities | Distance | ||
|---|---|---|---|
| Colleges & Universities | Distance | ||
| Drive: | 7 min | 2.7 mi | |
| Drive: | 6 min | 2.9 mi | |
| Drive: | 9 min | 3.3 mi | |
| Drive: | 10 min | 6.5 mi |


 The GreatSchools Rating helps parents compare schools within a state based on a variety of school quality indicators and provides a helpful picture of how effectively each school serves all of its students. Ratings are on a scale of 1 (below average) to 10 (above average) and can include test scores, college readiness, academic progress, advanced courses, equity, discipline and attendance data. We also advise parents to visit schools, consider other information on school performance and programs, and consider family needs as part of the school selection process.
View GreatSchools Rating Methodology
Data provided by GreatSchools.org © 2026. All rights reserved.
Transportation options available in Irving include Las Colinas Urban Center Station, located 2.7 miles from Rochelle Plaza. Rochelle Plaza is near Dallas Love Field, located 9.2 miles or 16 minutes away, and Dallas-Fort Worth International, located 10.5 miles or 16 minutes away.
| Transit / Subway | Distance | ||
|---|---|---|---|
| Transit / Subway | Distance | ||
|
|
Drive: | 6 min | 2.7 mi |
|
|
Drive: | 8 min | 3.1 mi |
|
|
Drive: | 8 min | 3.1 mi |
|
|
Drive: | 8 min | 3.7 mi |
|
|
Drive: | 10 min | 5.7 mi |
| Commuter Rail | Distance | ||
|---|---|---|---|
| Commuter Rail | Distance | ||
| Drive: | 6 min | 2.4 mi | |
| Drive: | 10 min | 5.7 mi | |
| Drive: | 11 min | 5.9 mi | |
| Drive: | 14 min | 6.9 mi | |
| Drive: | 14 min | 8.1 mi |
| Airports | Distance | ||
|---|---|---|---|
| Airports | Distance | ||
|
Dallas Love Field
|
Drive: | 16 min | 9.2 mi |
|
Dallas-Fort Worth International
|
Drive: | 16 min | 10.5 mi |
Scores provided by
 What do Walkability, Transit, Drivability, and Bikeability mean?
Walkability measures the walking distance to day-to-day needs.
Transit measures access to public transportation.
Drivability measures congestion, parking availability, and access to major roads.
Bikeability measures the suitability for cycling.
How It Works
What do Walkability, Transit, Drivability, and Bikeability mean?
Walkability measures the walking distance to day-to-day needs.
Transit measures access to public transportation.
Drivability measures congestion, parking availability, and access to major roads.
Bikeability measures the suitability for cycling.
How It Works
Traffic
BusyAirport
CalmBusinesses
ActiveScores provided by
HowLoud What is a Sound Score Rating? A Sound Score Rating aggregates noise caused by vehicle traffic, airplane traffic and local sources. How It WorksTime and distance from Rochelle Plaza.
| Shopping Centers | Distance | ||
|---|---|---|---|
| Shopping Centers | Distance | ||
| Walk: | 4 min | 0.2 mi | |
| Walk: | 6 min | 0.3 mi | |
| Walk: | 10 min | 0.5 mi |
| Parks and Recreation | Distance | ||
|---|---|---|---|
| Parks and Recreation | Distance | ||
|
Trinity River Mountain Creek Preserve
|
Drive: | 12 min | 5.5 mi |
|
Grapevine Springs Preserve
|
Drive: | 17 min | 10.1 mi |
|
Elm Fork Preserve
|
Drive: | 18 min | 10.5 mi |
|
Trinity Overlook Park
|
Drive: | 15 min | 11.4 mi |
|
Twelve Hills Nature Center
|
Drive: | 20 min | 11.8 mi |
| Hospitals | Distance | ||
|---|---|---|---|
| Hospitals | Distance | ||
| Drive: | 3 min | 1.2 mi | |
| Drive: | 10 min | 5.0 mi | |
| Drive: | 12 min | 6.9 mi |
| Military Bases | Distance | ||
|---|---|---|---|
| Military Bases | Distance | ||
| Drive: | 20 min | 12.5 mi | |
| Drive: | 44 min | 32.2 mi |
Rochelle Plaza Photos
-
Rochelle Plaza
-
1BR, 1BA - 700SF
-
-
Playground
-
1BR, 1BA - 700SF
-
1BR, 1BA - 700SF
-
1BR, 1BA - 700SF
-
1BR, 1BA - 700SF
-
1BR, 1BA - 700SF
Models
-
1 Bedroom
-
1 Bedroom
-
2 Bedrooms
-
2 Bedrooms
-
2 Bedrooms
-
2 Bedrooms
Nearby Apartments
Within 50 Miles of Rochelle Plaza
-
The Morgan Apartments
1611 Oak Creek Ln
Bedford, TX 76022
$1,045 - $1,540
1-2 Br 11.1 mi
-
Legacy of Cedar Hill Apartments and Townhomes
720 N Joe Wilson Rd
Cedar Hill, TX 75104
$995 - $2,531
1-3 Br 16.8 mi
-
Creekwood Place
485 Rolling Hills Pl
Lancaster, TX 75146
$1,360 - $1,720
2-3 Br 18.5 mi
-
Ascent at Lake Worth
6303 Shady Oaks Manor Dr
Fort Worth, TX 76135
$1,030 - $1,520
1-3 Br 27.5 mi
-
Elevate at Skyline Townhomes
1999 Skyline Dr
Mckinney, TX 75071
$1,590 - $2,535
1-3 Br 31.1 mi
Rochelle Plaza has units with in‑unit washers and dryers, making laundry day simple for residents.
Utilities are not included in rent. Residents should plan to set up and pay for all services separately.
Contact this property for parking details.
Rochelle Plaza has one to three-bedrooms with rent ranges from $1,155/mo. to $1,775/mo.
Yes, Rochelle Plaza welcomes pets. Breed restrictions, weight limits, and additional fees may apply. View this property's pet policy.
A good rule of thumb is to spend no more than 30% of your gross income on rent. Based on the lowest available rent of $1,155 for a one-bedroom, you would need to earn about $46,200 per year to qualify. Want to double-check your budget? Calculate how much rent you can afford with our Rent Affordability Calculator.
Rochelle Plaza is not currently offering any rent specials. Check back soon, as promotions change frequently.
Yes! Rochelle Plaza offers 1 Matterport 3D Tours. Explore different floor plans and see unit level details, all without leaving home.
306 W Rochelle Rd
Irving, TX 75062