

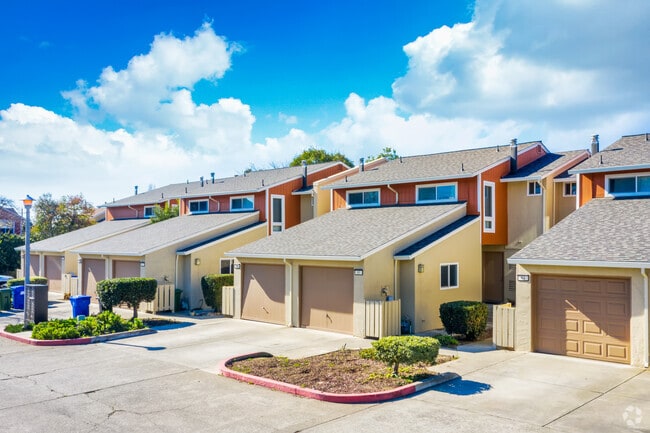
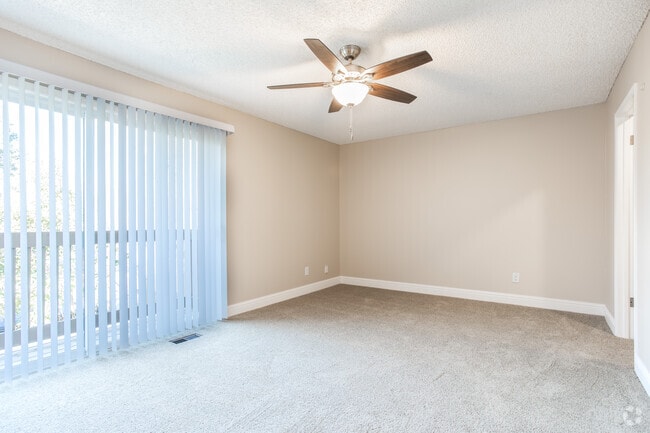
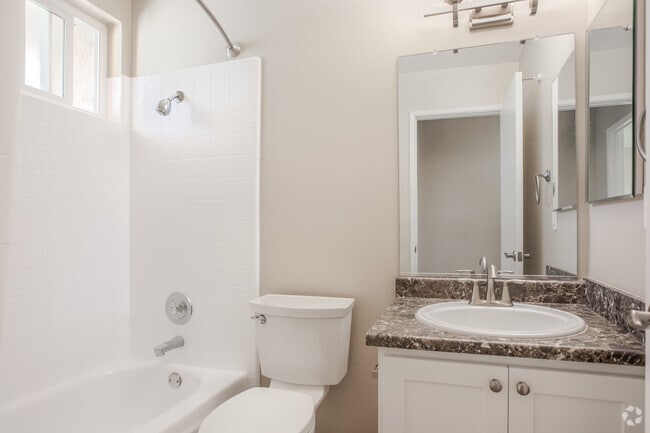

Located at 41716 Gifford St in Fremont, California, this two-story home offers a well-organized layout across both levels. The main floor features an open living area finished with durable hardwood-style flooring and a textured ceiling. A large sliding glass door fitted with vertical blinds fills the space with natural light and provides access to the outdoors, while a wall-mounted HVAC unit ensures year-round comfort. A staircase with a sleek black metal railing connects the two floors. The kitchen is thoughtfully appointed with white shaker cabinetry, dark granite-style countertops, a stainless steel dishwasher, a full-size refrigerator, and a single-basin sink — all complemented by light hardwood-style flooring and a window that brings in additional natural light. Upstairs, the bedrooms are carpeted and feature ceiling fans and windows with vertical blinds. The bathroom is outfitted with a white vanity, dark stone countertop, a large mirror, and hardwood-style flooring, with a separate shower and adjacent closet space. The detached garage features a vaulted wood-beam ceiling and an automatic opener, offering generous storage potential. Throughout, the home presents a clean, updated aesthetic with neutral tones.

-
Monthly Rent
$3,951 - $3,961
-
Bedrooms
3 bd
-
Bathrooms
2 - 2.5 ba
-
Square Feet
1,378 sq ft
Why settle for just the ordinary, when you can have much more at Roberts Lane! Our unique rental community is located in the desired Irvington District of Fremont. All of our townhomes are two stories with attached garages, in-unit washers and dryers, and large private yards. Our spacious interiors feature modern kitchen appliances, air conditioning, central heating, an oversized living room, and closets galore; giving you plenty of room to spread out and truly relax. Roberts Lane is central to all the amenities Fremont has to offer—shopping, restaurants, schools, parks, hospitals, and work. Plus, our residents enjoy quick access to BART, AC Transit, and both 680 and 880 freeways. We gladly accept your pets too! Our homes lease fast, so don’t miss out on what is coming available. Give us a call today!
Highlights
- Sauna
- Yard
- Pool
- Walk-In Closets
- Sundeck
- Balcony
- Property Manager on Site
- Patio
Pricing & Floor Plans
-
Unit 031price $3,961square feet 1,378availibility Now
-
Unit 074price $3,951square feet 1,378availibility Sep 4
-
Unit 031price $3,961square feet 1,378availibility Now
-
Unit 074price $3,951square feet 1,378availibility Sep 4
Fees and Policies
The fees listed below are community-provided and may exclude utilities or add-ons. All payments are made directly to the property and are non-refundable unless otherwise specified. Use the Cost Calculator to determine costs based on your needs.
-
Utilities & Essentials
-
Utility Billing Service FeeUtility Billing Service Fee (Water and Sewer) Charged per unit.$3.95 / mo
-
Utility Water - Third PartyUtility Water - Third Party Charged per unit.Varies / mo
-
Utility Electric - Third PartyUtility Electric - Third Party Charged per unit.Varies / mo
-
Utility Gas - Third PartyUtility Gas - Third Party Charged per unit.Varies / mo
-
Renters InsuranceRenters Insurance Charged per unit.Varies / mo
-
-
One-Time Basics
-
Due at Application
-
Application FeeOnline Application Fee Charged per applicant.$59
-
-
Due at Application
-
Dogs
-
Pet Deposit ReceivedPet Deposit - Dog Charged per pet.$500
Restrictions:We are a pet friendly community and welcome up to 2 pets per household. Some dog breed restrictions apply. Please contact our leasing office for our complete pet policy.Read More Read LessComments -
-
Cats
-
Pet Deposit ReceivedPet Deposit - Cat Charged per pet.$500
Restrictions:Comments -
-
Garage LotAttached 1 car garage
-
Community Xfinity InternetCommunity Xfinity Internet Charged per unit.$70.75
-
Access - Rekeying ChargeAccess - Rekeying Charge Charged per unit.$150
-
Mail or Pool Key ReplacementMail or Pool Key Replacement Charged per unit.$25
-
Rent Late FeeRent Late Fee Charged per unit.$75
-
Payment Processing - Non-VisaNon-Visa - 3.1 percent of total amt per transaction Charged per unit.3.10% of base rent
-
Lease ViolationLease Violation Charged per unit.Varies one-time
-
Utility Trash - Third PartyUtility Trash - Third Party Charged per unit.Varies one-time
-
Renters Insurance - eRenterPlanRenters Insurance - eRenterPlan Charged per unit.Varies one-time
-
Month To Month ChargeMonth To Month Charge Charged per unit.Varies / mo
-
Non-Sufficient Funds (NSF)Non-Sufficient Funds (NSF) Charged per unit.$25
-
Utility Billing Service Fee ActivationUtility Billing Service Fee Activation Charged per unit.$7.50
-
Payment Processing - VisaVisa - 3.1 percent of monthly lease charges Charged per unit.3.10% of base rent
-
Payment Processing - International Credit CardInternational Credit Card 4.1 percent of total amt per transaction Charged per unit.4.10% of base rent
-
Utility Sewer Utility Water - Third PartyUtility Sewer Utility Water - Third Party Charged per unit.Varies one-time
-
Payment Processing - Check, ACH, Money OrderPayment Processing - Check, ACH, Money Order Charged per unit.Varies one-time
-
Renters Insurance - Gap InsuranceRenters Insurance - Gap Insurance Charged per unit.$8 / mo
-
Internet Service - Third PartyInternet Service - Third Party Charged per unit.Varies / mo
Property Fee Disclaimer: Based on community-supplied data and independent market research. Subject to change without notice. May exclude fees for mandatory or optional services and usage-based utilities.
Details
Lease Options
-
1 - 14 Month Leases
Property Information
-
Built in 1974
-
90 units/2 stories
Matterport 3D Tours
About Roberts Lane
Why settle for just the ordinary, when you can have much more at Roberts Lane! Our unique rental community is located in the desired Irvington District of Fremont. All of our townhomes are two stories with attached garages, in-unit washers and dryers, and large private yards. Our spacious interiors feature modern kitchen appliances, air conditioning, central heating, an oversized living room, and closets galore; giving you plenty of room to spread out and truly relax. Roberts Lane is central to all the amenities Fremont has to offer—shopping, restaurants, schools, parks, hospitals, and work. Plus, our residents enjoy quick access to BART, AC Transit, and both 680 and 880 freeways. We gladly accept your pets too! Our homes lease fast, so don’t miss out on what is coming available. Give us a call today!
Roberts Lane is an apartment community located in Alameda County and the 94538 ZIP Code. This area is served by the Fremont Unified School District attendance zone.
Unique Features
- Air Conditioning
- Ceiling Fan
- Garage Parking
- In-Home Washer Dryer
- Pet Friendly
- Private Patio or Balcony
- Private Yard
- Refrigerator
- Stainless Steel Appliances
- Swimming Pool with Sundeck
- Wood-Style Plank Flooring
- Yard
Community Amenities
Pool
Playground
24 Hour Access
Sauna
- Package Service
- Maintenance on site
- Property Manager on Site
- 24 Hour Access
- Sauna
- Pool
- Playground
- Sundeck
Apartment Features
Washer/Dryer
Air Conditioning
Dishwasher
Washer/Dryer Hookup
High Speed Internet Access
Walk-In Closets
Yard
Microwave
Indoor Features
- High Speed Internet Access
- Washer/Dryer
- Washer/Dryer Hookup
- Air Conditioning
- Heating
- Ceiling Fans
- Storage Space
Kitchen Features & Appliances
- Dishwasher
- Disposal
- Stainless Steel Appliances
- Kitchen
- Microwave
- Oven
- Range
- Refrigerator
Model Details
- Carpet
- Walk-In Closets
- Linen Closet
- Double Pane Windows
- Window Coverings
- Balcony
- Patio
- Yard
Irvington is a diverse, family-friendly suburb about two miles south of Downtown Fremont. Complemented by palm tree-lined streets, Irvington offers affordable to upscale rentals available in a variety of styles, including single-family homes and apartments. Great for families, Irvington is home to several excellent schools. Although residents certainly enjoy proximity to downtown’s abundant dining and shopping options, Irvington has a small commercial center in the middle of the neighborhood filled with authentic global eateries, boutiques, and grocery stores. This central area is also home to the Irvington Farmers Market and the Fremont Bay Saint Farmers Market. Irvington borders Central Park to the north, providing residents with a day of fun outdoors with its dynamic facilities that include a skate park, golf course, and water park.
Learn more about living in IrvingtonCompare neighborhood and city base rent averages by bedroom.
| Irvington | Fremont, CA | |
|---|---|---|
| Studio | $2,271 | $2,296 |
| 1 Bedroom | $2,233 | $2,675 |
| 2 Bedrooms | $3,002 | $3,259 |
| 3 Bedrooms | $3,608 | $3,984 |
- Package Service
- Maintenance on site
- Property Manager on Site
- 24 Hour Access
- Sundeck
- Sauna
- Pool
- Playground
- Air Conditioning
- Ceiling Fan
- Garage Parking
- In-Home Washer Dryer
- Pet Friendly
- Private Patio or Balcony
- Private Yard
- Refrigerator
- Stainless Steel Appliances
- Swimming Pool with Sundeck
- Wood-Style Plank Flooring
- Yard
- High Speed Internet Access
- Washer/Dryer
- Washer/Dryer Hookup
- Air Conditioning
- Heating
- Ceiling Fans
- Storage Space
- Dishwasher
- Disposal
- Stainless Steel Appliances
- Kitchen
- Microwave
- Oven
- Range
- Refrigerator
- Carpet
- Walk-In Closets
- Linen Closet
- Double Pane Windows
- Window Coverings
- Balcony
- Patio
- Yard
| Monday | 8:30am - 5:30pm |
|---|---|
| Tuesday | 8:30am - 5:30pm |
| Wednesday | 8:30am - 5:30pm |
| Thursday | 8:30am - 5:30pm |
| Friday | 8:30am - 5:30pm |
| Saturday | Closed |
| Sunday | Closed |
| Colleges & Universities | Distance | ||
|---|---|---|---|
| Colleges & Universities | Distance | ||
| Drive: | 7 min | 3.1 mi | |
| Drive: | 9 min | 4.1 mi | |
| Drive: | 17 min | 11.1 mi | |
| Drive: | 24 min | 15.8 mi |


 The GreatSchools Rating helps parents compare schools within a state based on a variety of school quality indicators and provides a helpful picture of how effectively each school serves all of its students. Ratings are on a scale of 1 (below average) to 10 (above average) and can include test scores, college readiness, academic progress, advanced courses, equity, discipline and attendance data. We also advise parents to visit schools, consider other information on school performance and programs, and consider family needs as part of the school selection process.
View GreatSchools Rating Methodology
Data provided by GreatSchools.org © 2026. All rights reserved.
Transportation options available in Fremont include Fremont, located 2.9 miles from Roberts Lane. Roberts Lane is near Norman Y Mineta San Jose International, located 15.2 miles or 21 minutes away, and Metro Oakland International, located 23.7 miles or 32 minutes away.
| Transit / Subway | Distance | ||
|---|---|---|---|
| Transit / Subway | Distance | ||
|
|
Drive: | 7 min | 2.9 mi |
|
|
Drive: | 6 min | 2.9 mi |
|
|
Drive: | 15 min | 7.2 mi |
|
|
Drive: | 15 min | 9.9 mi |
|
|
Drive: | 16 min | 10.4 mi |
| Commuter Rail | Distance | ||
|---|---|---|---|
| Commuter Rail | Distance | ||
|
|
Drive: | 8 min | 3.7 mi |
|
|
Drive: | 20 min | 13.2 mi |
| Drive: | 18 min | 13.3 mi | |
| Drive: | 24 min | 15.9 mi | |
| Drive: | 24 min | 16.4 mi |
| Airports | Distance | ||
|---|---|---|---|
| Airports | Distance | ||
|
Norman Y Mineta San Jose International
|
Drive: | 21 min | 15.2 mi |
|
Metro Oakland International
|
Drive: | 32 min | 23.7 mi |
Scores provided by
 What do Walkability, Transit, Drivability, and Bikeability mean?
Walkability measures the walking distance to day-to-day needs.
Transit measures access to public transportation.
Drivability measures congestion, parking availability, and access to major roads.
Bikeability measures the suitability for cycling.
How It Works
What do Walkability, Transit, Drivability, and Bikeability mean?
Walkability measures the walking distance to day-to-day needs.
Transit measures access to public transportation.
Drivability measures congestion, parking availability, and access to major roads.
Bikeability measures the suitability for cycling.
How It Works
Traffic
BusyAirport
CalmBusinesses
ActiveScores provided by
HowLoud What is a Sound Score Rating? A Sound Score Rating aggregates noise caused by vehicle traffic, airplane traffic and local sources. How It WorksTime and distance from Roberts Lane.
| Shopping Centers | Distance | ||
|---|---|---|---|
| Shopping Centers | Distance | ||
| Walk: | 4 min | 0.2 mi | |
| Walk: | 7 min | 0.4 mi | |
| Walk: | 8 min | 0.5 mi |
| Parks and Recreation | Distance | ||
|---|---|---|---|
| Parks and Recreation | Distance | ||
|
Central Park (Lake Elizabeth)
|
Drive: | 7 min | 2.8 mi |
|
Quarry Lakes Regional Recreation Area
|
Drive: | 11 min | 5.1 mi |
|
Niles Canyon Railway
|
Drive: | 10 min | 5.2 mi |
|
Niles Community Park
|
Drive: | 12 min | 5.7 mi |
|
Mission Peak Regional Preserve
|
Drive: | 20 min | 6.5 mi |
| Hospitals | Distance | ||
|---|---|---|---|
| Hospitals | Distance | ||
| Drive: | 5 min | 2.2 mi | |
| Drive: | 7 min | 3.0 mi |
| Military Bases | Distance | ||
|---|---|---|---|
| Military Bases | Distance | ||
| Drive: | 27 min | 17.9 mi | |
| Drive: | 44 min | 31.1 mi | |
| Drive: | 45 min | 31.3 mi |
Roberts Lane Photos
-
Roberts Lane
-
2BR, 1.5BA - Irvington
-
Swimming Pool with Sundeck
-
Private Garages at Roberts Lane
-
2BR, 1.5BA - Irvington
-
2BR, 1.5BA - Irvington
-
2BR, 1.5BA - Irvington
-
2BR, 1.5BA - Irvington
-
2BR, 1.5BA - Irvington
Models
-
3 Bedrooms
Nearby Apartments
Within 50 Miles of Roberts Lane
-
Pebble Creek Communities
40777 High St
Fremont, CA 94538
$3,315 - $4,058
3 Br 0.5 mi
-
Heritage Village
38050 Fremont Blvd
Fremont, CA 94536
$3,470 - $3,605
3 Br 2.9 mi
-
Crestview Terrace
837 Hancock St
Hayward, CA 94544
Call for Rent
3 Br 9.3 mi
-
Whitman Green
26379 Whitman St
Hayward, CA 94544
$4,160 - $4,570
3 Br 10.2 mi
-
Park Orchard
605 Orchard Ave
Hayward, CA 94544
$4,196
3 Br 11.0 mi
-
Exhibit at J Town
525 N 7th St
San Jose, CA 95112
$4,615 - $5,420 Total Monthly Price
3-4 Br 13.1 mi
Roberts Lane has units with in‑unit washers and dryers, making laundry day simple for residents.
Utilities are not included in rent. Residents should plan to set up and pay for all services separately.
Parking is available at Roberts Lane. Contact this property for details.
Roberts Lane has three-bedrooms available with rent ranges from $3,951/mo. to $3,961/mo.
Yes, Roberts Lane welcomes pets. Breed restrictions, weight limits, and additional fees may apply. View this property's pet policy.
A good rule of thumb is to spend no more than 30% of your gross income on rent. Based on the lowest available rent of $3,951 for a three-bedrooms, you would need to earn about $158,040 per year to qualify. Want to double-check your budget? Calculate how much rent you can afford with our Rent Affordability Calculator.
Roberts Lane is not currently offering any rent specials. Check back soon, as promotions change frequently.
Yes! Roberts Lane offers 3 Matterport 3D Tours. Explore different floor plans and see unit level details, all without leaving home.
41240 Roberts Ave
Fremont, CA 94538