Favorites
510-901-3717

-
Monthly Rent
$2,382 - $3,202
-
Bedrooms
1 - 3 bd
-
Bathrooms
1 - 2 ba
-
Square Feet
700 - 1,222 sq ft
Crestview Terrace
Favorites
Highlights
- Sauna
- Pool
- Deck
- Walking/Biking Trails
- Fireplace
- Picnic Area
- Elevator
- Balcony
- Views
Pricing & Floor Plans
filter results by bedrooms
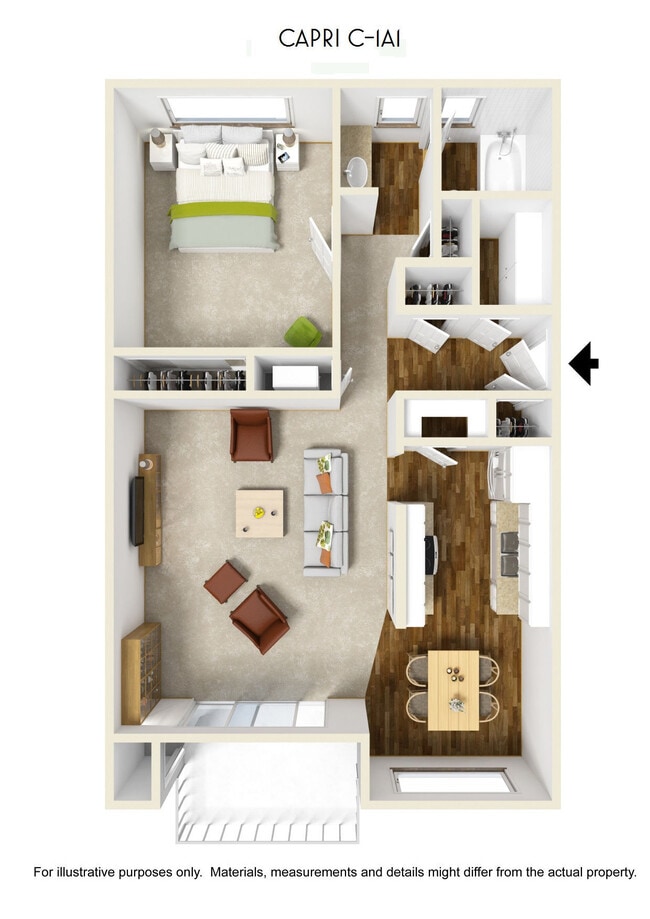
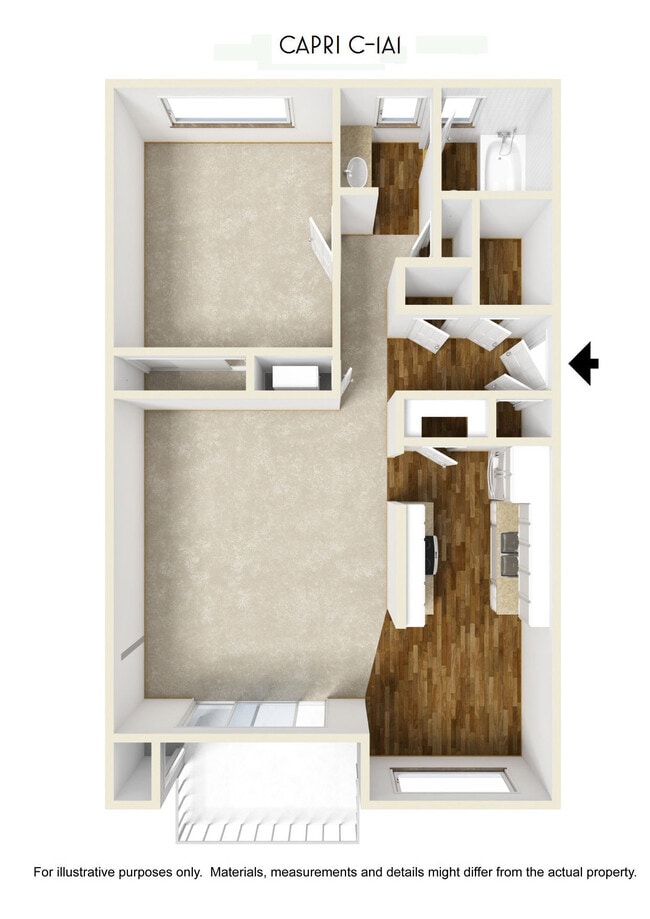
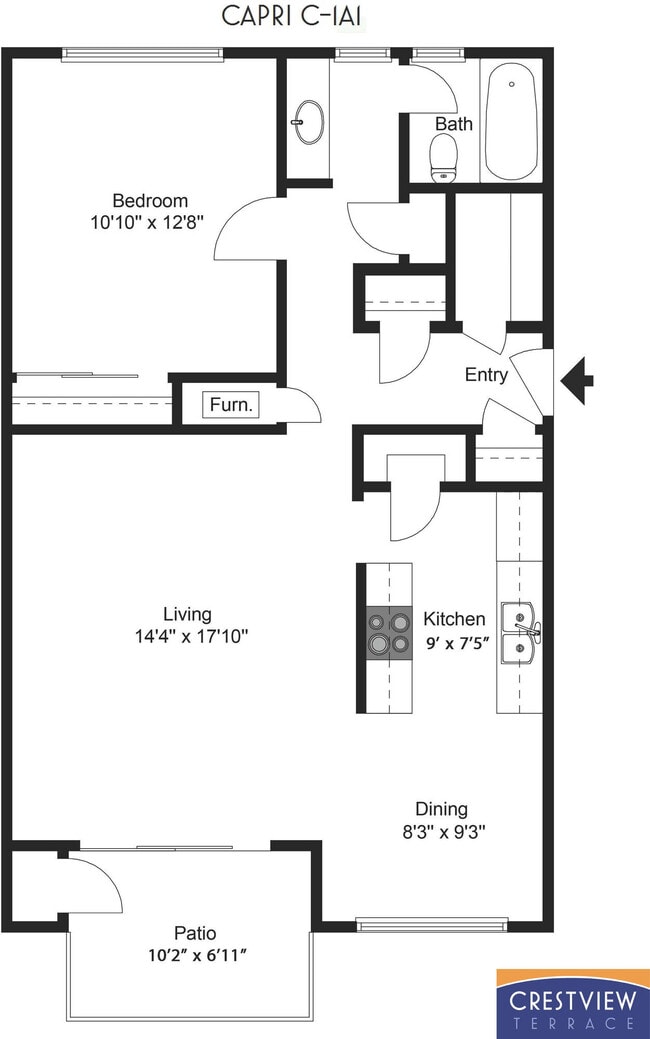
Capri
Starting at $2,382
1 Bed
1 Bath
790 Sq Ft
3 Available units
Unit
Base Price
Sq Ft
Availability
Unit Details
-
Unit 911price $2,382square feet 790availibility Now
-
Unit 404price $2,533square feet 790availibility Now
-
Unit 023price $2,841square feet 790availibility Sep 12
Milano
Starting at $2,460
1 Bed
1 Bath
700 Sq Ft
$600 Deposit
3 Available units
Unit
Base Price
Sq Ft
Availability
Unit Details
-
Unit 103price $2,460square feet 700availibility Now
-
Unit 106price $2,484square feet 700availibility Now
-
Unit 609price $2,514square feet 700availibility Now
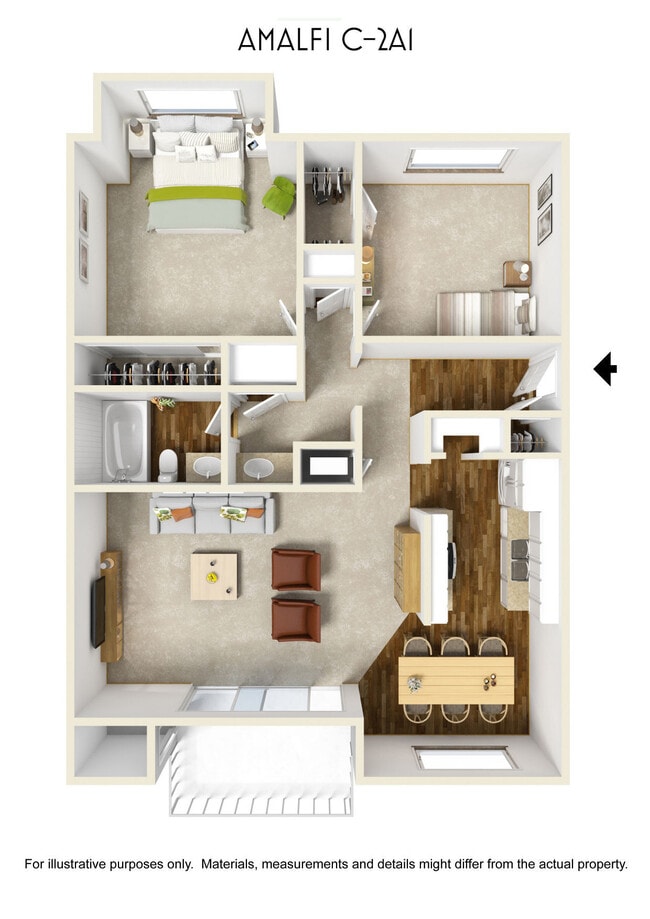
Amalfi
Starting at $2,903
2 Beds
1 Bath
980 Sq Ft
3 Available units
Unit
Base Price
Sq Ft
Availability
Unit Details
-
Unit 041price $2,903square feet 980availibility Now
-
Unit 802price $2,953square feet 980availibility Now
-
Unit 303price $3,054square feet 980availibility Sep 6
Firenze
Starting at $2,943
2 Beds
1 Bath
962 Sq Ft
$800 Deposit
3 Available units
Unit
Base Price
Sq Ft
Availability
Unit Details
-
Unit 704price $2,943square feet 962availibility Now
-
Unit 701price $2,982square feet 962availibility Sep 1
-
Unit 523price $3,054square feet 962availibility Sep 11
Genoa
$3,202
2 Beds
1.5 Baths
1,055 Sq Ft
$800 Deposit
1 Available unit
Unit
Base Price
Sq Ft
Availability
Unit Details
-
Unit 604price $3,202square feet 1,055availibility Sep 12
Venezia
Call for Rent
1 Bed
1 Bath
765 Sq Ft
$600 Deposit
Roma
Call for Rent
2 Beds
2 Baths
1,064 Sq Ft

Sorrento
Call for Rent
2 Beds
2 Baths
1,070 Sq Ft
Napoli
Call for Rent
3 Beds
2 Baths
1,210 Sq Ft
Turino
Call for Rent
3 Beds
2 Baths
1,222 Sq Ft
$1,000 Deposit
Capri
Starting at $2,382
1 Bed
1 Bath
790 Sq Ft
3 Available units
Unit
Base Price
Sq Ft
Availability
Unit Details
-
Unit 911price $2,382square feet 790availibility Now
-
Unit 404price $2,533square feet 790availibility Now
-
Unit 023price $2,841square feet 790availibility Sep 12
Milano
Starting at $2,460
1 Bed
1 Bath
700 Sq Ft
$600 Deposit
3 Available units
Unit
Base Price
Sq Ft
Availability
Unit Details
-
Unit 103price $2,460square feet 700availibility Now
-
Unit 106price $2,484square feet 700availibility Now
-
Unit 609price $2,514square feet 700availibility Now
Venezia
Call for Rent
1 Bed
1 Bath
765 Sq Ft
$600 Deposit
Amalfi
Starting at $2,903
2 Beds
1 Bath
980 Sq Ft
3 Available units
Unit
Base Price
Sq Ft
Availability
Unit Details
-
Unit 041price $2,903square feet 980availibility Now
-
Unit 802price $2,953square feet 980availibility Now
-
Unit 303price $3,054square feet 980availibility Sep 6
Firenze
Starting at $2,943
2 Beds
1 Bath
962 Sq Ft
$800 Deposit
3 Available units
Unit
Base Price
Sq Ft
Availability
Unit Details
-
Unit 704price $2,943square feet 962availibility Now
-
Unit 701price $2,982square feet 962availibility Sep 1
-
Unit 523price $3,054square feet 962availibility Sep 11
Genoa
$3,202
2 Beds
1.5 Baths
1,055 Sq Ft
$800 Deposit
1 Available unit
Unit
Base Price
Sq Ft
Availability
Unit Details
-
Unit 604price $3,202square feet 1,055availibility Sep 12
Roma
Call for Rent
2 Beds
2 Baths
1,064 Sq Ft
Sorrento
Call for Rent
2 Beds
2 Baths
1,070 Sq Ft
Napoli
Call for Rent
3 Beds
2 Baths
1,210 Sq Ft
Turino
Call for Rent
3 Beds
2 Baths
1,222 Sq Ft
$1,000 Deposit
* Price shown is base rent. Excludes user-selected optional fees and variable or usage-based fees and required charges due at or prior to move-in or at move-out.View Fees and Policies for details.
Price, availability, fees, and any applicable rent special are subject to change without notice.
* Square footage definitions vary. Displayed square footage is approximate.
Fees and Policies
The fees listed below are community-provided and may exclude utilities or add-ons. All payments are made directly to the property and are non-refundable unless otherwise specified. Use the Cost Calculator to determine costs based on your needs.
-
Utilities & Essentials
-
Utility Billing Service FeeUtility Billing Service Fee Charged per unit.$3.95 / mo
-
Utility Water - Third PartyUtility Water - Third Party Charged per unit.Varies / mo
-
Utility Electric - Third PartyUtility Electric - Third Party Charged per unit.Varies / mo
-
Renters Liability InsuranceRenters Liability Insurance Charged per unit.Varies / mo
-
Utility Sewer Water - Third PartyUtility Sewer Water - Third Party Charged per unit.Varies / mo
-
Utility Trash - Third PartyUtility Trash - Third Party Charged per unit.Varies / mo
-
Utility Gas - Third PartyUtility Gas - Third Party Charged per unit.Varies / mo
-
-
One-Time Basics
-
DepositVaries by unit
-
Due at Application
-
Application FeeOnline Application Fee Charged per applicant.$59
-
-
-
Dogs
-
Pet Deposit ReceivedPet Deposit - Dog Charged per pet.$500
Restrictions:We are a pet friendly community and welcome up to 2 pets per household. Some dog breed restrictions apply. Please contact our leasing office for our complete pet policy.Read More Read Less -
-
Cats
-
Pet Deposit ReceivedPet Deposit - Cat Charged per pet.$500
Restrictions: -
-
Other
-
Parking Permit ReplacementParking Permit Replacement Charged per vehicle.$25
-
-
Additional Parking Options
-
Covered
-
Surface Lot
-
-
Storage - StorageStorage - Storage Charged per rentable item.$25 / mo
-
Non-Sufficient Funds (NSF)Non-Sufficient Funds (NSF) Charged per unit.$25
-
Mail Key ReplacementMail Key Replacement Charged per unit.$5
-
Clubroom RentalClubroom Rental Charged per unit.$500
-
Rent Late FeeRent Late Fee Charged per unit.$75
-
Payment Processing - Non-VisaPayment Processing - Non-Visa Charged per unit.3.10% of base rent
-
Payment Processing - International Credit CardPayment Processing - International Credit Card Charged per unit.4.10% of base rent
-
Payment Processing - Check, ACH, Money OrderPayment Processing - Check, ACH, Money Order Charged per unit.Varies one-time
-
Internet Services- XfinityInternet Services- Xfinity Charged per unit.$68 / mo
-
Vacant Service FeeVacant Service Fee Charged per unit.$25
-
Access - Rekeying ChargeAccess - Rekeying Charge Charged per unit.$50
-
Access Device - Remote ReplacementAccess Device - Remote Replacement Charged per unit.$75
-
Renters Insurance - Gap InsuranceRenters Insurance - Gap Insurance Charged per unit.$8
-
Payment Processing - VisaPayment Processing - Visa Charged per unit.3.10% of base rent
-
Lease ViolationLease Violation Charged per unit.Varies one-time
-
Renters Insurance - eRenterPlanRenters Insurance - eRenterPlan Charged per unit.Varies one-time
-
Month To Month ChargeMonth To Month Charge Charged per unit.Varies / mo
Property Fee Disclaimer: Based on community-supplied data and independent market research. Subject to change without notice. May exclude fees for mandatory or optional services and usage-based utilities.
Details
Lease Options
-
1 - 12 Month Leases
Property Information
-
Built in 1970
-
281 units/3 stories
Matterport 3D Tours
About Crestview Terrace
Located on a quiet hillside overlooking the San Francisco Bay, Crestview Terrace offers residents town and country living in a lush resort setting. Each apartment home features large floorplans, spacious kitchens, outdoor balconies, vaulted ceilings (in select units), and an abundant amount of closet and storage space. Some two-bedroom units feature cozy wood-burning fireplaces. Our three swimming pool areas provide plenty of room to relax, socialize, and sunbathe. If exercising is your passion, our 50-foot long south pool is great for doing laps. Furthermore, our on-site fitness center is well equipped with a variety of cardiovascular machines, free weights, and sauna.Crestview Terrace is located within close proximity to CSU-East Bay, Downtown Hayward, and Garin/Dry Creek Regional Park, which features over 25 miles of hiking trails, a fishing pond, picnic areas, and horseback riding. In addition to being only a few short blocks from the South Hayward BART Station, residents of Crestview Terrace enjoy quick access to HWY 880, HWY 580, and the San Mateo Bridge.
Crestview Terrace is an apartment community located in Alameda County and the 94544 ZIP Code. This area is served by the Hayward Unified School District attendance zone.
Unique Features
- In Home Washer/Dryer
- LED LIghting
- Private Patio or Balcony
- Shared Garage
- Washer And Dryer In Select Units
Community Amenities
Pool
Fitness Center
Elevator
Sauna
- Package Service
- Elevator
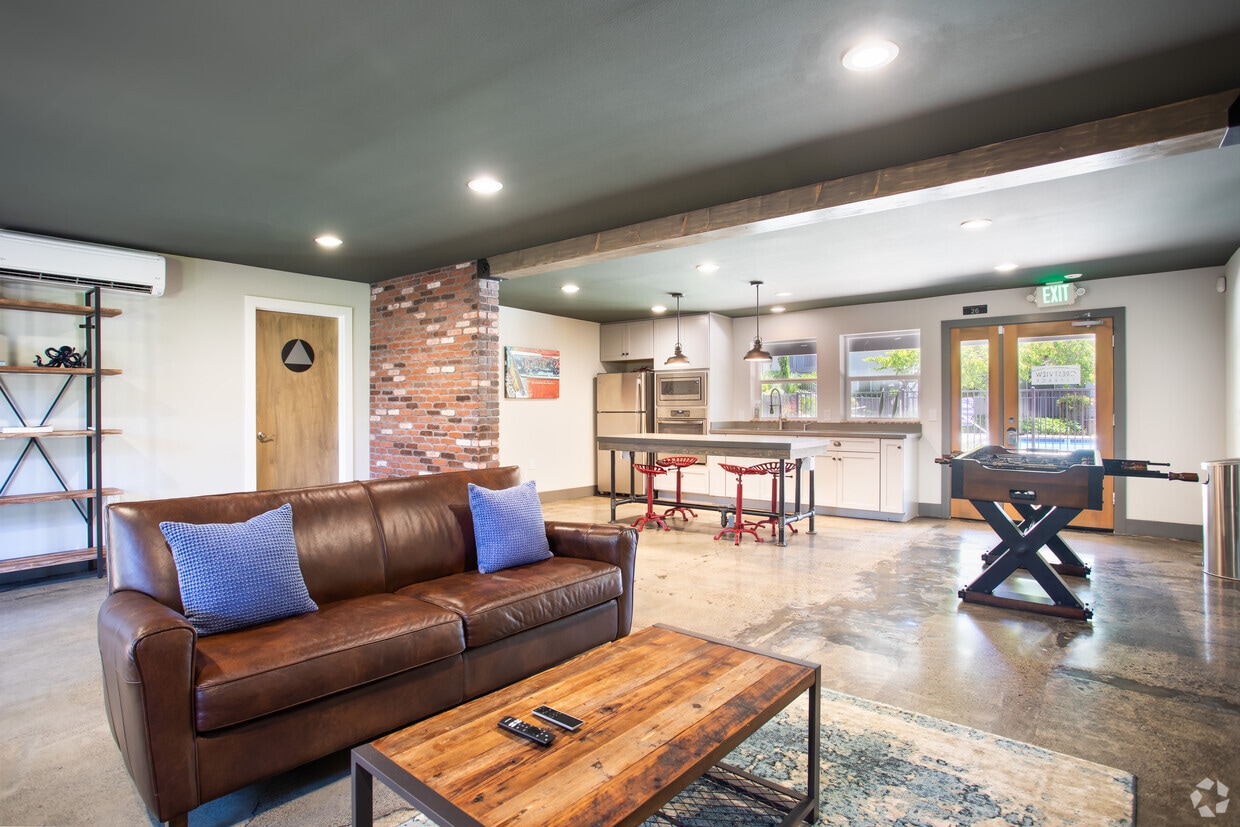
- Lounge
- Storage Space
- Walk-Up
- Fitness Center
- Sauna
- Pool
- Walking/Biking Trails
- Picnic Area
- Pond
Apartment Features
Washer/Dryer
Dishwasher
Microwave
Refrigerator
- Washer/Dryer
- Tub/Shower
- Fireplace
- Dishwasher
- Disposal
- Kitchen
- Microwave
- Range
- Refrigerator
- Carpet
- Vinyl Flooring
- Vaulted Ceiling
- Views
- Balcony
- Patio
- Deck
837 Hancock St,
Hayward,
CA
94544
Nestled below a series of rolling hills, Mission-Garin is a charming Bay Area neighborhood. The neighborhood is located beside Garin Regional Park and Dry Creek Pioneer Regional Park, which encompasses nearly 5,000 acres of wilderness. Both of these sprawling natural areas boasts rolling hills, trails, and stellar views of the Bay. On a good day, you might even see roaming cattle and cows grazing! Along with proximity to these parks, residents enjoy Mission-Garin central location. Residents have easy access to other popular cities in the Bay including Fremont, Oakland, and San Francisco. Mission-Garin also neighbors California State University, East Bay so it’s a great choice for renters who want to be close to campus. This scenic neighborhood has housing in every style, including Mediterranean-style single-family houses and modern apartments. Mission-Garin rentals are known for being moderately priced but there are high-end housing options available as well.
Learn more about living in Mission-Garin
Average Prices by Area
Compare neighborhood and city base rent averages by bedroom.
| Mission-Garin | Hayward, CA | |
|---|---|---|
| Studio | $2,597 | $2,082 |
| 1 Bedroom | $2,413 | $2,155 |
| 2 Bedrooms | $2,785 | $2,424 |
| 3 Bedrooms | $2,787 | $2,875 |
Amenities
- Package Service
- Elevator
- Lounge
- Storage Space
- Walk-Up
- Picnic Area
- Pond
- Fitness Center
- Sauna
- Pool
- Walking/Biking Trails
- In Home Washer/Dryer
- LED LIghting
- Private Patio or Balcony
- Shared Garage
- Washer And Dryer In Select Units
- Washer/Dryer
- Tub/Shower
- Fireplace
- Dishwasher
- Disposal
- Kitchen
- Microwave
- Range
- Refrigerator
- Carpet
- Vinyl Flooring
- Vaulted Ceiling
- Views
- Balcony
- Patio
- Deck
Expenses
Recurring
Cat Rent
$50
Dog Rent
$50
One-Time
Cat Deposit
$750
Dog Deposit
$750
Office Hours
510-901-3717
| Monday | 9am - 6pm |
|---|---|
| Tuesday | 9am - 6pm |
| Wednesday | 9am - 6pm |
| Thursday | 9am - 6pm |
| Friday | 9am - 6pm |
| Saturday | 9am - 6pm |
| Sunday | 10am - 5pm |
Education
| Colleges & Universities | Distance | ||
|---|---|---|---|
| Colleges & Universities | Distance | ||
| Drive: | 5 min | 2.1 mi | |
| Drive: | 10 min | 4.0 mi | |
| Drive: | 17 min | 11.5 mi | |
| Drive: | 22 min | 11.6 mi |
Crestview Terrace is within 5 minutes or 2.1 miles from Cal State East Bay. It is also near Chabot College and Ohlone College, Newark.
Schools


Public Elementary School
Grades K-5
802 Students
Nearby
Public Elementary School
Grades K-5
426 Students
Attendance Zone
Public Elementary School
Grades PK-5
231 Students
Nearby
Public Elementary & Middle School
Grades K-8
613 Students
Nearby
Public Elementary School
Grades K-5
446 Students
Nearby
Public Middle School
Grades 6-8
453 Students
Attendance Zone
Public High School
Grades 9-12
1,511 Students
Attendance Zone
Private Elementary & Middle School
Grades K-8
Nearby
Private Elementary & Middle School
Grades PK-8
235 Students
Nearby
Private High School
Grades 9-12
784 Students
Nearby
School data provided by
 The GreatSchools Rating helps parents compare schools within a state based on a variety of school quality indicators and provides a helpful picture of how effectively each school serves all of its students. Ratings are on a scale of 1 (below average) to 10 (above average) and can include test scores, college readiness, academic progress, advanced courses, equity, discipline and attendance data. We also advise parents to visit schools, consider other information on school performance and programs, and consider family needs as part of the school selection process.
View GreatSchools Rating Methodology
Data provided by GreatSchools.org © 2026. All rights reserved.
The GreatSchools Rating helps parents compare schools within a state based on a variety of school quality indicators and provides a helpful picture of how effectively each school serves all of its students. Ratings are on a scale of 1 (below average) to 10 (above average) and can include test scores, college readiness, academic progress, advanced courses, equity, discipline and attendance data. We also advise parents to visit schools, consider other information on school performance and programs, and consider family needs as part of the school selection process.
View GreatSchools Rating Methodology
Data provided by GreatSchools.org © 2026. All rights reserved.
Transportation options available in Hayward include South Hayward Station, located 0.6 mile from Crestview Terrace. Crestview Terrace is near Metro Oakland International, located 13.7 miles or 20 minutes away, and San Francisco International, located 24.3 miles or 32 minutes away.
| Transit / Subway | Distance | ||
|---|---|---|---|
| Transit / Subway | Distance | ||
|
|
Walk: | 11 min | 0.6 mi |
|
|
Drive: | 8 min | 3.1 mi |
|
|
Drive: | 10 min | 4.4 mi |
|
|
Drive: | 13 min | 6.5 mi |
|
|
Drive: | 13 min | 7.6 mi |
| Commuter Rail | Distance | ||
|---|---|---|---|
| Commuter Rail | Distance | ||
|
|
Drive: | 9 min | 3.6 mi |
| Drive: | 9 min | 3.6 mi | |
|
|
Drive: | 15 min | 8.8 mi |
|
|
Drive: | 19 min | 13.0 mi |
| Drive: | 27 min | 17.4 mi |
| Airports | Distance | ||
|---|---|---|---|
| Airports | Distance | ||
|
Metro Oakland International
|
Drive: | 20 min | 13.7 mi |
|
San Francisco International
|
Drive: | 32 min | 24.3 mi |
Getting Around
 What do Walkability, Transit, Drivability, and Bikeability mean?
Walkability measures the walking distance to day-to-day needs.
Transit measures access to public transportation.
Drivability measures congestion, parking availability, and access to major roads.
Bikeability measures the suitability for cycling.
How It Works
What do Walkability, Transit, Drivability, and Bikeability mean?
Walkability measures the walking distance to day-to-day needs.
Transit measures access to public transportation.
Drivability measures congestion, parking availability, and access to major roads.
Bikeability measures the suitability for cycling.
How It Works
Fairly Walkable
Walkability
40
/ 100
Some Public Transit
Transit
40
/ 100
Exceptionally Drivable
Drivability
90
/ 100
Fairly Bikeable
Bikeability
40
/ 100
Scores provided by
What do Walkability, Transit, Drivability, and Bikeability mean?
Walkability measures the walking distance to day-to-day needs.
Transit measures access to public transportation.
Drivability measures congestion, parking availability, and access to major roads.
Bikeability measures the suitability for cycling.
How It Works
Active
Soundscore™
77
/ 100
Traffic
BusyAirport
CalmBusinesses
ActiveScores provided by
HowLoud What is a Sound Score Rating? A Sound Score Rating aggregates noise caused by vehicle traffic, airplane traffic and local sources. How It WorksTime and distance from Crestview Terrace.
| Shopping Centers | Distance | ||
|---|---|---|---|
| Shopping Centers | Distance | ||
| Walk: | 15 min | 0.8 mi | |
| Walk: | 16 min | 0.8 mi | |
| Walk: | 17 min | 0.9 mi |
Crestview Terrace has 3 shopping centers within 0.9 mile, which is about a 17-minute walk. The miles and minutes will be for the farthest away property.
| Parks and Recreation | Distance | ||
|---|---|---|---|
| Parks and Recreation | Distance | ||
|
Garin/Dry Creek Pioneer Parks
|
Drive: | 7 min | 3.3 mi |
|
Sulphur Creek Nature Center
|
Drive: | 10 min | 3.8 mi |
|
Don Castro Regional Recreation Area
|
Drive: | 10 min | 4.9 mi |
|
Hayward Shoreline Interpretive Center
|
Drive: | 13 min | 6.4 mi |
|
Pleasanton Ridge Regional Park
|
Drive: | 21 min | 11.2 mi |
Crestview Terrace has 5 parks within 11.2 miles, including Garin/Dry Creek Pioneer Parks, Sulphur Creek Nature Center, and Don Castro Regional Recreation Area.
| Hospitals | Distance | ||
|---|---|---|---|
| Hospitals | Distance | ||
| Drive: | 6 min | 2.6 mi | |
| Drive: | 13 min | 6.5 mi | |
| Drive: | 15 min | 8.3 mi |
Crestview Terrace has 3 hospitals within 8.3 miles, the nearest is St. Rose Hospital which is 2.6 miles away and a 6 minute drive.
| Military Bases | Distance | ||
|---|---|---|---|
| Military Bases | Distance | ||
| Drive: | 32 min | 21.1 mi | |
| Drive: | 32 min | 21.3 mi | |
| Drive: | 37 min | 24.9 mi |
Crestview Terrace has 3 military bases within 24.9 miles, the nearest is Alameda/US Naval Air Station Alameda which is 21.1 miles away and a 32 minute drive.
Crestview Terrace Photos
-
Crestview Terrace
-
Fitness Center
-
-
-
-
-
-
-
2BR, 2BA - Roma
Models
-
1 Bedroom
-
1 Bedroom
-
1 Bedroom
-
1 Bedroom
-
1 Bedroom
-
1A1
Nearby Apartments
Within 50 Miles of Crestview Terrace
-
Amador Village
24080 Amador Village Cir
Hayward, CA 94544
$2,418 - $3,554
1-2 Br 2.6 mi
-
Pebble Creek Communities
40777 High St
Fremont, CA 94538
$2,765 - $4,058
1-3 Br 8.8 mi
-
The Millton
900 Chestnut St
Redwood City, CA 94063
$2,895 - $3,010
1 Br 13.9 mi
-
Stanford Villa
3351-3375 Alma St
Palo Alto, CA 94306
$3,675 - $4,095
2 Br 15.7 mi
-
Fayette Arms Apartments
2680 Fayette Dr
Mountain View, CA 94040
$3,278 - $3,491
1-2 Br 16.6 mi
-
Palm Lake
780 Oak Grove Rd
Concord, CA 94518
$2,044 - $2,899
1-2 Br 20.7 mi
Does Crestview Terrace have in-unit laundry?
Crestview Terrace has units with in‑unit washers and dryers, making laundry day simple for residents.
What utilities are included in rent at Crestview Terrace?
Utilities are not included in rent. Residents should plan to set up and pay for all services separately.
Is parking available at Crestview Terrace?
Parking is available at Crestview Terrace. Fees may apply depending on the type of parking offered. Contact this property for details.
Which floor plans are available, and what are the price ranges?
Crestview Terrace has one to three-bedrooms with rent ranges from $2,382/mo. to $3,202/mo.
Is Crestview Terrace pet-friendly?
Yes, Crestview Terrace welcomes pets. Breed restrictions, weight limits, and additional fees may apply. View this property's pet policy.
How much income do I need to rent at Crestview Terrace?
A good rule of thumb is to spend no more than 30% of your gross income on rent. Based on the lowest available rent of $2,382 for a one-bedroom, you would need to earn about $95,280 per year to qualify. Want to double-check your budget? Calculate how much rent you can afford with our Rent Affordability Calculator.
Does Crestview Terrace have move-in specials?
Crestview Terrace is offering Specials for eligible applicants, with rental rates starting at $2,382.
Does Crestview Terrace offer Matterport 3D tours?
Yes! Crestview Terrace offers 6 Matterport 3D Tours. Explore different floor plans and see unit level details, all without leaving home.
837 Hancock St
Hayward, CA 94544