
Map
  • Add a Property
  • Renter Tools
    • Favorites
    • Saved Searches
  • Manage Rentals
  • Apartments For Rent
  • Houses For Rent
  • Condos For Rent
  • Townhomes For Rent
  • Help Center
  • Area Guide
  • Rent Calculator
  • Property Management Companies
English

Language

English Español
Apartments.com Logo
Manage Rentals      Sign Up / Sign In
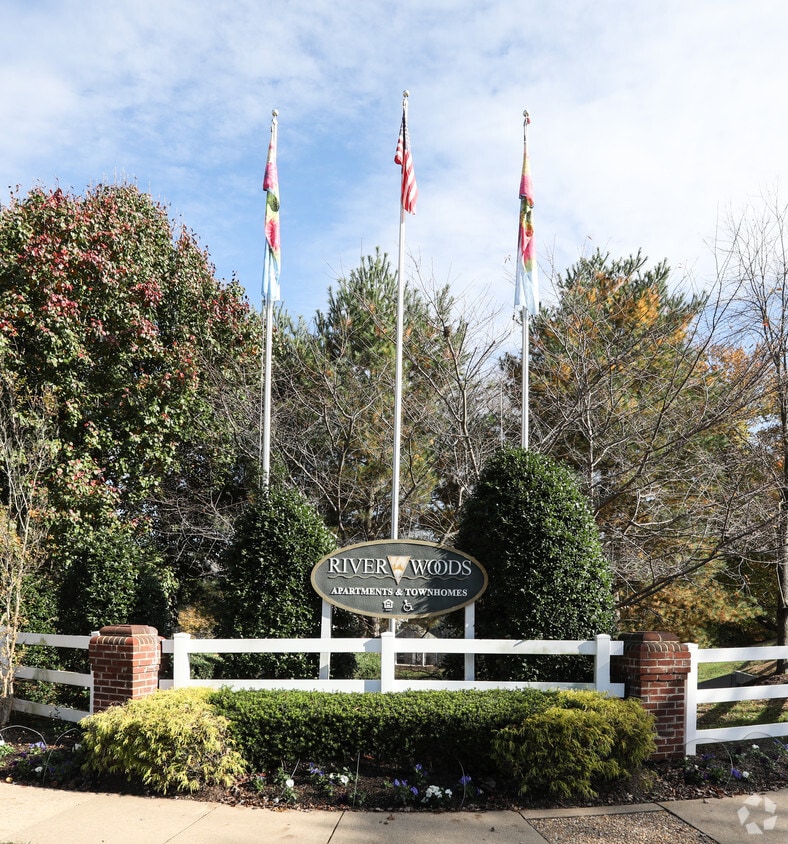
  • Primary Photo - Riverwoods Apartments, Riverwoods at Lake Ridge Apartments & Riverwoods at Towne Square Townhomes
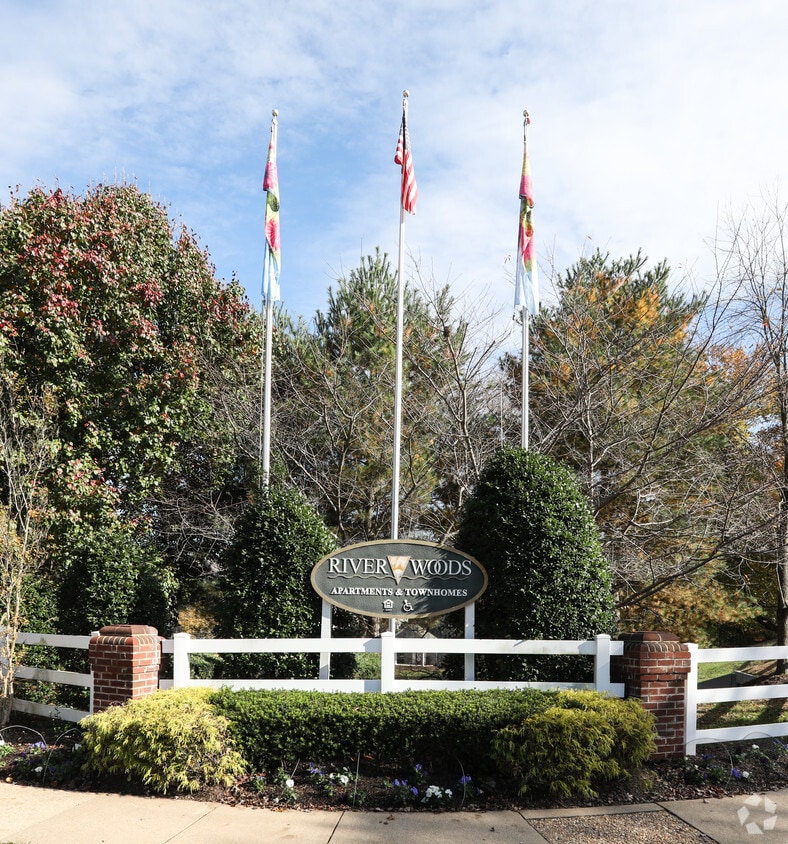
  • Building Photo - Riverwoods Apartments, Riverwoods at Lake Ridge Apartments & Riverwoods at Towne Square Townhomes
    Building Photo - Riverwoods Apartments, Riverwoods at Lake Ridge Apartments & Riverwoods at Towne Square Townhomes
  • Building Photo - Riverwoods Apartments, Riverwoods at Lake Ridge Apartments & Riverwoods at Towne Square Townhomes
    Building Photo - Riverwoods Apartments, Riverwoods at Lake Ridge Apartments & Riverwoods at Towne Square Townhomes
Contact This Property

Language: English

Open 10am - 5pm Today

View All Hours Office Hours Monday & Tuesday, 10am - 5pm Wednesday, 11am - 5pm Thursday - Saturday, 10am - 5pm Sunday, Closed

Riverwoods Apartments, Riverwoods at Lake Ridge Apartments & Riverwoods at Towne Square Townhomes media gallery Unit
call 571-410-7833
Floor Plan View Body
Virginia Prince William County Woodbridge I-95 Woodbridge

Riverwoods Apartments, Riverwoods at Lake Ridge Apartments & Riverwoods at Towne Square Townhomes

16573 Nanticoke Way, Woodbridge, VA 22191

3.1
Renter Rating 10 Reviews
Verified Listing CoStar Verified® Listing

This Listing has been verified by CoStar’s listing verification process, which combines internal screening and fraud detection technology. Always beware of scams.

Today
Share Listing
Favorites
571-410-7833
Property Management Company Logo
  • Monthly Rent

    $1,599 - $2,099

    Plus Fees12 Month Lease

  • Bedrooms

    1 - 3 bd

  • Bathrooms

    1 - 2 ba

  • Square Feet

    659 - 1,321 sq ft

This property has income limits. Make sure you qualify.

Riverwoods Apartments, Riverwoods at Lake Ridge Apartments & Riverwoods at Towne Square Townhomes
Property Management Company Logo
Share Listing
Favorites

Move-in Special

UP TO 1 MONTH FREE! RESTRICTIONS APPLY.

Highlights

  • Pool
  • Walk-In Closets
  • Deck
  • Sundeck
  • Picnic Area
  • Grill
  • Balcony
  • Property Manager on Site
  • Patio

Pricing & Floor Plans

filter results by bedrooms
Cost Calculator: Estimate your monthly and one-time fees.
A1_Riverwoods
$1,599 Plus Fees 1 Bed 1 Bath 659 Sq Ft
1 Available house
House
Base Price
Sq Ft
Availability
House Details
  • Unit 6560-304
    price $1,599
    square feet 659
    availibility Now
B1_RiverwoodsLakeRidge
$1,676 Plus Fees 2 Beds 2 Baths 1,119 Sq Ft
1 Available house
House
Base Price
Sq Ft
Availability
House Details
  • Unit 2085-211
    price $1,676
    square feet 1,119
    availibility Now
B2_Riverwoods
Starting at $1,799 Plus Fees 2 Beds 2 Baths 850 Sq Ft
3 Available houses
House
Base Price
Sq Ft
Availability
House Details
  • Unit 2775-103
    price $1,799
    square feet 850
    availibility Now
  • Unit 2775-303
    price $1,799
    square feet 850
    availibility Now
  • Unit 2771-302
    price $1,799
    square feet 850
    availibility Now
B3_Riverwoods
Starting at $1,799 Plus Fees 2 Beds 2 Baths 896 Sq Ft
4 Available houses
House
Base Price
Sq Ft
Availability
House Details
  • Unit 2770-204
    price $1,799
    square feet 896
    availibility Now
  • Unit 2770-302
    price $1,799
    square feet 896
    availibility Now
  • Unit 2774-203
    price $1,799
    square feet 896
    availibility Now
  • Unit 6568-101
    price $1,799
    square feet 896
    availibility Now

B1_Riverwoods
Starting at $1,799 Plus Fees 2 Beds 2 Baths 836 Sq Ft
6 Available houses
House
Base Price
Sq Ft
Availability
House Details
  • Unit 2771-304
    price $1,799
    square feet 836
    availibility Now
  • Unit 2768-101
    price $1,799
    square feet 836
    availibility Now
  • Unit 2774-101
    price $1,799
    square feet 836
    availibility Now
  • Unit 2778-104
    price $1,799
    square feet 836
    availibility Now
  • Unit 2771-104
    price $1,799
    square feet 836
    availibility Now
  • Unit 2774-301
    price $1,799
    square feet 836
    availibility Aug 31

B3D_RiverwoodsLakeRidge
$1,676 Plus Fees 2 Beds 2 Baths 1,196 Sq Ft
1 Available house
House
Base Price
Sq Ft
Availability
House Details
  • Unit 2085-108
    price $1,676
    square feet 1,196
    availibility Sep 7
C1_Riverwoods
Starting at $1,999 Plus Fees 3 Beds 2 Baths 1,079 Sq Ft
2 Available houses
House
Base Price
Sq Ft
Availability
House Details
  • Unit 6564-303
    price $1,999
    square feet 1,079
    availibility Now
  • Unit 2773-102
    price $1,999
    square feet 1,079
    availibility Aug 31
C1_RiverwoodsatTowneSquare
Starting at $1,999 Plus Fees 3 Beds 2 Baths 1,107 Sq Ft
4 Available houses
House
Base Price
Sq Ft
Availability
House Details
  • Unit 16622
    price $1,999
    square feet 1,107
    availibility Now
  • Unit 16629
    price $1,999
    square feet 1,107
    availibility Now
  • Unit 16687
    price $1,999
    square feet 1,107
    availibility Now
  • Unit 2715
    price $1,999
    square feet 1,107
    availibility Now

C3TH_RiverwoodsatTowneSquare
$2,099 Plus Fees 3 Beds 2 Baths 1,295 Sq Ft
1 Available house
House
Base Price
Sq Ft
Availability
House Details
  • Unit 16615
    price $2,099
    square feet 1,295
    availibility Now
C2TH_RiverwoodsatTowneSquare
Starting at $2,099 Plus Fees 3 Beds 2 Baths 1,283 Sq Ft
3 Available houses
House
Base Price
Sq Ft
Availability
House Details
  • Unit 16607
    price $2,099
    square feet 1,283
    availibility Now
  • Unit 2711
    price $2,099
    square feet 1,283
    availibility Now
  • Unit 2692
    price $2,099
    square feet 1,283
    availibility Now
A1D_RiverwoodsLakeRidge
Call for Rent 1 Bed 1 Bath 845 Sq Ft
Available Soon
B2D_RiverwoodsLakeRidge
Call for Rent 2 Beds 2 Baths 1,144 Sq Ft
Available Soon
C1_RiverwoodsLakeRidge
Call for Rent 3 Beds 2 Baths 1,247 Sq Ft
Available Soon
C2_RiverwoodsLakeRidge
Call for Rent 3 Beds 2 Baths 1,321 Sq Ft
Available Soon
A1_Riverwoods
$1,599 Plus Fees 1 Bed 1 Bath 659 Sq Ft
1 Available house
House
Base Price
Sq Ft
Availability
House Details
  • Unit 6560-304
    price $1,599
    square feet 659
    availibility Now
A1D_RiverwoodsLakeRidge
Call for Rent 1 Bed 1 Bath 845 Sq Ft
Available Soon
B1_RiverwoodsLakeRidge
$1,676 Plus Fees 2 Beds 2 Baths 1,119 Sq Ft
1 Available house
House
Base Price
Sq Ft
Availability
House Details
  • Unit 2085-211
    price $1,676
    square feet 1,119
    availibility Now
B2_Riverwoods
Starting at $1,799 Plus Fees 2 Beds 2 Baths 850 Sq Ft
3 Available houses
House
Base Price
Sq Ft
Availability
House Details
  • Unit 2775-103
    price $1,799
    square feet 850
    availibility Now
  • Unit 2775-303
    price $1,799
    square feet 850
    availibility Now
  • Unit 2771-302
    price $1,799
    square feet 850
    availibility Now
B3_Riverwoods
Starting at $1,799 Plus Fees 2 Beds 2 Baths 896 Sq Ft
4 Available houses
House
Base Price
Sq Ft
Availability
House Details
  • Unit 2770-204
    price $1,799
    square feet 896
    availibility Now
  • Unit 2770-302
    price $1,799
    square feet 896
    availibility Now
  • Unit 2774-203
    price $1,799
    square feet 896
    availibility Now
  • Unit 6568-101
    price $1,799
    square feet 896
    availibility Now

B1_Riverwoods
Starting at $1,799 Plus Fees 2 Beds 2 Baths 836 Sq Ft
6 Available houses
House
Base Price
Sq Ft
Availability
House Details
  • Unit 2771-304
    price $1,799
    square feet 836
    availibility Now
  • Unit 2768-101
    price $1,799
    square feet 836
    availibility Now
  • Unit 2774-101
    price $1,799
    square feet 836
    availibility Now
  • Unit 2778-104
    price $1,799
    square feet 836
    availibility Now
  • Unit 2771-104
    price $1,799
    square feet 836
    availibility Now
  • Unit 2774-301
    price $1,799
    square feet 836
    availibility Aug 31

B3D_RiverwoodsLakeRidge
$1,676 Plus Fees 2 Beds 2 Baths 1,196 Sq Ft
1 Available house
House
Base Price
Sq Ft
Availability
House Details
  • Unit 2085-108
    price $1,676
    square feet 1,196
    availibility Sep 7
B2D_RiverwoodsLakeRidge
Call for Rent 2 Beds 2 Baths 1,144 Sq Ft
Available Soon
C1_Riverwoods
Starting at $1,999 Plus Fees 3 Beds 2 Baths 1,079 Sq Ft
2 Available houses
House
Base Price
Sq Ft
Availability
House Details
  • Unit 6564-303
    price $1,999
    square feet 1,079
    availibility Now
  • Unit 2773-102
    price $1,999
    square feet 1,079
    availibility Aug 31
C1_RiverwoodsatTowneSquare
Starting at $1,999 Plus Fees 3 Beds 2 Baths 1,107 Sq Ft
4 Available houses
House
Base Price
Sq Ft
Availability
House Details
  • Unit 16622
    price $1,999
    square feet 1,107
    availibility Now
  • Unit 16629
    price $1,999
    square feet 1,107
    availibility Now
  • Unit 16687
    price $1,999
    square feet 1,107
    availibility Now
  • Unit 2715
    price $1,999
    square feet 1,107
    availibility Now

C3TH_RiverwoodsatTowneSquare
$2,099 Plus Fees 3 Beds 2 Baths 1,295 Sq Ft
1 Available house
House
Base Price
Sq Ft
Availability
House Details
  • Unit 16615
    price $2,099
    square feet 1,295
    availibility Now
C2TH_RiverwoodsatTowneSquare
Starting at $2,099 Plus Fees 3 Beds 2 Baths 1,283 Sq Ft
3 Available houses
House
Base Price
Sq Ft
Availability
House Details
  • Unit 16607
    price $2,099
    square feet 1,283
    availibility Now
  • Unit 2711
    price $2,099
    square feet 1,283
    availibility Now
  • Unit 2692
    price $2,099
    square feet 1,283
    availibility Now
C1_RiverwoodsLakeRidge
Call for Rent 3 Beds 2 Baths 1,247 Sq Ft
Available Soon
C2_RiverwoodsLakeRidge
Call for Rent 3 Beds 2 Baths 1,321 Sq Ft
Available Soon
* Price shown is base rent. Excludes user-selected optional fees and variable or usage-based fees and required charges due at or prior to move-in or at move-out.View Fees and Policies for details. Price, availability, fees, and any applicable rent special are subject to change without notice.
* Square footage definitions vary. Displayed square footage is approximate.

Fees and Policies

The fees listed below are community-provided and may exclude utilities or add-ons. All payments are made directly to the property and are non-refundable unless otherwise specified. Use the Cost Calculator to determine costs based on your needs.

  • One-Time Basics
    • Due at Application
      • Application Fee Per Applicant
        Charged per applicant.
        $25
    • Due at Move-In
      • Deposit
        Charged per unit.
        $250
  • Dogs
    • Dog Fee
      Max of 2. Charged per pet.
      $5,300
    • Dog Rent
      Charged per pet.
      $50 / mo
    50 lbs. Weight Limit
    Restrictions:
    Breed restrictions apply
    Read More Read Less
    Comments
    Pet Fee: $500 per pet, Pet Rent: $50/month per pet
    Read More Read Less
  • Cats
    • Cat Fee
      Max of 2. Charged per pet.
      $5,300
    • Cat Rent
      Charged per pet.
      $50 / mo
    50 lbs. Weight Limit
    Restrictions:
    Breed restrictions apply
    Read More Read Less
    Comments
    Pet Fee: $500 per pet, Pet Rent: $50/month per pet
    Read More Read Less
  • Surface Lot
    • Parking Fee
      Max of 1. Charged per vehicle.
      $0 / mo
    Comments
    Max of 1
    Read More Read Less
  • Additional Parking Options
    • Garage Lot
    • Other

Property Fee Disclaimer: Based on community-supplied data and independent market research. Subject to change without notice. May exclude fees for mandatory or optional services and usage-based utilities.

Details

Utilities Included

  • Water
  • Sewer

Lease Options

  • 12 mo

Property Information

  • Built in 1994
  • 291 houses/3 stories

Matterport 3D Tours

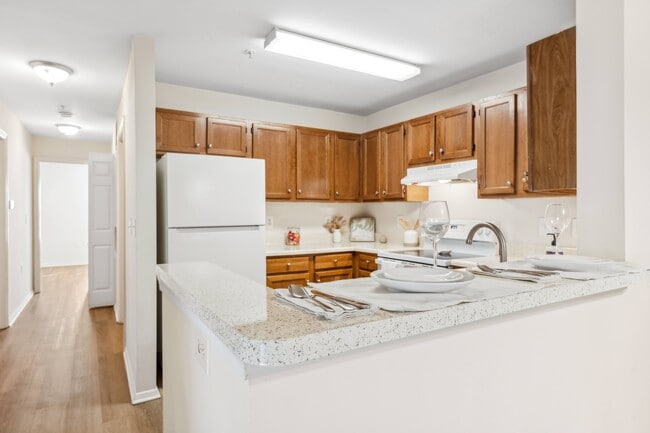
This single-story residence offers a practical and comfortable layout spread across several well-defined areas. The galley-style kitchen is lined with warm wood-toned cabinetry on both sides, providing ample storage, and is equipped with a white electric range, refrigerator, and a stainless steel sink set into a laminate countertop. Durable wood-look flooring runs underfoot, and overhead fluorescent lighting ensures a well-lit workspace. An electrical panel is conveniently located within the kitchen corridor. The living and dining area transitions from wood-look flooring at the entry to plush wall-to-wall carpeting, creating a cozy atmosphere. A pendant chandelier anchors the dining space, while a six-panel front door serves as the main entry. The living room is highlighted by a full-height sliding glass door dressed with vertical blinds, allowing generous natural light to fill the space with views of surrounding greenery. The bedroom is generously proportioned with soft carpeting, a window framing outdoor foliage, and direct access to a closet. The bathroom features a warm wood-toned vanity with an integrated sink, a large mirror, a Hollywood-style light bar, and wood-look flooring that extends throughout the hallway, tying the space together cohesively.

1BR, 1BA - 636 - Anna
1/4
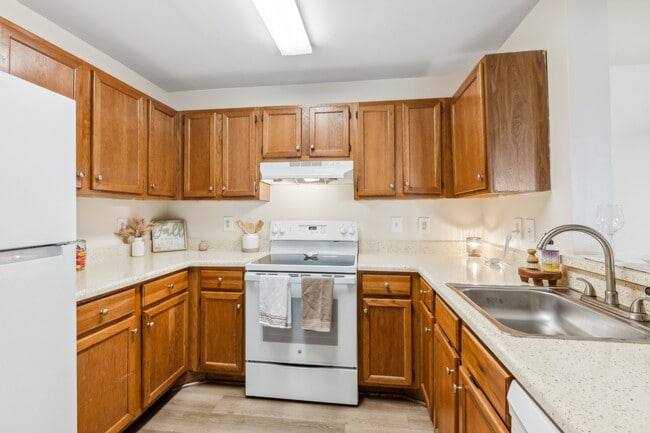
This single-story residence offers a practical and comfortable layout spread across several well-defined areas. The galley-style kitchen is lined with warm wood-toned cabinetry on both sides, providing ample storage, and is equipped with a white electric range, refrigerator, and a stainless steel sink set into a laminate countertop. Durable wood-look flooring runs underfoot, and overhead fluorescent lighting ensures a well-lit workspace. An electrical panel is conveniently located within the kitchen corridor.

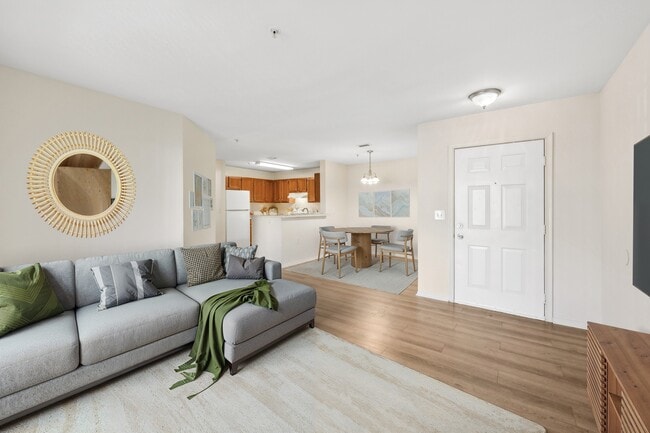
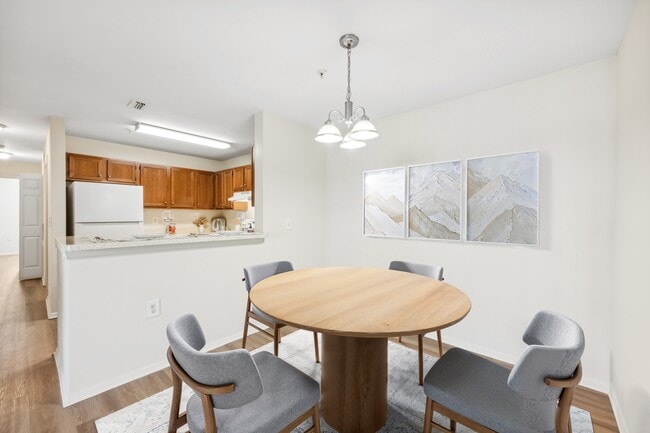
The living and dining area transitions from wood-look flooring at the entry to plush wall-to-wall carpeting, creating a cozy atmosphere. A pendant chandelier anchors the dining space, while a six-panel front door serves as the main entry. The living room is highlighted by a full-height sliding glass door dressed with vertical blinds, allowing generous natural light to fill the space with views of surrounding greenery.

The bedroom is generously proportioned with soft carpeting, a window framing outdoor foliage, and direct access to a closet. The bathroom features a warm wood-toned vanity with an integrated sink, a large mirror, a Hollywood-style light bar, and wood-look flooring that extends throughout the hallway, tying the space together cohesively. This single-floor unit is designed with a straightforward, functional layout that maximizes the use of available space across its rooms. The living area is finished with neutral-toned carpet and features a large sliding glass door fitted with vertical blinds, allowing abundant natural light to fill the room while providing direct access to an outdoor area with exterior views.

The galley-style kitchen is well-equipped with warm wood-toned cabinetry, laminate countertops, and hardwood-style flooring. Black appliances, including a refrigerator, gas range, and dishwasher, line both sides of the corridor-style space, complemented by a double-basin sink and overhead lighting.

The bedrooms continue the neutral carpet flooring and light-colored walls. One bedroom features a window with blinds that invites natural light, while another is a more enclosed, quieter space — both offering clean, blank-slate environments.

The bathroom includes a full-size soaking tub and shower combination with white tile surround and chrome fixtures. A wood-toned vanity with a granite-style countertop, large wall mirror, and multi-bulb lighting fixture complete the space. The bathroom floor features hardwood-style planking, adding warmth to the otherwise crisp, white interior. This single-floor residence offers a thoughtfully arranged layout that balances open living areas with well-defined private spaces. The living room serves as the heart of the home, showcasing vaulted ceilings and a ceiling fan with a light fixture overhead. Plush neutral carpeting flows throughout the living and bedroom areas, while a pass-through window connects the living space directly to the kitchen, enhancing the open feel. The galley-style kitchen is equipped with warm wood cabinetry, ample upper and lower storage, a double-basin sink, and white appliances including a range and refrigerator, all set on durable wood-look flooring.

Two carpeted bedrooms each feature windows with blinds that invite natural light and outdoor views. One bedroom includes a sliding-door closet with a hanging rod for convenient storage. Both full bathrooms are finished with wood-look flooring, a tub-shower combination with white tile surround, a toilet, and a vanity with a wood cabinet base and mirror. A dedicated in-unit laundry closet houses a side-by-side washer and dryer. The overall aesthetic is clean and neutral, offering a bright and functional living environment. This two-story residence offers a practical and well-appointed layout across two floors. The main level features a spacious living area finished with neutral-toned carpet and crisp white walls, anchored by a ceiling fan with a light fixture. A built-in niche adds a subtle architectural detail to the room. Natural light filters in through windows fitted with horizontal blinds, creating a bright and welcoming atmosphere. The kitchen is thoughtfully designed with rich, warm-toned wood cabinetry offering generous storage both above and below the countertops. A white electric range with overhead ventilation, a double-basin sink, and a dishwasher provide full functionality, while wood-look flooring adds warmth underfoot. A staircase with wooden handrails connects the main level to the upper floor. The upper level hosts multiple carpeted bedrooms, each bright and airy with windows providing natural light and views of the surrounding greenery. The full bathroom features a white tub and shower combination with a curved chrome curtain rod, a toilet, and a large wall mirror, all finished in clean, neutral tones throughout.

About Riverwoods Apartments, Riverwoods at Lake Ridge Apartments & Riverwoods at Towne Square Townhomes

Conveniently located in Prince William County, Riverwoods Apartments, Riverwoods at Towne Square Apartments and Riverwoods at Lake Ridge in Woodbridge, VA offer affordable living with a bounty of conveniences. These 1, 2, and 3 bedroom apartments and townhomes include a modern kitchen, in-home washer and dryer, and community amenities that expand your living space. Take a dip in the pool, break a sweat in the fitness center, or stroll with Fido around the beautifully landscaped grounds and nearby trails. No matter which Riverwoods community you call home, there are plenty of perks to enjoy. We are pleased to offer affordable living options — Income limits apply. Call us or visit us today! Our leasing office is located at Riverwoods Apartments and will happily assist with questions about each of these three affordable Woodbridge communities.

Riverwoods Apartments, Riverwoods at Lake Ridge Apartments & Riverwoods at Towne Square Townhomes is a townhouse community located in Prince William County and the 22191 ZIP Code. This area is served by the Prince William County Public Schools attendance zone.

Unique Features

  • Ample Parking
  • Bilingual Resident Support
  • Breakfast Bar
  • Breakfast Bar*
  • Ceiling Fan*
  • Children’s Wading Pool
  • Community Social Events
  • Convenient to Schools
  • Convenient to Shopping
  • Garbage Disposal
  • Generously Wide Walk-In Closet
  • Individual Climate Control Heating and AC
  • In-Home Washer and Dryer
  • Internet Ready
  • Kitchen Pantry
  • Minutes to the River Oaks Shopping Center
  • Oversized Closet*
  • Package Receiving
  • Pet Friendly: Puppies and Kittens Welcome
  • Picnic and BBQ Area
  • Proximity to I-95 and Rte. 1
  • Tons of Natural Light
  • Tot Lot
  • Vertical Blinds on Patio Doors for Privacy
  • Wood-Look Flooring in Kitchen and Bathroom

Contact

View Property Website
Language: English
Open 10am - 5pm Today
  • Monday & Tuesday, 10am - 5pm
  • Wednesday, 11am - 5pm
  • Thursday - Saturday, 10am - 5pm
  • Sunday, Closed
Property Management Company Logo

Community Amenities

Pool

Fitness Center

Playground

Clubhouse

  • Maintenance on site
  • Property Manager on Site
  • 24 Hour Access
  • Public Transportation
  • Clubhouse
  • Fitness Center
  • Pool
  • Playground
  • Sundeck
  • Grill
  • Picnic Area

Townhome Features

Washer/Dryer

Air Conditioning

Dishwasher

High Speed Internet Access

  • High Speed Internet Access
  • Washer/Dryer
  • Air Conditioning
  • Heating
  • Ceiling Fans
  • Smoke Free
  • Cable Ready
  • Dishwasher
  • Disposal
  • Kitchen
  • Refrigerator
  • Walk-In Closets
  • Window Coverings
  • Balcony
  • Patio
  • Deck

Income Restrictions

Income restrictions apply to some or all residents. Contact the community for more information.

How To Qualify

Based on the size of your household, your Maximum Annual Income must be equal to or less than the amount listed in this chart.
# Persons Annual Income
1 $49,260
2 $56,280
3 $63,300
4 $70,320
5 $75,960
6 $81,600
Location
16573 Nanticoke Way, Woodbridge,
VA 22191
Get Directions
Schools Restaurants Groceries Coffee Banks Shops Fitness
| Edit
Edit Commute

Destination is required

Under 30 minutes

Commute Time is calculated at rush hour.
Neighborhood

Woodbridge, VA lies about 35 minutes outside of Washington D.C. and is a part of the Interstate 95 corridor. The area considered I-95 Woodbridge sits conveniently right off I-95 and encompasses a less dense, suburban part of the city that’s separated from the heart of Woodbridge by I-95, making it a breeze to get to the nearest attractions or for your daily work commute. The area surrounds itself with parks and lakes, making it ideal for outdoor activities. The Occoquan River runs through part of Woodbridge providing beautiful waterside scenery. In addition to the state of Virginia bursting with historical nods, Outer Woodbridge proves no different. Woodbridge is next to Historical Occoquan that boasts quaint restaurants and shops. Never be without something interesting to explore during your stay in the outskirts of Woodbridge.

Learn more about living in I-95 Woodbridge 
Average Prices by Area

Compare neighborhood and city base rent averages by bedroom.

I-95 Woodbridge Woodbridge, VA
Studio $1,720 -
1 Bedroom $1,940 $1,246
2 Bedrooms $2,187 $2,399
3 Bedrooms $2,519 $2,783
Amenities
  • Maintenance on site
  • Property Manager on Site
  • 24 Hour Access
  • Public Transportation
  • Clubhouse
  • Sundeck
  • Grill
  • Picnic Area
  • Fitness Center
  • Pool
  • Playground
  • Ample Parking
  • Bilingual Resident Support
  • Breakfast Bar
  • Breakfast Bar*
  • Ceiling Fan*
  • Children’s Wading Pool
  • Community Social Events
  • Convenient to Schools
  • Convenient to Shopping
  • Garbage Disposal
  • Generously Wide Walk-In Closet
  • Individual Climate Control Heating and AC
  • In-Home Washer and Dryer
  • Internet Ready
  • Kitchen Pantry
  • Minutes to the River Oaks Shopping Center
  • Oversized Closet*
  • Package Receiving
  • Pet Friendly: Puppies and Kittens Welcome
  • Picnic and BBQ Area
  • Proximity to I-95 and Rte. 1
  • Tons of Natural Light
  • Tot Lot
  • Vertical Blinds on Patio Doors for Privacy
  • Wood-Look Flooring in Kitchen and Bathroom
  • High Speed Internet Access
  • Washer/Dryer
  • Air Conditioning
  • Heating
  • Ceiling Fans
  • Smoke Free
  • Cable Ready
  • Dishwasher
  • Disposal
  • Kitchen
  • Refrigerator
  • Walk-In Closets
  • Window Coverings
  • Balcony
  • Patio
  • Deck
Expenses
Recurring
Cat Rent $50
Dog Rent $50
One-Time
Cat Fee $500
Dog Fee $500
Utilities Included
Water, Sewer Included
Office Hours
Monday 10am - 5pm
Tuesday 10am - 5pm
Wednesday 11am - 5pm
Thursday 10am - 5pm
Friday 10am - 5pm
Saturday 10am - 5pm
Sunday Closed
571-410-7833
Education
Colleges & Universities Distance
NOVA, Woodbridge Campus
Drive: 5 min 2.3 mi
NOVA, Medical Edu. Campus
Drive: 26 min 15.6 mi
George Mason Univ., Fairfax
Drive: 34 min 19.8 mi
Southern Maryland, La Plata
Drive: 78 min 49.1 mi
Riverwoods Apartments, Riverwoods at Lake Ridge Apartments & Riverwoods at Towne Square Townhomes is within 5 minutes or 2.3 miles from NOVA, Woodbridge Campus. It is also near NOVA, Medical Edu. Campus and George Mason Univ., Fairfax.
Schools
  • Public Schools
  • Private Schools
River Oaks Elementary School
Public Elementary School
Grades PK-5
665 Students
Attendance Zone
GreatSchools rating: 3 out of 10
Potomac Middle
Public Middle School
Grades 6-8
919 Students
Attendance Zone
GreatSchools rating: 5 out of 10
Potomac High
Public High School
Grades 9-12
2,065 Students
Attendance Zone
GreatSchools rating: 3 out of 10
Evangel Christian School
Private Elementary, Middle & High School
Grades PK-12
130 Students
Nearby
Saint John Paul the Great Catholic High School
Private High School
Grades 9-12
621 Students
Nearby
School data provided by GreatSchools The GreatSchools Rating helps parents compare schools within a state based on a variety of school quality indicators and provides a helpful picture of how effectively each school serves all of its students. Ratings are on a scale of 1 (below average) to 10 (above average) and can include test scores, college readiness, academic progress, advanced courses, equity, discipline and attendance data. We also advise parents to visit schools, consider other information on school performance and programs, and consider family needs as part of the school selection process.

View GreatSchools Rating Methodology


Data provided by GreatSchools.org © 2026. All rights reserved.
Transportation

Riverwoods Apartments, Riverwoods at Lake Ridge Apartments & Riverwoods at Towne Square Townhomes is near Ronald Reagan Washington Ntl, located 26.4 miles or 41 minutes away, and Washington Dulles International, located 35.4 miles or 62 minutes away.

Commuter Rail Distance
Rippon
Drive: 9 min 4.6 mi
2
Drive: 11 min 5.7 mi
Quantico
Drive: 15 min 7.6 mi
Lorton
Drive: 20 min 10.4 mi
Lorton Amtrak Auto Train Station
Drive: 18 min 10.8 mi
Airports Distance
Airports Distance
Ronald Reagan Washington Ntl
Drive: 41 min 26.4 mi
Washington Dulles International
Drive: 62 min 35.4 mi
Getting Around
Fairly Walkable
Walkability
40 / 100
Limited Public Transit
Transit
30 / 100
Very Drivable
Drivability
80 / 100
Fairly Bikeable
Bikeability
40 / 100

Scores provided by

Local Logic What do Walkability, Transit, Drivability, and Bikeability mean? Walkability measures the walking distance to day-to-day needs. Transit measures access to public transportation. Drivability measures congestion, parking availability, and access to major roads. Bikeability measures the suitability for cycling. How It Works
Active
Soundscore™
78 / 100

Traffic

Busy

Airport

Calm

Businesses

Calm

Scores provided by

HowLoud What is a Sound Score Rating? A Sound Score Rating aggregates noise caused by vehicle traffic, airplane traffic and local sources. How It Works
Points of Interest

Time and distance from Riverwoods Apartments, Riverwoods at Lake Ridge Apartments & Riverwoods at Towne Square Townhomes.

Shopping Centers Distance
Port Potomac Station
Walk: 13 min 0.7 mi
River Ridge Plaza
Walk: 14 min 0.7 mi
River Oaks Shopping Center
Drive: 3 min 1.1 mi
Riverwoods Apartments, Riverwoods at Lake Ridge Apartments & Riverwoods at Towne Square Townhomes has 3 shopping centers within 1.1 miles, which is about a 3-minute drive. The miles and minutes will be for the farthest away property.
Parks and Recreation Distance
Leesylvania State Park
Drive: 12 min 4.9 mi
Prince William Forest Park
Drive: 13 min 6.7 mi
Occoquan Bay National Wildlife Refuge
Drive: 16 min 7.1 mi
Occoquan Regional Park
Drive: 21 min 9.6 mi
Mason Neck State Park
Drive: 29 min 15.3 mi
Riverwoods Apartments, Riverwoods at Lake Ridge Apartments & Riverwoods at Towne Square Townhomes has 5 parks within 15.3 miles, including Leesylvania State Park, Prince William Forest Park, and Occoquan Bay National Wildlife Refuge.
Hospitals Distance
Hospitals Distance
Sentara Northern Virginia Medical Center
Drive: 6 min 3.5 mi
Riverwoods Apartments, Riverwoods at Lake Ridge Apartments & Riverwoods at Towne Square Townhomes is 3.5 miles and a 6 minute drive from Sentara Northern Virginia Medical Center.
Military Bases Distance
Quantico Marine Corps Base Dumfries
Drive: 46 min 15.0 mi
Quantico Marine Corps Base Griffis
Drive: 32 min 15.3 mi
Quantico Marine Corps Base Cedar Run
Drive: 54 min 26.1 mi
Riverwoods Apartments, Riverwoods at Lake Ridge Apartments & Riverwoods at Towne Square Townhomes has 3 military bases within 26.1 miles, the nearest is Quantico Marine Corps Base Dumfries which is 15.0 miles away and a 46 minute drive.


Reviews for Riverwoods Apartments, Riverwoods at Lake Ridge Apartments & Riverwoods at Towne Square Townhomes

3.1
Renter Rating
5 Stars
4
4 Stars
1
3 Stars
0
2 Stars
2
1 Star
3
Share details of your own experience with this property
Renter Reviews 10 Reviews
 
  • Most Recent
  • Most Helpful
  • Rating Low-High
  • Rating High-Low
Submitted by a verified resident of the apartment community. Participating residents may receive reward points in exchange for posting a review during their lease term, regardless of the nature of the review. Delete

Property Manager Responded:

Property Manager Responded

Show full review Show less
Was this helpful? Vote review helpful Thanks for your feedback!
Flag Review
  1. ...
  2. ...

Riverwoods Apartments, Riverwoods at Lake Ridge Apartments & Riverwoods at Towne Square Townhomes Photos

  • Riverwoods Apartments, Riverwoods at Lake Ridge Apartments & Riverwoods at Towne Square Townhomes

  • 1BR, 1BA - 636 - Anna

Floor Plans

  • 1 Bedroom

  • 1 Bedroom

  • 2 Bedrooms

  • 2 Bedrooms

  • 2 Bedrooms

  • 2 Bedrooms

Nearby Apartments

Within 50 Miles of Riverwoods Apartments, Riverwoods at Lake Ridge Apartments & Riverwoods at Towne Square Townhomes

  • The Belhaven Apartments

    6375 Richmond Hwy

    Alexandria, VA 22306

    $1,968 - $2,906 Total Monthly Price

    1-2 Br 17.4 mi

  • Westchester at the Pavilions

    3560 Malvern St

    Waldorf, MD 20603

    $1,762 - $3,299

    1-3 Br 19.4 mi

  • The Bradley Braddock Road Station Apartments

    1260 Braddock Pl

    Alexandria, VA 22314

    $2,718 - $2,908 Total Monthly Price

    1-2 Br 20.2 mi

  • Atley on the Greenway Apartments

    21827 High Rock Ter

    Ashburn, VA 20147

    $2,189 - $2,733 Total Monthly Price

    1-3 Br 30.9 mi

  • The Montgomery Apartments

    6425 Rock Forest Dr

    Bethesda, MD 20817

    $1,937 - $2,941

    1-3 Br 31.6 mi

  • Oakfield Apartment Homes

    2217 Georgian Way

    Wheaton, MD 20902

    $1,618 - $2,383

    1-3 Br 34.6 mi

Frequently Asked Questions
Does this property have in-unit laundry?

This property has units with in‑unit washers and dryers, making laundry day simple for residents.

What utilities are included in rent at this property?

Select utilities are included in rent at this property, including water and sewer. Residents are responsible for any other utilities not listed.

Is parking available at this property?

Parking is available at this property. Fees may apply depending on the type of parking offered. Contact this property for details.

Which floor plans are available, and what are the price ranges?

This property has one to three-bedrooms with rent ranges from $1,599/mo. to $2,099/mo.

Is this property pet-friendly?

Yes, this property welcomes pets. Breed restrictions, weight limits, and additional fees may apply. View this property's pet policy.

How much income do I need to rent at this property?

A good rule of thumb is to spend no more than 30% of your gross income on rent. Based on the lowest available rent of $1,599 for a one-bedroom, you would need to earn about $63,960 per year to qualify. Want to double-check your budget? Calculate how much rent you can afford with our Rent Affordability Calculator.

Does this property have move-in specials?

This property is offering 1 Month Free for eligible applicants, with rental rates starting at $1,599.

Does this property offer Matterport 3D tours?

Yes! This property offers 4 Matterport 3D Tours. Explore different floor plans and see unit level details, all without leaving home.

Back To Top
Send a Message
Contact Property
Send Message
By providing us with your information and clicking the button above, you agree we may pass along your info to this property, and you agree to receive e-mail, phone calls... By providing us with your information and clicking the button above, you agree we may pass along your info to this property, and you agree to receive e-mail, phone calls, and automated and/or AI generated marketing text messages to your mobile phone number about the property. You also agree to Apartments.com's Privacy Statement and Terms of Service. Consent to receiving messages is not a condition for services and not required to lease with this property. No purchase necessary. Message and data rates may apply, and frequency of the messages varies. You also agree to receive a text message confirming any opt-out and acknowledge that we, our vendors, and the property or its affiliates may record the messages.

Submitting Request

Send a Message

Thank you! Your email has been sent.

Error

Report an Issue Print Get Directions
Try These Popular Nearby Searches

Nearby Cities

  • Leesylvania Rentals
  • Occoquan Rentals
  • Lake Ridge Rentals
  • Mason Neck Rentals
  • Laurel Hill Rentals
  • Lorton Rentals
  • Montclair Rentals
  • Dale City Rentals
  • Cherry Hill Rentals

Neighborhood Apartment Rentals

  • Cambridge Square Apartments for Rent
  • Blackburn Point Apartments for Rent
  • Park Center Apartments for Rent
  • Madison Farm Apartments for Rent
  • Barksdale Apartments for Rent
  • Rollingwood Village Apartments for Rent
  • Beau Ridge Estates Apartments for Rent
  • Gunston Square Apartments for Rent
  • Marumsco Hills Apartments for Rent
  • Rippon Landing Apartments for Rent

Woodbridge Apartments by Zip Code

  • Apartments in 22191 for Rent
  • Apartments in 22079 for Rent
  • Apartments in 22192 for Rent
  • Apartments in 22193 for Rent
  • Apartments in 22026 for Rent
  • Apartments in 22025 for Rent
  • Apartments in 20640 for Rent
  • Apartments in 22172 for Rent

Other Rental Types

  • Woodbridge Lofts for Rent
  • Woodbridge Houses for Rent
  • Woodbridge Condos for Rent
  • Woodbridge Townhomes for Rent
  • Private Landlord Rentals Woodbridge

Nearby Properties

  • Potomac Ridge Apartments
  • Meridian Bay Apartments
  • Wyndham Pointe Apartments
  • Broadstone at River Oaks
  • Victoria Park and Woods at Victoria Park Apartments
  • Virginia Commons
  • River Oaks
  • The Landings at Markhams Grant Apartments
  • Shorehaven
  • About Us
  • Advertise
  • Legal Notices
  • Privacy Notice
  • Avoid Scams
  • Accessibility
  • Calculate Rent Affordability
  • Renterverse
  • Sitemap
Property Logo
apartments.com
© 2026 CoStar Group, Inc. Equal Housing Opportunity

Equal Housing Opportunity

© 2026 CoStar Group, Inc.

Equal Housing Opportunity

Ready to Apply?

Good News! This rental is accepting applications through Apartments.com. Act now and your $ purchase will include 9 additional FREE application submissions to participating properties.

Or if you already have an account


Required

Required

Valid Email Required

You must acknowledge the disclaimer to continue
Next
You're leaving Apartments.com

Do you want this property to contact you?

Required

Required

Valid Email Required

Continue to Property Website Skip this Step
Continue

Take me to this property's website
Send Message
Interested in this property? Send message today.
Rate & Review Riverwoods Apartments, Riverwoods at Lake Ridge Apartments & Riverwoods at Towne Square Townhomes
Please select a rating
50 character minimum
By clicking submit, I agree to the Apartments.com Terms of Service and the Ratings & Reviews Terms of Use.
Share This Listing
Listing Image

16573 Nanticoke Way

Woodbridge, VA 22191

Email

Link Copied

(571) 410-7833
Get Directions
Schools Restaurants Groceries Coffee Banks Shops Fitness