

This single-floor unit is thoughtfully laid out to maximize functionality across its living spaces. The kitchen serves as a central highlight, outfitted with rich cherry wood cabinetry offering generous storage both above and below the counters. Stainless steel appliances include an electric range, over-the-range microwave, dishwasher, and a side-by-side refrigerator with an in-door ice and water dispenser. Light-toned countertops complement the warm cabinetry, while large-format tile flooring adds durability and easy maintenance. A kitchen island provides additional prep and storage space. Conveniently situated just off the kitchen is a dedicated laundry alcove housing a stacked washer and dryer unit. The bedroom is finished with plush wall-to-wall carpeting in a neutral tone and features a window with blinds that allows natural light into the space. A ceiling fan is also present in the living area, contributing to overall comfort. The bathroom is clean and functional, featuring a tub and shower combination with white subway tile surround, a single-sink vanity with a wood cabinet base, tile flooring, and neutral gray walls that create a calm, understated aesthetic throughout.

-
Total Monthly Price
$1,849 - $2,850
12 Month Lease
-
Bedrooms
1 - 3 bd
-
Bathrooms
1 - 2 ba
-
Square Feet
665 - 1,449 sq ft
Highlights
- Top Rated by Renters
- Den
- Cabana
- Pool
- Walk-In Closets
- Controlled Access
- Putting Greens
- Island Kitchen
- Picnic Area
Pricing & Floor Plans
-
Unit 18-402price $1,894square feet 665availibility Now
-
Unit 17-401price $1,894square feet 665availibility Now
-
Unit 06-203price $1,849square feet 665availibility Sep 6
-
Unit 10-202price $1,959square feet 834availibility Sep 9
-
Unit 03-202price $1,934square feet 834availibility Sep 18
-
Unit 10-102price $2,009square feet 834availibility Sep 30
-
Unit 08-402price $2,235square feet 1,047availibility Now
-
Unit 19-202price $2,305square feet 1,100availibility Now
-
Unit 10-304price $2,305square feet 1,100availibility Sep 16
-
Unit 19-102price $2,365square feet 1,100availibility Sep 19
-
Unit 20-303price $2,375square feet 1,146availibility Now
-
Unit 19-301price $2,425square feet 1,192availibility Oct 30
-
Unit 07-101price $2,740square feet 1,359availibility Now
-
Unit 05-403price $2,800square feet 1,359availibility Now
-
Unit 07-401price $2,800square feet 1,359availibility Now
-
Unit 09-301price $2,850square feet 1,449availibility Now
-
Unit 09-201price $2,850square feet 1,449availibility Now
-
Unit 05-204price $2,850square feet 1,449availibility Sep 26
-
Unit 18-402price $1,894square feet 665availibility Now
-
Unit 17-401price $1,894square feet 665availibility Now
-
Unit 06-203price $1,849square feet 665availibility Sep 6
-
Unit 10-202price $1,959square feet 834availibility Sep 9
-
Unit 03-202price $1,934square feet 834availibility Sep 18
-
Unit 10-102price $2,009square feet 834availibility Sep 30
-
Unit 08-402price $2,235square feet 1,047availibility Now
-
Unit 19-202price $2,305square feet 1,100availibility Now
-
Unit 10-304price $2,305square feet 1,100availibility Sep 16
-
Unit 19-102price $2,365square feet 1,100availibility Sep 19
-
Unit 20-303price $2,375square feet 1,146availibility Now
-
Unit 19-301price $2,425square feet 1,192availibility Oct 30
-
Unit 07-101price $2,740square feet 1,359availibility Now
-
Unit 05-403price $2,800square feet 1,359availibility Now
-
Unit 07-401price $2,800square feet 1,359availibility Now
-
Unit 09-301price $2,850square feet 1,449availibility Now
-
Unit 09-201price $2,850square feet 1,449availibility Now
-
Unit 05-204price $2,850square feet 1,449availibility Sep 26
Fees and Policies
The fees listed below are community-provided and may exclude utilities or add-ons. All payments are made directly to the property and are non-refundable unless otherwise specified. Use the Cost Calculator to determine costs based on your needs.
-
Utilities & Essentials
-
Trash Services - DoorstepAmount for doorstep trash removal from rental home. Charged per unit.$30 / mo
-
Utility - Billing Administrative FeeAmount to manage utility services billing. Charged per unit.$5.62 / mo
-
Utility - Electric - Third PartyUsage-Based (Utilities).Amount for provision and consumption of electric paid to a third party. Charged per unit. Payable to 3rd PartyVaries / mo
-
Utility - Water/SewerUsage-Based (Utilities).Amount for provision and/or consumption of water and sewer services Charged per unit.
Disclaimer: Utility apportionment is submetered water/gas/electric.Varies / mo -
Renters Liability Insurance - Third PartyAmount for renters liability insurance obtained through resident's provider of choice. Charged per leaseholder. Payable to 3rd Party
Disclaimer: Price varies based on amount of coverage.Varies / mo
-
-
One-Time Basics
-
Due at Application
-
Application FeeAmount to process application, initiate screening, and take a rental home off the market. Charged per applicant.$50
-
-
Due at Move-In
-
Utility - New Account FeeAmount to establish utility services. Charged per unit.$15
-
Community Amenity FeeAmount for community amenity use and services. Charged per unit.$200
-
Security Deposit (Refundable)Amount intended to be held through residency that may be applied toward amounts owed at move-out. Refunds processed per application and lease terms. Charged per unit.$500
-
-
Due at Move-Out
-
Utility - Final Bill FeeAmount billed to calculate final utility statement. Charged per unit.$15
-
-
Due at Application
-
Dogs
-
Dog DepositCharged per pet.$500
-
Dog RentCharged per pet.$40 / mo
Restrictions:NoneRead More Read Less -
-
Cats
-
Cat DepositCharged per pet.$500
-
Cat RentCharged per pet.$40 / mo
Restrictions: -
-
Pet Fees
-
Pet Fee - Additional PetMax of 1. Amount to facilitate additional authorized pet move-in. Charged per pet.$200
-
Pet FeeMax of 1. Amount to facilitate authorized pet move-in. Charged per pet.$400
-
Pet RentMax of 1. Monthly amount for authorized pet. Charged per pet.$50 / mo
-
-
Garage Lot
-
Parking FeeMax of 1. Amount for garage parking space/services. May be subject to availability. Charged per rentable item.
Disclaimer: Price varies based on rentable item size.$75 - $150 / mo
Comments -
-
Parking
-
Parking FeeMax of 1. Amount for parking space/services. May be subject to availability. Charged per rentable item.$50 / mo
Comments -
-
Additional Parking Options
-
Other<br> - One space per leaseholder at no cost. <br> - Additional spaces: $25 a month <br> - Detached garages: $150 a month <br> - Detached motorcycle garages: $75 a month <br>
-
-
Storage Unit
-
Storage FeeMax of 1. Amount for usage of optional storage space. May be subject to availability. Charged per rentable item.$50 / mo
-
-
Common Area/Clubhouse RentalAmount to rent a shared common area space, including clubhouse. May be subject to availability. Charged per unit.$500 / occurrence
-
Access Device - ReplacementAmount to obtain a replacement access device for community; fobs, keys, remotes, access passes. Charged per device.$100 / occurrence
-
Renters Liability Only - Non-ComplianceAmount for not maintaining required Renters Liability Policy. Charged per unit.$15 / occurrence
-
Lease Violation - TrashAmount for violation of waste-related community policies. Charged per unit.$25 / occurrence
-
Returned Payment Fee (NSF)Amount for returned payment. Charged per unit.$50 / occurrence
-
Intra-Community Transfer FeeAmount due when transferring to another rental unit within community. Charged per unit.$500 / occurrence
-
Insufficient Move-Out Notice FeeAmount for not providing notice to move-out as required by lease. Charged per unit.200% of base rent / occurrence
-
Lease ViolationAmount for violation of community policies and/or per lease terms. Charged per unit.
Disclaimer: Price varies based on type of non-compliance.Varies / occurrence -
Late Move-Out FeeAmount for moving out later (holdover) than scheduled; excludes rent and other charges. Charged per unit.$100 / day
-
Lease Violation - VehicleAmount for violation of community vehicle policies. Charged per unit.$100 / occurrence
-
Resident Change FeeAmount to process a change in leaseholder during lease term. Charged per unit.$200 / occurrence
-
Access/Lock Change FeeAmount to change or reprogram access to rental home. Charged per unit.$50 / occurrence
-
Utility - Vacant Processing FeeAmount for failing to transfer utilities into resident name. Charged per unit.$50 / occurrence
-
Late FeeAmount for paying after rent due date; per terms of lease. Charged per unit.10% of base rent / occurrence
-
Lease Buy OutAmount agreed upon by resident to terminate lease early and satisfy lease terms; additional conditions apply. Charged per unit.200% of base rent / occurrence
-
Utility - Vacant Cost RecoveryUsage-Based (Utilities).Amount for utility usage not transferred to resident responsibility any time during occupancy. Charged per unit.Varies / occurrence
Property Fee Disclaimer: Based on community-supplied data and independent market research. Subject to change without notice. May exclude fees for mandatory or optional services and usage-based utilities.
Details
Lease Options
-
12 mo
-
Short term lease
Property Information
-
Built in 2012
-
294 units/4 stories
Matterport 3D Tours
Select a unit to view pricing & availability
 Matterport 3D Tour

About River Oaks
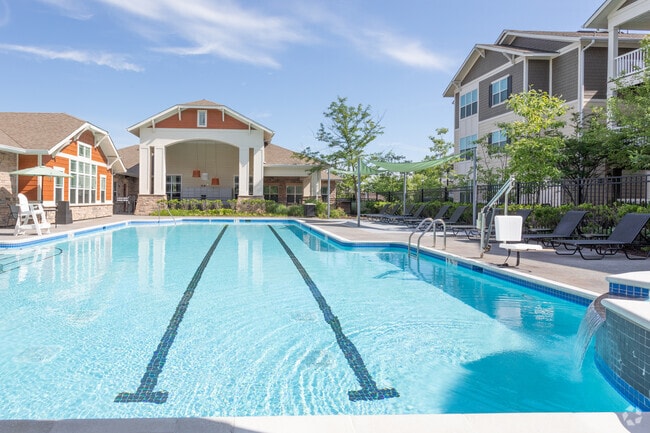

River Oaks Apartments is a beautifully designed community in Woodbridge, VA, offering spacious apartment homes with modern finishes, in-home washers and dryers, and private balconies or patios. Residents enjoy resort-style amenities including a South Beach–inspired pool, fitness center, and clubhouse, all in a prime location close to shopping, dining, and major commuter routes.
River Oaks is an apartment community located in Prince William County and the 22191 ZIP Code. This area is served by the Prince William County Public Schools attendance zone.
Unique Features
- 24-Hour Maintenance
- Cardio and fitness theater
- Clubroom
- Complimentary coffee bar
- Controlled Interior Storage Spaces Available
- Cyber Cafe
- Direct TV - Fios - Cable Hook Ups *
- Full-size washer/dryer
- Hardwood Flooring
- Hardwood Flooring *
- Interactive Gaming Center
- Matte Stainless Steel Appliances
- Modern Finishes
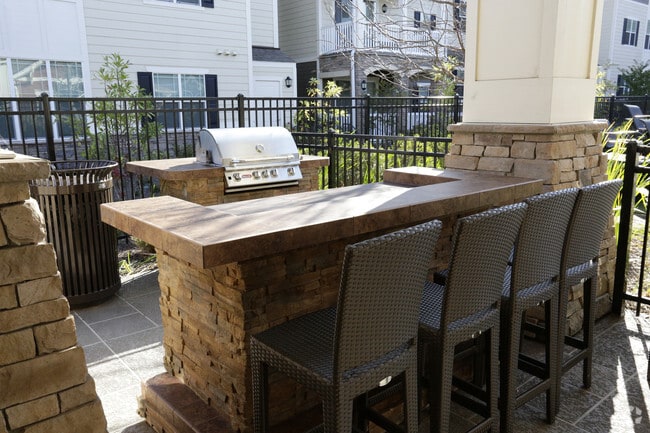
- Outdoor summer kitchen with seating
- Poolside green space with bocce ball
- Poolside grilling area
- Poolside lanai
- Private Garage Available
- Putting green
- Separate clubroom seating space
- South Beach-style pool
- Spacious Units
- TV Lounge
- Valet Trash
Community Amenities
Pool
Fitness Center
Elevator
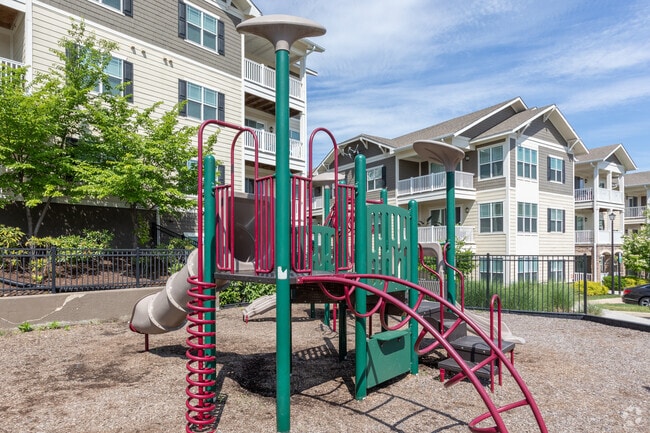
Playground
Clubhouse
Controlled Access
Recycling
Business Center
Property Services
- Wi-Fi
- Controlled Access
- 24 Hour Access
- Recycling
- Renters Insurance Program
- Online Services
- Car Wash Area
Shared Community
- Elevator
- Business Center
- Clubhouse
- Lounge
- Multi Use Room
- Storage Space
- Conference Rooms
Fitness & Recreation
- Fitness Center
- Pool
- Playground
- Putting Greens
Outdoor Features
- Cabana
- Courtyard
- Grill
- Picnic Area
Apartment Features
Washer/Dryer
Air Conditioning
Dishwasher
High Speed Internet Access
Hardwood Floors
Walk-In Closets
Island Kitchen
Microwave
Indoor Features
- High Speed Internet Access
- Wi-Fi
- Washer/Dryer
- Air Conditioning
- Heating
- Ceiling Fans
- Cable Ready
- Trash Compactor
- Storage Space
- Tub/Shower
- Sprinkler System
- Wheelchair Accessible (Rooms)
Kitchen Features & Appliances
- Dishwasher
- Disposal
- Ice Maker
- Stainless Steel Appliances
- Pantry
- Island Kitchen
- Kitchen
- Microwave
- Oven
- Range
- Refrigerator
- Freezer
Model Details
- Hardwood Floors
- Carpet
- Tile Floors
- Dining Room
- Den
- Sunroom
- Crown Molding
- Vaulted Ceiling
- Views
- Walk-In Closets
- Window Coverings
- Balcony
- Patio
Woodbridge, VA lies about 35 minutes outside of Washington D.C. and is a part of the Interstate 95 corridor. The area considered I-95 Woodbridge sits conveniently right off I-95 and encompasses a less dense, suburban part of the city that’s separated from the heart of Woodbridge by I-95, making it a breeze to get to the nearest attractions or for your daily work commute. The area surrounds itself with parks and lakes, making it ideal for outdoor activities. The Occoquan River runs through part of Woodbridge providing beautiful waterside scenery. In addition to the state of Virginia bursting with historical nods, Outer Woodbridge proves no different. Woodbridge is next to Historical Occoquan that boasts quaint restaurants and shops. Never be without something interesting to explore during your stay in the outskirts of Woodbridge.
Learn more about living in I-95 WoodbridgeCompare neighborhood and city base rent averages by bedroom.
| I-95 Woodbridge | Woodbridge, VA | |
|---|---|---|
| Studio | $1,718 | $2,122 |
| 1 Bedroom | $1,929 | $1,897 |
| 2 Bedrooms | $2,188 | $2,198 |
| 3 Bedrooms | $2,527 | $2,516 |
- Wi-Fi
- Controlled Access
- 24 Hour Access
- Recycling
- Renters Insurance Program
- Online Services
- Car Wash Area
- Elevator
- Business Center
- Clubhouse
- Lounge
- Multi Use Room
- Storage Space
- Conference Rooms
- Cabana
- Courtyard
- Grill
- Picnic Area
- Fitness Center
- Pool
- Playground
- Putting Greens
- 24-Hour Maintenance
- Cardio and fitness theater
- Clubroom
- Complimentary coffee bar
- Controlled Interior Storage Spaces Available
- Cyber Cafe
- Direct TV - Fios - Cable Hook Ups *
- Full-size washer/dryer
- Hardwood Flooring
- Hardwood Flooring *
- Interactive Gaming Center
- Matte Stainless Steel Appliances
- Modern Finishes
- Outdoor summer kitchen with seating
- Poolside green space with bocce ball
- Poolside grilling area
- Poolside lanai
- Private Garage Available
- Putting green
- Separate clubroom seating space
- South Beach-style pool
- Spacious Units
- TV Lounge
- Valet Trash
- High Speed Internet Access
- Wi-Fi
- Washer/Dryer
- Air Conditioning
- Heating
- Ceiling Fans
- Cable Ready
- Trash Compactor
- Storage Space
- Tub/Shower
- Sprinkler System
- Wheelchair Accessible (Rooms)
- Dishwasher
- Disposal
- Ice Maker
- Stainless Steel Appliances
- Pantry
- Island Kitchen
- Kitchen
- Microwave
- Oven
- Range
- Refrigerator
- Freezer
- Hardwood Floors
- Carpet
- Tile Floors
- Dining Room
- Den
- Sunroom
- Crown Molding
- Vaulted Ceiling
- Views
- Walk-In Closets
- Window Coverings
- Balcony
- Patio
| Monday | 9am - 6pm |
|---|---|
| Tuesday | 9am - 6pm |
| Wednesday | 9am - 6pm |
| Thursday | 9am - 6pm |
| Friday | 8am - 5pm |
| Saturday | 10am - 5pm |
| Sunday | 12pm - 5pm |
| Colleges & Universities | Distance | ||
|---|---|---|---|
| Colleges & Universities | Distance | ||
| Drive: | 5 min | 2.4 mi | |
| Drive: | 26 min | 15.7 mi | |
| Drive: | 34 min | 19.9 mi | |
| Drive: | 78 min | 49.2 mi |


 The GreatSchools Rating helps parents compare schools within a state based on a variety of school quality indicators and provides a helpful picture of how effectively each school serves all of its students. Ratings are on a scale of 1 (below average) to 10 (above average) and can include test scores, college readiness, academic progress, advanced courses, equity, discipline and attendance data. We also advise parents to visit schools, consider other information on school performance and programs, and consider family needs as part of the school selection process.
View GreatSchools Rating Methodology
Data provided by GreatSchools.org © 2026. All rights reserved.
Scores provided by
 What do Walkability, Transit, Drivability, and Bikeability mean?
Walkability measures the walking distance to day-to-day needs.
Transit measures access to public transportation.
Drivability measures congestion, parking availability, and access to major roads.
Bikeability measures the suitability for cycling.
How It Works
What do Walkability, Transit, Drivability, and Bikeability mean?
Walkability measures the walking distance to day-to-day needs.
Transit measures access to public transportation.
Drivability measures congestion, parking availability, and access to major roads.
Bikeability measures the suitability for cycling.
How It Works
Traffic
BusyAirport
CalmBusinesses
CalmScores provided by
HowLoud What is a Sound Score Rating? A Sound Score Rating aggregates noise caused by vehicle traffic, airplane traffic and local sources. How It WorksRiver Oaks Photos
-
River Oaks
-
1BR, 1BA - 665 SF
-
2BR, 2BA - 1,192 SF
-
-
Playground
-
Pool
-
Pool
-
-
Models
-
1BR/1BA
-
1 Bedroom
-
1BR/1BA
-
1 Bedroom
-
2 Bedrooms
-
2BR/2BA
Nearby Apartments
Within 50 Miles of River Oaks
-
Villages at Morgan Metro
8251 Ridgefield Blvd
Landover, MD 20785
$1,917 - $2,878
2-4 Br 31.8 mi
-
Motiva
6420 Cherrywood Ln
Greenbelt, MD 20770
$1,903 - $3,181
1-3 Br 36.3 mi
-
Mira Upper Rock
70 Upper Rock Cir
Rockville, MD 20850
$1,937 - $2,647
1-2 Br 36.6 mi
-
Madison at Eden Brook
7310 Eden Brook Dr
Columbia, MD 21046
$1,695 - $2,160
1-2 Br 46.2 mi
-
The Hamilton at Kings Place
7525 Murray Hill Rd
Columbia, MD 21046
$1,650 - $2,090
1-2 Br 46.6 mi
-
Ellicott Grove
3005 Oak Green Cir
Ellicott City, MD 21043
$1,780
1-2 Br 55.2 mi
River Oaks has units with in‑unit washers and dryers, making laundry day simple for residents.
Utilities are not included in rent. Residents should plan to set up and pay for all services separately.
Parking is available at River Oaks. Fees may apply depending on the type of parking offered. Contact this property for details.
River Oaks has one to three-bedrooms with rent ranges from $1,849/mo. to $2,850/mo.
Yes, River Oaks welcomes pets. Breed restrictions, weight limits, and additional fees may apply. View this property's pet policy.
A good rule of thumb is to spend no more than 30% of your gross income on rent. Based on the lowest available rent of $1,849 for a one-bedroom, you would need to earn about $73,960 per year to qualify. Want to double-check your budget? Calculate how much rent you can afford with our Rent Affordability Calculator.
River Oaks is offering 1 Month Free for eligible applicants, with rental rates starting at $1,849.
Yes! River Oaks offers 3 Matterport 3D Tours. Explore different floor plans and see unit level details, all without leaving home.
2940 Shumard Oak Dr
Woodbridge, VA 22191