-
Monthly Rent
$1,747 - $5,121
-
Bedrooms
Studio - 2 bd
-
Bathrooms
1 - 2 ba
-
Square Feet
398 - 1,257 sq ft

Highlights
- Waterfront
- Roof Terrace
- Pet Washing Station
- High Ceilings
- Pool
- Walk-In Closets
- Island Kitchen
- Sundeck
- Picnic Area
Pricing & Floor Plans
-
Unit 818price $1,882square feet 410availibility Now
-
Unit 418price $1,747square feet 410availibility Oct 29
-
Unit 342price $1,972square feet 434availibility Now
-
Unit 573price $1,977square feet 557availibility Now
-
Unit 613price $2,107square feet 581availibility Now
-
Unit 549price $2,283square feet 612availibility Now
-
Unit 506price $2,685square feet 925availibility Now
-
Unit 841price $2,763square feet 901availibility Now
-
Unit 476price $2,797square feet 967availibility Now
-
Unit 576price $2,837square feet 967availibility Now
-
Unit 321price $2,309square feet 593availibility Sep 25
-
Unit 775price $2,636square feet 781availibility Oct 9
-
Unit 669price $2,676square feet 673availibility Oct 10
-
Unit 709price $2,971square feet 1,023availibility Oct 10
-
Unit 851price $3,068square feet 990availibility Oct 21
-
Unit 668price $2,568square feet 627availibility Oct 28
-
Unit 664price $2,586square feet 627availibility Nov 4
-
Unit 856price $2,302square feet 595availibility Oct 30
-
Unit 328price $2,963square feet 1,003availibility Nov 1
-
Unit 310price $2,237square feet 592availibility Nov 16
-
Unit 439price $2,058square feet 556availibility Nov 19
-
Unit 504price $2,237square feet 638availibility Nov 23
-
Unit 642price $2,308square feet 610availibility Nov 23
-
Unit 662price $2,700square feet 682availibility Nov 28
-
Unit 306price $2,796square feet 824availibility Dec 3
-
Unit 572price $3,458square feet 964availibility Now
-
Unit PH07price $4,817square feet 1,130availibility Now
-
Unit PH12price $5,121square feet 1,205availibility Now
-
Unit 471price $3,379square feet 962availibility Oct 30
-
Unit 818price $1,882square feet 410availibility Now
-
Unit 418price $1,747square feet 410availibility Oct 29
-
Unit 342price $1,972square feet 434availibility Now
-
Unit 573price $1,977square feet 557availibility Now
-
Unit 613price $2,107square feet 581availibility Now
-
Unit 549price $2,283square feet 612availibility Now
-
Unit 506price $2,685square feet 925availibility Now
-
Unit 841price $2,763square feet 901availibility Now
-
Unit 476price $2,797square feet 967availibility Now
-
Unit 576price $2,837square feet 967availibility Now
-
Unit 321price $2,309square feet 593availibility Sep 25
-
Unit 775price $2,636square feet 781availibility Oct 9
-
Unit 669price $2,676square feet 673availibility Oct 10
-
Unit 709price $2,971square feet 1,023availibility Oct 10
-
Unit 851price $3,068square feet 990availibility Oct 21
-
Unit 668price $2,568square feet 627availibility Oct 28
-
Unit 664price $2,586square feet 627availibility Nov 4
-
Unit 856price $2,302square feet 595availibility Oct 30
-
Unit 328price $2,963square feet 1,003availibility Nov 1
-
Unit 310price $2,237square feet 592availibility Nov 16
-
Unit 439price $2,058square feet 556availibility Nov 19
-
Unit 504price $2,237square feet 638availibility Nov 23
-
Unit 642price $2,308square feet 610availibility Nov 23
-
Unit 662price $2,700square feet 682availibility Nov 28
-
Unit 306price $2,796square feet 824availibility Dec 3
-
Unit 572price $3,458square feet 964availibility Now
-
Unit PH07price $4,817square feet 1,130availibility Now
-
Unit PH12price $5,121square feet 1,205availibility Now
-
Unit 471price $3,379square feet 962availibility Oct 30
Fees and Policies
The fees listed below are community-provided and may exclude utilities or add-ons. All payments are made directly to the property and are non-refundable unless otherwise specified. Use the Cost Calculator to determine costs based on your needs.
-
Utilities & Essentials
-
Amenity FeeCharged per unit.$50 / mo
-
Utility- ElectricThird party, based on personal usage Charged per unit.Varies / mo
-
Utility- GasThird party, based on personal usage Charged per unit.Varies / mo
-
Water FeeCharged per unit.Varies / mo
-
-
One-Time Basics
-
Due at Application
-
Application FeeCharged per applicant.$50
-
-
Due at Move-In
-
Security Deposit$1250 to 1x rent. Based on approval Charged per unit.$1,250
-
Administration FeeCharged per unit.$400
-
Renters InsuranceCost varies. Requires $300k liability coverage Third party fee Charged per unit. Payable to 3rd PartyVaries / lease
-
-
Due at Application
-
Dogs
-
Pet RentMax of 2. Charged per pet.$50 / mo
Restrictions:The following breeds are generally prohibited: Akita, American Staffordshire Terrier/Bull Terrier (aka Pit Bull), Presa Canario, Chow Chow, Doberman Pinscher, German Shepherd, Great Dane, all Husky & Malamute breeds, Rottweiler, wolf/restricted breed mix. *Any mix of the breeds listed is not acceptable. Service animals are generally exempt regardless of breed. Management must approve all animals. No more than 2 pets are allowed in an apartmentRead More Read LessComments -
-
Cats
-
Pet RentMax of 2. Charged per pet.$50 / mo
Restrictions:The following breeds are generally prohibited: Akita, American Staffordshire Terrier/Bull Terrier (aka Pit Bull), Presa Canario, Chow Chow, Doberman Pinscher, German Shepherd, Great Dane, all Husky & Malamute breeds, Rottweiler, wolf/restricted breed mix. *Any mix of the breeds listed is not acceptable. Service animals are generally exempt regardless of breed. Management must approve all animals. No more than 2 pets are allowed in an apartmentComments -
-
Other Pets
-
Pet FeeMax of 1. Two pet max. $450 for one pet, $550 for two pets. Charged per pet. Payable to 3rd Party$450 - $550
-
Pet ScreeningMax of 2. Pet screening is per pet, per year Charged per pet. Payable to 3rd Party$30 / yr
-
-
Storage Locker
-
Storage FeeMax of 1. Per locker, fee dependent on size. Charged per rentable item.$85 / mo
-
-
Security Deposit BondOptional in lieu of Security Deposit Charged per unit. Payable to 3rd Party$369
-
Debit Card PaymentsOptional. ACH payments have $0 processing fee Charged per occurrence. Payable to 3rd Party$9.95 / occurrence
-
Liability/Contents Coverage (optional)Optional in lieu of renters’ insurance Charged per unit. Payable to 3rd Party$21 / mo
-
Credit Card Payment3% of rent. Optional. ACH payments have $0 processing fee Charged per occurrence. Payable to 3rd PartyVaries / occurrence
Property Fee Disclaimer: Based on community-supplied data and independent market research. Subject to change without notice. May exclude fees for mandatory or optional services and usage-based utilities.
Details
Property Information
-
Built in 2020
-
480 units/9 stories
Select a unit to view pricing & availability
 Matterport 3D Tour

About Riverpoint
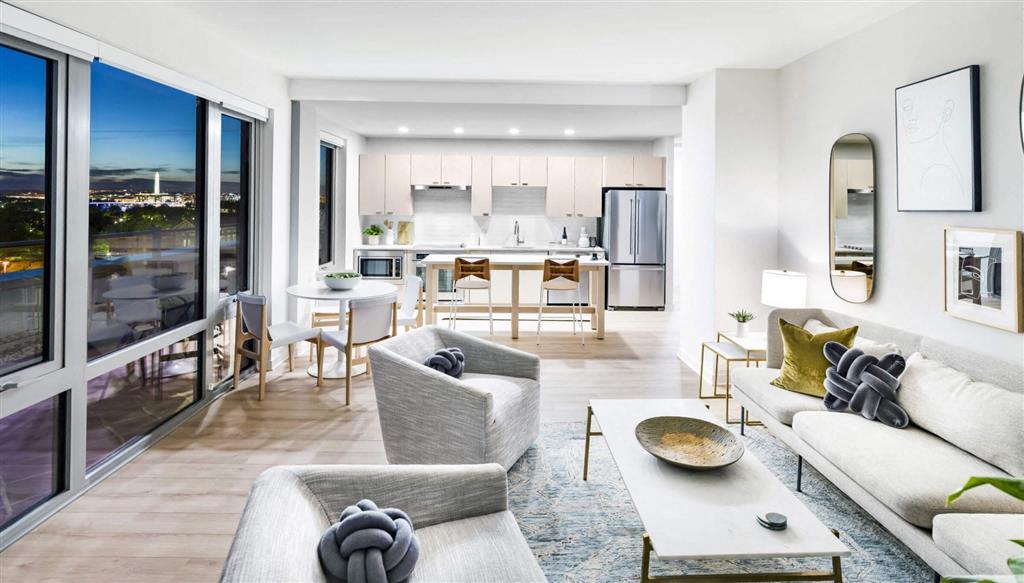
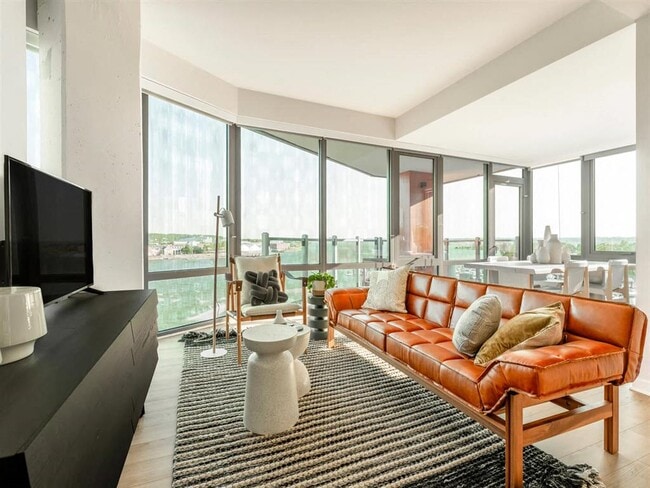
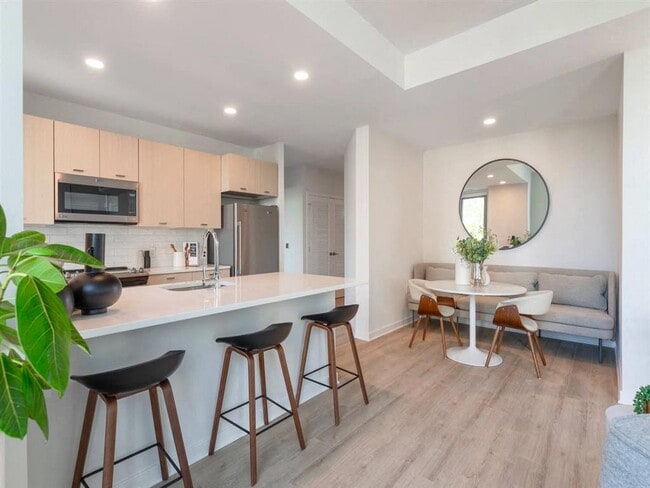
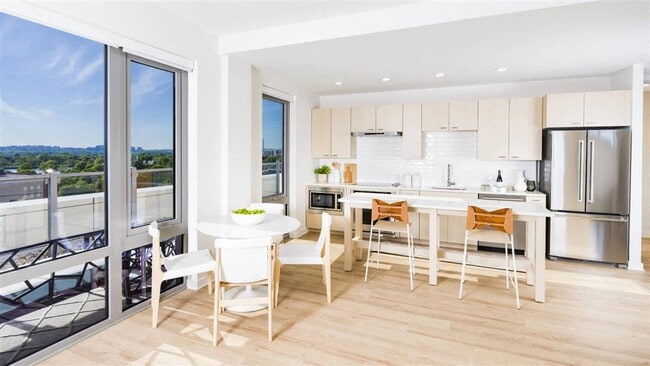
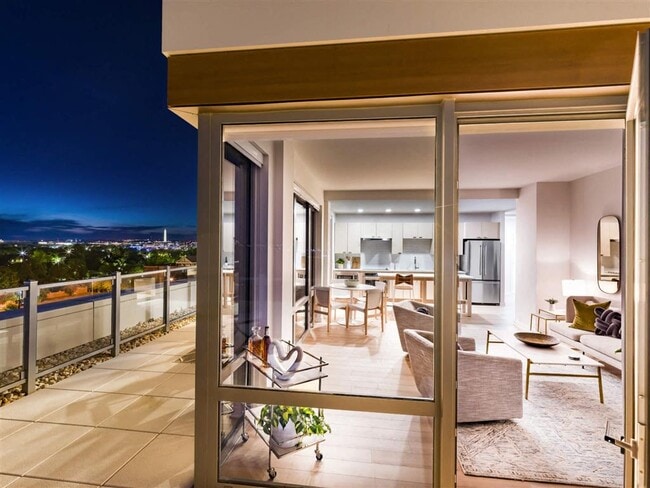
Just south of the Navy Yard, at the tip of the new Buzzard Point neighborhood, an unprecedented waterscape awaits. This is the setting for modern apartment living on the city's most expansive waterfront. RiverPoint Apartments features iconic architecture from award-winning firms: Scandinavian interior design by Tengbom and landscape design by West 8. Wide open living spaces offer panoramic views of the Potomac and Anacostia rivers, as well as our nation's capital. At RiverPoint, every aspect of waterfront living has been considered and elevated. Select from Studio, One- and Two-Bedroom Luxury, Waterfront Apartments in Washington, D.C.
Riverpoint is an apartment community located in District of Columbia County and the 20024 ZIP Code. This area is served by the District Of Columbia Public Schools attendance zone.
Unique Features
- Backlit mirrors, walk-in showers, Moen® fixtures
- Bike storage
- Complimentary WiFi in amenity spaces
- Electric car charging stations
- Full-size washer and dryer
- Keyless entry
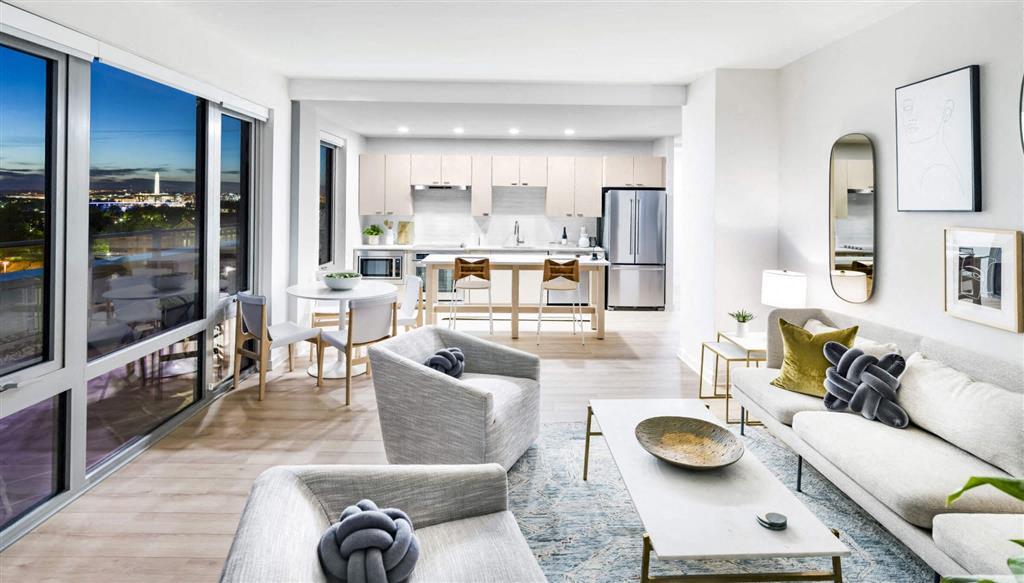
- Living rooms with soaring 9ft 6in ceilings
- On-site underground garage parking
- Pet-friendly with pet spa
- Premium ENERGY STAR® appliances
- Recessed, dimmable lighting
- Warm, white oak wood floors
Community Amenities
Pool
Fitness Center
Elevator
Roof Terrace
- Package Service
- Maintenance on site
- Property Manager on Site
- Online Services
- Pet Washing Station
- EV Charging
- Elevator
- Fitness Center
- Pool
- Bicycle Storage
- Gameroom
- Roof Terrace
- Sundeck
- Courtyard
- Grill
- Picnic Area
- Waterfront
Apartment Features
Washer/Dryer
Air Conditioning
Dishwasher
High Speed Internet Access
Walk-In Closets
Island Kitchen
Granite Countertops
Microwave
Indoor Features
- High Speed Internet Access
- Washer/Dryer
- Air Conditioning
- Heating
- Cable Ready
- Sprinkler System
Kitchen Features & Appliances
- Dishwasher
- Disposal
- Ice Maker
- Granite Countertops
- Stainless Steel Appliances
- Pantry
- Island Kitchen
- Eat-in Kitchen
- Kitchen
- Microwave
- Oven
- Range
- Refrigerator
- Freezer
Model Details
- Vinyl Flooring
- High Ceilings
- Views
- Walk-In Closets
- Double Pane Windows
- Window Coverings
- Balcony
- Patio
- Dock
Washington, DC's historic Waterfront neighborhood is both dynamic and diverse. Historic row houses sit in the shadow of mid-century government buildings, luxury condos, and high-rise office buildings. The largest houseboat community on the Eastern seaboard adds a touch of the quirky to this already unique area. Waterfront is off the typical tourist's path, providing a community feel not often found in the nation's capital.
Waterfront extends along the Anacostia River and dates back to the 1700s, when it was part of Piere L'Enfant's original city plans. Some of Waterfront's oldest buildings include Wheat Row, a series of row houses built around 1794. For fantastic views of the city, head to Hains Point, a peninsula located between the Washington Chanel and the Potomac River.
Learn more about living in WaterfrontCompare neighborhood and city base rent averages by bedroom.
| Waterfront | Washington, DC | |
|---|---|---|
| Studio | $1,963 | $1,876 |
| 1 Bedroom | $2,530 | $2,304 |
| 2 Bedrooms | $4,094 | $3,138 |
| 3 Bedrooms | $6,054 | $3,906 |
- Package Service
- Maintenance on site
- Property Manager on Site
- Online Services
- Pet Washing Station
- EV Charging
- Elevator
- Roof Terrace
- Sundeck
- Courtyard
- Grill
- Picnic Area
- Waterfront
- Fitness Center
- Pool
- Bicycle Storage
- Gameroom
- Backlit mirrors, walk-in showers, Moen® fixtures
- Bike storage
- Complimentary WiFi in amenity spaces
- Electric car charging stations
- Full-size washer and dryer
- Keyless entry
- Living rooms with soaring 9ft 6in ceilings
- On-site underground garage parking
- Pet-friendly with pet spa
- Premium ENERGY STAR® appliances
- Recessed, dimmable lighting
- Warm, white oak wood floors
- High Speed Internet Access
- Washer/Dryer
- Air Conditioning
- Heating
- Cable Ready
- Sprinkler System
- Dishwasher
- Disposal
- Ice Maker
- Granite Countertops
- Stainless Steel Appliances
- Pantry
- Island Kitchen
- Eat-in Kitchen
- Kitchen
- Microwave
- Oven
- Range
- Refrigerator
- Freezer
- Vinyl Flooring
- High Ceilings
- Views
- Walk-In Closets
- Double Pane Windows
- Window Coverings
- Balcony
- Patio
- Dock
| Monday | 9am - 6pm |
|---|---|
| Tuesday | 9am - 6pm |
| Wednesday | 9am - 6pm |
| Thursday | 9am - 6pm |
| Friday | 9am - 6pm |
| Saturday | 10am - 5pm |
| Sunday | Closed |
| Colleges & Universities | Distance | ||
|---|---|---|---|
| Colleges & Universities | Distance | ||
| Drive: | 7 min | 2.8 mi | |
| Drive: | 7 min | 2.8 mi | |
| Drive: | 7 min | 3.1 mi | |
| Drive: | 7 min | 3.1 mi |


 The GreatSchools Rating helps parents compare schools within a state based on a variety of school quality indicators and provides a helpful picture of how effectively each school serves all of its students. Ratings are on a scale of 1 (below average) to 10 (above average) and can include test scores, college readiness, academic progress, advanced courses, equity, discipline and attendance data. We also advise parents to visit schools, consider other information on school performance and programs, and consider family needs as part of the school selection process.
View GreatSchools Rating Methodology
Data provided by GreatSchools.org © 2026. All rights reserved.
Transportation options available in Washington include Waterfront-Seu, located 1.2 miles from Riverpoint. Riverpoint is near Ronald Reagan Washington Ntl, located 6.0 miles or 13 minutes away, and Washington Dulles International, located 30.4 miles or 50 minutes away.
| Transit / Subway | Distance | ||
|---|---|---|---|
| Transit / Subway | Distance | ||
|
|
Drive: | 4 min | 1.2 mi |
|
|
Drive: | 4 min | 1.3 mi |
|
|
Drive: | 4 min | 1.5 mi |
|
|
Drive: | 5 min | 1.9 mi |
|
|
Drive: | 5 min | 2.0 mi |
| Commuter Rail | Distance | ||
|---|---|---|---|
| Commuter Rail | Distance | ||
|
|
Drive: | 5 min | 1.9 mi |
|
|
Drive: | 9 min | 3.1 mi |
| Drive: | 8 min | 3.3 mi | |
|
|
Drive: | 8 min | 3.3 mi |
|
|
Drive: | 10 min | 4.6 mi |
| Airports | Distance | ||
|---|---|---|---|
| Airports | Distance | ||
|
Ronald Reagan Washington Ntl
|
Drive: | 13 min | 6.0 mi |
|
Washington Dulles International
|
Drive: | 50 min | 30.4 mi |
Scores provided by
 What do Walkability, Transit, Drivability, and Bikeability mean?
Walkability measures the walking distance to day-to-day needs.
Transit measures access to public transportation.
Drivability measures congestion, parking availability, and access to major roads.
Bikeability measures the suitability for cycling.
How It Works
What do Walkability, Transit, Drivability, and Bikeability mean?
Walkability measures the walking distance to day-to-day needs.
Transit measures access to public transportation.
Drivability measures congestion, parking availability, and access to major roads.
Bikeability measures the suitability for cycling.
How It Works
Traffic
BusyAirport
BusyBusinesses
CalmScores provided by
HowLoud What is a Sound Score Rating? A Sound Score Rating aggregates noise caused by vehicle traffic, airplane traffic and local sources. How It WorksTime and distance from Riverpoint.
| Shopping Centers | Distance | ||
|---|---|---|---|
| Shopping Centers | Distance | ||
| Drive: | 4 min | 1.3 mi | |
| Drive: | 10 min | 4.6 mi |
| Parks and Recreation | Distance | ||
|---|---|---|---|
| Parks and Recreation | Distance | ||
|
Anacostia Park
|
Drive: | 4 min | 1.5 mi |
|
Kenilworth Park & Aquatic Gardens
|
Drive: | 4 min | 1.6 mi |
|
U.S. Botanic Garden
|
Drive: | 5 min | 2.1 mi |
|
Frederick Douglass National Historic Site
|
Drive: | 7 min | 2.4 mi |
|
Einstein Planetarium
|
Drive: | 6 min | 2.4 mi |
| Hospitals | Distance | ||
|---|---|---|---|
| Hospitals | Distance | ||
| Drive: | 8 min | 3.2 mi | |
| Drive: | 10 min | 4.3 mi | |
| Drive: | 11 min | 4.7 mi |
| Military Bases | Distance | ||
|---|---|---|---|
| Military Bases | Distance | ||
| Walk: | 4 min | 0.2 mi | |
| Drive: | 5 min | 1.9 mi | |
| Drive: | 6 min | 2.1 mi |
Riverpoint Photos
-
Riverpoint
-
Penthouse
-
-
-
-
-
-
-
Models
-
Studio
-
Studio
-
Studio
-
Studio
-
Studio
-
Studio
Nearby Apartments
Within 50 Miles of Riverpoint
-
Tribeca NOMA
40 N St NE
Washington, DC 20002
$2,262 - $2,923
1-2 Br 3.0 mi
-
Central Place
1800 N Lynn St
Arlington, VA 22209
$2,749 - $8,910 Total Monthly Price
1-3 Br 3.9 mi
-
Trellis House
2323 Sherman Ave NW
Washington, DC 20001
$2,383 - $3,716
1-2 Br 4.0 mi
-
Highland Park at Columbia Heights Metro
1400 Irving St NW
Washington, DC 20010
$2,030 - $3,371
1-2 Br 4.6 mi
-
Skyline Towers
5599 Seminary Rd
Falls Church, VA 22041
$1,842 - $2,993 Total Monthly Price
1-4 Br 6.0 mi
Riverpoint has units with in‑unit washers and dryers, making laundry day simple for residents.
Utilities are not included in rent. Residents should plan to set up and pay for all services separately.
Parking is available at Riverpoint. Fees may apply depending on the type of parking offered. Contact this property for details.
Riverpoint has studios to two-bedrooms with rent ranges from $1,747/mo. to $5,121/mo.
Yes, Riverpoint welcomes pets. Breed restrictions, weight limits, and additional fees may apply. View this property's pet policy.
A good rule of thumb is to spend no more than 30% of your gross income on rent. Based on the lowest available rent of $1,747 for a studio, you would need to earn about $69,880 per year to qualify. Want to double-check your budget? Calculate how much rent you can afford with our Rent Affordability Calculator.
Riverpoint is offering 2 Months Free for eligible applicants, with rental rates starting at $1,747.
Yes! Riverpoint offers 20 Matterport 3D Tours. Explore different floor plans and see unit level details, all without leaving home.
2121 1st St SW
Washington, DC 20024