

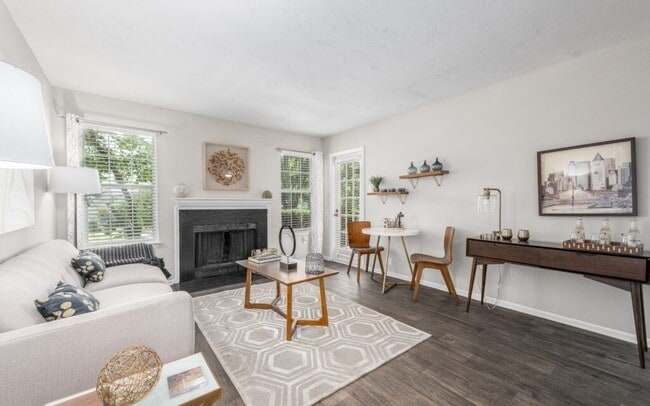

This single-floor space makes an immediate impression with its most defining architectural feature: a towering, grid-paned window wall that spans the full height and width of the main living area. The expansive glazing allows an abundance of natural light to pour into the interior throughout the day, creating a bright and airy atmosphere that feels seamlessly connected to the lush outdoor surroundings. Mature trees visible through the glass provide a verdant, ever-changing backdrop that enhances the sense of calm and openness. The soaring ceiling height amplifies the grandeur of the space, lending it a sense of volume and scale well beyond what its single-floor layout might suggest. The living area is thoughtfully appointed with a neutral color palette — warm beige tones on the walls and flooring complement the natural wood and upholstered furnishings, including a leather sofa, cushioned armchairs, and a dark-finish coffee table. Subtle accent lighting from table lamps adds warmth to balance the abundant daylight. Overall, the space strikes a balance between architectural drama and comfortable livability, making it well-suited for both relaxed everyday use and entertaining. The interplay of light, greenery, and refined finishes gives the space a welcoming yet sophisticated ambiance.

-
Monthly Rent
$1,695 - $2,160
-
Bedrooms
1 - 2 bd
-
Bathrooms
1 - 2 ba
-
Square Feet
695 - 1,100 sq ft
Welcome home to The Madison at Eden Brook, where convenience and comfort maximize your daily routine. Our apartments in Columbia, MD, have everything you need to step into a life of ease and find a place that instantly feels like home. With close access to a variety of restaurants, shops, parks, and entertainment, you can step into the local lifestyle right outside your door. Here, the perfect combination of nature and comfortable city life is yours. Spend afternoons and weekends exploring Robinson Nature Center, Middle Patuxent Environmental Area, local trails, or all the city has to offer. Grab a bite or your favorite brew at Cafe Mezcla, The Corner Stable, Busboys and Poets, or Black Flag Brewing Company, and fall in love with our friendly community. Come home to The Madison at Eden Brook and come home to better living.
Highlights
- Pool
- Walk-In Closets
- Controlled Access
- Walking/Biking Trails
- Fireplace
- Sundeck
- Dog Park
- Grill
- Balcony
Pricing & Floor Plans
-
Unit 0732price $1,770square feet 695availibility Now
-
Unit 0132price $1,695square feet 823availibility Nov 2
-
Unit 0811price $2,125square feet 1,100availibility Now
-
Unit 0635price $2,160square feet 1,100availibility Nov 10
-
Unit 0732price $1,770square feet 695availibility Now
-
Unit 0132price $1,695square feet 823availibility Nov 2
-
Unit 0811price $2,125square feet 1,100availibility Now
-
Unit 0635price $2,160square feet 1,100availibility Nov 10
Fees and Policies
The fees listed below are community-provided and may exclude utilities or add-ons. All payments are made directly to the property and are non-refundable unless otherwise specified. Use the Cost Calculator to determine costs based on your needs.
-
One-Time Basics
-
Due at Application
-
Application Fee Per ApplicantCharged per applicant.$25
-
-
Due at Move-In
-
Amenity FeeCharged per unit.$125
-
-
Due at Application
Property Fee Disclaimer: Based on community-supplied data and independent market research. Subject to change without notice. May exclude fees for mandatory or optional services and usage-based utilities.
Details
Lease Options
-
12 mo
Property Information
-
Built in 1985
-
232 units/2 stories
Matterport 3D Tours
About Madison at Eden Brook
Welcome home to The Madison at Eden Brook, where convenience and comfort maximize your daily routine. Our apartments in Columbia, MD, have everything you need to step into a life of ease and find a place that instantly feels like home. With close access to a variety of restaurants, shops, parks, and entertainment, you can step into the local lifestyle right outside your door. Here, the perfect combination of nature and comfortable city life is yours. Spend afternoons and weekends exploring Robinson Nature Center, Middle Patuxent Environmental Area, local trails, or all the city has to offer. Grab a bite or your favorite brew at Cafe Mezcla, The Corner Stable, Busboys and Poets, or Black Flag Brewing Company, and fall in love with our friendly community. Come home to The Madison at Eden Brook and come home to better living.
Madison at Eden Brook is an apartment community located in Howard County and the 21046 ZIP Code. This area is served by the Howard County Public Schools attendance zone.
Unique Features
- 24/7 Fitness Center
- 9 Foot Ceiling Heights in Select Apartments
- Additional Storage Space on Patio/Balcony
- Balconies or Patios in Each Apartment
- Bar/Demonstration Kitchen Space
- Brand New, Renovated Apartments
- California Closet Organizer*
- Clubhouse with Lounge Seating and Fireplace
- Complimentary WiFi in Clubroom
- Fitness Trails Throughout Community
- Full Size, In-Home Washer & Dryer

- Modern, New Kitchens
- Resort-Style Pool & Sundeck
- Spacious One and Two Bedroom Floor Plans
- Wood Flooring in Kitchen & Living Area

- Wood-Burning Fireplaces Available
Community Amenities
Pool
Fitness Center
Playground
Clubhouse
Controlled Access
Grill
Key Fob Entry
Trash Pickup - Door to Door
Property Services
- Package Service
- Wi-Fi
- Controlled Access
- Maintenance on site
- Property Manager on Site
- Trash Pickup - Door to Door
- Renters Insurance Program
- Online Services
- Public Transportation
- Key Fob Entry
Shared Community
- Clubhouse
- Breakfast/Coffee Concierge
- Storage Space
- Corporate Suites
- Walk-Up
Fitness & Recreation
- Fitness Center
- Pool
- Playground
- Walking/Biking Trails
Outdoor Features
- Sundeck
- Grill
- Dog Park
Apartment Features
Washer/Dryer
Air Conditioning
Dishwasher
High Speed Internet Access
Hardwood Floors
Walk-In Closets
Granite Countertops
Refrigerator
Indoor Features
- High Speed Internet Access
- Wi-Fi
- Washer/Dryer
- Air Conditioning
- Heating
- Ceiling Fans
- Smoke Free
- Cable Ready
- Satellite TV
- Security System
- Storage Space
- Tub/Shower
- Fireplace
Kitchen Features & Appliances
- Dishwasher
- Disposal
- Ice Maker
- Granite Countertops
- Pantry
- Eat-in Kitchen
- Kitchen
- Oven
- Range
- Refrigerator
- Freezer
- Breakfast Nook
Model Details
- Hardwood Floors
- Dining Room
- Vaulted Ceiling
- Walk-In Closets
- Linen Closet
- Window Coverings
- Large Bedrooms
- Balcony
- Patio
Nestled between Baltimore and Washington DC, King’s Contrivance is Columbia’s southernmost village. Established in 1977, King’s Contrivance consists of three neighborhoods—Macgill’s Common, Huntington, and Dickinson. Each of these neighborhoods contain a community swimming pool for residents to enjoy.
Locals also gather at the King’s Contrivance Village Center, which offers an array of diverse restaurants, stores, and offices. King’s Contrivance is convenient to a number of area shopping destinations as well, including Historic Savage Mill, Laurel Shopping Center, Dobbin Center, and the landmark Mall in Columbia.
King’s Contrivance is largely residential, providing a bevy of single-family homes, townhouses, and apartments for rent. Quick access to I-95, Columbia Pike, and Patuxent Freeway connects King’s Contrivance to a wide variety of area destinations.
Learn more about living in Kings ContrivanceCompare neighborhood and city base rent averages by bedroom.
| Kings Contrivance | Columbia, MD | |
|---|---|---|
| Studio | - | $2,010 |
| 1 Bedroom | $1,761 | $1,959 |
| 2 Bedrooms | $2,126 | $2,252 |
| 3 Bedrooms | $2,541 | $2,800 |
- Package Service
- Wi-Fi
- Controlled Access
- Maintenance on site
- Property Manager on Site
- Trash Pickup - Door to Door
- Renters Insurance Program
- Online Services
- Public Transportation
- Key Fob Entry
- Clubhouse
- Breakfast/Coffee Concierge
- Storage Space
- Corporate Suites
- Walk-Up
- Sundeck
- Grill
- Dog Park
- Fitness Center
- Pool
- Playground
- Walking/Biking Trails
- 24/7 Fitness Center
- 9 Foot Ceiling Heights in Select Apartments
- Additional Storage Space on Patio/Balcony
- Balconies or Patios in Each Apartment
- Bar/Demonstration Kitchen Space
- Brand New, Renovated Apartments
- California Closet Organizer*
- Clubhouse with Lounge Seating and Fireplace
- Complimentary WiFi in Clubroom
- Fitness Trails Throughout Community
- Full Size, In-Home Washer & Dryer
- Modern, New Kitchens
- Resort-Style Pool & Sundeck
- Spacious One and Two Bedroom Floor Plans
- Wood Flooring in Kitchen & Living Area
- Wood-Burning Fireplaces Available
- High Speed Internet Access
- Wi-Fi
- Washer/Dryer
- Air Conditioning
- Heating
- Ceiling Fans
- Smoke Free
- Cable Ready
- Satellite TV
- Security System
- Storage Space
- Tub/Shower
- Fireplace
- Dishwasher
- Disposal
- Ice Maker
- Granite Countertops
- Pantry
- Eat-in Kitchen
- Kitchen
- Oven
- Range
- Refrigerator
- Freezer
- Breakfast Nook
- Hardwood Floors
- Dining Room
- Vaulted Ceiling
- Walk-In Closets
- Linen Closet
- Window Coverings
- Large Bedrooms
- Balcony
- Patio
| Monday | 9am - 6pm |
|---|---|
| Tuesday | 9am - 6pm |
| Wednesday | 9am - 6pm |
| Thursday | 9am - 6pm |
| Friday | 8am - 5pm |
| Saturday | 10am - 5pm |
| Sunday | 12pm - 5pm |
| Colleges & Universities | Distance | ||
|---|---|---|---|
| Colleges & Universities | Distance | ||
| Drive: | 12 min | 5.4 mi | |
| Drive: | 22 min | 13.4 mi | |
| Drive: | 22 min | 14.0 mi | |
| Drive: | 31 min | 18.5 mi |


 The GreatSchools Rating helps parents compare schools within a state based on a variety of school quality indicators and provides a helpful picture of how effectively each school serves all of its students. Ratings are on a scale of 1 (below average) to 10 (above average) and can include test scores, college readiness, academic progress, advanced courses, equity, discipline and attendance data. We also advise parents to visit schools, consider other information on school performance and programs, and consider family needs as part of the school selection process.
View GreatSchools Rating Methodology
Data provided by GreatSchools.org © 2026. All rights reserved.
Transportation options available in Columbia include Dorsey, located 9.9 miles from Madison at Eden Brook. Madison at Eden Brook is near Baltimore/Washington International Thurgood Marshall, located 16.1 miles or 24 minutes away, and Ronald Reagan Washington Ntl, located 29.9 miles or 50 minutes away.
| Transit / Subway | Distance | ||
|---|---|---|---|
| Transit / Subway | Distance | ||
|
|
Drive: | 16 min | 9.9 mi |
| Commuter Rail | Distance | ||
|---|---|---|---|
| Commuter Rail | Distance | ||
| Drive: | 12 min | 6.7 mi | |
| Drive: | 15 min | 7.6 mi | |
| Drive: | 15 min | 7.7 mi | |
| Drive: | 15 min | 7.8 mi | |
| Drive: | 16 min | 9.9 mi |
| Airports | Distance | ||
|---|---|---|---|
| Airports | Distance | ||
|
Baltimore/Washington International Thurgood Marshall
|
Drive: | 24 min | 16.1 mi |
|
Ronald Reagan Washington Ntl
|
Drive: | 50 min | 29.9 mi |
Scores provided by
 What do Walkability, Transit, Drivability, and Bikeability mean?
Walkability measures the walking distance to day-to-day needs.
Transit measures access to public transportation.
Drivability measures congestion, parking availability, and access to major roads.
Bikeability measures the suitability for cycling.
How It Works
What do Walkability, Transit, Drivability, and Bikeability mean?
Walkability measures the walking distance to day-to-day needs.
Transit measures access to public transportation.
Drivability measures congestion, parking availability, and access to major roads.
Bikeability measures the suitability for cycling.
How It Works
Traffic
ActiveAirport
CalmBusinesses
CalmScores provided by
HowLoud What is a Sound Score Rating? A Sound Score Rating aggregates noise caused by vehicle traffic, airplane traffic and local sources. How It WorksTime and distance from Madison at Eden Brook.
| Shopping Centers | Distance | ||
|---|---|---|---|
| Shopping Centers | Distance | ||
| Walk: | 9 min | 0.5 mi | |
| Drive: | 7 min | 2.2 mi | |
| Drive: | 6 min | 2.3 mi |
| Parks and Recreation | Distance | ||
|---|---|---|---|
| Parks and Recreation | Distance | ||
|
Clark's Elioak Farm
|
Drive: | 15 min | 9.1 mi |
|
Browns Bridge Recreation Area
|
Drive: | 18 min | 9.4 mi |
|
Brighton Dam's Azalea Garden
|
Drive: | 18 min | 10.3 mi |
|
Fairland Regional Park
|
Drive: | 17 min | 10.5 mi |
|
Maydale Conservation Park and Nature Center
|
Drive: | 22 min | 12.7 mi |
| Hospitals | Distance | ||
|---|---|---|---|
| Hospitals | Distance | ||
| Drive: | 12 min | 5.6 mi | |
| Drive: | 17 min | 10.8 mi | |
| Drive: | 21 min | 14.7 mi |
| Military Bases | Distance | ||
|---|---|---|---|
| Military Bases | Distance | ||
| Drive: | 19 min | 10.9 mi | |
| Drive: | 36 min | 22.6 mi | |
| Drive: | 44 min | 26.6 mi |
Madison at Eden Brook Photos
Models
-
1 Bedroom
-
1 Bedroom
-
2 Bedrooms
-
2 Bedrooms
Nearby Apartments
Within 50 Miles of Madison at Eden Brook
-
The Hamilton at Kings Place
7525 Murray Hill Rd
Columbia, MD 21046
$1,650 - $2,090
1-2 Br 1.1 mi
-
Ellicott Grove
3005 Oak Green Cir
Ellicott City, MD 21043
$1,780
1-2 Br 9.1 mi
-
The Zenith
511 W Pratt St
Baltimore, MD 21201
$1,815 - $4,400
1-3 Br 15.6 mi
-
Park at Winterset
4700 Winterset Way
Owings Mills, MD 21117
$1,871 - $2,411
2-3 Br 16.0 mi
-
Mira Upper Rock
70 Upper Rock Cir
Rockville, MD 20850
$1,937 - $2,647
1-2 Br 17.2 mi
-
Villages at Morgan Metro
8251 Ridgefield Blvd
Landover, MD 20785
$1,917 - $2,878
2-4 Br 18.6 mi
Madison at Eden Brook has units with in‑unit washers and dryers, making laundry day simple for residents.
Utilities are not included in rent. Residents should plan to set up and pay for all services separately.
Contact this property for parking details.
Madison at Eden Brook has one to two-bedrooms with rent ranges from $1,695/mo. to $2,160/mo.
Yes, Madison at Eden Brook welcomes pets. Breed restrictions, weight limits, and additional fees may apply. View this property's pet policy.
A good rule of thumb is to spend no more than 30% of your gross income on rent. Based on the lowest available rent of $1,695 for a one-bedroom, you would need to earn about $67,800 per year to qualify. Want to double-check your budget? Calculate how much rent you can afford with our Rent Affordability Calculator.
Madison at Eden Brook is not currently offering any rent specials. Check back soon, as promotions change frequently.
Yes! Madison at Eden Brook offers 6 Matterport 3D Tours. Explore different floor plans and see unit level details, all without leaving home.
7310 Eden Brook Dr
Columbia, MD 21046