Map
  • Add a Property
  • Renter Tools
    • Favorites
    • Saved Searches
  • Manage Rentals
  • Apartments For Rent
  • Houses For Rent
  • Condos For Rent
  • Townhomes For Rent
  • Help Center
  • Jacksonville Average Rent
  • Area Guide
  • Rent Calculator
  • Property Management Companies
English

Language

English Español
Apartments.com Logo
Manage Rentals      Sign Up / Sign In
  • Primary Photo - RISE Doro
  • Matterport 3D Exterior
    3D Exterior - RISE Doro
    RISE Doro Jacksonville Apartments - RISE Doro
  • RISE Doro Jacksonville Apartments - RISE Doro
    RISE Doro Jacksonville Apartments - RISE Doro
Contact This Property
Schedule In-Person Tour

Tour Options: Self-Guided Self-Guided Tours Available This community supports self-guided tours that offer prospective residents the ability to enter, tour, and exit the property without staff assistance. Contact the property for more details.

Language: English

Open 9am - 5:30pm Today

View All Hours Office Hours Monday - Wednesday, 9am - 5:30pm Thursday, 9am - 7pm Friday, 9am - 5:30pm Saturday, 10am - 4pm Sunday, Closed

Contact This Property

Tour Options: Self-Guided Self-Guided Tours Available This community supports self-guided tours that offer prospective residents the ability to enter, tour, and exit the property without staff assistance. Contact the property for more details.

Language: English

Open 9am - 5:30pm Today

View All Hours Office Hours Monday - Wednesday, 9am - 5:30pm Thursday, 9am - 7pm Friday, 9am - 5:30pm Saturday, 10am - 4pm Sunday, Closed

RISE Doro media gallery Unit
call 904-204-3218
Floor Plan View Body
Viewing Floor: Select a unit to view pricing & availability
1 (21 units)
2 (5 units)
3 (16 units)
4 (17 units)
5 (15 units)
6 (8 units)
7 (6 units)
8 (0 unit)
Any
Studio
1
2
Any
1+
2+
Move-In Date
Florida Duval County Jacksonville Midtown Jacksonville

RISE Doro

960 E Adams St, Jacksonville, FL 32202

5.0
Renter Rating 5 Reviews
Verified Listing CoStar Verified® Listing

This Listing has been verified by CoStar’s listing verification process, which combines internal screening and fraud detection technology. Always beware of scams.

Today
Share Listing
Favorites
904-204-3218
Property Management Company Logo
  • Monthly Rent

    $1,423 - $3,952

  • Bedrooms

    Studio - 2 bd

  • Bathrooms

    1 - 2.5 ba

  • Square Feet

    505 - 1,210 sq ft

RISE Doro
Property Management Company Logo
Share Listing
Favorites

Move-in Special

$99 App & Admin ; Save when you apply today with $99 App & Admin! 2.5 Months Free, Free Parking, and $500 Gift Card ; Apply by August 31 on a 14+ month lease term to secure 2.5 months FREE rent + FREE parking + a $500 move-in bonus.

Highlights

  • Top Rated by Renters
  • New Construction
  • Roof Terrace
  • Porch
  • Pool
  • Walk-In Closets
  • Planned Social Activities
  • Office
  • Controlled Access

Pricing & Floor Plans

filter results by bedrooms
Cost Calculator: Estimate your monthly and one-time fees.
The Joplin
Starting at $1,477 Studio 1 Bath 566 Sq Ft
3 Available units
Unit
Base Price
Sq Ft
Availability
Unit Details
  • Unit 1-329
    price $1,477
    square feet 566
    availibility Now
  • Unit 1-429
    price $1,502
    square feet 566
    availibility Now
  • Unit 1-529
    price $1,507
    square feet 566
    availibility Now
The Cobain
Starting at $1,514 Studio 1 Bath 574 Sq Ft
3 Available units
Unit
Base Price
Sq Ft
Availability
Unit Details
  • Unit 1-122
    price $1,514
    square feet 574
    availibility Now
  • Unit 1-555
    price $1,529
    square feet 574
    availibility Now
  • Unit 1-455
    price $1,544
    square feet 574
    availibility Now
The Hendrix
Starting at $1,539 Studio 1 Bath 586 Sq Ft
2 Available units
Unit
Base Price
Sq Ft
Availability
Unit Details
  • Unit 1-112
    price $1,539
    square feet 586
    availibility Now
  • Unit 1-449
    price $1,549
    square feet 586
    availibility Now
The Dylan
Starting at $1,584 Studio 1 Bath 600 Sq Ft
10 Available units
Unit
Base Price
Sq Ft
Availability
Unit Details
  • Unit 1-302
    price $1,584
    square feet 600
    availibility Now
  • Unit 1-402
    price $1,589
    square feet 600
    availibility Now
  • Unit 1-412
    price $1,589
    square feet 600
    availibility Now
  • Unit 1-422
    price $1,589
    square feet 600
    availibility Now
  • Unit 1-512
    price $1,594
    square feet 600
    availibility Now
  • Unit 1-522
    price $1,594
    square feet 600
    availibility Now
  • Unit 1-612
    price $1,599
    square feet 600
    availibility Now
  • Unit 1-622
    price $1,599
    square feet 600
    availibility Now
  • Unit 1-545
    price $1,624
    square feet 600
    availibility Now
  • Unit 1-645
    price $1,629
    square feet 600
    availibility Now

The Armstrong
$1,613 1 Bed 1 Bath 694 Sq Ft
1 Available unit
Unit
Base Price
Sq Ft
Availability
Unit Details
  • Unit 1-220
    price $1,613
    square feet 694
    availibility Now
The Holly - Workforce Housing
Starting at $1,655 1 Bed 1 Bath 675 Sq Ft
10 Available units
Unit
Base Price
Sq Ft
Availability
Unit Details
  • Unit 1-121
    price $1,655
    square feet 675
    availibility Now
  • Unit 1-221
    price $1,670
    square feet 675
    availibility Now
  • Unit 1-303
    price $1,675
    square feet 675
    availibility Now
  • Unit 1-311
    price $1,675
    square feet 675
    availibility Now
  • Unit 1-347
    price $1,725
    square feet 675
    availibility Now
  • Unit 1-353
    price $1,725
    square feet 675
    availibility Now
  • Unit 1-535
    price $1,725
    square feet 675
    availibility Now
  • Unit 1-447
    price $1,730
    square feet 675
    availibility Now
  • Unit 1-453
    price $1,730
    square feet 675
    availibility Now
  • Unit 1-553
    price $1,735
    square feet 675
    availibility Now

The Holly
Starting at $1,658 1 Bed 1 Bath 675 Sq Ft
5 Available units
Unit
Base Price
Sq Ft
Availability
Unit Details
  • Unit 1-714
    price $1,658
    square feet 675
    availibility Now
  • Unit 1-704
    price $1,658
    square feet 675
    availibility Now
  • Unit 1-720
    price $1,658
    square feet 675
    availibility Now
  • Unit 1-629
    price $1,678
    square feet 675
    availibility Now
  • Unit 1-635
    price $1,703
    square feet 675
    availibility Now

The Armstrong - Workforce Housing
Starting at $1,675 1 Bed 1 Bath 694 Sq Ft
2 Available units
Unit
Base Price
Sq Ft
Availability
Unit Details
  • Unit 1-104
    price $1,675
    square feet 694
    availibility Now
  • Unit 1-110
    price $1,675
    square feet 694
    availibility Now
The Lennon
$1,742 1 Bed 1 Bath 749 Sq Ft
1 Available unit
Unit
Base Price
Sq Ft
Availability
Unit Details
  • Unit 1-721
    price $1,742
    square feet 749
    availibility Now
The Marley
Starting at $1,748 1 Bed 1 Bath 739 Sq Ft
3 Available units
Unit
Base Price
Sq Ft
Availability
Unit Details
  • Unit 1-537
    price $1,748
    square feet 739
    availibility Now
  • Unit 1-637
    price $1,753
    square feet 739
    availibility Now
  • Unit 1-737
    price $1,758
    square feet 739
    availibility Now
The Lennon - Workforce Housing
Starting at $1,754 1 Bed 1 Bath 749 Sq Ft
10 Available units
Unit
Base Price
Sq Ft
Availability
Unit Details
  • Unit 1-339
    price $1,754
    square feet 749
    availibility Now
  • Unit 1-305
    price $1,754
    square feet 749
    availibility Now
  • Unit 1-321
    price $1,754
    square feet 749
    availibility Now
  • Unit 1-405
    price $1,759
    square feet 749
    availibility Now
  • Unit 1-505
    price $1,764
    square feet 749
    availibility Now
  • Unit 1-439
    price $1,799
    square feet 749
    availibility Now
  • Unit 1-351
    price $1,804
    square feet 749
    availibility Now
  • Unit 1-451
    price $1,809
    square feet 749
    availibility Now
  • Unit 1-539
    price $1,829
    square feet 749
    availibility Now
  • Unit 1-551
    price $1,834
    square feet 749
    availibility Now

The Marley - Workforce Housing
Starting at $1,770 1 Bed 1 Bath 739 Sq Ft
2 Available units
Unit
Base Price
Sq Ft
Availability
Unit Details
  • Unit 1-106
    price $1,770
    square feet 739
    availibility Now
  • Unit 1-118
    price $1,770
    square feet 739
    availibility Now
The Presley Loft
Starting at $1,932 1 Bed 1.5 Baths 912 Sq Ft
9 Available units
Unit
Base Price
Sq Ft
Availability
Unit Details
  • Unit 1-127
    price $1,932
    square feet 912
    availibility Now
  • Unit 1-129
    price $1,932
    square feet 912
    availibility Now
  • Unit 1-133
    price $1,932
    square feet 912
    availibility Now
  • Unit 1-135
    price $1,932
    square feet 912
    availibility Now
  • Unit 1-103
    price $1,932
    square feet 912
    availibility Now
  • Unit 1-105
    price $1,932
    square feet 912
    availibility Now
  • Unit 1-109
    price $1,932
    square feet 912
    availibility Now
  • Unit 1-111
    price $1,932
    square feet 912
    availibility Now
  • Unit 1-125
    price $1,932
    square feet 912
    availibility Now

The Houston - Workforce Housing
Starting at $2,187 2 Beds 2 Baths 1,019 Sq Ft
10 Available units
Unit
Base Price
Sq Ft
Availability
Unit Details
  • Unit 1-615
    price $2,187
    square feet 1,019
    availibility Now
  • Unit 1-117
    price $2,520
    square feet 1,019
    availibility Now
  • Unit 1-217
    price $2,535
    square feet 1,019
    availibility Now
  • Unit 1-507
    price $2,537
    square feet 1,019
    availibility Now
  • Unit 1-515
    price $2,537
    square feet 1,019
    availibility Now
  • Unit 1-525
    price $2,537
    square feet 1,019
    availibility Now
  • Unit 1-307
    price $2,537
    square feet 1,019
    availibility Now
  • Unit 1-315
    price $2,537
    square feet 1,019
    availibility Now
  • Unit 1-407
    price $2,537
    square feet 1,019
    availibility Now
  • Unit 1-415
    price $2,537
    square feet 1,019
    availibility Now

The Houston
$2,382 2 Beds 2 Baths 1,019 Sq Ft
1 Available unit
Unit
Base Price
Sq Ft
Availability
Unit Details
  • Unit 1-715
    price $2,382
    square feet 1,019
    availibility Now
The Nelson - Workforce Housing
Starting at $2,537 2 Beds 2 Baths 1,184 Sq Ft
3 Available units
Unit
Base Price
Sq Ft
Availability
Unit Details
  • Unit 1-309
    price $2,537
    square feet 1,184
    availibility Now
  • Unit 1-323
    price $2,537
    square feet 1,184
    availibility Now
  • Unit 1-409
    price $2,537
    square feet 1,184
    availibility Now
The Sinatra
Starting at $2,782 2 Beds 2 Baths 1,210 Sq Ft
7 Available units
Unit
Base Price
Sq Ft
Availability
Unit Details
  • Unit 1-208
    price $2,782
    square feet 1,210
    availibility Now
  • Unit 1-216
    price $2,782
    square feet 1,210
    availibility Now
  • Unit 1-308
    price $2,787
    square feet 1,210
    availibility Now
  • Unit 1-316
    price $2,787
    square feet 1,210
    availibility Now
  • Unit 1-408
    price $2,792
    square feet 1,210
    availibility Now
  • Unit 1-416
    price $2,792
    square feet 1,210
    availibility Now
  • Unit 1-516
    price $2,797
    square feet 1,210
    availibility Now

The Nelson
Starting at $2,832 2 Beds 2 Baths 1,184 Sq Ft
2 Available units
Unit
Base Price
Sq Ft
Availability
Unit Details
  • Unit 1-609
    price $2,832
    square feet 1,184
    availibility Now
  • Unit 1-443
    price $2,857
    square feet 1,184
    availibility Sep 15
The Jackson Loft
Starting at $3,097 2 Beds 2.5 Baths 1,171 Sq Ft
4 Available units
Unit
Base Price
Sq Ft
Availability
Unit Details
  • Unit 1-137
    price $3,097
    square feet 1,171
    availibility Now
  • Unit 1-101
    price $3,097
    square feet 1,171
    availibility Now
  • Unit 1-107
    price $3,097
    square feet 1,171
    availibility Now
  • Unit 1-131
    price $3,097
    square feet 1,171
    availibility Now

The Morrison
$1,423 Studio 1 Bath 505 Sq Ft
Available Soon
The Bennett
$1,900 1 Bed 1 Bath 694 Sq Ft
Available Soon
The Clapton
$2,235 2 Beds 2 Baths 965 Sq Ft
Available Soon
The Joplin
Starting at $1,477 Studio 1 Bath 566 Sq Ft
3 Available units
Unit
Base Price
Sq Ft
Availability
Unit Details
  • Unit 1-329
    price $1,477
    square feet 566
    availibility Now
  • Unit 1-429
    price $1,502
    square feet 566
    availibility Now
  • Unit 1-529
    price $1,507
    square feet 566
    availibility Now
The Cobain
Starting at $1,514 Studio 1 Bath 574 Sq Ft
3 Available units
Unit
Base Price
Sq Ft
Availability
Unit Details
  • Unit 1-122
    price $1,514
    square feet 574
    availibility Now
  • Unit 1-555
    price $1,529
    square feet 574
    availibility Now
  • Unit 1-455
    price $1,544
    square feet 574
    availibility Now
The Hendrix
Starting at $1,539 Studio 1 Bath 586 Sq Ft
2 Available units
Unit
Base Price
Sq Ft
Availability
Unit Details
  • Unit 1-112
    price $1,539
    square feet 586
    availibility Now
  • Unit 1-449
    price $1,549
    square feet 586
    availibility Now
The Dylan
Starting at $1,584 Studio 1 Bath 600 Sq Ft
10 Available units
Unit
Base Price
Sq Ft
Availability
Unit Details
  • Unit 1-302
    price $1,584
    square feet 600
    availibility Now
  • Unit 1-402
    price $1,589
    square feet 600
    availibility Now
  • Unit 1-412
    price $1,589
    square feet 600
    availibility Now
  • Unit 1-422
    price $1,589
    square feet 600
    availibility Now
  • Unit 1-512
    price $1,594
    square feet 600
    availibility Now
  • Unit 1-522
    price $1,594
    square feet 600
    availibility Now
  • Unit 1-612
    price $1,599
    square feet 600
    availibility Now
  • Unit 1-622
    price $1,599
    square feet 600
    availibility Now
  • Unit 1-545
    price $1,624
    square feet 600
    availibility Now
  • Unit 1-645
    price $1,629
    square feet 600
    availibility Now

The Morrison
$1,423 Studio 1 Bath 505 Sq Ft
Available Soon
The Armstrong
$1,613 1 Bed 1 Bath 694 Sq Ft
1 Available unit
Unit
Base Price
Sq Ft
Availability
Unit Details
  • Unit 1-220
    price $1,613
    square feet 694
    availibility Now
The Holly - Workforce Housing
Starting at $1,655 1 Bed 1 Bath 675 Sq Ft
10 Available units
Unit
Base Price
Sq Ft
Availability
Unit Details
  • Unit 1-121
    price $1,655
    square feet 675
    availibility Now
  • Unit 1-221
    price $1,670
    square feet 675
    availibility Now
  • Unit 1-303
    price $1,675
    square feet 675
    availibility Now
  • Unit 1-311
    price $1,675
    square feet 675
    availibility Now
  • Unit 1-347
    price $1,725
    square feet 675
    availibility Now
  • Unit 1-353
    price $1,725
    square feet 675
    availibility Now
  • Unit 1-535
    price $1,725
    square feet 675
    availibility Now
  • Unit 1-447
    price $1,730
    square feet 675
    availibility Now
  • Unit 1-453
    price $1,730
    square feet 675
    availibility Now
  • Unit 1-553
    price $1,735
    square feet 675
    availibility Now

The Holly
Starting at $1,658 1 Bed 1 Bath 675 Sq Ft
5 Available units
Unit
Base Price
Sq Ft
Availability
Unit Details
  • Unit 1-714
    price $1,658
    square feet 675
    availibility Now
  • Unit 1-704
    price $1,658
    square feet 675
    availibility Now
  • Unit 1-720
    price $1,658
    square feet 675
    availibility Now
  • Unit 1-629
    price $1,678
    square feet 675
    availibility Now
  • Unit 1-635
    price $1,703
    square feet 675
    availibility Now

The Armstrong - Workforce Housing
Starting at $1,675 1 Bed 1 Bath 694 Sq Ft
2 Available units
Unit
Base Price
Sq Ft
Availability
Unit Details
  • Unit 1-104
    price $1,675
    square feet 694
    availibility Now
  • Unit 1-110
    price $1,675
    square feet 694
    availibility Now
The Lennon
$1,742 1 Bed 1 Bath 749 Sq Ft
1 Available unit
Unit
Base Price
Sq Ft
Availability
Unit Details
  • Unit 1-721
    price $1,742
    square feet 749
    availibility Now
The Marley
Starting at $1,748 1 Bed 1 Bath 739 Sq Ft
3 Available units
Unit
Base Price
Sq Ft
Availability
Unit Details
  • Unit 1-537
    price $1,748
    square feet 739
    availibility Now
  • Unit 1-637
    price $1,753
    square feet 739
    availibility Now
  • Unit 1-737
    price $1,758
    square feet 739
    availibility Now
The Lennon - Workforce Housing
Starting at $1,754 1 Bed 1 Bath 749 Sq Ft
10 Available units
Unit
Base Price
Sq Ft
Availability
Unit Details
  • Unit 1-339
    price $1,754
    square feet 749
    availibility Now
  • Unit 1-305
    price $1,754
    square feet 749
    availibility Now
  • Unit 1-321
    price $1,754
    square feet 749
    availibility Now
  • Unit 1-405
    price $1,759
    square feet 749
    availibility Now
  • Unit 1-505
    price $1,764
    square feet 749
    availibility Now
  • Unit 1-439
    price $1,799
    square feet 749
    availibility Now
  • Unit 1-351
    price $1,804
    square feet 749
    availibility Now
  • Unit 1-451
    price $1,809
    square feet 749
    availibility Now
  • Unit 1-539
    price $1,829
    square feet 749
    availibility Now
  • Unit 1-551
    price $1,834
    square feet 749
    availibility Now

The Marley - Workforce Housing
Starting at $1,770 1 Bed 1 Bath 739 Sq Ft
2 Available units
Unit
Base Price
Sq Ft
Availability
Unit Details
  • Unit 1-106
    price $1,770
    square feet 739
    availibility Now
  • Unit 1-118
    price $1,770
    square feet 739
    availibility Now
The Presley Loft
Starting at $1,932 1 Bed 1.5 Baths 912 Sq Ft
9 Available units
Unit
Base Price
Sq Ft
Availability
Unit Details
  • Unit 1-127
    price $1,932
    square feet 912
    availibility Now
  • Unit 1-129
    price $1,932
    square feet 912
    availibility Now
  • Unit 1-133
    price $1,932
    square feet 912
    availibility Now
  • Unit 1-135
    price $1,932
    square feet 912
    availibility Now
  • Unit 1-103
    price $1,932
    square feet 912
    availibility Now
  • Unit 1-105
    price $1,932
    square feet 912
    availibility Now
  • Unit 1-109
    price $1,932
    square feet 912
    availibility Now
  • Unit 1-111
    price $1,932
    square feet 912
    availibility Now
  • Unit 1-125
    price $1,932
    square feet 912
    availibility Now

The Bennett
$1,900 1 Bed 1 Bath 694 Sq Ft
Available Soon
The Houston - Workforce Housing
Starting at $2,187 2 Beds 2 Baths 1,019 Sq Ft
10 Available units
Unit
Base Price
Sq Ft
Availability
Unit Details
  • Unit 1-615
    price $2,187
    square feet 1,019
    availibility Now
  • Unit 1-117
    price $2,520
    square feet 1,019
    availibility Now
  • Unit 1-217
    price $2,535
    square feet 1,019
    availibility Now
  • Unit 1-507
    price $2,537
    square feet 1,019
    availibility Now
  • Unit 1-515
    price $2,537
    square feet 1,019
    availibility Now
  • Unit 1-525
    price $2,537
    square feet 1,019
    availibility Now
  • Unit 1-307
    price $2,537
    square feet 1,019
    availibility Now
  • Unit 1-315
    price $2,537
    square feet 1,019
    availibility Now
  • Unit 1-407
    price $2,537
    square feet 1,019
    availibility Now
  • Unit 1-415
    price $2,537
    square feet 1,019
    availibility Now

The Houston
$2,382 2 Beds 2 Baths 1,019 Sq Ft
1 Available unit
Unit
Base Price
Sq Ft
Availability
Unit Details
  • Unit 1-715
    price $2,382
    square feet 1,019
    availibility Now
The Nelson - Workforce Housing
Starting at $2,537 2 Beds 2 Baths 1,184 Sq Ft
3 Available units
Unit
Base Price
Sq Ft
Availability
Unit Details
  • Unit 1-309
    price $2,537
    square feet 1,184
    availibility Now
  • Unit 1-323
    price $2,537
    square feet 1,184
    availibility Now
  • Unit 1-409
    price $2,537
    square feet 1,184
    availibility Now
The Sinatra
Starting at $2,782 2 Beds 2 Baths 1,210 Sq Ft
7 Available units
Unit
Base Price
Sq Ft
Availability
Unit Details
  • Unit 1-208
    price $2,782
    square feet 1,210
    availibility Now
  • Unit 1-216
    price $2,782
    square feet 1,210
    availibility Now
  • Unit 1-308
    price $2,787
    square feet 1,210
    availibility Now
  • Unit 1-316
    price $2,787
    square feet 1,210
    availibility Now
  • Unit 1-408
    price $2,792
    square feet 1,210
    availibility Now
  • Unit 1-416
    price $2,792
    square feet 1,210
    availibility Now
  • Unit 1-516
    price $2,797
    square feet 1,210
    availibility Now

The Nelson
Starting at $2,832 2 Beds 2 Baths 1,184 Sq Ft
2 Available units
Unit
Base Price
Sq Ft
Availability
Unit Details
  • Unit 1-609
    price $2,832
    square feet 1,184
    availibility Now
  • Unit 1-443
    price $2,857
    square feet 1,184
    availibility Sep 15
The Jackson Loft
Starting at $3,097 2 Beds 2.5 Baths 1,171 Sq Ft
4 Available units
Unit
Base Price
Sq Ft
Availability
Unit Details
  • Unit 1-137
    price $3,097
    square feet 1,171
    availibility Now
  • Unit 1-101
    price $3,097
    square feet 1,171
    availibility Now
  • Unit 1-107
    price $3,097
    square feet 1,171
    availibility Now
  • Unit 1-131
    price $3,097
    square feet 1,171
    availibility Now

The Clapton
$2,235 2 Beds 2 Baths 965 Sq Ft
Available Soon
* Price shown is base rent. Excludes user-selected optional fees and variable or usage-based fees and required charges due at or prior to move-in or at move-out.View Fees and Policies for details. Price, availability, fees, and any applicable rent special are subject to change without notice.
* Square footage definitions vary. Displayed square footage is approximate.

Fees and Policies

The fees listed below are community-provided and may exclude utilities or add-ons. All payments are made directly to the property and are non-refundable unless otherwise specified. Use the Cost Calculator to determine costs based on your needs.

  • Utilities & Essentials
    • TRASH
      Charged per unit.
      $30 / mo
    • PESTCTRLINCOME
      Charged per unit.
      $4 / mo
    • INTERNET
      Charged per unit.
      $80 / mo
  • One-Time Basics
    • APPFEE
      Varies by unit
    • Due at Application
      • ADMIN
        Charged per applicant.
        $250
  • Dogs
    Max of 2, 45 lbs. Weight Limit
  • Cats
    Max of 2, 45 lbs. Weight Limit
  • Other Pets
    Max of 2, 45 lbs. Weight Limit
  • Covered
  • APPFEE
    Varies by unit

Property Fee Disclaimer: Based on community-supplied data and independent market research. Subject to change without notice. May exclude fees for mandatory or optional services and usage-based utilities.

Details

Utilities Included

  • Water

Lease Options

  • 7 - 15 Month Leases

Property Information

  • Built in 2026
  • 247 units/7 stories

Matterport 3D Tours

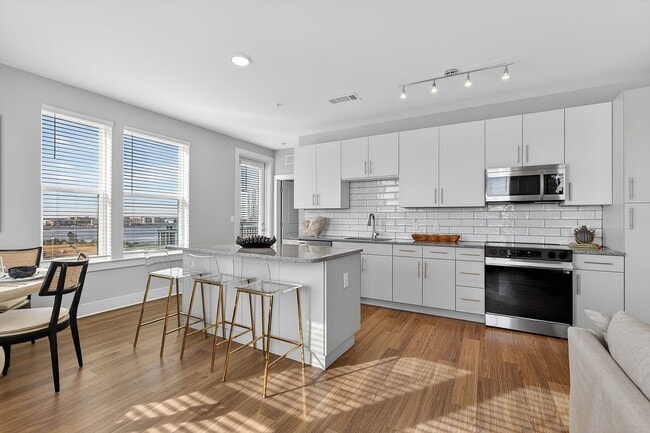
Located at 940 E Adams St in Jacksonville, FL, this thoughtfully designed two-bedroom, three-bathroom residence offers a cohesive blend of modern aesthetics and functional living. The open-concept kitchen and living area serves as the heart of the home, with the kitchen showcasing white flat-panel cabinetry, granite countertops, a classic subway tile backsplash, stainless steel appliances including a full-size refrigerator and built-in microwave, and light wood-look flooring that extends throughout the common areas. Track lighting overhead enhances the space's bright, contemporary character. The adjoining living room is generously proportioned, featuring a ceiling fan, large windows that invite natural light, and a neutral gray palette that creates a calm, inviting ambiance. Both bedrooms are carpeted and well-lit, each with ceiling fans, ample natural light from multiple windows, and access to dedicated closet space — including a walk-in closet with wire shelving. The three bathrooms are finished with wood-look tile flooring, glass-enclosed walk-in showers with large-format tile surrounds, white vanities, and refined fixtures. Each room reflects consistent attention to detail, making this a polished and comfortable residence in the heart of Jacksonville.

The Sinatra - 2BR, 2BA - 1,210SF
1/6
Located at 940 E Adams St in Jacksonville, FL, this thoughtfully designed two-bedroom, three-bathroom residence offers a cohesive blend of modern aesthetics and functional living. The open-concept kitchen and living area serves as the heart of the home, with the kitchen showcasing white flat-panel cabinetry, granite countertops, a classic subway tile backsplash, stainless steel appliances including a full-size refrigerator and built-in microwave, and light wood-look flooring that extends throughout the common areas. Track lighting overhead enhances the space's bright, contemporary character. The adjoining living room is generously proportioned, featuring a ceiling fan, large windows that invite natural light, and a neutral gray palette that creates a calm, inviting ambiance. Both bedrooms are carpeted and well-lit, each with ceiling fans, ample natural light from multiple windows, and access to dedicated closet space — including a walk-in closet with wire shelving. The three bathrooms are finished with wood-look tile flooring, glass-enclosed walk-in showers with large-format tile surrounds, white vanities, and refined fixtures. Each room reflects consistent attention to detail, making this a polished and comfortable residence in the heart of Jacksonville. Located at 940 E Adams St in Jacksonville, FL, this thoughtfully designed one-bedroom, one-bathroom residence offers a cohesive and functional single-floor layout. Light-toned walls and warm wood-style flooring flow throughout, creating a bright and welcoming atmosphere.

The living room serves as the heart of the home, featuring a ceiling fan, floor-to-ceiling drapes, and sliding glass doors that open to a private balcony, filling the space with natural light and outdoor views. The kitchen is well-equipped with white cabinetry, granite-style countertops, a classic subway tile backsplash, and a full suite of stainless steel appliances. An adjacent dining area provides room for a full dining table, making the kitchen and dining zone ideal for both everyday meals and entertaining.

The bedroom is a comfortable retreat, featuring a ceiling fan, multiple windows with natural light, and a sliding barn door for added character. The bathroom is finished with a glass-enclosed walk-in shower, wood-look flooring, a granite-topped vanity, and white cabinetry offering ample storage. A dedicated laundry area with a stacked washer and dryer adds everyday convenience, completing this efficiently designed and stylish residence. Located at 940 E Adams St in Jacksonville, FL, this well-appointed 2-bedroom, 2-bathroom residence offers a thoughtfully designed single-floor layout with a clean, modern aesthetic throughout. The open kitchen is a standout feature, showcasing white shaker-style cabinetry, granite countertops, a classic white subway tile backsplash, and a full suite of stainless steel appliances including a refrigerator, range, microwave, and dishwasher. Warm-toned hardwood-style flooring runs through the kitchen and living areas, creating a cohesive, contemporary feel. Both bedrooms are carpeted for comfort, painted in soft gray tones, and equipped with ceiling fans and window blinds that allow for natural light and outdoor views. The primary bedroom offers a generous footprint with ample room to furnish. Each bathroom continues the modern design language with white floating vanities, granite countertops, and glass-enclosed showers, complemented by the same hardwood-style flooring seen in the main living areas. Two closets provide convenient storage throughout the home. The unit also includes two dedicated closets, rounding out a practical and stylish living space in the heart of Jacksonville. Located on E Adams Street in the heart of downtown Jacksonville, Florida, this two-story, one-bedroom, two-bathroom residence offers a well-organized layout spread across two evenly sized floors. The ground floor features hardwood-style flooring throughout, setting a warm and modern tone. A dedicated laundry room houses a stacked washer and dryer unit, providing everyday convenience. Two full bathrooms are finished with granite-topped white vanities, sleek rectangular mirrors, and brushed nickel fixtures. One bathroom includes a tiled soaking tub and shower combination, while the other serves as an en-suite accessible from the bedroom. The upper floor is home to the generously sized primary bedroom, which stands out with its exposed concrete ceiling — a striking industrial design element — paired with a ceiling fan and plush wall-to-wall carpeting. Multiple windows flood the room with natural light and offer views of the surrounding urban neighborhood. A dedicated walk-in closet fitted with wire shelving and carpeted flooring provides ample storage. The staircase connecting the two floors features a dark handrail that contrasts neatly with the light-toned walls and carpet. Throughout the residence, a neutral gray and white palette creates a clean, contemporary ambiance well-suited to urban living. Located at 940 E Adams St in Jacksonville, FL, this well-appointed one-bedroom, one-bathroom unit offers a thoughtfully designed single-floor layout with a clean, modern aesthetic. The open-plan kitchen and living area serves as the heart of the home, showcasing warm hardwood-style flooring, soft gray walls, and track lighting overhead. The kitchen is outfitted with sleek white cabinetry, granite countertops, a classic white subway tile backsplash, and a full suite of stainless steel appliances including a range, microwave, dishwasher, and French door refrigerator. The living area extends to a private balcony through sliding glass doors, inviting natural light and outdoor views into the space. The bedroom is carpeted for comfort, features a ceiling fan, and is brightened by multiple windows with blinds. The bathroom is spacious and well-appointed, featuring dual undermount sinks set into granite countertops, white cabinetry, large mirrors, wood-look flooring, and a glass-enclosed shower. A dedicated closet provides practical storage. The unit combines modern finishes with functional design, creating a comfortable and stylish living environment in the heart of Jacksonville. Located at 940 E Adams St in Jacksonville, Florida, this single-floor unit offers a thoughtfully designed layout that maximizes functionality and comfort. The open-concept living and kitchen area is highlighted by warm light hardwood flooring, creating a bright and welcoming atmosphere. The modern kitchen is a standout feature, equipped with sleek white cabinetry, a classic subway tile backsplash, stainless steel appliances including a refrigerator, range, microwave, and dishwasher, and a single-basin sink. Track lighting overhead ensures the space is well-lit, while large windows allow natural light to filter in. A ceiling fan is centrally positioned in the main living area, promoting comfortable airflow throughout. The bedroom is finished with soft wall-to-wall carpeting underfoot and features its own ceiling fan, a sliding closet door for efficient space use, and windows fitted with blinds for privacy and light control. Neutral gray-toned walls throughout the unit lend a clean, contemporary aesthetic that pairs well with the varied flooring materials. A hallway connects the main living areas, contributing to a smooth and practical flow within the space.
Exterior 360º View of RISE Doro
Property Site Map

Select a unit to view pricing & availability

Any
Studio
1
2
Any
1+
2+
Move-In Date
Viewing Floor:
1 (21 units)
2 (5 units)
3 (16 units)
4 (17 units)
5 (15 units)
6 (8 units)
7 (6 units)
8 (0 unit)
Matterport 3D Tour Matterport 3D Tour
Matterport 3D Tour

About RISE Doro

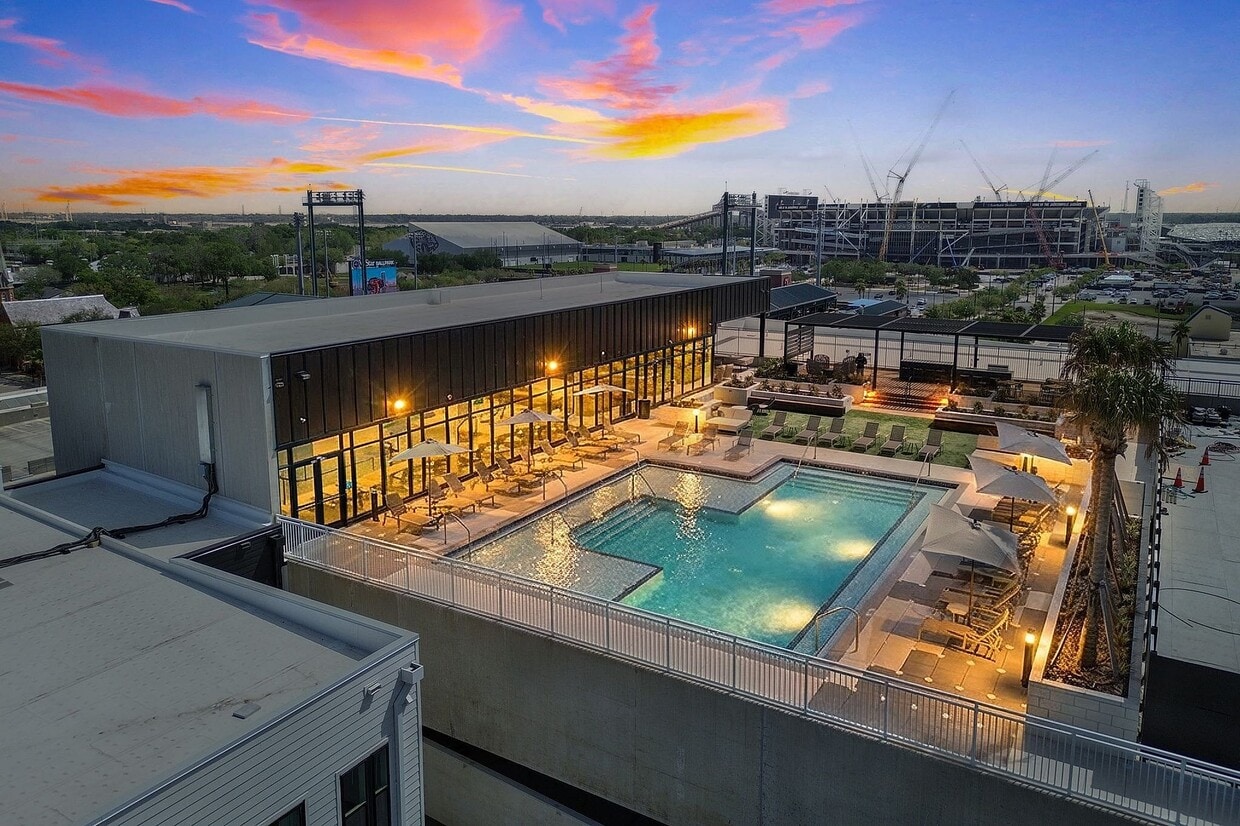
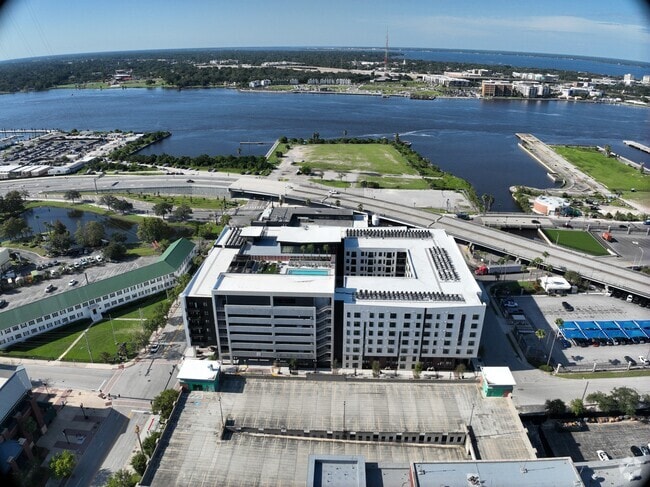
Located in the Downtown Jacksonville Sports District, RISE Doro is a short walk to premier sporting events, entertainment, shopping and dining. The RISE Doro lifestyle is one of convenience with quick access to all of the buzz and hype Jacksonville has to offer. Live where the excitement is. Thrive where the opportunity awaits. Find your new apartment home next to the most energetic venues and entertainment Jacksonville has to offer. RISE Doro is where you want to be.

RISE Doro is an apartment community located in Duval County and the 32202 ZIP Code. This area is served by the Duval County Public Schools attendance zone.

Unique Features

  • 24/7 Maintenance
  • Bike Storage
  • Clubhouse Lounge
  • Conference Workspace
  • Downtown Skyline View
  • EV Charging Stations
  • Kitchen Backsplashes
  • Mail Room
  • Online Payments
  • Package Center
  • Smoke-free Community

Contact

View Property Website
Language: English
Open 9am - 5:30pm Today
  • Monday - Wednesday, 9am - 5:30pm
  • Thursday, 9am - 7pm
  • Friday, 9am - 5:30pm
  • Saturday, 10am - 4pm
  • Sunday, Closed
Property Management Company Logo

Community Amenities

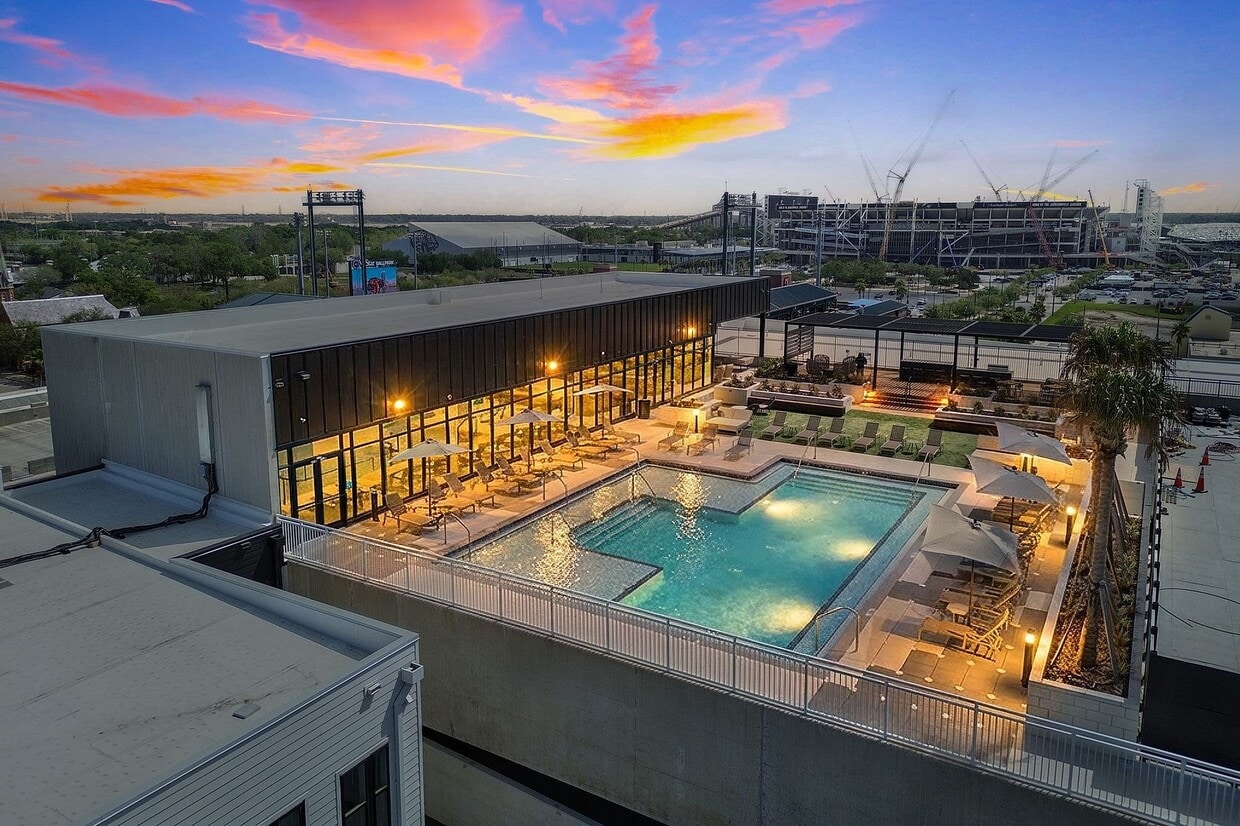
Pool


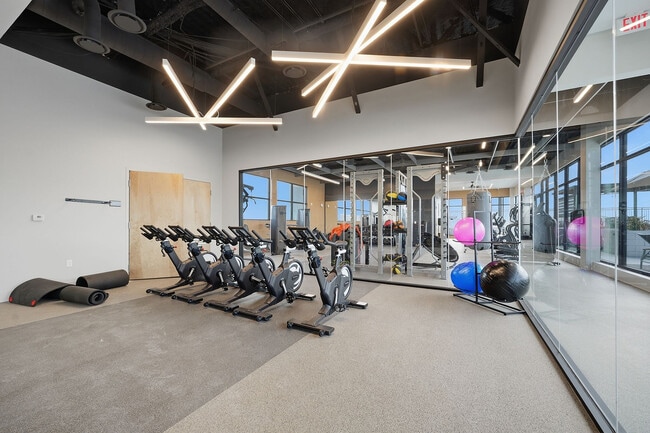
Fitness Center

Elevator

Concierge

Clubhouse

Roof Terrace

Controlled Access

Community-Wide WiFi

Property Services

  • Package Service
  • Community-Wide WiFi
  • Wi-Fi
  • Controlled Access
  • Maintenance on site
  • Property Manager on Site
  • Concierge
  • 24 Hour Access
  • Renters Insurance Program
  • Planned Social Activities
  • Pet Care
  • EV Charging
  • Key Fob Entry
  • Wheelchair Accessible

Shared Community

  • Elevator
  • Clubhouse
  • Lounge
  • Multi Use Room
  • Disposal Chutes

Fitness & Recreation

  • Fitness Center
  • Pool
  • Bicycle Storage

Outdoor Features

  • Roof Terrace
  • Sundeck
  • Courtyard

Apartment Features

Washer/Dryer

Air Conditioning

Dishwasher

High Speed Internet Access

Walk-In Closets

Granite Countertops

Microwave

Refrigerator

Indoor Features

  • High Speed Internet Access
  • Wi-Fi
  • Washer/Dryer
  • Air Conditioning
  • Ceiling Fans
  • Smoke Free
  • Cable Ready
  • Storage Space
  • Double Vanities
  • Tub/Shower
  • Wheelchair Accessible (Rooms)

Kitchen Features & Appliances

  • Dishwasher
  • Disposal
  • Ice Maker
  • Granite Countertops
  • Stainless Steel Appliances
  • Kitchen
  • Microwave
  • Oven
  • Range
  • Refrigerator
  • Freezer

Model Details

  • Vinyl Flooring
  • Dining Room
  • Office
  • Walk-In Closets
  • Linen Closet
  • Large Bedrooms
  • Balcony
  • Porch
Location
960 E Adams St, Jacksonville,
FL 32202
Get Directions
Schools Restaurants Groceries Coffee Banks Shops Fitness
| Edit
Edit Commute

Destination is required

Under 30 minutes

Commute Time is calculated at rush hour.
City - Jacksonville

Jacksonville covers more than 800 square miles, making it the largest city by land area in the contiguous United States — a distinction that shapes everything about daily life here. That sheer scale means neighborhoods feel distinct from one another: Riverside and Avondale offer historic architecture and an arts-forward atmosphere close to the St. Johns River, San Marco delivers a walkable, boutique-lined character near Downtown, and Southside sits near the University of North Florida and major commercial corridors. The economy runs deep, anchored by major employers like CSX Corporation, Fidelity Information Services, and Naval Air Station Jacksonville, giving the city a broad and stable employment base. Florida State College at Jacksonville adds an academic presence woven throughout the urban core.

Learn more about living in Jacksonville 
Average Prices by Area

Compare neighborhood and city base rent averages by bedroom.

Midtown Jacksonville Jacksonville, FL
Studio $1,465 $1,037
1 Bedroom $1,523 $1,308
2 Bedrooms $2,358 $1,541
3 Bedrooms - $1,908
Amenities
  • Package Service
  • Community-Wide WiFi
  • Wi-Fi
  • Controlled Access
  • Maintenance on site
  • Property Manager on Site
  • Concierge
  • 24 Hour Access
  • Renters Insurance Program
  • Planned Social Activities
  • Pet Care
  • EV Charging
  • Key Fob Entry
  • Wheelchair Accessible
  • Elevator
  • Clubhouse
  • Lounge
  • Multi Use Room
  • Disposal Chutes
  • Roof Terrace
  • Sundeck
  • Courtyard
  • Fitness Center
  • Pool
  • Bicycle Storage
  • 24/7 Maintenance
  • Bike Storage
  • Clubhouse Lounge
  • Conference Workspace
  • Downtown Skyline View
  • EV Charging Stations
  • Kitchen Backsplashes
  • Mail Room
  • Online Payments
  • Package Center
  • Smoke-free Community
  • High Speed Internet Access
  • Wi-Fi
  • Washer/Dryer
  • Air Conditioning
  • Ceiling Fans
  • Smoke Free
  • Cable Ready
  • Storage Space
  • Double Vanities
  • Tub/Shower
  • Wheelchair Accessible (Rooms)
  • Dishwasher
  • Disposal
  • Ice Maker
  • Granite Countertops
  • Stainless Steel Appliances
  • Kitchen
  • Microwave
  • Oven
  • Range
  • Refrigerator
  • Freezer
  • Vinyl Flooring
  • Dining Room
  • Office
  • Walk-In Closets
  • Linen Closet
  • Large Bedrooms
  • Balcony
  • Porch
Expenses
Recurring
Cat Rent $40
Dog Rent $40
One-Time
Cat Fee $250
Dog Fee $250
Utilities Included
Water Included
Office Hours
Monday 9am - 5:30pm
Tuesday 9am - 5:30pm
Wednesday 9am - 5:30pm
Thursday 9am - 7pm
Friday 9am - 5:30pm
Saturday 10am - 4pm
Sunday Closed
904-204-3218
Education
Colleges & Universities Distance
Fla. State Coll. Jacksonville
Drive: 5 min 1.8 mi
UF College of Pharmacy
Drive: 6 min 2.8 mi
Jacksonville University
Drive: 11 min 4.9 mi
Florida Coastal School of Law
Drive: 18 min 10.1 mi
RISE Doro is within 5 minutes or 1.8 miles from Fla. State Coll. Jacksonville. It is also near UF College of Pharmacy and Jacksonville University.
Schools
  • Public Schools
  • Private Schools
Becoming Collegiate Academy
Public Elementary School
Grades K-5
258 Students
Nearby
GreatSchools rating: 1 out of 10
John Love Elementary School
Public Elementary School
Grades K-5
167 Students
Attendance Zone
Long Branch Elementary School
Public Elementary School
Grades K-5
270 Students
Attendance Zone
GreatSchools rating: 5 out of 10
Richard L. Brown Elementary School
Public Elementary School
Grades PK-5
508 Students
Nearby
Matthew W. Gilbert Middle School
Public Middle School
Grades 6-8
474 Students
Attendance Zone
GreatSchools rating: 2 out of 10
William M. Raines High School
Public High School
Grades 9-12
1,332 Students
Attendance Zone
GreatSchools rating: 3 out of 10
Victoria's Higher Learning Academy
Private Elementary, Middle & High School
Grades PK-12
Nearby
School data provided by GreatSchools The GreatSchools Rating helps parents compare schools within a state based on a variety of school quality indicators and provides a helpful picture of how effectively each school serves all of its students. Ratings are on a scale of 1 (below average) to 10 (above average) and can include test scores, college readiness, academic progress, advanced courses, equity, discipline and attendance data. We also advise parents to visit schools, consider other information on school performance and programs, and consider family needs as part of the school selection process.

View GreatSchools Rating Methodology


Data provided by GreatSchools.org © 2026. All rights reserved.
Transportation

Transportation options available in Jacksonville include Hemming Plaza, located 1.2 miles from RISE Doro. RISE Doro is near Jacksonville International, located 16.1 miles or 25 minutes away.

Transit / Subway Distance
Hemming Plaza
Drive: 3 min 1.2 mi
Rosa L. Parks/Fccj
Drive: 3 min 1.4 mi
Riverplace
Drive: 4 min 1.6 mi
Kings Ave Station
Drive: 6 min 2.1 mi
San Marco
Drive: 9 min 4.3 mi
Commuter Rail Distance
Jacksonville
Drive: 14 min 8.3 mi
Airports Distance
Airports Distance
Jacksonville International
Drive: 25 min 16.1 mi
Getting Around
Moderately Walkable
Walkability
60 / 100
Some Public Transit
Transit
40 / 100
Very Drivable
Drivability
80 / 100
Fairly Bikeable
Bikeability
40 / 100

Scores provided by

Local Logic What do Walkability, Transit, Drivability, and Bikeability mean? Walkability measures the walking distance to day-to-day needs. Transit measures access to public transportation. Drivability measures congestion, parking availability, and access to major roads. Bikeability measures the suitability for cycling. How It Works
Active
Soundscore™
70 / 100

Traffic

Busy

Airport

Calm

Businesses

Calm

Scores provided by

HowLoud What is a Sound Score Rating? A Sound Score Rating aggregates noise caused by vehicle traffic, airplane traffic and local sources. How It Works
Points of Interest

Time and distance from RISE Doro.

Shopping Centers Distance
762 A Philip Randolph Blvd
Walk: 10 min 0.5 mi
136 E Union St
Walk: 18 min 1.0 mi
Hemming Plaza
Drive: 3 min 1.2 mi
RISE Doro has 3 shopping centers within 1.2 miles, which is about a 3-minute drive. The miles and minutes will be for the farthest away property.
Parks and Recreation Distance
MOSH - Museum of Science & History
Drive: 4 min 1.5 mi
Jessie Ball DuPont Park
Drive: 4 min 1.6 mi
The Cummer Museum of Art and Gardens
Drive: 6 min 2.5 mi
Bulls Bay Preserve
Drive: 7 min 3.3 mi
Cuba Hunter Park
Drive: 7 min 3.8 mi
RISE Doro has 5 parks within 3.8 miles, including MOSH - Museum of Science & History, Jessie Ball DuPont Park, and The Cummer Museum of Art and Gardens.
Hospitals Distance
Hospitals Distance
Baptist Health Medical Center - Jacksonville
Drive: 5 min 1.9 mi
UF Health Shands Hospital Jacksonville
Drive: 6 min 2.7 mi
Ascension St. Vincent's Riverside
Drive: 8 min 3.5 mi
RISE Doro has 3 hospitals within 3.5 miles, the nearest is Baptist Health Medical Center - Jacksonville which is 1.9 miles away and a 5 minute drive.
Military Bases Distance
Jacksonville Naval Air Station
Drive: 26 min 13.5 mi
Cecil Field Naval Air Station
Drive: 28 min 16.4 mi
Mayport Naval Air Station
Drive: 30 min 17.3 mi
RISE Doro has 3 military bases within 17.3 miles, the nearest is Jacksonville Naval Air Station which is 13.5 miles away and a 26 minute drive.


Reviews for RISE Doro

5.0
Renter Rating
5 Stars
5
4 Stars
0
3 Stars
0
2 Stars
0
1 Star
0
Share details of your own experience with this property
Renter Reviews 5 Reviews
 
  • Most Recent
  • Most Helpful
  • Rating Low-High
  • Rating High-Low
Submitted by a verified resident of the apartment community. Participating residents may receive reward points in exchange for posting a review during their lease term, regardless of the nature of the review. Delete

Property Manager Responded:

Property Manager Responded

Show full review Show less
Was this helpful? Vote review helpful Thanks for your feedback!
Flag Review
  1. ...
  2. ...

RISE Doro Photos

  • RISE Doro

  • The Sinatra - 2BR, 2BA - 1,210SF

  • RISE Doro Jacksonville Apartments

  • RISE Doro Jacksonville Apartments

  • RISE Doro Jacksonville Apartments

  • RISE Doro Jacksonville Apartments

  • RISE Doro Jacksonville Apartments

  • RISE Doro Jacksonville Apartments

  • RISE Doro Jacksonville Apartments

Models

  • S5 Morrison

  • S5 Morrison_Dim

  • S2 Joplin

  • S2 Joplin_Dim

  • S3 Cobain

  • S3 Cobain_Dim

Nearby Apartments

Within 50 Miles of RISE Doro

  • RISE Baymeadows

    7311 Baymeadows Way

    Jacksonville, FL 32256

    $1,548 - $3,324

    1-3 Br 7.0 mi

  • RISE Bartram Park

    14900 Inspire Way

    Jacksonville, FL 32258

    $1,419 - $5,102

    1-3 Br 17.0 mi

  • RISE St. Augustine

    100 Inspire Way

    Saint Augustine, FL 32084

    $2,274 - $2,634

    2-3 Br 36.2 mi

  • Anthem House

    2548 SW 13th St

    Gainesville, FL 32608

    $1,034 - $2,058

    1-2 Br 63.6 mi

  • RISE 34th

    3701 SW 34th St

    Gainesville, FL 32608

    $1,022 - $2,128

    2 Br 65.3 mi

Frequently Asked Questions
Does RISE Doro have in-unit laundry?

RISE Doro has units with in‑unit washers and dryers, making laundry day simple for residents.

What utilities are included in rent at RISE Doro?

RISE Doro includes water in rent. Residents are responsible for any other utilities not listed.

Is parking available at RISE Doro?

Parking is available at RISE Doro. Contact this property for details.

Which floor plans are available, and what are the price ranges?

RISE Doro has studios to two-bedrooms with rent ranges from $1,423/mo. to $3,952/mo.

Is RISE Doro pet-friendly?

Yes, RISE Doro welcomes pets. Breed restrictions, weight limits, and additional fees may apply. View this property's pet policy.

How much income do I need to rent at RISE Doro?

A good rule of thumb is to spend no more than 30% of your gross income on rent. Based on the lowest available rent of $1,423 for a studio, you would need to earn about $56,920 per year to qualify. Want to double-check your budget? Calculate how much rent you can afford with our Rent Affordability Calculator.

Does RISE Doro have move-in specials?

RISE Doro is offering 2 Months Free for eligible applicants, with rental rates starting at $1,423.

Does RISE Doro offer Matterport 3D tours?

Yes! RISE Doro offers 6 Matterport 3D Tours. Explore different floor plans and see unit level details, all without leaving home.
Back To Top
Send a Message
Contact Property
Send Message
By providing us with your information and clicking the button above, you agree we may pass along your info to this property, and you agree to receive e-mail, phone calls... By providing us with your information and clicking the button above, you agree we may pass along your info to this property, and you agree to receive e-mail, phone calls, and automated and/or AI generated marketing text messages to your mobile phone number about the property. You also agree to Apartments.com's Privacy Statement and Terms of Service. Consent to receiving messages is not a condition for services and not required to lease with this property. No purchase necessary. Message and data rates may apply, and frequency of the messages varies. You also agree to receive a text message confirming any opt-out and acknowledge that we, our vendors, and the property or its affiliates may record the messages.

Submitting Request

Send a Message

Thank you! Your email has been sent.

Error

Report an Issue Print Get Directions
Try These Popular Nearby Searches

Nearby Cities

  • Bryceville Rentals

Neighborhood Apartment Rentals

  • Downtown Jacksonville Apartments for Rent
  • West Side Apartments for Rent
  • Old Kings Plantation Apartments for Rent
  • Edgewood Park Apartments for Rent
  • Cleveland Heights Apartments for Rent
  • Victory Park Apartments for Rent
  • Washington Heights Estate Apartments for Rent
  • Carvill Park Apartments for Rent
  • Edgefield Apartments for Rent
  • Westgate Apartments for Rent

Jacksonville Apartments by Zip Code

  • Apartments in 32254 for Rent
  • Apartments in 32209 for Rent
  • Apartments in 32205 for Rent
  • Apartments in 32204 for Rent
  • Apartments in 32208 for Rent
  • Apartments in 32202 for Rent
  • Apartments in 32206 for Rent
  • Apartments in 32210 for Rent
  • Apartments in 32207 for Rent
  • Apartments in 32277 for Rent

Other Rental Types

  • Jacksonville Lofts for Rent
  • Jacksonville Houses for Rent
  • Jacksonville Condos for Rent
  • Jacksonville Townhomes for Rent
  • Private Landlord Rentals Jacksonville
  • Jacksonville Duplex Rentals
  • About Us
  • Advertise
  • Legal Notices
  • Privacy Notice
  • Avoid Scams
  • Accessibility
  • Calculate Rent Affordability
  • Renterverse
  • Sitemap
Property Logo
apartments.com
© 2026 CoStar Group, Inc. Equal Housing Opportunity

Equal Housing Opportunity

© 2026 CoStar Group, Inc.

Equal Housing Opportunity

Ready to Apply?

Good News! This rental is accepting applications through Apartments.com. Act now and your $ purchase will include 9 additional FREE application submissions to participating properties.

Or if you already have an account


Required

Required

Valid Email Required

You must acknowledge the disclaimer to continue
Next
You're leaving Apartments.com

Do you want this property to contact you?

Required

Required

Valid Email Required

Continue to Property Website Skip this Step
Continue

Take me to this property's website
Schedule Tour
Interested in this property? Schedule a tour today.
Rate & Review RISE Doro
Please select a rating
50 character minimum
By clicking submit, I agree to the Apartments.com Terms of Service and the Ratings & Reviews Terms of Use.
Share This Listing
Listing Image

960 E Adams St

Jacksonville, FL 32202

Email

Link Copied

(904) 204-3218
Get Directions
Schools Restaurants Groceries Coffee Banks Shops Fitness
Select a unit to view pricing and availability
Floor
1 (21 units)
2 (5 units)
3 (16 units)
4 (17 units)
5 (15 units)
6 (8 units)
7 (6 units)
8 (0 unit)
Any
Studio
1
2
Any
1+
2+
Move-In Date
Matterport 3D Tour Matterport 3D Tour
Matterport 3D Tour