Located at 2727 Elmside Dr in Houston, TX, this dedicated exercise room offers a well-appointed fitness space designed for effective full-body training. The room features durable speckled rubber flooring throughout, providing cushioning and traction ideal for a variety of workout activities. Crown molding and recessed lighting lend a polished, refined aesthetic to the space, while a ceiling fan ensures comfortable air circulation during workouts. A large wall of floor-to-ceiling mirrors spans one side of the room, enhancing the sense of openness and allowing users to monitor their form during exercise. The room is equipped with a Hoist multi-station cable machine, an adjustable weight bench, and a spin bike, offering a comprehensive range of strength and cardio training options. Natural light filters in through large windows, creating a bright and energizing environment. Access to the room is provided through a set of glass-panel French doors, seamlessly connecting it to the rest of the property. An additional interior door with louvered panels provides further convenience. The clean white walls, elegant crown molding, and thoughtful layout combine to create a functional yet visually appealing fitness space suited for dedicated exercise routines.
-
-
Matterport 3D Exterior
-

-
Monthly Rent
$1,099 - $1,700
-
Bedrooms
1 - 2 bd
-
Bathrooms
1 - 2 ba
-
Square Feet
623 - 1,203 sq ft
Highlights
- Sauna
- Pool
- Walk-In Closets
- Planned Social Activities
- Spa
- Controlled Access
- Fireplace
- Gated
- Elevator
Pricing & Floor Plans
-
Unit 102price $1,099Unit Specialsquare feet 623availibility Now
-
Unit 202price $1,145Unit Specialsquare feet 623availibility Now
-
Unit 421price $1,145Unit Specialsquare feet 623availibility Now
-
Unit 204price $1,145Unit Specialsquare feet 623availibility Now
-
Unit 142price $1,275Unit Specialsquare feet 716availibility Oct 4
-
Unit 340price $1,465Unit Specialsquare feet 1,090availibility Now
-
Unit 146price $1,465Unit Specialsquare feet 1,090availibility Oct 12
-
Unit 115price $1,499Unit Specialsquare feet 1,130availibility Now
-
Unit 207price $1,499Unit Specialsquare feet 1,130availibility Now
-
Unit 129price $1,499Unit Specialsquare feet 1,130availibility Aug 31
-
Unit 228price $1,575Unit Specialsquare feet 1,189availibility Now
-
Unit 428price $1,700Unit Specialsquare feet 1,203availibility Nov 6
-
Unit 229price $1,515Unit Specialsquare feet 1,130availibility Nov 26
-
Unit 102price $1,099Unit Specialsquare feet 623availibility Now
-
Unit 202price $1,145Unit Specialsquare feet 623availibility Now
-
Unit 421price $1,145Unit Specialsquare feet 623availibility Now
-
Unit 204price $1,145Unit Specialsquare feet 623availibility Now
-
Unit 142price $1,275Unit Specialsquare feet 716availibility Oct 4
-
Unit 340price $1,465Unit Specialsquare feet 1,090availibility Now
-
Unit 146price $1,465Unit Specialsquare feet 1,090availibility Oct 12
-
Unit 115price $1,499Unit Specialsquare feet 1,130availibility Now
-
Unit 207price $1,499Unit Specialsquare feet 1,130availibility Now
-
Unit 129price $1,499Unit Specialsquare feet 1,130availibility Aug 31
-
Unit 228price $1,575Unit Specialsquare feet 1,189availibility Now
-
Unit 428price $1,700Unit Specialsquare feet 1,203availibility Nov 6
-
Unit 229price $1,515Unit Specialsquare feet 1,130availibility Nov 26
Fees and Policies
The fees listed below are community-provided and may exclude utilities or add-ons. All payments are made directly to the property and are non-refundable unless otherwise specified. Use the Cost Calculator to determine costs based on your needs.
-
Utilities & Essentials
-
Trash chargeCharged per unit.$15 / mo
-
Community FeeCharged per unit.$25 / mo
-
Utility - Storm waterCharged per unit.$3 / mo
-
Utility processing feeCharged per unit.$3 / mo
-
Pest ControlCharged per unit.$5 / mo
-
-
One-Time Basics
-
Due at Application
-
Application Fee Per ApplicantCharged per applicant.$50
-
-
Due at Move-In
-
Administrative FeeCharged per unit.$49
-
-
Due at Application
-
Dogs
-
Pet DepositMax of 2. Charged per pet.$0
-
Monthly Pet FeeMax of 2. Charged per pet.$20
-
One-Time Pet FeeMax of 2. Charged per pet.$500
-
One-Time Pet FeeMax of 2. Charged per pet.$500 - $500
-
Monthly Pet FeeMax of 2. Charged per pet.$25 / mo
70 lbs. Weight LimitRestrictions:No aggressive breeds.Read More Read LessComments -
-
Cats
-
Pet DepositMax of 2. Charged per pet.$0
-
Monthly Pet FeeMax of 2. Charged per pet.$20
-
One-Time Pet FeeMax of 2. Charged per pet.$500
-
One-Time Pet FeeMax of 2. Charged per pet.$500 - $500
-
Monthly Pet FeeMax of 2. Charged per pet.$25 / mo
Restrictions:Comments -
-
Birds
-
Monthly Pet FeeMax of 2. Charged per pet.$20
-
One-Time Pet FeeMax of 2. Charged per pet.$500 - $500
Restrictions: -
-
Fish
-
Monthly Pet FeeMax of 2. Charged per pet.$20
-
One-Time Pet FeeMax of 2. Charged per pet.$500 - $500
Restrictions: -
-
Storage Unit
-
Storage DepositCharged per rentable item.$0
-
Storage RentCharged per rentable item.$25 / mo
-
Property Fee Disclaimer: Based on community-supplied data and independent market research. Subject to change without notice. May exclude fees for mandatory or optional services and usage-based utilities.
Details
Utilities Included
-
Gas
-
Water
-
Electricity
-
Heat
-
Trash Removal
-
Sewer
-
Cable
-
Air Conditioning
Lease Options
-
12 mo
Property Information
-
Built in 1994
-
171 units/4 stories
Matterport 3D Tours
About Rise at Elmside
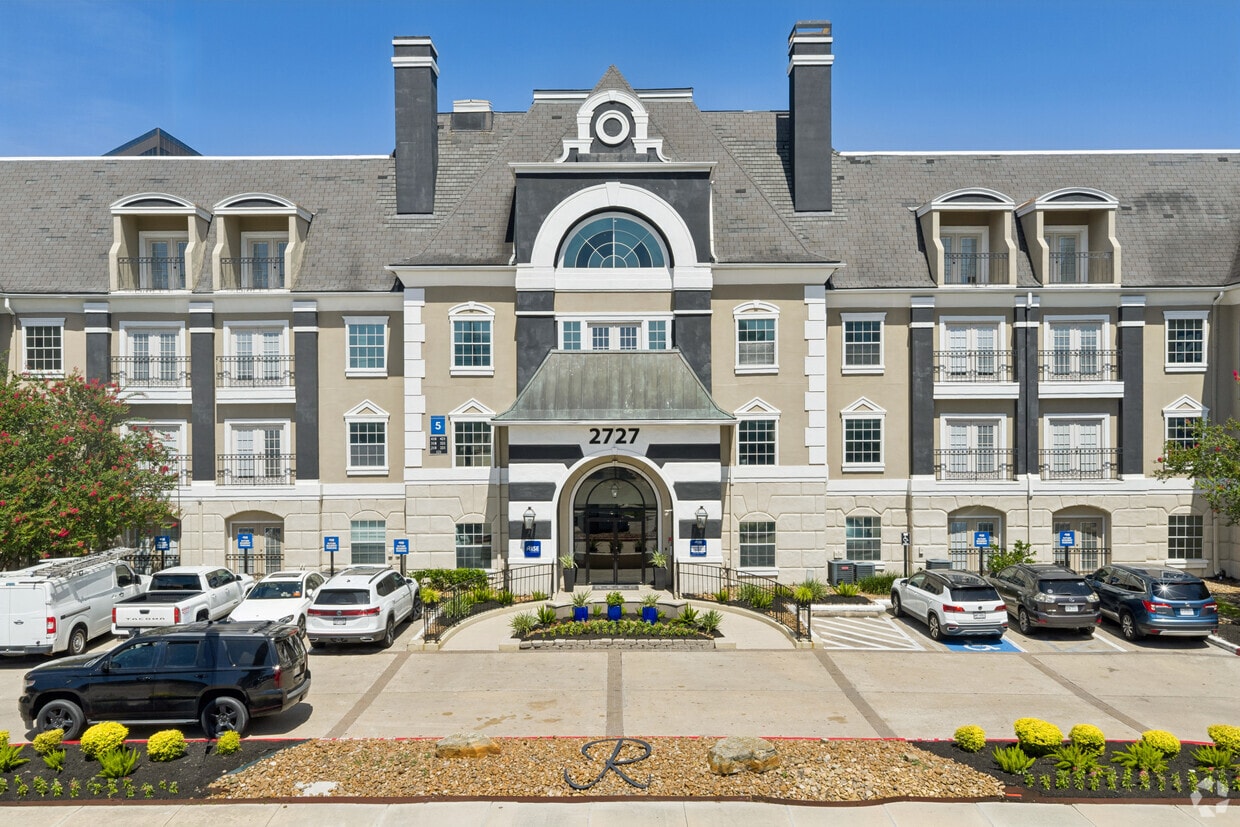
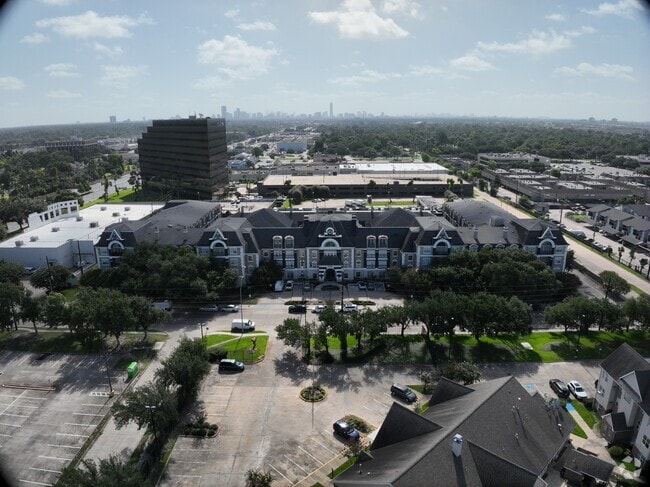


Welcome to Rise at Elmside, a modern apartment community located in Houston's Westchase corridor. Our one and two-bedroom apartment homes feature in-unit washer/dryer, walk-in closets, private patios or balconies, hardwood-style floors, and stainless steel appliances. Community amenities include a resort-style swimming pool, fitness center, dog park, gated access, package lockers, and a grilling area.
Rise at Elmside is an apartment community located in Harris County and the 77042 ZIP Code. This area is served by the Alief Independent School District attendance zone.
Unique Features
- Faux wood flooring
- Full Size W/D
- Green Space
- Java cafe
- Large soaking tub
- Oversized closets
- Poolside grilling areas
- Private Patio/Balcony
- Stainless appliances
- Washer/Dryer included
Community Amenities
Pool
Fitness Center
Elevator
Concierge
- Package Service
- Controlled Access
- Concierge
- 24 Hour Access
- Renters Insurance Program
- Online Services
- Planned Social Activities
- Elevator
- Business Center
- Clubhouse
- Lounge
- Storage Space
- Fitness Center
- Sauna
- Spa
- Pool
- Gated
- Courtyard
- Grill
Apartment Features
Washer/Dryer
Air Conditioning
Dishwasher
High Speed Internet Access
Hardwood Floors
Walk-In Closets
Granite Countertops
Microwave
Indoor Features
- High Speed Internet Access
- Washer/Dryer
- Air Conditioning
- Ceiling Fans
- Smoke Free
- Cable Ready
- Security System
- Tub/Shower
- Fireplace
- Framed Mirrors
Kitchen Features & Appliances
- Dishwasher
- Disposal
- Ice Maker
- Granite Countertops
- Stainless Steel Appliances
- Pantry
- Kitchen
- Microwave
- Oven
- Range
- Refrigerator
- Freezer
Model Details
- Hardwood Floors
- Carpet
- Tile Floors
- Vinyl Flooring
- Dining Room
- Built-In Bookshelves
- Crown Molding
- Walk-In Closets
- Linen Closet
- Window Coverings
- Large Bedrooms
- Balcony
- Patio
Westchase is largely known as a business district, and many of the local residents are corporate professionals seeking to avoid the long, traffic-laden commutes that Houston is known for. The community is home to numerous office buildings, with a popular shopping area along Westheimer Road and several medical centers and schools in the mix as well. The rental market includes a variety of property styles, from swanky country club homes to modest efficiency apartments, catering to the needs of the diverse local workforce.
Golf courses and large public parks around Westchase are popular among locals seeking time outdoors, particularly the trails around Arthur Storey Park. Houston’s Chinatown is nearby, and Asian cultural influences contribute to a unique environment. Downtown Houston is only a short drive to the east, and the sprawling George Bush Park is just a quick hop away as well.
Learn more about living in WestchaseCompare neighborhood and city base rent averages by bedroom.
| Westchase | Houston, TX | |
|---|---|---|
| Studio | $873 | $1,091 |
| 1 Bedroom | $994 | $1,179 |
| 2 Bedrooms | $1,290 | $1,498 |
| 3 Bedrooms | $1,576 | $1,924 |
- Package Service
- Controlled Access
- Concierge
- 24 Hour Access
- Renters Insurance Program
- Online Services
- Planned Social Activities
- Elevator
- Business Center
- Clubhouse
- Lounge
- Storage Space
- Gated
- Courtyard
- Grill
- Fitness Center
- Sauna
- Spa
- Pool
- Faux wood flooring
- Full Size W/D
- Green Space
- Java cafe
- Large soaking tub
- Oversized closets
- Poolside grilling areas
- Private Patio/Balcony
- Stainless appliances
- Washer/Dryer included
- High Speed Internet Access
- Washer/Dryer
- Air Conditioning
- Ceiling Fans
- Smoke Free
- Cable Ready
- Security System
- Tub/Shower
- Fireplace
- Framed Mirrors
- Dishwasher
- Disposal
- Ice Maker
- Granite Countertops
- Stainless Steel Appliances
- Pantry
- Kitchen
- Microwave
- Oven
- Range
- Refrigerator
- Freezer
- Hardwood Floors
- Carpet
- Tile Floors
- Vinyl Flooring
- Dining Room
- Built-In Bookshelves
- Crown Molding
- Walk-In Closets
- Linen Closet
- Window Coverings
- Large Bedrooms
- Balcony
- Patio
| Monday | 9am - 6pm |
|---|---|
| Tuesday | 9am - 6pm |
| Wednesday | 9am - 6pm |
| Thursday | 9am - 6pm |
| Friday | 9am - 6pm |
| Saturday | 10am - 5pm |
| Sunday | Closed |
| Colleges & Universities | Distance | ||
|---|---|---|---|
| Colleges & Universities | Distance | ||
| Drive: | 10 min | 4.4 mi | |
| Drive: | 11 min | 5.1 mi | |
| Drive: | 12 min | 7.7 mi | |
| Drive: | 19 min | 10.8 mi |


 The GreatSchools Rating helps parents compare schools within a state based on a variety of school quality indicators and provides a helpful picture of how effectively each school serves all of its students. Ratings are on a scale of 1 (below average) to 10 (above average) and can include test scores, college readiness, academic progress, advanced courses, equity, discipline and attendance data. We also advise parents to visit schools, consider other information on school performance and programs, and consider family needs as part of the school selection process.
View GreatSchools Rating Methodology
Data provided by GreatSchools.org © 2026. All rights reserved.
Transportation options available in Houston include Dryden/Tmc Stn Nb, located 11.2 miles from Rise at Elmside. Rise at Elmside is near William P Hobby, located 23.6 miles or 39 minutes away, and George Bush Intcntl/Houston, located 31.5 miles or 40 minutes away.
| Transit / Subway | Distance | ||
|---|---|---|---|
| Transit / Subway | Distance | ||
| Drive: | 18 min | 11.2 mi | |
| Drive: | 19 min | 11.7 mi | |
| Drive: | 19 min | 11.8 mi | |
| Drive: | 18 min | 11.8 mi | |
|
|
Drive: | 19 min | 12.3 mi |
| Commuter Rail | Distance | ||
|---|---|---|---|
| Commuter Rail | Distance | ||
|
|
Drive: | 22 min | 13.9 mi |
| Airports | Distance | ||
|---|---|---|---|
| Airports | Distance | ||
|
William P Hobby
|
Drive: | 39 min | 23.6 mi |
|
George Bush Intcntl/Houston
|
Drive: | 40 min | 31.5 mi |
Scores provided by
 What do Walkability, Transit, Drivability, and Bikeability mean?
Walkability measures the walking distance to day-to-day needs.
Transit measures access to public transportation.
Drivability measures congestion, parking availability, and access to major roads.
Bikeability measures the suitability for cycling.
How It Works
What do Walkability, Transit, Drivability, and Bikeability mean?
Walkability measures the walking distance to day-to-day needs.
Transit measures access to public transportation.
Drivability measures congestion, parking availability, and access to major roads.
Bikeability measures the suitability for cycling.
How It Works
Traffic
BusyAirport
CalmBusinesses
ActiveScores provided by
HowLoud What is a Sound Score Rating? A Sound Score Rating aggregates noise caused by vehicle traffic, airplane traffic and local sources. How It WorksTime and distance from Rise at Elmside.
| Shopping Centers | Distance | ||
|---|---|---|---|
| Shopping Centers | Distance | ||
| Walk: | 4 min | 0.2 mi | |
| Walk: | 7 min | 0.4 mi | |
| Walk: | 8 min | 0.4 mi |
| Parks and Recreation | Distance | ||
|---|---|---|---|
| Parks and Recreation | Distance | ||
|
Buffalo Bayou Paddling Trail
|
Drive: | 7 min | 3.0 mi |
|
Edith L. Moore Nature Sanctuary
|
Drive: | 9 min | 4.4 mi |
|
Arthur Storey Park
|
Drive: | 9 min | 4.9 mi |
|
Club Creek Park and Vietnam Veterans Memorial
|
Drive: | 11 min | 5.4 mi |
|
Houston Arboretum & Nature Center
|
Drive: | 14 min | 7.0 mi |
| Hospitals | Distance | ||
|---|---|---|---|
| Hospitals | Distance | ||
| Drive: | 7 min | 3.1 mi | |
| Drive: | 7 min | 3.5 mi | |
| Drive: | 9 min | 3.8 mi |
| Military Bases | Distance | ||
|---|---|---|---|
| Military Bases | Distance | ||
| Drive: | 53 min | 37.0 mi | |
| Drive: | 81 min | 62.6 mi |
Rise at Elmside Photos
-
Rise at Elmside
-
Fitness Center
-
Kitchen A1- 1BR-1BA- Rise At Elmside-001.jpg
-
Kitchen A1- 1BR-1BA- Rise At Elmside-002.jpg
-
Living Room A1- 1BR-1BA- Rise At Elmside-002.jpg
-
Living Room A1- 1BR-1BA- Rise At Elmside-001.jpg
-
Bedroom A1- 1BR-1BA- Rise At Elmside-001.jpg
-
Living Room A1- 1BR-1BA- Rise At Elmside-003.jpg
-
Bathroom A1- 1BR-1BA- Rise At Elmside.jpg
Models
-
A1
-
Arrive_623 sq ft.jpg
-
1BR/1BA
-
Advance_706 sq ft.jpg
-
A2
-
Prosper_716 sq ft.jpg
Nearby Apartments
Within 50 Miles of Rise at Elmside
-
Avenue M
1620 Oak Tree Dr
Houston, TX 77080
$1,049 - $1,590
1-2 Br 4.8 mi
-
Flint at 290
5915 Flintlock Rd
Houston, TX 77040
$869 - $1,293
1-2 Br 8.3 mi
-
6Ten at Med Center Apartments
2701 W Bellfort Ave
Houston, TX 77054
$899 - $1,481
1-2 Br 8.5 mi
-
51 Ten Townhomes
5110 Azalea Trace Dr
Houston, TX 77066
$765 - $1,159
1 Br 15.8 mi
-
Chartwell Court
15100 Ella Blvd
Houston, TX 77090
$1,099 - $1,683
1-2 Br 18.6 mi
-
Ellis at Champions
16339 Stuebner Airline Rd
Spring, TX 77379
$1,032 - $1,537
1-2 Br 19.4 mi
Rise at Elmside has units with in‑unit washers and dryers, making laundry day simple for residents.
Select utilities are included in rent at Rise at Elmside, including gas, water, electricity, heat, trash removal, sewer, cable, and air conditioning. Residents are responsible for any other utilities not listed.
Parking is available at Rise at Elmside. Fees may apply depending on the type of parking offered. Contact this property for details.
Rise at Elmside has one to two-bedrooms with rent ranges from $1,099/mo. to $1,700/mo.
Yes, Rise at Elmside welcomes pets. Breed restrictions, weight limits, and additional fees may apply. View this property's pet policy.
A good rule of thumb is to spend no more than 30% of your gross income on rent. Based on the lowest available rent of $1,099 for a one-bedroom, you would need to earn about $43,960 per year to qualify. Want to double-check your budget? Calculate how much rent you can afford with our Rent Affordability Calculator.
Rise at Elmside is offering Specials for eligible applicants, with rental rates starting at $1,099.
Yes! Rise at Elmside offers 3 Matterport 3D Tours. Explore different floor plans and see unit level details, all without leaving home.
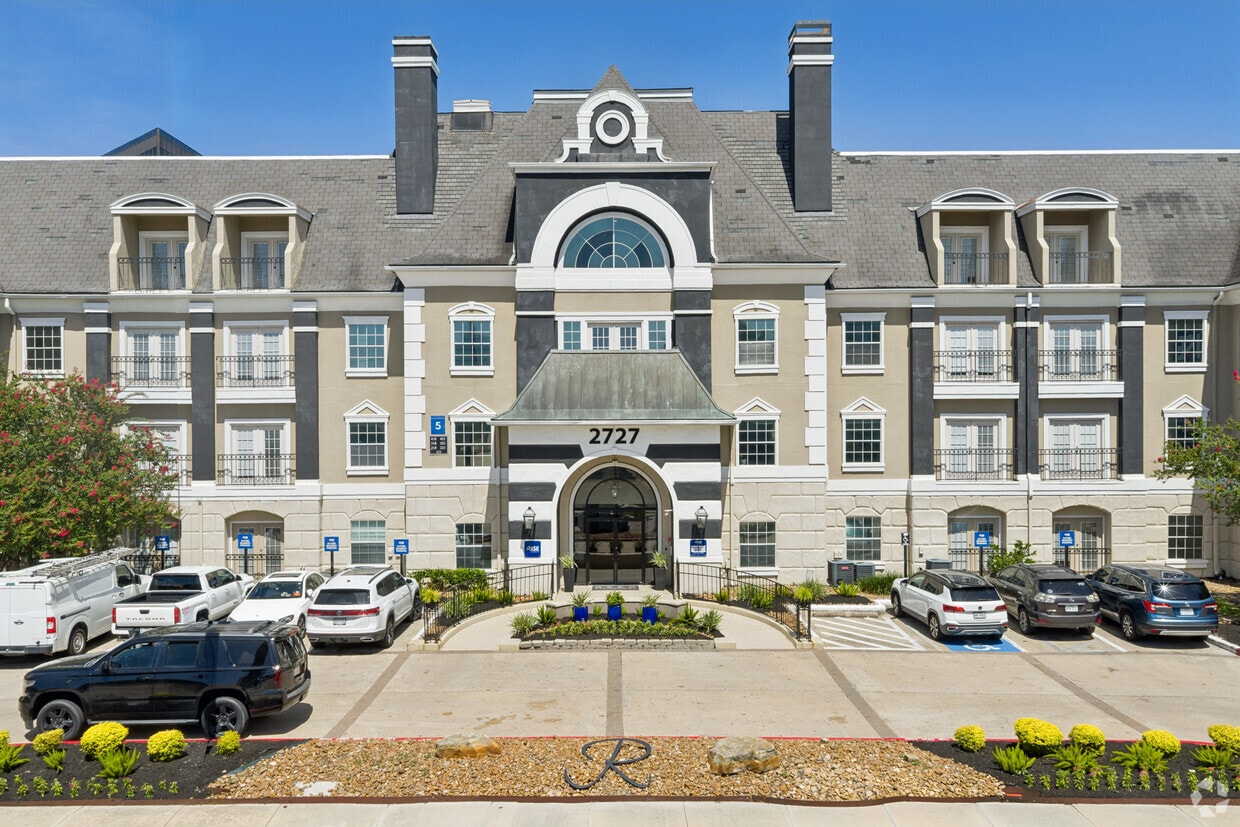
2727 Elmside Dr
Houston, TX 77042