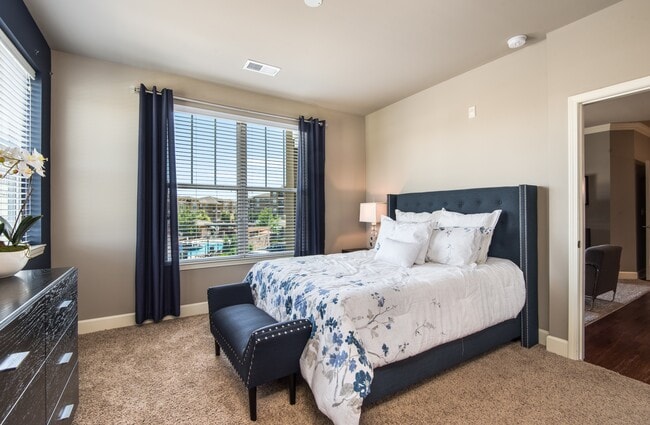
This single-floor space presents a practical and accessible layout contained entirely on one level, eliminating the need for stairs and ensuring seamless movement throughout the interior. The single-story design is well-suited for a variety of uses, offering a cohesive flow from one area to the next without the division that multi-level structures typically introduce. Without vertical separation between living zones, the space benefits from a unified atmosphere, where each area connects naturally to the next. This kind of layout often supports an open and inclusive feel, making it easy to navigate and utilize efficiently. The single-level configuration also lends itself well to flexible use of space, as rooms and areas can be arranged or repurposed with relative ease. While specific details regarding individual rooms, architectural features, natural light sources, and outdoor connectivity are not available, the fundamental characteristic of this space — its single-floor layout — provides a strong foundation for a comfortable and functional environment suitable for a range of occupants and purposes.
Residences at Prairiefire Apartment Homes
5750 W 137th St,
Overland Park,
KS
66223

-
Monthly Rent
$1,288 - $2,082
-
Bedrooms
1 - 3 bd
-
Bathrooms
1 - 2 ba
-
Square Feet
845 - 1,499 sq ft
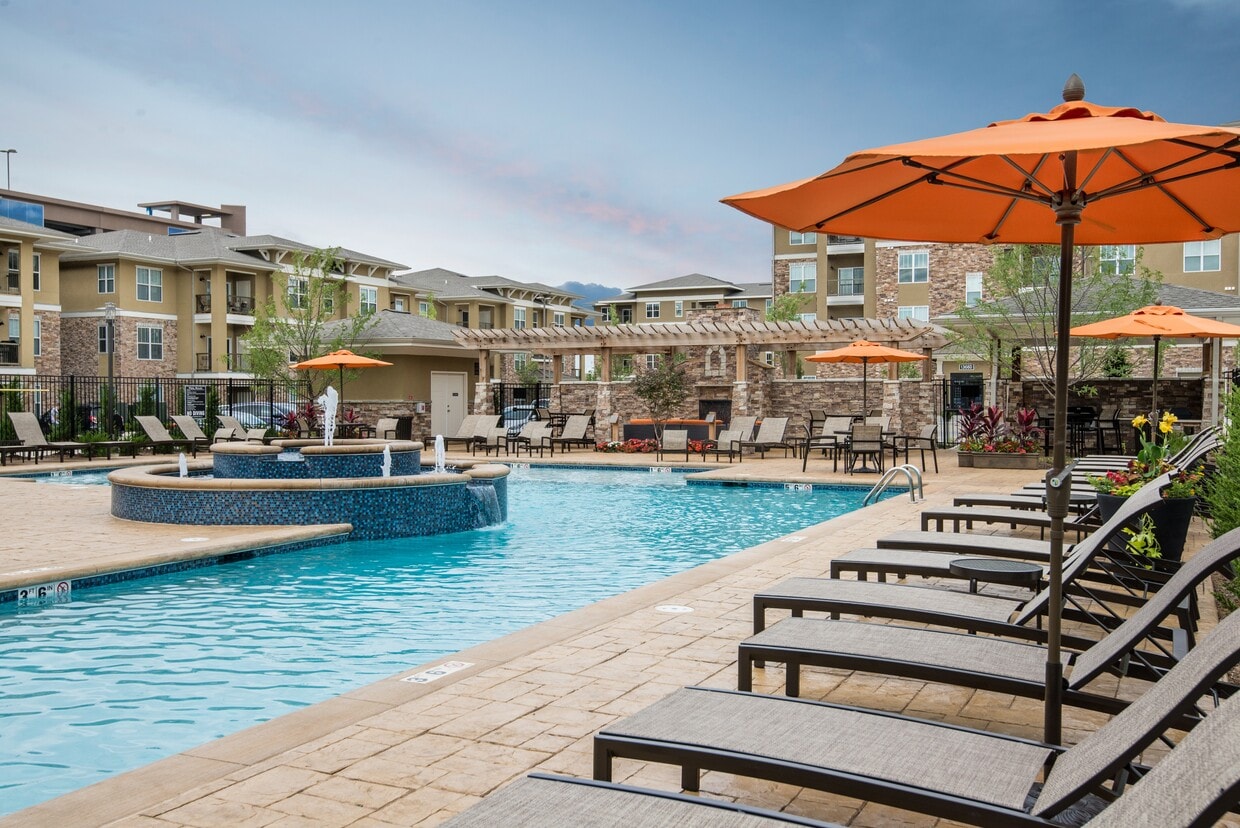
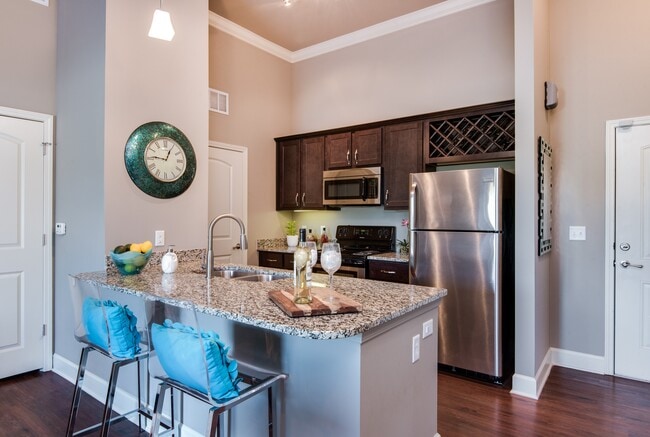
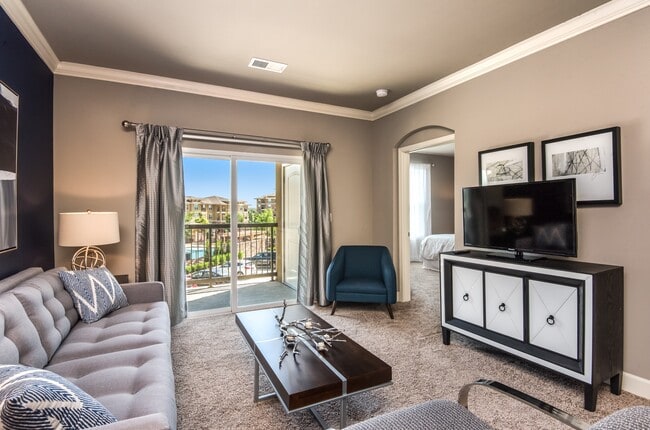
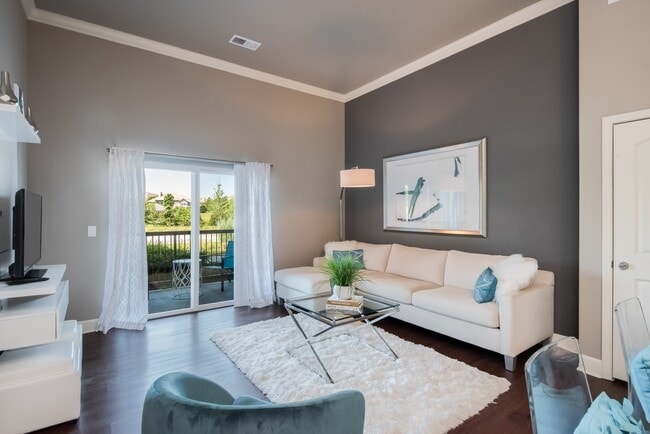
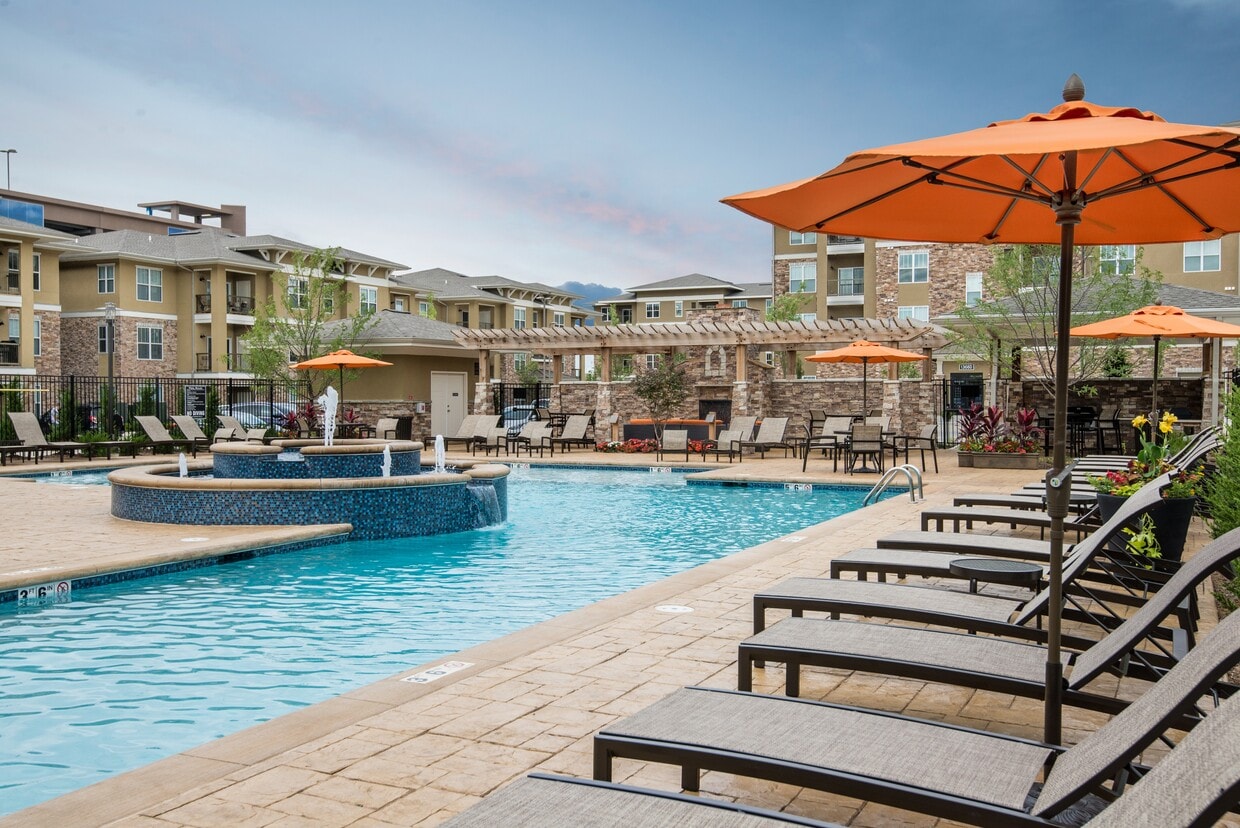
Discover modern apartment living at Residences at Prairiefire in Overland Park, Kansas. Spacious apartment homes feature stainless steel appliances, granite countertops, soaring 9- to 12-foot ceilings, generous closets and controlled-access buildings. Select homes also offer island kitchens, hardwood flooring, front-loading washers and dryers, wine chillers, built-in wine racks, linen closets, oversized showers with benches, golf course views and garage parking. Community amenities include a resort-style pool with tanning ledges, poolside fire lounge, outdoor kitchen cabana, fitness center, cyber cafe, clubhouse, business center, package receiving, car wash area and bike repair station. Residents also enjoy elevators in four-story buildings, on-site management and maintenance, a resident portal and a pet-friendly setting with dog stations. Schedule your tour today.
Highlights
- Dry Cleaning Service
- Cabana
- Pool
- Walk-In Closets
- Deck
- Planned Social Activities
- Controlled Access
- Walking/Biking Trails
- Fireplace
Pricing & Floor Plans
-
Unit 03207price $1,288square feet 954availibility Now
-
Unit 12303price $1,288square feet 954availibility Now
-
Unit 05205price $1,306square feet 954availibility Now

-
Unit 07203price $1,353square feet 845availibility Now
-
Unit 05110price $1,394square feet 845availibility Sep 26
-
Unit 08106price $1,367square feet 845availibility Nov 10
-
Unit 02206price $1,342square feet 1,168availibility Now
-
Unit 02304price $1,423square feet 1,168availibility Sep 30
-
Unit 02301price $1,423square feet 1,168availibility Oct 17
-
Unit 08401price $1,856square feet 1,175availibility Now
-
Unit 09201price $1,406square feet 1,175availibility Sep 25
-
Unit 03412price $1,716square feet 1,357availibility Now
-
Unit 04202price $1,753square feet 1,357availibility Oct 29
-
Unit 10302price $1,686square feet 1,357availibility Nov 20
-
Unit 12102price $2,082square feet 1,497availibility Nov 11
-
Unit 03207price $1,288square feet 954availibility Now
-
Unit 12303price $1,288square feet 954availibility Now
-
Unit 05205price $1,306square feet 954availibility Now
-
Unit 07203price $1,353square feet 845availibility Now
-
Unit 05110price $1,394square feet 845availibility Sep 26
-
Unit 08106price $1,367square feet 845availibility Nov 10
-
Unit 02206price $1,342square feet 1,168availibility Now
-
Unit 02304price $1,423square feet 1,168availibility Sep 30
-
Unit 02301price $1,423square feet 1,168availibility Oct 17
-
Unit 08401price $1,856square feet 1,175availibility Now
-
Unit 09201price $1,406square feet 1,175availibility Sep 25
-
Unit 03412price $1,716square feet 1,357availibility Now
-
Unit 04202price $1,753square feet 1,357availibility Oct 29
-
Unit 10302price $1,686square feet 1,357availibility Nov 20
-
Unit 12102price $2,082square feet 1,497availibility Nov 11
Fees and Policies
The fees listed below are community-provided and may exclude utilities or add-ons. All payments are made directly to the property and are non-refundable unless otherwise specified.
-
One-Time Basics
-
DepositVaries by unit
-
Due at Application
-
Application Fee Per ApplicantCharged per applicant.$50
-
-
Due at Move-In
-
Administrative FeeCharged per unit.$200
-
-
-
Dogs
-
Dog FeeMax of 2. Charged per pet.$300
-
Dog RentCharged per pet.$25 / mo
75 lbs. Weight LimitRestrictions:NoneRead More Read LessComments -
-
Cats
-
Cat FeeMax of 2. Charged per pet.$300
-
Cat RentCharged per pet.$25 / mo
75 lbs. Weight LimitRestrictions:Comments -
-
Storage Unit
-
Storage DepositCharged per rentable item.$0
-
Storage RentCharged per rentable item.$50 / mo
-
Property Fee Disclaimer: Based on community-supplied data and independent market research. Subject to change without notice. May exclude fees for mandatory or optional services and usage-based utilities.
Details
Property Information
-
Built in 2015
-
426 units/4 stories
Matterport 3D Tours
About Residences at Prairiefire Apartment Homes
Discover modern apartment living at Residences at Prairiefire in Overland Park, Kansas. Spacious apartment homes feature stainless steel appliances, granite countertops, soaring 9- to 12-foot ceilings, generous closets and controlled-access buildings. Select homes also offer island kitchens, hardwood flooring, front-loading washers and dryers, wine chillers, built-in wine racks, linen closets, oversized showers with benches, golf course views and garage parking. Community amenities include a resort-style pool with tanning ledges, poolside fire lounge, outdoor kitchen cabana, fitness center, cyber cafe, clubhouse, business center, package receiving, car wash area and bike repair station. Residents also enjoy elevators in four-story buildings, on-site management and maintenance, a resident portal and a pet-friendly setting with dog stations. Schedule your tour today.
Residences at Prairiefire Apartment Homes is an apartment community located in Johnson County and the 66223 ZIP Code. This area is served by the Blue Valley School District (Overland Park) attendance zone.
Unique Features
- * = Select Apartments
- Accessible Apartment
- Additional Storage Available
- Bike Repair & Cleaning Station
- Bike Repair Station
- Bilt Rewards, Earn Points On Rent
- Building Attached Garages Available*
- Built-in Wine Rack*
- Car Care Center
- Ceiling Fan
- Ceiling Fan in Guest Bedroom*
- Ceiling Fan in Primary Bedroom*
- Controlled building access
- Convenient Location
- Cyber Café
- Cycle Area
- Detached Garages
- Elevators (in 4 Story Bldgs)
- Fireplace Cabana with TV's
- First Floor
- Flattop Stove*
- Flexible Rent Payment Options
- Fourth Floor
- Front Loading Washer and Dryer
- Front-Loading Washer & Dryer*
- Generous Shower with Bench*
- Generous Showers with Bench*
- Golf Course View - Premium
- Golf Course View - Upgraded*
- Golf Course View*
- Hardwood Flooring
- Kitchen Island*
- Kitchen Pantry
- Linen Closet*
- On-Site Management & Maintenance
- Outdoor Kitchen Cabana
- Oversized Closets
- Oversized One Bedroom*
- Oversized Two Bedroom*
- Package Receiving
- Pet-Friendly with Dog Stations
- Pool View - Upgraded*
- Pool View*
- Poolside Fire Lounge with TV
- Poolside Grill Station
- Renovated Design*
- Resident Perks Card
- Salt Water Pool with Sunning Ledges
- Second Floor
- Shimmering Swimming Pool
- Soaring 9 -12 Ft. Ceilings
- Soaring 9–12 Foot Ceilings
- Tanning Ledges
- Third Floor
- Wine Chiller*
- Wood Style Flooring*
Community Amenities
Pool
Fitness Center
Elevator
Clubhouse
Controlled Access
Recycling
Business Center
Grill
Property Services
- Package Service
- Wi-Fi
- Controlled Access
- Maintenance on site
- Property Manager on Site
- Recycling
- Renters Insurance Program
- Dry Cleaning Service
- Online Services
- Planned Social Activities
- Car Wash Area
Shared Community
- Elevator
- Business Center
- Clubhouse
- Lounge
- Multi Use Room
- Corporate Suites
Fitness & Recreation
- Fitness Center
- Pool
- Walking/Biking Trails
Outdoor Features
- Cabana
- Grill
Apartment Features
Washer/Dryer
Air Conditioning
Dishwasher
High Speed Internet Access
Hardwood Floors
Walk-In Closets
Island Kitchen
Granite Countertops
Indoor Features
- High Speed Internet Access
- Washer/Dryer
- Air Conditioning
- Heating
- Ceiling Fans
- Smoke Free
- Cable Ready
- Storage Space
- Tub/Shower
- Fireplace
- Sprinkler System
- Wheelchair Accessible (Rooms)
Kitchen Features & Appliances
- Dishwasher
- Disposal
- Ice Maker
- Granite Countertops
- Stainless Steel Appliances
- Pantry
- Island Kitchen
- Eat-in Kitchen
- Kitchen
- Microwave
- Oven
- Range
- Refrigerator
- Freezer
- Breakfast Nook
- Warming Drawer
Model Details
- Hardwood Floors
- Carpet
- Dining Room
- Family Room
- Crown Molding
- Vaulted Ceiling
- Views
- Walk-In Closets
- Linen Closet
- Double Pane Windows
- Window Coverings
- Balcony
- Patio
- Deck
Living in Overland Park combines suburban comfort with city convenience in Kansas's second-most populous city. Located in the Kansas City metropolitan area, Overland Park features an extensive park system spanning over 1,800 acres. The Overland Park Arboretum and Botanical Gardens offers 300 acres of natural space, while miles of hiking and biking trails, playgrounds, and sports facilities support active residents. Johnson County Community College and the University of Kansas Edwards Campus provide higher education opportunities, while Oak Park Mall and Downtown Overland Park's year-round Farmers' Market serve as community gathering spots. The rental market shows moderate growth, with average rent for a one-bedroom apartment at $1,326, showing a 6.4% increase year-over-year, while two-bedroom units average $1,650.
Learn more about living in Overland Park- Package Service
- Wi-Fi
- Controlled Access
- Maintenance on site
- Property Manager on Site
- Recycling
- Renters Insurance Program
- Dry Cleaning Service
- Online Services
- Planned Social Activities
- Car Wash Area
- Elevator
- Business Center
- Clubhouse
- Lounge
- Multi Use Room
- Corporate Suites
- Cabana
- Grill
- Fitness Center
- Pool
- Walking/Biking Trails
- * = Select Apartments
- Accessible Apartment
- Additional Storage Available
- Bike Repair & Cleaning Station
- Bike Repair Station
- Bilt Rewards, Earn Points On Rent
- Building Attached Garages Available*
- Built-in Wine Rack*
- Car Care Center
- Ceiling Fan
- Ceiling Fan in Guest Bedroom*
- Ceiling Fan in Primary Bedroom*
- Controlled building access
- Convenient Location
- Cyber Café
- Cycle Area
- Detached Garages
- Elevators (in 4 Story Bldgs)
- Fireplace Cabana with TV's
- First Floor
- Flattop Stove*
- Flexible Rent Payment Options
- Fourth Floor
- Front Loading Washer and Dryer
- Front-Loading Washer & Dryer*
- Generous Shower with Bench*
- Generous Showers with Bench*
- Golf Course View - Premium
- Golf Course View - Upgraded*
- Golf Course View*
- Hardwood Flooring
- Kitchen Island*
- Kitchen Pantry
- Linen Closet*
- On-Site Management & Maintenance
- Outdoor Kitchen Cabana
- Oversized Closets
- Oversized One Bedroom*
- Oversized Two Bedroom*
- Package Receiving
- Pet-Friendly with Dog Stations
- Pool View - Upgraded*
- Pool View*
- Poolside Fire Lounge with TV
- Poolside Grill Station
- Renovated Design*
- Resident Perks Card
- Salt Water Pool with Sunning Ledges
- Second Floor
- Shimmering Swimming Pool
- Soaring 9 -12 Ft. Ceilings
- Soaring 9–12 Foot Ceilings
- Tanning Ledges
- Third Floor
- Wine Chiller*
- Wood Style Flooring*
- High Speed Internet Access
- Washer/Dryer
- Air Conditioning
- Heating
- Ceiling Fans
- Smoke Free
- Cable Ready
- Storage Space
- Tub/Shower
- Fireplace
- Sprinkler System
- Wheelchair Accessible (Rooms)
- Dishwasher
- Disposal
- Ice Maker
- Granite Countertops
- Stainless Steel Appliances
- Pantry
- Island Kitchen
- Eat-in Kitchen
- Kitchen
- Microwave
- Oven
- Range
- Refrigerator
- Freezer
- Breakfast Nook
- Warming Drawer
- Hardwood Floors
- Carpet
- Dining Room
- Family Room
- Crown Molding
- Vaulted Ceiling
- Views
- Walk-In Closets
- Linen Closet
- Double Pane Windows
- Window Coverings
- Balcony
- Patio
- Deck
| Monday | 9:30am - 5:30pm |
|---|---|
| Tuesday | 9:30am - 5:30pm |
| Wednesday | 9:30am - 5:30pm |
| Thursday | 9:30am - 5:30pm |
| Friday | 9:30am - 5:30pm |
| Saturday | 10am - 5pm |
| Sunday | Closed |
| Colleges & Universities | Distance | ||
|---|---|---|---|
| Colleges & Universities | Distance | ||
| Drive: | 10 min | 5.5 mi | |
| Drive: | 13 min | 7.3 mi | |
| Drive: | 16 min | 8.6 mi | |
| Drive: | 26 min | 16.8 mi |


 The GreatSchools Rating helps parents compare schools within a state based on a variety of school quality indicators and provides a helpful picture of how effectively each school serves all of its students. Ratings are on a scale of 1 (below average) to 10 (above average) and can include test scores, college readiness, academic progress, advanced courses, equity, discipline and attendance data. We also advise parents to visit schools, consider other information on school performance and programs, and consider family needs as part of the school selection process.
View GreatSchools Rating Methodology
Data provided by GreatSchools.org © 2026. All rights reserved.
Scores provided by
 What do Walkability, Transit, Drivability, and Bikeability mean?
Walkability measures the walking distance to day-to-day needs.
Transit measures access to public transportation.
Drivability measures congestion, parking availability, and access to major roads.
Bikeability measures the suitability for cycling.
How It Works
What do Walkability, Transit, Drivability, and Bikeability mean?
Walkability measures the walking distance to day-to-day needs.
Transit measures access to public transportation.
Drivability measures congestion, parking availability, and access to major roads.
Bikeability measures the suitability for cycling.
How It Works
Traffic
BusyAirport
CalmBusinesses
CalmScores provided by
HowLoud What is a Sound Score Rating? A Sound Score Rating aggregates noise caused by vehicle traffic, airplane traffic and local sources. How It WorksResidences at Prairiefire Apartment Homes Photos
-
Residences at Prairiefire Apartment Homes
-
2BR, 2BA - Pompidou/1174 SF
-
-
-
-
-
-
-
Models
-
1 Bedroom
-
1 Bedroom
-
2 Bedrooms
-
2 Bedrooms
-
2 Bedrooms
-
Prado
This property has units with in‑unit washers and dryers, making laundry day simple for residents.
Utilities are not included in rent. Residents should plan to set up and pay for all services separately.
Parking is available at this property. Fees may apply depending on the type of parking offered. Contact this property for details.
This property has one to three-bedrooms with rent ranges from $1,288/mo. to $2,082/mo.
Yes, this property welcomes pets. Breed restrictions, weight limits, and additional fees may apply. View this property's pet policy.
A good rule of thumb is to spend no more than 30% of your gross income on rent. Based on the lowest available rent of $1,288 for a one-bedroom, you would need to earn about $51,520 per year to qualify. Want to double-check your budget? Calculate how much rent you can afford with our Rent Affordability Calculator.
This property is not currently offering any rent specials. Check back soon, as promotions change frequently.
Yes! This property offers 3 Matterport 3D Tours. Explore different floor plans and see unit level details, all without leaving home.
5750 W 137th St
Overland Park, KS 66223