-
Monthly Rent
$1,257 - $2,487
-
Bedrooms
Studio - 3 bd
-
Bathrooms
1 - 3 ba
-
Square Feet
608 - 1,456 sq ft
Carson Street Towers

Favorites
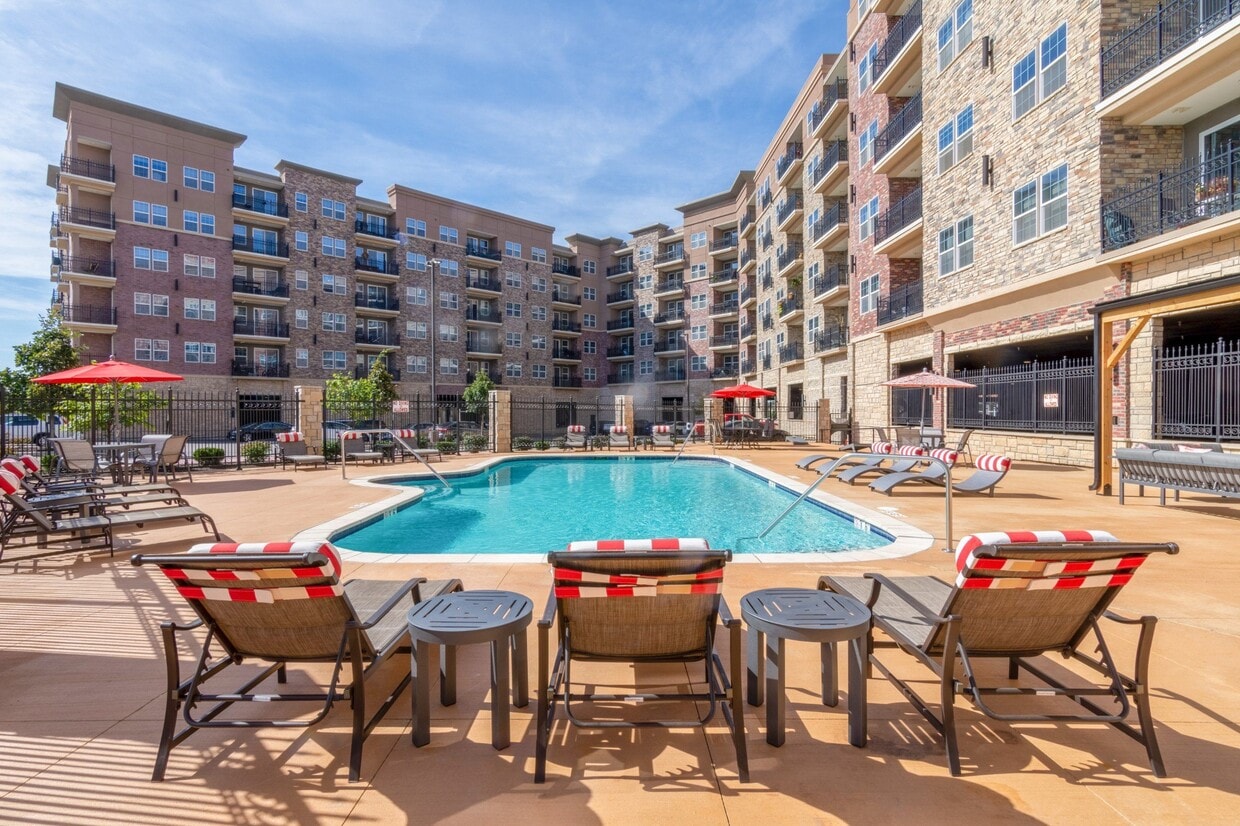
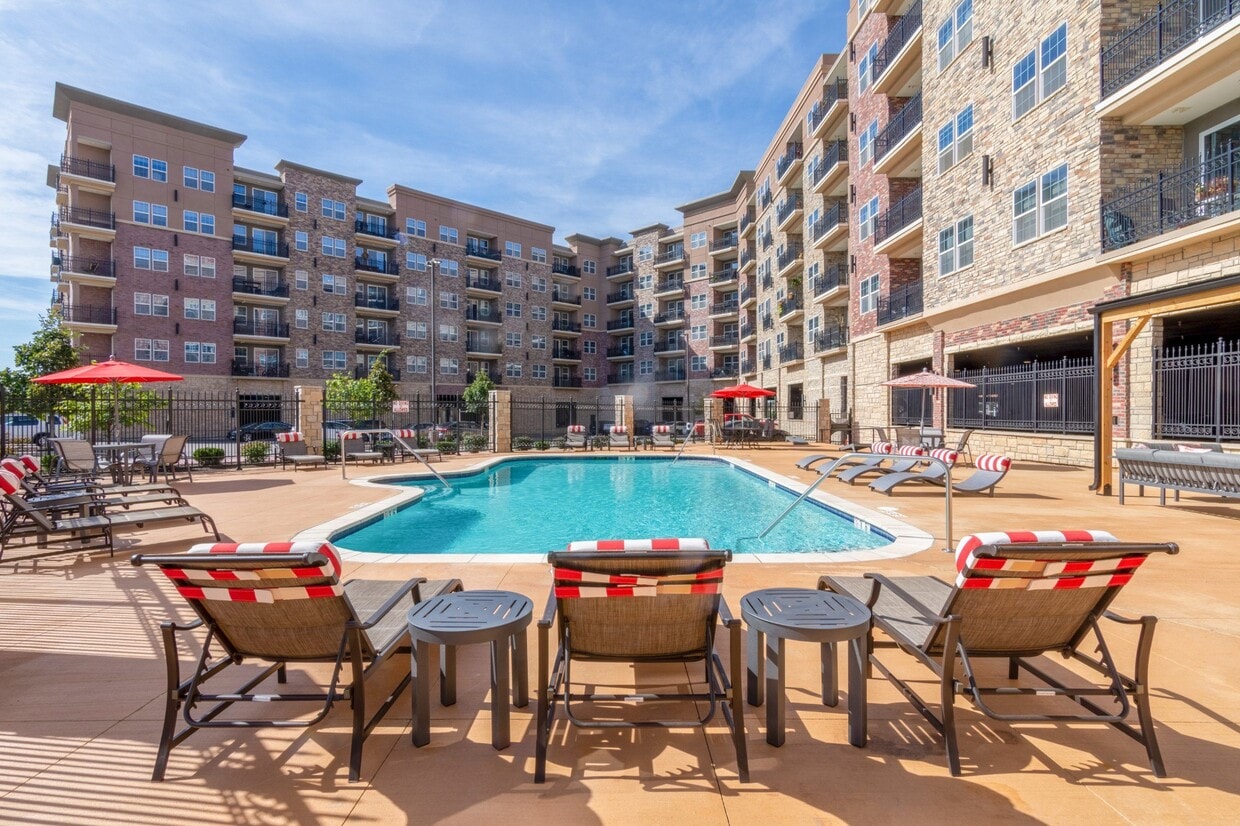
Welcome to Carson Street Towers Apartments, where luxury apartments in Overland, KS redefine sophisticated living in the city's most sought-after address. Imagine waking up to Tuscan-inspired surroundings, then stepping out to find Corbin Park's vibrant dining, shopping, and entertainment scene just footsteps from your door. Here, resort-style amenities meet the energy of Kansas City proximity—sparkling pools for summer afternoons, a state-of-the-art fitness center that never sleeps, and a renovated clubhouse where neighbors gather and connections flourish. This isn't just apartment living; it's a lifestyle designed around convenience, sophistication, and the freedom to live exactly as you've imagined.
Highlights
- Top Rated by Renters
- Pool
- Gated
- Elevator
- Property Manager on Site
- Business Center
Pricing & Floor Plans
filter results by bedrooms
Torino
Starting at $1,257
Studio
1 Bath
608 Sq Ft
3 Available units
Unit
Base Price
Sq Ft
Availability
Unit Details
-
Unit 121price $1,297square feet 608availibility Now
-
Unit 112price $1,297square feet 608availibility Now
-
Unit 144price $1,257square feet 608availibility Nov 22
Florence
Starting at $1,482
1 Bed
1 Bath
850 Sq Ft
5 Available units
Unit
Base Price
Sq Ft
Availability
Unit Details
-
Unit 416price $1,494square feet 850availibility Now
-
Unit 216price $1,482square feet 850availibility Sep 7
-
Unit 230price $1,482square feet 850availibility Oct 17
Siena
$1,663
1 Bed
1.5 Baths
850 Sq Ft
1 Available unit
Unit
Base Price
Sq Ft
Availability
Unit Details
-
Unit 517price $1,663square feet 850availibility Now
Venice
Starting at $1,940
2 Beds
2.5 Baths
1,257 Sq Ft
6 Available units
Unit
Base Price
Sq Ft
Availability
Unit Details
-
Unit 542price $1,980square feet 1,257availibility Oct 24
-
Unit 334price $1,940square feet 1,257availibility Nov 3
-
Unit 534price $1,980square feet 1,257availibility Nov 5
Como
$2,265
3 Beds
3 Baths
1,456 Sq Ft
1 Available unit
Unit
Base Price
Sq Ft
Availability
Unit Details
-
Unit 410price $2,265square feet 1,456availibility Oct 2
Rome
Starting at $2,170
3 Beds
3 Baths
1,456 Sq Ft
2 Available units
Unit
Base Price
Sq Ft
Availability
Unit Details
-
Unit 120price $2,170square feet 1,456availibility Oct 5
-
Unit 520price $2,170square feet 1,456availibility Feb 24, 2027
Pisa
Starting at $2,150
3 Beds
3 Baths
1,456 Sq Ft
2 Available units
Unit
Base Price
Sq Ft
Availability
Unit Details
-
Unit 128price $2,150square feet 1,456availibility Nov 7
-
Unit 528price $2,150square feet 1,456availibility Feb 24, 2027
Milan
$2,270
3 Beds
3 Baths
1,456 Sq Ft
1 Available unit
Unit
Base Price
Sq Ft
Availability
Unit Details
-
Unit 100price $2,270square feet 1,456availibility Jun 24, 2027
Naples
Call for Rent
1 Bed
1.5 Baths
850 Sq Ft

Torino
Starting at $1,257
Studio
1 Bath
608 Sq Ft
3 Available units
Unit
Base Price
Sq Ft
Availability
Unit Details
-
Unit 121price $1,297square feet 608availibility Now
-
Unit 112price $1,297square feet 608availibility Now
-
Unit 144price $1,257square feet 608availibility Nov 22
Florence
Starting at $1,482
1 Bed
1 Bath
850 Sq Ft
5 Available units
Unit
Base Price
Sq Ft
Availability
Unit Details
-
Unit 416price $1,494square feet 850availibility Now
-
Unit 216price $1,482square feet 850availibility Sep 7
-
Unit 230price $1,482square feet 850availibility Oct 17
Siena
$1,663
1 Bed
1.5 Baths
850 Sq Ft
1 Available unit
Unit
Base Price
Sq Ft
Availability
Unit Details
-
Unit 517price $1,663square feet 850availibility Now
Naples
Call for Rent
1 Bed
1.5 Baths
850 Sq Ft
Venice
Starting at $1,940
2 Beds
2.5 Baths
1,257 Sq Ft
6 Available units
Unit
Base Price
Sq Ft
Availability
Unit Details
-
Unit 542price $1,980square feet 1,257availibility Oct 24
-
Unit 334price $1,940square feet 1,257availibility Nov 3
-
Unit 534price $1,980square feet 1,257availibility Nov 5
Como
$2,265
3 Beds
3 Baths
1,456 Sq Ft
1 Available unit
Unit
Base Price
Sq Ft
Availability
Unit Details
-
Unit 410price $2,265square feet 1,456availibility Oct 2
Rome
Starting at $2,170
3 Beds
3 Baths
1,456 Sq Ft
2 Available units
Unit
Base Price
Sq Ft
Availability
Unit Details
-
Unit 120price $2,170square feet 1,456availibility Oct 5
-
Unit 520price $2,170square feet 1,456availibility Feb 24, 2027
Pisa
Starting at $2,150
3 Beds
3 Baths
1,456 Sq Ft
2 Available units
Unit
Base Price
Sq Ft
Availability
Unit Details
-
Unit 128price $2,150square feet 1,456availibility Nov 7
-
Unit 528price $2,150square feet 1,456availibility Feb 24, 2027
Milan
$2,270
3 Beds
3 Baths
1,456 Sq Ft
1 Available unit
Unit
Base Price
Sq Ft
Availability
Unit Details
-
Unit 100price $2,270square feet 1,456availibility Jun 24, 2027
* Price shown is base rent. Excludes user-selected optional fees and variable or usage-based fees and required charges due at or prior to move-in or at move-out.View Fees and Policies for details.
Price, availability, fees, and any applicable rent special are subject to change without notice.
* Square footage definitions vary. Displayed square footage is approximate.
Fees and Policies
The fees listed below are community-provided and may exclude utilities or add-ons. All payments are made directly to the property and are non-refundable unless otherwise specified.
-
One-Time Basics
-
Due at Application
-
Application Fee Per ApplicantCharged per applicant.$50
-
-
Due at Move-In
-
Administrative FeeCharged per unit.$150
-
-
Due at Application
Pet policies are negotiable.
-
Dogs
-
Dog FeeMax of 2. Charged per pet.$300
-
Dog RentCharged per pet.$20 / mo
Restrictions:For the safety and comfort of all residents, we do not allow the following dog breeds (including predominant mixes): Doberman, German Shepherd, Rottweiler, Great Dane, Pit Bull–type, Chow, Husky–type, Alaskan Malamute, Mastiff–type (including Bull Mastiff and Cane Corso), Wolf dog hybrids, St. Bernard, Akita, Staffordshire Terrier. Dogs restricted by local laws are also not permitted. The following pets are prohibited: Ferrets, Reptiles, Tarantulas, Rodents, Exotic Species.Read More Read LessComments -
-
Cats
-
Cat FeeMax of 2. Charged per pet.$300
-
Cat RentCharged per pet.$20 / mo
Restrictions:For the safety and comfort of all residents, we do not allow the following dog breeds (including predominant mixes): Doberman, German Shepherd, Rottweiler, Great Dane, Pit Bull–type, Chow, Husky–type, Alaskan Malamute, Mastiff–type (including Bull Mastiff and Cane Corso), Wolf dog hybrids, St. Bernard, Akita, Staffordshire Terrier. Dogs restricted by local laws are also not permitted. The following pets are prohibited: Ferrets, Reptiles, Tarantulas, Rodents, Exotic Species.Comments -
-
Other
-
Surface Lot
-
Garage Lot
Property Fee Disclaimer: Based on community-supplied data and independent market research. Subject to change without notice. May exclude fees for mandatory or optional services and usage-based utilities.
Details
Lease Options
-
3 - 13 Month Leases
-
Short term lease
Property Information
-
Built in 2019
-
225 units/6 stories
Matterport 3D Tours
About Carson Street Towers
Welcome to Carson Street Towers Apartments, where luxury apartments in Overland, KS redefine sophisticated living in the city's most sought-after address. Imagine waking up to Tuscan-inspired surroundings, then stepping out to find Corbin Park's vibrant dining, shopping, and entertainment scene just footsteps from your door. Here, resort-style amenities meet the energy of Kansas City proximity—sparkling pools for summer afternoons, a state-of-the-art fitness center that never sleeps, and a renovated clubhouse where neighbors gather and connections flourish. This isn't just apartment living; it's a lifestyle designed around convenience, sophistication, and the freedom to live exactly as you've imagined.
Carson Street Towers is an apartment community located in Johnson County and the 66223 ZIP Code. This area is served by the Blue Valley School District (Overland Park) attendance zone.
Unique Features
- Built-in Microwave



- Ceiling Fans Included in Every Home
- Central Heating & Air Conditioning
- Conveniently Located in Corbin Park
- Crown Moulding
- Custom Window Coverings
- Easy access to 69 HWY, I-435, and I-35
- Enclosed Showers
- Generous Closets
- Gooseneck Faucet with Built-in Sprayer in Kitchen
- In-Home Laundry with Full-Size Washer & Dryer
- Lush Carpeting in Bedrooms
- Luxury Bathrooms with Backlit Mirrors
- Open Lot Parking
- Preferred Employer Discount Program
- Resident Rewards Program

- Soft-Close Cabinetry
- Wood-Style Tile Flooring in Living Areas
Community Amenities
Pool
Fitness Center
Elevator
Clubhouse
- Maintenance on site
- Property Manager on Site
- Elevator
- Business Center
- Clubhouse
- Fitness Center
- Pool
- Gated
Apartment Features
Air Conditioning
Dishwasher
Microwave
Disposal
- Air Conditioning
- Ceiling Fans
- Dishwasher
- Disposal
- Stainless Steel Appliances
- Kitchen
- Microwave
- Quartz Countertops
- Tile Floors
- Window Coverings
6743 W 135th St,
Overland Park,
KS
66223
Living in Overland Park combines suburban comfort with city convenience in Kansas's second-most populous city. Located in the Kansas City metropolitan area, Overland Park features an extensive park system spanning over 1,800 acres. The Overland Park Arboretum and Botanical Gardens offers 300 acres of natural space, while miles of hiking and biking trails, playgrounds, and sports facilities support active residents. Johnson County Community College and the University of Kansas Edwards Campus provide higher education opportunities, while Oak Park Mall and Downtown Overland Park's year-round Farmers' Market serve as community gathering spots. The rental market shows moderate growth, with average rent for a one-bedroom apartment at $1,326, showing a 6.4% increase year-over-year, while two-bedroom units average $1,650.
Learn more about living in Overland Park
Amenities
- Maintenance on site
- Property Manager on Site
- Elevator
- Business Center
- Clubhouse
- Gated
- Fitness Center
- Pool
- Built-in Microwave
- Ceiling Fans Included in Every Home
- Central Heating & Air Conditioning
- Conveniently Located in Corbin Park
- Crown Moulding
- Custom Window Coverings
- Easy access to 69 HWY, I-435, and I-35
- Enclosed Showers
- Generous Closets
- Gooseneck Faucet with Built-in Sprayer in Kitchen
- In-Home Laundry with Full-Size Washer & Dryer
- Lush Carpeting in Bedrooms
- Luxury Bathrooms with Backlit Mirrors
- Open Lot Parking
- Preferred Employer Discount Program
- Resident Rewards Program
- Soft-Close Cabinetry
- Wood-Style Tile Flooring in Living Areas
- Air Conditioning
- Ceiling Fans
- Dishwasher
- Disposal
- Stainless Steel Appliances
- Kitchen
- Microwave
- Quartz Countertops
- Tile Floors
- Window Coverings
Office Hours
913-490-0156
| Monday | 9am - 5:30pm |
|---|---|
| Tuesday | 9am - 5:30pm |
| Wednesday | 10am - 5:30pm |
| Thursday | 9am - 5:30pm |
| Friday | 9am - 5:30pm |
| Saturday | 10am - 5pm |
| Sunday | Closed |
Education
| Colleges & Universities | Distance | ||
|---|---|---|---|
| Colleges & Universities | Distance | ||
| Drive: | 12 min | 6.2 mi | |
| Drive: | 12 min | 6.4 mi | |
| Drive: | 15 min | 7.6 mi | |
| Drive: | 27 min | 17.5 mi |
Carson Street Towers is within 12 minutes or 6.2 miles from Avila University. It is also near Johnson County Comm. Coll. and Midamerica Nazarene University.
Schools


Public Elementary School
Grades PK-5
412 Students
Nearby
Public Elementary School
Grades K-5
384 Students
Nearby
Public Elementary School
Grades K-5
531 Students
Attendance Zone
Public Middle School
Grades 6-8
540 Students
Attendance Zone
Public High School
Grades 9-12
302 Students
Nearby
Public High School
Grades 9-12
1,376 Students
Attendance Zone
Private Elementary, Middle & High School
Grades K-12
199 Students
Nearby
Private Elementary School
Grades PK-5
Nearby
Private Elementary & Middle School
Grades K-8
520 Students
Nearby
School data provided by
 The GreatSchools Rating helps parents compare schools within a state based on a variety of school quality indicators and provides a helpful picture of how effectively each school serves all of its students. Ratings are on a scale of 1 (below average) to 10 (above average) and can include test scores, college readiness, academic progress, advanced courses, equity, discipline and attendance data. We also advise parents to visit schools, consider other information on school performance and programs, and consider family needs as part of the school selection process.
View GreatSchools Rating Methodology
Data provided by GreatSchools.org © 2026. All rights reserved.
The GreatSchools Rating helps parents compare schools within a state based on a variety of school quality indicators and provides a helpful picture of how effectively each school serves all of its students. Ratings are on a scale of 1 (below average) to 10 (above average) and can include test scores, college readiness, academic progress, advanced courses, equity, discipline and attendance data. We also advise parents to visit schools, consider other information on school performance and programs, and consider family needs as part of the school selection process.
View GreatSchools Rating Methodology
Data provided by GreatSchools.org © 2026. All rights reserved.
Getting Around
 What do Walkability, Transit, Drivability, and Bikeability mean?
Walkability measures the walking distance to day-to-day needs.
Transit measures access to public transportation.
Drivability measures congestion, parking availability, and access to major roads.
Bikeability measures the suitability for cycling.
How It Works
What do Walkability, Transit, Drivability, and Bikeability mean?
Walkability measures the walking distance to day-to-day needs.
Transit measures access to public transportation.
Drivability measures congestion, parking availability, and access to major roads.
Bikeability measures the suitability for cycling.
How It Works
Moderately Walkable
Walkability
60
/ 100
Minimal Public Transit
Transit
0
/ 100
Exceptionally Drivable
Drivability
90
/ 100
Fairly Bikeable
Bikeability
50
/ 100
Scores provided by
What do Walkability, Transit, Drivability, and Bikeability mean?
Walkability measures the walking distance to day-to-day needs.
Transit measures access to public transportation.
Drivability measures congestion, parking availability, and access to major roads.
Bikeability measures the suitability for cycling.
How It Works
Active
Soundscore™
76
/ 100
Traffic
BusyAirport
CalmBusinesses
CalmScores provided by
HowLoud What is a Sound Score Rating? A Sound Score Rating aggregates noise caused by vehicle traffic, airplane traffic and local sources. How It WorksCarson Street Towers Photos
-
Carson Street Towers
-
3D tour
-
1BR, 1BA - Torino
-
1BR, 1BA - Torino
-
1BR, 1BA - Torino
-
1BR, 1BA - Torino
-
1BR, 1BA - Torino
-
1BR, 1BA - Torino
-
1BR, 1BA - Torino
Models
-
Studio
-
1 Bedroom
-
1 Bedroom
-
1 Bedroom
-
2 Bedrooms
-
3 Bedrooms
Nearby Apartments
Within 50 Miles of Carson Street Towers
Does Carson Street Towers have in-unit laundry?
Carson Street Towers does not offer in-unit laundry or shared facilities. Please contact the property to learn about nearby laundry options.
What utilities are included in rent at Carson Street Towers?
Utilities are not included in rent. Residents should plan to set up and pay for all services separately.
Is parking available at Carson Street Towers?
Parking is available at Carson Street Towers. Fees may apply depending on the type of parking offered. Contact this property for details.
Which floor plans are available, and what are the price ranges?
Carson Street Towers has studios to three-bedrooms with rent ranges from $1,257/mo. to $2,487/mo.
Is Carson Street Towers pet-friendly?
Yes, Carson Street Towers welcomes pets. Breed restrictions, weight limits, and additional fees may apply. View this property's pet policy.
How much income do I need to rent at Carson Street Towers?
A good rule of thumb is to spend no more than 30% of your gross income on rent. Based on the lowest available rent of $1,257 for a studio, you would need to earn about $50,280 per year to qualify. Want to double-check your budget? Calculate how much rent you can afford with our Rent Affordability Calculator.
Does Carson Street Towers have move-in specials?
Carson Street Towers is not currently offering any rent specials. Check back soon, as promotions change frequently.
Does Carson Street Towers offer Matterport 3D tours?
Yes! Carson Street Towers offers 6 Matterport 3D Tours. Explore different floor plans and see unit level details, all without leaving home.
6743 W 135th St
Overland Park, KS 66223