


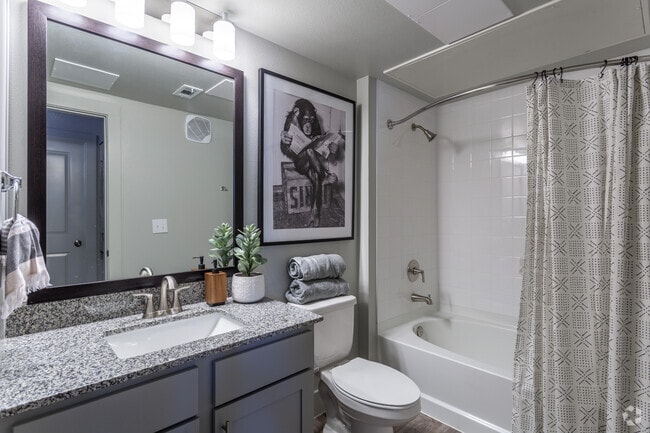
This single-floor, two-bedroom, two-bathroom residence offers a thoughtfully designed layout with contemporary finishes throughout. The kitchen serves as the heart of the home, centered around a granite-topped island with an undermount sink and seating space, illuminated by a trio of glass pendant lights. Gray shaker-style cabinetry, a white tile backsplash, and a full suite of stainless steel appliances—including a French door refrigerator, electric range, and built-in microwave—complete the well-equipped cooking space. Wood-look flooring extends through the kitchen and main living areas, lending warmth and continuity. The living area is bright and open, featuring large windows that invite natural light and provide outdoor views, complemented by a ceiling fan. Built-in shelving adds functional storage near the hallway. Both bedrooms are carpeted and generously sized, with ceiling fans and ample natural light. The primary bedroom includes access to a private en-suite bathroom with a soaking tub, tiled surround, granite vanity, and wood-look flooring. The second bathroom offers a similar tub-shower combination and matching finishes, maintaining a consistent, modern aesthetic throughout the residence.

-
Total Monthly Price
$953 - $2,088
-
Bedrooms
1 - 3 bd
-
Bathrooms
1 - 2 ba
-
Square Feet
578 - 1,397 sq ft
Welcome to Reserve at Lake JacksonReserve at Lake Jackson apartments in Lake Jackson, TX, is ideal for those looking for a world of relaxation and comfort. Centrally located south of Houston, our newly built apartment home community offers an irresistible combination of residential convenience and a contemporary living environment. Our ideal location provides easy access to the local beaches and fishing like Surfside and Galveston, and State Highway 288 to downtown Lake Jackson where you can enjoy the wide selection of dining, shopping, and the best in entertainment. Numerous public parks are nearby that offer hiking and biking trails, a dog park, and many city activities.When you arrive at Reserve at Lake Jackson, you will feel at home. Take your pick of sixteen innovative and spacious floor plans with one-, two-, and three-bedroom apartments for rent that help make time at home an unforgettable pleasure. Our brand-new apartment homes were designed with your comfort in mind. These residences are appointed with a superb array of amenities that inspire and please with 9-foot ceilings, an all-electric kitchen, hardwood floors, a balcony or patio, and an in-home washer and dryer.
Highlights
- Cabana
- Pool
- Walk-In Closets
- Spa
- Fenced Lot
- Walking/Biking Trails
- Island Kitchen
- Dog Park
- Gated
Pricing & Floor Plans
-
Unit 20304price $1,108square feet 656availibility Now
-
Unit 20207price $1,033square feet 656availibility Oct 27
-
Unit 70204price $1,362square feet 885availibility Now
-
Unit 30201price $1,376square feet 885availibility Now
-
Unit 60201price $1,447square feet 885availibility Oct 10

-
Unit 10229price $1,117square feet 780availibility Oct 2
-
Unit 10225price $1,117square feet 780availibility Oct 8
-
Unit 20329price $1,192square feet 780availibility Oct 23
-
Unit 10205price $1,529square feet 1,070availibility Sep 18
-
Unit 20221price $1,516square feet 1,070availibility Oct 30
-
Unit 20306price $1,521square feet 1,050availibility Oct 16
-
Unit 50207price $2,021square feet 1,197availibility Nov 4
-
Unit 20103price $1,386square feet 952availibility Jan 1, 2100
-
Unit 10101price $2,088square feet 1,397availibility Oct 1
-
Unit 20304price $1,108square feet 656availibility Now
-
Unit 20207price $1,033square feet 656availibility Oct 27
-
Unit 70204price $1,362square feet 885availibility Now
-
Unit 30201price $1,376square feet 885availibility Now
-
Unit 60201price $1,447square feet 885availibility Oct 10
-
Unit 10229price $1,117square feet 780availibility Oct 2
-
Unit 10225price $1,117square feet 780availibility Oct 8
-
Unit 20329price $1,192square feet 780availibility Oct 23
-
Unit 10205price $1,529square feet 1,070availibility Sep 18
-
Unit 20221price $1,516square feet 1,070availibility Oct 30
-
Unit 20306price $1,521square feet 1,050availibility Oct 16
-
Unit 50207price $2,021square feet 1,197availibility Nov 4
-
Unit 20103price $1,386square feet 952availibility Jan 1, 2100
-
Unit 10101price $2,088square feet 1,397availibility Oct 1
Fees and Policies
The fees listed below are community-provided and may exclude utilities or add-ons. All payments are made directly to the property and are non-refundable unless otherwise specified. Use the Cost Calculator to determine costs based on your needs.
-
Utilities & Essentials
-
Utility - Stormwater/Drainage Admin FeeAmount to manage drainage billing. Charged per unit.$1.62 / mo
-
Trash Services - DoorstepAmount for doorstep trash removal from rental home. Charged per unit.$25 / mo
-
Pest Control ServicesAmount for pest control services. Charged per unit.$3 / mo
-
Trash Administrative FeeAmount to manage trash service billing. Charged per unit.$3 / mo
-
Trash Services - HaulingUsage-Based (Utilities). Amount for shared trash/waste services. Charged per unit.
Disclaimer: Utility apportionment is allocation: divided eq per unit.Varies / mo -
Utility - Electric - Third PartyUsage-Based (Utilities). Amount for provision and consumption of electric paid to a third party. Charged per unit. Payable to 3rd PartyVaries / mo
-
Utility - Water/Wastewater Submeter Admin FeeAmount for water billing services calculated as a percentage of consumption as allowed by regulation. Charged per unit.
Disclaimer: Price varies based on utility cost.Varies / mo -
Utility - Water/SewerUsage-Based (Utilities). Amount for provision and/or consumption of water and sewer services Charged per unit.
Disclaimer: Utility apportionment is submetered water/gas/electric.Varies / mo
-
-
One-Time Basics
-
Due at Application
-
Application FeeAmount to process application, initiate screening, and take a rental home off the market. Charged per applicant.$50
-
-
Due at Move-In
-
Administrative FeeAmount to facilitate move-in process for a resident. Charged per unit.$100
-
-
Due at Application
Pet policies are negotiable.
-
Dogs
-
Pet Deposit (Refundable)Max of 2. Amount for pet living in rental home. May be assessed per pet or per rental home, based on lease requirements. Refunds processed per lease terms. Charged per pet.$250
-
Pet FeeMax of 2. Amount to facilitate authorized pet move-in. Charged per pet.$250
-
Pet RentMax of 2. Monthly amount for authorized pet. Charged per pet.$25 / mo
99 lbs. Weight LimitRestrictions:Pet Friendly! We welcome 2 pets per apartment home. There is a $250 one time non-refundable pet fee and $250 pet deposit. Pet rent is $25 per month. There is a weight limit of 99 pounds per pet and aggressive breeds are prohibited. Please call our leasing office for complete pet policy information.Read More Read Less -
-
Cats
-
Pet Deposit (Refundable)Max of 2. Amount for pet living in rental home. May be assessed per pet or per rental home, based on lease requirements. Refunds processed per lease terms. Charged per pet.$250
-
Pet FeeMax of 2. Amount to facilitate authorized pet move-in. Charged per pet.$250
-
Pet RentMax of 2. Monthly amount for authorized pet. Charged per pet.$25 / mo
99 lbs. Weight LimitRestrictions:Pet Friendly! We welcome 2 pets per apartment home. There is a $250 one time non-refundable pet fee and $250 pet deposit. Pet rent is $25 per month. There is a weight limit of 99 pounds per pet and aggressive breeds are prohibited. Please call our leasing office for complete pet policy information. -
-
Late Move-Out FeeAmount for moving out later (holdover) than scheduled; excludes rent and other charges. Charged per occurrence.$0 / occurrence
-
Renters Liability Only - Non-ComplianceAmount for not maintaining required Renters Liability Policy. Charged per occurrence.$15 / occurrence
-
Utility - Vacant Processing FeeAmount for failing to transfer utilities into resident name. Charged per occurrence.$50 / occurrence
-
Returned Payment Fee (NSF)Amount for returned payment. Charged per occurrence.$75 / occurrence
-
Payment Services - AlternativeAmount for using a third party rent payment installment program (i.e. Flex, Jetty Rent). Charged per occurrence. Payable to 3rd Party$14.99 / occurrence
-
Trash Container - ReplacementAmount to replace trash/waste container. Charged per occurrence.$50 / occurrence
-
Intra-Community Transfer FeeAmount due when transferring to another rental unit within community. Charged per occurrence.$500 / occurrence
-
Utility - Vacant Cost RecoveryUsage-Based (Utilities). Amount for utility usage not transferred to resident responsibility any time during occupancy. Charged per occurrence.Varies / occurrence
Property Fee Disclaimer: Total Monthly Leasing Price includes base rent, all monthly mandatory and any user-selected optional fees. Excludes variable, usage-based, and required charges due at or prior to move-in or at move-out. Security Deposit may change based on screening results, but total will not exceed legal maximums. Some items may be taxed under applicable law. Some fees may not apply to rental homes subject to an affordable program. All fees are subject to application and/or lease terms. Prices and availability subject to change. Resident is responsible for damages beyond ordinary wear and tear. Resident may need to maintain insurance and to activate and maintain utility services, including but not limited to electricity, water, gas, and internet, per the lease. Additional fees may apply as detailed in the application and/or lease agreement, which can be requested prior to applying. Pets: Pet breed and other pet restrictions apply. Rentable Items: All Parking, storage, and other rentable items are subject to availability. Final pricing and availability will be determined during lease agreement. See Leasing Agent for details.
Details
Lease Options
-
3 - 15 Month Leases
-
Short term lease
Property Information
-
Built in 2020
-
220 units/4 stories
Matterport 3D Tours
Select a unit to view pricing & availability
 Matterport 3D Tour
About Reserve at Lake Jackson
Welcome to Reserve at Lake JacksonReserve at Lake Jackson apartments in Lake Jackson, TX, is ideal for those looking for a world of relaxation and comfort. Centrally located south of Houston, our newly built apartment home community offers an irresistible combination of residential convenience and a contemporary living environment. Our ideal location provides easy access to the local beaches and fishing like Surfside and Galveston, and State Highway 288 to downtown Lake Jackson where you can enjoy the wide selection of dining, shopping, and the best in entertainment. Numerous public parks are nearby that offer hiking and biking trails, a dog park, and many city activities.When you arrive at Reserve at Lake Jackson, you will feel at home. Take your pick of sixteen innovative and spacious floor plans with one-, two-, and three-bedroom apartments for rent that help make time at home an unforgettable pleasure. Our brand-new apartment homes were designed with your comfort in mind. These residences are appointed with a superb array of amenities that inspire and please with 9-foot ceilings, an all-electric kitchen, hardwood floors, a balcony or patio, and an in-home washer and dryer.
Reserve at Lake Jackson is an apartment community located in Brazoria County and the 77566 ZIP Code. This area is served by the Brazosport Independent School District attendance zone.
Unique Features
- 9 Ft Ceiling
- Community Outdoor Living & Entertainment Space
- Kitchen Upgrade
- Other
- Patio / Balcony
- Picnic Area with Barbecue
- Poolside Fire Pit
- Soothing Hot Tub & Spa
- Sparkling Resort Style Pool
- State-of-the-Art Fitness Center
- Washer & Dryer
Community Amenities
Pool
Fitness Center
Elevator
Clubhouse
- Package Service
- Maintenance on site
- Property Manager on Site
- 24 Hour Access
- Elevator
- Business Center
- Clubhouse
- Lounge
- Fitness Center
- Spa
- Pool
- Walking/Biking Trails
- Gated
- Fenced Lot
- Cabana
- Grill
- Picnic Area
- Dog Park
Apartment Features
Washer/Dryer
Air Conditioning
Dishwasher
Hardwood Floors
Walk-In Closets
Island Kitchen
Granite Countertops
Microwave
Indoor Features
- Washer/Dryer
- Air Conditioning
- Heating
- Tub/Shower
Kitchen Features & Appliances
- Dishwasher
- Disposal
- Granite Countertops
- Stainless Steel Appliances
- Pantry
- Island Kitchen
- Kitchen
- Microwave
- Oven
- Range
- Refrigerator
- Freezer
Model Details
- Hardwood Floors
- Carpet
- Dining Room
- Walk-In Closets
- Balcony
- Patio
- Grill
Built in the early 1940s as a planned community for Dow Chemical workers, Lake Jackson carries a fascinating origin story that still shapes its well-organized, tree-lined streets today. Situated about an hour south of Houston along Highway 288, this Gulf Coast city offers easy access to the beach while keeping residents close to the amenities of a thriving suburban hub. Brazos Mall anchors the local shopping scene, surrounded by a solid mix of restaurants and specialty shops, while parks like T.J. Dunbar Jr. Park give outdoor enthusiasts plenty of room to breathe. The Gulf of Mexico is just minutes away, making a weekend fishing trip or a lazy beach afternoon completely effortless.
The rental market here leans heavily toward spacious, comfortable options—think garden-style apartment communities, townhomes, and low-rise residences with room to spread out. Renters looking for value without sacrificing quality will find Lake Jackson delivers on both fronts.
Learn more about living in Lake Jackson- Package Service
- Maintenance on site
- Property Manager on Site
- 24 Hour Access
- Elevator
- Business Center
- Clubhouse
- Lounge
- Gated
- Fenced Lot
- Cabana
- Grill
- Picnic Area
- Dog Park
- Fitness Center
- Spa
- Pool
- Walking/Biking Trails
- 9 Ft Ceiling
- Community Outdoor Living & Entertainment Space
- Kitchen Upgrade
- Other
- Patio / Balcony
- Picnic Area with Barbecue
- Poolside Fire Pit
- Soothing Hot Tub & Spa
- Sparkling Resort Style Pool
- State-of-the-Art Fitness Center
- Washer & Dryer
- Washer/Dryer
- Air Conditioning
- Heating
- Tub/Shower
- Dishwasher
- Disposal
- Granite Countertops
- Stainless Steel Appliances
- Pantry
- Island Kitchen
- Kitchen
- Microwave
- Oven
- Range
- Refrigerator
- Freezer
- Hardwood Floors
- Carpet
- Dining Room
- Walk-In Closets
- Balcony
- Patio
- Grill
| Monday | 8:30am - 5:30pm |
|---|---|
| Tuesday | 9:30am - 5:30pm |
| Wednesday | 8:30am - 5:30pm |
| Thursday | 9:30am - 5:30pm |
| Friday | 8:30am - 5:30pm |
| Saturday | 10am - 5pm |
| Sunday | Closed |
| Colleges & Universities | Distance | ||
|---|---|---|---|
| Colleges & Universities | Distance | ||
| Drive: | 9 min | 4.2 mi | |
| Drive: | 46 min | 30.1 mi | |
| Drive: | 69 min | 38.3 mi |


 The GreatSchools Rating helps parents compare schools within a state based on a variety of school quality indicators and provides a helpful picture of how effectively each school serves all of its students. Ratings are on a scale of 1 (below average) to 10 (above average) and can include test scores, college readiness, academic progress, advanced courses, equity, discipline and attendance data. We also advise parents to visit schools, consider other information on school performance and programs, and consider family needs as part of the school selection process.
View GreatSchools Rating Methodology
Data provided by GreatSchools.org © 2026. All rights reserved.
Scores provided by
 What do Walkability, Transit, Drivability, and Bikeability mean?
Walkability measures the walking distance to day-to-day needs.
Transit measures access to public transportation.
Drivability measures congestion, parking availability, and access to major roads.
Bikeability measures the suitability for cycling.
How It Works
What do Walkability, Transit, Drivability, and Bikeability mean?
Walkability measures the walking distance to day-to-day needs.
Transit measures access to public transportation.
Drivability measures congestion, parking availability, and access to major roads.
Bikeability measures the suitability for cycling.
How It Works
Traffic
BusyAirport
CalmBusinesses
CalmScores provided by
HowLoud What is a Sound Score Rating? A Sound Score Rating aggregates noise caused by vehicle traffic, airplane traffic and local sources. How It WorksReserve at Lake Jackson Photos
-
Reserve at Lake Jackson
-
2 BR, 2 BA - 1,070 SF
-
2BR, 2BA - 1,142SF
-
2BR, 2BA - 1,142SF
-
2BR, 2BA - 1,142SF
-
2BR, 2BA - 1,142SF
-
2BR, 2BA - 1,142SF
-
2BR, 2BA - 1,142SF
-
2BR, 2BA - 1,142SF
Models
-
A1 floor plan Reserve at Lake Jackson
-
A1-ALT floor plan Reserve at Lake Jackson
-
A1-L(G) floor plan Reserve at Lake Jackson
-
A2 floor plan Reserve at Lake Jackson
-
A3-A floor plan Reserve at Lake Jackson
-
A1-U(G) floor plan Reserve at Lake Jackson
Nearby Apartments
Within 50 Miles of Reserve at Lake Jackson
-
The Elle Collection
8181 El Mundo St
Houston, TX 77054
$1,191 - $2,398 Total Monthly Price
1-3 Br 12 Month Lease 42.7 mi
-
Elan Harvest Green
3424 Harvest Bounty Dr
Richmond, TX 77406
$1,343 - $3,009 Total Monthly Price
1-3 Br 43.2 mi
-
Silos Harvest Green
3502 Harvest Bounty Dr
Richmond, TX 77406
$1,359 - $2,898 Total Monthly Price
1-3 Br 43.4 mi
-
Village at West University
5151 Edloe St
Houston, TX 77005
$1,522 - $10,005 Total Monthly Price
1-3 Br 45.7 mi
-
Creole on Yorktown
2400 Yorktown
Houston, TX 77056
$857 - $5,308 Total Monthly Price
1-3 Br 12 Month Lease 46.9 mi
-
Post Oak at Woodway
99 N Post Oak Ln
Houston, TX 77024
$2,082 - $28,085 Total Monthly Price
1-3 Br 48.5 mi
Reserve at Lake Jackson has units with in‑unit washers and dryers, making laundry day simple for residents.
Utilities are not included in rent. Residents should plan to set up and pay for all services separately.
Parking is available at Reserve at Lake Jackson. Fees may apply depending on the type of parking offered. Contact this property for details.
Reserve at Lake Jackson has one to three-bedrooms with rent ranges from $953/mo. to $2,088/mo.
Yes, Reserve at Lake Jackson welcomes pets. Breed restrictions, weight limits, and additional fees may apply. View this property's pet policy.
A good rule of thumb is to spend no more than 30% of your gross income on rent. Based on the lowest available rent of $953 for a one-bedroom, you would need to earn about $38,120 per year to qualify. Want to double-check your budget? Calculate how much rent you can afford with our Rent Affordability Calculator.
Reserve at Lake Jackson is not currently offering any rent specials. Check back soon, as promotions change frequently.
Yes! Reserve at Lake Jackson offers 3 Matterport 3D Tours. Explore different floor plans and see unit level details, all without leaving home.
202 FM 2004
Lake Jackson, TX 77566