


This well-designed single-floor residence offers a cohesive blend of modern finishes and comfortable living spaces. A welcoming hallway adorned with framed artwork leads into the open-concept living and dining area, where large windows flood the space with natural light. The living room features warm hardwood flooring, a ceiling fan, and generous seating space, while the adjacent dining nook — surrounded by windows on multiple sides — provides an airy spot for meals. The kitchen is a standout feature, outfitted with crisp white shaker cabinetry, classic subway tile backsplash, quartz countertops, and a full suite of stainless steel appliances including a gas range, dishwasher, over-the-range microwave, and a French door refrigerator. A peninsula provides additional counter space and casual seating. The bedrooms are comfortably sized, each featuring hardwood floors, large windows with views of the surrounding neighborhood, and soft accent wall colors in muted sage green tones. The primary bathroom includes a dual-sink vanity with quartz countertops, white cabinetry, matte black hardware, and a subway-tiled shower. A secondary bathroom features a full soaking tub with subway tile surround and built-in shelving for added storage. Hardwood flooring flows consistently throughout the entire residence.

-
Total Monthly Price
$1,331 - $3,008
-
Bedrooms
1 - 3 bd
-
Bathrooms
1 - 2 ba
-
Square Feet
627 - 1,462 sq ft
Highlights
- Top Rated by Renters
- Pool
- Gated
- Grill
Pricing & Floor Plans
-
Unit 8-8305price $1,331square feet 627availibility Now
-
Unit 1-1205price $1,346square feet 627availibility Now
-
Unit 2-2203price $1,346square feet 627availibility Oct 13
-
Unit 10-11303price $1,436square feet 703availibility Now
-
Unit 10-11309price $1,436square feet 703availibility Now
-
Unit 10-10309price $1,436square feet 703availibility Sep 15
-
Unit 10-10310price $1,613square feet 885availibility Now
-
Unit 10-10308price $1,613square feet 885availibility Now
-
Unit 4-4308price $1,663square feet 885availibility Now
-
Unit 6-6110price $1,923square feet 993availibility Sep 11
-
Unit 8-8106price $1,913square feet 1,018availibility Sep 24
-
Unit 2-2304price $1,758square feet 993availibility Oct 7
-
Unit 4-4302price $2,230square feet 1,278availibility Now
-
Unit 4-4212price $2,245square feet 1,278availibility Now
-
Unit 5-5312price $2,205square feet 1,278availibility Oct 27
-
Unit 2-2301price $1,945square feet 1,097availibility Oct 27
-
Unit 1-1312price $2,422square feet 1,462availibility Nov 3
-
Unit 8-8305price $1,331square feet 627availibility Now
-
Unit 1-1205price $1,346square feet 627availibility Now
-
Unit 2-2203price $1,346square feet 627availibility Oct 13
-
Unit 10-11303price $1,436square feet 703availibility Now
-
Unit 10-11309price $1,436square feet 703availibility Now
-
Unit 10-10309price $1,436square feet 703availibility Sep 15
-
Unit 10-10310price $1,613square feet 885availibility Now
-
Unit 10-10308price $1,613square feet 885availibility Now
-
Unit 4-4308price $1,663square feet 885availibility Now
-
Unit 6-6110price $1,923square feet 993availibility Sep 11
-
Unit 8-8106price $1,913square feet 1,018availibility Sep 24
-
Unit 2-2304price $1,758square feet 993availibility Oct 7
-
Unit 4-4302price $2,230square feet 1,278availibility Now
-
Unit 4-4212price $2,245square feet 1,278availibility Now
-
Unit 5-5312price $2,205square feet 1,278availibility Oct 27
-
Unit 2-2301price $1,945square feet 1,097availibility Oct 27
-
Unit 1-1312price $2,422square feet 1,462availibility Nov 3
Fees and Policies
The fees listed below are community-provided and may exclude utilities or add-ons. All payments are made directly to the property and are non-refundable unless otherwise specified. Use the Cost Calculator to determine costs based on your needs.
-
Utilities & Essentials
-
Utility - Stormwater/Drainage Admin FeeAmount to manage drainage billing. Charged per unit.$2.56 / mo
-
Package ServicesAmount for package services. Charged per unit.$20 / mo
-
Trash Services - DoorstepAmount for doorstep trash removal from rental home. Charged per unit.$25 / mo
-
Trash Administrative FeeAmount to manage trash service billing. Charged per unit.$3 / mo
-
Pest Control ServicesAmount for pest control services. Charged per unit.$4 / mo
-
Internet ServicesAmount for internet services provided by community. Charged per unit.$65 / mo
-
Drainage FeeUsage-Based (Utilities). Amount for local programs that mitigate flooding, erosion, and water pollution. Charged per unit.
Disclaimer: Utility apportionment is allocation: divided eq per unit.Varies / mo -
Trash Services - HaulingAmount for shared trash/waste services. Charged per unit.
Disclaimer: Utility apportionment is allocation: divided eq per unit.Varies / mo -
Utility - Water/Wastewater Submeter Admin FeeAmount for water billing services calculated as a percentage of consumption as allowed by regulation. Charged per unit.
Disclaimer: Price varies based on utility cost. 45 Utility apportionment is submetered water/gas/electric.Varies / mo -
Utility - Water/SewerUsage-Based (Utilities). Amount for provision and/or consumption of water and sewer services Charged per unit.
Disclaimer: Utility apportionment is submetered water/gas/electric.Varies / mo -
Utility - Stormwater/DrainageUsage-Based (Utilities). Amount for provision of storm water services. Charged per unit.
Disclaimer: Utility apportionment is allocation: divided eq per unit.Varies / mo -
Utility - Electric - Third PartyUsage-Based (Utilities). Amount for provision and consumption of electric paid to a third party. Charged per unit. Payable to 3rd PartyVaries / mo
-
Utility - Natural Gas - Third PartyUsage-Based (Utilities). Amount for provision and consumption of natural gas paid to a third party. Charged per unit. Payable to 3rd PartyVaries / mo
-
-
One-Time Basics
-
Due at Application
-
Application FeeAmount to process application, initiate screening, and take a rental home off the market. Charged per applicant.$35
-
-
Due at Move-In
-
Security Deposit (Refundable)Amount intended to be held through residency that may be applied toward amounts owed at move-out. Refunds processed per application and lease terms. Charged per unit.$500
-
-
Due at Application
-
Dogs
-
Pet Deposit (Refundable)Max of 1. Amount for pet living in rental home. May be assessed per pet or per rental home, based on lease requirements. Refunds processed per lease terms. Charged per pet.$250
-
Pet FeeMax of 1. Amount to facilitate authorized pet move-in. Charged per pet.$250
-
Pet RentMax of 1. Monthly amount for authorized pet. Charged per pet.$30 / mo
-
Pet Management - Third PartyMax of 1. Amount for authorized pet registration and screening services. Charged per pet. Payable to 3rd Party
Disclaimer: Price varies based on selections with third party provider.$25 - $30 / yr
100 lbs. Weight LimitRestrictions:Breed restrictions apply.Read More Read Less -
-
Cats
-
Pet Deposit (Refundable)Max of 1. Amount for pet living in rental home. May be assessed per pet or per rental home, based on lease requirements. Refunds processed per lease terms. Charged per pet.$250
-
Pet FeeMax of 1. Amount to facilitate authorized pet move-in. Charged per pet.$250
-
Pet RentMax of 1. Monthly amount for authorized pet. Charged per pet.$30 / mo
-
Pet Management - Third PartyMax of 1. Amount for authorized pet registration and screening services. Charged per pet. Payable to 3rd Party
Disclaimer: Price varies based on selections with third party provider.$25 - $30 / yr
100 lbs. Weight Limit -
-
Garage Lot
-
Parking FeeMax of 1. Amount for garage parking space/services. May be subject to availability. Charged per rentable item.$150 / mo
Comments -
-
Covered
-
Parking FeeMax of 1. Amount for covered parking space/services. May be subject to availability. Charged per rentable item.$65 / mo
Comments -
-
Electric Vehicle Parking
-
Parking FeeMax of 1. Amount for electric vehicle space; reserved or pay-per-use station. May be subject to availability. Charged per occurrence. Payable to 3rd Party
Disclaimer: Price varies based on selections with third party provider.Varies
Comments -
-
Other Parking Fees
-
Parking - ReservedMax of 1. Amount for reserved parking space/services. May be subject to availability. Charged per rentable item.$35 / mo
Comments -
-
Storage Unit
-
Storage FeeMax of 1. Amount for usage of optional storage space. May be subject to availability. Charged per rentable item.$25 / mo
-
-
Short Term RentalAmount for rental home occupancy for a shorter lease term. May be subject to availability. Charged per occurrence.$100 / mo
-
Common Area/Clubhouse RentalAmount to rent a shared common area space, including clubhouse. May be subject to availability. Charged per occurrence.$500 / occurrence
-
Utility - Vacant Processing FeeAmount for failing to transfer utilities into resident name. Charged per occurrence.$50
-
Month-to-Month FeeAmount, in addition to base rent, for a month-to-month lease. Charged per occurrence.$250 / mo
-
Renters Liability Only - Non-ComplianceAmount for not maintaining required Renters Liability Policy. Charged per occurrence.$15 / occurrence
-
Access Device - ReplacementAmount to obtain a replacement access device for community; fobs, keys, remotes, access passes. Charged per occurrence.$50 / occurrence
-
Intra-Community Transfer FeeAmount due when transferring to another rental unit within community. Charged per occurrence.$500 / occurrence
-
Utility - Vacant Cost RecoveryAmount for utility usage not transferred to resident responsibility any time during occupancy. Charged per occurrence.
Disclaimer: Price varies based on service level or type.Varies one-time -
Common Area/Clubhouse Deposit (Refundable)Amount to rent a shared community amenity space. Refund processed in accordance with amenity/clubhouse rental agreement. May be subject to availability. Charged per occurrence.$1,000 / occurrence
-
Trash Container - ReplacementAmount to replace trash/waste container. Charged per occurrence.$25 / occurrence
-
Returned Payment Fee (NSF)Amount for returned payment. Charged per occurrence.$50 / occurrence
Property Fee Disclaimer: Total Monthly Leasing Price includes base rent, all monthly mandatory and any user-selected optional fees. Excludes variable, usage-based, and required charges due at or prior to move-in or at move-out. Security Deposit may change based on screening results, but total will not exceed legal maximums. Some items may be taxed under applicable law. Some fees may not apply to rental homes subject to an affordable program. All fees are subject to application and/or lease terms. Prices and availability subject to change. Resident is responsible for damages beyond ordinary wear and tear. Resident may need to maintain insurance and to activate and maintain utility services, including but not limited to electricity, water, gas, and internet, per the lease. Additional fees may apply as detailed in the application and/or lease agreement, which can be requested prior to applying. Pets: Pet breed and other pet restrictions apply. Rentable Items: All Parking, storage, and other rentable items are subject to availability. Final pricing and availability will be determined during lease agreement. See Leasing Agent for details.
Details
Lease Options
-
10 - 18 Month Leases
Property Information
-
Built in 2022
-
348 units/3 stories
Matterport 3D Tours
Select a unit to view pricing & availability
 Matterport 3D Tour

About Elan Harvest Green
Get 6 weeks of rent free on specific units. Grab an additional 2 weeks of complimentary rent by finalizing a lease within 48 hours. Restrictions may apply. Elan Harvest Green, our brand-new Richmond, TX community, offers everything you want in your future home. Being in the notable Harvest Green neighborhood, you will have direct access to Hwy 90 and the Grand Parkway, with Sugar Land and Katy right at your fingertips. Choose from our variety of floorplans to find the fit for you and yours, here at Elan Harvest Green.
Elan Harvest Green is an apartment community located in Fort Bend County and the 77406 ZIP Code. This area is served by the Fort Bend Independent School District attendance zone.
Unique Features
- Business center with personal co-working spaces
- Designer carpet in bedrooms
- Dog park with watering station
- Double vanity sinks
- Engineered hardwood flooring*
- Expansive pool courtyard with personal cabanas
- Fastest available, uninterrupted WiFi throughout community
- Fitness studio with play area for kids
- French door refrigerators*
- Garden tubs*
- GE® Energy Star® stainless steel appliances with gas cooking


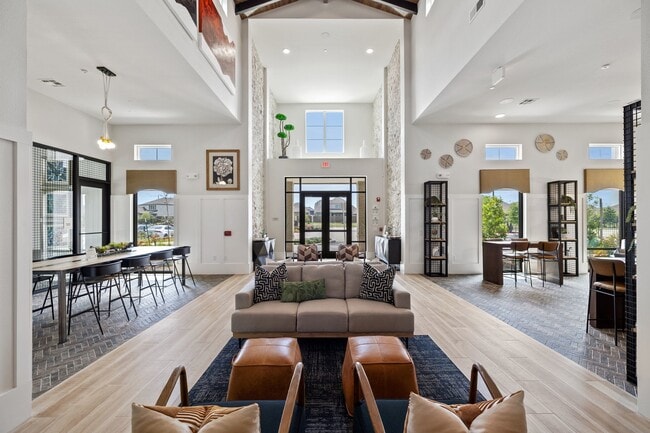
- Indoor lounge with entertaining kitchen and gaming area
- Keyless entry
- Keyless home entry
- Matte black lighting and hardware finishes
- Online Resident & Payment Portal
- Outdoor living room with shaded pavilion and dining area
- Package delivery on-demand with Fetch
- Personal yards on ground-level apartments*
- Phone-enabled keyless home entry
- Private yards on ground-level apartments*
- Standing showers
- Stone counters and backsplashes
- Washer and dryer in residence
- Work Pod 1
- Work Pod 2
- Work Pod 3
- Work Pod 4
Community Amenities
Pool
Clubhouse
Grill
Gated
- Clubhouse
- Lounge
- Pool
- Gated
- Grill
Apartment Features
Washer/Dryer
Air Conditioning
Stainless Steel Appliances
Carpet
- Washer/Dryer
- Air Conditioning
- Double Vanities
- Stainless Steel Appliances
- Carpet
Located just north of Pecan Grove along Grand Parkway, Waterside is a scenic suburban community with an overall peaceful atmosphere. Waterside is largely residential, offering an array of apartments and houses available for rent along landscaped, tree-lined roads.
Waterside also offers numerous suburban amenities, from restaurants and shops to offices and services, along Mason Road and Grand Parkway. Waterside is convenient to many great opportunities for outdoor recreation at Fieldstone Community Park, Cullinan Park, and George Bush Park. The community sits within easy driving distance of several amusement parks as well, including Houston Funplex and Typhoon Texas Waterpark.
Learn more about living in WatersideCompare neighborhood and city base rent averages by bedroom.
| Waterside | Richmond, TX | |
|---|---|---|
| Studio | - | $1,114 |
| 1 Bedroom | $1,364 | $1,273 |
| 2 Bedrooms | $1,814 | $1,709 |
| 3 Bedrooms | $2,326 | $2,240 |
- Clubhouse
- Lounge
- Gated
- Grill
- Pool
- Business center with personal co-working spaces
- Designer carpet in bedrooms
- Dog park with watering station
- Double vanity sinks
- Engineered hardwood flooring*
- Expansive pool courtyard with personal cabanas
- Fastest available, uninterrupted WiFi throughout community
- Fitness studio with play area for kids
- French door refrigerators*
- Garden tubs*
- GE® Energy Star® stainless steel appliances with gas cooking
- Indoor lounge with entertaining kitchen and gaming area
- Keyless entry
- Keyless home entry
- Matte black lighting and hardware finishes
- Online Resident & Payment Portal
- Outdoor living room with shaded pavilion and dining area
- Package delivery on-demand with Fetch
- Personal yards on ground-level apartments*
- Phone-enabled keyless home entry
- Private yards on ground-level apartments*
- Standing showers
- Stone counters and backsplashes
- Washer and dryer in residence
- Work Pod 1
- Work Pod 2
- Work Pod 3
- Work Pod 4
- Washer/Dryer
- Air Conditioning
- Double Vanities
- Stainless Steel Appliances
- Carpet
| Monday | 9am - 6pm |
|---|---|
| Tuesday | 9am - 6pm |
| Wednesday | 9am - 6pm |
| Thursday | 9am - 6pm |
| Friday | 9am - 6pm |
| Saturday | 10am - 5pm |
| Sunday | 1pm - 5pm |
| Colleges & Universities | Distance | ||
|---|---|---|---|
| Colleges & Universities | Distance | ||
| Drive: | 19 min | 13.8 mi | |
| Drive: | 27 min | 14.4 mi | |
| Drive: | 26 min | 14.8 mi | |
| Drive: | 30 min | 20.8 mi |


 The GreatSchools Rating helps parents compare schools within a state based on a variety of school quality indicators and provides a helpful picture of how effectively each school serves all of its students. Ratings are on a scale of 1 (below average) to 10 (above average) and can include test scores, college readiness, academic progress, advanced courses, equity, discipline and attendance data. We also advise parents to visit schools, consider other information on school performance and programs, and consider family needs as part of the school selection process.
View GreatSchools Rating Methodology
Data provided by GreatSchools.org © 2026. All rights reserved.
Scores provided by
 What do Walkability, Transit, Drivability, and Bikeability mean?
Walkability measures the walking distance to day-to-day needs.
Transit measures access to public transportation.
Drivability measures congestion, parking availability, and access to major roads.
Bikeability measures the suitability for cycling.
How It Works
What do Walkability, Transit, Drivability, and Bikeability mean?
Walkability measures the walking distance to day-to-day needs.
Transit measures access to public transportation.
Drivability measures congestion, parking availability, and access to major roads.
Bikeability measures the suitability for cycling.
How It Works
Traffic
BusyAirport
CalmBusinesses
CalmScores provided by
HowLoud What is a Sound Score Rating? A Sound Score Rating aggregates noise caused by vehicle traffic, airplane traffic and local sources. How It WorksElan Harvest Green Photos
-
Elan Harvest Green
-
2 BR, 2 BA - 1097SF
-
Pool with Tanning Shelf
-
Clubhuose Pool Table
-
Clubhouse
-
Clubhouse Entrance
-
Clubhouse Work Pods
-
Clubhouse Game Area
-
Clubhouse Foosball
Models
-
A1 | 1x1 | 627 sq ft
-
A2 | 1x1 | 748 sq ft
-
A3 | 1x1 | 885 sq ft
-
A3-HC | 1x1 | 885 sq ft
-
A4 | 1x1 | 993 sq ft
-
B1 | 2x2 | 1097 sq ft
Nearby Apartments
Within 50 Miles of Elan Harvest Green
-
Grove at Wilcrest
11070 Katy Fwy
Houston, TX 77043
$1,266 - $3,603 Total Monthly Price
1-2 Br 12.7 mi
-
Creole on Yorktown
2400 Yorktown
Houston, TX 77056
$906 - $6,259 Total Monthly Price
1-3 Br 12 Month Lease 15.9 mi
-
Post Oak at Woodway
99 N Post Oak Ln
Houston, TX 77024
$2,166 - $28,085 Total Monthly Price
1-3 Br 17.4 mi
-
Village at West University
5151 Edloe St
Houston, TX 77005
$1,522 - $10,005 Total Monthly Price
1-3 Br 17.6 mi
-
The Elle Collection
8181 El Mundo St
Houston, TX 77054
$1,191 - $2,463 Total Monthly Price
1-3 Br 12 Month Lease 19.7 mi
-
Foundry on 19th
555 W 19th St
Houston, TX 77008
$1,762 - $4,463 Total Monthly Price
1-2 Br 21.3 mi
Elan Harvest Green has units with in‑unit washers and dryers, making laundry day simple for residents.
Utilities are not included in rent. Residents should plan to set up and pay for all services separately.
Parking is available at Elan Harvest Green. Fees may apply depending on the type of parking offered. Contact this property for details.
Elan Harvest Green has one to three-bedrooms with rent ranges from $1,331/mo. to $3,008/mo.
Yes, Elan Harvest Green welcomes pets. Breed restrictions, weight limits, and additional fees may apply. View this property's pet policy.
A good rule of thumb is to spend no more than 30% of your gross income on rent. Based on the lowest available rent of $1,331 for a one-bedroom, you would need to earn about $53,240 per year to qualify. Want to double-check your budget? Calculate how much rent you can afford with our Rent Affordability Calculator.
Elan Harvest Green is offering Specials for eligible applicants, with rental rates starting at $1,331.
Yes! Elan Harvest Green offers 2 Matterport 3D Tours. Explore different floor plans and see unit level details, all without leaving home.
3424 Harvest Bounty Dr
Richmond, TX 77406