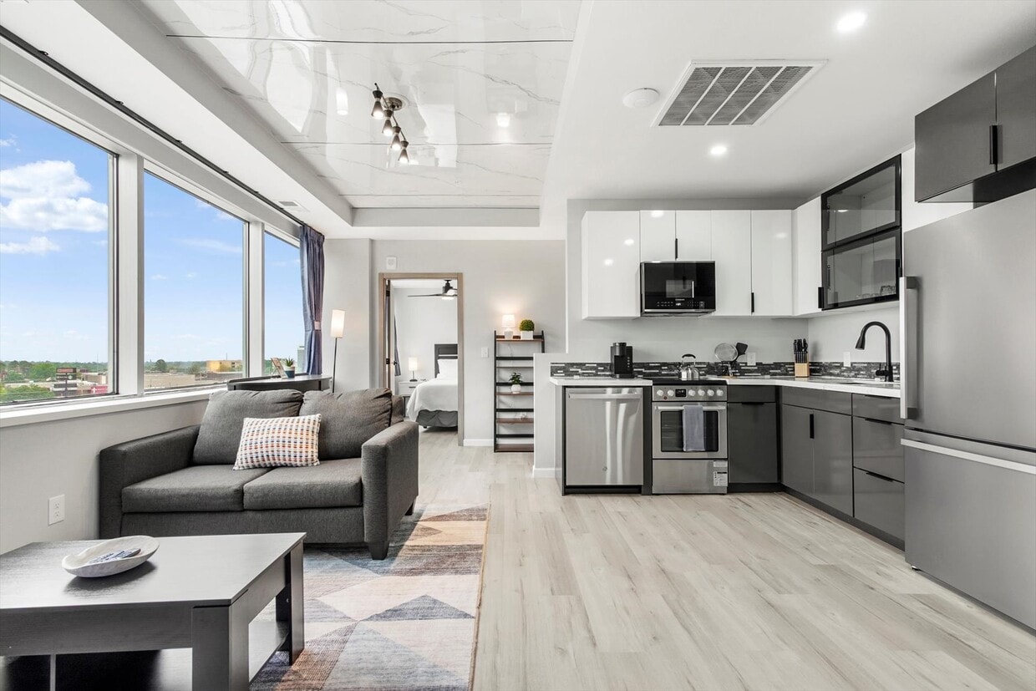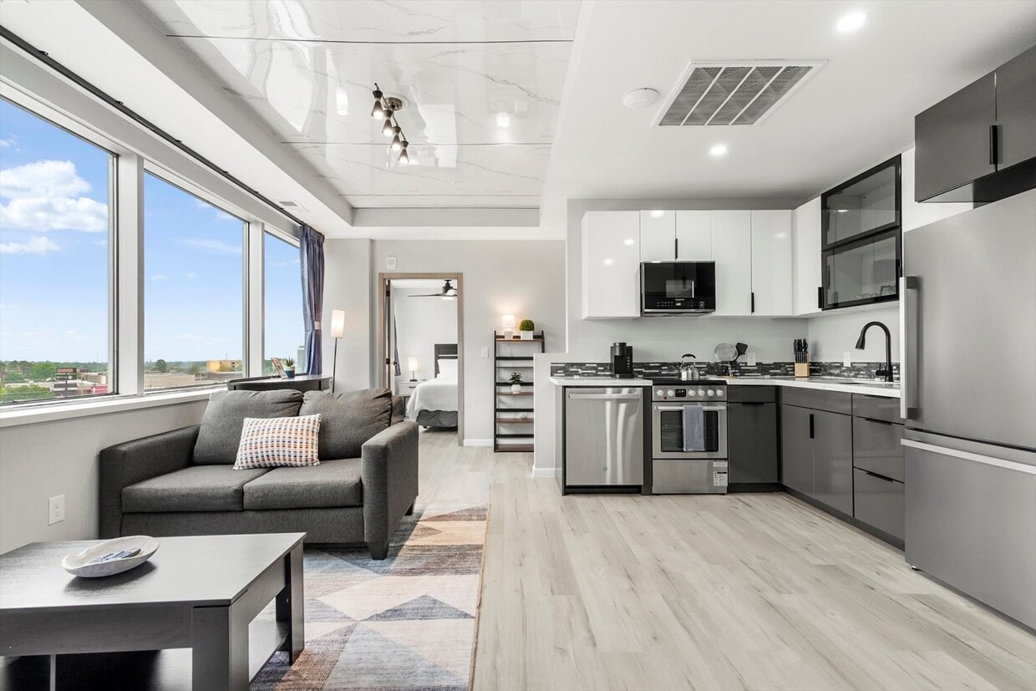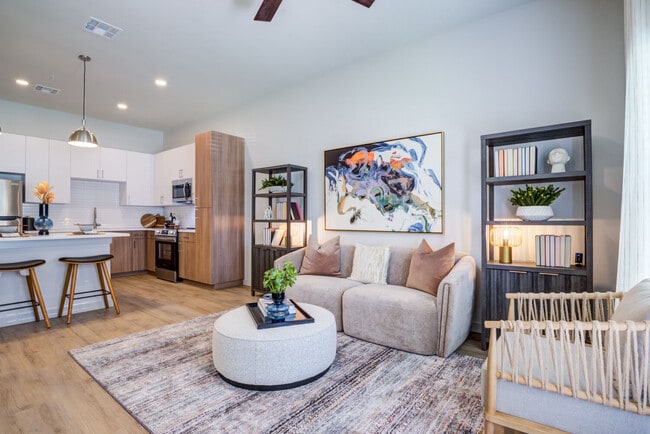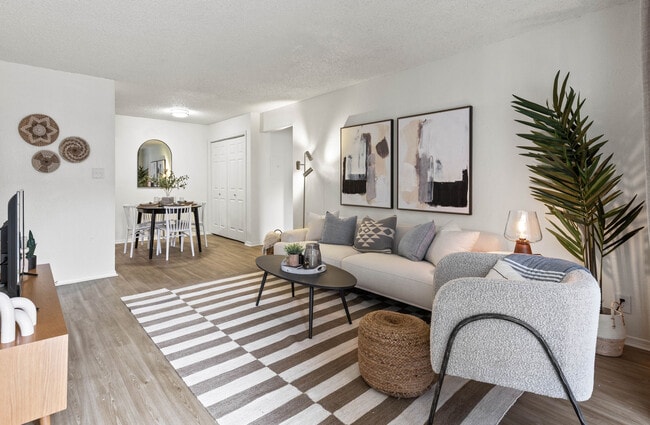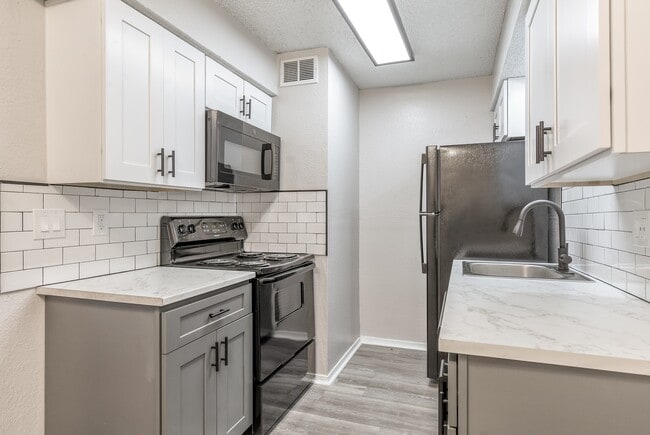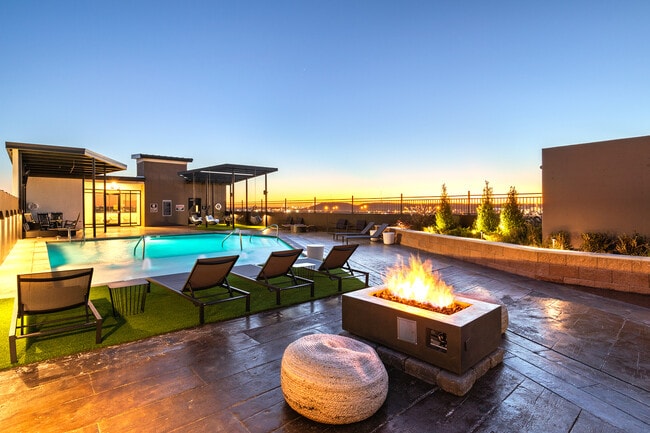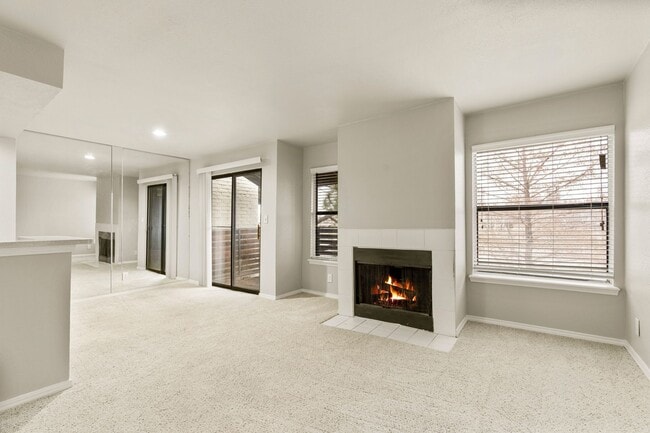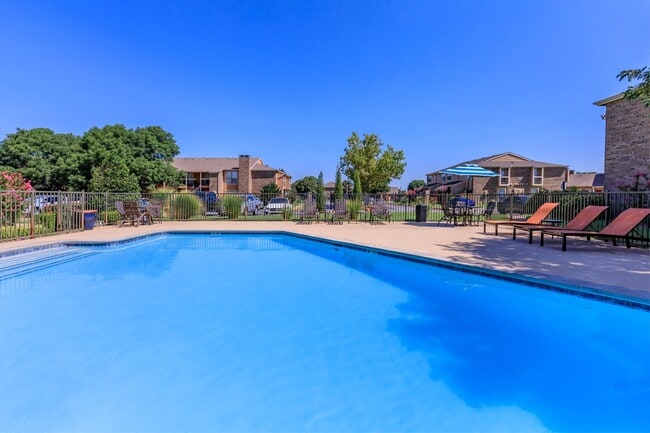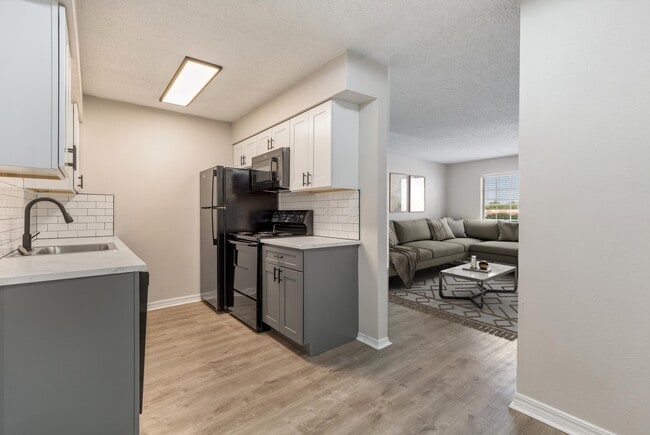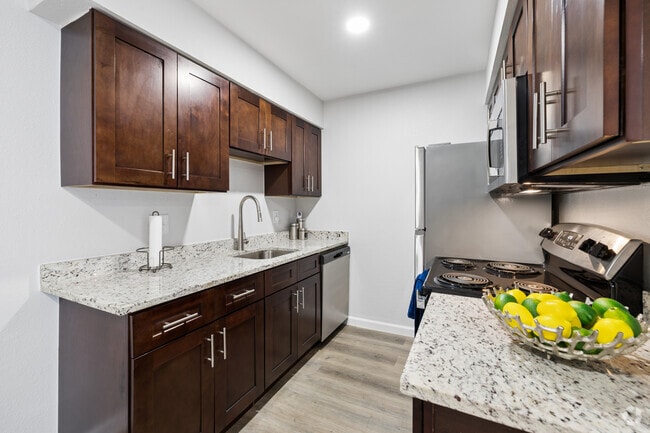
This thoughtfully designed 1-bedroom, 1-bathroom residence offers a modern living experience across a single floor. The open-concept living and kitchen area is immediately striking, featuring light hardwood flooring, recessed lighting, and a distinctive tray ceiling with a polished marble-look panel accent complemented by stylish track lighting. A decorative slatted wall panel adds architectural character to the living space, which flows seamlessly toward floor-to-ceiling windows and a glass door offering abundant natural light and panoramic city views. The kitchen is well-appointed with dual-tone cabinetry — sleek white upper cabinets paired with muted blue-grey lower cabinets — a mosaic tile backsplash, and a full suite of stainless steel appliances including a refrigerator, dishwasher, microwave, and gas range. The spacious primary bedroom is a standout, bathed in natural light through large floor-to-ceiling windows that frame expansive views of the cityscape and surrounding greenery, creating a bright and airy retreat. A warm-toned wood sliding door adds a refined touch to the room's entrance. The bathroom is clean and contemporary, finished with large-format tile flooring, a glass-enclosed shower with marble-style surround, a white vanity with black hardware accents, and a round mirror.
-
Monthly Rent
$1,134 - $2,200
-
Bedrooms
1 - 2 bd
-
Bathrooms
1 - 2 ba
-
Square Feet
491 - 883 sq ft
Midtown’s iconic tower reimagined as luxury residences in a picturesque oasis. Reese Tower blends casual comfort with clean design, high-end finishes, and state-of-the-art appliances that rival the city's most talked about downtown communities. Offering 1 and 2-bedroom apartments with the perfect combination of design, amenities, and location - you are sure to be wowed at first glance. Situated ten minutes outside of downtown, be sure to contact our team today to learn more about this exciting community and all that it has to offer its guests.
Highlights
- English and Spanish Speaking Staff
- Floor to Ceiling Windows
- Pool
- Walk-In Closets
- Pet Play Area
- Controlled Access
- Fireplace
- Elevator
- Grill
Pricing & Floor Plans
-
Unit 803price $1,319square feet 690availibility Now
-
Unit 703price $1,458square feet 690availibility Now
-
Unit 1702price $1,134square feet 491availibility Jun 15
-
Unit 1101price $1,589square feet 883availibility Now
-
Unit 1201price $1,610square feet 883availibility Now
-
Unit 803price $1,319square feet 690availibility Now
-
Unit 703price $1,458square feet 690availibility Now
-
Unit 1702price $1,134square feet 491availibility Jun 15
-
Unit 1101price $1,589square feet 883availibility Now
-
Unit 1201price $1,610square feet 883availibility Now
Fees and Policies
The fees listed below are community-provided and may exclude utilities or add-ons. All payments are made directly to the property and are non-refundable unless otherwise specified. Use the Cost Calculator to determine costs based on your needs.
-
Utilities & Essentials
-
Utilities FeeUtilities are bundled together and depend on the floorplan you choose! The range is $93 to $177 but it includes your water, trash AND electric! Charged per unit.Varies / mo
-
-
One-Time Basics
-
Due at Application
-
Reservation/Holding FeeSecures the apartment and goes towards your overall Security Deposit! Charged per unit.$200
-
Application Fee Per ApplicantThe application fee is per each applicant over 18 years or older. Charged per applicant.$35
-
-
Due at Move-In
-
Security DepositsOur Security Deposits are as followed: 1 bedroom are $250 and 2 bedrooms are $450. This can change based off your credit screening. Charged per unit.Varies one-time
-
-
Due at Application
-
Dogs
-
One-Time Pet FeeMax of 2. Charged per pet.$150
-
Pet DepositMax of 2. Charged per pet.$150
-
Monthly Pet FeeMax of 2. Charged per pet.$15 / mo
50 lbs. Weight Limit, Pet interview, Spayed/NeuteredRestrictions:>12 months oldRead More Read Less -
-
Cats
-
One-Time Pet FeeMax of 2. Charged per pet.$150
-
Pet DepositMax of 2. Charged per pet.$150
-
Monthly Pet FeeMax of 2. Charged per pet.$15 / mo
35 lbs. Weight Limit, Pet interview, Spayed/NeuteredRestrictions: -
-
Garage Lot
-
Parking FeeCharged per vehicle.$75 / mo
-
-
Additional Parking Options
-
Surface LotFREE!
-
Property Fee Disclaimer: Based on community-supplied data and independent market research. Subject to change without notice. May exclude fees for mandatory or optional services and usage-based utilities.
Details
Lease Options
-
6 - 12 Month Leases
-
Short term lease
Property Information
-
Built in 1983
-
101 units/19 stories
Matterport 3D Tour
About Reese Tower Apartments
Midtown’s iconic tower reimagined as luxury residences in a picturesque oasis. Reese Tower blends casual comfort with clean design, high-end finishes, and state-of-the-art appliances that rival the city's most talked about downtown communities. Offering 1 and 2-bedroom apartments with the perfect combination of design, amenities, and location - you are sure to be wowed at first glance. Situated ten minutes outside of downtown, be sure to contact our team today to learn more about this exciting community and all that it has to offer its guests.
Reese Tower Apartments is an apartment community located in Tulsa County and the 74135 ZIP Code. This area is served by the Tulsa Charter: College Bound School District attendance zone.
Unique Features
- Outdoor Patio/bbq Area - Coming Soon!!
- Pet Play Area - Coming Soon!!
- Pool - Coming Soon!!
Community Amenities
Pool
Fitness Center
Laundry Facilities
Elevator
- Package Service
- Community-Wide WiFi
- Laundry Facilities
- Controlled Access
- Maintenance on site
- Property Manager on Site
- 24 Hour Access
- Trash Pickup - Curbside
- Renters Insurance Program
- Online Services
- Pet Play Area
- Key Fob Entry
- Elevator
- Fitness Center
- Pool
- Grill
Apartment Features
Air Conditioning
Dishwasher
High Speed Internet Access
Walk-In Closets
Granite Countertops
Microwave
Refrigerator
Wi-Fi
Indoor Features
- High Speed Internet Access
- Wi-Fi
- Air Conditioning
- Heating
- Ceiling Fans
- Smoke Free
- Cable Ready
- Security System
- Storage Space
- Tub/Shower
- Fireplace
- Sprinkler System
- Framed Mirrors
Kitchen Features & Appliances
- Dishwasher
- Granite Countertops
- Stainless Steel Appliances
- Kitchen
- Microwave
- Oven
- Range
- Refrigerator
- Freezer
Model Details
- Tile Floors
- Vinyl Flooring
- Vaulted Ceiling
- Views
- Walk-In Closets
- Window Coverings
- Large Bedrooms
- Floor to Ceiling Windows
- Balcony
- Patio
Welcome to Tulsa, where Southern hospitality meets Midwestern warmth. Home to over 413,000 residents, Tulsa offers everything from urban living to suburban comfort. The rental market remains steady, with one-bedroom apartments averaging $889, showing a 2.2% annual increase. Housing options span from downtown lofts in the Blue Dome District to apartment communities throughout South Tulsa. The historic Brookside neighborhood features tree-lined streets with apartments near local shops and restaurants.
Tulsa's cultural landscape includes the Philbrook Museum of Art, set in a stunning Italian Renaissance villa, and the Woody Guthrie Center in the Arts District. The city showcases one of America's finest collections of Art Deco architecture, with examples like the Boston Avenue Methodist Church and the Mid-Continent Tower. Outdoor recreation abounds along the River Parks trail system beside the Arkansas River and throughout the 300-acre Turkey Mountain Urban Wilderness Area.
Learn more about living in TulsaCompare neighborhood and city base rent averages by bedroom.
| Stevenson | Tulsa, OK | |
|---|---|---|
| Studio | $764 | $760 |
| 1 Bedroom | $848 | $913 |
| 2 Bedrooms | $1,126 | $1,152 |
| 3 Bedrooms | $1,396 | $1,674 |
- Package Service
- Community-Wide WiFi
- Laundry Facilities
- Controlled Access
- Maintenance on site
- Property Manager on Site
- 24 Hour Access
- Trash Pickup - Curbside
- Renters Insurance Program
- Online Services
- Pet Play Area
- Key Fob Entry
- Elevator
- Grill
- Fitness Center
- Pool
- Outdoor Patio/bbq Area - Coming Soon!!
- Pet Play Area - Coming Soon!!
- Pool - Coming Soon!!
- High Speed Internet Access
- Wi-Fi
- Air Conditioning
- Heating
- Ceiling Fans
- Smoke Free
- Cable Ready
- Security System
- Storage Space
- Tub/Shower
- Fireplace
- Sprinkler System
- Framed Mirrors
- Dishwasher
- Granite Countertops
- Stainless Steel Appliances
- Kitchen
- Microwave
- Oven
- Range
- Refrigerator
- Freezer
- Tile Floors
- Vinyl Flooring
- Vaulted Ceiling
- Views
- Walk-In Closets
- Window Coverings
- Large Bedrooms
- Floor to Ceiling Windows
- Balcony
- Patio
| Monday | 9am - 5pm |
|---|---|
| Tuesday | 9am - 5pm |
| Wednesday | 9am - 5pm |
| Thursday | 9am - 5pm |
| Friday | 9am - 5pm |
| Saturday | 9am - 2:30pm |
| Sunday | Closed |
| Colleges & Universities | Distance | ||
|---|---|---|---|
| Colleges & Universities | Distance | ||
| Drive: | 12 min | 6.1 mi | |
| Drive: | 13 min | 6.8 mi | |
| Drive: | 11 min | 6.8 mi | |
| Drive: | 12 min | 7.5 mi |
The GreatSchools Rating helps parents compare schools within a state based on a variety of school quality indicators and provides a helpful picture of how effectively each school serves all of its students. Ratings are on a scale of 1 (below average) to 10 (above average) and can include test scores, college readiness, academic progress, advanced courses, equity, discipline and attendance data. We also advise parents to visit schools, consider other information on school performance and programs, and consider family needs as part of the school selection process.
View GreatSchools Rating Methodology
Data provided by GreatSchools.org © 2026. All rights reserved.
Reese Tower Apartments Photos
-
2BR, 2BA - 728SF
-
1BR, 1BA - 690SF
-
2BR, 2BA - 728SF
-
2BR, 2BA - 728SF
-
2BR, 2BA - 883SF - Kitchen
-
2BR, 2BA - 728SF
-
1BR, 1BA - 464SF - Living and Kitchen
-
2BR, 2BA - 728SF
-
Laundry Area
Models
-
Type C - Floor Plan
-
Type A - Floor Plan
Nearby Apartments
Within 50 Miles of Reese Tower Apartments
While Reese Tower Apartments does not provide in‑unit laundry, on‑site laundry facilities are available for shared resident use.
Utilities are not included in rent. Residents should plan to set up and pay for all services separately.
Parking is available at Reese Tower Apartments. Fees may apply depending on the type of parking offered. Contact this property for details.
Reese Tower Apartments has one to two-bedrooms with rent ranges from $1,134/mo. to $2,200/mo.
Yes, Reese Tower Apartments welcomes pets. Breed restrictions, weight limits, and additional fees may apply. View this property's pet policy.
A good rule of thumb is to spend no more than 30% of your gross income on rent. Based on the lowest available rent of $1,134 for a one-bedroom, you would need to earn about $45,360 per year to qualify. Want to double-check your budget? Calculate how much rent you can afford with our Rent Affordability Calculator.
Reese Tower Apartments is not currently offering any rent specials. Check back soon, as promotions change frequently.
Yes! Reese Tower Apartments offers 1 Matterport 3D Tours. Explore different floor plans and see unit level details, all without leaving home.
What Are Walk Score®, Transit Score®, and Bike Score® Ratings?
Walk Score® measures the walkability of any address. Transit Score® measures access to public transit. Bike Score® measures the bikeability of any address.
What is a Sound Score Rating?
A Sound Score Rating aggregates noise caused by vehicle traffic, airplane traffic and local sources.