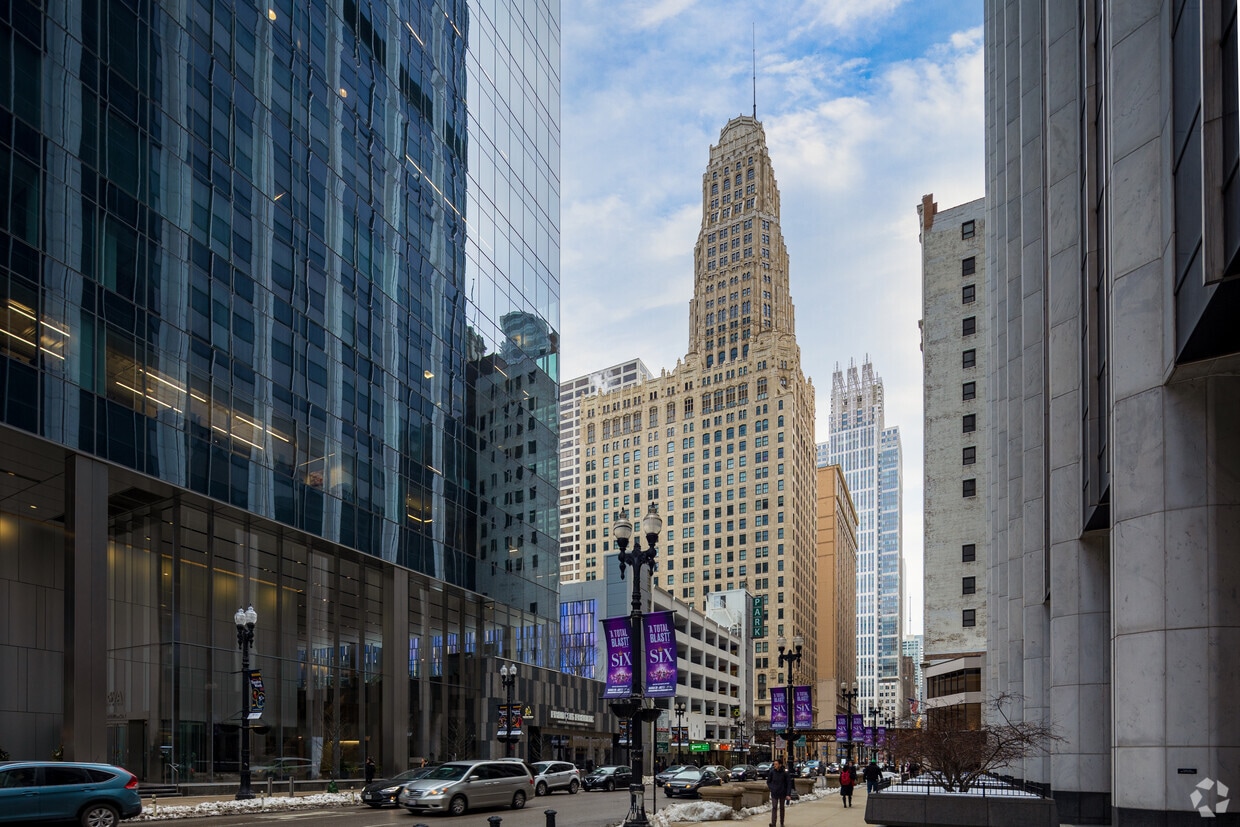
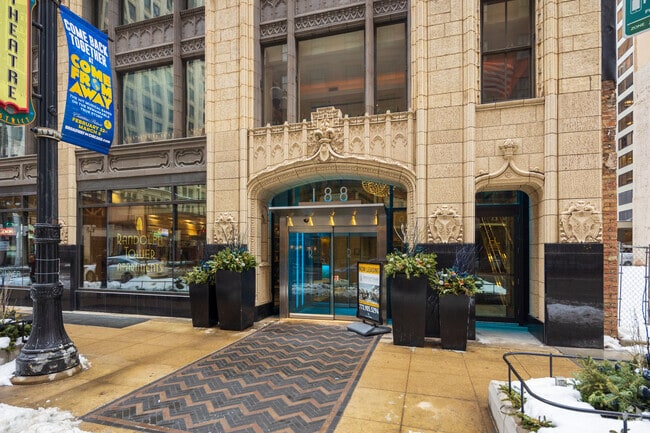
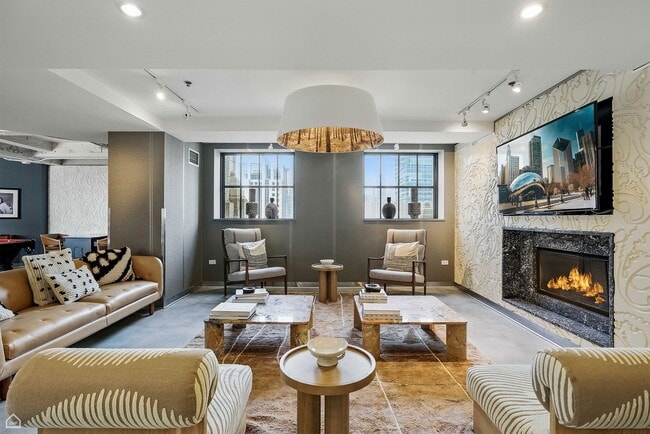
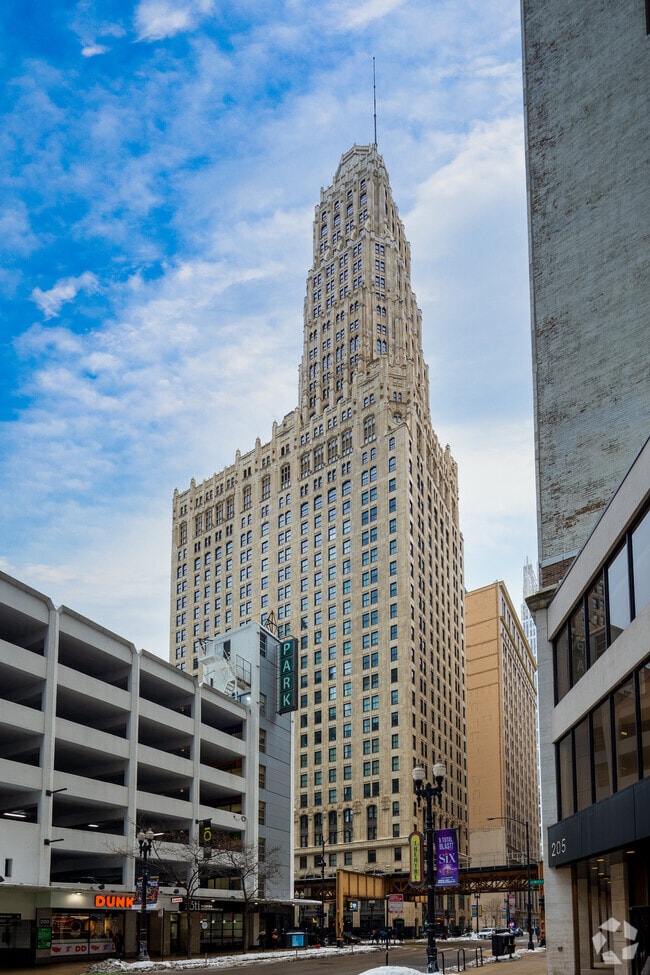
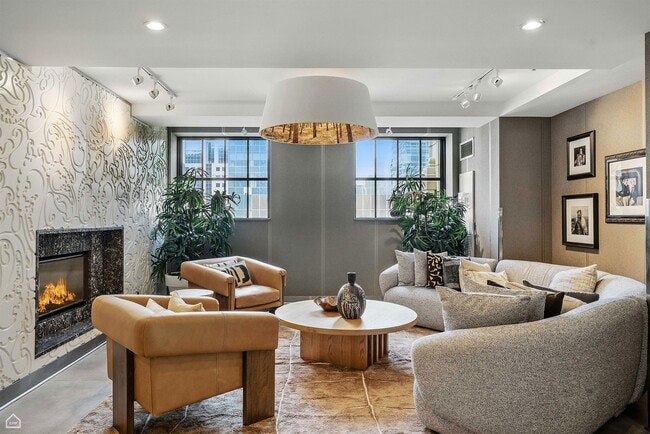
Randolph Tower City Apartments
188 W Randolph St,
Chicago,
IL
60601
4.8
Renter Rating
6 Reviews
Today
Favorites
872-278-5388

-
Monthly Rent
$2,010 - $5,465
-
Bedrooms
Studio - 2 bd
-
Bathrooms
1 - 2 ba
-
Square Feet
522 - 1,337 sq ft
Randolph Tower City Apartments
Favorites
Whether you prefer to live near the Chicago Loop central business district or the historic River North neighborhood, Randolph Tower City Apartments is the perfect luxury apartment community, located directly along CTA routes and near bus and pedway paths and custom taxi services. Residents rave about the property's lavish amenities including a pet-friendly environment, indoor SkyClub, outdoor SkyDeck, Olympic-sized swimming pool, and 24-hour fitness center. Each home offers a custom studio, one-bedroom, two-bedroom, or penthouse floor plan with premium and deluxe finishes and five-star features such as hardwood flooring, stainless steel appliances, Whirlpool stacked washers and dryers, spacious closets, 36-in. deep-soaking bathtubs, and soaring 9'-10' foot ceilings. V.A.L.U. added luxury upgrades are also available. Amenities abound at Randolph Tower City Apartments, and services do as well! Call today to schedule a tour with a member of our professional sales staff!
Highlights
- Top Rated by Renters
- Walker's Paradise
- Premier Transit Location
- Bike-Friendly Area
- Dry Cleaning Service
- Sauna
- Media Center/Movie Theatre
- Roof Terrace
- Pool
Pricing & Floor Plans
filter results by bedrooms
S3
$2,010
Studio
1 Bath
522 Sq Ft
S
$2,075
Studio
1 Bath
540 Sq Ft
1 Available unit
Unit
Base Price
Sq Ft
Availability
Unit Details
-
Unit 1709price $2,075square feet 540availibility Sep 11
V3
$2,240
1 Bed
1 Bath
590 Sq Ft
1 Available unit
Unit
Base Price
Sq Ft
Availability
Unit Details
-
Unit 0312price $2,240square feet 590availibility Sep 27
A7
Starting at $2,750
1 Bed
1 Bath
756 Sq Ft
2 Available units
Unit
Base Price
Sq Ft
Availability
Unit Details
-
Unit 1908price $2,750square feet 756availibility Oct 7
-
Unit 2108price $2,760square feet 756availibility Oct 12
V8
$2,300
1 Bed
1 Bath
592 Sq Ft
1 Available unit
Unit
Base Price
Sq Ft
Availability
Unit Details
-
Unit 2213price $2,300square feet 592availibility Oct 13
A3w
$2,600
1 Bed
1 Bath
672 Sq Ft
1 Available unit
Unit
Base Price
Sq Ft
Availability
Unit Details
-
Unit 2204price $2,600square feet 672availibility Oct 24
V6
$2,375
1 Bed
1 Bath
606 Sq Ft
1 Available unit
Unit
Base Price
Sq Ft
Availability
Unit Details
-
Unit 2302price $2,375square feet 606availibility Oct 30
C
$3,660
2 Beds
2 Baths
982 Sq Ft
1 Available unit
Unit
Base Price
Sq Ft
Availability
Unit Details
-
Unit 0906price $3,660square feet 982availibility Oct 17
TCC2
Starting at $3,940
2 Beds
2 Baths
1,129 Sq Ft
2 Available units
Unit
Base Price
Sq Ft
Availability
Unit Details
-
Unit 3001price $3,940square feet 1,129availibility Oct 17
-
Unit 3201price $4,660square feet 1,129availibility Nov 7
TCC7
$5,465
2 Beds
2 Baths
1,337 Sq Ft
1 Available unit
Unit
Base Price
Sq Ft
Availability
Unit Details
-
Unit 3801price $5,465square feet 1,337availibility Dec 7
S3
$2,010
Studio
1 Bath
522 Sq Ft
S
$2,075
Studio
1 Bath
540 Sq Ft
1 Available unit
Unit
Base Price
Sq Ft
Availability
Unit Details
-
Unit 1709price $2,075square feet 540availibility Sep 11
V3
$2,240
1 Bed
1 Bath
590 Sq Ft
1 Available unit
Unit
Base Price
Sq Ft
Availability
Unit Details
-
Unit 0312price $2,240square feet 590availibility Sep 27
A7
Starting at $2,750
1 Bed
1 Bath
756 Sq Ft
2 Available units
Unit
Base Price
Sq Ft
Availability
Unit Details
-
Unit 1908price $2,750square feet 756availibility Oct 7
-
Unit 2108price $2,760square feet 756availibility Oct 12
V8
$2,300
1 Bed
1 Bath
592 Sq Ft
1 Available unit
Unit
Base Price
Sq Ft
Availability
Unit Details
-
Unit 2213price $2,300square feet 592availibility Oct 13
A3w
$2,600
1 Bed
1 Bath
672 Sq Ft
1 Available unit
Unit
Base Price
Sq Ft
Availability
Unit Details
-
Unit 2204price $2,600square feet 672availibility Oct 24
V6
$2,375
1 Bed
1 Bath
606 Sq Ft
1 Available unit
Unit
Base Price
Sq Ft
Availability
Unit Details
-
Unit 2302price $2,375square feet 606availibility Oct 30
C
$3,660
2 Beds
2 Baths
982 Sq Ft
1 Available unit
Unit
Base Price
Sq Ft
Availability
Unit Details
-
Unit 0906price $3,660square feet 982availibility Oct 17
TCC2
Starting at $3,940
2 Beds
2 Baths
1,129 Sq Ft
2 Available units
Unit
Base Price
Sq Ft
Availability
Unit Details
-
Unit 3001price $3,940square feet 1,129availibility Oct 17
-
Unit 3201price $4,660square feet 1,129availibility Nov 7
TCC7
$5,465
2 Beds
2 Baths
1,337 Sq Ft
1 Available unit
Unit
Base Price
Sq Ft
Availability
Unit Details
-
Unit 3801price $5,465square feet 1,337availibility Dec 7
* Price shown is base rent. Excludes user-selected optional fees and variable or usage-based fees and required charges due at or prior to move-in or at move-out.View Fees and Policies for details.
Price, availability, fees, and any applicable rent special are subject to change without notice.
* Square footage definitions vary. Displayed square footage is approximate.
Fees and Policies
The fees listed below are community-provided and may exclude utilities or add-ons. All payments are made directly to the property and are non-refundable unless otherwise specified. Use the Cost Calculator to determine costs based on your needs.
-
Dogs
-
Dog FeeCharged per pet.$400
-
Dog RentCharged per pet.$25 / mo
75 lbs. Weight LimitRestrictions:Breed restrictions apply. Call for details.Read More Read LessComments -
-
Cats
-
Cat FeeCharged per pet.$400
-
Cat RentCharged per pet.$15 / mo
Restrictions: -
Property Fee Disclaimer: Based on community-supplied data and independent market research. Subject to change without notice. May exclude fees for mandatory or optional services and usage-based utilities.
Details
Property Information
-
Built in 1929
-
312 units/43 stories
Matterport 3D Tours
About Randolph Tower City Apartments
Whether you prefer to live near the Chicago Loop central business district or the historic River North neighborhood, Randolph Tower City Apartments is the perfect luxury apartment community, located directly along CTA routes and near bus and pedway paths and custom taxi services. Residents rave about the property's lavish amenities including a pet-friendly environment, indoor SkyClub, outdoor SkyDeck, Olympic-sized swimming pool, and 24-hour fitness center. Each home offers a custom studio, one-bedroom, two-bedroom, or penthouse floor plan with premium and deluxe finishes and five-star features such as hardwood flooring, stainless steel appliances, Whirlpool stacked washers and dryers, spacious closets, 36-in. deep-soaking bathtubs, and soaring 9'-10' foot ceilings. V.A.L.U. added luxury upgrades are also available. Amenities abound at Randolph Tower City Apartments, and services do as well! Call today to schedule a tour with a member of our professional sales staff!
Randolph Tower City Apartments is an apartment community located in Cook County and the 60601 ZIP Code. This area is served by the Chicago Public Schools attendance zone.
Unique Features
- 24-Hour Emergency Maintenance
- 24-hour Fitness Center
- 9ft or Higher Ceilings
- Bike Storage
- Black or White Appliances*
- Boutique Hotel-Style Lobby
- Business Center and Conference Room
- Custom Closets with Single & Double-Hung Shelving
- Dry Cleaning/Laundry Services
- Electric Fireplace Available
- Energy Efficient Windows
- Granite Countertops & Kitchen Islands
- High-Speed Internet Access Available
- Historic Landmark
- Individually Controlled AC/Heating
- Indoor Movie Theater
- Indoor Olympic Sized Pool
- Indoor Sky Club
- In-Unit Apartment Storage
- In-Unit Washer & Dryer Available
- NAHB Green Building Standard
- On-Site Restaurant & Bar
- On-Site Storage
- Oversized Walk-Through Closet
- Parking Garage Steps Away from Building
- Penthouse Duplex Apartments On 29+ Floors
- Pet-Friendly
- Resident Events
- Stainless Steel Appliances*
- Steam Room & Sauna
- Wall Mounted Shoe Rack & Linen Closet
- Whirlpool Appliances
- Wood Floors Throughout Living Space
- Year-Round Hot Tub
Community Amenities
Pool
Fitness Center
Elevator
Doorman
Concierge
Clubhouse
Roof Terrace
Controlled Access
Property Services
- Package Service
- Community-Wide WiFi
- Wi-Fi
- Controlled Access
- Maintenance on site
- Property Manager on Site
- Doorman
- Concierge
- Video Patrol
- 24 Hour Access
- Trash Pickup - Curbside
- Recycling
- Renters Insurance Program
- Dry Cleaning Service
- Laundry Service
- Online Services
- Planned Social Activities
- Guest Apartment
- Public Transportation
- Key Fob Entry
- Wheelchair Accessible
Shared Community
- Elevator
- Business Center
- Clubhouse
- Lounge
- Breakfast/Coffee Concierge
- Storage Space
- Disposal Chutes
- Vintage Building
- Conference Rooms
- Corporate Suites
Fitness & Recreation
- Fitness Center
- Hot Tub
- Sauna
- Spa
- Pool
- Bicycle Storage
- Walking/Biking Trails
- Media Center/Movie Theatre
Outdoor Features
- Gated
- Roof Terrace
- Sundeck
- Grill
Apartment Features
Washer/Dryer
Air Conditioning
Dishwasher
Washer/Dryer Hookup
High Speed Internet Access
Hardwood Floors
Walk-In Closets
Island Kitchen
Indoor Features
- High Speed Internet Access
- Washer/Dryer
- Washer/Dryer Hookup
- Air Conditioning
- Heating
- Smoke Free
- Cable Ready
- Storage Space
- Tub/Shower
- Fireplace
- Sprinkler System
- Framed Mirrors
- Wheelchair Accessible (Rooms)
Kitchen Features & Appliances
- Dishwasher
- Ice Maker
- Granite Countertops
- Stainless Steel Appliances
- Pantry
- Island Kitchen
- Kitchen
- Microwave
- Oven
- Range
- Refrigerator
- Freezer
Model Details
- Hardwood Floors
- Vinyl Flooring
- Views
- Walk-In Closets
- Linen Closet
- Window Coverings
- Large Bedrooms
188 W Randolph St,
Chicago,
IL
60601
The Loop serves as Chicago’s downtown district and is home to many of the city’s most famous landmarks: the Willis Tower (formerly the Sears Tower), Buckingham Fountain, and City Hall, to name just a few. The skyline is dominated by skyscrapers representing well over a century’s worth of architectural designs and styles, from the earliest Victorian-era high-rises to ultra-modern glass towers and everything in between.
What’s it like to live in the Loop? The neighborhood is loaded with everyday attractions like the lakefront, which gives the neighborhood stunning waterfront views. The dining scene is incredible, with world-class food of every description readily available anywhere you look. The nightlife incorporates everything from dives and corner taverns to swanky nightclubs and cocktail bars. Renters pay a premium to live here, but they get to enjoy all the benefits of having the very best of Chicago right at their doorstep.
Learn more about living in Chicago Loop
Average Prices by Area
Compare neighborhood and city base rent averages by bedroom.
| Chicago Loop | Chicago, IL | |
|---|---|---|
| Studio | $2,302 | $1,666 |
| 1 Bedroom | $2,817 | $2,065 |
| 2 Bedrooms | $4,129 | $2,588 |
| 3 Bedrooms | $5,798 | $3,093 |
Amenities
- Package Service
- Community-Wide WiFi
- Wi-Fi
- Controlled Access
- Maintenance on site
- Property Manager on Site
- Doorman
- Concierge
- Video Patrol
- 24 Hour Access
- Trash Pickup - Curbside
- Recycling
- Renters Insurance Program
- Dry Cleaning Service
- Laundry Service
- Online Services
- Planned Social Activities
- Guest Apartment
- Public Transportation
- Key Fob Entry
- Wheelchair Accessible
- Elevator
- Business Center
- Clubhouse
- Lounge
- Breakfast/Coffee Concierge
- Storage Space
- Disposal Chutes
- Vintage Building
- Conference Rooms
- Corporate Suites
- Gated
- Roof Terrace
- Sundeck
- Grill
- Fitness Center
- Hot Tub
- Sauna
- Spa
- Pool
- Bicycle Storage
- Walking/Biking Trails
- Media Center/Movie Theatre
- 24-Hour Emergency Maintenance
- 24-hour Fitness Center
- 9ft or Higher Ceilings
- Bike Storage
- Black or White Appliances*
- Boutique Hotel-Style Lobby
- Business Center and Conference Room
- Custom Closets with Single & Double-Hung Shelving
- Dry Cleaning/Laundry Services
- Electric Fireplace Available
- Energy Efficient Windows
- Granite Countertops & Kitchen Islands
- High-Speed Internet Access Available
- Historic Landmark
- Individually Controlled AC/Heating
- Indoor Movie Theater
- Indoor Olympic Sized Pool
- Indoor Sky Club
- In-Unit Apartment Storage
- In-Unit Washer & Dryer Available
- NAHB Green Building Standard
- On-Site Restaurant & Bar
- On-Site Storage
- Oversized Walk-Through Closet
- Parking Garage Steps Away from Building
- Penthouse Duplex Apartments On 29+ Floors
- Pet-Friendly
- Resident Events
- Stainless Steel Appliances*
- Steam Room & Sauna
- Wall Mounted Shoe Rack & Linen Closet
- Whirlpool Appliances
- Wood Floors Throughout Living Space
- Year-Round Hot Tub
- High Speed Internet Access
- Washer/Dryer
- Washer/Dryer Hookup
- Air Conditioning
- Heating
- Smoke Free
- Cable Ready
- Storage Space
- Tub/Shower
- Fireplace
- Sprinkler System
- Framed Mirrors
- Wheelchair Accessible (Rooms)
- Dishwasher
- Ice Maker
- Granite Countertops
- Stainless Steel Appliances
- Pantry
- Island Kitchen
- Kitchen
- Microwave
- Oven
- Range
- Refrigerator
- Freezer
- Hardwood Floors
- Vinyl Flooring
- Views
- Walk-In Closets
- Linen Closet
- Window Coverings
- Large Bedrooms
Expenses
Recurring
Unassigned Garage Parking
$210
Cat Rent
$15
Dog Rent
$25
One-Time
Cat Fee
$400
Dog Fee
$400
Office Hours
872-278-5388
| Monday | 9am - 6pm |
|---|---|
| Tuesday | 9am - 6pm |
| Wednesday | 9am - 6pm |
| Thursday | 9am - 7:30pm |
| Friday | 9am - 6pm |
| Saturday | 9am - 5pm |
| Sunday | Closed |
Education
| Colleges & Universities | Distance | ||
|---|---|---|---|
| Colleges & Universities | Distance | ||
| Walk: | 4 min | 0.3 mi | |
| Walk: | 7 min | 0.4 mi | |
| Walk: | 8 min | 0.4 mi | |
| Walk: | 12 min | 0.6 mi |
Randolph Tower City Apartments is within 4 minutes or 0.3 mile from The Chicago School. It is also near The Ill. Inst. of Art, Chicago and Harold Washington College.
Schools


Public Elementary & Middle School
Grades PK-8
809 Students
Nearby
Public Elementary & Middle School
Grades PK-8
846 Students
Attendance Zone
Public High School
Grades 9-12
397 Students
Attendance Zone
Public High School
Grades 9-12
891 Students
Nearby
Private Elementary & Middle School
Grades PK-8
358 Students
Nearby
Private Elementary, Middle & High School
Grades K-12
Nearby
School data provided by
 The GreatSchools Rating helps parents compare schools within a state based on a variety of school quality indicators and provides a helpful picture of how effectively each school serves all of its students. Ratings are on a scale of 1 (below average) to 10 (above average) and can include test scores, college readiness, academic progress, advanced courses, equity, discipline and attendance data. We also advise parents to visit schools, consider other information on school performance and programs, and consider family needs as part of the school selection process.
View GreatSchools Rating Methodology
Data provided by GreatSchools.org © 2026. All rights reserved.
The GreatSchools Rating helps parents compare schools within a state based on a variety of school quality indicators and provides a helpful picture of how effectively each school serves all of its students. Ratings are on a scale of 1 (below average) to 10 (above average) and can include test scores, college readiness, academic progress, advanced courses, equity, discipline and attendance data. We also advise parents to visit schools, consider other information on school performance and programs, and consider family needs as part of the school selection process.
View GreatSchools Rating Methodology
Data provided by GreatSchools.org © 2026. All rights reserved.
Transportation options available in Chicago include Washington/Wells Station (Downtown Loop), located 0.2 mile from Randolph Tower City Apartments. Randolph Tower City Apartments is near Chicago Midway International, located 11.1 miles or 18 minutes away, and Chicago O'Hare International, located 17.4 miles or 26 minutes away.
| Transit / Subway | Distance | ||
|---|---|---|---|
| Transit / Subway | Distance | ||
|
|
Walk: | 2 min | 0.2 mi |
|
|
Walk: | 3 min | 0.2 mi |
|
|
Walk: | 5 min | 0.3 mi |
|
|
Walk: | 5 min | 0.3 mi |
|
|
Walk: | 5 min | 0.3 mi |
| Commuter Rail | Distance | ||
|---|---|---|---|
| Commuter Rail | Distance | ||
| Walk: | 10 min | 0.5 mi | |
| Walk: | 10 min | 0.6 mi | |
| Walk: | 12 min | 0.6 mi | |
|
|
Walk: | 13 min | 0.7 mi |
| Walk: | 20 min | 1.1 mi |
| Airports | Distance | ||
|---|---|---|---|
| Airports | Distance | ||
|
Chicago Midway International
|
Drive: | 18 min | 11.1 mi |
|
Chicago O'Hare International
|
Drive: | 26 min | 17.4 mi |
Getting Around
 What do Walkability, Transit, Drivability, and Bikeability mean?
Walkability measures the walking distance to day-to-day needs.
Transit measures access to public transportation.
Drivability measures congestion, parking availability, and access to major roads.
Bikeability measures the suitability for cycling.
How It Works
What do Walkability, Transit, Drivability, and Bikeability mean?
Walkability measures the walking distance to day-to-day needs.
Transit measures access to public transportation.
Drivability measures congestion, parking availability, and access to major roads.
Bikeability measures the suitability for cycling.
How It Works
Exceptionally Walkable
Walkability
100
/ 100
Exceptional Public Transit
Transit
100
/ 100
Moderately Drivable
Drivability
70
/ 100
Exceptionally Bikeable
Bikeability
90
/ 100
Scores provided by
What do Walkability, Transit, Drivability, and Bikeability mean?
Walkability measures the walking distance to day-to-day needs.
Transit measures access to public transportation.
Drivability measures congestion, parking availability, and access to major roads.
Bikeability measures the suitability for cycling.
How It Works
Busy
Soundscore™
64
/ 100
Traffic
BusyAirport
CalmBusinesses
BusyScores provided by
HowLoud What is a Sound Score Rating? A Sound Score Rating aggregates noise caused by vehicle traffic, airplane traffic and local sources. How It WorksTime and distance from Randolph Tower City Apartments.
| Shopping Centers | Distance | ||
|---|---|---|---|
| Shopping Centers | Distance | ||
| Walk: | 4 min | 0.3 mi | |
| Walk: | 6 min | 0.4 mi | |
| Walk: | 7 min | 0.4 mi |
Randolph Tower City Apartments has 3 shopping centers within 0.4 mile, which is about a 7-minute walk. The miles and minutes will be for the farthest away property.
| Parks and Recreation | Distance | ||
|---|---|---|---|
| Parks and Recreation | Distance | ||
|
Alliance for the Great Lakes
|
Walk: | 8 min | 0.4 mi |
|
Openlands
|
Walk: | 9 min | 0.5 mi |
|
Millennium Park
|
Walk: | 12 min | 0.6 mi |
|
Grant Park
|
Drive: | 2 min | 1.2 mi |
|
Lake Shore Park
|
Drive: | 5 min | 1.8 mi |
Randolph Tower City Apartments has 5 parks within 1.8 miles, including Alliance for the Great Lakes, Openlands, and Millennium Park.
| Hospitals | Distance | ||
|---|---|---|---|
| Hospitals | Distance | ||
| Drive: | 4 min | 1.6 mi | |
| Drive: | 4 min | 1.6 mi | |
| Drive: | 5 min | 2.5 mi |
Randolph Tower City Apartments has 3 hospitals within 2.5 miles, the nearest is Ann & Robert H. Lurie Childrens Hospital of Chicago which is 1.6 miles away and a 4 minute drive.
| Military Bases | Distance | ||
|---|---|---|---|
| Military Bases | Distance | ||
| Drive: | 35 min | 25.1 mi | |
| Drive: | 42 min | 29.9 mi | |
| Drive: | 53 min | 34.9 mi |
Randolph Tower City Apartments has 3 military bases within 34.9 miles, the nearest is US Military Reservation Elk Grove which is 25.1 miles away and a 35 minute drive.
Randolph Tower City Apartments Photos
-
Randolph Tower City Apartments
-
Convertible, 1BA - 650 SF
-
Entrance
-
-
-
-
-
-
Models
-
STUDIO - S3
-
Studio
-
STUDIO - S
-
Studio
-
1 Bedroom
-
1 Bedroom
Nearby Apartments
Within 50 Miles of Randolph Tower City Apartments
-
Fisher Building Apartments
343 S Dearborn St
Chicago, IL 60604
$2,025 - $3,670
1-3 Br 0.6 mi
-
The Streeter
345 E Ohio St
Chicago, IL 60611
$2,975 - $8,385
1-3 Br 0.9 mi
-
Village Green of Schaumburg
880 Hadley Run Ln
Schaumburg, IL 60173
$2,150 - $2,210
1-2 Br 24.0 mi
-
Arlington Club Apartments
1533 Baldwin Ct
Wheeling, IL 60090
$1,980 - $3,090
1-2 Br 24.1 mi
-
Brixin at Cressmoor Estates
600 W 39th Pl
Hobart, IN 46342
Call for Rent
3 Br 30.1 mi
-
Metro 59 Apartments
1016 Station Blvd
Aurora, IL 60504
$2,105 - $3,025
1-3 Br 30.6 mi
Does Randolph Tower City Apartments have in-unit laundry?
Randolph Tower City Apartments has units with in‑unit washers and dryers, making laundry day simple for residents.
What utilities are included in rent at Randolph Tower City Apartments?
Utilities are not included in rent. Residents should plan to set up and pay for all services separately.
Is parking available at Randolph Tower City Apartments?
Parking is available at Randolph Tower City Apartments. Fees may apply depending on the type of parking offered. Contact this property for details.
Which floor plans are available, and what are the price ranges?
Randolph Tower City Apartments has studios to two-bedrooms with rent ranges from $2,010/mo. to $5,465/mo.
Is Randolph Tower City Apartments pet-friendly?
Yes, Randolph Tower City Apartments welcomes pets. Breed restrictions, weight limits, and additional fees may apply. View this property's pet policy.
How much income do I need to rent at Randolph Tower City Apartments?
A good rule of thumb is to spend no more than 30% of your gross income on rent. Based on the lowest available rent of $2,010 for a studio, you would need to earn about $80,400 per year to qualify. Want to double-check your budget? Calculate how much rent you can afford with our Rent Affordability Calculator.
Does Randolph Tower City Apartments have move-in specials?
Randolph Tower City Apartments is not currently offering any rent specials. Check back soon, as promotions change frequently.
Does Randolph Tower City Apartments offer Matterport 3D tours?
Yes! Randolph Tower City Apartments offers 3 Matterport 3D Tours. Explore different floor plans and see unit level details, all without leaving home.
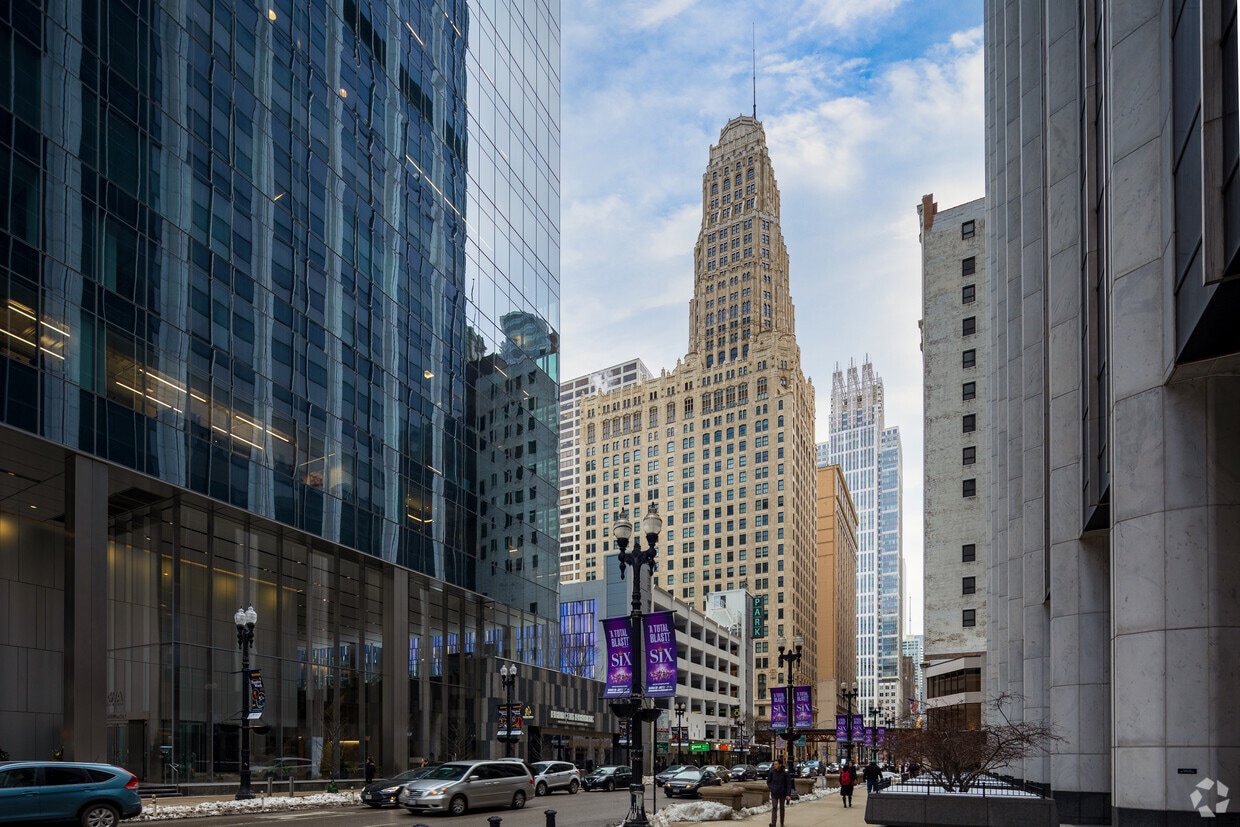
188 W Randolph St
Chicago, IL 60601