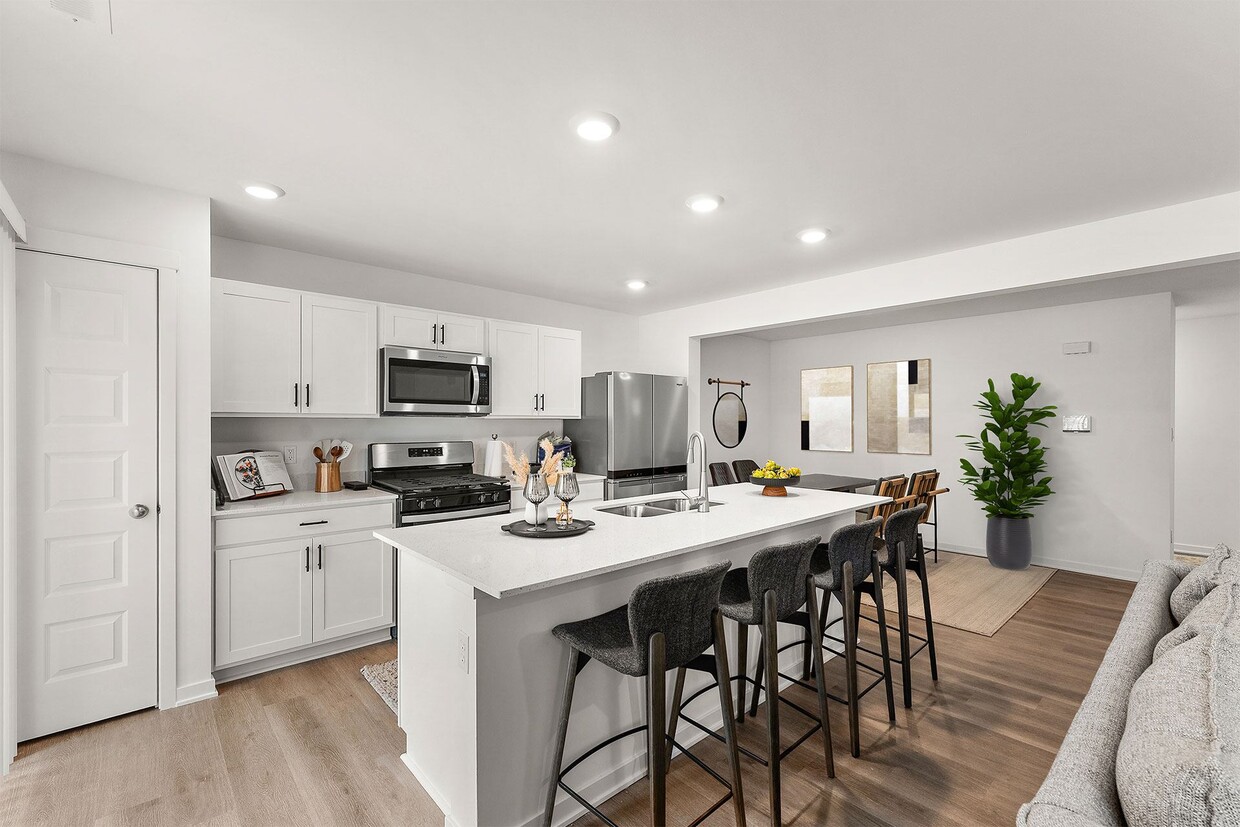
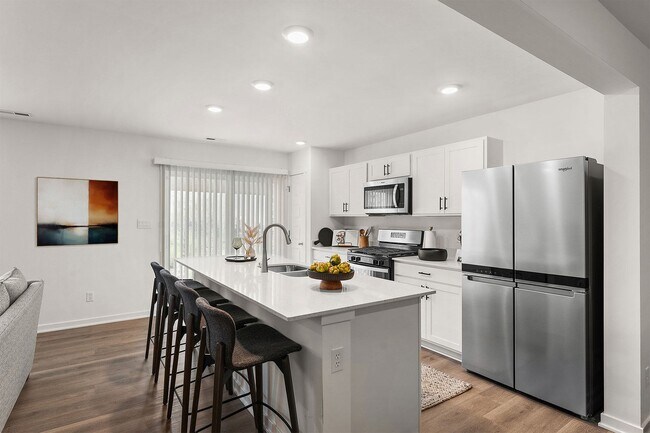
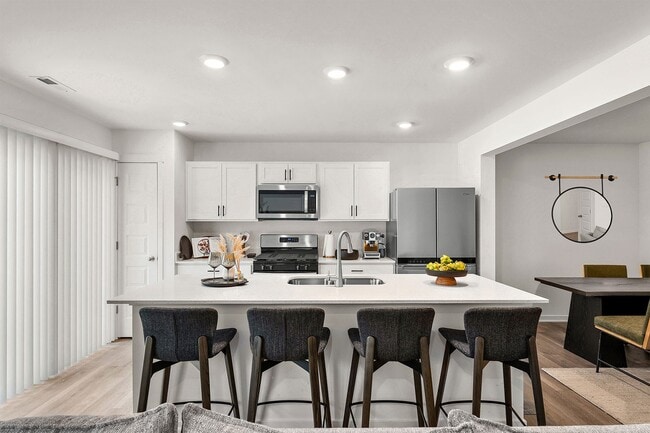
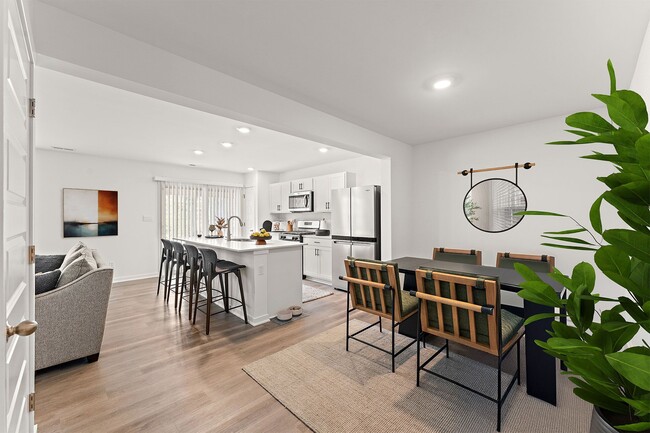
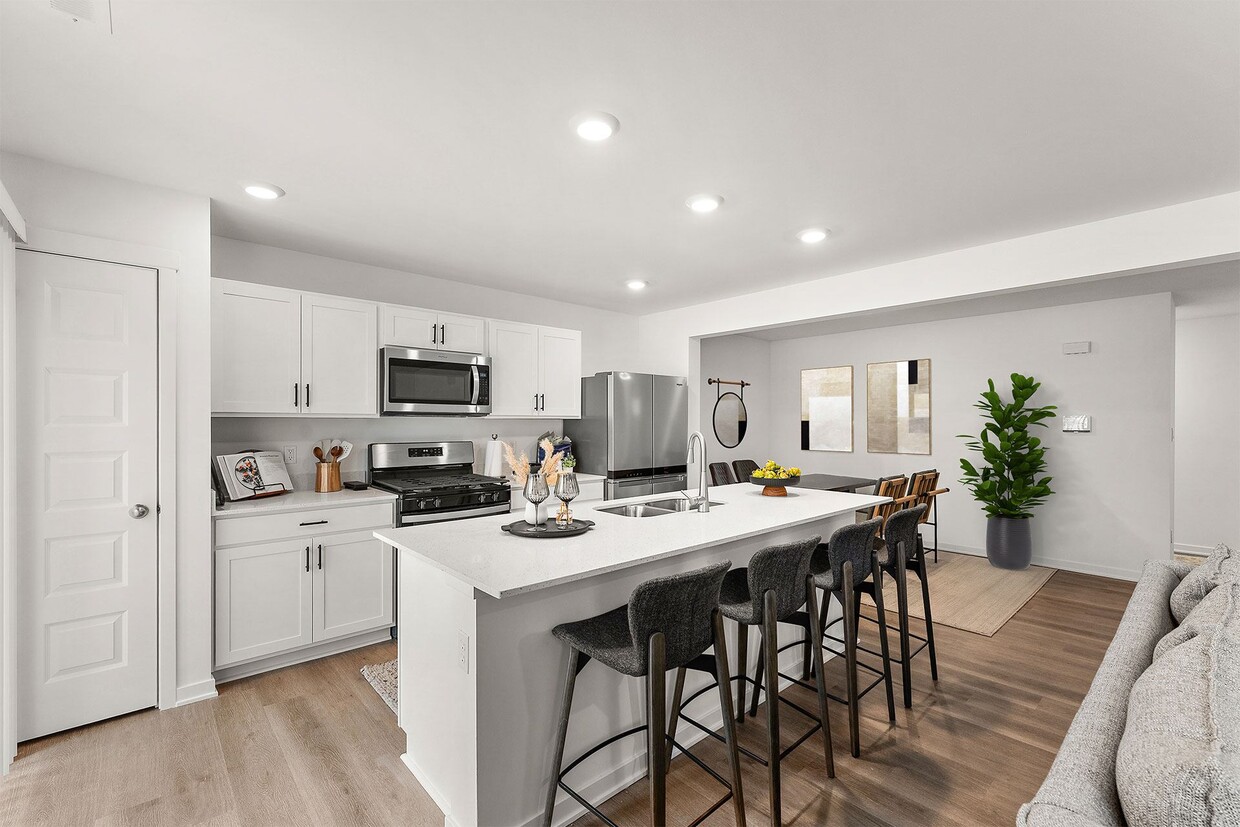
Located at 600 W 39th Pl in Hobart, Indiana, this two-story home offers a generous and well-distributed floor plan across two levels, with the majority of the living space situated on the main floor. The open-concept kitchen and living room serve as the heart of the home, featuring light hardwood-style flooring, crisp white shaker cabinetry, stainless steel appliances including a gas range, over-the-range microwave, and refrigerator, all complemented by clean white countertops. The main floor also includes a dedicated entrance, a hallway, and an attached two-car garage with an automatic opener and a concrete floor. The laundry room is equipped with a full-size washer and dryer alongside a Carrier HVAC system and water heater. The three bedrooms are bright and neutrally finished, with plush carpeting, windows that bring in natural light, and views of the surrounding greenery. Closets feature wire shelving for ample storage. The bathrooms are finished in a clean, modern white palette with wood-toned flooring, white vanities with black hardware, and a tub-shower combination. The upper floor provides additional flexible living space. The property sits on a well-maintained lot with an open yard and expansive views of the surrounding landscape.
-
-
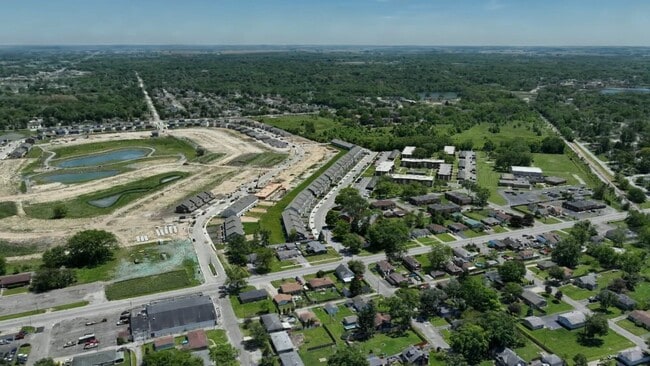
Matterport 3D Exterior
-

-
Monthly Rent
$2,515 - $2,615
-
Bedrooms
3 bd
-
Bathrooms
2.5 ba
-
Square Feet
1,601 sq ft
Highlights
- New Construction
- Walk-In Closets
- Planned Social Activities
- Walking/Biking Trails
- Island Kitchen
- Property Manager on Site
- Patio
Pricing & Floor Plans

Fees and Policies
The fees listed below are community-provided and may exclude utilities or add-ons. All payments are made directly to the property and are non-refundable unless otherwise specified.
-
One-Time Basics
-
Due at Move-In
-
Lease Admin FeeCharged per unit.$350
-
-
Due at Move-In
-
Dogs
-
Dog FeeMax of 2. Charged per pet.$300
-
Dog RentCharged per pet.$25 / mo
Restrictions:Breed Restrictions ApplyRead More Read LessComments -
-
Cats
-
Cat FeeMax of 2. Charged per pet.$300
-
Cat RentCharged per pet.$25 / mo
Restrictions:Comments -
-
Other
-
Street ParkingStreet Parking Available
-
Guest ParkingFree Guest Parking Available
-
Garage Lot2-Car Attached Garage in All Homes
Property Fee Disclaimer: Based on community-supplied data and independent market research. Subject to change without notice. May exclude fees for mandatory or optional services and usage-based utilities.
Details
Lease Options
-
6 - 18 Month Leases
Property Information
-
Built in 2025
-
56 units/2 stories
Matterport 3D Tours
About Brixin at Cressmoor Estates
Brixin Townhomes at Cressmoor Estates in Hobart, IN offers luxury living with brand-new 3-bedroom, 2.5-bathroom homes featuring attached 2-car garages. Each townhome includes upscale finishes like white shaker-style cabinetry, white quartz countertops, stainless-steel appliances, a spacious kitchen island, and ample storage with a coat closet, linen closet, pantry, and walk-in closets with built-in shelving. Enjoy modern conveniences such as in-home laundry, private patio space, and smart home features including a video doorbell, smart deadbolt, programmable thermostat, and smart light switches. This pet-friendly community also provides maintenance-free living with lawn care and snow removal included, plus scenic community walking trails. Perfectly located near Hobart Plaza, Southlake Mall, and Cressmoor Prairie Nature Preserve, Brixin Townhomes offers both comfort and convenience. Now pre-leasing for Fall 2025 move-ins — schedule a tour today!
Brixin at Cressmoor Estates is an apartment community located in Lake County and the 46342 ZIP Code. This area is served by the River Forest Community Sch Corp attendance zone.
Unique Features
- 24-Hour Emergency Maintenance Services
- 3-Bedroom, 2.5-Bathroom Luxury Townhomes
- Accessibility Features*
- Attached 2-Car Garage
- Attached Garage & Private Driveway Parking
- Central Air Conditioning & Heating
- Curbside Trash & Recycling Pickup
- Deako Smart Light Switches
- Double Basin Kitchen Sink
- Double Vanity Sinks in Primary Bathroom
- Entry Foyer with Coat Closet
- High-Speed Internet Access & Cable Ready
- In-Unit Washer & Dryer
- Kitchen Island
- Kwikset® ZWave Deadbolt on Front Door
- Lawn Care Included
- Linen Closet Storage
- Main Level Living Capabilities
- Matte Black Hardware & Fixtures
- Online Resident Portal
- Outdoor Patio Space
- Oversized Bathroom Mirrors
- Pantry Storage
- Pet-Friendly Community
- Planned Social Activities for Residents
- Preferred Employer Program
- Professional Landscaping
- Professional Management Team
- Programmable Smart Thermostat
- Recessed Lighting
- Smart Home Technology
- Smoke-Free Community
- Stainless-Steel Energy-Efficient Appliances
- Stars & Stripes Military Rewards Program
- Tub/Shower Combination
- Various Lease Term Options
- Video Doorbell
- Walk-in Closets with Built-in Shelving
- Walk-in Shower with Glass Door
- White Quartz Countertops
- White Shaker-Style Kitchen Cabinetry
- Wood-Style Blinds
Community Amenities
Recycling
Trash Pickup - Curbside
Property Manager on Site
Maintenance on site
- Maintenance on site
- Property Manager on Site
- Trash Pickup - Curbside
- Recycling
- Renters Insurance Program
- Online Services
- Planned Social Activities
- Walking/Biking Trails
Apartment Features
Washer/Dryer
Air Conditioning
Dishwasher
High Speed Internet Access
Walk-In Closets
Island Kitchen
Microwave
Refrigerator
Indoor Features
- High Speed Internet Access
- Washer/Dryer
- Air Conditioning
- Heating
- Smoke Free
- Cable Ready
- Double Vanities
- Tub/Shower
Kitchen Features & Appliances
- Dishwasher
- Disposal
- Stainless Steel Appliances
- Pantry
- Island Kitchen
- Kitchen
- Microwave
- Oven
- Refrigerator
- Quartz Countertops
- Gas Range
Model Details
- Walk-In Closets
- Linen Closet
- Patio
- Lawn
Nestled in northwestern Indiana, Hobart is a predominantly residential community brimming with small-town charm and suburban convenience. Hobart is home to a quaint downtown area filled with local shops and restaurants as well as the expansive Southlake Mall, which is teeming with national retailers and eateries.
Hobart also provides many opportunities to enjoy the outdoors, with plenty of local parks, golf courses, and lakefront activities to explore. In Hobart, you have the option to traverse many trails in the 1,200-acre Deep River County Park, pick apples and taste the signature donuts at County Line Orchard, and attend the annual four-day Lakefront Festival. Hobart hosts a bevy of summertime events as well, including Summer Market on the Lake, Movies in the Park, and Concerts in the Park.
Area attractions like Ballaboo’s Play and Discovery Center, Star Plaza Theatre, Marquette Park, and the Birthplace of Michael Jackson are just a short drive from Hobart.
Learn more about living in Hobart- Maintenance on site
- Property Manager on Site
- Trash Pickup - Curbside
- Recycling
- Renters Insurance Program
- Online Services
- Planned Social Activities
- Walking/Biking Trails
- 24-Hour Emergency Maintenance Services
- 3-Bedroom, 2.5-Bathroom Luxury Townhomes
- Accessibility Features*
- Attached 2-Car Garage
- Attached Garage & Private Driveway Parking
- Central Air Conditioning & Heating
- Curbside Trash & Recycling Pickup
- Deako Smart Light Switches
- Double Basin Kitchen Sink
- Double Vanity Sinks in Primary Bathroom
- Entry Foyer with Coat Closet
- High-Speed Internet Access & Cable Ready
- In-Unit Washer & Dryer
- Kitchen Island
- Kwikset® ZWave Deadbolt on Front Door
- Lawn Care Included
- Linen Closet Storage
- Main Level Living Capabilities
- Matte Black Hardware & Fixtures
- Online Resident Portal
- Outdoor Patio Space
- Oversized Bathroom Mirrors
- Pantry Storage
- Pet-Friendly Community
- Planned Social Activities for Residents
- Preferred Employer Program
- Professional Landscaping
- Professional Management Team
- Programmable Smart Thermostat
- Recessed Lighting
- Smart Home Technology
- Smoke-Free Community
- Stainless-Steel Energy-Efficient Appliances
- Stars & Stripes Military Rewards Program
- Tub/Shower Combination
- Various Lease Term Options
- Video Doorbell
- Walk-in Closets with Built-in Shelving
- Walk-in Shower with Glass Door
- White Quartz Countertops
- White Shaker-Style Kitchen Cabinetry
- Wood-Style Blinds
- High Speed Internet Access
- Washer/Dryer
- Air Conditioning
- Heating
- Smoke Free
- Cable Ready
- Double Vanities
- Tub/Shower
- Dishwasher
- Disposal
- Stainless Steel Appliances
- Pantry
- Island Kitchen
- Kitchen
- Microwave
- Oven
- Refrigerator
- Quartz Countertops
- Gas Range
- Walk-In Closets
- Linen Closet
- Patio
- Lawn
| Monday | Closed |
|---|---|
| Tuesday | 9am - 6pm |
| Wednesday | 9am - 6pm |
| Thursday | 9am - 6pm |
| Friday | 9am - 6pm |
| Saturday | Closed |
| Sunday | Closed |
| Colleges & Universities | Distance | ||
|---|---|---|---|
| Colleges & Universities | Distance | ||
| Drive: | 8 min | 3.4 mi | |
| Drive: | 11 min | 4.6 mi | |
| Drive: | 24 min | 13.0 mi | |
| Drive: | 27 min | 14.1 mi |


 The GreatSchools Rating helps parents compare schools within a state based on a variety of school quality indicators and provides a helpful picture of how effectively each school serves all of its students. Ratings are on a scale of 1 (below average) to 10 (above average) and can include test scores, college readiness, academic progress, advanced courses, equity, discipline and attendance data. We also advise parents to visit schools, consider other information on school performance and programs, and consider family needs as part of the school selection process.
View GreatSchools Rating Methodology
Data provided by GreatSchools.org © 2026. All rights reserved.
Scores provided by
 What do Walkability, Transit, Drivability, and Bikeability mean?
Walkability measures the walking distance to day-to-day needs.
Transit measures access to public transportation.
Drivability measures congestion, parking availability, and access to major roads.
Bikeability measures the suitability for cycling.
How It Works
What do Walkability, Transit, Drivability, and Bikeability mean?
Walkability measures the walking distance to day-to-day needs.
Transit measures access to public transportation.
Drivability measures congestion, parking availability, and access to major roads.
Bikeability measures the suitability for cycling.
How It Works
Traffic
-Airport
-Businesses
-Scores provided by
HowLoud What is a Sound Score Rating? A Sound Score Rating aggregates noise caused by vehicle traffic, airplane traffic and local sources. How It WorksBrixin at Cressmoor Estates Photos
-
Brixin at Cressmoor Estates
-
3BR, 2.5BA - 1,601SF
-
-
-
-
-
-
-
Models
-
3 Bedrooms
Nearby Apartments
Within 50 Miles of Brixin at Cressmoor Estates
-
Haven Hobart
333 Neringa Ln
Hobart, IN 46342
$1,780
3 Br 0.5 mi
-
Canvas at Crown Point
484 E 127th Ave
Crown Point, IN 46307
$2,865 - $3,439
3-4 Br 11.4 mi
-
Fisher Building Apartments
343 S Dearborn St
Chicago, IL 60604
$3,350 - $3,420
3 Br 29.6 mi
-
The Streeter
345 E Ohio St
Chicago, IL 60611
$7,375 - $8,385
3 Br 30.1 mi
-
TRIO Apartments
670 W Wayman St
Chicago, IL 60661
$6,315 - $6,615
3 Br 30.6 mi
-
The Fynn
183 N Addison Ave
Elmhurst, IL 60126
Call for Rent
3 Br 42.6 mi
Brixin at Cressmoor Estates has units with in‑unit washers and dryers, making laundry day simple for residents.
Utilities are not included in rent. Residents should plan to set up and pay for all services separately.
Parking is available at Brixin at Cressmoor Estates. Fees may apply depending on the type of parking offered. Contact this property for details.
Brixin at Cressmoor Estates has three-bedrooms apartments renting for $2,515/mo.
Yes, Brixin at Cressmoor Estates welcomes pets. Breed restrictions, weight limits, and additional fees may apply. View this property's pet policy.
A good rule of thumb is to spend no more than 30% of your gross income on rent. Based on the lowest available rent of $2,515 for a three-bedrooms, you would need to earn about $100,600 per year to qualify. Want to double-check your budget? Calculate how much rent you can afford with our Rent Affordability Calculator.
Brixin at Cressmoor Estates is offering 1 Month Free for eligible applicants, with rental rates starting at $2,515.
Yes! Brixin at Cressmoor Estates offers 1 Matterport 3D Tours. Explore different floor plans and see unit level details, all without leaving home.
600 W 39th Pl
Hobart, IN 46342