Map
  • Add a Property
  • Renter Tools
    • Favorites
    • Saved Searches
  • Manage Rentals
  • Apartments For Rent
  • Houses For Rent
  • Condos For Rent
  • Townhomes For Rent
  • Help Center
  • Jersey City Average Rent
  • Area Guide
  • Rent Calculator
  • Property Management Companies

Language

Apartments.com Logo
Manage Rentals      Sign Up / Sign In
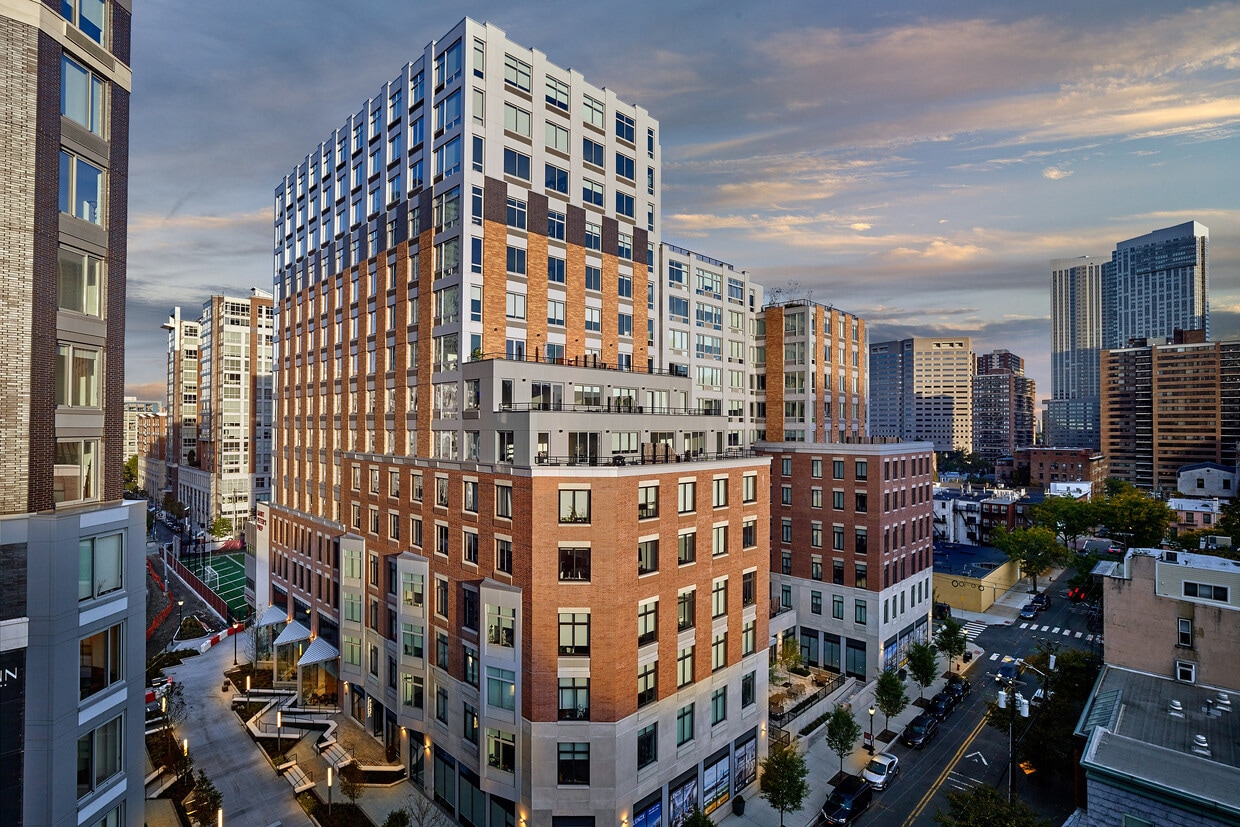
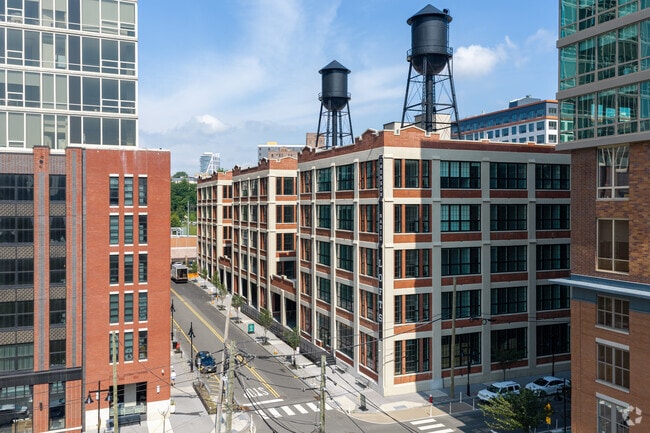
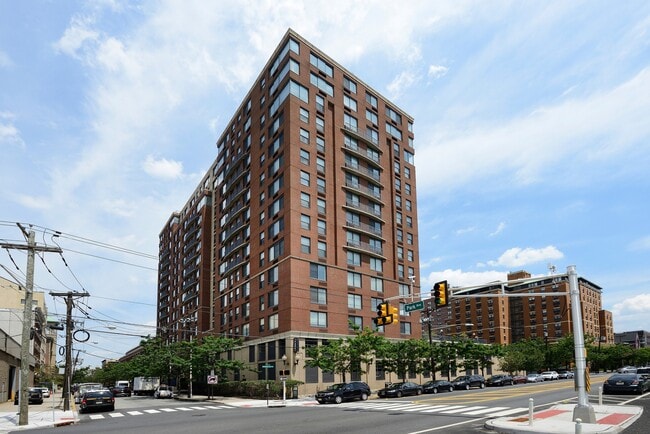
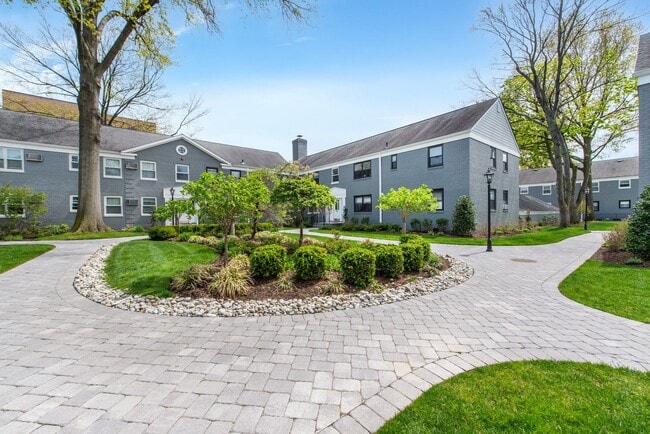
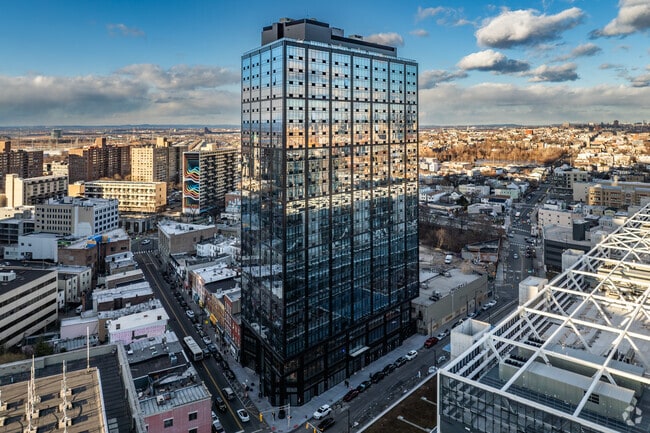
  • Quinn - Building Exterior - Quinn
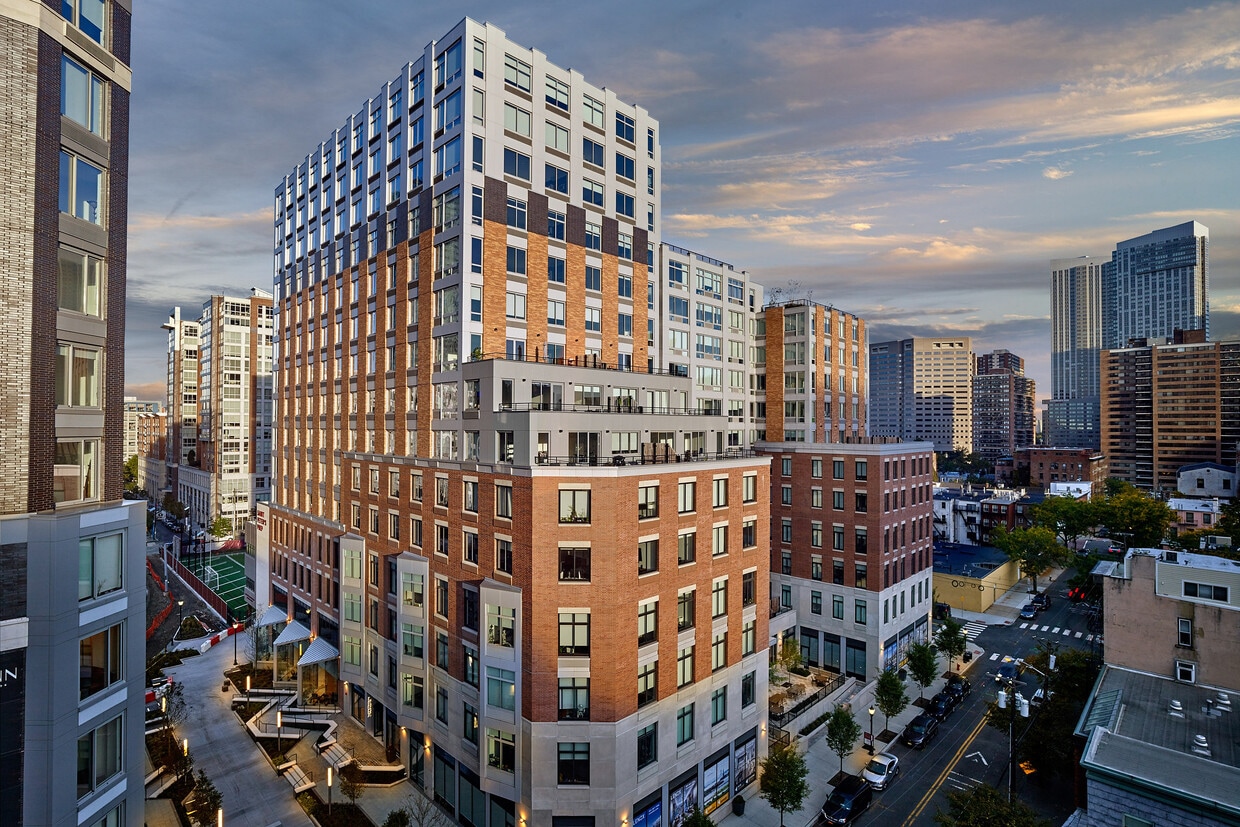
  • Quinn - Building Exterior - Quinn
    Quinn - Rooftop View - Quinn
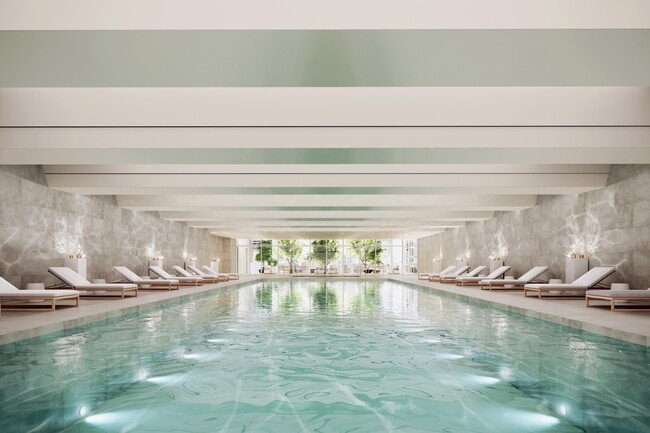
  • Quinn - Rooftop Pool - Quinn
    Quinn - Rooftop BBQs - Quinn
Contact This Property

Tour Options: In-Person

Language: English

Open 9am - 5pm Today

View All Hours Office Hours Monday - Thursday, 10am - 6pm Friday, 9am - 5pm Saturday & Sunday, 10am - 5pm

Quinn media gallery Unit
call 551-205-0949
Floor Plan View Body
New Jersey Hudson County Jersey City The Waterfront

Quinn

197 Van Vorst St, Jersey City, NJ 07302

4.7
Renter Rating 33 Reviews
Verified Listing CoStar Verified® Listing

This Listing has been verified by CoStar’s listing verification process, which combines internal screening and fraud detection technology. Always beware of scams.

Today
Share Listing
Favorites
551-205-0949
Property Management Company Logo
  • Monthly Rent

    $3,161 - $9,461

  • Bedrooms

    Studio - 3 bd

  • Bathrooms

    1 - 2 ba

  • Square Feet

    532 - 1,999 sq ft

Quinn
Property Management Company Logo
Share Listing
Favorites

2 weeks free

Two weeks free on select units when moving in by May 31st. Schedule your tour today.

Highlights

  • Top Rated by Renters
  • Walker's Paradise
  • Premier Transit Location

Pricing & Floor Plans

filter results by bedrooms
Cost Calculator: Estimate your monthly and one-time fees.
S1A
$3,161 – $3,399 Studio 1 Bath 532 Sq Ft $1,000 Deposit
2 Available units
Unit
Base Price
Sq Ft
Availability
Unit Details
  • Unit Quinn-904
    price $3,161
    square feet 532
    availibility Jul 11
  • Unit Quinn-1104
    price $3,226
    square feet 532
    availibility Jul 13
A1A
$3,613 – $5,319 1 Bed 1 Bath 712 Sq Ft $1,000 Deposit
10 Available units
Unit
Base Price
Sq Ft
Availability
Unit Details
  • Unit Quinn-201
    price $3,613
    square feet 712
    availibility Now
  • Unit Quinn-502
    price $3,627
    square feet 712
    availibility Now
  • Unit Quinn-703
    price $3,627
    square feet 712
    availibility Now
  • Unit Quinn-1102
    price $3,750
    square feet 712
    availibility Now
  • Unit Quinn-1401
    price $3,884
    square feet 712
    availibility Now
  • Unit Quinn-1202
    price $3,909
    square feet 712
    availibility Now
  • Unit Quinn-1302
    price $4,035
    square feet 712
    availibility Now
  • Unit Quinn-711
    price $4,048
    square feet 712
    availibility Now
  • Unit Quinn-1207
    price $4,271
    square feet 712
    availibility Now
  • Unit Quinn-302
    price $3,628
    square feet 712
    availibility Jul 5

A1G
$4,300 – $5,619 1 Bed 1 Bath 902 Sq Ft $1,000 Deposit
3 Available units
Unit
Base Price
Sq Ft
Availability
Unit Details
  • Unit Quinn-700
    price $4,300
    square feet 902
    availibility Now
  • Unit Quinn-800
    price $4,325
    square feet 902
    availibility Jun 29
  • Unit Quinn-1600
    price $4,451
    square feet 902
    availibility Jul 12
B2A
$6,145 – $6,821 2 Beds 2 Baths 1,147 Sq Ft $1,000 Deposit
1 Available unit
Unit
Base Price
Sq Ft
Availability
Unit Details
  • Unit Quinn-1504
    price $6,145
    square feet 1,147
    availibility Jul 8
S1B
$3,560 Studio 1 Bath 643 Sq Ft
Not Available
S1C
$3,846 Studio 1 Bath 781 Sq Ft $1,000 Deposit
Not Available
A1B
$3,865 1 Bed 1 Bath 719 Sq Ft $1,000 Deposit
Not Available
A1C
$3,865 – $4,321 1 Bed 1 Bath 705 Sq Ft $1,000 Deposit
Not Available
A1D
$3,950 1 Bed 1 Bath 731 Sq Ft $1,000 Deposit
Not Available
A1F
$4,515 – $4,605 1 Bed 1 Bath 948 Sq Ft
Not Available
A1E
$4,605 – $4,941 1 Bed 1 Bath 942 Sq Ft $1,000 Deposit
Not Available
B2C
$4,960 – $5,116 2 Beds 2 Baths 1,027 Sq Ft $1,000 Deposit
Not Available
B2B
$5,706 – $5,846 2 Beds 2 Baths 1,296 Sq Ft $1,000 Deposit
Not Available
C3D
$6,215 – $6,606 3 Beds 2 Baths 1,304 Sq Ft $1,000 Deposit
Not Available
C3E
$6,260 3 Beds 2 Baths 1,290 Sq Ft $1,000 Deposit
Not Available
C3B
$7,716 3 Beds 2 Baths 1,807 Sq Ft $1,000 Deposit
Not Available
C3C
$7,961 3 Beds 2 Baths 1,804 Sq Ft $1,000 Deposit
Not Available
C3A
$9,461 3 Beds 2 Baths 1,999 Sq Ft
Not Available
S1A
$3,161 – $3,399 Studio 1 Bath 532 Sq Ft $1,000 Deposit
2 Available units
Unit
Base Price
Sq Ft
Availability
Unit Details
  • Unit Quinn-904
    price $3,161
    square feet 532
    availibility Jul 11
  • Unit Quinn-1104
    price $3,226
    square feet 532
    availibility Jul 13
S1B
$3,560 Studio 1 Bath 643 Sq Ft
Not Available
S1C
$3,846 Studio 1 Bath 781 Sq Ft $1,000 Deposit
Not Available
A1A
$3,613 – $5,319 1 Bed 1 Bath 712 Sq Ft $1,000 Deposit
10 Available units
Unit
Base Price
Sq Ft
Availability
Unit Details
  • Unit Quinn-201
    price $3,613
    square feet 712
    availibility Now
  • Unit Quinn-502
    price $3,627
    square feet 712
    availibility Now
  • Unit Quinn-703
    price $3,627
    square feet 712
    availibility Now
  • Unit Quinn-1102
    price $3,750
    square feet 712
    availibility Now
  • Unit Quinn-1401
    price $3,884
    square feet 712
    availibility Now
  • Unit Quinn-1202
    price $3,909
    square feet 712
    availibility Now
  • Unit Quinn-1302
    price $4,035
    square feet 712
    availibility Now
  • Unit Quinn-711
    price $4,048
    square feet 712
    availibility Now
  • Unit Quinn-1207
    price $4,271
    square feet 712
    availibility Now
  • Unit Quinn-302
    price $3,628
    square feet 712
    availibility Jul 5

A1G
$4,300 – $5,619 1 Bed 1 Bath 902 Sq Ft $1,000 Deposit
3 Available units
Unit
Base Price
Sq Ft
Availability
Unit Details
  • Unit Quinn-700
    price $4,300
    square feet 902
    availibility Now
  • Unit Quinn-800
    price $4,325
    square feet 902
    availibility Jun 29
  • Unit Quinn-1600
    price $4,451
    square feet 902
    availibility Jul 12
A1B
$3,865 1 Bed 1 Bath 719 Sq Ft $1,000 Deposit
Not Available
A1C
$3,865 – $4,321 1 Bed 1 Bath 705 Sq Ft $1,000 Deposit
Not Available
A1D
$3,950 1 Bed 1 Bath 731 Sq Ft $1,000 Deposit
Not Available
A1F
$4,515 – $4,605 1 Bed 1 Bath 948 Sq Ft
Not Available
A1E
$4,605 – $4,941 1 Bed 1 Bath 942 Sq Ft $1,000 Deposit
Not Available
B2A
$6,145 – $6,821 2 Beds 2 Baths 1,147 Sq Ft $1,000 Deposit
1 Available unit
Unit
Base Price
Sq Ft
Availability
Unit Details
  • Unit Quinn-1504
    price $6,145
    square feet 1,147
    availibility Jul 8
B2C
$4,960 – $5,116 2 Beds 2 Baths 1,027 Sq Ft $1,000 Deposit
Not Available
B2B
$5,706 – $5,846 2 Beds 2 Baths 1,296 Sq Ft $1,000 Deposit
Not Available
C3D
$6,215 – $6,606 3 Beds 2 Baths 1,304 Sq Ft $1,000 Deposit
Not Available
C3E
$6,260 3 Beds 2 Baths 1,290 Sq Ft $1,000 Deposit
Not Available
C3B
$7,716 3 Beds 2 Baths 1,807 Sq Ft $1,000 Deposit
Not Available
C3C
$7,961 3 Beds 2 Baths 1,804 Sq Ft $1,000 Deposit
Not Available
C3A
$9,461 3 Beds 2 Baths 1,999 Sq Ft
Not Available
* Price shown is base rent. Excludes user-selected optional fees and variable or usage-based fees and required charges due at or prior to move-in or at move-out.View Fees and Policies for details. Price, availability, fees, and any applicable rent special are subject to change without notice.
* Square footage definitions vary. Displayed square footage is approximate.

Fees and Policies

The fees listed below are community-provided and may exclude utilities or add-ons. All payments are made directly to the property and are non-refundable unless otherwise specified. Use the Cost Calculator to determine costs based on your needs.

  • Utilities & Essentials
    • Utility Billing Admin Fee
      Amount to manage utility billback services. Charged per unit.
      $4.95 / mo
    • Community Amenity Fee
      Amount for community amenity use and services. Charged per unit.
      $50 / mo
    • Electric Service
      Amount for provision and consumption of electric paid to a third party provider. Charged per unit. Payable to 3rd Party
      Usage-Based
    • Water / Sewer
      Amount for provision and/or consumption of water and sewer services. Charged per unit.
      Usage-Based
    • Renters Liability Insurance
      Amount of renters liability insurance obtained through resident's provider of choice. Charged per unit. Payable to 3rd Party
      Varies / mo
  • One-Time Basics
    • Due at Application
      • Application
        Amount to process application and initiate background screening. Charged per unit.
        $100
      • Administrative
        Amount to process application, account setup, and administrative costs. Charged per unit.
        $600
    • Due at Move-In
      • Security Deposit (Refundable)
        Amount to be held through residency. Refunds processed per application and lease terms. Charged per unit.
        $1,000
  • Dogs
    Max of 2
  • Cats
    Max of 2
  • Other Pets
    Max of 2
  • Pet Fees
    • Pet Fee
      Max of 2. Two (2) pet maximum per apartment home. Breed and other restrictions may apply. See Leasing Professional for more details. Charged per pet.
      $500
    • Pet Rent
      Max of 2. Monthly amount per authorized pet living in the rental apartment. Charged per pet.
      $50 / mo
  • Parking
    • Parking Fee
      Max of 1. Please contact Leasing Office for parking restrictions. Charged per vehicle.
      $250 / mo
    Comments
    Max of 1
    Read More Read Less
  • Pet Management
    Third-party service for pet screening, per pet due at move-in and renewal. Fee range based on payment type. Charged per unit. Payable to 3rd Party
    $25 - $30
  • Positive Credit Reporting Service
    Third-party service to send positive payment history to credit reporting agencies. Amount range based per person or per household. Charged per unit. Payable to 3rd Party
    $8.95 - $14.95 / mo
  • Cable / Internet Service
    Cable and internet obtained through third party provider. Charged per unit. Payable to 3rd Party
    Varies / mo
  • Security Deposit Alternative
    Amount for security deposit alternative program in lieu of paying a traditional security deposit. Charged per unit. Payable to 3rd Party
    Varies one-time
  • Flexible Rent Payment Service
    $14.99 + 1%-3.5% of total Third-party service for flexible rent payments. Includes monthly fee in addition to 1% of total for debit/bank account payment or 3.5% for credit card payment. Charged per unit. Payable to 3rd Party
    Varies / mo
  • Utility Billing New Account Fee
    One-time amount to establish new utility billback account. Charged per unit.
    $10
  • Conditional Deposit (Refundable)
    May be required if application screening is conditionally approved. Amount to be held through residency. Refunds processed per application and lease terms. Charged per unit.
    Varies one-time
  • Utility Billing Final Bill Fee
    One-time amount billed to calculate final utility statement. Charged per unit.
    $10

Property Fee Disclaimer: Based on community-supplied data and independent market research. Subject to change without notice. May exclude fees for mandatory or optional services and usage-based utilities.

Details

Lease Options

  • 4 - 12 Month Leases

Property Information

  • Built in 2018
  • 171 units/15 stories
  • LEED Silver

Matterport 3D Tours

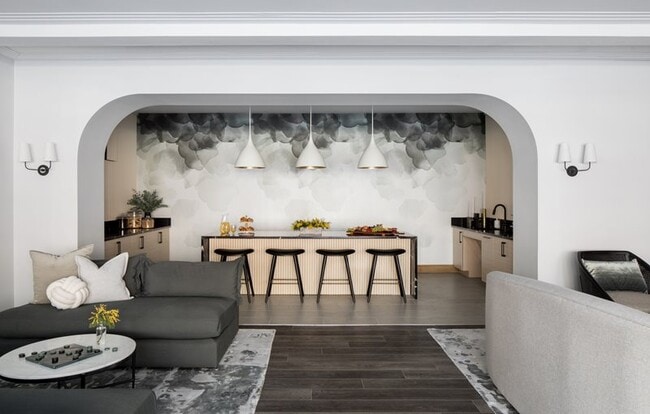
The Quinn's resident lounge is a thoughtfully designed communal space that balances modern sophistication with a warm, inviting atmosphere. The single-floor layout is defined by rich wood-paneled walls that extend throughout, lending a cohesive, refined character to the entire space. Floor-to-ceiling windows and glass sliding doors flood the interior with abundant natural light while offering open views of the surrounding cityscape, creating a bright and airy environment. The lounge is organized into distinct seating zones, each with its own personality. One area features a deep navy sofa with a contrasting red base, paired with soft blush accent chairs and a sleek coffee table — anchored beneath a dramatic tray ceiling with a sculptural multi-arm chandelier. A second zone offers woven rattan chairs in natural wood tones arranged around a bold yellow circular table, providing a more casual and social setting. Additional ottomans and modular seating offer flexible arrangements throughout. A built-in media console with a large flat-screen television serves as a focal point in one seating area, complemented by curated décor and vibrant wall art. Sheer drapery softens the natural light along the window walls, adding an elegant finishing touch. Glass entry doors with dark metal framing connect the lounge to adjacent corridors, maintaining a seamless and polished flow throughout the space.

2nd Floor Lounge
1/4
The Quinn's resident lounge is a thoughtfully designed communal space that balances modern sophistication with a warm, inviting atmosphere. The single-floor layout is defined by rich wood-paneled walls that extend throughout, lending a cohesive, refined character to the entire space. Floor-to-ceiling windows and glass sliding doors flood the interior with abundant natural light while offering open views of the surrounding cityscape, creating a bright and airy environment.

The lounge is organized into distinct seating zones, each with its own personality. One area features a deep navy sofa with a contrasting red base, paired with soft blush accent chairs and a sleek coffee table — anchored beneath a dramatic tray ceiling with a sculptural multi-arm chandelier. A second zone offers woven rattan chairs in natural wood tones arranged around a bold yellow circular table, providing a more casual and social setting. Additional ottomans and modular seating offer flexible arrangements throughout.

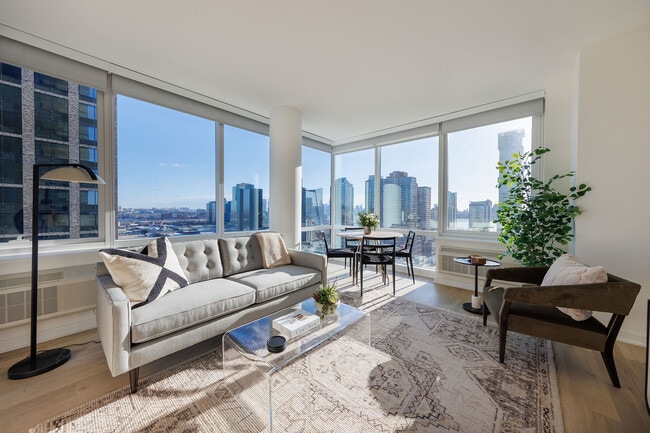
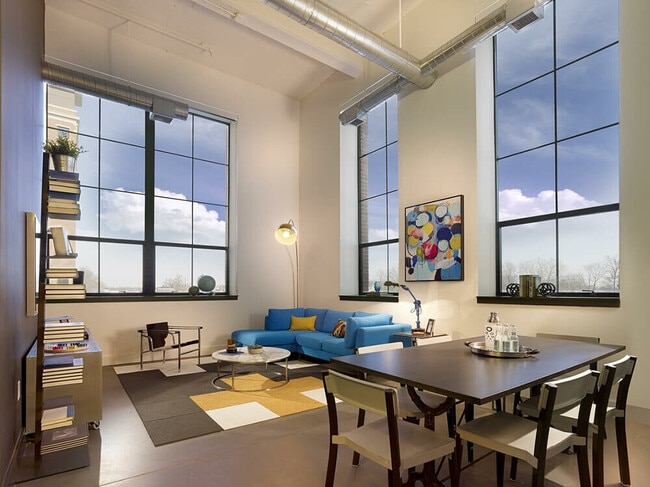
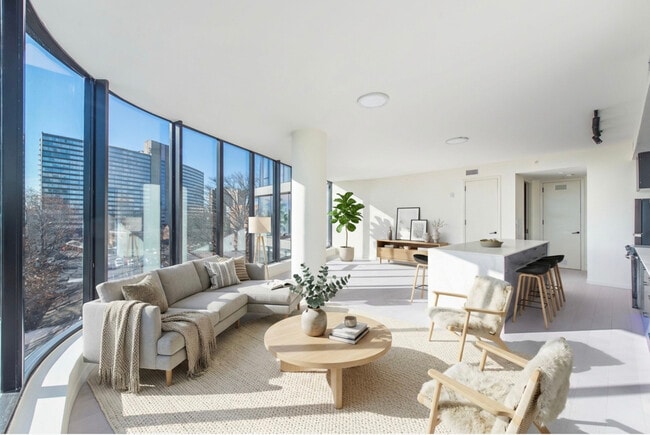
A built-in media console with a large flat-screen television serves as a focal point in one seating area, complemented by curated décor and vibrant wall art. Sheer drapery softens the natural light along the window walls, adding an elegant finishing touch. Glass entry doors with dark metal framing connect the lounge to adjacent corridors, maintaining a seamless and polished flow throughout the space. This contemporary apartment in The Quinn showcases the epitome of urban luxury living. The space is dominated by expansive floor-to-ceiling windows that flood the interior with natural light and offer breathtaking panoramic views of the city skyline. The open-plan layout creates a sense of spaciousness and fluidity, perfect for modern lifestyles.

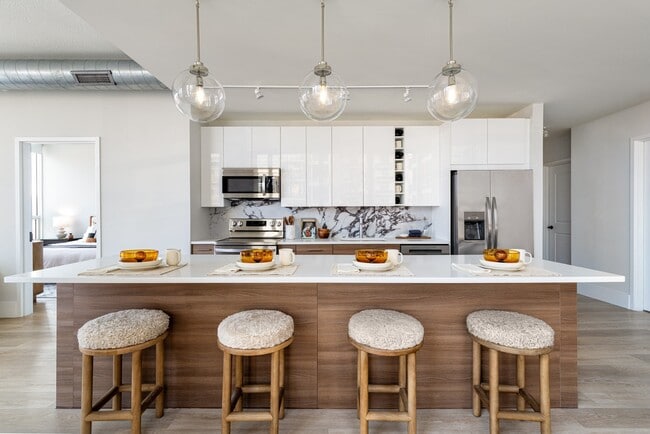
The living area features a minimalist aesthetic with carefully curated furniture pieces, including a comfortable L-shaped sofa and accent chairs in neutral tones, complemented by pops of color from throw pillows. A sleek blue coffee table adds a touch of modernity to the space.

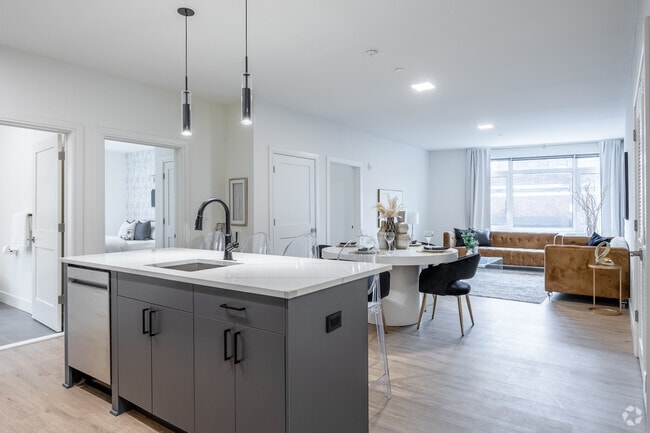

The kitchenette is a study in contemporary design, boasting smooth blue cabinetry, a striking metallic tile backsplash, and floating shelves for both storage and display. High-end appliances and a marble countertop complete this functional yet stylish cooking area.

A dining nook adjacent to the kitchen features a wooden table with modern bar stools, perfect for casual meals or entertaining. The apartment's light wood flooring adds warmth to the overall cool color palette.

The ceiling's recessed lighting and subtle tray design contribute to the sophisticated ambiance. This apartment in The Quinn is an ideal urban retreat, combining luxury, comfort, and stunning city views in one impeccably designed package. The Quinn offers a thoughtfully designed lounge space that balances contemporary aesthetics with comfort and functionality. The room is anchored by expansive floor-to-ceiling windows that flood the interior with abundant natural light while framing sweeping views of the city skyline and waterfront — a defining feature that gives the space a distinctly elevated, urban character.

The interior design is bold and curated, pairing a neutral gray and white palette with vibrant pops of color. Vivid red armchairs are positioned throughout the room, complementing a plush gray sofa accented with blue and warm-toned throw pillows. A tray-style red coffee table and light wood accent tables complete the seating arrangement, all set atop a soft blue area rug.

A standout architectural detail is the geometric textured feature wall, which houses a wall-mounted flat-screen television and adds visual depth to the space. Decorative diamond-shaped mirrors are arranged nearby, enhancing the sense of openness. A warm yellow ceiling tray adds a playful contrast to the otherwise cool-toned room.

The walls serve as a gallery, displaying a curated grid of colorful framed art prints that contribute to the space's creative, design-forward atmosphere. Light hardwood-style flooring runs throughout, tying the room together with warmth and continuity. Overall, the lounge exudes a modern, artistic energy with a welcoming and social ambiance. The Quinn's Kids' Club is a thoughtfully designed children's amenity space that blends playful energy with functional comfort. The room is bright and welcoming, featuring white walls accented by soft blue and whimsical graphic murals, all bathed in natural light from large windows dressed with sheer roller shades. Recessed and track lighting throughout ensures the space remains well-lit at any time of day.

The main play area is anchored by a vibrant orange sofa and complemented by colorful seating options, including a bold blue ottoman and a yellow stool, creating comfortable spots for caregivers to supervise. A wall-mounted flat-screen TV sits above a yellow open shelving unit stocked with toys and storage bins, offering organized entertainment. A child-sized table with white chairs serves as an activity station, while a standout food truck play tent and a small slide add imaginative, active play elements.

A large chalkboard wall provides a creative drawing surface for children, and a freestanding chalkboard easel adds a charming, interactive focal point. The patterned flooring ties the colorful furnishings together with a modern, durable finish. A dedicated hallway leads to a restroom, ensuring full convenience for families. The overall atmosphere is energetic yet organized — a safe, stimulating environment designed with children and their caregivers in mind.

About Quinn

Strike the perfect chord of urban chic design and contemporary sophistication. Every residence at Quinn features an exemplary attention to detail; from the grace and beauty of culinary kitchens to state-of-the-art appliances and conveniences. Find your new home in the heart of Paulus Hook, one of the most desirable neighborhoods in Jersey City. Quinn boasts a wealth of resident amenities more akin to a five-star boutique hotel than a Jersey City apartment building. Relish the living at your private roof-deck pool , take some "me-time" in the Solarium or indulge in your latest binge in the media room.

Quinn is an apartment community located in Hudson County and the 07302 ZIP Code. This area is served by the Jersey City Public School District attendance zone.

Unique Features

  • 11' Ceilings
  • Boutique staffed lobby

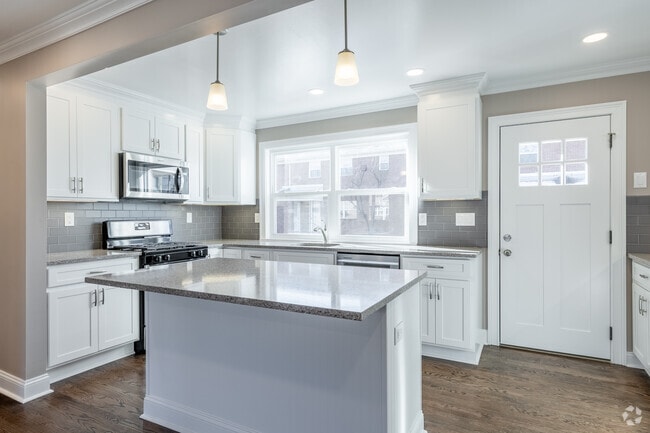
  • Chef-Inspired Kitchens with Quartz Countertops
  • Children's Playroom
  • Custom Kitchen Cabinets
  • Floor to ceiling windows *
  • Landscaped rooftop with Manhattan views and BBQ's
  • Package Room
  • Resident Library and Dining Room
  • State of the Art Fitness Center
  • Walk-In Closets with Built-In Shelves
  • Whirlpool Appliances
  • Wood-Style Plank Flooring in Living Room and Kitchen

Contact

View Property Website
Language: English
Open 9am - 5pm Today
  • Monday - Thursday, 10am - 6pm
  • Friday, 9am - 5pm
  • Saturday & Sunday, 10am - 5pm
Property Management Company Logo

Apartment Features

  • Washer/Dryer
Location
197 Van Vorst St, Jersey City,
NJ 07302
Get Directions
Schools Restaurants Groceries Coffee Banks Shops Fitness
| Edit
Edit Commute

Destination is required

Under 30 minutes

Commute Time is calculated at rush hour.
Neighborhood

The first thing you’ll notice about Jersey City’s waterfront is the scenery – from the Holland Tunnel to Liberty State Park, The Waterfront offers prime views of the Lower Manhattan skyline across the Hudson River. In recent years, The Waterfront has transformed into a trendy, affluent neighborhood. Popular among NYC commuters (thanks to the convenience of public transportation via road, rail, and ferry), The Waterfront has a robust corporate presence of its own, meaning that many residents are able to walk or bike to work.

The Powerhouse Arts District has attracted a vibrant community of creatives to The Waterfront, contributing to an eclectic vibe in the exclusive neighborhood; this unique blend of influences has resulted in a unique assortment of galleries, cafes, and bars on the south side of the neighborhood.

Learn more about living in The Waterfront 
Average Prices by Area

Compare neighborhood and city base rent averages by bedroom.

The Waterfront Jersey City, NJ
Studio $3,253 $2,774
1 Bedroom $3,840 $3,291
2 Bedrooms $5,469 $4,421
3 Bedrooms $7,212 $5,334
Amenities
  • 11' Ceilings
  • Boutique staffed lobby
  • Chef-Inspired Kitchens with Quartz Countertops
  • Children's Playroom
  • Custom Kitchen Cabinets
  • Floor to ceiling windows *
  • Landscaped rooftop with Manhattan views and BBQ's
  • Package Room
  • Resident Library and Dining Room
  • State of the Art Fitness Center
  • Walk-In Closets with Built-In Shelves
  • Whirlpool Appliances
  • Wood-Style Plank Flooring in Living Room and Kitchen
  • Washer/Dryer
Expenses
Recurring
Cat Rent $50
Dog Rent $50
One-Time
Cat Fee $250
Dog Fee $500
Office Hours
Monday 10am - 6pm
Tuesday 10am - 6pm
Wednesday 10am - 6pm
Thursday 10am - 6pm
Friday 9am - 5pm
Saturday 10am - 5pm
Sunday 10am - 5pm
551-205-0949
Education
Colleges & Universities Distance
Hudson Co. Comm. College
Drive: 5 min 2.2 mi
Saint Peter's College
Drive: 5 min 2.3 mi
Boro. of Manhattan Comm. Coll.
Drive: 9 min 3.9 mi
Boro. of Manhattan C.C. Edu
Drive: 12 min 4.6 mi
Quinn is within 9 minutes or 3.9 miles from Boro. of Manhattan Comm. Coll.. It is also near Saint Peter's College and Hudson Co. Comm. College.
Schools
  • Public Schools
  • Private Schools
Learning Community Charter School
Public Elementary & Middle School
Grades PK-8
637 Students
Nearby
Cornelia F. Bradford No. 16 Elementary School
Public Elementary School
Grades PK-5
962 Students
Attendance Zone
Number 4 Middle School
Public Middle School
Grades 6-8
669 Students
Attendance Zone
Great Futures Charter School
Public High School
Grades 9-12
Nearby
James J. Ferris High School
Public High School
Grades 9-12
1,348 Students
Attendance Zone
Our Lady Of Czestochowa
Private Elementary & Middle School
Grades PK-8
434 Students
Nearby
St Peters Preparatory School
Private High School
Grades 9-12
908 Students
Nearby
School data provided by The GreatSchools Rating helps parents compare schools within a state based on a variety of school quality indicators and provides a helpful picture of how effectively each school serves all of its students. Ratings are on a scale of 1 (below average) to 10 (above average) and can include test scores, college readiness, academic progress, advanced courses, equity, discipline and attendance data. We also advise parents to visit schools, consider other information on school performance and programs, and consider family needs as part of the school selection process.

View GreatSchools Rating Methodology


Data provided by GreatSchools.org © 2026. All rights reserved.
Transportation

Transportation options available in Jersey City include Marin Boulevard, located 0.1 mile from Quinn. Quinn is near Newark Liberty International, located 9.7 miles or 14 minutes away, and LaGuardia, located 13.5 miles or 30 minutes away.

Transit / Subway Distance
Marin Boulevard
Walk: 2 min 0.1 mi
Essex Street
Walk: 7 min 0.4 mi
Jersey Avenue
Walk: 10 min 0.5 mi
Exchange Place
Walk: 11 min 0.6 mi
Harborside Financial Center
Walk: 15 min 0.8 mi
Commuter Rail Distance
Grove Street
Walk: 9 min 0.5 mi
Exchange Place
Walk: 13 min 0.7 mi
Pavonia/Newport
Drive: 3 min 1.3 mi
Journal Square
Drive: 5 min 2.2 mi
Hoboken
Drive: 6 min 2.2 mi
Airports Distance
Airports Distance
Newark Liberty International
Drive: 14 min 9.7 mi
LaGuardia
Drive: 30 min 13.5 mi
Getting Around
Exceptionally Walkable
Walkability
100 / 100
Exceptional Public Transit
Transit
90 / 100
Fairly Drivable
Drivability
50 / 100
Very Bikeable
Bikeability
80 / 100

Scores provided by

What do Walkability, Transit, Drivability, and Bikeability mean? Walkability measures the walking distance to day-to-day needs. Transit measures access to public transportation. Drivability measures congestion, parking availability, and access to major roads. Bikeability measures the suitability for cycling. How It Works
-
Soundscore™
- / 100

Traffic

-

Airport

-

Businesses

-

Scores provided by

HowLoud What is a Sound Score Rating? A Sound Score Rating aggregates noise caused by vehicle traffic, airplane traffic and local sources. How It Works
Points of Interest

Time and distance from Quinn.

Shopping Centers Distance
Old Colony Square Center
Walk: 14 min 0.7 mi
Metro Plaza at Jersey City
Walk: 15 min 0.8 mi
Newport Centre
Walk: 21 min 1.1 mi
Quinn has 3 shopping centers within 1.1 miles, which is about a 21-minute walk. The miles and minutes will be for the farthest away property.
Parks and Recreation Distance
Liberty Science Center
Drive: 5 min 1.6 mi
Liberty Landing Marina
Drive: 5 min 1.6 mi
Ellis Island National Monument
Drive: 10 min 2.6 mi
Castle Clinton National Monument
Drive: 12 min 4.7 mi
Battery Park
Drive: 12 min 4.7 mi
Quinn has 5 parks within 4.7 miles, including Liberty Landing Marina, Liberty Science Center, and Ellis Island National Monument.
Hospitals Distance
Hospitals Distance
Jersey City Medical Center
Walk: 10 min 0.6 mi
CarePoint Health at Christ Hospital
Drive: 4 min 2.0 mi
Hoboken University Medical Center
Drive: 7 min 2.4 mi
Quinn has 3 hospitals within 2.4 miles, the nearest is Jersey City Medical Center which is 0.6 mile away and a 10 minute walk.
Military Bases Distance
Governors Island Support Center
Drive: 13 min 5.6 mi
Military Ocean Terminal
Drive: 12 min 7.1 mi
Naval Station NY Stapleton Site
Drive: 32 min 15.9 mi
Quinn has 3 military bases within 15.9 miles, the nearest is Governors Island Support Center which is 5.6 miles away and a 13 minute drive.


Reviews for Quinn

4.7
Renter Rating
5 Stars
27
4 Stars
4
3 Stars
1
2 Stars
0
1 Star
1
Share details of your own experience with this property
Renter Reviews 33 Reviews
 
  • Most Recent
  • Most Helpful
  • Rating Low-High
  • Rating High-Low
Submitted by a verified resident of the apartment community. Participating residents may receive reward points in exchange for posting a review during their lease term, regardless of the nature of the review. Delete

Property Manager Responded:

Property Manager Responded

Show full review Show less
Was this helpful? Vote review helpful Thanks for your feedback!
Flag Review
  1. ...
  2. ...

Quinn Photos

  • Quinn - Building Exterior

  • 2nd Floor Lounge

  • Quinn - Building Exterior

  • Quinn - Rooftop View

  • Quinn - Rooftop Pool

  • Quinn - Rooftop BBQs

  • Quinn - Lobby

  • Quinn - Conference Room

  • Quinn - Lounge

Models

  • S1A

  • S1B

  • S1C

  • A1C

  • A1A

  • A1B

Nearby Apartments

Within 50 Miles of Quinn

  • Lenox

    207 Van Vorst St

    Jersey City, NJ 07302

    $3,448 - $7,818

    1-3 Br 0.0 mi

  • Quarry Place at Tuckahoe

    64 Midland Pl

    Tuckahoe, NY 10707

    $3,050 - $6,355

    1-2 Br 19.8 mi

Frequently Asked Questions
Does Quinn have in-unit laundry?

Quinn has units with in‑unit washers and dryers, making laundry day simple for residents.

What utilities are included in rent at Quinn?

Utilities are not included in rent. Residents should plan to set up and pay for all services separately.

Is parking available at Quinn?

Parking is available at Quinn for $250 / mo. Contact this property for details.

Which floor plans are available, and what are the price ranges?

Quinn has studios to three-bedrooms with rent ranges from $3,161/mo. to $9,461/mo.

Is Quinn pet-friendly?

Yes, Quinn welcomes pets. Breed restrictions, weight limits, and additional fees may apply. View this property's pet policy.

How much income do I need to rent at Quinn?

A good rule of thumb is to spend no more than 30% of your gross income on rent. Based on the lowest available rent of $3,161 for a studio, you would need to earn about $126,440 per year to qualify. Want to double-check your budget? Calculate how much rent you can afford with our Rent Affordability Calculator.

Does Quinn have move-in specials?

Quinn is offering Specials for eligible applicants, with rental rates starting at $3,161.

Does Quinn offer Matterport 3D tours?

Yes! Quinn offers 4 Matterport 3D Tours. Explore different floor plans and see unit level details, all without leaving home.

How do I access Social Services in New Jersey?

Statewide service is free, confidential, multilingual and always open. Three easy ways to reach Social Services in NJ: Dial 2-1-1; text your zip code to 898-211; or chat at https://www.nj211.orgNeed Help? Start Here! NJ 211

Back To Top
Send a Message
Contact Property
enter move in date in the format: 2 digit month / 2 digit day / 4 digit year

I would like to...

Send Message

Submitting Request

Send a Message
Contact Property

Thank you! Your email has been sent.

Error

Report an Issue Print Get Directions
Try These Popular Nearby Searches

Cities

  • Hoboken Rentals
  • Kearny Rentals
  • Bayonne Rentals
  • Ironbound Rentals
  • Brooklyn Heights Rentals

Search by Bedrooms

  • Studio Apartments in Jersey City
  • 1 Bedroom Apartments in Jersey City
  • 2 Bedroom Apartments in Jersey City
  • 3 Bedroom Apartments in Jersey City
  • Rooms for Rent in Jersey City

Other Rental Types

  • Jersey City Lofts for Rent
  • Jersey City Houses for Rent
  • Jersey City Condos for Rent
  • Jersey City Townhomes for Rent
  • Private Landlord Rentals Jersey City
  • Jersey City Duplex Rentals
  • 07302 Houses for Rent
  • 07302 Condos for Rent
  • 07302 Townhomes for Rent

Stay on Budget

  • Jersey City Apartments Under $1,400
  • Jersey City Apartments Under $1,500
  • Jersey City Apartments Under $2,000

Filter by Popular Amenities

  • Pet Friendly Apartments in Jersey City
  • Furnished Apartments in Jersey City
  • Apartments with Washer & Dryer in Jersey City
  • Wheelchair Accessible Apartments in Jersey City
  • Apartments with EV Charging in Jersey City
  • Apartments with Balcony in Jersey City
  • Apartments with Air Conditioning in Jersey City
  • Jersey City Apartments with Virtual Tours
  • Jersey City Waterfront Apartments

Find Specialty Housing

  • Student Housing in Jersey City
  • Jersey City Low Income Housing
  • Senior Housing in Jersey City
  • Short Term Rentals in Jersey City
  • Luxury Apartments in Jersey City
  • Cheap Apartments in Jersey City
  • Corporate Housing in Jersey City
  • Move-In Specials in Jersey City
  • New Apartments in Jersey City

Nearby Properties

  • Aviva
  • Hudson House West
  • About Us
  • Advertise
  • Legal Notices
  • Privacy Notice
  • Avoid Scams
  • Accessibility
  • Calculate Rent Affordability
  • Renterverse
  • Sitemap
Property Logo
apartments.com
© 2026 CoStar Group, Inc. Equal Housing Opportunity

Equal Housing Opportunity

© 2026 CoStar Group, Inc.

Equal Housing Opportunity

Ready to Apply?

Good News! This rental is accepting applications through Apartments.com. Act now and your $ purchase will include 9 additional FREE application submissions to participating properties.

Or if you already have an account


Required

Required

Valid Email Required

You must acknowledge the disclaimer to continue
Next
Continue

Take me to this property's website
Schedule Tour
Interested in this property? Schedule a tour today.
Rate & Review Quinn
Please select a rating
50 character minimum
By clicking submit, I agree to the Apartments.com Terms of Service and the Ratings & Reviews Terms of Use.

What Are Walk Score®, Transit Score®, and Bike Score® Ratings?

Walk Score® measures the walkability of any address. Transit Score® measures access to public transit. Bike Score® measures the bikeability of any address.

Learn How It Works

What is a Sound Score Rating?

A Sound Score Rating aggregates noise caused by vehicle traffic, airplane traffic and local sources.

Learn How It Works

Share This Listing
Listing Image

197 Van Vorst St

Jersey City, NJ 07302

Email

Link Copied

(551) 205-0949
Get Directions
Schools Restaurants Groceries Coffee Banks Shops Fitness