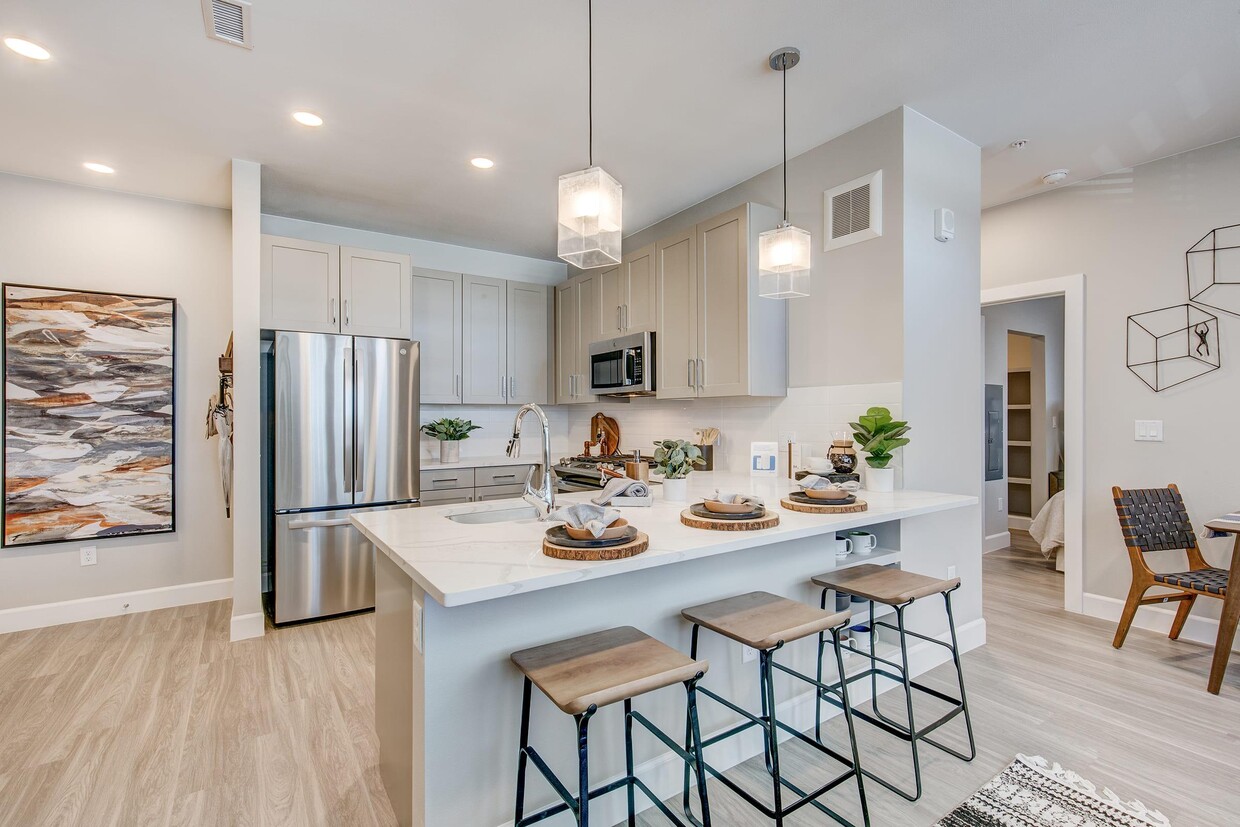

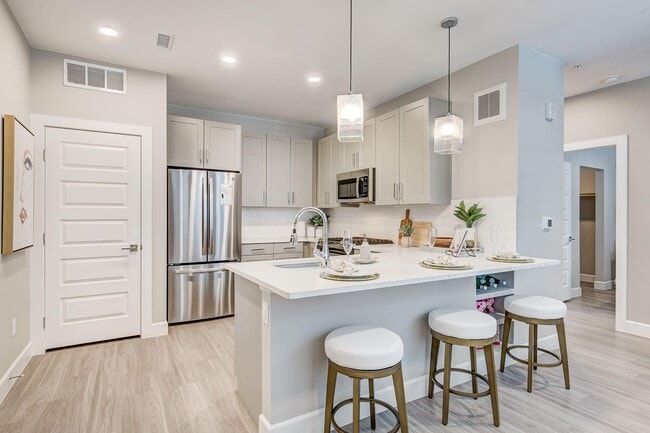
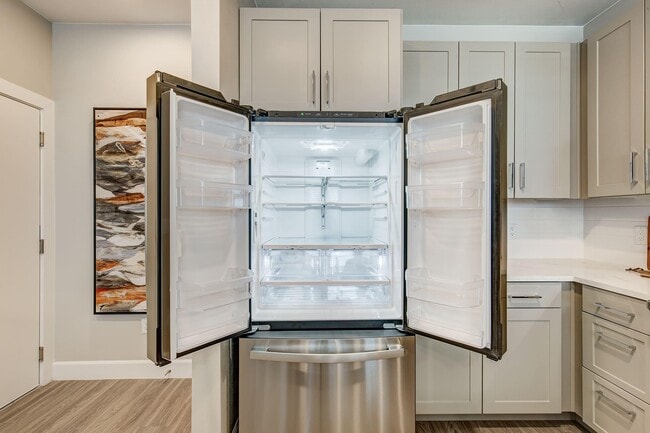

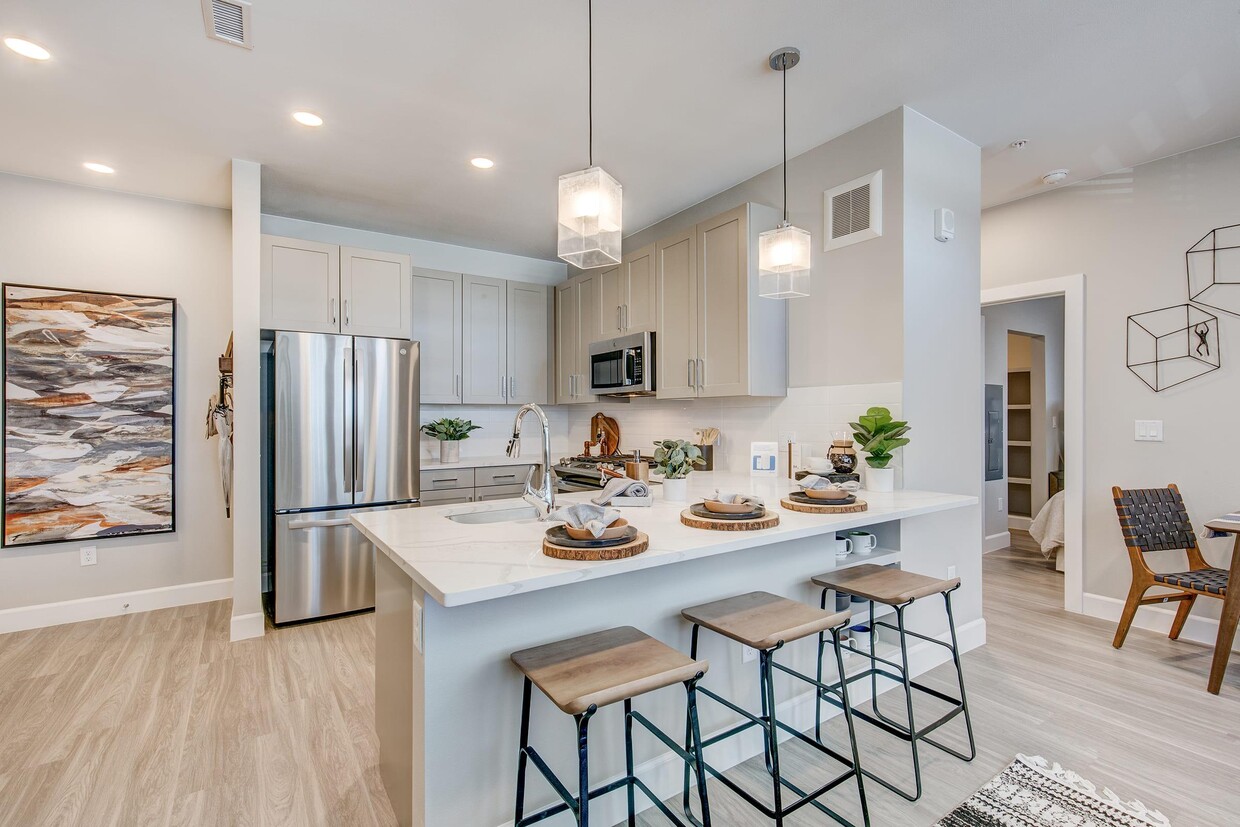
This well-appointed single-floor residence showcases a thoughtfully designed open-concept layout with a bright, neutral color palette and light wood-tone flooring that flows seamlessly throughout. At the heart of the home is a stylish kitchen featuring soft gray shaker-style cabinetry, a white subway tile backsplash, and a generous peninsula island topped with striking veined quartz countertops. The island doubles as a casual dining space with bar seating, while geometric pendant lights above add a contemporary touch. Stainless steel appliances — including a gas range, built-in microwave, refrigerator, and dishwasher — complete this functional and elegant kitchen. The space opens naturally into the living and dining areas, creating a connected, sociable environment with access to natural light from nearby windows. The primary bedroom offers a serene retreat with a large window, warm neutral tones, and access to a spacious walk-in closet outfitted with multiple hanging rods and shelving on three walls. A second bedroom provides additional flexibility, also featuring a window with natural light. The bathroom is finished with a white vanity, quartz countertop, large mirror, and wood-look flooring, maintaining the home's clean and cohesive aesthetic throughout.

-
Monthly Rent
$1,423 - $2,094
Plus Fees
-
Bedrooms
1 - 2 bd
-
Bathrooms
1 - 2 ba
-
Square Feet
579 - 972 sq ft
Highlights
- Floor to Ceiling Windows
- Pet Washing Station
- High Ceilings
- Pool
- Walk-In Closets
- Planned Social Activities
- Office
- Controlled Access
- Walking/Biking Trails
Pricing & Floor Plans
-
Unit 1206price $1,520square feet 579availibility Now
-
Unit 1304price $1,570square feet 579availibility Now
-
Unit 9205price $1,551square feet 579availibility Jul 31
-
Unit 3307price $1,620square feet 676availibility Now
-
Unit 8107price $1,620square feet 676availibility Now
-
Unit 9207price $1,716square feet 676availibility Now
-
Unit 2203price $1,561square feet 608availibility Aug 5
-
Unit 4203price $1,546square feet 608availibility Aug 25
-
Unit 4106price $1,569square feet 608availibility Sep 13
-
Unit 1301price $1,427square feet 582availibility Aug 28
-
Unit 10205price $1,423square feet 582availibility Sep 29
-
Unit 4308price $1,773square feet 831availibility Now
-
Unit 2308price $1,876square feet 831availibility Now
-
Unit 5301price $1,887square feet 831availibility Now
-
Unit 4207price $2,051square feet 972availibility Now
-
Unit 7102price $2,094square feet 972availibility Now
-
Unit 2107price $2,069square feet 972availibility Jul 31
-
Unit 1206price $1,520square feet 579availibility Now
-
Unit 1304price $1,570square feet 579availibility Now
-
Unit 9205price $1,551square feet 579availibility Jul 31
-
Unit 3307price $1,620square feet 676availibility Now
-
Unit 8107price $1,620square feet 676availibility Now
-
Unit 9207price $1,716square feet 676availibility Now
-
Unit 2203price $1,561square feet 608availibility Aug 5
-
Unit 4203price $1,546square feet 608availibility Aug 25
-
Unit 4106price $1,569square feet 608availibility Sep 13
-
Unit 1301price $1,427square feet 582availibility Aug 28
-
Unit 10205price $1,423square feet 582availibility Sep 29
-
Unit 4308price $1,773square feet 831availibility Now
-
Unit 2308price $1,876square feet 831availibility Now
-
Unit 5301price $1,887square feet 831availibility Now
-
Unit 4207price $2,051square feet 972availibility Now
-
Unit 7102price $2,094square feet 972availibility Now
-
Unit 2107price $2,069square feet 972availibility Jul 31
Fees and Policies
The fees listed below are community-provided and may exclude utilities or add-ons. All payments are made directly to the property and are non-refundable unless otherwise specified. Use the Cost Calculator to determine costs based on your needs.
-
One-Time Basics
-
Due at Application
-
Application Fee Per ApplicantCharged per applicant.$20
-
-
Due at Move-In
-
Amenity FeeCharged per unit.$300
-
-
Due at Application
-
Dogs
-
Pet DepositMax of 1. Charged per unit.$300
-
Monthly Pet FeeMax of 1. Charged per unit.$35 / mo
Pet interview, Spayed/NeuteredRestrictions:Pets Welcome Upon Approval. Limit of 2 pets per home. There are no weight restrictions. Pet deposit is $300 for the first pet, no deposit required for a second pet. Monthly pet rent of $35 will be charged for the first pet and $0 for the second pet. Domestic animals, no breed restrictions, indoor cats only, no exotic animals. Current vet records and pet photo are required prior to move-in. We invite you to contact our leasing office to learn more.Read More Read LessComments -
-
Cats
-
Pet DepositMax of 1. Charged per unit.$300
-
Monthly Pet FeeMax of 1. Charged per unit.$35 / mo
Pet interview, Spayed/NeuteredRestrictions:Pets Welcome Upon Approval. Limit of 2 pets per home. There are no weight restrictions. Pet deposit is $300 for the first pet, no deposit required for a second pet. Monthly pet rent of $35 will be charged for the first pet and $0 for the second pet. Domestic animals, no breed restrictions, indoor cats only, no exotic animals. Current vet records and pet photo are required prior to move-in. We invite you to contact our leasing office to learn more.Comments -
-
Carport
-
Parking FeeCharged per vehicle.$65 / mo
-
-
Surface Lot
-
Parking FeeCharged per vehicle.$10 / mo
-
-
Garage - Detached
-
Parking FeeCharged per vehicle.$185 / mo
-
-
Bike Storage
-
Storage DepositCharged per rentable item.$0
-
Storage RentCharged per rentable item.$15 / mo
-
Property Fee Disclaimer: Based on community-supplied data and independent market research. Subject to change without notice. May exclude fees for mandatory or optional services and usage-based utilities.
Details
Lease Options
-
3 - 16 Month Leases
-
Short term lease
Property Information
-
Built in 2022
-
210 units/3 stories
-
Property License Number: 2023-BFN-0002573
Matterport 3D Tours
About Proximo at Pena Station
All renderings, 3D Tours, Walkthrough Video Tours, Matterport Tours, and other multimedia materials are provided for illustrative and reference purposes only. Renderings are an artist’s conception and may not accurately represent the actual features, materials, finishes, or layout of any specific unit. Actual units may vary in detail, design, and appearance. Features, dimensions, pricing, and availability are subject to change without notice. Rent ranges provided are estimates and may fluctuate daily based on market conditions and availability. Applicants are strongly encouraged to verify all information – including unit finishes, layout, and pricing – with the leasing office prior to entering into any lease agreement. No representation or warranty, express or implied, is made regarding the accuracy or completeness of the information provided. Pricing Disclosure: Prices shown reflect the base rent for the selected floor plan at the time of publication. Pricing and availability are subject to change without notice and may vary based on lease terms, move-in date, and real-time availability. For the most current pricing and full availability details, please visit our Pricing & Availability page and use the Calculate feature (Cost Estimation Calculator) to estimate your monthly total with fees. For a personalized price breakdown or an official quote, contact our leasing office directly or click Apply Now. As a prospective tenant of a Colorado rental property, you have the right to provide the landlord with a portable tenant screening report, as defined in CO Rev Stat 38-12-902(2.5) (“PTSR”). If you do so, the landlord is prohibited from charging you a rental application fee or a fee for the landlord to access or use the PTSR. You should only proceed with the online application process if you do not wish to provide the landlord with a PTSR. If you wish to provide a PTSR, instead contact the leasing office for further information and requirements.
Proximo at Pena Station is an apartment community located in Denver County and the 80249 ZIP Code. This area is served by the Denver County 1 School District attendance zone.
Unique Features
- 24-hour Fitness Center With On-demand
- 9ft Ceilings
- Access to Linear Park Trail
- Barbecue Grilling Areas
- Breakfast Bar/Eat-in Kitchen
- Conference Room
- Dog Spaw
- Energy Efficient Stainless Steel Appliances
- Faux Wood Blinds
- Fire Pits
- Fire Pits w. Seating
- Gas Stove
- Gas Stove + Microwave Included
- High-end Modern Kitchen Appliances
- High-end Modern Kitchen Appliances + Finishes
- Interior Package Locker System
- Klingbeil Capital Management Sister Communities Nearby
- Large Picture Windows
- Large Picture Windows w. Ample Natural Light
- Large Walk-in Closets
- Led Backlit Mirror In Bathroom
- Marbled Quartz Countertops
- Modern Chrome Fixtures + Finishes
- Mountain + Sunset Views Available
- Mountain Views
- On-site Bike And Ski Repair Room
- On-site Bike Repair Room
- On-site Management + Maintenance Team
- Pet Friendly
- Public Parks Nearby
- Quartz Countertops
- Residential Rental License 2023-bfn-0002
- Shaker-style Cabinetry
- Smart Door Lock Technology
- Smoke Free Community
- Stylish Kitchen Backsplash
- Undermount Sinks w. Gooseneck Faucets
- Undermount Sinks With Gooseneck Faucets
- Valet Trash Service
- Vinyl Plank Flooring
- Vinyl Plank Flooring Throughout
- Yoga + Spin Room
- Yoga And Spin Room
Community Amenities
Pool
Fitness Center
Clubhouse
Controlled Access
Recycling
Business Center
Grill
Conference Rooms
Property Services
- Package Service
- Wi-Fi
- Controlled Access
- Maintenance on site
- Property Manager on Site
- Trash Pickup - Curbside
- Recycling
- Renters Insurance Program
- Online Services
- Planned Social Activities
- Pet Washing Station
- EV Charging
Shared Community
- Business Center
- Clubhouse
- Lounge
- Multi Use Room
- Conference Rooms
Fitness & Recreation
- Fitness Center
- Hot Tub
- Pool
- Bicycle Storage
- Walking/Biking Trails
Outdoor Features
- Sundeck
- Grill
- Picnic Area
Apartment Features
Washer/Dryer
Air Conditioning
Dishwasher
High Speed Internet Access
Walk-In Closets
Microwave
Refrigerator
Wi-Fi
Indoor Features
- High Speed Internet Access
- Wi-Fi
- Washer/Dryer
- Air Conditioning
- Heating
- Ceiling Fans
- Smoke Free
- Cable Ready
- Double Vanities
- Tub/Shower
- Framed Mirrors
Kitchen Features & Appliances
- Dishwasher
- Disposal
- Ice Maker
- Stainless Steel Appliances
- Eat-in Kitchen
- Kitchen
- Microwave
- Oven
- Range
- Refrigerator
- Freezer
- Quartz Countertops
- Gas Range
Model Details
- Vinyl Flooring
- High Ceilings
- Office
- Vaulted Ceiling
- Views
- Walk-In Closets
- Window Coverings
- Floor to Ceiling Windows
- Balcony
- Patio
"Denver is Colorado's state capital and the economic heartbeat of the entire Rocky Mountain region. With a population topping 715,000 across 155 square miles, the city carries the energy of a major metro while holding onto the laid-back spirit that defines life along the Front Range. The University of Denver and Metropolitan State University anchor the city's academic scene, and a broad range of industries, from aerospace and energy to healthcare and technology, keeps the local economy strong and steadily growing.
Neighborhoods like Capitol Hill, RiNo (River North Art District), and Washington Park each offer a distinct personality, giving renters plenty of options to match their lifestyle. Capitol Hill buzzes with arts and culture, RiNo draws creative energy with its gallery-lined streets, and Washington Park delivers a quieter, tree-canopied setting.
Learn more about living in Denver- Package Service
- Wi-Fi
- Controlled Access
- Maintenance on site
- Property Manager on Site
- Trash Pickup - Curbside
- Recycling
- Renters Insurance Program
- Online Services
- Planned Social Activities
- Pet Washing Station
- EV Charging
- Business Center
- Clubhouse
- Lounge
- Multi Use Room
- Conference Rooms
- Sundeck
- Grill
- Picnic Area
- Fitness Center
- Hot Tub
- Pool
- Bicycle Storage
- Walking/Biking Trails
- 24-hour Fitness Center With On-demand
- 9ft Ceilings
- Access to Linear Park Trail
- Barbecue Grilling Areas
- Breakfast Bar/Eat-in Kitchen
- Conference Room
- Dog Spaw
- Energy Efficient Stainless Steel Appliances
- Faux Wood Blinds
- Fire Pits
- Fire Pits w. Seating
- Gas Stove
- Gas Stove + Microwave Included
- High-end Modern Kitchen Appliances
- High-end Modern Kitchen Appliances + Finishes
- Interior Package Locker System
- Klingbeil Capital Management Sister Communities Nearby
- Large Picture Windows
- Large Picture Windows w. Ample Natural Light
- Large Walk-in Closets
- Led Backlit Mirror In Bathroom
- Marbled Quartz Countertops
- Modern Chrome Fixtures + Finishes
- Mountain + Sunset Views Available
- Mountain Views
- On-site Bike And Ski Repair Room
- On-site Bike Repair Room
- On-site Management + Maintenance Team
- Pet Friendly
- Public Parks Nearby
- Quartz Countertops
- Residential Rental License 2023-bfn-0002
- Shaker-style Cabinetry
- Smart Door Lock Technology
- Smoke Free Community
- Stylish Kitchen Backsplash
- Undermount Sinks w. Gooseneck Faucets
- Undermount Sinks With Gooseneck Faucets
- Valet Trash Service
- Vinyl Plank Flooring
- Vinyl Plank Flooring Throughout
- Yoga + Spin Room
- Yoga And Spin Room
- High Speed Internet Access
- Wi-Fi
- Washer/Dryer
- Air Conditioning
- Heating
- Ceiling Fans
- Smoke Free
- Cable Ready
- Double Vanities
- Tub/Shower
- Framed Mirrors
- Dishwasher
- Disposal
- Ice Maker
- Stainless Steel Appliances
- Eat-in Kitchen
- Kitchen
- Microwave
- Oven
- Range
- Refrigerator
- Freezer
- Quartz Countertops
- Gas Range
- Vinyl Flooring
- High Ceilings
- Office
- Vaulted Ceiling
- Views
- Walk-In Closets
- Window Coverings
- Floor to Ceiling Windows
- Balcony
- Patio
| Monday | 9am - 6pm |
|---|---|
| Tuesday | 9am - 6pm |
| Wednesday | 9am - 6pm |
| Thursday | 9am - 6pm |
| Friday | 9am - 6pm |
| Saturday | 10am - 5pm |
| Sunday | Closed |
| Colleges & Universities | Distance | ||
|---|---|---|---|
| Colleges & Universities | Distance | ||
| Drive: | 16 min | 8.4 mi | |
| Drive: | 16 min | 9.2 mi | |
| Drive: | 21 min | 12.4 mi | |
| Drive: | 26 min | 16.6 mi |


 The GreatSchools Rating helps parents compare schools within a state based on a variety of school quality indicators and provides a helpful picture of how effectively each school serves all of its students. Ratings are on a scale of 1 (below average) to 10 (above average) and can include test scores, college readiness, academic progress, advanced courses, equity, discipline and attendance data. We also advise parents to visit schools, consider other information on school performance and programs, and consider family needs as part of the school selection process.
View GreatSchools Rating Methodology
Data provided by GreatSchools.org © 2026. All rights reserved.
Transportation options available in Denver include 13Th Ave Station, located 8.3 miles from Proximo at Pena Station. Proximo at Pena Station is near Denver International, located 8.8 miles or 13 minutes away.
| Transit / Subway | Distance | ||
|---|---|---|---|
| Transit / Subway | Distance | ||
| Drive: | 15 min | 8.3 mi | |
| Drive: | 14 min | 8.5 mi | |
| Drive: | 16 min | 8.5 mi | |
| Drive: | 15 min | 9.2 mi | |
| Drive: | 16 min | 10.0 mi |
| Commuter Rail | Distance | ||
|---|---|---|---|
| Commuter Rail | Distance | ||
| Walk: | 7 min | 0.4 mi | |
| Drive: | 10 min | 4.5 mi | |
| Drive: | 14 min | 7.7 mi | |
| Drive: | 14 min | 7.8 mi | |
| Drive: | 12 min | 8.3 mi |
| Airports | Distance | ||
|---|---|---|---|
| Airports | Distance | ||
|
Denver International
|
Drive: | 13 min | 8.8 mi |
Scores provided by
 What do Walkability, Transit, Drivability, and Bikeability mean?
Walkability measures the walking distance to day-to-day needs.
Transit measures access to public transportation.
Drivability measures congestion, parking availability, and access to major roads.
Bikeability measures the suitability for cycling.
How It Works
What do Walkability, Transit, Drivability, and Bikeability mean?
Walkability measures the walking distance to day-to-day needs.
Transit measures access to public transportation.
Drivability measures congestion, parking availability, and access to major roads.
Bikeability measures the suitability for cycling.
How It Works
Traffic
BusyAirport
CalmBusinesses
CalmScores provided by
HowLoud What is a Sound Score Rating? A Sound Score Rating aggregates noise caused by vehicle traffic, airplane traffic and local sources. How It WorksTime and distance from Proximo at Pena Station.
| Shopping Centers | Distance | ||
|---|---|---|---|
| Shopping Centers | Distance | ||
| Drive: | 3 min | 1.3 mi | |
| Drive: | 5 min | 2.3 mi | |
| Drive: | 6 min | 2.5 mi |
| Parks and Recreation | Distance | ||
|---|---|---|---|
| Parks and Recreation | Distance | ||
|
Morrison Nature Center
|
Drive: | 10 min | 5.7 mi |
|
Rocky Mountain Arsenal National Wildlife Refuge
|
Drive: | 12 min | 6.4 mi |
|
Bluff Lake Nature Center
|
Drive: | 16 min | 9.2 mi |
|
Sand Creek Regional Greenway
|
Drive: | 15 min | 9.4 mi |
|
Del Mar Park
|
Drive: | 17 min | 10.5 mi |
| Hospitals | Distance | ||
|---|---|---|---|
| Hospitals | Distance | ||
| Drive: | 15 min | 8.7 mi | |
| Drive: | 16 min | 9.2 mi | |
| Drive: | 18 min | 12.0 mi |
| Military Bases | Distance | ||
|---|---|---|---|
| Military Bases | Distance | ||
| Drive: | 37 min | 13.2 mi | |
| Drive: | 90 min | 72.8 mi | |
| Drive: | 99 min | 82.4 mi |
Proximo at Pena Station Photos
-
Proximo at Pena Station
-
1 BR, 1 BA - 582 SF
-
-
-
-
-
-
-
Models
-
a1_Overhead_1_380870.png
-
The Pixi
-
The Lynx
-
A1_alt_Overhead_1_588337.png
-
The Fox
-
a1_den_Overhead_1_895856.png
Nearby Apartments
Within 50 Miles of Proximo at Pena Station
-
Briar Grove Townhomes
8300 Sheridan Blvd
Westminster, CO 80003
$2,239 - $2,859 Total Monthly Price
2-3 Br 14.5 mi
-
The Depot at Twenty Mile
9425 20 Mile Rd
Parker, CO 80134
$1,508 - $2,417 Plus Fees
1-2 Br 18.2 mi
-
Parker Flats at Old Town
19752-19766 Pikes Peak Dr
Parker, CO 80138
$1,510 - $1,861 Plus Fees
1-2 Br 20.3 mi
Proximo at Pena Station has units with in‑unit washers and dryers, making laundry day simple for residents.
Utilities are not included in rent. Residents should plan to set up and pay for all services separately.
Parking is available at Proximo at Pena Station. Fees may apply depending on the type of parking offered. Contact this property for details.
Proximo at Pena Station has one to two-bedrooms with rent ranges from $1,423/mo. to $2,094/mo.
Yes, Proximo at Pena Station welcomes pets. Breed restrictions, weight limits, and additional fees may apply. View this property's pet policy.
A good rule of thumb is to spend no more than 30% of your gross income on rent. Based on the lowest available rent of $1,423 for a one-bedroom, you would need to earn about $56,920 per year to qualify. Want to double-check your budget? Calculate how much rent you can afford with our Rent Affordability Calculator.
Proximo at Pena Station is offering 2 Months Free for eligible applicants, with rental rates starting at $1,423.
Yes! Proximo at Pena Station offers 5 Matterport 3D Tours. Explore different floor plans and see unit level details, all without leaving home.
Applicant has the right to provide the property manager or owner with a Portable Tenant Screening Report (PTSR) that is not more than 30 days old, as defined in § 38-12-902(2.5), Colorado Revised Statutes; and 2) if Applicant provides the property manager or owner with a PTSR, the property manager or owner is prohibited from: a) charging Applicant a rental application fee; or b) charging Applicant a fee for the property manager or owner to access or use the PTSR.
6223 N Panasonic Way
Denver, CO 80249