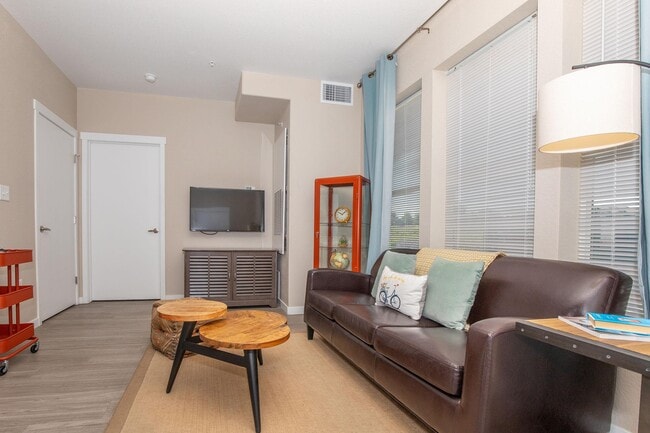
Parker Flats at Old Town
19752-19766 Pikes Peak Dr,
Parker,
CO
80138
2.3
Renter Rating
3 Reviews
Today
Favorites
720-571-7934

-
Monthly Rent
$1,434 - $1,831
Plus Fees
-
Bedrooms
1 - 2 bd
-
Bathrooms
1 - 2 ba
-
Square Feet
484 - 920 sq ft
Parker Flats at Old Town
Favorites
Highlights
- Bike-Friendly Area
- Bay Window
- Pet Washing Station
- Walk-In Closets
- Planned Social Activities
- Controlled Access
- Walking/Biking Trails
- Picnic Area
- Grill
Pricing & Floor Plans
filter results by bedrooms
The Gallerie
Starting at $1,434
Plus Fees
1 Bed
1 Bath
484 Sq Ft

3 Available units
Unit
Base Price
Sq Ft
Availability
Unit Details
-
Unit 5-204price $1,434square feet 484availibility Now
-
Unit 5-202price $1,464square feet 484availibility Now
-
Unit 1-206price $1,489square feet 484availibility Now
The Belvedere
Starting at $1,514
Plus Fees
1 Bed
1 Bath
484 Sq Ft
3 Available units
Unit
Base Price
Sq Ft
Availability
Unit Details
-
Unit 3-107price $1,514square feet 484availibility Now
-
Unit 1-109price $1,596square feet 484availibility Aug 29
-
Unit 3-109price $1,613square feet 484availibility Sep 26
The Spire
$1,691
Plus Fees
1 Bed
1 Bath
573 Sq Ft
1 Available unit
Unit
Base Price
Sq Ft
Availability
Unit Details
-
Unit 4-201price $1,691square feet 573availibility Sep 19
The Finial
Starting at $1,734
Plus Fees
2 Beds
2 Baths
804 Sq Ft
3 Available units
Unit
Base Price
Sq Ft
Availability
Unit Details
-
Unit 6-108price $1,734square feet 804availibility Now
-
Unit 2-107price $1,831square feet 804availibility Now
-
Unit 2-101price $1,831square feet 804availibility Now
The Archway
Call for Rent
1 Bed
1 Bath
495 Sq Ft
The Chalet
Call for Rent
1 Bed
1 Bath
920 Sq Ft
The Gallerie
Starting at $1,434
Plus Fees
1 Bed
1 Bath
484 Sq Ft
3 Available units
Unit
Base Price
Sq Ft
Availability
Unit Details
-
Unit 5-204price $1,434square feet 484availibility Now
-
Unit 5-202price $1,464square feet 484availibility Now
-
Unit 1-206price $1,489square feet 484availibility Now
The Belvedere
Starting at $1,514
Plus Fees
1 Bed
1 Bath
484 Sq Ft
3 Available units
Unit
Base Price
Sq Ft
Availability
Unit Details
-
Unit 3-107price $1,514square feet 484availibility Now
-
Unit 1-109price $1,596square feet 484availibility Aug 29
-
Unit 3-109price $1,613square feet 484availibility Sep 26
The Spire
$1,691
Plus Fees
1 Bed
1 Bath
573 Sq Ft
1 Available unit
Unit
Base Price
Sq Ft
Availability
Unit Details
-
Unit 4-201price $1,691square feet 573availibility Sep 19
The Archway
Call for Rent
1 Bed
1 Bath
495 Sq Ft
The Chalet
Call for Rent
1 Bed
1 Bath
920 Sq Ft
The Finial
Starting at $1,734
Plus Fees
2 Beds
2 Baths
804 Sq Ft
3 Available units
Unit
Base Price
Sq Ft
Availability
Unit Details
-
Unit 6-108price $1,734square feet 804availibility Now
-
Unit 2-107price $1,831square feet 804availibility Now
-
Unit 2-101price $1,831square feet 804availibility Now
* Price shown is base rent. Excludes user-selected optional fees and variable or usage-based fees and required charges due at or prior to move-in or at move-out.View Fees and Policies for details.
Price, availability, fees, and any applicable rent special are subject to change without notice.
* Square footage definitions vary. Displayed square footage is approximate.
Fees and Policies
The fees listed below are community-provided and may exclude utilities or add-ons. All payments are made directly to the property and are non-refundable unless otherwise specified.
-
One-Time Basics
-
Due at Application
-
Application Fee Per ApplicantCharged per applicant.$20
-
-
Due at Application
-
Dogs
Max of 1Restrictions:Looking for a pet-friendly apartment community in Parker, CO? Look no further than Parker Flats at Old Town! Our distinct community proudly allows cats and dogs, and we proudly participate in the PooPrints Program. Now your pet can relax right by your side and enjoy the comforts of your new home at Parker Flats. Pets Welcome Upon Approval. Limit of 2 pets per home. The pet deposit is $300 for the first pet, with no deposit required for a second pet.Read More Read LessComments
-
Cats
Max of 1Restrictions:Looking for a pet-friendly apartment community in Parker, CO? Look no further than Parker Flats at Old Town! Our distinct community proudly allows cats and dogs, and we proudly participate in the PooPrints Program. Now your pet can relax right by your side and enjoy the comforts of your new home at Parker Flats. Pets Welcome Upon Approval. Limit of 2 pets per home. The pet deposit is $300 for the first pet, with no deposit required for a second pet.Comments
-
Surface Lot
-
Parking DepositCharged per vehicle.$50
-
Property Fee Disclaimer: Based on community-supplied data and independent market research. Subject to change without notice. May exclude fees for mandatory or optional services and usage-based utilities.
Details
Lease Options
-
3 - 12 Month Leases
-
Short term lease
Property Information
-
Built in 2017
-
146 units/3 stories
Matterport 3D Tours
About Parker Flats at Old Town
All renderings, 3D Tours, Walkthrough Video Tours, Matterport Tours, and other multimedia materials are provided for illustrative and reference purposes only. Renderings are an artist’s conception and may not accurately represent the actual features, materials, finishes, or layout of any specific unit. Actual units may vary in detail, design, and appearance. Features, dimensions, pricing, and availability are subject to change without notice. Rent ranges provided are estimates and may fluctuate daily based on market conditions and availability. Applicants are strongly encouraged to verify all information – including unit finishes, layout, and pricing – with the leasing office prior to entering into any lease agreement. No representation or warranty, express or implied, is made regarding the accuracy or completeness of the information provided.Pricing Disclosure: Prices shown reflect the base rent for the selected floor plan at the time of publication. Pricing and availability are subject to change without notice and may vary based on lease terms, move-in date, and real-time availability. For the most current pricing and full availability details, please visit our Pricing & Availability page and use the Calculate feature (Cost Estimation Calculator) to estimate your monthly total with fees. For a personalized price breakdown or an official quote, contact our leasing office directly or click Apply Now. As a prospective tenant of a Colorado rental property, you have the right to provide the landlord with a portable tenant screening report, as defined in CO Rev Stat 38-12-902(2.5) (“PTSR”). If you do so, the landlord is prohibited from charging you a rental application fee or a fee for the landlord to access or use the PTSR. You should only proceed with the online application process if you do not wish to provide the landlord with a PTSR. If you wish to provide a PTSR, instead contact the leasing office for further information and requirements.
Parker Flats at Old Town is an apartment community located in Douglas County and the 80138 ZIP Code. This area is served by the Douglas County Re 1 School District attendance zone.
Unique Features
- 9Ft Ceilings
- Access To Public Transportation
- All-electric Kitchen
- Ample Natural Light with Northern and Southern Exposure * In Select Apartment Homes
- Beautiful Bay Windows * In Select Apartment Homes
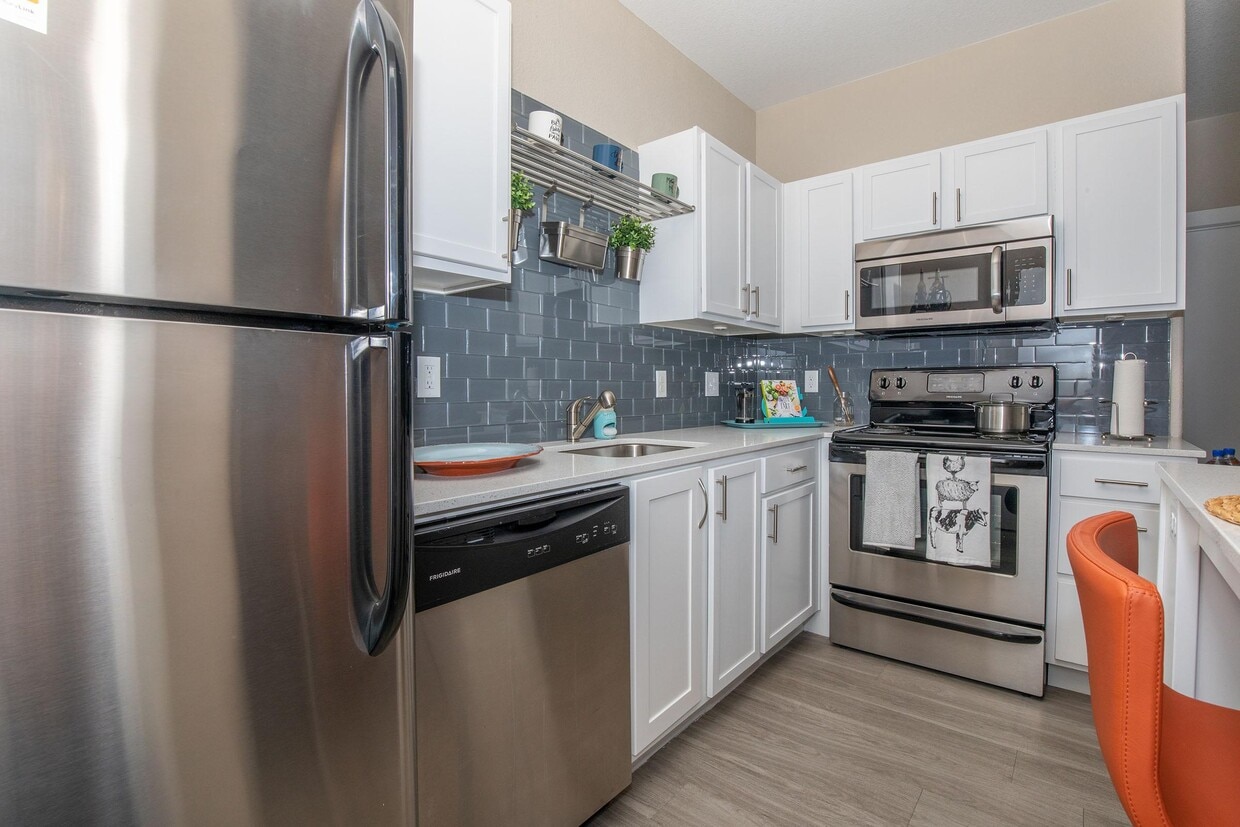
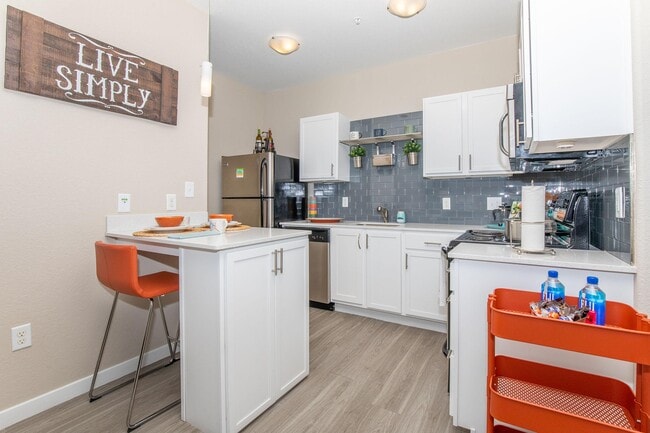
- Beautiful dark gray glass subway tile backsplashes
- Beautiful Landscaping
- Bike Repair Station with Direct Access to Sulphur Gulch Trail
- Breakfast Bar
- Brushed Nickel Fixtures
- Coat Closet * In Select Apartment Homes
- Controlled access bike storage
- Direct Access to Clubhouse * In Select Apartment Homes
- Direct fiber-in to each apartment home
- Disability Access * In Select Apartment Homes
- Dog Spaw
- Dog Wash Station - Coming Soon!
- Easy Access to Freeways
- Easy Access to Shopping
- Eco Friendly LED Lighting
- Electronic key fob front door access
- Energy-saving LED lighting throughout
- First Floor Access * In Select Apartment Homes
- Full sized kitchen pantry with shelving
- Genuine stainless steel kitchen appliances
- Hardwood inspired plank flooring throughout entire
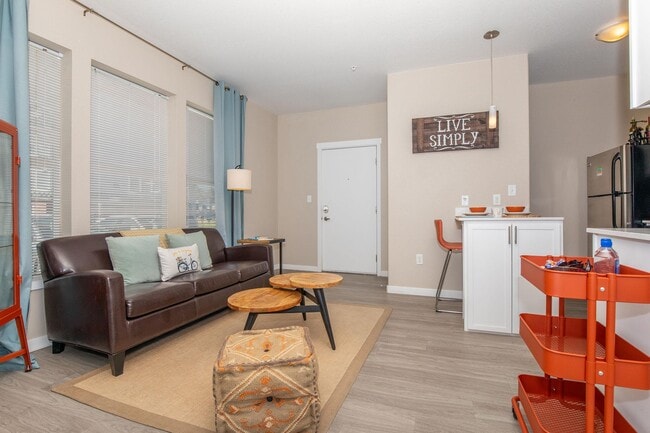
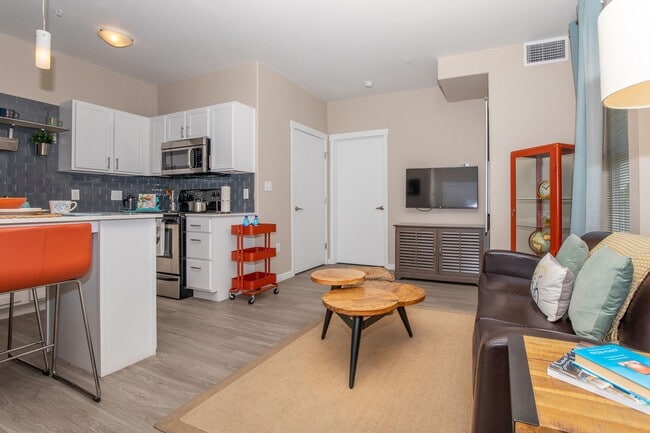
- Hardwood-style Floors Throughout
- Interior Access * In Select Apartment Homes
- Linen Closet * In Select Apartment Homes
- On-call Maintenance
- On-site Maintenance
- Outdoor Social Space with Fire Pits
- Pet Friendly
- Pet friendly Community!
- Picnic Area With Barbecue
- PooPrints Program
- Public Parks Nearby
- Quartz countertops
- Resident clubhouse with stunning trail views
- Sleek brushed nickel fixtures
- Smoke-Free Community
- Stylish Subway Tile Backsplash
- Valet Trash Service
- Vaulted Ceilings * In Select Apartment Homes
- Views Available * In Select Apartment Homes
- Vinyl Plank Flooring
- Walker's Paradise (Data According to WalkScore.com)
- Walking Distance to Abundant Shopping via The Sulphur Gulch Trail
- Walking Distance to O'Brien Park, PACE Center, Downtown Parker and Safeway
Community Amenities
Fitness Center
Clubhouse
Controlled Access
Grill
- Wi-Fi
- Controlled Access
- Maintenance on site
- Property Manager on Site
- Online Services
- Planned Social Activities
- Pet Washing Station
- Clubhouse
- Lounge
- Storage Space
- Walk-Up
- Fitness Center
- Bicycle Storage
- Walking/Biking Trails
- Grill
- Picnic Area
Apartment Features
Washer/Dryer
Air Conditioning
Dishwasher
High Speed Internet Access
Hardwood Floors
Walk-In Closets
Granite Countertops
Microwave
Indoor Features
- High Speed Internet Access
- Washer/Dryer
- Air Conditioning
- Heating
- Smoke Free
- Cable Ready
- Storage Space
- Tub/Shower
- Handrails
- Sprinkler System
- Wheelchair Accessible (Rooms)
Kitchen Features & Appliances
- Dishwasher
- Disposal
- Ice Maker
- Granite Countertops
- Stainless Steel Appliances
- Pantry
- Kitchen
- Microwave
- Oven
- Range
- Refrigerator
- Breakfast Nook
- Quartz Countertops
Model Details
- Hardwood Floors
- Family Room
- Vaulted Ceiling
- Bay Window
- Views
- Walk-In Closets
- Linen Closet
- Window Coverings
- Balcony
- Patio
19752-19766 Pikes Peak Dr,
Parker,
CO
80138
Located in the southeastern corner of the Denver metropolitan area, Parker combines suburban comfort with small-town character. Originally established as a stagecoach stop called Twenty Mile House, this growing community has evolved while preserving its historic roots.
Residents explore over 27 miles of paved trails and 250 acres of parkland throughout the community. The Parker Arts, Culture, & Events Center (PACE) anchors the cultural scene with regular art exhibits, theater productions, and concerts by local performers, including the Parker Symphony Orchestra. The Cherry Creek Trail system provides outdoor recreation opportunities, while the Rueter-Hess Reservoir continues to develop additional amenities. Downtown Parker's Mainstreet preserves historic architecture, including the Ruth Memorial Methodist Episcopal Church, alongside shops and restaurants.
Learn more about living in Parker
Amenities
- Wi-Fi
- Controlled Access
- Maintenance on site
- Property Manager on Site
- Online Services
- Planned Social Activities
- Pet Washing Station
- Clubhouse
- Lounge
- Storage Space
- Walk-Up
- Grill
- Picnic Area
- Fitness Center
- Bicycle Storage
- Walking/Biking Trails
- 9Ft Ceilings
- Access To Public Transportation
- All-electric Kitchen
- Ample Natural Light with Northern and Southern Exposure * In Select Apartment Homes
- Beautiful Bay Windows * In Select Apartment Homes
- Beautiful dark gray glass subway tile backsplashes
- Beautiful Landscaping
- Bike Repair Station with Direct Access to Sulphur Gulch Trail
- Breakfast Bar
- Brushed Nickel Fixtures
- Coat Closet * In Select Apartment Homes
- Controlled access bike storage
- Direct Access to Clubhouse * In Select Apartment Homes
- Direct fiber-in to each apartment home
- Disability Access * In Select Apartment Homes
- Dog Spaw
- Dog Wash Station - Coming Soon!
- Easy Access to Freeways
- Easy Access to Shopping
- Eco Friendly LED Lighting
- Electronic key fob front door access
- Energy-saving LED lighting throughout
- First Floor Access * In Select Apartment Homes
- Full sized kitchen pantry with shelving
- Genuine stainless steel kitchen appliances
- Hardwood inspired plank flooring throughout entire
- Hardwood-style Floors Throughout
- Interior Access * In Select Apartment Homes
- Linen Closet * In Select Apartment Homes
- On-call Maintenance
- On-site Maintenance
- Outdoor Social Space with Fire Pits
- Pet Friendly
- Pet friendly Community!
- Picnic Area With Barbecue
- PooPrints Program
- Public Parks Nearby
- Quartz countertops
- Resident clubhouse with stunning trail views
- Sleek brushed nickel fixtures
- Smoke-Free Community
- Stylish Subway Tile Backsplash
- Valet Trash Service
- Vaulted Ceilings * In Select Apartment Homes
- Views Available * In Select Apartment Homes
- Vinyl Plank Flooring
- Walker's Paradise (Data According to WalkScore.com)
- Walking Distance to Abundant Shopping via The Sulphur Gulch Trail
- Walking Distance to O'Brien Park, PACE Center, Downtown Parker and Safeway
- High Speed Internet Access
- Washer/Dryer
- Air Conditioning
- Heating
- Smoke Free
- Cable Ready
- Storage Space
- Tub/Shower
- Handrails
- Sprinkler System
- Wheelchair Accessible (Rooms)
- Dishwasher
- Disposal
- Ice Maker
- Granite Countertops
- Stainless Steel Appliances
- Pantry
- Kitchen
- Microwave
- Oven
- Range
- Refrigerator
- Breakfast Nook
- Quartz Countertops
- Hardwood Floors
- Family Room
- Vaulted Ceiling
- Bay Window
- Views
- Walk-In Closets
- Linen Closet
- Window Coverings
- Balcony
- Patio
Expenses
Recurring
Cat Rent
$35
Dog Rent
$35
Office Hours
720-571-7934
| Monday | 9am - 6pm |
|---|---|
| Tuesday | 9am - 6pm |
| Wednesday | 9am - 6pm |
| Thursday | 9am - 6pm |
| Friday | 9am - 6pm |
| Saturday | 10am - 5pm |
| Sunday | Closed |
Education
| Colleges & Universities | Distance | ||
|---|---|---|---|
| Colleges & Universities | Distance | ||
| Drive: | 9 min | 4.4 mi | |
| Drive: | 11 min | 6.0 mi | |
| Drive: | 11 min | 6.3 mi | |
| Drive: | 27 min | 17.6 mi |
Parker Flats at Old Town is within 9 minutes or 4.4 miles from Arapahoe C.C., Parker Campus. It is also near Rocky Vista University-Colorad and University of Colorado Denver.
Schools


Public Elementary & Middle School
Grades K-8
706 Students
Nearby
Public Elementary School
Grades PK-5
449 Students
Attendance Zone
Public Middle School
Grades 6-8
1,052 Students
Attendance Zone
Public High School
Grades 9-12
1,004 Students
Nearby
Public High School
Grades 9-12
2,228 Students
Attendance Zone
Private Elementary School
Grades PK-5
211 Students
Nearby
Private Elementary School
Grades K-5
30 Students
Nearby
Private Elementary & Middle School
Grades PK-8
561 Students
Nearby
Private High School
Grades 9-12
814 Students
Nearby
School data provided by
 The GreatSchools Rating helps parents compare schools within a state based on a variety of school quality indicators and provides a helpful picture of how effectively each school serves all of its students. Ratings are on a scale of 1 (below average) to 10 (above average) and can include test scores, college readiness, academic progress, advanced courses, equity, discipline and attendance data. We also advise parents to visit schools, consider other information on school performance and programs, and consider family needs as part of the school selection process.
View GreatSchools Rating Methodology
Data provided by GreatSchools.org © 2026. All rights reserved.
The GreatSchools Rating helps parents compare schools within a state based on a variety of school quality indicators and provides a helpful picture of how effectively each school serves all of its students. Ratings are on a scale of 1 (below average) to 10 (above average) and can include test scores, college readiness, academic progress, advanced courses, equity, discipline and attendance data. We also advise parents to visit schools, consider other information on school performance and programs, and consider family needs as part of the school selection process.
View GreatSchools Rating Methodology
Data provided by GreatSchools.org © 2026. All rights reserved.
Transportation options available in Parker include Sky Ridge Station, located 7.8 miles from Parker Flats at Old Town. Parker Flats at Old Town is near Denver International, located 30.5 miles or 34 minutes away.
| Transit / Subway | Distance | ||
|---|---|---|---|
| Transit / Subway | Distance | ||
| Drive: | 14 min | 7.8 mi | |
| Drive: | 16 min | 8.4 mi | |
|
|
Drive: | 13 min | 9.2 mi |
| Drive: | 17 min | 9.4 mi | |
|
|
Drive: | 16 min | 10.3 mi |
| Commuter Rail | Distance | ||
|---|---|---|---|
| Commuter Rail | Distance | ||
| Drive: | 31 min | 20.9 mi | |
| Drive: | 31 min | 21.0 mi | |
| Drive: | 35 min | 22.5 mi | |
| Drive: | 35 min | 22.6 mi | |
| Drive: | 29 min | 22.7 mi |
| Airports | Distance | ||
|---|---|---|---|
| Airports | Distance | ||
|
Denver International
|
Drive: | 34 min | 30.5 mi |
Getting Around
 What do Walkability, Transit, Drivability, and Bikeability mean?
Walkability measures the walking distance to day-to-day needs.
Transit measures access to public transportation.
Drivability measures congestion, parking availability, and access to major roads.
Bikeability measures the suitability for cycling.
How It Works
What do Walkability, Transit, Drivability, and Bikeability mean?
Walkability measures the walking distance to day-to-day needs.
Transit measures access to public transportation.
Drivability measures congestion, parking availability, and access to major roads.
Bikeability measures the suitability for cycling.
How It Works
Fairly Walkable
Walkability
50
/ 100
Limited Public Transit
Transit
20
/ 100
Very Drivable
Drivability
80
/ 100
Exceptionally Bikeable
Bikeability
90
/ 100
Scores provided by
What do Walkability, Transit, Drivability, and Bikeability mean?
Walkability measures the walking distance to day-to-day needs.
Transit measures access to public transportation.
Drivability measures congestion, parking availability, and access to major roads.
Bikeability measures the suitability for cycling.
How It Works
Active
Soundscore™
71
/ 100
Traffic
BusyAirport
CalmBusinesses
ActiveScores provided by
HowLoud What is a Sound Score Rating? A Sound Score Rating aggregates noise caused by vehicle traffic, airplane traffic and local sources. How It WorksTime and distance from Parker Flats at Old Town.
| Shopping Centers | Distance | ||
|---|---|---|---|
| Shopping Centers | Distance | ||
| Walk: | 4 min | 0.2 mi | |
| Walk: | 7 min | 0.4 mi | |
| Walk: | 8 min | 0.5 mi |
Parker Flats at Old Town has 3 shopping centers within 0.5 mile, which is about a 8-minute walk. The miles and minutes will be for the farthest away property.
| Parks and Recreation | Distance | ||
|---|---|---|---|
| Parks and Recreation | Distance | ||
|
The Wildlife Experience
|
Drive: | 11 min | 6.2 mi |
|
Cherry Creek State Park
|
Drive: | 24 min | 13.1 mi |
|
Daniels Park
|
Drive: | 24 min | 13.3 mi |
Parker Flats at Old Town has 3 parks within 13.3 miles, including The Wildlife Experience, Cherry Creek State Park, and Daniels Park.
| Hospitals | Distance | ||
|---|---|---|---|
| Hospitals | Distance | ||
| Drive: | 5 min | 2.7 mi | |
| Drive: | 12 min | 6.8 mi | |
| Drive: | 16 min | 8.0 mi |
Parker Flats at Old Town has 3 hospitals within 8.0 miles, the nearest is Parker Adventist Hospital which is 2.7 miles away and a 5 minute drive.
| Military Bases | Distance | ||
|---|---|---|---|
| Military Bases | Distance | ||
| Drive: | 42 min | 21.0 mi | |
| Drive: | 68 min | 50.8 mi | |
| Drive: | 72 min | 54.5 mi |
Parker Flats at Old Town has 3 military bases within 54.5 miles, the nearest is Buckley Space Force Base which is 21.0 miles away and a 42 minute drive.
Parker Flats at Old Town Photos
-
ALL ELECTRIC KITCHEN
-
-
ENJOY YOUR FAVORITE MEALS
-
-
SPACIOUS FLOOR PLANS
-
INVITING INTERIORS
-
-
-
WASH AWAY YOUR WORRIES
Models
-
The_Belvedere_1x1_484_SqFt_FP_Overhead_144730.png
-
The_Gallerie_1x1_484_SqFt_FP_Overhead_883727.png
-
The_Archway_1x1_495_SqFt_FP_Overhead_204545.png
-
The_Spire_1x1_573_SqFt_FP_Overhead_856265.png
-
The_Chalet_1x1_920_SqFt_FP_Overhead_179718.png
-
The_Finial_2x2_804_SqFt_FP_Overhead_56038.png
Nearby Apartments
Within 50 Miles of Parker Flats at Old Town
-
The Depot at Twenty Mile
9425 20 Mile Rd
Parker, CO 80134
$1,525 - $1,925 Plus Fees
1-2 Br 2.2 mi
-
Proximo at Pena Station
6223 N Panasonic Way
Denver, CO 80249
$1,404 - $2,089 Plus Fees
1-2 Br 20.3 mi
-
Briar Grove Townhomes
8300 Sheridan Blvd
Westminster, CO 80003
$2,189 - $2,569 Total Monthly Price
2-3 Br 27.6 mi
Does Parker Flats at Old Town have in-unit laundry?
Parker Flats at Old Town has units with in‑unit washers and dryers, making laundry day simple for residents.
What utilities are included in rent at Parker Flats at Old Town?
Utilities are not included in rent. Residents should plan to set up and pay for all services separately.
Is parking available at Parker Flats at Old Town?
Parking is available at Parker Flats at Old Town. Fees may apply depending on the type of parking offered. Contact this property for details.
Which floor plans are available, and what are the price ranges?
Parker Flats at Old Town has one to two-bedrooms with rent ranges from $1,434/mo. to $1,831/mo.
Is Parker Flats at Old Town pet-friendly?
Yes, Parker Flats at Old Town welcomes pets. Breed restrictions, weight limits, and additional fees may apply. View this property's pet policy.
How much income do I need to rent at Parker Flats at Old Town?
A good rule of thumb is to spend no more than 30% of your gross income on rent. Based on the lowest available rent of $1,434 for a one-bedroom, you would need to earn about $57,360 per year to qualify. Want to double-check your budget? Calculate how much rent you can afford with our Rent Affordability Calculator.
Does Parker Flats at Old Town have move-in specials?
Parker Flats at Old Town is offering 2 Months Free for eligible applicants, with rental rates starting at $1,434.
Does Parker Flats at Old Town offer Matterport 3D tours?
Yes! Parker Flats at Old Town offers 8 Matterport 3D Tours. Explore different floor plans and see unit level details, all without leaving home.
Can I submit a Portable Tenant Screening Report when I apply?
Applicant has the right to provide the property manager or owner with a Portable Tenant Screening Report (PTSR) that is not more than 30 days old, as defined in § 38-12-902(2.5), Colorado Revised Statutes; and 2) if Applicant provides the property manager or owner with a PTSR, the property manager or owner is prohibited from: a) charging Applicant a rental application fee; or b) charging Applicant a fee for the property manager or owner to access or use the PTSR.
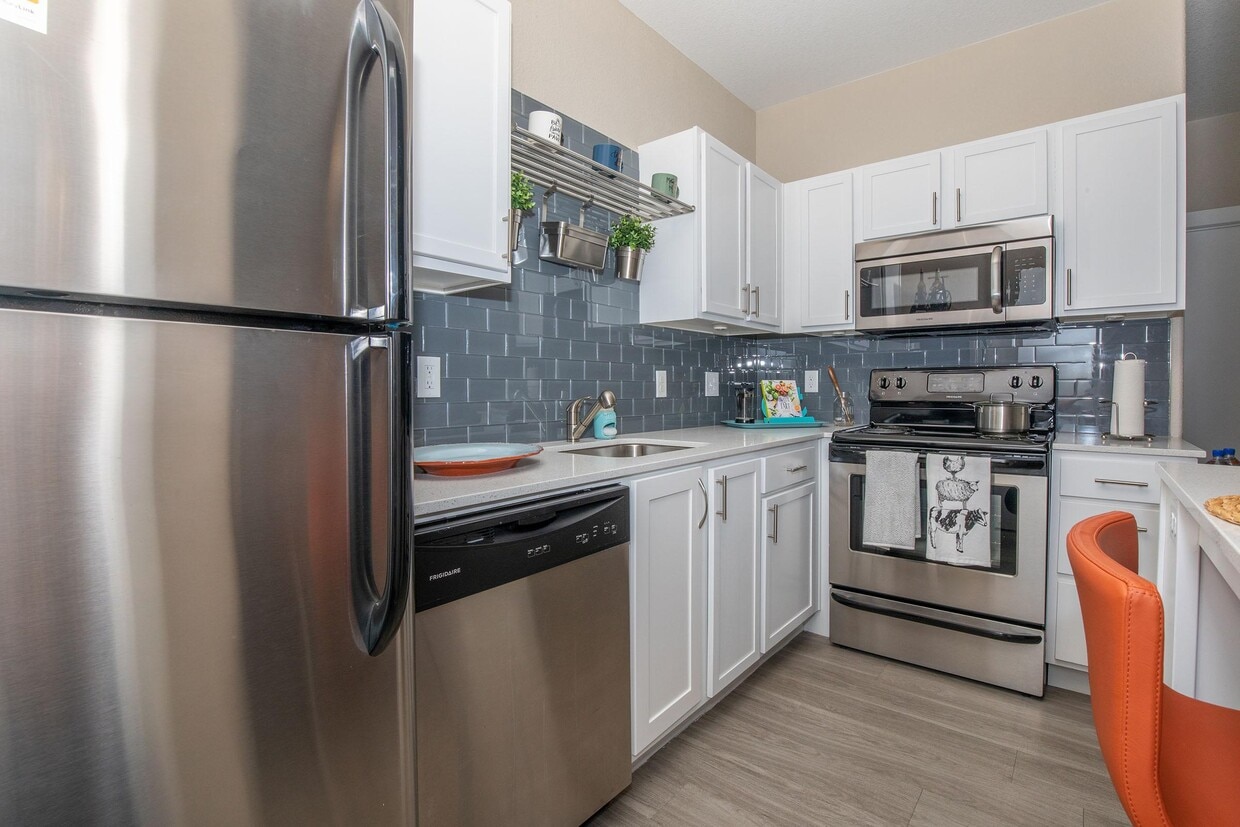
19752-19766 Pikes Peak Dr
Parker, CO 80138