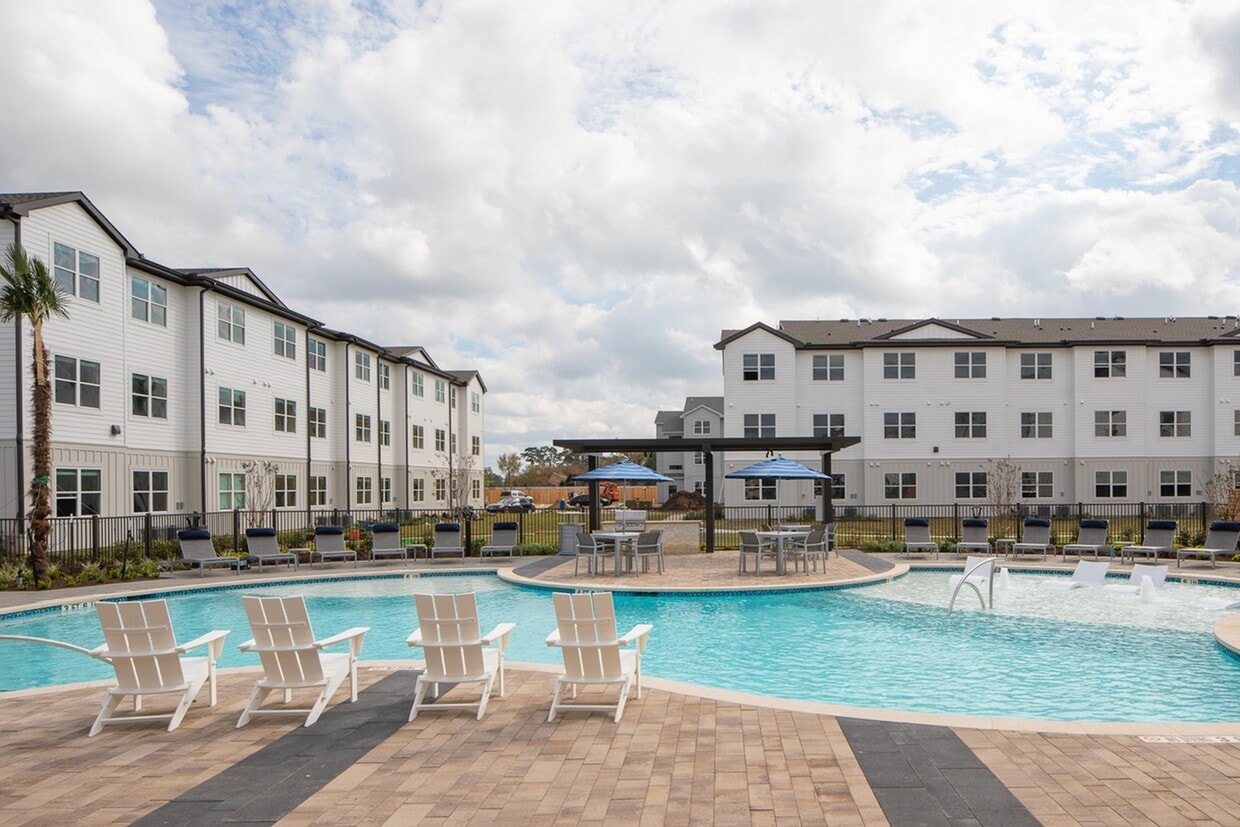
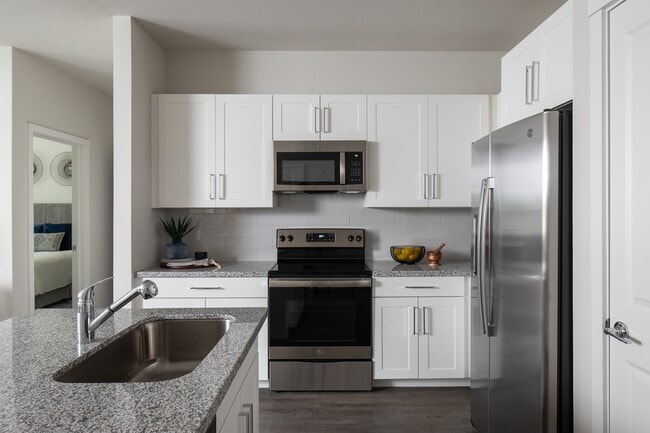
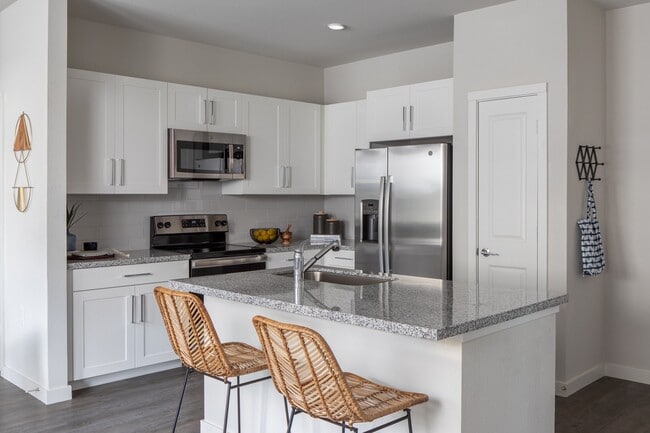
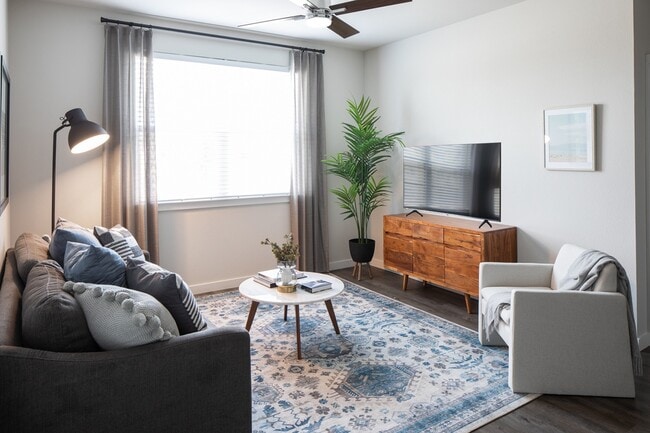
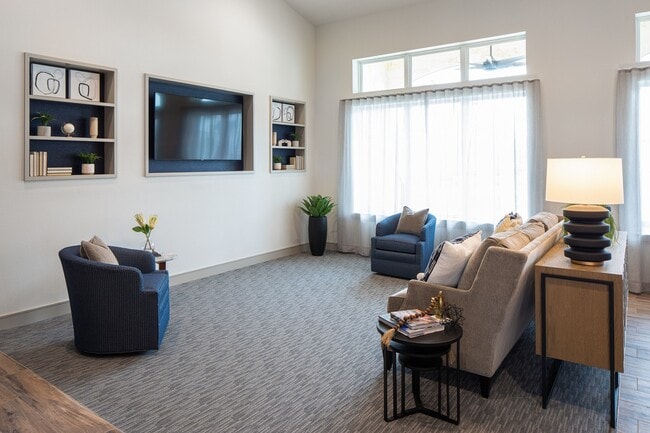
Located at 6701 W Farm to Market 1960 Rd in Houston, TX, this 1-bedroom, 1-bathroom unit offers a thoughtfully designed single-floor layout with contemporary finishes and a cohesive modern aesthetic throughout. The living area is bright and welcoming, featuring large windows dressed with sheer curtains and blinds that allow generous natural light to fill the room. Wood-look flooring runs throughout, and a ceiling fan adds both style and functionality. The open layout connects seamlessly to a dedicated workspace area, making the living space as practical as it is comfortable. The kitchen is well-equipped with crisp white cabinetry, granite countertops, a classic subway tile backsplash, and a full suite of stainless steel appliances including a side-by-side refrigerator, electric range, built-in microwave, and dishwasher. A peninsula with an undermount sink adds additional prep space and anchors the kitchen's clean, modern design. The bedroom is a serene retreat, featuring a ceiling fan, soft neutral walls, and warm wood-look flooring. Decorative wall accents add character to the space. The bathroom is elegantly finished with marble-look tile surrounding the soaking tub and shower, a granite-topped vanity with white cabinetry, and wood-look flooring. A walk-in closet is conveniently accessible from the bathroom, providing ample storage.

-
Monthly Rent
$1,194 - $2,483
-
Bedrooms
1 - 2 bd
-
Bathrooms
1 - 2 ba
-
Square Feet
697 - 1,174 sq ft
Highlights
- Pool
- Planned Social Activities
- Pet Play Area
- Island Kitchen
- Gated
- Picnic Area
- Grill
- Property Manager on Site
- Hardwood Floors
Pricing & Floor Plans
-
Unit 13-13305price $1,262square feet 830availibility Now
-
Unit 13-13106price $1,267Unit Specialsquare feet 830availibility Now
-
Unit 2-2202price $1,740square feet 1,174availibility Now
-
Unit 11-11104price $2,109square feet 1,174availibility Now
-
Unit 6-6102price $1,691square feet 1,056availibility Now
-
Unit 8-8107price $1,711square feet 1,056availibility Now
-
Unit 13-13305price $1,262square feet 830availibility Now
-
Unit 13-13106price $1,267Unit Specialsquare feet 830availibility Now
-
Unit 2-2202price $1,740square feet 1,174availibility Now
-
Unit 11-11104price $2,109square feet 1,174availibility Now
-
Unit 6-6102price $1,691square feet 1,056availibility Now
-
Unit 8-8107price $1,711square feet 1,056availibility Now
Fees and Policies
The fees listed below are community-provided and may exclude utilities or add-ons. All payments are made directly to the property and are non-refundable unless otherwise specified. Use the Cost Calculator to determine costs based on your needs.
-
Utilities & Essentials
-
Package ServicesCharged per unit.$15 / mo
-
Valet TrashCharged per unit.$25 / mo
-
Pest ControlCharged per unit.$5 / mo
-
-
One-Time Basics
-
Due at Application
-
Application Fee Per ApplicantCharged per applicant.$75
-
-
Due at Move-In
-
Administrative FeeCharged per unit.$150
-
-
Due at Application
-
Dogs
-
One-Time Pet FeeMax of 2. Charged per pet.$350
-
Monthly Pet FeeMax of 2. Charged per pet.$25 / mo
85 lbs. Weight Limit -
-
Cats
-
One-Time Pet FeeMax of 2. Charged per pet.$350
-
Monthly Pet FeeMax of 2. Charged per pet.$25 / mo
85 lbs. Weight Limit -
-
Other Pets
-
One-Time Pet FeeMax of 2. Charged per pet.$350
-
Monthly Pet FeeMax of 2. Charged per pet.$25 / mo
85 lbs. Weight Limit -
-
Liability InsuranceCharged per unit.$14
Property Fee Disclaimer: Based on community-supplied data and independent market research. Subject to change without notice. May exclude fees for mandatory or optional services and usage-based utilities.
Details
Lease Options
-
3 - 15 Month Leases
Property Information
-
Built in 2021
-
360 units/3 stories
Matterport 3D Tours
About The Standard at Champions
We don't just rent apartments. From the moment you walk through the front door, you'll feel the comfort and security that makes our residents happy to call us home. Cutting-edge amenities, meticulously-groomed grounds, and a dedicated staff contribute to a higher standard of living. Convenient shopping, award-winning schools, local museums, and parks are all close at hand, with sponsored activities to develop new hobbies while getting to know your neighbors.
The Standard at Champions is an apartment community located in Harris County and the 77069 ZIP Code. This area is served by the Klein Independent School District attendance zone.
Unique Features
- Beautiful granite countertops and tiled backsplashes
- Complimentary resident coffee bar
- Contemporary shaker-style cabinetry
- Covered parking options for added convenience
- Co-working space with high-speed Wi-Fi
- Durable and stylish wood vinyl plank flooring throughout
- Easy online payment options for rent and fees
- Energy-efficient LED lighting and ceiling fans
- EV smart car charging stations
- Excellent school districts: Cy-Fair ISD
- Family-friendly playgrounds
- Functional kitchen islands for additional workspace and dining
- Luxurious large garden bathtubs
- Modern resident lounge with catering kitchen
- Modern smart locks for secure and easy entry
- Outdoor cornhole games for family and friends
- Outdoor grill area with seating
- Prime location near major highways
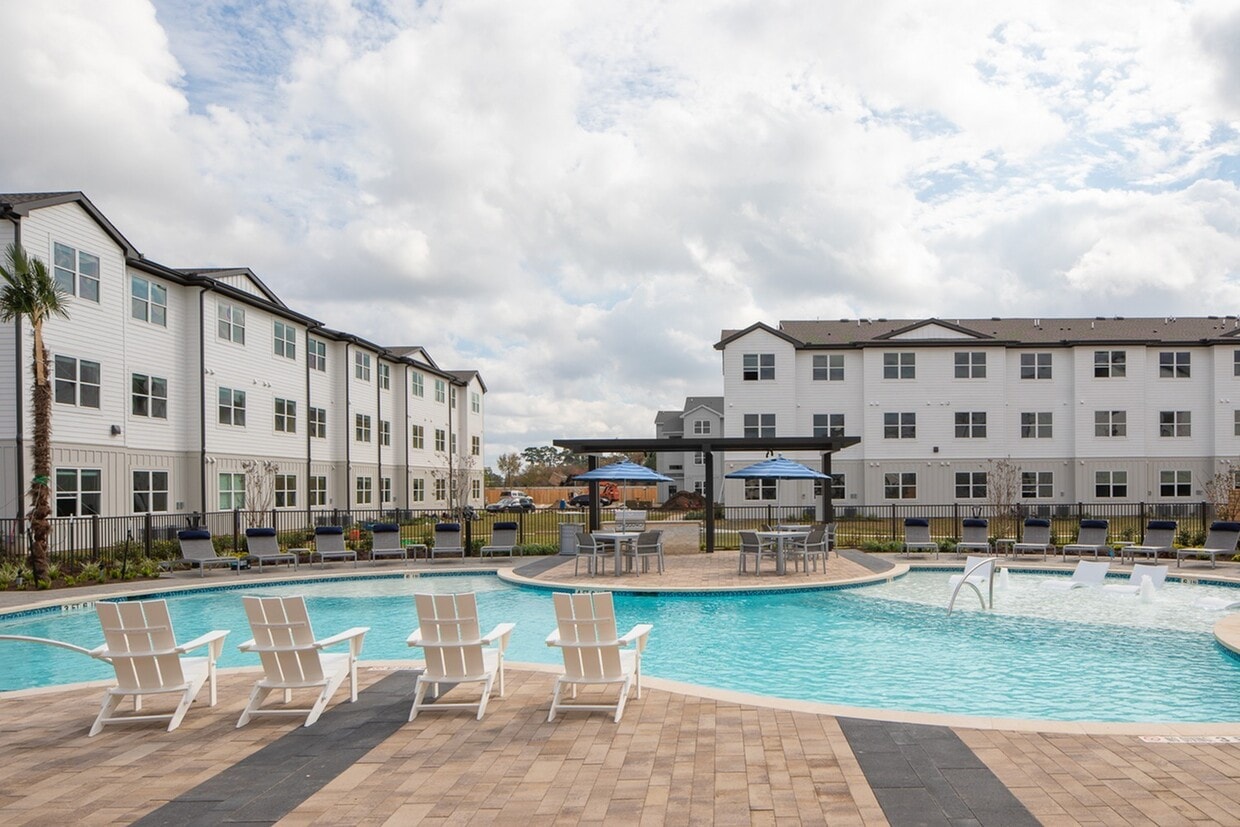
- Resort-style sparkling pool
- Sleek stainless-steel appliances
- Spacious dog park Grounds
- Spacious floor plans with ample closet and storage space
- State-of-the-art fitness center featuring cardio machines and free weights
- Tile Backsplashes in Kitchen
- Washer and Dryer Included in Every Unit
Community Amenities
Pool
Fitness Center
Playground
Clubhouse
- Maintenance on site
- Property Manager on Site
- Planned Social Activities
- Pet Play Area
- Clubhouse
- Lounge
- Fitness Center
- Pool
- Playground
- Gated
- Grill
- Picnic Area
Apartment Features
Washer/Dryer
Air Conditioning
Dishwasher
Hardwood Floors
Island Kitchen
Granite Countertops
Microwave
Refrigerator
Indoor Features
- Washer/Dryer
- Air Conditioning
- Heating
- Ceiling Fans
- Cable Ready
- Storage Space
- Tub/Shower
Kitchen Features & Appliances
- Dishwasher
- Disposal
- Ice Maker
- Granite Countertops
- Stainless Steel Appliances
- Island Kitchen
- Kitchen
- Microwave
- Oven
- Range
- Refrigerator
- Freezer
Model Details
- Hardwood Floors
Northwest Houston is a sprawling sector of the city that’s home to several prominent neighborhoods. Tree-lined streets, paved sidewalks, and upscale homes are spread throughout Northwest Houston, but there are also pockets where you’ll find affordable apartments and houses for rent as well. Enjoy the park-like atmosphere that accompanies this district that’s home to Bear Creek Pioneers Park. This expansive wooded park is known for its abundant wildlife like deer and ducks, offering trails, fields, and more. Residents appreciate the easy access to inner-city neighborhoods like Downtown, Uptown, and Midtown Houston.
Learn more about living in Northwest HoustonCompare neighborhood and city base rent averages by bedroom.
| Northwest Houston | Houston, TX | |
|---|---|---|
| Studio | $1,026 | $1,090 |
| 1 Bedroom | $1,134 | $1,184 |
| 2 Bedrooms | $1,464 | $1,503 |
| 3 Bedrooms | $1,989 | $1,936 |
- Maintenance on site
- Property Manager on Site
- Planned Social Activities
- Pet Play Area
- Clubhouse
- Lounge
- Gated
- Grill
- Picnic Area
- Fitness Center
- Pool
- Playground
- Beautiful granite countertops and tiled backsplashes
- Complimentary resident coffee bar
- Contemporary shaker-style cabinetry
- Covered parking options for added convenience
- Co-working space with high-speed Wi-Fi
- Durable and stylish wood vinyl plank flooring throughout
- Easy online payment options for rent and fees
- Energy-efficient LED lighting and ceiling fans
- EV smart car charging stations
- Excellent school districts: Cy-Fair ISD
- Family-friendly playgrounds
- Functional kitchen islands for additional workspace and dining
- Luxurious large garden bathtubs
- Modern resident lounge with catering kitchen
- Modern smart locks for secure and easy entry
- Outdoor cornhole games for family and friends
- Outdoor grill area with seating
- Prime location near major highways
- Resort-style sparkling pool
- Sleek stainless-steel appliances
- Spacious dog park Grounds
- Spacious floor plans with ample closet and storage space
- State-of-the-art fitness center featuring cardio machines and free weights
- Tile Backsplashes in Kitchen
- Washer and Dryer Included in Every Unit
- Washer/Dryer
- Air Conditioning
- Heating
- Ceiling Fans
- Cable Ready
- Storage Space
- Tub/Shower
- Dishwasher
- Disposal
- Ice Maker
- Granite Countertops
- Stainless Steel Appliances
- Island Kitchen
- Kitchen
- Microwave
- Oven
- Range
- Refrigerator
- Freezer
- Hardwood Floors
| Monday | 9am - 6pm |
|---|---|
| Tuesday | 9am - 6pm |
| Wednesday | 9am - 6pm |
| Thursday | 9am - 6pm |
| Friday | 9am - 6pm |
| Saturday | 10am - 4pm |
| Sunday | Closed |
| Colleges & Universities | Distance | ||
|---|---|---|---|
| Colleges & Universities | Distance | ||
| Drive: | 32 min | 19.5 mi | |
| Drive: | 32 min | 20.3 mi | |
| Drive: | 31 min | 20.8 mi | |
| Drive: | 36 min | 22.6 mi |


 The GreatSchools Rating helps parents compare schools within a state based on a variety of school quality indicators and provides a helpful picture of how effectively each school serves all of its students. Ratings are on a scale of 1 (below average) to 10 (above average) and can include test scores, college readiness, academic progress, advanced courses, equity, discipline and attendance data. We also advise parents to visit schools, consider other information on school performance and programs, and consider family needs as part of the school selection process.
View GreatSchools Rating Methodology
Data provided by GreatSchools.org © 2026. All rights reserved.
Scores provided by
 What do Walkability, Transit, Drivability, and Bikeability mean?
Walkability measures the walking distance to day-to-day needs.
Transit measures access to public transportation.
Drivability measures congestion, parking availability, and access to major roads.
Bikeability measures the suitability for cycling.
How It Works
What do Walkability, Transit, Drivability, and Bikeability mean?
Walkability measures the walking distance to day-to-day needs.
Transit measures access to public transportation.
Drivability measures congestion, parking availability, and access to major roads.
Bikeability measures the suitability for cycling.
How It Works
Traffic
-Airport
-Businesses
-Scores provided by
HowLoud What is a Sound Score Rating? A Sound Score Rating aggregates noise caused by vehicle traffic, airplane traffic and local sources. How It WorksThe Standard at Champions Photos
-
The Standard at Champions
-
1BR, 1BA - 830 SF
-
Prose_Champions-44
-
Prose_Champions-45
-
Prose_Champions-64
-
Prose_Champions-10
-
Prose_Champions-72
-
Prose_Champions-6
-
Prose_Champions-8
Models
-
A1 Floorplan
-
A2 Floorplan
-
B1 Floorplan
-
B2 Floorplan
Nearby Apartments
Within 50 Miles of The Standard at Champions
-
The Standard at Cypress Creek
12202 Huffmeister Rd
Cypress, TX 77429
$1,157 - $2,316
1-2 Br 6.2 mi
-
The Standard at Copperfield
15255 FM 529 Rd
Houston, TX 77095
$1,139 - $2,625
1-3 Br 9.2 mi
-
Icon at Yorktown
15831 Yorktown Crossing Pky
Houston, TX 77084
$1,206 - $2,603
1-3 Br 10.4 mi
-
The Standard at Franz
24300 Franz Rd
Katy, TX 77493
$1,258 - $2,022
1-2 Br 19.6 mi
-
The Strake at Grand Central
171 Town Park Dr
Conroe, TX 77304
$1,293 - $2,479
1-3 Br 21.6 mi
-
Urban Oaks at Conroe
2086 Porter Rd
Conroe, TX 77301
$1,060 - $2,212
1-3 Br 22.8 mi
The Standard at Champions has units with in‑unit washers and dryers, making laundry day simple for residents.
Utilities are not included in rent. Residents should plan to set up and pay for all services separately.
Contact this property for parking details.
The Standard at Champions has one to two-bedrooms with rent ranges from $1,194/mo. to $2,483/mo.
Yes, The Standard at Champions welcomes pets. Breed restrictions, weight limits, and additional fees may apply. View this property's pet policy.
A good rule of thumb is to spend no more than 30% of your gross income on rent. Based on the lowest available rent of $1,194 for a one-bedroom, you would need to earn about $47,760 per year to qualify. Want to double-check your budget? Calculate how much rent you can afford with our Rent Affordability Calculator.
The Standard at Champions is offering Specials for eligible applicants, with rental rates starting at $1,194.
Yes! The Standard at Champions offers 2 Matterport 3D Tours. Explore different floor plans and see unit level details, all without leaving home.
What Are Walk Score®, Transit Score®, and Bike Score® Ratings?
Walk Score® measures the walkability of any address. Transit Score® measures access to public transit. Bike Score® measures the bikeability of any address.
What is a Sound Score Rating?
A Sound Score Rating aggregates noise caused by vehicle traffic, airplane traffic and local sources.
6701 FM 1960 Rd W
Houston, TX 77069
Property Manager Responded