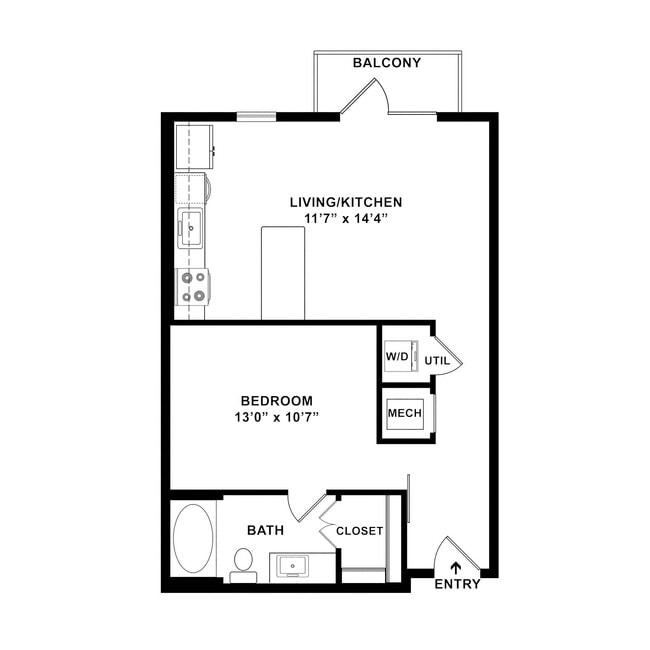
-
Total Monthly Price
$1,341 - $3,296
-
Bedrooms
Studio - 3 bd
-
Bathrooms
1 - 3 ba
-
Square Feet
505 - 1,571 sq ft

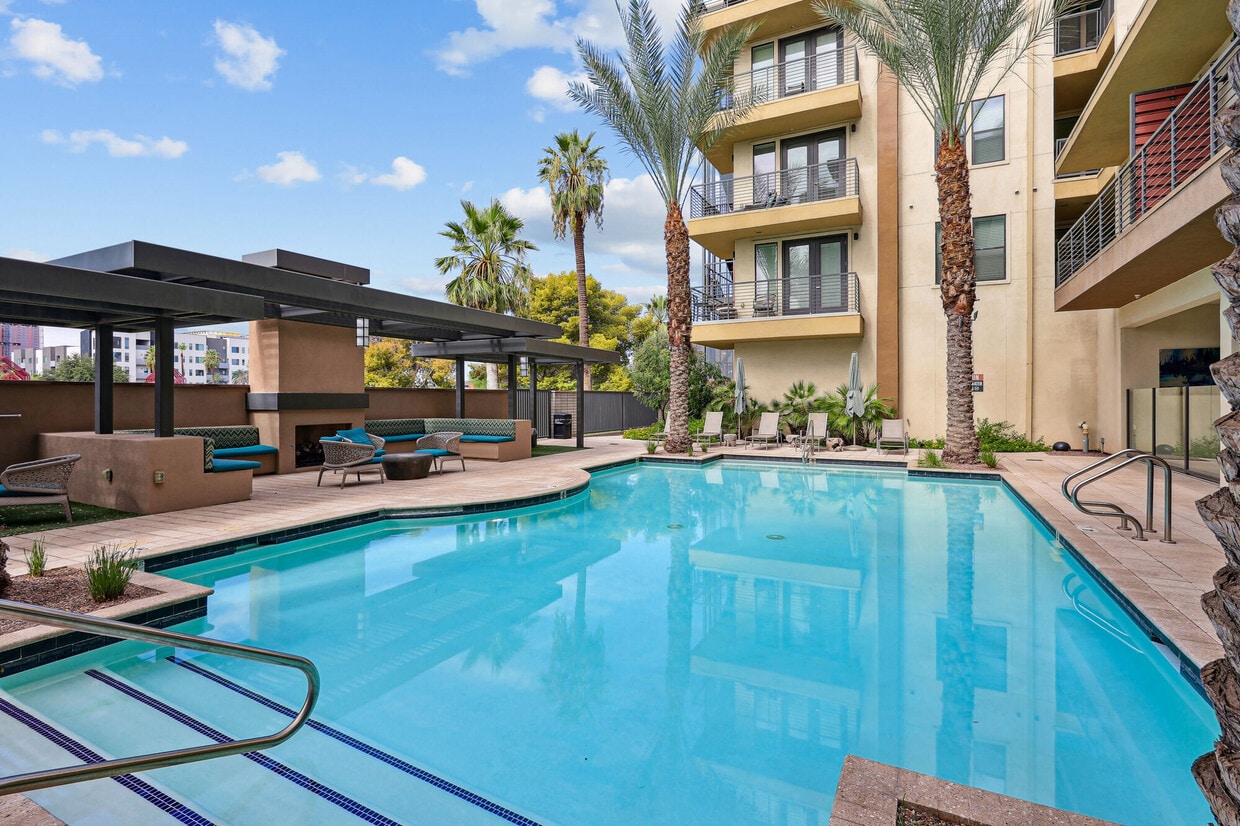
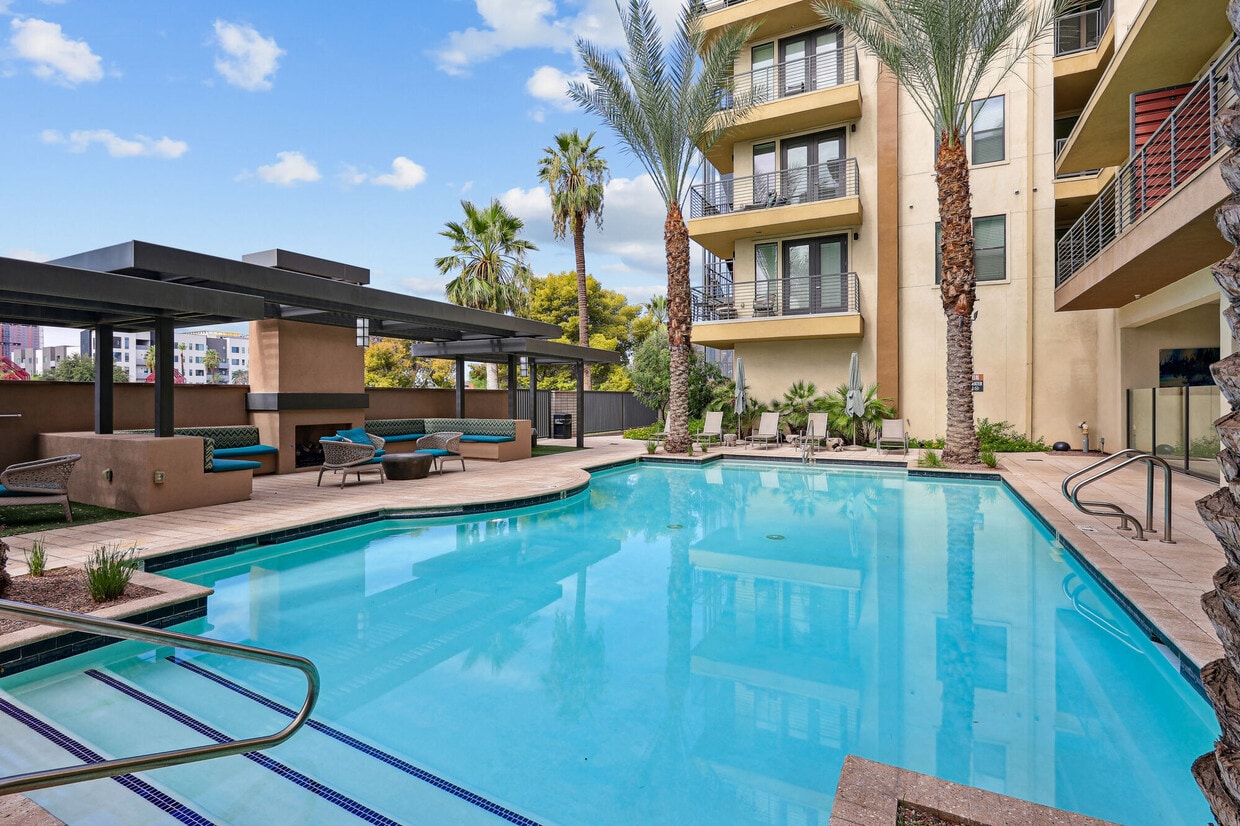
Escape to Portrait at Hance Park Apartments, where life becomes art. Located in Downtown Phoenix, AZ, our luxury apartment community features studio, one-bedroom, two-bedroom and three-bedroom apartments, as well as a variety of home and community amenities. We have the perfect mix of amenities, friendliness and convenience. Tour Portrait at Hance Park today! There are several floor plans available at Portrait at Hance Park in your choice of studio, one-bedroom, two-bedroom or three-bedroom options. Features of our homes include nine-foot ceilings, custom trims, tile plank flooring in kitchen and baths, spacious walk-in closets, custom built-ins, stainless steel designer appliances, crown molding, ceiling fans in bedrooms, designer color schemes and more. Amenities at our luxury apartments include a wellness center with on-site trainers, complimentary classes for residents, an aqua lounge, meeting areas, a terrace with downtown views, fire pit and grilling kitchen, gourmet demonstration kitchen, a resident lounge, covered parking garages and more. You’ll find our friendly staff in the clubhouse, which is a popular place for residents, while our maintenance team is always quick to respond to requests and meticulously maintains our grounds. Location-wise, we’re in the perfect part of Phoenix. In the northern part of downtown, we’re within easy reach of hundreds of unique local businesses in a thriving mix of dining, shopping, entertainment and culture. There is plenty of vibrant greenspace at Margaret T. Hance Park as well, which is located in the heart of downtown and features attractions like the Japanese Friendship Garden, Irish Cultural Center, McClelland Irish Library, Phoenix Center for the Arts and more. Whatever your interest, you’re sure to satiate it here. Have Pets? We allow up to two pets per home and welcome a variety of cat and dog breeds. There are walking paths on site as well. Tour of Portrait at Hance Park today!
Highlights
- Top Rated by Renters
- Dry Cleaning Service
- Roof Terrace
- Cabana
- Pool
- Walk-In Closets
- Deck
- Planned Social Activities
- Spa
Pricing & Floor Plans
-
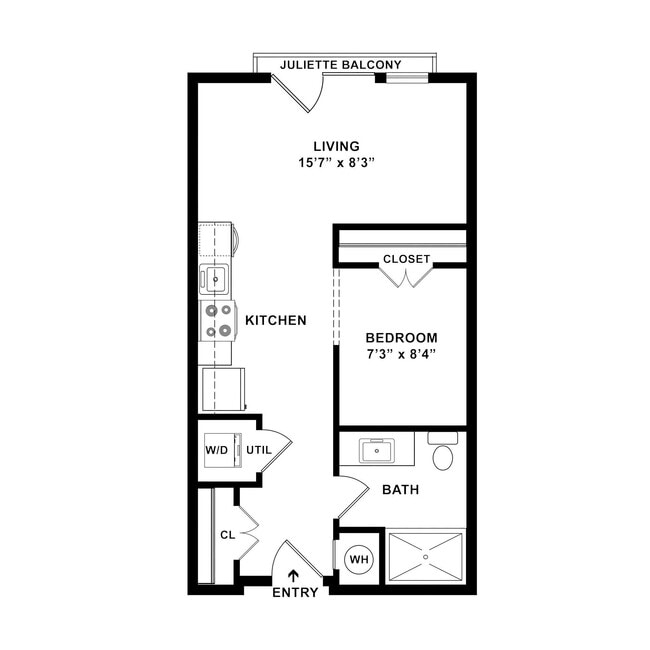
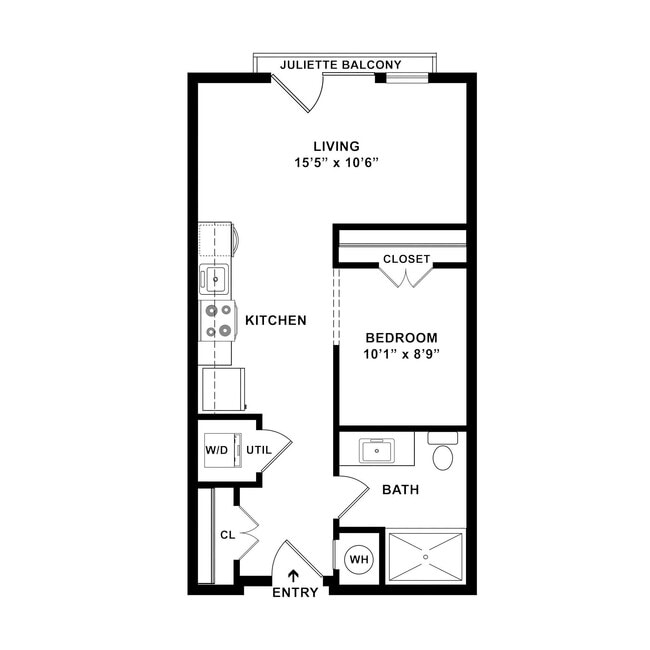
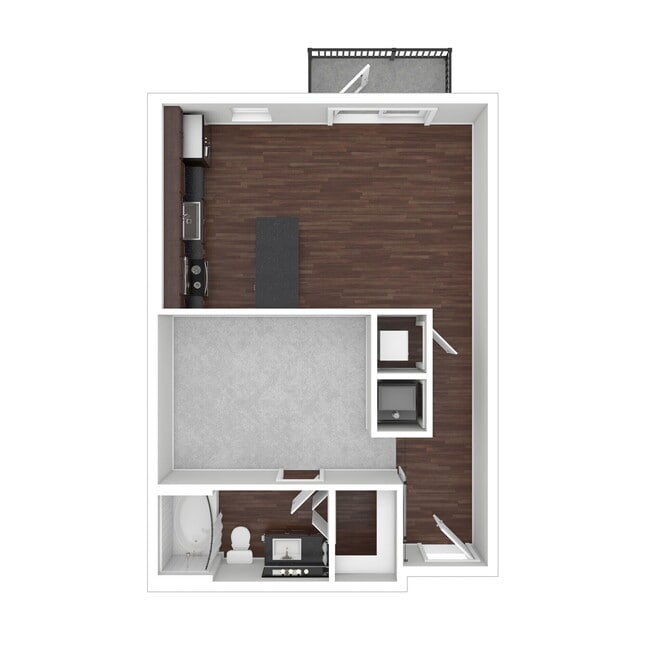
Unit 1226price $1,341square feet 505availibility Now
-
Unit 1132price $1,351square feet 505availibility Sep 29
-
Unit 1233price $1,341square feet 505availibility Oct 10
-
Unit 1335price $1,381square feet 540availibility Now
-
Unit 1211price $1,896square feet 846availibility Now
-
Unit 1446price $1,896square feet 846availibility Now
-
Unit 2521price $1,961square feet 952availibility Now
-
Unit 1427price $1,406square feet 638availibility Sep 29
-
Unit 1542price $1,416square feet 638availibility Oct 4
-
Unit 1242price $1,406square feet 638availibility Oct 29
-
Unit 1401price $1,471square feet 713availibility Nov 3
-
Unit 1347price $2,041square feet 1,134availibility Now
-
Unit 1447price $2,041square feet 1,134availibility Now
-
Unit 2106price $2,051square feet 1,134availibility Now
-
Unit 2101price $2,261square feet 1,165availibility Now
-
Unit 2311price $2,296square feet 1,141availibility Now
-
Unit 2203price $2,296square feet 1,141availibility Nov 9
-
Unit 1413price $2,506square feet 1,180availibility Now
-
Unit 2418price $2,611square feet 1,260availibility Now
-
Unit 2402price $2,611square feet 1,260availibility Now
-
Unit 2202price $2,611square feet 1,260availibility Now
-
Unit 2317price $2,681square feet 1,272availibility Now
-
Unit 2305price $2,831square feet 1,272availibility Now
-
Unit 1207price $2,836square feet 1,272availibility Now
-
Unit 1212price $2,716square feet 1,267availibility Now
-
Unit 2119price $2,096square feet 1,121availibility Sep 16
-
Unit 1215price $3,296square feet 1,571availibility Now
-
Unit 1226price $1,341square feet 505availibility Now
-
Unit 1132price $1,351square feet 505availibility Sep 29
-
Unit 1233price $1,341square feet 505availibility Oct 10
-
Unit 1335price $1,381square feet 540availibility Now
-
Unit 1211price $1,896square feet 846availibility Now
-
Unit 1446price $1,896square feet 846availibility Now
-
Unit 2521price $1,961square feet 952availibility Now
-
Unit 1427price $1,406square feet 638availibility Sep 29
-
Unit 1542price $1,416square feet 638availibility Oct 4
-
Unit 1242price $1,406square feet 638availibility Oct 29
-
Unit 1401price $1,471square feet 713availibility Nov 3
-
Unit 1347price $2,041square feet 1,134availibility Now
-
Unit 1447price $2,041square feet 1,134availibility Now
-
Unit 2106price $2,051square feet 1,134availibility Now
-
Unit 2101price $2,261square feet 1,165availibility Now
-
Unit 2311price $2,296square feet 1,141availibility Now
-
Unit 2203price $2,296square feet 1,141availibility Nov 9
-
Unit 1413price $2,506square feet 1,180availibility Now
-
Unit 2418price $2,611square feet 1,260availibility Now
-
Unit 2402price $2,611square feet 1,260availibility Now
-
Unit 2202price $2,611square feet 1,260availibility Now
-
Unit 2317price $2,681square feet 1,272availibility Now
-
Unit 2305price $2,831square feet 1,272availibility Now
-
Unit 1207price $2,836square feet 1,272availibility Now
-
Unit 1212price $2,716square feet 1,267availibility Now
-
Unit 2119price $2,096square feet 1,121availibility Sep 16
-
Unit 1215price $3,296square feet 1,571availibility Now
Fees and Policies
The fees listed below are community-provided and may exclude utilities or add-ons. All payments are made directly to the property and are non-refundable unless otherwise specified. Use the Cost Calculator to determine costs based on your needs.
-
Utilities & Essentials
-
Gas ReimbursementGas Reimbursement Charged per unit.$1 / mo
-
Property ProtectionProperty Protection Charged per unit.$22 / mo
-
Technology FeeTechnology Fee Charged per unit.$25 / mo
-
Valet TrashValet Trash Charged per unit.$25 / mo
-
PestPest Charged per unit.$3 / mo
-
Rent Service FeeRent Service Fee Charged per unit.$5 / mo
-
RentPlus Credit Reporting Fee$10 Single Resident Participation. $15 Multi-Resident Participation. Automatically Enrolled - Opt-out Option Available Charged per unit.Varies / mo
-
-
One-Time Basics
-
Due at Application
-
Administrative FeeAdministrative Fee Charged per unit.$257.55
-
100 Screening FeeApplication Fee Charged per applicant.$50.72
-
-
Due at Application
-
Dogs
-
Non-Refundable Pet FeePet Fee - Non Refundable - Dog Charged per pet.$350
-
Monthly Pet RentPET RENT - DOG Charged per pet.$35 / mo
100 lbs. Weight LimitRestrictions:We implement a 2-pet limit per apartment home. Please contact the office for pet fee and pet rent amounts required for each pet. Not approved but not limited to, Pit Bull Terriers, Staffordshire Terriers, Rottweilers, German Shepherd, Presa Canarios, Chow Chow, Doberman Pinschers, Akitas, Wolf hybrids, Mastiffs, Cane Corsos, Great Danes, Alaskan Malamutes, Siberian Huskies. Including any mix of the breeds listed above.Read More Read LessComments -
-
Cats
-
Non-Refundable Pet FeePet Fee - Non Refundable - Cat Charged per pet.$350
-
Monthly Pet RentPET RENT- CAT Charged per pet.$35 / mo
100 lbs. Weight LimitRestrictions:We implement a 2-pet limit per apartment home. Please contact the office for pet fee and pet rent amounts required for each pet. Not approved but not limited to, Pit Bull Terriers, Staffordshire Terriers, Rottweilers, German Shepherd, Presa Canarios, Chow Chow, Doberman Pinschers, Akitas, Wolf hybrids, Mastiffs, Cane Corsos, Great Danes, Alaskan Malamutes, Siberian Huskies. Including any mix of the breeds listed above.Comments -
-
Storage - StorageStorage - Storage Charged per rentable item.$150 / mo
-
End of Lease Term Transfer FeeTransfer at the end of your lease Charged per occurrence.$250
-
Conditional Admin FeeConditional Admin Fee Charged per unit.$250
-
Month To Month ChargesMonth To Month Charges Charged per unit.$500
-
Lease Termination FeeLease Termination Fee Charged per unit.200% of base rent
-
Late Fee75 on the 4th 15 each day until balance is paid Charged per unit.Varies / mo
-
Roommate Change FeePer Person Per Occurrence Charged per unit.$250
-
NSF FeePayment Returned Fee Charged per occurrence.$50
-
Mid-Term Transfer FeeMid-Term Transfer Fee Charged per occurrence.$750
-
Application Reletting FeeApplicant Re-letting Fee Charged per unit.85% of base rent
Property Fee Disclaimer: Based on community-supplied data and independent market research. Subject to change without notice. May exclude fees for mandatory or optional services and usage-based utilities.
Details
Lease Options
-
3 - 16 Month Leases
-
Short term lease
Property Information
-
Built in 2019
-
340 units/5 stories
About Portrait at Hance Park
Escape to Portrait at Hance Park Apartments, where life becomes art. Located in Downtown Phoenix, AZ, our luxury apartment community features studio, one-bedroom, two-bedroom and three-bedroom apartments, as well as a variety of home and community amenities. We have the perfect mix of amenities, friendliness and convenience. Tour Portrait at Hance Park today! There are several floor plans available at Portrait at Hance Park in your choice of studio, one-bedroom, two-bedroom or three-bedroom options. Features of our homes include nine-foot ceilings, custom trims, tile plank flooring in kitchen and baths, spacious walk-in closets, custom built-ins, stainless steel designer appliances, crown molding, ceiling fans in bedrooms, designer color schemes and more. Amenities at our luxury apartments include a wellness center with on-site trainers, complimentary classes for residents, an aqua lounge, meeting areas, a terrace with downtown views, fire pit and grilling kitchen, gourmet demonstration kitchen, a resident lounge, covered parking garages and more. You’ll find our friendly staff in the clubhouse, which is a popular place for residents, while our maintenance team is always quick to respond to requests and meticulously maintains our grounds. Location-wise, we’re in the perfect part of Phoenix. In the northern part of downtown, we’re within easy reach of hundreds of unique local businesses in a thriving mix of dining, shopping, entertainment and culture. There is plenty of vibrant greenspace at Margaret T. Hance Park as well, which is located in the heart of downtown and features attractions like the Japanese Friendship Garden, Irish Cultural Center, McClelland Irish Library, Phoenix Center for the Arts and more. Whatever your interest, you’re sure to satiate it here. Have Pets? We allow up to two pets per home and welcome a variety of cat and dog breeds. There are walking paths on site as well. Tour of Portrait at Hance Park today!
Portrait at Hance Park is an apartment community located in Maricopa County and the 85004 ZIP Code. This area is served by the Arizona School For The Arts attendance zone.
Unique Features
- 10 ft. Ceiling
- 24-hour Fitness Center
- 2nd Floor
- 3rd Floor
- 4th Floor
- 5th Floor
- Balcony- Juliette
- Billiards
- Brushed Nickel Fixtures
- Ceramic Tile Tub
- City skyline view
- Community Grilling Stations
- Connected WiFi Lounge
- Covered Parking
- Firepit Lounge
- Free Wi-Fi at the Clubhouse
- Full Size Washer & Dryer
- Full Size Washer/Dryer
- Medium patio/balcony
- Mountain view
- No Patio/Balcony
- Outdoor TV Wall
- Oversized Patio
- Poolside Cabana
- Private Balcony and Patios
- Private Conference Room
- Quartz countertops
- Resort Style Pools
- Rooftop Deck/Patio
- Spruce Lifestyle Services
- Undermount Sink
- Wood thru out except bedrooms
- Wrap around balcony
Community Amenities
Pool
Fitness Center
Elevator
Clubhouse
Roof Terrace
Business Center
Grill
Conference Rooms
Property Services
- Package Service
- Wi-Fi
- Maintenance on site
- Property Manager on Site
- 24 Hour Access
- Trash Pickup - Door to Door
- Renters Insurance Program
- Dry Cleaning Service
- Online Services
- Planned Social Activities
- EV Charging
- Key Fob Entry
Shared Community
- Elevator
- Business Center
- Clubhouse
- Lounge
- Multi Use Room
- Storage Space
- Conference Rooms
Fitness & Recreation
- Fitness Center
- Hot Tub
- Spa
- Pool
- Bicycle Storage
- Walking/Biking Trails
Outdoor Features
- Fenced Lot
- Roof Terrace
- Cabana
- Courtyard
- Grill
- Picnic Area
Apartment Features
Washer/Dryer
Air Conditioning
Dishwasher
High Speed Internet Access
Hardwood Floors
Walk-In Closets
Island Kitchen
Microwave
Indoor Features
- High Speed Internet Access
- Wi-Fi
- Washer/Dryer
- Air Conditioning
- Heating
- Ceiling Fans
- Smoke Free
- Cable Ready
- Double Vanities
- Tub/Shower
Kitchen Features & Appliances
- Dishwasher
- Disposal
- Ice Maker
- Stainless Steel Appliances
- Pantry
- Island Kitchen
- Eat-in Kitchen
- Kitchen
- Microwave
- Oven
- Range
- Refrigerator
- Freezer
- Quartz Countertops
Model Details
- Hardwood Floors
- Carpet
- Vinyl Flooring
- Dining Room
- Family Room
- Office
- Crown Molding
- Views
- Walk-In Closets
- Double Pane Windows
- Window Coverings
- Balcony
- Patio
- Deck
Downtown Phoenix is home to some of Arizona's most important cultural institutions, entertainment centers and professional sports teams, so residents never need to go far to find fun. The dining scene is top notch, featuring an eclectic mix of over 100 restaurants to satisfy any appetite. Performance venues of every size host symphony orchestras, rock bands, comedy shows, and theater productions regularly. A variety of museums and the University of Arizona campus boost the area’s intellectual capital, and residents enjoy quick access to pro baseball and basketball games just down the street.
As a major commercial center, the neighborhood’s high rises house dozens of corporate offices, making it an ideal spot for urban professionals who want the ability to walk to work. The extensive sidewalk system makes it easy to walk anywhere, and green spaces like the lush Margaret T. Hance Park provide gorgeous oases in the desert sun.
Learn more about living in Downtown PhoenixCompare neighborhood and city base rent averages by bedroom.
| Downtown Phoenix | Phoenix, AZ | |
|---|---|---|
| Studio | $1,186 | $1,099 |
| 1 Bedroom | $1,444 | $1,310 |
| 2 Bedrooms | $1,770 | $1,574 |
| 3 Bedrooms | $2,067 | $2,079 |
- Package Service
- Wi-Fi
- Maintenance on site
- Property Manager on Site
- 24 Hour Access
- Trash Pickup - Door to Door
- Renters Insurance Program
- Dry Cleaning Service
- Online Services
- Planned Social Activities
- EV Charging
- Key Fob Entry
- Elevator
- Business Center
- Clubhouse
- Lounge
- Multi Use Room
- Storage Space
- Conference Rooms
- Fenced Lot
- Roof Terrace
- Cabana
- Courtyard
- Grill
- Picnic Area
- Fitness Center
- Hot Tub
- Spa
- Pool
- Bicycle Storage
- Walking/Biking Trails
- 10 ft. Ceiling
- 24-hour Fitness Center
- 2nd Floor
- 3rd Floor
- 4th Floor
- 5th Floor
- Balcony- Juliette
- Billiards
- Brushed Nickel Fixtures
- Ceramic Tile Tub
- City skyline view
- Community Grilling Stations
- Connected WiFi Lounge
- Covered Parking
- Firepit Lounge
- Free Wi-Fi at the Clubhouse
- Full Size Washer & Dryer
- Full Size Washer/Dryer
- Medium patio/balcony
- Mountain view
- No Patio/Balcony
- Outdoor TV Wall
- Oversized Patio
- Poolside Cabana
- Private Balcony and Patios
- Private Conference Room
- Quartz countertops
- Resort Style Pools
- Rooftop Deck/Patio
- Spruce Lifestyle Services
- Undermount Sink
- Wood thru out except bedrooms
- Wrap around balcony
- High Speed Internet Access
- Wi-Fi
- Washer/Dryer
- Air Conditioning
- Heating
- Ceiling Fans
- Smoke Free
- Cable Ready
- Double Vanities
- Tub/Shower
- Dishwasher
- Disposal
- Ice Maker
- Stainless Steel Appliances
- Pantry
- Island Kitchen
- Eat-in Kitchen
- Kitchen
- Microwave
- Oven
- Range
- Refrigerator
- Freezer
- Quartz Countertops
- Hardwood Floors
- Carpet
- Vinyl Flooring
- Dining Room
- Family Room
- Office
- Crown Molding
- Views
- Walk-In Closets
- Double Pane Windows
- Window Coverings
- Balcony
- Patio
- Deck
| Monday | 9am - 6pm |
|---|---|
| Tuesday | 9am - 6pm |
| Wednesday | 9am - 6pm |
| Thursday | 9am - 6pm |
| Friday | 9am - 6pm |
| Saturday | 10am - 5pm |
| Sunday | Closed |
| Colleges & Universities | Distance | ||
|---|---|---|---|
| Colleges & Universities | Distance | ||
| Walk: | 16 min | 0.9 mi | |
| Drive: | 3 min | 1.1 mi | |
| Drive: | 6 min | 2.5 mi | |
| Drive: | 8 min | 5.3 mi |


 The GreatSchools Rating helps parents compare schools within a state based on a variety of school quality indicators and provides a helpful picture of how effectively each school serves all of its students. Ratings are on a scale of 1 (below average) to 10 (above average) and can include test scores, college readiness, academic progress, advanced courses, equity, discipline and attendance data. We also advise parents to visit schools, consider other information on school performance and programs, and consider family needs as part of the school selection process.
View GreatSchools Rating Methodology
Data provided by GreatSchools.org © 2026. All rights reserved.
Transportation options available in Phoenix include Mcdowell/Central Ave, located 0.2 mile from Portrait at Hance Park. Portrait at Hance Park is near Phoenix Sky Harbor International, located 6.1 miles or 11 minutes away, and Phoenix-Mesa Gateway, located 32.9 miles or 43 minutes away.
| Transit / Subway | Distance | ||
|---|---|---|---|
| Transit / Subway | Distance | ||
|
|
Walk: | 4 min | 0.2 mi |
|
|
Walk: | 9 min | 0.5 mi |
|
|
Walk: | 15 min | 0.8 mi |
|
|
Drive: | 2 min | 1.3 mi |
|
|
Drive: | 3 min | 1.4 mi |
| Commuter Rail | Distance | ||
|---|---|---|---|
| Commuter Rail | Distance | ||
|
|
Drive: | 43 min | 34.0 mi |
| Airports | Distance | ||
|---|---|---|---|
| Airports | Distance | ||
|
Phoenix Sky Harbor International
|
Drive: | 11 min | 6.1 mi |
|
Phoenix-Mesa Gateway
|
Drive: | 43 min | 32.9 mi |
Scores provided by
 What do Walkability, Transit, Drivability, and Bikeability mean?
Walkability measures the walking distance to day-to-day needs.
Transit measures access to public transportation.
Drivability measures congestion, parking availability, and access to major roads.
Bikeability measures the suitability for cycling.
How It Works
What do Walkability, Transit, Drivability, and Bikeability mean?
Walkability measures the walking distance to day-to-day needs.
Transit measures access to public transportation.
Drivability measures congestion, parking availability, and access to major roads.
Bikeability measures the suitability for cycling.
How It Works
Traffic
BusyAirport
BusyBusinesses
ActiveScores provided by
HowLoud What is a Sound Score Rating? A Sound Score Rating aggregates noise caused by vehicle traffic, airplane traffic and local sources. How It WorksTime and distance from Portrait at Hance Park.
| Shopping Centers | Distance | ||
|---|---|---|---|
| Shopping Centers | Distance | ||
| Walk: | 6 min | 0.3 mi | |
| Walk: | 7 min | 0.4 mi | |
| Walk: | 9 min | 0.5 mi |
| Parks and Recreation | Distance | ||
|---|---|---|---|
| Parks and Recreation | Distance | ||
|
Margaret T. Hance Park
|
Walk: | 9 min | 0.5 mi |
|
Japanese Friendship Garden
|
Drive: | 3 min | 1.1 mi |
|
Children's Museum of Phoenix
|
Drive: | 3 min | 1.3 mi |
|
Arizona Science Center
|
Drive: | 3 min | 1.5 mi |
|
Civic Space Park
|
Drive: | 3 min | 1.5 mi |
| Hospitals | Distance | ||
|---|---|---|---|
| Hospitals | Distance | ||
| Walk: | 16 min | 0.9 mi | |
| Drive: | 4 min | 1.6 mi | |
| Drive: | 5 min | 2.5 mi |
| Military Bases | Distance | ||
|---|---|---|---|
| Military Bases | Distance | ||
| Drive: | 11 min | 5.9 mi | |
| Drive: | 30 min | 21.9 mi | |
| Drive: | 97 min | 74.5 mi |
Portrait at Hance Park Photos
Models
-
Studio
-
Studio
-
Studio
-
Studio
-
1 Bedroom
-
1 Bedroom
Nearby Apartments
Within 50 Miles of Portrait at Hance Park
-
Lydian
1314 N 3rd St
Phoenix, AZ 85004
$1,613 - $2,203 Total Monthly Price
1-2 Br 0.1 mi
-
Modena
815 N 52nd St
Phoenix, AZ 85008
$1,247 - $2,427 Total Monthly Price
1-3 Br 5.9 mi
-
Clifton on 7th
10002 N 7th St
Phoenix, AZ 85020
$1,301 - $2,361 Total Monthly Price
1-3 Br 7.8 mi
-
Strada
701 W Grove Pky
Tempe, AZ 85283
$1,327 - $1,802 Total Monthly Price
1-2 Br 10.4 mi
-
Lennox
10350 W McDowell Rd
Avondale, AZ 85392
$1,281 - $1,831 Total Monthly Price
1-3 Br 12.3 mi
-
Cyprus
220 W Bell Rd
Phoenix, AZ 85023
$1,151 - $2,121 Total Monthly Price
1-3 Br 12.3 mi
Portrait at Hance Park has units with in‑unit washers and dryers, making laundry day simple for residents.
Utilities are not included in rent. Residents should plan to set up and pay for all services separately.
Contact this property for parking details.
Portrait at Hance Park has studios to three-bedrooms with rent ranges from $1,341/mo. to $3,296/mo.
Yes, Portrait at Hance Park welcomes pets. Breed restrictions, weight limits, and additional fees may apply. View this property's pet policy.
A good rule of thumb is to spend no more than 30% of your gross income on rent. Based on the lowest available rent of $1,341 for a studio, you would need to earn about $53,640 per year to qualify. Want to double-check your budget? Calculate how much rent you can afford with our Rent Affordability Calculator.
Portrait at Hance Park is not currently offering any rent specials. Check back soon, as promotions change frequently.
While Portrait at Hance Park does not offer Matterport 3D tours, renters can explore units through In-Person tours. Schedule a tour now.
1313 N 2nd St
Phoenix, AZ 85004