-
Total Monthly Price
$1,267 - $2,427
-
Bedrooms
1 - 3 bd
-
Bathrooms
1 - 2.5 ba
-
Square Feet
518 - 1,152 sq ft
Modena

Favorites
Highlights
- English and Spanish Speaking Staff
- Dry Cleaning Service
- Loft Layout
- Pool
- Walk-In Closets
- Planned Social Activities
- Spa
- Pet Play Area
- Walking/Biking Trails
Pricing & Floor Plans
filter results by bedrooms
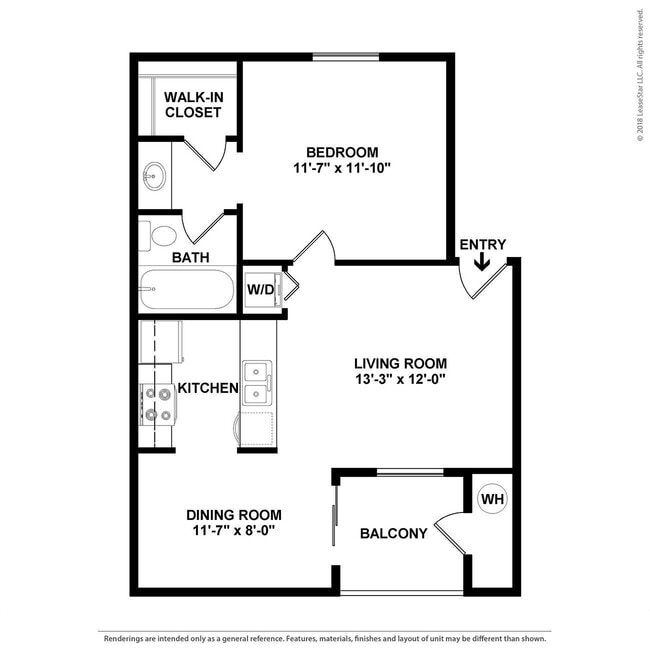
A4
Starting at $1,377
Total Monthly Price
1 Bed
1 Bath
610 Sq Ft

10 Available units
Unit
Total Price
Sq Ft
Availability
Unit Details
-
Unit 2376price $1,377square feet 610availibility Now
-
Unit 2325price $1,377square feet 610availibility Now
-
Unit 1157price $1,417square feet 610availibility Now
A2
Starting at $1,407
Total Monthly Price
1 Bed
1 Bath
585 Sq Ft
5 Available units
Unit
Total Price
Sq Ft
Availability
Unit Details
-
Unit 1173price $1,517square feet 585availibility Now
-
Unit 1302price $1,517square feet 585availibility Now
-
Unit 1194price $1,407square feet 585availibility Sep 15
A3
Starting at $1,417
Total Monthly Price
1 Bed
1 Bath
590 Sq Ft
4 Available units
Unit
Total Price
Sq Ft
Availability
Unit Details
-
Unit 1278price $1,497square feet 590availibility Now
-
Unit 1339price $1,517square feet 590availibility Now
-
Unit 1348price $1,417square feet 590availibility Oct 20
A5
Starting at $1,477
Total Monthly Price
1 Bed
1 Bath
658 Sq Ft
2 Available units
Unit
Total Price
Sq Ft
Availability
Unit Details
-
Unit 2032price $1,527square feet 658availibility Oct 3
-
Unit 1028price $1,477square feet 658availibility Oct 20
A1
Starting at $1,267
Total Monthly Price
1 Bed
1 Bath
518 Sq Ft
6 Available units
Unit
Total Price
Sq Ft
Availability
Unit Details
-
Unit 1445price $1,367square feet 518availibility Oct 13
-
Unit 1298price $1,267square feet 518availibility Nov 12
-
Unit 1145price $1,377square feet 518availibility Nov 12
B1
Starting at $1,582
Total Monthly Price
2 Beds
1 Bath
793 Sq Ft
4 Available units
Unit
Total Price
Sq Ft
Availability
Unit Details
-
Unit 1338price $1,597square feet 793availibility Now
-
Unit 1235price $1,642square feet 793availibility Now
-
Unit 2343price $1,582square feet 793availibility Sep 15
B2
Starting at $1,607
Total Monthly Price
2 Beds
2 Baths
847 Sq Ft
6 Available units
Unit
Total Price
Sq Ft
Availability
Unit Details
-
Unit 2406price $1,617square feet 847availibility Now
-
Unit 1174price $1,647square feet 847availibility Now
-
Unit 1407price $1,647square feet 847availibility Now
B3
Starting at $1,607
Total Monthly Price
2 Beds
2 Baths
891 Sq Ft
7 Available units
Unit
Total Price
Sq Ft
Availability
Unit Details
-
Unit 2276price $1,607square feet 891availibility Now
-
Unit 2284price $1,607square feet 891availibility Now
-
Unit 2152price $1,677square feet 891availibility Now
B5
Starting at $1,657
Total Monthly Price
2 Beds
2 Baths
919 Sq Ft
2 Available units
Unit
Total Price
Sq Ft
Availability
Unit Details
-
Unit 1071price $1,857square feet 919availibility Now
-
Unit 2030price $1,657square feet 919availibility Dec 3
B6
Starting at $1,662
Total Monthly Price
2 Beds
2.5 Baths
934 Sq Ft
10 Available units
Unit
Total Price
Sq Ft
Availability
Unit Details
-
Unit 2366price $1,662square feet 934availibility Now
-
Unit 2320price $1,687square feet 934availibility Now
-
Unit 2333price $1,717square feet 934availibility Now
B7
Starting at $1,702
Total Monthly Price
2 Beds
2 Baths
1,090 Sq Ft
10 Available units
Unit
Total Price
Sq Ft
Availability
Unit Details
-
Unit 2225price $1,702square feet 1,090availibility Now
-
Unit 2226price $1,747square feet 1,090availibility Now
-
Unit 2263price $1,747square feet 1,090availibility Now
B4
Starting at $1,727
Total Monthly Price
2 Beds
2 Baths
910 Sq Ft
4 Available units
Unit
Total Price
Sq Ft
Availability
Unit Details
-
Unit 1149price $1,837square feet 910availibility Now
-
Unit 1236price $1,852square feet 910availibility Now
-
Unit 1156price $1,727square feet 910availibility Oct 3
B8
Starting at $1,767
Total Monthly Price
2 Beds
2 Baths
1,108 Sq Ft
5 Available units
Unit
Total Price
Sq Ft
Availability
Unit Details
-
Unit 2176price $1,787square feet 1,108availibility Now
-
Unit 2238price $1,912square feet 1,108availibility Now
-
Unit 2141price $1,887square feet 1,108availibility Sep 22
C1
Starting at $2,317
Total Monthly Price
3 Beds
2 Baths
1,152 Sq Ft
3 Available units
Unit
Total Price
Sq Ft
Availability
Unit Details
-
Unit 2004price $2,427square feet 1,152availibility Now
-
Unit 2013price $2,397square feet 1,152availibility Sep 16
-
Unit 2003price $2,317square feet 1,152availibility Oct 11
A4
Starting at $1,377
Total Monthly Price
1 Bed
1 Bath
610 Sq Ft
10 Available units
Unit
Total Price
Sq Ft
Availability
Unit Details
-
Unit 2376price $1,377square feet 610availibility Now
-
Unit 2325price $1,377square feet 610availibility Now
-
Unit 1157price $1,417square feet 610availibility Now
A2
Starting at $1,407
Total Monthly Price
1 Bed
1 Bath
585 Sq Ft
5 Available units
Unit
Total Price
Sq Ft
Availability
Unit Details
-
Unit 1173price $1,517square feet 585availibility Now
-
Unit 1302price $1,517square feet 585availibility Now
-
Unit 1194price $1,407square feet 585availibility Sep 15
A3
Starting at $1,417
Total Monthly Price
1 Bed
1 Bath
590 Sq Ft
4 Available units
Unit
Total Price
Sq Ft
Availability
Unit Details
-
Unit 1278price $1,497square feet 590availibility Now
-
Unit 1339price $1,517square feet 590availibility Now
-
Unit 1348price $1,417square feet 590availibility Oct 20
A5
Starting at $1,477
Total Monthly Price
1 Bed
1 Bath
658 Sq Ft
2 Available units
Unit
Total Price
Sq Ft
Availability
Unit Details
-
Unit 2032price $1,527square feet 658availibility Oct 3
-
Unit 1028price $1,477square feet 658availibility Oct 20
A1
Starting at $1,267
Total Monthly Price
1 Bed
1 Bath
518 Sq Ft
6 Available units
Unit
Total Price
Sq Ft
Availability
Unit Details
-
Unit 1445price $1,367square feet 518availibility Oct 13
-
Unit 1298price $1,267square feet 518availibility Nov 12
-
Unit 1145price $1,377square feet 518availibility Nov 12
B1
Starting at $1,582
Total Monthly Price
2 Beds
1 Bath
793 Sq Ft
4 Available units
Unit
Total Price
Sq Ft
Availability
Unit Details
-
Unit 1338price $1,597square feet 793availibility Now
-
Unit 1235price $1,642square feet 793availibility Now
-
Unit 2343price $1,582square feet 793availibility Sep 15
B2
Starting at $1,607
Total Monthly Price
2 Beds
2 Baths
847 Sq Ft
6 Available units
Unit
Total Price
Sq Ft
Availability
Unit Details
-
Unit 2406price $1,617square feet 847availibility Now
-
Unit 1174price $1,647square feet 847availibility Now
-
Unit 1407price $1,647square feet 847availibility Now
B3
Starting at $1,607
Total Monthly Price
2 Beds
2 Baths
891 Sq Ft
7 Available units
Unit
Total Price
Sq Ft
Availability
Unit Details
-
Unit 2276price $1,607square feet 891availibility Now
-
Unit 2284price $1,607square feet 891availibility Now
-
Unit 2152price $1,677square feet 891availibility Now
B5
Starting at $1,657
Total Monthly Price
2 Beds
2 Baths
919 Sq Ft
2 Available units
Unit
Total Price
Sq Ft
Availability
Unit Details
-
Unit 1071price $1,857square feet 919availibility Now
-
Unit 2030price $1,657square feet 919availibility Dec 3
B6
Starting at $1,662
Total Monthly Price
2 Beds
2.5 Baths
934 Sq Ft
10 Available units
Unit
Total Price
Sq Ft
Availability
Unit Details
-
Unit 2366price $1,662square feet 934availibility Now
-
Unit 2320price $1,687square feet 934availibility Now
-
Unit 2333price $1,717square feet 934availibility Now
B7
Starting at $1,702
Total Monthly Price
2 Beds
2 Baths
1,090 Sq Ft
10 Available units
Unit
Total Price
Sq Ft
Availability
Unit Details
-
Unit 2225price $1,702square feet 1,090availibility Now
-
Unit 2226price $1,747square feet 1,090availibility Now
-
Unit 2263price $1,747square feet 1,090availibility Now
B4
Starting at $1,727
Total Monthly Price
2 Beds
2 Baths
910 Sq Ft
4 Available units
Unit
Total Price
Sq Ft
Availability
Unit Details
-
Unit 1149price $1,837square feet 910availibility Now
-
Unit 1236price $1,852square feet 910availibility Now
-
Unit 1156price $1,727square feet 910availibility Oct 3
B8
Starting at $1,767
Total Monthly Price
2 Beds
2 Baths
1,108 Sq Ft
5 Available units
Unit
Total Price
Sq Ft
Availability
Unit Details
-
Unit 2176price $1,787square feet 1,108availibility Now
-
Unit 2238price $1,912square feet 1,108availibility Now
-
Unit 2141price $1,887square feet 1,108availibility Sep 22
C1
Starting at $2,317
Total Monthly Price
3 Beds
2 Baths
1,152 Sq Ft
3 Available units
Unit
Total Price
Sq Ft
Availability
Unit Details
-
Unit 2004price $2,427square feet 1,152availibility Now
-
Unit 2013price $2,397square feet 1,152availibility Sep 16
-
Unit 2003price $2,317square feet 1,152availibility Oct 11
* Price shown is total price based on community-supplied monthly required fees. Excludes user-selected optional fees and variable or usage-based fees and required charges due at or prior to move-in or at move-out.View Fees and Policies for details.
Price, availability, fees, and any applicable rent special are subject to change without notice.
* Square footage definitions vary. Displayed square footage is approximate.
Fees and Policies
The fees listed below are community-provided and may exclude utilities or add-ons. All payments are made directly to the property and are non-refundable unless otherwise specified. Use the Cost Calculator to determine costs based on your needs.
-
Utilities & Essentials
-
Property ProtectionRenters Insurance Charged per unit.$10 / mo
-
Technology FeeTechnology Fee Charged per unit.$15 / mo
-
Utility ChargesUtility Charges Charged per unit.$3 / mo
-
Pest ReimbursementPest Reimbursement Charged per unit.$4 / mo
-
Trash ReimbursementTrash Reimbursement Charged per unit.$6 / mo
-
InternetInternet Charged per unit.$70 / mo
-
RentPlus Credit Reporting Fee$10 Single Resident Participation. $15 Multi-Resident Participation. Automatically Enrolled - Opt-out Option Available Charged per unit.Varies / mo
-
-
One-Time Basics
-
Due at Application
-
Administrative FeeAdministrative Fee Charged per unit.$257.55
-
100 Screening FeeApplication Fee Charged per applicant.$50.72
-
-
Due at Application
-
Dogs
-
Non-Refundable Pet FeePet Fee - Non Refundable - Dog Charged per pet.$350
-
Monthly Pet RentDog Pet Rent Charged per pet.$30 / mo
0 lbs. Weight LimitRestrictions:We implement a 2-pet limit per apartment home. Please contact the office for pet fee and pet rent amounts required for each pet. Not approved but not limited to, Pit Bull Terriers, Staffordshire Terriers, Rottweilers, German Shepherd, Presa Canarios, Chow Chow, Doberman Pinschers, Akitas, Wolf hybrids, Mastiffs, Cane Corsos, Great Danes, Alaskan Malamutes, Siberian Huskies. Including any mix of the breeds listed above.Read More Read LessComments -
-
Cats
-
Non-Refundable Pet FeePet Fee - Non Refundable - Cat Charged per pet.$350
-
Monthly Pet RentCat Pet Rent Charged per pet.$30 / mo
0 lbs. Weight LimitRestrictions:We implement a 2-pet limit per apartment home. Please contact the office for pet fee and pet rent amounts required for each pet. Not approved but not limited to, Pit Bull Terriers, Staffordshire Terriers, Rottweilers, German Shepherd, Presa Canarios, Chow Chow, Doberman Pinschers, Akitas, Wolf hybrids, Mastiffs, Cane Corsos, Great Danes, Alaskan Malamutes, Siberian Huskies. Including any mix of the breeds listed above.Comments -
-
End of Lease Term Transfer FeeTransfer at the end of your lease Charged per occurrence.$250
-
Conditional Admin FeeConditional Admin Fee Charged per unit.$250
-
Month To Month ChargesMonth To Month Charges Charged per unit.$500
-
Lease Termination FeeLease Termination Fee Charged per unit.200% of base rent
-
Late Fee75 on the 4th 15 each day until balance is paid Charged per unit.Varies / mo
-
Roommate Change FeePer Person Per Occurrence Charged per unit.$250
-
NSF FeePayment Returned Fee Charged per occurrence.$50
-
Mid-Term Transfer FeeMid-Term Transfer Fee Charged per occurrence.$750
-
Application Reletting FeeApplicant Re-letting Fee Charged per unit.85% of base rent
Property Fee Disclaimer: Based on community-supplied data and independent market research. Subject to change without notice. May exclude fees for mandatory or optional services and usage-based utilities.
Details
Lease Options
-
3 - 15 Month Leases
-
Short term lease
Property Information
-
Built in 1987
-
768 units/2 stories
Matterport 3D Tours
About Modena
Discover a hidden gem at the corner of Phoenix, Tempe and Scottsdale at Modena. Our luxury apartments feature one-, two- and three-bedroom homes and we’re surrounded by tranquil streams, waterscapes and landscaping. Each of our apartments is modern and upgraded. You’ll also enjoy several different amenities at Modena, including multiple pools, fitness centers and spas. Tour our apartments today! With 14 different floor plans and several renovation packages to choose from, you make your home your own at Modena. Layouts include one-bedroom, two-bedroom and three-bedroom apartments and townhomes, most with washers and dryers included. Other features of our homes include open layouts, updated fixtures, new appliances, private balconies (or patios), wood-style floors, walk-in closets and more. Enjoy amenities like six resort-style pools, a state-of-the-art health and two fitness centers that are open 24 hours a day and a beach volleyball court. Our beautiful community is accented by two koi fountains, several streams and meticulously maintained landscaping. Other amenities of our luxury apartments in Phoenix include package lockers (open 24/7), BBQ grills, entertainment areas, ample seating, carports, detached garages, storage rooms and more. Residents rave about our friendly staff as well. Located near Arizona State Route 202, our luxury apartments are in a neighborhood where Phoenix, Tempe and Scottsdale meet. You’ll find major employers like Arizona State University and Sky Harbor International Airport, in addition to some of the best shopping, dining and entertainment in Downtown Phoenix. Other destinations nearby include the Desert Botanical Garden, Salt River, Wonder Rift, Phoenix Zoo and more. We welcome several breeds of cats and dogs at Modena as well, with no weight restrictions. Up to two are allowed per home and we have a pet park on site. Tour Modena Apartments today and see why we’re such a sought-after community in Phoenix.
Modena is an apartment community located in Maricopa County and the 85008 ZIP Code. This area is served by the Balsz Elementary District attendance zone.
Unique Features
- 24-hour Fitness Center
- 24-hour Package Lockers
- 6 inch baseboards
- 6 Panel Doors
- Biking and Jogging Trail
- Black Appliances
- Brushed Nickel Fixtures
- Built in Pantry
- Car Wash Station
- Carport
- Carport Included
- Ceiling fan guest bedroom
- Ceiling fan master bedroom
- Ceramic tile backsplash
- Community Grilling Stations
- Connected WiFi Lounge
- Covered Parking
- Dog Park
- Dry Cleaning Locker Service
- Entry closet
- Framed Mirror
- Full Size Washer & Dryer
- Full size Washer/Dryer
- Garages
- Glass Backsplash
- Gray Cabinets
- Grilling Area & Outdoor TV
- Landscaped Courtyards
- Laundry Facility On-Site
- Loft
- On Call Emergency Maintenance
- On-site Storage
- Outdoor Lounge with Kitchen
- Outdoor TV Wall
- Peloton Bikes
- Resort Style Pool
- Sand Volleyball Court
- Spruce Lifestyle Services
- Stackable W/D Connection
- Stackable Washer & Dryer
- Stackable washer/dryer
- Stackable Washer/Dryer in Unit
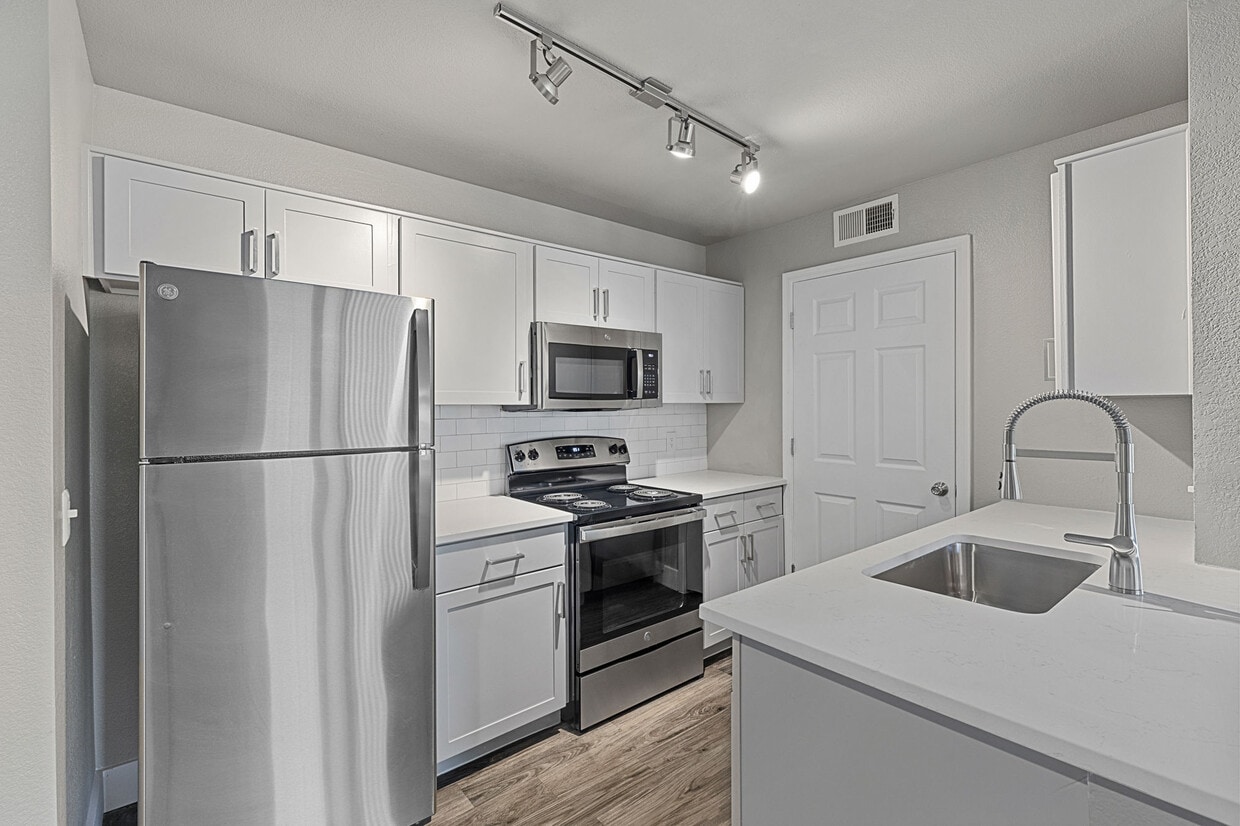
- Stainless Steel Appliances Package
- Storage closet on patio
- Tile Surround
- Tiled Tub Surround
- Townhome
- Townhome Style Floor Plan
- Upgraded Countertops
- USB Port
- White Cabinets
- White quartz/undermount sink
- Wi-Fi at the Clubhouse
Community Amenities
Pool
Laundry Facilities
Grill
Conference Rooms
24 Hour Access
Pet Play Area
Package Service
Car Wash Area
Property Services
- Package Service
- Laundry Facilities
- Maintenance on site
- Property Manager on Site
- 24 Hour Access
- Renters Insurance Program
- Dry Cleaning Service
- Online Services
- Planned Social Activities
- Pet Play Area
- Car Wash Area
- Public Transportation
Shared Community
- Lounge
- Conference Rooms
- Walk-Up
Fitness & Recreation
- Spa
- Pool
- Volleyball Court
- Walking/Biking Trails
Outdoor Features
- Sundeck
- Courtyard
- Grill
- Picnic Area
- Pond
- Dog Park
Apartment Features
Washer/Dryer
Air Conditioning
Dishwasher
Loft Layout
Walk-In Closets
Granite Countertops
Microwave
Refrigerator
Indoor Features
- Wi-Fi
- Washer/Dryer
- Air Conditioning
- Heating
- Ceiling Fans
- Cable Ready
- Storage Space
- Tub/Shower
- Sprinkler System
- Framed Mirrors
Kitchen Features & Appliances
- Dishwasher
- Disposal
- Granite Countertops
- Stainless Steel Appliances
- Pantry
- Eat-in Kitchen
- Kitchen
- Microwave
- Oven
- Range
- Refrigerator
- Freezer
Model Details
- Carpet
- Tile Floors
- Vinyl Flooring
- Dining Room
- Vaulted Ceiling
- Views
- Walk-In Closets
- Loft Layout
- Window Coverings
- Balcony
- Patio
815 N 52nd St,
Phoenix,
AZ
85008
Do you see adventures on the horizon? Then you should consider moving to Papago, a large Phoenix neighborhood just north of Sky Harbor International Airport. And speaking of horizon, you can gaze out at a spectacular red-and-gold sunrise from inside the famous sandstone Hole-in-the-Rock caverns at Glen Canyon.
Red sandstone formations encompass Papago Park. The park is a favorite hiking destination for locals, and it houses the Phoenix Zoo and Desert Botanical Garden. During the garden’s Las Noches de las Luminarias festival, visitors are delighted by hundreds of glowing paper lanterns illuminating the various gardens at night.
Locals enjoy Papago’s convienient access to Phoenix’s art and culture museums as well as major roadways. Shopping in the area includes stores such as Target, Burlington, and Ross. So what are you waiting for? It’s time for you to Papa-go get your apartment.
Learn more about living in Papago
Average Prices by Area
Compare neighborhood and city base rent averages by bedroom.
| Papago | Phoenix, AZ | |
|---|---|---|
| Studio | $1,199 | $1,094 |
| 1 Bedroom | $1,342 | $1,304 |
| 2 Bedrooms | $1,544 | $1,573 |
| 3 Bedrooms | $2,037 | $2,086 |
Amenities
- Package Service
- Laundry Facilities
- Maintenance on site
- Property Manager on Site
- 24 Hour Access
- Renters Insurance Program
- Dry Cleaning Service
- Online Services
- Planned Social Activities
- Pet Play Area
- Car Wash Area
- Public Transportation
- Lounge
- Conference Rooms
- Walk-Up
- Sundeck
- Courtyard
- Grill
- Picnic Area
- Pond
- Dog Park
- Spa
- Pool
- Volleyball Court
- Walking/Biking Trails
- 24-hour Fitness Center
- 24-hour Package Lockers
- 6 inch baseboards
- 6 Panel Doors
- Biking and Jogging Trail
- Black Appliances
- Brushed Nickel Fixtures
- Built in Pantry
- Car Wash Station
- Carport
- Carport Included
- Ceiling fan guest bedroom
- Ceiling fan master bedroom
- Ceramic tile backsplash
- Community Grilling Stations
- Connected WiFi Lounge
- Covered Parking
- Dog Park
- Dry Cleaning Locker Service
- Entry closet
- Framed Mirror
- Full Size Washer & Dryer
- Full size Washer/Dryer
- Garages
- Glass Backsplash
- Gray Cabinets
- Grilling Area & Outdoor TV
- Landscaped Courtyards
- Laundry Facility On-Site
- Loft
- On Call Emergency Maintenance
- On-site Storage
- Outdoor Lounge with Kitchen
- Outdoor TV Wall
- Peloton Bikes
- Resort Style Pool
- Sand Volleyball Court
- Spruce Lifestyle Services
- Stackable W/D Connection
- Stackable Washer & Dryer
- Stackable washer/dryer
- Stackable Washer/Dryer in Unit
- Stainless Steel Appliances Package
- Storage closet on patio
- Tile Surround
- Tiled Tub Surround
- Townhome
- Townhome Style Floor Plan
- Upgraded Countertops
- USB Port
- White Cabinets
- White quartz/undermount sink
- Wi-Fi at the Clubhouse
- Wi-Fi
- Washer/Dryer
- Air Conditioning
- Heating
- Ceiling Fans
- Cable Ready
- Storage Space
- Tub/Shower
- Sprinkler System
- Framed Mirrors
- Dishwasher
- Disposal
- Granite Countertops
- Stainless Steel Appliances
- Pantry
- Eat-in Kitchen
- Kitchen
- Microwave
- Oven
- Range
- Refrigerator
- Freezer
- Carpet
- Tile Floors
- Vinyl Flooring
- Dining Room
- Vaulted Ceiling
- Views
- Walk-In Closets
- Loft Layout
- Window Coverings
- Balcony
- Patio
Expenses
Recurring
Cat Rent
$30
Dog Rent
$30
One-Time
Storage Fee
$85
Cat Fee
$350
Dog Fee
$350
Office Hours
623-263-3753
| Monday | 9am - 6pm |
|---|---|
| Tuesday | 10am - 6pm |
| Wednesday | 9am - 6pm |
| Thursday | 10am - 6pm |
| Friday | 9am - 6pm |
| Saturday | 10am - 5pm |
| Sunday | Closed |
Education
| Colleges & Universities | Distance | ||
|---|---|---|---|
| Colleges & Universities | Distance | ||
| Drive: | 4 min | 2.1 mi | |
| Drive: | 9 min | 3.9 mi | |
| Drive: | 8 min | 4.0 mi | |
| Drive: | 9 min | 6.4 mi |
Modena is within 4 minutes or 2.1 miles from Gateway Community College. It is also near Arizona State Univ., Tempe and Arizona State University.
Schools


Public Elementary, Middle & High School
Grades K-12
438 Students
Nearby
Public Elementary & Middle School
Grades PK-8
593 Students
Attendance Zone
Public Elementary School
Grades K-5
464 Students
Attendance Zone
Public Elementary & Middle School
Grades PK-8
756 Students
Nearby
Public Middle School
Grades 7-8
490 Students
Nearby
Public High School
Grades 9-12
2,101 Students
Attendance Zone
Private Elementary & Middle School
Grades PK-8
382 Students
Nearby
Private Elementary, Middle & High School
Grades K-12
259 Students
Nearby
School data provided by
 The GreatSchools Rating helps parents compare schools within a state based on a variety of school quality indicators and provides a helpful picture of how effectively each school serves all of its students. Ratings are on a scale of 1 (below average) to 10 (above average) and can include test scores, college readiness, academic progress, advanced courses, equity, discipline and attendance data. We also advise parents to visit schools, consider other information on school performance and programs, and consider family needs as part of the school selection process.
View GreatSchools Rating Methodology
Data provided by GreatSchools.org © 2026. All rights reserved.
The GreatSchools Rating helps parents compare schools within a state based on a variety of school quality indicators and provides a helpful picture of how effectively each school serves all of its students. Ratings are on a scale of 1 (below average) to 10 (above average) and can include test scores, college readiness, academic progress, advanced courses, equity, discipline and attendance data. We also advise parents to visit schools, consider other information on school performance and programs, and consider family needs as part of the school selection process.
View GreatSchools Rating Methodology
Data provided by GreatSchools.org © 2026. All rights reserved.
Transportation options available in Phoenix include 50Th St/Washington St, located 1.4 miles from Modena. Modena is near Phoenix Sky Harbor International, located 3.8 miles or 8 minutes away, and Phoenix-Mesa Gateway, located 27.2 miles or 39 minutes away.
| Transit / Subway | Distance | ||
|---|---|---|---|
| Transit / Subway | Distance | ||
|
|
Drive: | 3 min | 1.4 mi |
|
|
Drive: | 3 min | 1.7 mi |
|
|
Drive: | 3 min | 1.7 mi |
| Drive: | 4 min | 1.9 mi | |
| Drive: | 8 min | 3.1 mi |
| Commuter Rail | Distance | ||
|---|---|---|---|
| Commuter Rail | Distance | ||
|
|
Drive: | 41 min | 30.0 mi |
| Airports | Distance | ||
|---|---|---|---|
| Airports | Distance | ||
|
Phoenix Sky Harbor International
|
Drive: | 8 min | 3.8 mi |
|
Phoenix-Mesa Gateway
|
Drive: | 39 min | 27.2 mi |
Getting Around
 What do Walkability, Transit, Drivability, and Bikeability mean?
Walkability measures the walking distance to day-to-day needs.
Transit measures access to public transportation.
Drivability measures congestion, parking availability, and access to major roads.
Bikeability measures the suitability for cycling.
How It Works
What do Walkability, Transit, Drivability, and Bikeability mean?
Walkability measures the walking distance to day-to-day needs.
Transit measures access to public transportation.
Drivability measures congestion, parking availability, and access to major roads.
Bikeability measures the suitability for cycling.
How It Works
Somewhat Walkable
Walkability
30
/ 100
Limited Public Transit
Transit
30
/ 100
Exceptionally Drivable
Drivability
100
/ 100
Very Bikeable
Bikeability
80
/ 100
Scores provided by
What do Walkability, Transit, Drivability, and Bikeability mean?
Walkability measures the walking distance to day-to-day needs.
Transit measures access to public transportation.
Drivability measures congestion, parking availability, and access to major roads.
Bikeability measures the suitability for cycling.
How It Works
Busy
Soundscore™
66
/ 100
Traffic
BusyAirport
BusyBusinesses
CalmScores provided by
HowLoud What is a Sound Score Rating? A Sound Score Rating aggregates noise caused by vehicle traffic, airplane traffic and local sources. How It WorksTime and distance from Modena.
| Shopping Centers | Distance | ||
|---|---|---|---|
| Shopping Centers | Distance | ||
| Walk: | 16 min | 0.9 mi | |
| Drive: | 3 min | 1.3 mi | |
| Drive: | 3 min | 1.4 mi |
Modena has 3 shopping centers within 1.4 miles, which is about a 3-minute drive. The miles and minutes will be for the farthest away property.
| Parks and Recreation | Distance | ||
|---|---|---|---|
| Parks and Recreation | Distance | ||
|
Phoenix Zoo
|
Drive: | 6 min | 2.0 mi |
|
Desert Botanical Garden
|
Drive: | 4 min | 2.2 mi |
|
Arcadia Park
|
Drive: | 6 min | 2.8 mi |
|
Desert Arboretum Park
|
Drive: | 7 min | 4.3 mi |
|
Papago Park
|
Drive: | 9 min | 4.4 mi |
Modena has 5 parks within 4.4 miles, including Phoenix Zoo, Desert Botanical Garden, and Papago Park.
| Hospitals | Distance | ||
|---|---|---|---|
| Hospitals | Distance | ||
| Drive: | 4 min | 2.1 mi | |
| Drive: | 6 min | 3.6 mi | |
| Drive: | 6 min | 4.0 mi |
Modena has 3 hospitals within 4.0 miles, the nearest is O.A.S.I.S. Hospital which is 2.1 miles away and a 4 minute drive.
| Military Bases | Distance | ||
|---|---|---|---|
| Military Bases | Distance | ||
| Drive: | 14 min | 8.1 mi | |
| Drive: | 35 min | 27.3 mi | |
| Drive: | 103 min | 79.8 mi |
Modena has 3 military bases within 79.8 miles, the nearest is Phoenix Sky Harbor Airport Air Guard Station which is 8.1 miles away and a 14 minute drive.
Modena Photos
Models
-
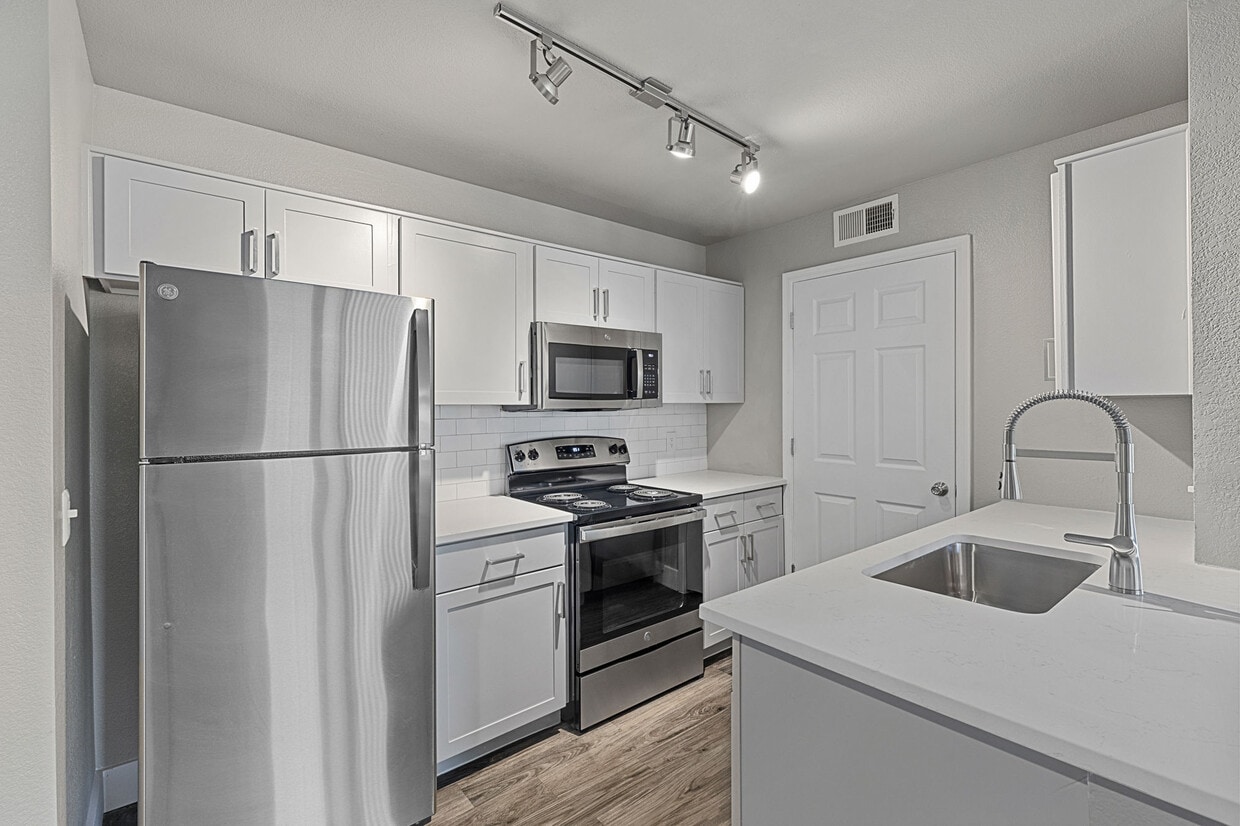
1 Bedroom
-
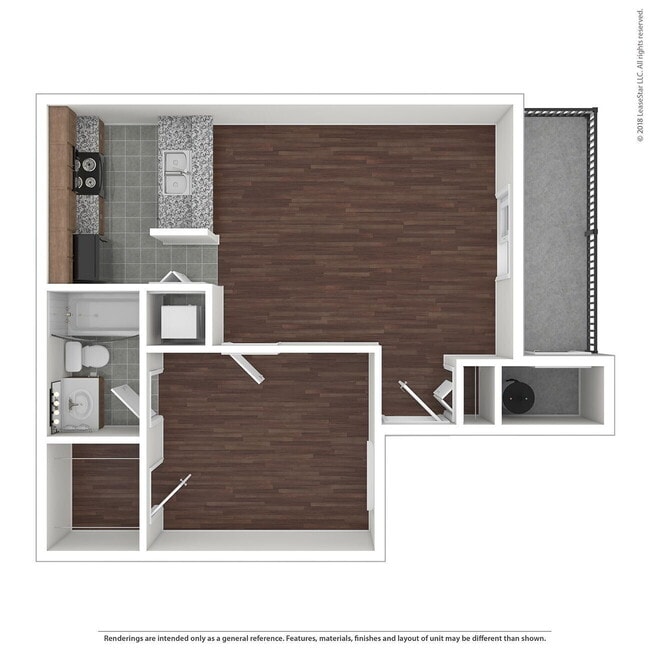
1 Bedroom
-
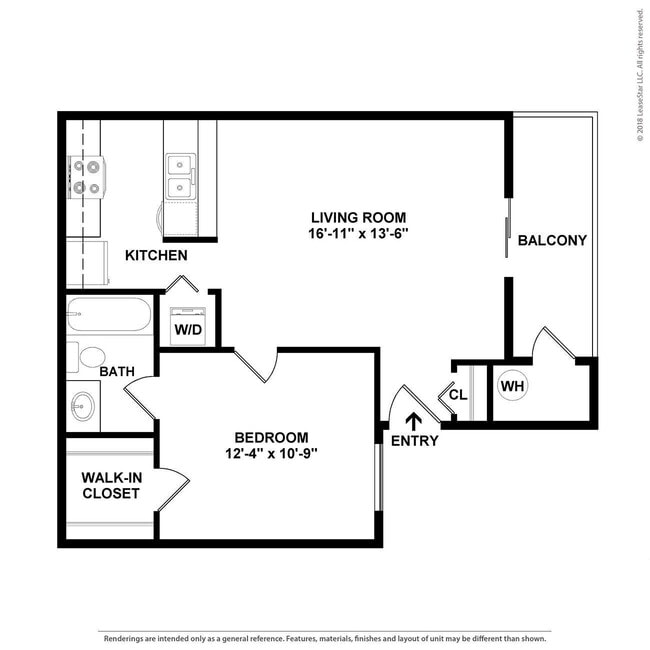
1 Bedroom
-
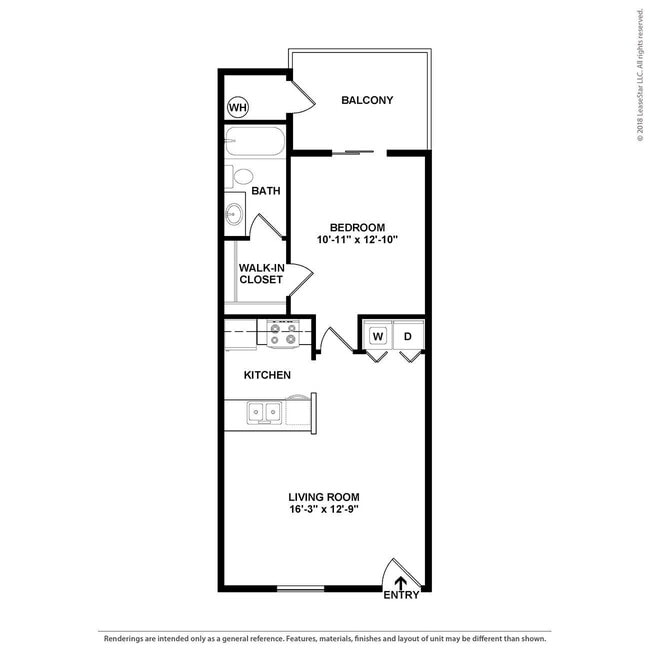
1 Bedroom
-
1 Bedroom
-
1 Bedroom
Nearby Apartments
Within 50 Miles of Modena
-
Lydian
1314 N 3rd St
Phoenix, AZ 85004
$1,613 - $2,798 Total Monthly Price
1-2 Br 5.8 mi
-
Strada
701 W Grove Pky
Tempe, AZ 85283
$1,347 - $1,802 Total Monthly Price
1-2 Br 7.3 mi
-
Clifton on 7th
10002 N 7th St
Phoenix, AZ 85020
$1,301 - $2,341 Total Monthly Price
1-3 Br 10.0 mi
-
Calista
17030 N 49th St
Scottsdale, AZ 85254
$1,574 - $2,614 Total Monthly Price
1-3 Br 12.8 mi
-
Ninety Degrees
18440 N 68th St
Scottsdale, AZ 85054
$1,454 - $1,990 Total Monthly Price
1-2 Br 13.8 mi
-
Cyprus
220 W Bell Rd
Phoenix, AZ 85023
$1,201 - $2,121 Total Monthly Price
1-3 Br 14.2 mi
Does Modena have in-unit laundry?
Modena has units with in‑unit washers and dryers, making laundry day simple for residents.
What utilities are included in rent at Modena?
Utilities are not included in rent. Residents should plan to set up and pay for all services separately.
Is parking available at Modena?
Parking is available at Modena. Fees may apply depending on the type of parking offered. Contact this property for details.
Which floor plans are available, and what are the price ranges?
Modena has one to three-bedrooms with rent ranges from $1,267/mo. to $2,427/mo.
Is Modena pet-friendly?
Yes, Modena welcomes pets. Breed restrictions, weight limits, and additional fees may apply. View this property's pet policy.
How much income do I need to rent at Modena?
A good rule of thumb is to spend no more than 30% of your gross income on rent. Based on the lowest available rent of $1,267 for a one-bedroom, you would need to earn about $50,680 per year to qualify. Want to double-check your budget? Calculate how much rent you can afford with our Rent Affordability Calculator.
Does Modena have move-in specials?
Modena is offering Specials for eligible applicants, with rental rates starting at $1,267.
Does Modena offer Matterport 3D tours?
Yes! Modena offers 4 Matterport 3D Tours. Explore different floor plans and see unit level details, all without leaving home.
815 N 52nd St
Phoenix, AZ 85008