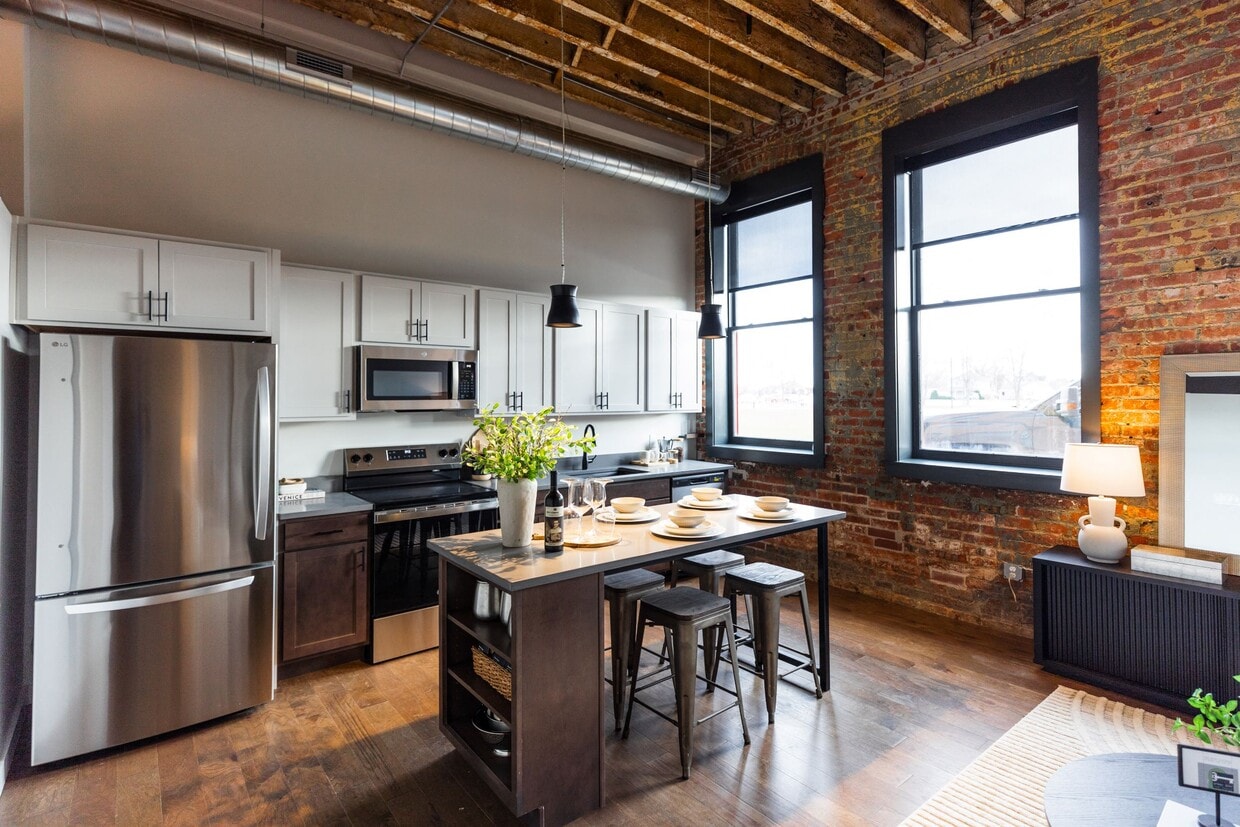
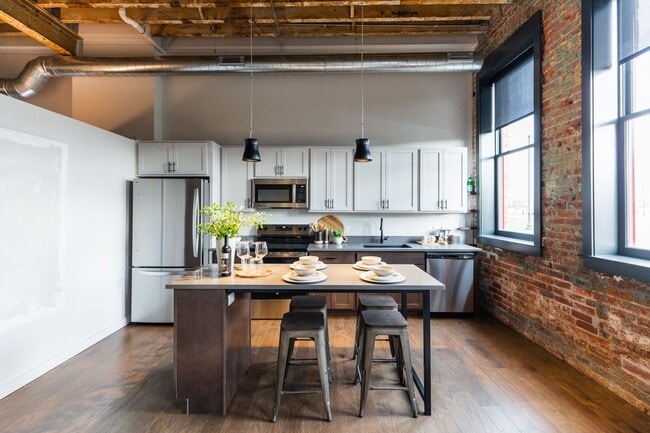
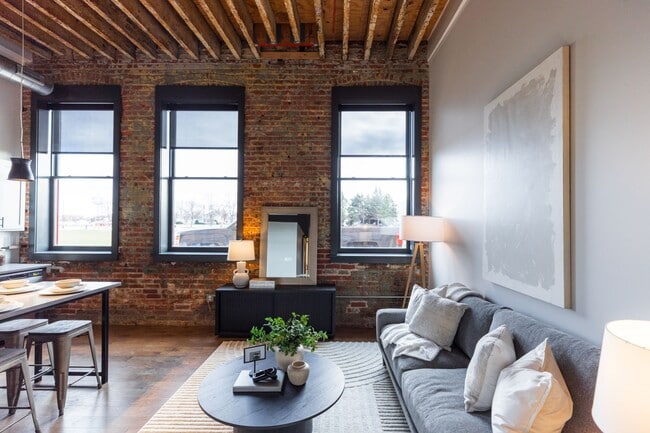


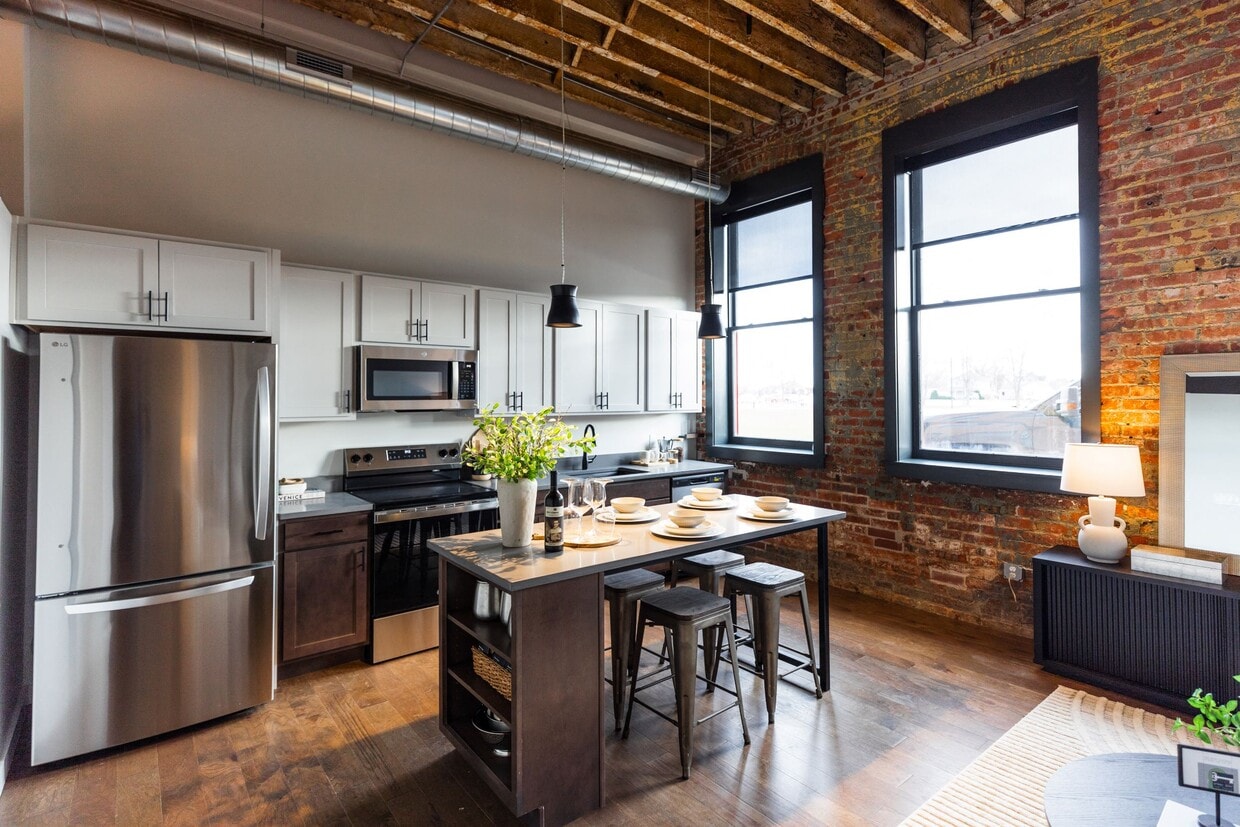
Located at 515 W Fourth St in Newton, Iowa, this two-floor industrial-style unit blends raw architectural character with contemporary updates. The main floor commands attention with soaring ceilings, exposed steel ductwork, and painted concrete floors that speak to the building's industrial heritage. Oversized, black-framed grid windows dominate the exterior walls, flooding the open living and kitchen area with natural light and offering views of the surrounding landscape. The kitchen is well-appointed with white cabinetry, stainless steel appliances including a range, microwave, and dishwasher, complemented by a sleek island with a dark wood base. A striking open-tread metal staircase with a black handrail connects the main floor to the upper level. Painted concrete block walls add texture and an authentic industrial aesthetic throughout. The upper floor offers a more intimate atmosphere with carpeted rooms, painted block walls, closet storage, and two full bathrooms finished with warm wood vanities, gray countertops, and large framed mirrors. The second floor also features additional rooms with large windows providing continued outdoor views. This space delivers a distinctive combination of open, loft-inspired living and functional private spaces.

-
Monthly Rent
$941 - $1,995
-
Bedrooms
1 - 2 bd
-
Bathrooms
1 - 2 ba
-
Square Feet
627 - 1,304 sq ft
Discover the perfect blend of history and modern living at Plant 1 Lofts, a beautifully restored apartment community in the historic Maytag Building in Newton, Iowa. This iconic landmark has been thoughtfully transformed into a vibrant residential space, offering large loft-style apartments in Newton, IA with expansive windows, exposed brick, and cozy one- and two-bedroom layouts. Retaining its historic charm while featuring modern finishes, including sleek fixtures and open-concept designs, Plant 1 Lofts is ideal for professionals, students, families, seniors, and everyone in between. Located near local restaurants and boutique shops, this pet-friendly community provides a unique lifestyle where history meets contemporary comfort. Come and see everything we have in store for you! When you choose one of our Newton apartments for rent at Plant 1 Lofts, youre not just selecting a place to live youre choosing a place to unwind and truly call home. Whether you opt for a one or two-bedroom layout, your experience will be equally delightful. Each of our thoughtfully designed apartments features modern amenities, including in-unit washer and dryer, spacious kitchen pantry, and expansive walk-in closets.
Highlights
- High Ceilings
- Walk-In Closets
- Controlled Access
- Island Kitchen
- Elevator
- Patio
Pricing & Floor Plans
-
Unit 16-415price $991square feet 627availibility Now
-
Unit 16-211price $941square feet 627availibility Sep 11
-
Unit 16-417price $1,500square feet 1,016availibility Now
-
Unit 16-418price $1,550square feet 1,023availibility Now
-
Unit 50-222price $1,995square feet 1,304availibility Now
-
Unit 16-415price $991square feet 627availibility Now
-
Unit 16-211price $941square feet 627availibility Sep 11
-
Unit 16-417price $1,500square feet 1,016availibility Now
-
Unit 16-418price $1,550square feet 1,023availibility Now
-
Unit 50-222price $1,995square feet 1,304availibility Now
Fees and Policies
The fees listed below are community-provided and may exclude utilities or add-ons. All payments are made directly to the property and are non-refundable unless otherwise specified.
-
Utilities & Essentials
-
Utility Account Set-Up FeeOne-time fee billed with the first utility statement, typically 45?60 days after move-in. Charged per unit.$27.95
-
Trash FeeCharged per unit.$17 / mo
-
TrashMonthly Trash Charged per unit.$17 / mo
-
Liability InsurancePurchase policy thru the property OR purchase policy from 3rd party (3rd party policy amount may vary) Charged per unit.$18.75 / mo
-
Utility Billing FeeMonthly Utility Billing Fee Charged per unit.$7.95 / mo
-
InternetCharged per unit.$70 / mo
-
Monthly Utility Billing FeeMonthly Utility Billing Fee $7.45 Charged per unit.$8 / mo
-
Pest ControlMonthly Pest Control Charged per unit.$9 / mo
-
-
One-Time Basics
-
Due at Application
-
Application Fee Per ApplicantCharged per applicant.$70
-
Application FeeCharged per applicant.$75
-
-
Due at Move-In
-
Utility Billing FeeUtility Billing Fee $24.95 Charged per unit.$25
-
Administrative FeeCharged per unit.$345
-
Administration - New Lease FeeCharged per unit.$350
-
Security Deposit (Holding Fee)A holding fee is due after approval to reserve your home. If you do not sign the rental agreement, the fee may be forfeited. Upon move-in, it becomes your security deposit. Additional deposit amounts may apply based on screening and unit selection. Charged per unit.$500
-
-
Due at Application
-
Dogs
-
Dog FeeMax of 2. Charged per pet.$425
-
Dog RentCharged per pet.$60 / mo
Restrictions:NoneRead More Read LessComments -
-
Cats
-
Cat FeeMax of 2. Charged per pet.$425
-
Cat RentCharged per pet.$60 / mo
Restrictions:Comments -
-
Other Pets
-
Pet Waste ViolationFailure to pick up after pet Charged per pet.Varies
-
-
Parking
-
ParkingParking Space Charged per vehicle.$75 / mo
-
-
Pet Privilege FeeVaries by unit
-
Move Out: Utility Account Final Billing FeeUtility Account Final Billing Fee Charged per unit.$29.95
-
Valet Trash ViolationValet Trash Bin Hours Violation Charged per unit.$25 / occurrence
-
Initial Late FeeInitial Late Fee if balance remains unpaid by end of Grace Period Charged per unit.$50 / occurrence
-
FOB ReplacementFee to replace lost FOB/Access Card Charged per unit.$75 / occurrence
-
Early Termination FeeEarly Termination Fee Charged per unit.200% of base rent
-
NSF Tenant FeeNSF Tenant Fee Charged per unit.$30 / occurrence
-
Second Late FeeSecond late fee if balance remains unpaid by 6th of month Charged per unit.$50 / occurrence
Property Fee Disclaimer: Based on community-supplied data and independent market research. Subject to change without notice. May exclude fees for mandatory or optional services and usage-based utilities.
Details
Lease Options
-
6 - 18 Month Leases
Property Information
-
Built in 2025
-
78 units/3 stories
Matterport 3D Tours
About Plant 1 Lofts
Discover the perfect blend of history and modern living at Plant 1 Lofts, a beautifully restored apartment community in the historic Maytag Building in Newton, Iowa. This iconic landmark has been thoughtfully transformed into a vibrant residential space, offering large loft-style apartments in Newton, IA with expansive windows, exposed brick, and cozy one- and two-bedroom layouts. Retaining its historic charm while featuring modern finishes, including sleek fixtures and open-concept designs, Plant 1 Lofts is ideal for professionals, students, families, seniors, and everyone in between. Located near local restaurants and boutique shops, this pet-friendly community provides a unique lifestyle where history meets contemporary comfort. Come and see everything we have in store for you! When you choose one of our Newton apartments for rent at Plant 1 Lofts, youre not just selecting a place to live youre choosing a place to unwind and truly call home. Whether you opt for a one or two-bedroom layout, your experience will be equally delightful. Each of our thoughtfully designed apartments features modern amenities, including in-unit washer and dryer, spacious kitchen pantry, and expansive walk-in closets.
Plant 1 Lofts is an apartment community located in Jasper County and the 50208 ZIP Code. This area is served by the Newton Community School District attendance zone.
Unique Features
- Cable Ready for Each Apartment
- Central Air and Heat
- Clubhouse with Community Room
- Coffee Bar
- Coming Soon - Bike Storage
- Community Elevator
- Community Lounge
- Community Patio with Fire Pits
- Controlled Access Building
- Corner Apartments Available
- Double Bathroom Vanities*
- Exposed Brick
- First Floor Apartments
- Fourth Floor Apartments
- Grilling Stations
- In-Home Washer & Dryer
- Internet Access: High-Speed
- Kitchen Islands
- Kitchen Pantry
- Lofted Apartments Available
- Online Payments Available
- Package Concierge Room
- Pet Friendly Community
Community Amenities
Elevator
Concierge
Clubhouse
Controlled Access
- Package Service
- Controlled Access
- Maintenance on site
- Concierge
- Elevator
- Clubhouse
- Lounge
- Bicycle Storage
Apartment Features
Washer/Dryer
Air Conditioning
Dishwasher
Walk-In Closets
- Washer/Dryer
- Air Conditioning
- Heating
- Cable Ready
- Tub/Shower
- Dishwasher
- Stainless Steel Appliances
- Pantry
- Island Kitchen
- Kitchen
- Microwave
- Oven
- Range
- Refrigerator
- High Ceilings
- Walk-In Closets
- Patio
Compare neighborhood and city base rent averages by bedroom.
| Jasper County | Newton, IA | |
|---|---|---|
| Studio | $599 | $585 |
| 1 Bedroom | $758 | $764 |
| 2 Bedrooms | $813 | $830 |
| 3 Bedrooms | $991 | $985 |
- Package Service
- Controlled Access
- Maintenance on site
- Concierge
- Elevator
- Clubhouse
- Lounge
- Bicycle Storage
- Cable Ready for Each Apartment
- Central Air and Heat
- Clubhouse with Community Room
- Coffee Bar
- Coming Soon - Bike Storage
- Community Elevator
- Community Lounge
- Community Patio with Fire Pits
- Controlled Access Building
- Corner Apartments Available
- Double Bathroom Vanities*
- Exposed Brick
- First Floor Apartments
- Fourth Floor Apartments
- Grilling Stations
- In-Home Washer & Dryer
- Internet Access: High-Speed
- Kitchen Islands
- Kitchen Pantry
- Lofted Apartments Available
- Online Payments Available
- Package Concierge Room
- Pet Friendly Community
- Washer/Dryer
- Air Conditioning
- Heating
- Cable Ready
- Tub/Shower
- Dishwasher
- Stainless Steel Appliances
- Pantry
- Island Kitchen
- Kitchen
- Microwave
- Oven
- Range
- Refrigerator
- High Ceilings
- Walk-In Closets
- Patio
| Monday | 8am - 5pm |
|---|---|
| Tuesday | 8am - 5pm |
| Wednesday | 8am - 5pm |
| Thursday | 8am - 5pm |
| Friday | 8am - 5pm |
| Saturday | Closed |
| Sunday | Closed |
| Colleges & Universities | Distance | ||
|---|---|---|---|
| Colleges & Universities | Distance | ||
| Walk: | 9 min | 0.5 mi | |
| Drive: | 32 min | 19.7 mi | |
| Drive: | 40 min | 27.4 mi | |
| Drive: | 44 min | 34.2 mi |


 The GreatSchools Rating helps parents compare schools within a state based on a variety of school quality indicators and provides a helpful picture of how effectively each school serves all of its students. Ratings are on a scale of 1 (below average) to 10 (above average) and can include test scores, college readiness, academic progress, advanced courses, equity, discipline and attendance data. We also advise parents to visit schools, consider other information on school performance and programs, and consider family needs as part of the school selection process.
View GreatSchools Rating Methodology
Data provided by GreatSchools.org © 2026. All rights reserved.
Scores provided by
 What do Walkability, Transit, Drivability, and Bikeability mean?
Walkability measures the walking distance to day-to-day needs.
Transit measures access to public transportation.
Drivability measures congestion, parking availability, and access to major roads.
Bikeability measures the suitability for cycling.
How It Works
What do Walkability, Transit, Drivability, and Bikeability mean?
Walkability measures the walking distance to day-to-day needs.
Transit measures access to public transportation.
Drivability measures congestion, parking availability, and access to major roads.
Bikeability measures the suitability for cycling.
How It Works
Traffic
ActiveAirport
CalmBusinesses
CalmScores provided by
HowLoud What is a Sound Score Rating? A Sound Score Rating aggregates noise caused by vehicle traffic, airplane traffic and local sources. How It WorksPlant 1 Lofts Photos
-
Plant 1 Lofts
-
B3 - Loft - 1304SF
-
-
-
-
-
-
-
Models
-
1 Bedroom
-
1 Bedroom
-
1 Bedroom
-
1 Bedroom
-
1 Bedroom
-
1 Bedroom
Nearby Apartments
Within 50 Miles of Plant 1 Lofts
-
Hawthorne Pointe
1409 Courtyard Dr SE
Bondurant, IA 50035
$1,325 - $1,499
1-4 Br 19.9 mi
-
Siena Crossing
2840 S Ankeny Blvd
Ankeny, IA 50023
$1,226 - $1,954
1-3 Br 28.0 mi
-
Watrous Apartments
1300 E Watrous Ave
Des Moines, IA 50315
$720 - $850
1-2 Br 29.8 mi
-
Matilda 235 Townhomes
1201 Center St
Des Moines, IA 50309
$2,300 - $2,450
2 Br 30.6 mi
-
LINC at Gray's Station
210 SW 11th St
Des Moines, IA 50309
$1,195 - $2,499
1-4 Br 30.6 mi
-
Callaway at Holland Pointe
Garland Ave
Norwalk, IA 50211
$1,195 - $2,495
1-3 Br 34.5 mi
Plant 1 Lofts has units with in‑unit washers and dryers, making laundry day simple for residents.
Utilities are not included in rent. Residents should plan to set up and pay for all services separately.
Parking is available at Plant 1 Lofts. Fees may apply depending on the type of parking offered. Contact this property for details.
Plant 1 Lofts has one to two-bedrooms with rent ranges from $941/mo. to $1,995/mo.
Yes, Plant 1 Lofts welcomes pets. Breed restrictions, weight limits, and additional fees may apply. View this property's pet policy.
A good rule of thumb is to spend no more than 30% of your gross income on rent. Based on the lowest available rent of $941 for a one-bedroom, you would need to earn about $37,640 per year to qualify. Want to double-check your budget? Calculate how much rent you can afford with our Rent Affordability Calculator.
Plant 1 Lofts is not currently offering any rent specials. Check back soon, as promotions change frequently.
Yes! Plant 1 Lofts offers 2 Matterport 3D Tours. Explore different floor plans and see unit level details, all without leaving home.
515 W 4th St
Newton, IA 50208