Map
  • Add a Property
  • Renter Tools
    • Favorites
    • Saved Searches
  • Manage Rentals
  • Apartments For Rent
  • Houses For Rent
  • Condos For Rent
  • Townhomes For Rent
  • Help Center
  • Ogden Average Rent
  • Area Guide
  • Rent Calculator
  • Property Management Companies
English

Language

English Español
Apartments.com Logo
Manage Rentals      Sign Up / Sign In
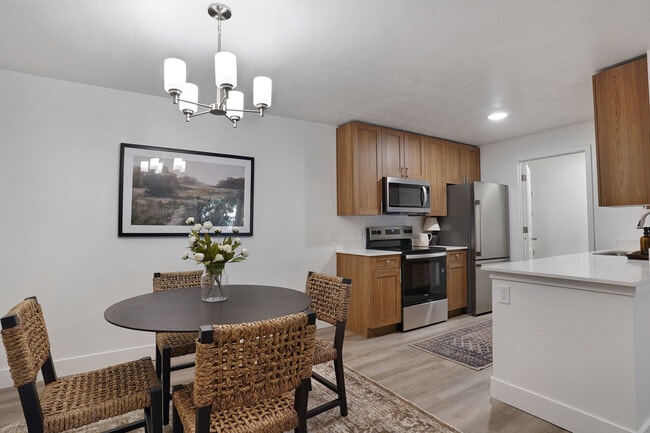
  • Primary Photo - Pinebrook
  • Interior Photo - Pinebrook
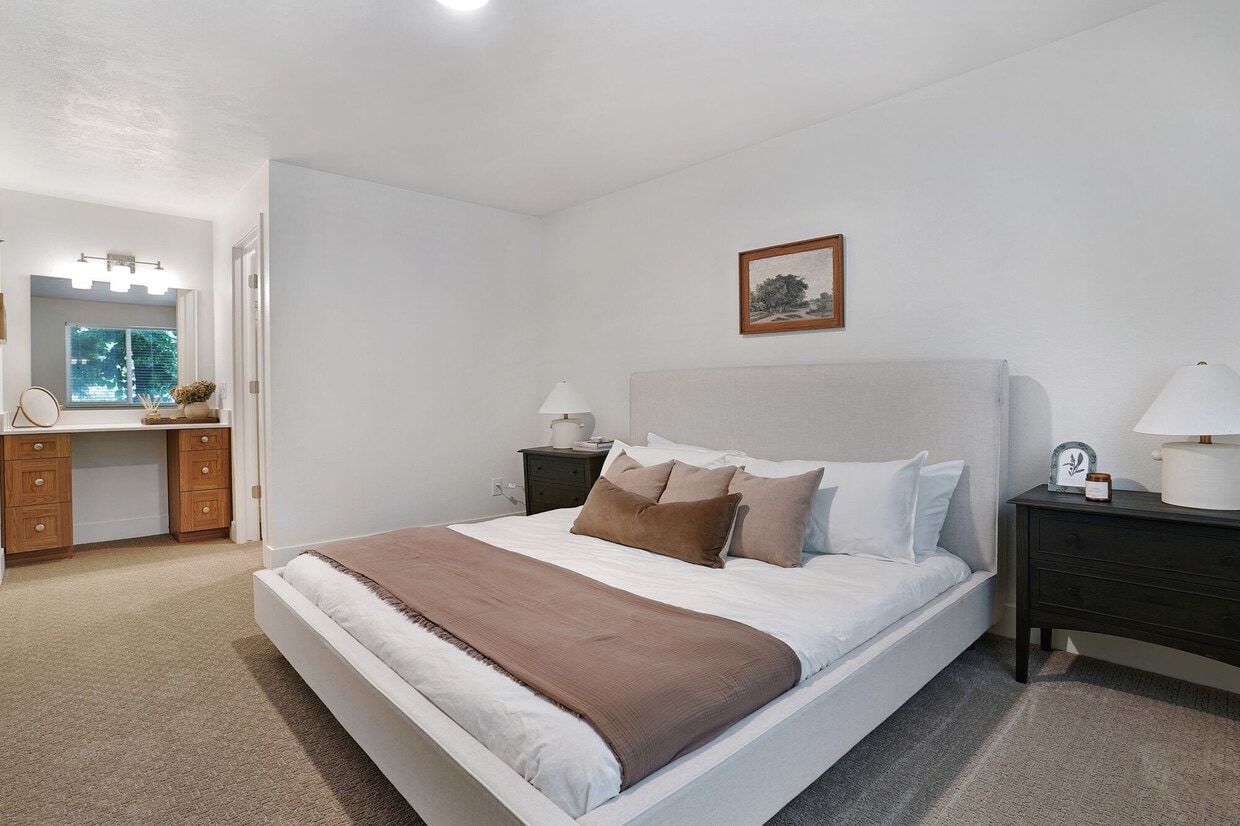
    Interior Photo - Pinebrook
  • Building Photo - Pinebrook
    Building Photo - Pinebrook
Contact This Property

Language: English

Open 10am - 6pm Today

View All Hours Office Hours Monday - Friday, 10am - 6pm Saturday, 10am - 5pm Sunday, Closed

Pinebrook media gallery Unit
call 385-389-1112
Floor Plan View Body
Utah Weber County Ogden Lynn

Pinebrook

381 N Washington Blvd, Ogden, UT 84404

3.9
Renter Rating 22 Reviews
Verified Listing CoStar Verified® Listing

This Listing has been verified by CoStar’s listing verification process, which combines internal screening and fraud detection technology. Always beware of scams.

Today
Share Listing
Favorites
385-389-1112
Property Management Company Logo
  • Total Monthly Price

    $1,360 - $1,947

  • Bedrooms

    1 - 3 bd

  • Bathrooms

    1 - 2 ba

  • Square Feet

    830 - 1,295 sq ft

Pinebrook
Property Management Company Logo
Share Listing
Favorites

Move-in Special

Renovated Units Available! Tour & apply today. Move in by month-end for $1,000–$1,500 off move-in costs on select homes.

Highlights

  • Pool
  • Walk-In Closets
  • Spa
  • Office
  • Picnic Area
  • Balcony

Pricing & Floor Plans

filter results by bedrooms
Cost Calculator: Estimate your monthly and one-time fees.
Spruce I
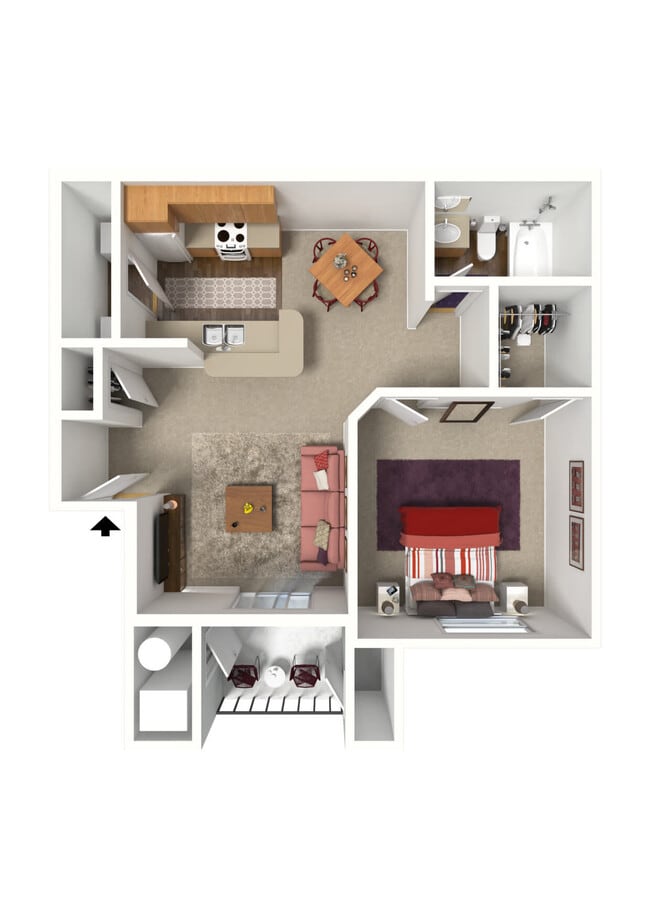
Starting at $1,360 Total Monthly Price 1 Bed 1 Bath 830 Sq Ft $500 Deposit
3 Available units
Unit
Total Price
Sq Ft
Availability
Unit Details
  • Unit G205
    price $1,420
    square feet 830
    availibility Now
  • Unit G108
    price $1,360
    square feet 830
    availibility Sep 17
  • Unit G302
    price $1,400
    square feet 830
    availibility Sep 17
Spruce I - Renovated
Starting at $1,490 Total Monthly Price 1 Bed 1 Bath 830 Sq Ft $500 Deposit
3 Available units
Unit
Total Price
Sq Ft
Availability
Unit Details
  • Unit F207
    price $1,490
    square feet 830
    availibility Now
  • Unit A107
    price $1,525
    square feet 830
    availibility Now
  • Unit G106
    price $1,525
    square feet 830
    availibility Now
Spruce II
$1,500 Total Monthly Price 1 Bed 1 Bath 864 Sq Ft $500 Deposit
1 Available unit
Unit
Total Price
Sq Ft
Availability
Unit Details
  • Unit O106
    price $1,500
    square feet 864
    availibility Now
Spruce II - Renovated
$1,570 Total Monthly Price 1 Bed 1 Bath 864 Sq Ft $500 Deposit
1 Available unit
Unit
Total Price
Sq Ft
Availability
Unit Details
  • Unit O202
    price $1,570
    square feet 864
    availibility Now
Lodgepole I
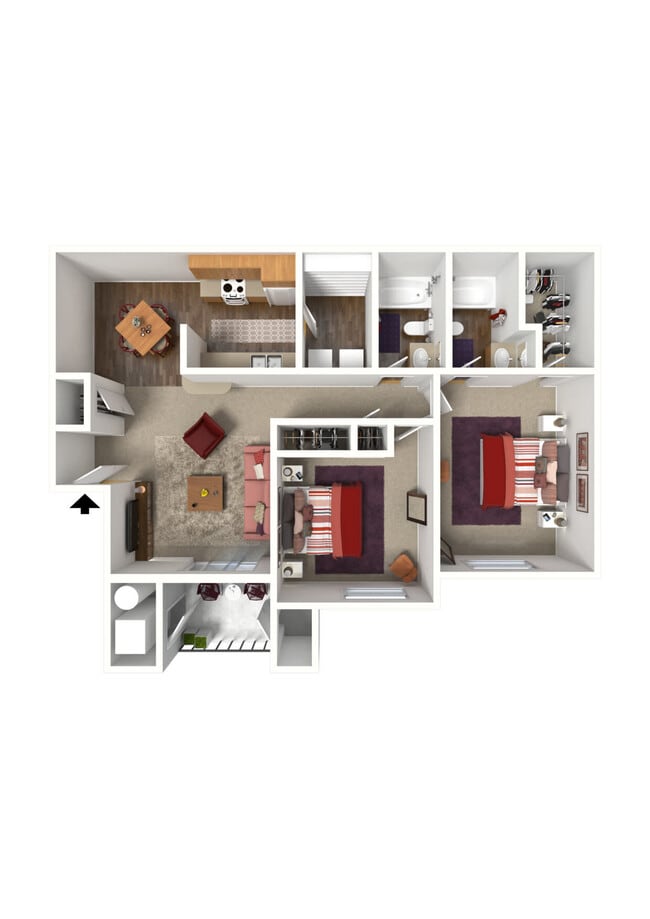
Starting at $1,429 Total Monthly Price 2 Beds 1 Bath 1,064 Sq Ft $600 Deposit
2 Available units
Unit
Total Price
Sq Ft
Availability
Unit Details
  • Unit F101
    price $1,429
    square feet 1,064
    availibility Now
  • Unit E202
    price $1,444
    square feet 1,064
    availibility Now
Ponderosa I - Renovated
Starting at $1,569 Total Monthly Price 2 Beds 2 Baths 1,092 Sq Ft $600 Deposit
2 Available units
Unit
Total Price
Sq Ft
Availability
Unit Details
  • Unit D304
    price $1,569
    square feet 1,092
    availibility Now
  • Unit D303
    price $1,569
    square feet 1,092
    availibility Now
Lodgepole I - Renovated
Starting at $1,584 Total Monthly Price 2 Beds 1 Bath 1,064 Sq Ft $600 Deposit
3 Available units
Unit
Total Price
Sq Ft
Availability
Unit Details
  • Unit E106
    price $1,584
    square feet 1,064
    availibility Now
  • Unit H107
    price $1,594
    square feet 1,064
    availibility Now
  • Unit F304
    price $1,604
    square feet 1,064
    availibility Now
Evergreen
Starting at $1,757 Total Monthly Price 3 Beds 2 Baths 1,295 Sq Ft $700 Deposit
2 Available units
Unit
Total Price
Sq Ft
Availability
Unit Details
  • Unit E204
    price $1,757
    square feet 1,295
    availibility Now
  • Unit E301
    price $1,757
    square feet 1,295
    availibility Now
Evergreen - Renovated
Starting at $1,922 Total Monthly Price 3 Beds 2 Baths 1,295 Sq Ft $700 Deposit
2 Available units
Unit
Total Price
Sq Ft
Availability
Unit Details
  • Unit I302
    price $1,922
    square feet 1,295
    availibility Now
  • Unit B301
    price $1,947
    square feet 1,295
    availibility Now
Spruce III
$1,410 Total Monthly Price 1 Bed 1 Bath 1,008 Sq Ft $500 Deposit
Not Available
Spruce III - Renovated
Call for Rent 1 Bed 1 Bath 1,008 Sq Ft $500 Deposit
Not Available
Lodgepole II
$1,444 Total Monthly Price 2 Beds 1 Bath 1,160 Sq Ft $600 Deposit
Not Available
Lodgepole III
$1,479 Total Monthly Price 2 Beds 1 Bath 1,280 Sq Ft $600 Deposit
Not Available
Ponderosa I
$1,484 Total Monthly Price 2 Beds 2 Baths 1,092 Sq Ft $600 Deposit
Not Available
Ponderosa II
$1,529 Total Monthly Price 2 Beds 2 Baths 1,237 Sq Ft $600 Deposit
Not Available
Lodgepole II - Renovated
$1,559 Total Monthly Price 2 Beds 1 Bath 1,160 Sq Ft $600 Deposit
Not Available
Ponderosa II - Renovated
$1,594 Total Monthly Price 2 Beds 2 Baths 1,237 Sq Ft $600 Deposit
Not Available
Lodgepole III - Renovated
$1,660 Total Monthly Price 2 Beds 1 Bath 1,280 Sq Ft
Not Available
Spruce I
Starting at $1,360 Total Monthly Price 1 Bed 1 Bath 830 Sq Ft $500 Deposit
3 Available units
Unit
Total Price
Sq Ft
Availability
Unit Details
  • Unit G205
    price $1,420
    square feet 830
    availibility Now
  • Unit G108
    price $1,360
    square feet 830
    availibility Sep 17
  • Unit G302
    price $1,400
    square feet 830
    availibility Sep 17
Spruce I - Renovated
Starting at $1,490 Total Monthly Price 1 Bed 1 Bath 830 Sq Ft $500 Deposit
3 Available units
Unit
Total Price
Sq Ft
Availability
Unit Details
  • Unit F207
    price $1,490
    square feet 830
    availibility Now
  • Unit A107
    price $1,525
    square feet 830
    availibility Now
  • Unit G106
    price $1,525
    square feet 830
    availibility Now
Spruce II
$1,500 Total Monthly Price 1 Bed 1 Bath 864 Sq Ft $500 Deposit
1 Available unit
Unit
Total Price
Sq Ft
Availability
Unit Details
  • Unit O106
    price $1,500
    square feet 864
    availibility Now
Spruce II - Renovated
$1,570 Total Monthly Price 1 Bed 1 Bath 864 Sq Ft $500 Deposit
1 Available unit
Unit
Total Price
Sq Ft
Availability
Unit Details
  • Unit O202
    price $1,570
    square feet 864
    availibility Now
Spruce III
$1,410 Total Monthly Price 1 Bed 1 Bath 1,008 Sq Ft $500 Deposit
Not Available
Spruce III - Renovated
Call for Rent 1 Bed 1 Bath 1,008 Sq Ft $500 Deposit
Not Available
Lodgepole I
Starting at $1,429 Total Monthly Price 2 Beds 1 Bath 1,064 Sq Ft $600 Deposit
2 Available units
Unit
Total Price
Sq Ft
Availability
Unit Details
  • Unit F101
    price $1,429
    square feet 1,064
    availibility Now
  • Unit E202
    price $1,444
    square feet 1,064
    availibility Now
Ponderosa I - Renovated
Starting at $1,569 Total Monthly Price 2 Beds 2 Baths 1,092 Sq Ft $600 Deposit
2 Available units
Unit
Total Price
Sq Ft
Availability
Unit Details
  • Unit D304
    price $1,569
    square feet 1,092
    availibility Now
  • Unit D303
    price $1,569
    square feet 1,092
    availibility Now
Lodgepole I - Renovated
Starting at $1,584 Total Monthly Price 2 Beds 1 Bath 1,064 Sq Ft $600 Deposit
3 Available units
Unit
Total Price
Sq Ft
Availability
Unit Details
  • Unit E106
    price $1,584
    square feet 1,064
    availibility Now
  • Unit H107
    price $1,594
    square feet 1,064
    availibility Now
  • Unit F304
    price $1,604
    square feet 1,064
    availibility Now
Lodgepole II
$1,444 Total Monthly Price 2 Beds 1 Bath 1,160 Sq Ft $600 Deposit
Not Available
Lodgepole III
$1,479 Total Monthly Price 2 Beds 1 Bath 1,280 Sq Ft $600 Deposit
Not Available
Ponderosa I
$1,484 Total Monthly Price 2 Beds 2 Baths 1,092 Sq Ft $600 Deposit
Not Available
Ponderosa II
$1,529 Total Monthly Price 2 Beds 2 Baths 1,237 Sq Ft $600 Deposit
Not Available
Lodgepole II - Renovated
$1,559 Total Monthly Price 2 Beds 1 Bath 1,160 Sq Ft $600 Deposit
Not Available
Ponderosa II - Renovated
$1,594 Total Monthly Price 2 Beds 2 Baths 1,237 Sq Ft $600 Deposit
Not Available
Lodgepole III - Renovated
$1,660 Total Monthly Price 2 Beds 1 Bath 1,280 Sq Ft
Not Available
Evergreen
Starting at $1,757 Total Monthly Price 3 Beds 2 Baths 1,295 Sq Ft $700 Deposit
2 Available units
Unit
Total Price
Sq Ft
Availability
Unit Details
  • Unit E204
    price $1,757
    square feet 1,295
    availibility Now
  • Unit E301
    price $1,757
    square feet 1,295
    availibility Now
Evergreen - Renovated
Starting at $1,922 Total Monthly Price 3 Beds 2 Baths 1,295 Sq Ft $700 Deposit
2 Available units
Unit
Total Price
Sq Ft
Availability
Unit Details
  • Unit I302
    price $1,922
    square feet 1,295
    availibility Now
  • Unit B301
    price $1,947
    square feet 1,295
    availibility Now
* Price shown is total price based on community-supplied monthly required fees. Excludes user-selected optional fees and variable or usage-based fees and required charges due at or prior to move-in or at move-out.View Fees and Policies for details. Price, availability, fees, and any applicable rent special are subject to change without notice.
* Square footage definitions vary. Displayed square footage is approximate.

Fees and Policies

The fees listed below are community-provided and may exclude utilities or add-ons. All payments are made directly to the property and are non-refundable unless otherwise specified. Use the Cost Calculator to determine costs based on your needs.

  • Utilities & Essentials
    • Monthly Utility Billing Service Fee
      Monthly Utility Billing Fee Charged per unit.
      $6.50 / mo
    • Valet Trash
      Varies by unit
    • Building Protection/Liability Waiver
      Varies by unit
    • Internet Package
      Varies by unit
    • Pest Control Reimbursement
      Varies by unit
    • Real Estate Tax Allocation
      Varies by unit
  • One-Time Basics
    • Deposit
      Varies by unit
    • Due at Application
      • Administrative Fee/Lease Initiation Fee
        Administrative Fee/Lease Initiation Fee Charged per unit.
        $300
      • Application Fee
        Application Fee Charged per applicant.
        $50
  • Dogs
    • Pet Rent
      Pet Rent - Dog Charged per pet.
      $50 / mo
  • Cats
    • Pet Rent
      Pet Rent - Cat Charged per pet.
      $50 / mo
  • Garage Lot
    • Garage - Parking
      Garage - Parking Charged per vehicle.
      $120 / mo
  • Other
    • Premier Parking - Parking
      Premier Parking - Parking Charged per vehicle.
      $25 / mo
  • Pet Initiation Fee Income
    Pet Fee - Dog - Non Refundable Charged per unit.
    $350

Property Fee Disclaimer: Based on community-supplied data and independent market research. Subject to change without notice. May exclude fees for mandatory or optional services and usage-based utilities.

Details

Lease Options

  • 2 - 14 Month Leases

Property Information

  • Built in 1998
  • 288 units/3 stories

Matterport 3D Tours

This single-floor residence offers a thoughtfully designed living space that balances comfort and sophistication. The living room serves as the centerpiece of the home, showcasing a distinctive tray ceiling that adds architectural depth and visual interest to the room. Neutral wall tones provide a versatile backdrop, complemented by warm, layered lighting from ceiling fixtures and accent lamps that create an inviting atmosphere. The space is furnished with a plush, light-toned sofa accented by teal and patterned throw pillows, alongside a coordinating loveseat, establishing a cohesive and stylish seating arrangement. A sleek glass-top coffee table anchors the sitting area, while a decorative arrangement of fresh flowers adds a vibrant, natural touch. The walls are adorned with framed botanical artwork, enhancing the refined aesthetic of the room. Elegant drapery frames the windows, providing privacy while adding to the polished décor. A hallway visible from the living area hints at additional rooms beyond, suggesting a well-organized and functional floor plan. Overall, this space presents a harmonious blend of classic design elements and contemporary comforts, making it a welcoming and visually appealing environment.

2BR, 1.5BA - 1,064 SF
1/8
This single-floor residence offers a thoughtfully designed living space that balances comfort and sophistication. The living room serves as the centerpiece of the home, showcasing a distinctive tray ceiling that adds architectural depth and visual interest to the room. Neutral wall tones provide a versatile backdrop, complemented by warm, layered lighting from ceiling fixtures and accent lamps that create an inviting atmosphere. The space is furnished with a plush, light-toned sofa accented by teal and patterned throw pillows, alongside a coordinating loveseat, establishing a cohesive and stylish seating arrangement. A sleek glass-top coffee table anchors the sitting area, while a decorative arrangement of fresh flowers adds a vibrant, natural touch. The walls are adorned with framed botanical artwork, enhancing the refined aesthetic of the room. Elegant drapery frames the windows, providing privacy while adding to the polished décor. A hallway visible from the living area hints at additional rooms beyond, suggesting a well-organized and functional floor plan. Overall, this space presents a harmonious blend of classic design elements and contemporary comforts, making it a welcoming and visually appealing environment. This single-floor residence centers around a thoughtfully designed living room that balances comfort and style. The space is anchored by a plush gray sofa adorned with patterned throw pillows, complemented by additional seating that creates an inviting conversational arrangement. A round glass-topped coffee table serves as a functional centerpiece, topped with a decorative floral arrangement that adds a natural touch.

Natural light flows generously into the room through sliding glass doors that open to a private balcony, offering views of lush greenery beyond. Sheer curtains frame the doors, softening the light while maintaining an airy feel. The neutral-toned walls provide a versatile backdrop, accented by a pair of framed botanical artwork pieces that add visual interest.

A large, dark wood armoire serves as a striking focal point on one wall, providing substantial storage while contributing warmth and contrast to the lighter tones of the room. Decorative items displayed atop it add a personalized touch. The flooring transitions between a soft area rug anchoring the seating area and light hardwood-style flooring extending toward the perimeter, enhancing the overall sense of warmth and cohesion throughout the space. This residential community presents an inviting outdoor environment centered around a generously sized swimming pool with clear, turquoise water. The pool area is thoughtfully designed with a wide concrete deck that accommodates multiple lounge chairs, providing ample space for relaxation and recreation. A shaded seating area with a blue umbrella and patio furniture offers a comfortable spot for gathering and socializing.

The surrounding architecture features classic red brick construction with large windows that allow for abundant natural light. Multi-story residential buildings frame the pool area, creating a sense of enclosure and community while maintaining an open, airy atmosphere. Mature trees and well-maintained landscaping, including flowering shrubs and manicured greenery, provide natural shade and add vibrant color to the outdoor setting.

The overall ambiance is one of a well-maintained, resort-style community where outdoor living is a central focus. The combination of the sparkling pool, thoughtfully arranged seating, and lush greenery creates a welcoming and relaxing environment. The single-floor layout of the featured space integrates seamlessly with the outdoor amenities, making it an ideal setting for those who value both comfort and community living. This fitness center offers a comprehensive workout environment designed to accommodate a wide range of exercise needs. The space is finished with a patterned carpet in blue and yellow tones, complemented by bold horizontal stripes of green, yellow, and blue that run along the neutral gray walls, creating an energetic and motivating atmosphere. Recessed lighting and ceiling-mounted fans ensure the space remains well-lit and comfortable during workouts. Large windows along multiple walls flood the interior with natural light and offer views of the surrounding greenery, enhancing the open and airy feel of the room. The cardio section is well-stocked with treadmills, stationary bikes, and a rowing machine, while a dedicated free weights area features a medicine ball rack with a variety of weighted balls and exercise balls. An adjustable weight bench provides space for strength training exercises. A wall-mounted flat-screen television is positioned for easy viewing during workouts. A full-length mirror along one wall helps users monitor their form, and a water station is conveniently accessible. The layout is thoughtfully organized to allow ample circulation space between equipment, making the fitness center both functional and inviting. This fitness center offers a thoughtfully designed workout environment spread across a single floor. The space is flooded with natural light through large windows that line the walls, providing views of lush greenery outside and creating an open, motivating atmosphere. The interior is finished with patterned blue and grey carpet tiles and accented with bold yellow and blue horizontal stripes along the walls, lending the space a dynamic and energetic aesthetic. Recessed lighting and dual ceiling fans ensure the area remains well-lit and comfortable during exercise sessions. The facility is comprehensively equipped to support a wide range of training styles. Strength training is well-served by a multi-function cable machine, a weight rack stocked with a full set of dumbbells, and an adjustable weight bench. For functional and cardio training, the space includes medicine ball racks, a rowing machine, and additional floor space for stretching or bodyweight exercises. Multiple wall-mounted flat-screen televisions are positioned throughout the room, enhancing the workout experience. The layout is spacious and uncluttered, allowing for comfortable movement between equipment stations. Overall, this fitness center combines practical functionality with a clean, modern design to deliver an effective and enjoyable workout environment. This thoughtfully designed single-floor space blends modern farmhouse aesthetics with functional versatility. The most striking architectural feature is the soaring vaulted ceiling, which creates an expansive, airy atmosphere throughout the open-plan layout. Underfoot, a beautifully laid herringbone-patterned wood-look tile floor runs seamlessly across the entire space, adding warmth and visual texture.

The main gathering area is anchored by a pair of rich dark leather sofas arranged around a rustic wood coffee table, set atop a vibrant teal area rug. Pendant chandeliers with globe bulbs hang overhead, providing both ambient and statement lighting. A striking coral-red sliding barn door adds a bold pop of color and serves as a charming architectural accent.

Adjacent to the seating area, a stone-clad fireplace with a mounted television above it creates a cozy focal point, framed by large windows that invite natural light. A full-size pool table occupies its own dedicated zone, ideal for recreation and entertainment.

A glass-walled enclosure serves as a private office or conference area, offering transparency while maintaining separation from the main floor. A teal credenza with ornate detailing and decorative wall art complete the eclectic yet cohesive design. The overall ambiance is welcoming, modern, and rich in character. This single-floor space is designed with an open, connected layout that seamlessly integrates multiple functional zones. Entry is made through a standout architectural feature: full-height glass panel barn doors mounted on industrial black hardware, creating a transparent yet defined threshold that immediately conveys the space's modern, welcoming character.

Inside, large-format light stone tile flooring extends throughout, unifying the dining, lounge, and kitchen areas. The dining zone accommodates multiple tables surrounded by wood-framed upholstered chairs, positioned to take advantage of generous natural light from several windows overlooking lush greenery outdoors. A wall-mounted flat-screen television anchors the lounge area, which features a bold textured black fireplace surround, a cushioned sectional sofa, a solid wood coffee table, and a striped area rug layered over the tile.

The kitchen is outfitted with warm natural wood cabinetry, white quartz countertops, stainless steel appliances including a double wall oven, and an eye-catching handmade ceramic tile backsplash in soft blue-white tones. Recessed lighting throughout ensures consistent, even illumination, complementing the crisp white walls and creating a bright, clean ambiance across the entire space. This fitness center is a comprehensive, single-floor facility designed to support a wide range of workout routines. The space is finished with neutral-toned walls and durable carpeted flooring throughout, creating a clean and functional environment. Recessed lighting and multiple ceiling fans ensure the area remains well-lit and comfortable during exercise.

The cardio zone is generously appointed with a row of treadmills, elliptical trainers, a stationary bike, and a rowing machine, all positioned along large windows that frame views of the surrounding greenery, providing an energizing workout environment. Wall-mounted televisions are conveniently placed for entertainment during cardio sessions.

The strength training area features a multi-station cable machine, a weight bench, a dumbbell rack, and an assortment of medicine balls and stability balls in various sizes, offering versatile options for resistance and functional training. A dedicated section with floor-to-ceiling mirrors supports form-focused workouts and stretching routines.

The entrance to the fitness center is accessible through a sleek glass door with black hardware, connecting to an adjacent lobby area with elegant herringbone-patterned flooring and a chandelier. A decorative cross-pattern accent wall adds a modern design touch to the interior, contributing to the overall polished and inviting atmosphere of this well-rounded fitness facility.

About Pinebrook

Nestled in Ogden, Pinebrook offers spacious one-, two-, and three-bedroom apartment homes designed with extra square footage and thoughtful storage for a more comfortable everyday living experience. Residents enjoy a curated selection of amenities alongside the convenience of nearby shopping, dining, and entertainment, all just minutes from downtown and with easy access to Weber State University and Interstate 15. Professionally managed and ideally located, Pinebrook delivers a refined take on Ogden living with the space, access, and simplicity that make it easy to feel at home.

Pinebrook is an apartment community located in Weber County and the 84404 ZIP Code. This area is served by the Ogden City District attendance zone.

Unique Features

  • ADA
  • Amenity Proximity
  • Assigned Parking
  • Billiards Table, Swimming Pool, and Spa
  • Car Port
  • Corner / End Unit
  • Elevator Access
  • Extra Large Kitchen Pantries
  • Full Size Side-by-Side W & D
  • Full-Size Kitchen Appliances
  • Generous Square Footage
  • Ground Level (1st Floor)
  • Keyless Entry
  • Mountain view
  • Near Weber State University
  • Partially Renovated
  • Renovated
  • Screen door
  • Spacious Closets in Master Bedroom
  • State-of-the-Art Weight and Fitness Center
  • Storage Area in Each Apartment Home
  • Top Floor
  • Vertical blinds
  • W/D Included*
  • W/D sets available in select untis
  • Walk In Closets

Contact

View Property Website
Language: English
Open 10am - 6pm Today
  • Monday - Friday, 10am - 6pm
  • Saturday, 10am - 5pm
  • Sunday, Closed
Property Management Company Logo

Community Amenities

Pool

Fitness Center

Laundry Facilities

Playground

  • Laundry Facilities
  • Maintenance on site
  • Laundry Service
  • Fitness Center
  • Spa
  • Pool
  • Playground
  • Picnic Area

Apartment Features

Washer/Dryer

Air Conditioning

Dishwasher

Washer/Dryer Hookup

High Speed Internet Access

Walk-In Closets

Microwave

Refrigerator

Indoor Features

  • High Speed Internet Access
  • Washer/Dryer
  • Washer/Dryer Hookup
  • Air Conditioning
  • Heating
  • Ceiling Fans
  • Smoke Free
  • Cable Ready
  • Storage Space
  • Tub/Shower

Kitchen Features & Appliances

  • Dishwasher
  • Disposal
  • Stainless Steel Appliances
  • Pantry
  • Eat-in Kitchen
  • Kitchen
  • Microwave
  • Range
  • Refrigerator

Model Details

  • Carpet
  • Vinyl Flooring
  • Dining Room
  • Office
  • Walk-In Closets
  • Balcony
Location
381 N Washington Blvd, Ogden,
UT 84404
Get Directions
Schools Restaurants Groceries Coffee Banks Shops Fitness
| Edit
Edit Commute

Destination is required

Under 30 minutes

Commute Time is calculated at rush hour.
Neighborhood

Convenience is king in Lynn, a large neighborhood in northern Ogden. In this area, modest mid-century bungalows and sprawling, newly-constructed homes sit within minutes of expansive shopping centers and major traffic arteries. Downtown Ogden lies three miles south, a straight shot down the busy Washington Boulevard. If you commute to Salt Lake City, look for apartments near W 1200 S, which runs directly to Interstate 15, three miles west.

Within the quiet, residential sections of Lynn, residents enjoy safe biking and walking on a network of well-cared-for sidewalks. In the summer, locals stroll to the 4th Street Park for baseball games and drop-in sand volleyball; in the winter, the park comes alive with sledders.

There's no need to drive far for food and drink in Lynn because Washington Boulevard and W 1200 S host various options. At Bebop Korean BBQ, locals look beyond the unassuming strip-mall exterior to sample the bibimbap and kimchi pancakes.

Learn more about living in Lynn 
Average Prices by Area

Compare neighborhood and city base rent averages by bedroom.

Lynn Ogden, UT
Studio $1,139 $943
1 Bedroom $1,145 $1,214
2 Bedrooms $1,445 $1,471
3 Bedrooms $1,735 $1,866
Amenities
  • Laundry Facilities
  • Maintenance on site
  • Laundry Service
  • Picnic Area
  • Fitness Center
  • Spa
  • Pool
  • Playground
  • ADA
  • Amenity Proximity
  • Assigned Parking
  • Billiards Table, Swimming Pool, and Spa
  • Car Port
  • Corner / End Unit
  • Elevator Access
  • Extra Large Kitchen Pantries
  • Full Size Side-by-Side W & D
  • Full-Size Kitchen Appliances
  • Generous Square Footage
  • Ground Level (1st Floor)
  • Keyless Entry
  • Mountain view
  • Near Weber State University
  • Partially Renovated
  • Renovated
  • Screen door
  • Spacious Closets in Master Bedroom
  • State-of-the-Art Weight and Fitness Center
  • Storage Area in Each Apartment Home
  • Top Floor
  • Vertical blinds
  • W/D Included*
  • W/D sets available in select untis
  • Walk In Closets
  • High Speed Internet Access
  • Washer/Dryer
  • Washer/Dryer Hookup
  • Air Conditioning
  • Heating
  • Ceiling Fans
  • Smoke Free
  • Cable Ready
  • Storage Space
  • Tub/Shower
  • Dishwasher
  • Disposal
  • Stainless Steel Appliances
  • Pantry
  • Eat-in Kitchen
  • Kitchen
  • Microwave
  • Range
  • Refrigerator
  • Carpet
  • Vinyl Flooring
  • Dining Room
  • Office
  • Walk-In Closets
  • Balcony
Office Hours
Monday 10am - 6pm
Tuesday 10am - 6pm
Wednesday 10am - 6pm
Thursday 10am - 6pm
Friday 10am - 6pm
Saturday 10am - 5pm
Sunday Closed
385-389-1112
Education
Colleges & Universities Distance
Weber State University
Drive: 14 min 7.2 mi
Utah State University
Drive: 60 min 46.0 mi
Pinebrook is within 14 minutes or 7.2 miles from Weber State University. It is also near Utah State University.
Schools
  • Public Schools
  • Private Schools
Summit View
Public Elementary & Middle School
Grades K-8
3 Students
Nearby
Lincoln School
Public Elementary School
Grades PK-5
488 Students
Nearby
GreatSchools rating: 5 out of 10
Heritage School
Public Elementary School
Grades PK-5
647 Students
Attendance Zone
GreatSchools rating: 5 out of 10
Highland Junior High School
Public Middle School
Grades 6-8
715 Students
Attendance Zone
GreatSchools rating: 2 out of 10
Canyon View School
Public High School
Grades 10-12
123 Students
Nearby
Ogden Observation & Assessment (YIC)
Public High School
Grades 9-12
Nearby
Ben Lomond High School
Public High School
Grades 9-12
1,180 Students
Attendance Zone
GreatSchools rating: 4 out of 10
Childrens Classic
Private Elementary School
Grades PK-5
359 Students
Nearby
Oakgrove School
Private Middle & High School
Grades 6-12
42 Students
Nearby
School data provided by GreatSchools The GreatSchools Rating helps parents compare schools within a state based on a variety of school quality indicators and provides a helpful picture of how effectively each school serves all of its students. Ratings are on a scale of 1 (below average) to 10 (above average) and can include test scores, college readiness, academic progress, advanced courses, equity, discipline and attendance data. We also advise parents to visit schools, consider other information on school performance and programs, and consider family needs as part of the school selection process.

View GreatSchools Rating Methodology


Data provided by GreatSchools.org © 2026. All rights reserved.
Transportation

Pinebrook is near Salt Lake City International, located 42.5 miles or 54 minutes away.

Commuter Rail Distance
Ogden Central Station
Drive: 7 min 3.4 mi
Roy Station
Drive: 16 min 8.9 mi
Clearfield Station
Drive: 23 min 14.3 mi
Layton Station
Drive: 24 min 17.6 mi
Farmington Station
Drive: 30 min 23.1 mi
Airports Distance
Airports Distance
Salt Lake City International
Drive: 54 min 42.5 mi
Getting Around
Fairly Walkable
Walkability
40 / 100
Limited Public Transit
Transit
30 / 100
Exceptionally Drivable
Drivability
90 / 100
Somewhat Bikeable
Bikeability
20 / 100

Scores provided by

Local Logic What do Walkability, Transit, Drivability, and Bikeability mean? Walkability measures the walking distance to day-to-day needs. Transit measures access to public transportation. Drivability measures congestion, parking availability, and access to major roads. Bikeability measures the suitability for cycling. How It Works
Active
Soundscore™
68 / 100

Traffic

Busy

Airport

Calm

Businesses

Active

Scores provided by

HowLoud What is a Sound Score Rating? A Sound Score Rating aggregates noise caused by vehicle traffic, airplane traffic and local sources. How It Works
Points of Interest

Time and distance from Pinebrook.

Shopping Centers Distance
Harrisville Shopping Center
Walk: 5 min 0.3 mi
Washington Point
Walk: 6 min 0.3 mi
150 N Washington Blvd
Walk: 6 min 0.4 mi
Pinebrook has 3 shopping centers within 0.4 mile, which is about a 6-minute walk. The miles and minutes will be for the farthest away property.
Parks and Recreation Distance
Ogden Nature Center
Drive: 5 min 3.2 mi
Museum of Natural Science
Drive: 13 min 6.8 mi
Ott Planetarium
Drive: 13 min 6.9 mi
Nordic Valley Resort
Drive: 28 min 12.2 mi
Snowbasin
Drive: 33 min 19.9 mi
Pinebrook has 5 parks within 19.9 miles, including Ogden Nature Center, Ott Planetarium, and Museum of Natural Science.
Hospitals Distance
Hospitals Distance
Mckay Dee Hospital
Drive: 13 min 7.0 mi
Ogden Regional Medical Center
Drive: 13 min 7.2 mi
Pinebrook is 7.0 miles from Mckay Dee Hospital, and is convenient to other hospitals, including Ogden Regional Medical Center.
Military Bases Distance
Ogden Defence Depot
Drive: 6 min 2.5 mi
Hill Air Force Base Ogden
Drive: 20 min 10.5 mi
Hill Air Force Base North Davis
Drive: 33 min 14.1 mi
Pinebrook has 3 military bases within 14.1 miles, the nearest is Ogden Defence Depot which is 2.5 miles away and a 6 minute drive.


Reviews for Pinebrook

3.9
Renter Rating
5 Stars
15
4 Stars
0
3 Stars
1
2 Stars
1
1 Star
5
Share details of your own experience with this property
Renter Reviews 22 Reviews
 
  • Most Recent
  • Most Helpful
  • Rating Low-High
  • Rating High-Low
Submitted by a verified resident of the apartment community. Participating residents may receive reward points in exchange for posting a review during their lease term, regardless of the nature of the review. Delete

Property Manager Responded:

Property Manager Responded

Show full review Show less
Was this helpful? Vote review helpful Thanks for your feedback!
Flag Review
  1. ...
  2. ...

Pinebrook Photos

  • Pinebrook

  • 2BR, 1.5BA - 1,064 SF

Models

  • 1 Bedroom

  • 1 Bedroom

  • 1 Bedroom

  • 1 Bedroom

  • 2 Bedrooms

  • 2 Bedrooms

Nearby Apartments

Within 50 Miles of Pinebrook

  • Carrington Square

    5959 Cougar Ln

    Salt Lake City, UT 84118

    $1,319 - $2,703 Total Monthly Price

    1-4 Br 43.1 mi

Frequently Asked Questions
Does Pinebrook have in-unit laundry?

Pinebrook has units with in‑unit washers and dryers, making laundry day simple for residents.

What utilities are included in rent at Pinebrook?

Utilities are not included in rent. Residents should plan to set up and pay for all services separately.

Is parking available at Pinebrook?

Parking is available at Pinebrook. Fees may apply depending on the type of parking offered. Contact this property for details.

Which floor plans are available, and what are the price ranges?

Pinebrook has one to three-bedrooms with rent ranges from $1,360/mo. to $1,947/mo.

Is Pinebrook pet-friendly?

Yes, Pinebrook welcomes pets. Breed restrictions, weight limits, and additional fees may apply. View this property's pet policy.

How much income do I need to rent at Pinebrook?

A good rule of thumb is to spend no more than 30% of your gross income on rent. Based on the lowest available rent of $1,360 for a one-bedroom, you would need to earn about $54,400 per year to qualify. Want to double-check your budget? Calculate how much rent you can afford with our Rent Affordability Calculator.

Does Pinebrook have move-in specials?

Pinebrook is offering Discounts for eligible applicants, with rental rates starting at $1,360.

Does Pinebrook offer Matterport 3D tours?

Yes! Pinebrook offers 8 Matterport 3D Tours. Explore different floor plans and see unit level details, all without leaving home.
Back To Top
Send a Message
Contact Property
enter move in date in the format: 2 digit month / 2 digit day / 4 digit year

I would like to... Optional

Send Message

Submitting Request

Send a Message
Contact Property

Thank you! Your email has been sent.

Error

Report an Issue Print Get Directions
Try These Popular Nearby Searches

Cities

  • Riverdale Rentals
  • South Ogden Rentals
  • Washington Terrace Rentals
  • West Haven Rentals
  • Harrisville Rentals

Search by Bedrooms

  • Studio Apartments in Ogden
  • 1 Bedroom Apartments in Ogden
  • 2 Bedroom Apartments in Ogden
  • 3 Bedroom Apartments in Ogden
  • Rooms for Rent in Ogden

Other Rental Types

  • Ogden Lofts for Rent
  • Ogden Houses for Rent
  • Ogden Condos for Rent
  • Ogden Townhomes for Rent
  • Private Landlord Rentals Ogden
  • Ogden Duplex Rentals
  • 84404 Houses for Rent
  • 84404 Condos for Rent
  • 84404 Townhomes for Rent

Stay on Budget

  • Ogden Apartments Under $500
  • Ogden Apartments Under $800
  • Ogden Apartments Under $900
  • Ogden Apartments Under $1,000
  • Ogden Apartments Under $1,100
  • Ogden Apartments Under $1,200
  • Ogden Apartments Under $1,400
  • Ogden Apartments Under $2,000

Filter by Popular Amenities

  • Pet Friendly Apartments in Ogden
  • Furnished Apartments in Ogden
  • Apartments with Washer & Dryer in Ogden
  • Wheelchair Accessible Apartments in Ogden
  • Apartments with EV Charging in Ogden
  • Apartments with Balcony in Ogden
  • Apartments with Air Conditioning in Ogden
  • Ogden Apartments with Pickleball Court
  • Ogden Apartments with Virtual Tours
  • Ogden Waterfront Apartments

Find Specialty Housing

  • Student Housing in Ogden
  • Ogden Low Income Housing
  • Senior Housing in Ogden
  • Short Term Rentals in Ogden
  • Luxury Apartments in Ogden
  • Cheap Apartments in Ogden
  • Corporate Housing in Ogden
  • Move-In Specials in Ogden
  • New Apartments in Ogden
  • About Us
  • Advertise
  • Legal Notices
  • Privacy Notice
  • Avoid Scams
  • Accessibility
  • Calculate Rent Affordability
  • Renterverse
  • Sitemap
Property Logo
apartments.com
© 2026 CoStar Group, Inc. Equal Housing Opportunity

Equal Housing Opportunity

© 2026 CoStar Group, Inc.

Equal Housing Opportunity

Ready to Apply?

Good News! This rental is accepting applications through Apartments.com. Act now and your $ purchase will include 9 additional FREE application submissions to participating properties.

Or if you already have an account


Required

Required

Valid Email Required

You must acknowledge the disclaimer to continue
Next
You're leaving Apartments.com

Do you want this community to contact you?

Required

Required

Valid Email Required

Continue to Property Website Skip this Step
Continue

Take me to this property's website
Send Message
Interested in this property? Send message today.
Rate & Review Pinebrook
Please select a rating
50 character minimum
By clicking submit, I agree to the Apartments.com Terms of Service and the Ratings & Reviews Terms of Use.
Share This Listing
Listing Image

381 N Washington Blvd

Ogden, UT 84404

Email

Link Copied

(385) 389-1112
Get Directions
Schools Restaurants Groceries Coffee Banks Shops Fitness

