Map
  • Add a Property
  • Renter Tools
    • Favorites
    • Saved Searches
  • Manage Rentals
  • Apartments For Rent
  • Houses For Rent
  • Condos For Rent
  • Townhomes For Rent
  • Help Center
  • Houston Average Rent
  • Area Guide
  • Rent Calculator
  • Property Management Companies
English

Language

English Español
Apartments.com Logo
Manage Rentals      Sign Up / Sign In
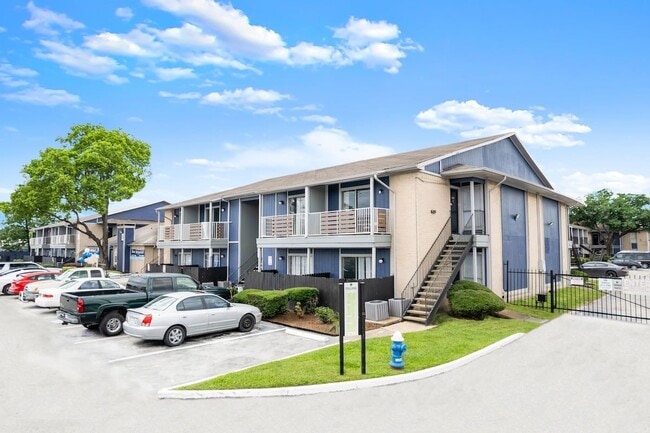
  • Primary Photo - Pine Creek Apartments
  • Building Photo - Pine Creek Apartments
    Building Photo - Pine Creek Apartments
  • Building Photo - Pine Creek Apartments
    Building Photo - Pine Creek Apartments
Contact This Property

Language: English and Spanish

Open 9am - 6pm Today

View All Hours Office Hours Monday - Friday, 9am - 6pm Saturday, 9am - 4pm Sunday, Closed

Pine Creek Apartments media gallery Unit
call 832-981-6994
Floor Plan View Body
Texas Harris County Houston Northshore

Pine Creek Apartments

470 Maxey Rd, Houston, TX 77013

1.0
Renter Rating 1 Review
Verified Listing CoStar Verified® Listing

This Listing has been verified by CoStar’s listing verification process, which combines internal screening and fraud detection technology. Always beware of scams.

Today
Share Listing
Favorites
832-981-6994
Property Management Company Logo
  • Monthly Rent

    $675 - $990

  • Bedrooms

    1 - 2 bd

  • Bathrooms

    1 - 2 ba

  • Square Feet

    528 - 837 sq ft

Pine Creek Apartments
Property Management Company Logo
Share Listing
Favorites

Move-in Special

Move in by 8/31/26 and get 50% off the first 3 months on a 15-month lease for Floor Plans B, C, and D. Use code ADMINFREE26 to waive your admin fee! Terms and conditions apply. Contact us for full details.

Highlights

  • English and Spanish Speaking Staff
  • Bay Window
  • Tennis Court
  • Pool
  • Walk-In Closets
  • Controlled Access
  • Fireplace
  • Sundeck
  • Gated

Pricing & Floor Plans

filter results by bedrooms
Cost Calculator: Estimate your monthly and one-time fees.
Floor Plan B
Starting at $710 1 Bed 1 Bath 581 Sq Ft
Matterport 3D Tour
5 Available units
Unit
Base Price
Sq Ft
Availability
Unit Details
  • Unit 0708
    price $710
    square feet 581
    availibility Now
  • Unit 0616
    price $710
    square feet 581
    availibility Now
  • Unit 1112
    price $735
    square feet 581
    availibility Now
  • Unit 0710
    price $710
    square feet 581
    availibility Sep 9
  • Unit 0612
    price $710
    square feet 581
    availibility Sep 10

Floor Plan C
Starting at $730 1 Bed 1 Bath 599 Sq Ft
Matterport 3D Tour
5 Available units
Unit
Base Price
Sq Ft
Availability
Unit Details
  • Unit 0210
    price $730
    square feet 599
    availibility Now
  • Unit 0308
    price $740
    square feet 599
    availibility Now
  • Unit 0205
    price $745
    square feet 599
    availibility Now
  • Unit 0207
    price $745
    square feet 599
    availibility Now
  • Unit 0306
    price $730
    square feet 599
    availibility Sep 9

Floor Plan A
$675 1 Bed 1 Bath 528 Sq Ft
1 Available unit
Unit
Base Price
Sq Ft
Availability
Unit Details
  • Unit 1201
    price $675
    square feet 528
    availibility Nov 15
Floor Plan D
Starting at $870 2 Beds 1 Bath 747 Sq Ft
Matterport 3D Tour
5 Available units
Unit
Base Price
Sq Ft
Availability
Unit Details
  • Unit 2016
    price $870
    square feet 747
    availibility Now
  • Unit 2001
    price $885
    square feet 747
    availibility Now
  • Unit 1608
    price $870
    square feet 747
    availibility Sep 10
  • Unit 1901
    price $885
    square feet 747
    availibility Sep 15
  • Unit 1805
    price $885
    square feet 747
    availibility Sep 15

Floor Plan E
Starting at $890 2 Beds 1 Bath 782 Sq Ft
5 Available units
Unit
Base Price
Sq Ft
Availability
Unit Details
  • Unit 2012
    price $890
    square feet 782
    availibility Now
  • Unit 1304
    price $890
    square feet 782
    availibility Now
  • Unit 2006
    price $890
    square feet 782
    availibility Now
  • Unit 0416
    price $900
    square feet 782
    availibility Now
  • Unit 1309
    price $905
    square feet 782
    availibility Now

Floor Plan F
Starting at $950 2 Beds 2 Baths 837 Sq Ft
Matterport 3D Tour
4 Available units
Unit
Base Price
Sq Ft
Availability
Unit Details
  • Unit 1711
    price $965
    square feet 837
    availibility Now
  • Unit 1506
    price $950
    square feet 837
    availibility Sep 15
  • Unit 1411
    price $965
    square feet 837
    availibility Oct 15
  • Unit 1005
    price $990
    square feet 837
    availibility Nov 15

Floor Plan B
Starting at $710 1 Bed 1 Bath 581 Sq Ft
Matterport 3D Tour
5 Available units
Unit
Base Price
Sq Ft
Availability
Unit Details
  • Unit 0708
    price $710
    square feet 581
    availibility Now
  • Unit 0616
    price $710
    square feet 581
    availibility Now
  • Unit 1112
    price $735
    square feet 581
    availibility Now
  • Unit 0710
    price $710
    square feet 581
    availibility Sep 9
  • Unit 0612
    price $710
    square feet 581
    availibility Sep 10

Floor Plan C
Starting at $730 1 Bed 1 Bath 599 Sq Ft
Matterport 3D Tour
5 Available units
Unit
Base Price
Sq Ft
Availability
Unit Details
  • Unit 0210
    price $730
    square feet 599
    availibility Now
  • Unit 0308
    price $740
    square feet 599
    availibility Now
  • Unit 0205
    price $745
    square feet 599
    availibility Now
  • Unit 0207
    price $745
    square feet 599
    availibility Now
  • Unit 0306
    price $730
    square feet 599
    availibility Sep 9

Floor Plan A
$675 1 Bed 1 Bath 528 Sq Ft
1 Available unit
Unit
Base Price
Sq Ft
Availability
Unit Details
  • Unit 1201
    price $675
    square feet 528
    availibility Nov 15
Floor Plan D
Starting at $870 2 Beds 1 Bath 747 Sq Ft
Matterport 3D Tour
5 Available units
Unit
Base Price
Sq Ft
Availability
Unit Details
  • Unit 2016
    price $870
    square feet 747
    availibility Now
  • Unit 2001
    price $885
    square feet 747
    availibility Now
  • Unit 1608
    price $870
    square feet 747
    availibility Sep 10
  • Unit 1901
    price $885
    square feet 747
    availibility Sep 15
  • Unit 1805
    price $885
    square feet 747
    availibility Sep 15

Floor Plan E
Starting at $890 2 Beds 1 Bath 782 Sq Ft
5 Available units
Unit
Base Price
Sq Ft
Availability
Unit Details
  • Unit 2012
    price $890
    square feet 782
    availibility Now
  • Unit 1304
    price $890
    square feet 782
    availibility Now
  • Unit 2006
    price $890
    square feet 782
    availibility Now
  • Unit 0416
    price $900
    square feet 782
    availibility Now
  • Unit 1309
    price $905
    square feet 782
    availibility Now

Floor Plan F
Starting at $950 2 Beds 2 Baths 837 Sq Ft
Matterport 3D Tour
4 Available units
Unit
Base Price
Sq Ft
Availability
Unit Details
  • Unit 1711
    price $965
    square feet 837
    availibility Now
  • Unit 1506
    price $950
    square feet 837
    availibility Sep 15
  • Unit 1411
    price $965
    square feet 837
    availibility Oct 15
  • Unit 1005
    price $990
    square feet 837
    availibility Nov 15

* Price shown is base rent. Excludes user-selected optional fees and variable or usage-based fees and required charges due at or prior to move-in or at move-out.View Fees and Policies for details. Price, availability, fees, and any applicable rent special are subject to change without notice.
* Square footage definitions vary. Displayed square footage is approximate.

Fees and Policies

The fees listed below are community-provided and may exclude utilities or add-ons. All payments are made directly to the property and are non-refundable unless otherwise specified. Use the Cost Calculator to determine costs based on your needs.

  • Utilities & Essentials
    • Trash Fee
      Charged per unit.
      $10 / mo
    • Renters Insurance
      A minimum of $100,000 in personal liability coverage is required. Residents will be automatically enrolled in the community’s master policy unless proof of third-party coverage is provided. This policy does not cover personal property. Occupants not listed on the primary resident’s policy must obtain their own coverage. Charged per resident.
      $14 / mo
    • RUBS Admin Fee
      Charged per unit.
      $3.50 / mo
    • Pest Control
      Charged per unit.
      $4 / mo
    • RUBS: Water/Sewer/Gas
      The range listed is the monthly average. Fee is based on square footage & number of occupants in the home. Charged per unit.
      $67 - $250 / mo
    • Utility - Electric
      Resident’s responsibility. Must have connected in your resident's name prior to move-in. Charged per unit. Payable to 3rd Party
      Usage-Based
  • One-Time Basics
    • Due at Application
      • Application Fee Per Applicant
        Charged per applicant.
        $75
    • Due at Move-In
      • Administrative Fee
        Charged per unit.
        $150
      • Security Deposit
        We offer a $0 deposit option through the LeaseLock Deposit Waiver Program! Instead of paying a traditional security deposit, residents can pay a small monthly fee—helping reduce move-in costs and making it easier to get settled. Contact our leasing office for details. Charged per applicant.
        Varies one-time
  • Dogs
    • Dog Fee
      Max of 2. Charged per pet.
      $300
    • Dog Rent
      Charged per pet.
      $25 / mo
    Restrictions:
    We welcome well-behaved pets. Please contact us for more information regarding our pet policy.
    Read More Read Less
    Comments
    Please note: There is an additional one-time fee of $150 for your second pet. Pet rent listed is per pet.
    Read More Read Less
  • Cats
    • Cat Fee
      Max of 2. Charged per pet.
      $300
    • Cat Rent
      Charged per pet.
      $25 / mo
    Restrictions:
    We welcome well-behaved pets. Please contact us for more information regarding our pet policy.
    Read More Read Less
    Comments
    Please note: There is an additional one-time fee of $150 for your second pet. Pet rent listed is per pet.
    Read More Read Less
  • Parking
    • Parking Fee
      Max of 1. Charged per vehicle.
      $35 / mo
    Comments
    Max of 1, Parking Permit Parking Reserved monthly fee
    Read More Read Less
  • Additional Parking Options
    • Other
    • Surface Lot
  • Storage Unit
    • Storage Deposit
      Charged per rentable item.
      $0
    • Storage Rent
      Charged per rentable item.
      $0 / mo
  • Month-to-Month Fee
    Charged per occurrence.
    $250 / mo
  • Gate Card Replacement
    Per each gate card Charged per occurrence.
    $50 / occurrence
  • Lock Replacement
    Per each lock Charged per occurrence.
    $60 / occurrence
  • Key Replacement
    Per each key Charged per occurrence.
    $5 / occurrence
  • Returned Payment / NSF Fee
    Charged per occurrence.
    $50 / occurrence
  • Late Fee
    Charged per occurrence.
    10% of base rent / occurrence

Property Fee Disclaimer: Based on community-supplied data and independent market research. Subject to change without notice. May exclude fees for mandatory or optional services and usage-based utilities.

Details

Lease Options

  • 6 - 14 Month Leases
  • Short term lease

Property Information

  • Built in 1979
  • 300 units/2 stories

Matterport 3D Tours

This single-floor space offers a welcoming and airy atmosphere, defined by its striking vaulted ceilings that amplify the sense of openness throughout the interior. The main area is finished with soft, wall-to-wall carpeting in a neutral gray tone, providing a comfortable and cohesive foundation for the room. A central dining arrangement anchors the space, featuring a round wooden table surrounded by cross-back chairs, creating an inviting setting for gatherings. A framed nature-themed artwork adorns one of the walls, adding a subtle decorative touch to the otherwise clean, minimalist aesthetic. Natural light is a defining characteristic of this space, with a generous row of large windows along one wall that frame views of mature greenery outside. The windows flood the interior with daylight and create a pleasant connection to the outdoors. A set of classic French doors with glass panes opens to an adjacent room, adding architectural charm and visual depth to the layout. Additional doorways provide access to connected spaces, suggesting a functional and well-connected floor plan. Recessed lighting in the ceiling complements the abundant natural light, ensuring the space remains bright and welcoming throughout the day. The overall ambiance is clean, open, and versatile.

Clubroom
1/5
This single-floor space offers a welcoming and airy atmosphere, defined by its striking vaulted ceilings that amplify the sense of openness throughout the interior. The main area is finished with soft, wall-to-wall carpeting in a neutral gray tone, providing a comfortable and cohesive foundation for the room.

A central dining arrangement anchors the space, featuring a round wooden table surrounded by cross-back chairs, creating an inviting setting for gatherings. A framed nature-themed artwork adorns one of the walls, adding a subtle decorative touch to the otherwise clean, minimalist aesthetic.

Natural light is a defining characteristic of this space, with a generous row of large windows along one wall that frame views of mature greenery outside. The windows flood the interior with daylight and create a pleasant connection to the outdoors.

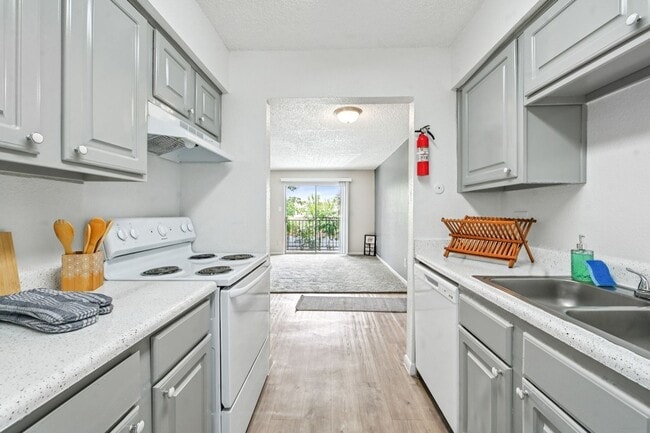
A set of classic French doors with glass panes opens to an adjacent room, adding architectural charm and visual depth to the layout. Additional doorways provide access to connected spaces, suggesting a functional and well-connected floor plan. Recessed lighting in the ceiling complements the abundant natural light, ensuring the space remains bright and welcoming throughout the day. The overall ambiance is clean, open, and versatile. This single-floor space offers a clean and functional layout designed for comfortable everyday living. The main living area is finished with rich, dark hardwood flooring that runs throughout, adding warmth and a polished aesthetic to the interior. Neutral, light-toned walls create a bright and airy atmosphere, complemented by crisp white baseboards and trim that frame each room with a classic finish. The textured ceiling adds a subtle design detail overhead, while ceiling-mounted HVAC vents ensure year-round climate comfort throughout the space. A standout feature of the layout is the pass-through kitchen counter with a stone-style surface, which connects the kitchen to the living area — an open-concept touch that enhances the sense of spaciousness and allows for easy interaction between the two spaces. Recessed lighting in the kitchen area provides focused illumination for meal preparation. The overall design is understated and versatile, offering a neutral palette that serves as a great canvas for personalization. The practical and well-considered floor plan makes efficient use of the available space, with a layout that flows naturally from the kitchen into the living area and beyond. Located at 470 Maxey Rd in Houston, TX, this one-bedroom, one-bathroom unit offers a thoughtfully organized single-floor layout. The living room is finished with soft carpet flooring and neutral gray walls, creating a calm and welcoming atmosphere. Large sliding glass doors open directly onto a private balcony, filling the space with natural light and providing outdoor views of the surrounding greenery. The entryway transitions from wood-look flooring into the carpeted living area, with a coat closet conveniently positioned near the front door. The galley-style kitchen is efficiently designed, featuring gray cabinetry, white appliances including a refrigerator, electric range, and dishwasher, and warm hardwood-style flooring that adds contrast to the bright, clean finishes. The generously sized bedroom is carpeted and includes a ceiling fan, a window for natural light, and direct access to both a walk-in closet and the full bathroom. The bathroom offers a vanity with ample counter space and a full tub-shower combination with clean white tile surround. Two closets throughout the unit provide practical storage solutions. The overall aesthetic is clean, neutral, and functional, making this a well-rounded residential space in east Houston. Located at 470 Maxey Rd in Houston, TX, this single-floor residence offers a straightforward and functional layout designed for comfortable everyday living. The open living area is finished with neutral wall-to-wall carpeting and crisp white walls, with a calming light blue accent wall adding a touch of color and character. Textured ceilings are consistent throughout the space, contributing to its classic interior style.

The galley-style kitchen is efficiently arranged with white cabinetry lining both sides, light wood-look flooring, a double sink, and appliances including a stove and refrigerator, making practical use of the available space. Adjacent areas connect smoothly to the living and sleeping quarters.

The bedrooms feature plush carpeting, white walls, and window blinds that allow for natural light while maintaining privacy. One bedroom is equipped with a ceiling fan, while closets with built-in hanging rods provide ample storage. The bathroom includes a single-sink vanity with white cabinetry, a wall-mounted mirror, overhead storage cabinets, a toilet, and a shower-tub combination, all finished with light wood-look flooring. The overall ambiance is clean, neutral, and move-in ready. Located at 470 Maxey Rd in Houston, TX, this single-floor unit offers three bedrooms and three bathrooms within a compact, efficiently designed layout. The living room features plush carpeting and neutral-toned walls, opening toward a kitchen with a raised bar-style counter that separates it from the combined dining area. The kitchen is equipped with wood-style plank flooring that extends into the hallways and bathrooms, providing a cohesive look throughout the common areas. Each bedroom is carpeted and bathed in natural light through window blinds, with the primary bedroom offering a walk-in closet fitted with dual shelving rods and a dedicated vanity area complete with a granite-style countertop, under-sink cabinetry, and a large mirror with overhead lighting. Additional bedrooms include closet space with built-in shelving. The three bathrooms are clean and functional, featuring light-toned cabinetry and bright vanity fixtures. A dedicated laundry area and a balcony add to the unit's practicality. Textured ceilings and soft neutral color palettes are consistent throughout, creating a calm and livable atmosphere well-suited for everyday comfort.

About Pine Creek Apartments

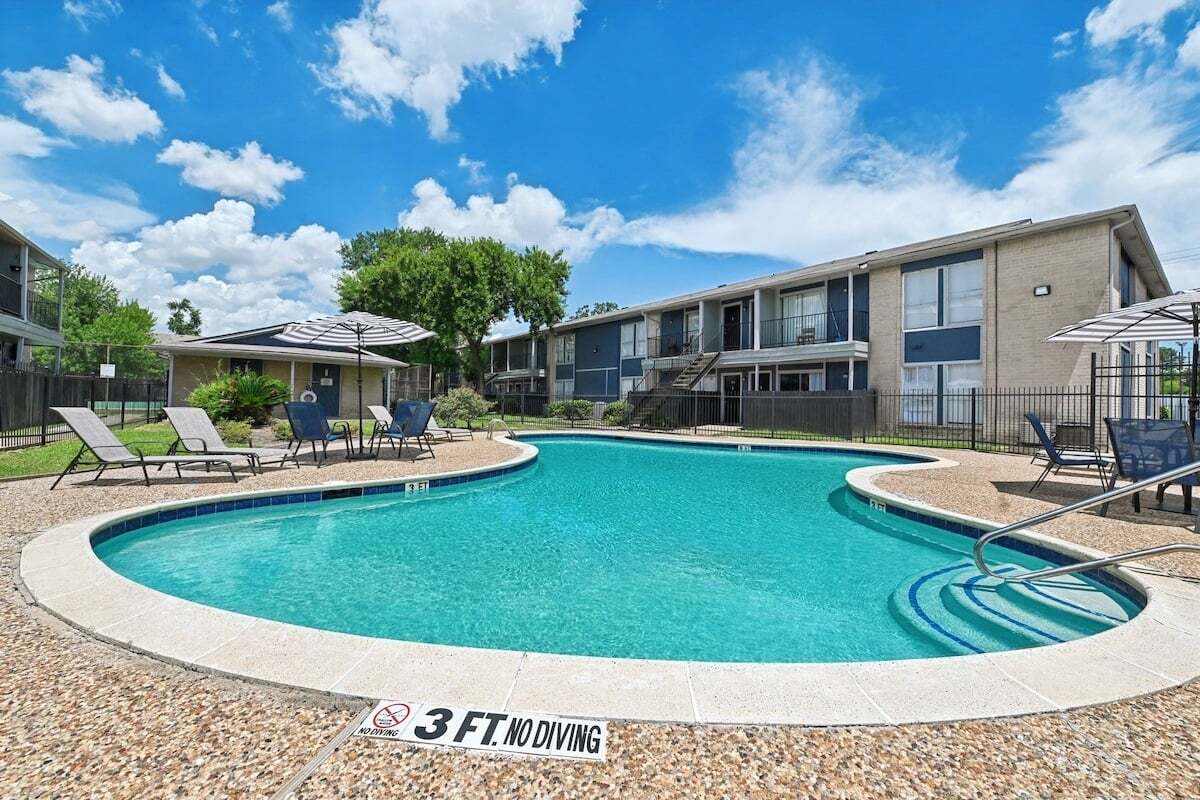
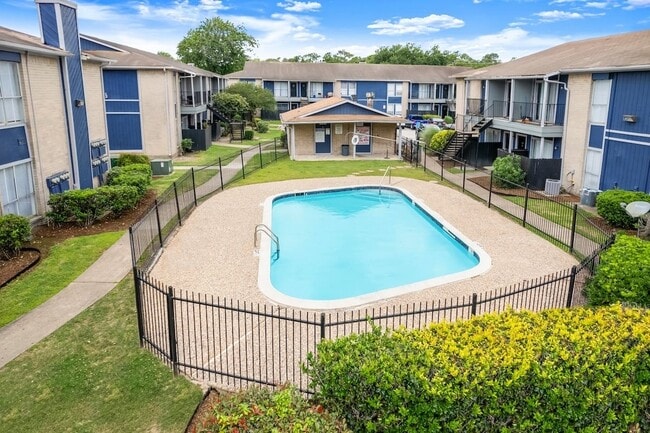
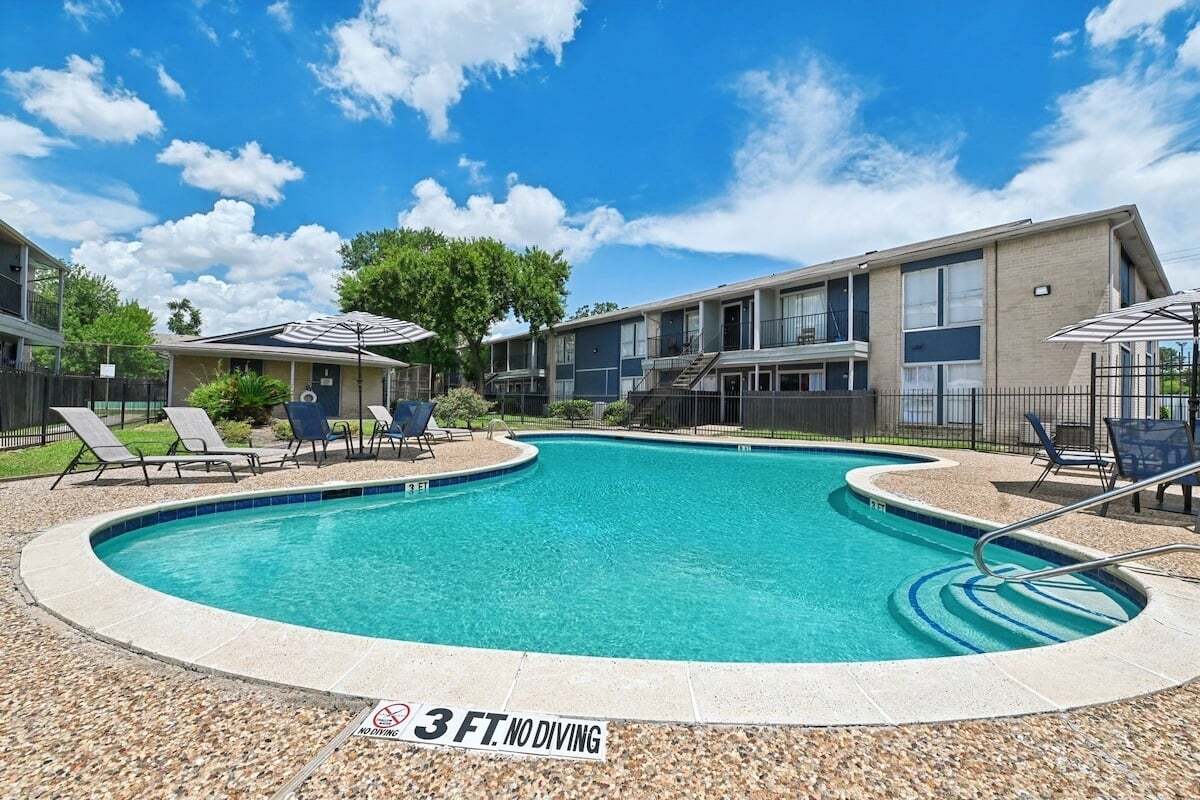
Welcome to Pine Creek Apartments, where relaxation meets convenience. Pine Creek offers an array of amenities to enhance your living experience. Dive into refreshing waters at one of our two shimmering pools, stay active on our tennis court with an adjacent play area, or achieve your fitness goals at our well-equipped fitness center. For little residents, our playground provides endless hours of fun and adventure.Step inside your apartment home, where modern comforts and stylish finishes await. Revel in the serene ambiance created by beautiful paint palettes, accent walls, and unique touches throughout. Our updated plank flooring and plush carpeting add a touch of luxury to your living space, while ample windows invite natural light to flood every room. Relax and unwind on your private patio or balcony, extending your living space outdoors. Experience the unparalleled lifestyle that Pine Creek has to offer. Schedule a tour on our website and give us call today for more info.

Pine Creek Apartments is an apartment community located in Harris County and the 77013 ZIP Code. This area is served by the Houston Independent School District attendance zone.

Unique Features

  • BBQ/Picnic Area
  • Blinds
  • Breezy Ceiling Fans
  • Cable & High-Speed Internet Ready
  • Central Heating & Air
  • Courtesy Patrol
  • Cozy Fireplaces*
  • Decorative Fireplaces * Some Floor Plans
  • Efficient Appliance Package
  • Electronic Thermostat
  • Flex Pay
  • Garbage Disposal
  • Hardwood-Inspired Flooring*
  • Illuminated Game Court
  • Online Resident Portal
  • Outdoor Game Court
  • Pet-Friendly Houston Apartments
  • Preferred Employer Program
  • Private Patio or Balcony
  • Reserved Parking
  • Reserved Parking Available Fee Req.
  • Spanish Speaking Staff
  • Specialty Carpet
  • Stove/Oven
  • Two Sparkling Pools
  • Washer & Dryer Connections

Contact

View Property Website
Languages: English & Spanish
Open 9am - 6pm Today
  • Monday - Friday, 9am - 6pm
  • Saturday, 9am - 4pm
  • Sunday, Closed
Property Management Company Logo

Community Amenities

Pool

Fitness Center

Laundry Facilities

Playground

  • Package Service
  • Laundry Facilities
  • Controlled Access
  • Maintenance on site
  • Property Manager on Site
  • Online Services
  • Public Transportation
  • Clubhouse
  • Walk-Up
  • Fitness Center
  • Pool
  • Playground
  • Tennis Court
  • Gated
  • Sundeck
  • Grill
  • Picnic Area

Apartment Features

Air Conditioning

Dishwasher

Washer/Dryer Hookup

High Speed Internet Access

Hardwood Floors

Walk-In Closets

Microwave

Refrigerator

Indoor Features

  • High Speed Internet Access
  • Washer/Dryer Hookup
  • Air Conditioning
  • Heating
  • Ceiling Fans
  • Cable Ready
  • Storage Space
  • Tub/Shower
  • Fireplace

Kitchen Features & Appliances

  • Dishwasher
  • Disposal
  • Stainless Steel Appliances
  • Pantry
  • Kitchen
  • Microwave
  • Oven
  • Range
  • Refrigerator
  • Freezer

Model Details

  • Hardwood Floors
  • Carpet
  • Tile Floors
  • Dining Room
  • Family Room
  • Built-In Bookshelves
  • Bay Window
  • Walk-In Closets
  • Window Coverings
  • Balcony
  • Patio
Location
470 Maxey Rd, Houston,
TX 77013
Get Directions
Schools Restaurants Groceries Coffee Banks Shops Fitness
| Edit
Edit Commute

Destination is required

Under 30 minutes

Commute Time is calculated at rush hour.
City - Houston

Rich in culture, attractions, and talent, Houston is the biggest city in Texas. With hundreds of years of history and people from across the globe, Houston is one of the nation’s most unique, diverse urban communities in the world. Each neighborhood in town, especially the Historic Six Wards, all have unique offerings. The city is great for any age and lifestyle with apartments, houses, and townhomes available for every budget from affordable neighborhoods to upscale living.

Houston offers a wealth of attractions and landmarks that excite residents and visitors alike. Snap a selfie in front of Beyoncé’s childhood home or visit the famous NASA Johnson Space Center. Sports fans love the city for its abundance of big-league facilities. Cheer on the Houston Rockets at the Toyota Center or catch a ball game at Minute Maid Park.

Learn more about living in Houston 
Average Prices by Area

Compare neighborhood and city base rent averages by bedroom.

Northshore Houston, TX
Studio $1,153 $1,091
1 Bedroom $1,385 $1,179
2 Bedrooms $1,903 $1,498
3 Bedrooms $2,238 $1,922
Amenities
  • Package Service
  • Laundry Facilities
  • Controlled Access
  • Maintenance on site
  • Property Manager on Site
  • Online Services
  • Public Transportation
  • Clubhouse
  • Walk-Up
  • Gated
  • Sundeck
  • Grill
  • Picnic Area
  • Fitness Center
  • Pool
  • Playground
  • Tennis Court
  • BBQ/Picnic Area
  • Blinds
  • Breezy Ceiling Fans
  • Cable & High-Speed Internet Ready
  • Central Heating & Air
  • Courtesy Patrol
  • Cozy Fireplaces*
  • Decorative Fireplaces * Some Floor Plans
  • Efficient Appliance Package
  • Electronic Thermostat
  • Flex Pay
  • Garbage Disposal
  • Hardwood-Inspired Flooring*
  • Illuminated Game Court
  • Online Resident Portal
  • Outdoor Game Court
  • Pet-Friendly Houston Apartments
  • Preferred Employer Program
  • Private Patio or Balcony
  • Reserved Parking
  • Reserved Parking Available Fee Req.
  • Spanish Speaking Staff
  • Specialty Carpet
  • Stove/Oven
  • Two Sparkling Pools
  • Washer & Dryer Connections
  • High Speed Internet Access
  • Washer/Dryer Hookup
  • Air Conditioning
  • Heating
  • Ceiling Fans
  • Cable Ready
  • Storage Space
  • Tub/Shower
  • Fireplace
  • Dishwasher
  • Disposal
  • Stainless Steel Appliances
  • Pantry
  • Kitchen
  • Microwave
  • Oven
  • Range
  • Refrigerator
  • Freezer
  • Hardwood Floors
  • Carpet
  • Tile Floors
  • Dining Room
  • Family Room
  • Built-In Bookshelves
  • Bay Window
  • Walk-In Closets
  • Window Coverings
  • Balcony
  • Patio
Expenses
Recurring
Assigned Other Parking $35
Cat Rent $25
Dog Rent $25
One-Time
Cat Fee $300
Dog Fee $300
Office Hours
Monday 9am - 6pm
Tuesday 9am - 6pm
Wednesday 9am - 6pm
Thursday 9am - 6pm
Friday 9am - 6pm
Saturday 9am - 4pm
Sunday Closed
832-981-6994
Education
Colleges & Universities Distance
San Jacinto College, North
Drive: 9 min 4.1 mi
Univ. of Houston, Downtown
Drive: 16 min 10.3 mi
University of Houston
Drive: 22 min 12.2 mi
Texas Southern University
Drive: 21 min 12.6 mi
Pine Creek Apartments is within 9 minutes or 4.1 miles from San Jacinto College, North. It is also near Univ. of Houston, Downtown and University of Houston.
Schools
  • Public Schools
  • Private Schools
Robinson Elementary School
Public Elementary School
Grades PK-5
401 Students
Attendance Zone
GreatSchools rating: 6 out of 10
Holland Middle School
Public Middle School
Grades 6-8
476 Students
Attendance Zone
GreatSchools rating: 5 out of 10
Furr High School
Public High School
Grades 9-12
1,173 Students
Attendance Zone
GreatSchools rating: 3 out of 10
Christian Tabernacle Schools
Private Elementary School
Grades PK-5
Nearby
ARC Christian Academy
Private Elementary, Middle & High School
Grades K-12
Nearby
American Academy
Private Middle & High School
Grades 6-12
2 Students
Nearby
School data provided by GreatSchools The GreatSchools Rating helps parents compare schools within a state based on a variety of school quality indicators and provides a helpful picture of how effectively each school serves all of its students. Ratings are on a scale of 1 (below average) to 10 (above average) and can include test scores, college readiness, academic progress, advanced courses, equity, discipline and attendance data. We also advise parents to visit schools, consider other information on school performance and programs, and consider family needs as part of the school selection process.

View GreatSchools Rating Methodology


Data provided by GreatSchools.org © 2026. All rights reserved.
Transportation

Transportation options available in Houston include Cesar Chavez / 67Th St Eb, located 9.1 miles from Pine Creek Apartments. Pine Creek Apartments is near William P Hobby, located 16.0 miles or 30 minutes away, and George Bush Intcntl/Houston, located 22.9 miles or 31 minutes away.

Transit / Subway Distance
Cesar Chavez / 67Th St Eb
Drive: 15 min 9.1 mi
Magnolia Park Transit Center Wb
Drive: 16 min 9.2 mi
Magnolia Park Transit Center Eb
Drive: 16 min 9.2 mi
Cesar Chavez / 67Th St Wb
Drive: 15 min 9.3 mi
Altic / Howard Hughes Eb
Drive: 16 min 9.9 mi
Commuter Rail Distance
Houston
Drive: 18 min 11.1 mi
Airports Distance
Airports Distance
William P Hobby
Drive: 30 min 16.0 mi
George Bush Intcntl/Houston
Drive: 31 min 22.9 mi
Getting Around
Fairly Walkable
Walkability
50 / 100
Limited Public Transit
Transit
20 / 100
Exceptionally Drivable
Drivability
90 / 100
Fairly Bikeable
Bikeability
40 / 100

Scores provided by

Local Logic What do Walkability, Transit, Drivability, and Bikeability mean? Walkability measures the walking distance to day-to-day needs. Transit measures access to public transportation. Drivability measures congestion, parking availability, and access to major roads. Bikeability measures the suitability for cycling. How It Works
Active
Soundscore™
77 / 100

Traffic

Busy

Airport

Calm

Businesses

Calm

Scores provided by

HowLoud What is a Sound Score Rating? A Sound Score Rating aggregates noise caused by vehicle traffic, airplane traffic and local sources. How It Works
Points of Interest

Time and distance from Pine Creek Apartments.

Shopping Centers Distance
Maxey Rd Shopping Center
Walk: 4 min 0.3 mi
Rolling Wood Shopping Center
Walk: 17 min 0.9 mi
Federal Road Shopping Center
Drive: 3 min 1.1 mi
Pine Creek Apartments has 3 shopping centers within 1.1 miles, which is about a 3-minute drive. The miles and minutes will be for the farthest away property.
Parks and Recreation Distance
Gene Green All-Inclusive Park
Drive: 12 min 5.6 mi
Sheldon Lake State Park
Drive: 17 min 9.3 mi
Discovery Green
Drive: 17 min 10.6 mi
Sims Bayou Urban Nature Center
Drive: 18 min 11.0 mi
San Jacinto Battleground State Historic Site
Drive: 26 min 16.0 mi
Pine Creek Apartments has 5 parks within 16.0 miles, including Gene Green All-Inclusive Park, Sheldon Lake State Park, and Discovery Green.
Hospitals Distance
Hospitals Distance
Ad Hospital East
Drive: 5 min 2.3 mi
Hca Houston Healthcare Southeast
Drive: 17 min 10.3 mi
St. Joseph Medical Center
Drive: 19 min 11.7 mi
Pine Creek Apartments has 3 hospitals within 11.7 miles, the nearest is Ad Hospital East which is 2.3 miles away and a 5 minute drive.
Military Bases Distance
Lyndon B Johnson Space Center
Drive: 39 min 22.5 mi
Pelican Spit Military Reservation
Drive: 70 min 50.6 mi
Pine Creek Apartments is 22.5 miles from Lyndon B Johnson Space Center, and is convenient to other military bases, including Pelican Spit Military Reservation.


Reviews for Pine Creek Apartments

1.0
Renter Rating
5 Stars
0
4 Stars
0
3 Stars
0
2 Stars
0
1 Star
1
Share details of your own experience with this property
Renter Reviews 1 Review
 
  • Most Recent
  • Most Helpful
  • Rating Low-High
  • Rating High-Low
Submitted by a verified resident of the apartment community. Participating residents may receive reward points in exchange for posting a review during their lease term, regardless of the nature of the review. Delete

Property Manager Responded:

Property Manager Responded

Show full review Show less
Was this helpful? Vote review helpful Thanks for your feedback!
Flag Review
  1. ...
  2. ...

Pine Creek Apartments Photos

  • Pine Creek Apartments

  • Clubroom

Models

  • 1 Bedroom

  • 1 Bedroom

  • 1 Bedroom

  • 2 Bedrooms

  • 2 Bedrooms

  • 2 Bedrooms

Nearby Apartments

Within 50 Miles of Pine Creek Apartments

  • Hudson at Westchase Apartments

    3131 Hayes Rd

    Houston, TX 77082

    $715 - $1,305

    1-3 Br 21.5 mi

  • Crosby at Westchase Apartments

    2909 Hayes Rd

    Houston, TX 77082

    $750 - $1,370

    1-3 Br 21.5 mi

  • Waters at Westchase Apartments

    11490 Harwin Dr

    Houston, TX 77072

    $750 - $1,125

    1-2 Br 21.7 mi

  • Kirkwood Landing Apartments

    9850 S Kirkwood Rd

    Houston, TX 77099

    $770 - $1,225

    1-3 Br 23.5 mi

Frequently Asked Questions
Does Pine Creek Apartments have in-unit laundry?

While Pine Creek Apartments does not provide in‑unit laundry, on‑site laundry facilities are available for shared resident use.

What utilities are included in rent at Pine Creek Apartments?

Utilities are not included in rent. Residents should plan to set up and pay for all services separately.

Is parking available at Pine Creek Apartments?

Parking is available at Pine Creek Apartments. Fees may apply depending on the type of parking offered. Contact this property for details.

Which floor plans are available, and what are the price ranges?

Pine Creek Apartments has one to two-bedrooms with rent ranges from $675/mo. to $990/mo.

Is Pine Creek Apartments pet-friendly?

Yes, Pine Creek Apartments welcomes pets. Breed restrictions, weight limits, and additional fees may apply. View this property's pet policy.

How much income do I need to rent at Pine Creek Apartments?

A good rule of thumb is to spend no more than 30% of your gross income on rent. Based on the lowest available rent of $675 for a one-bedroom, you would need to earn about $27,000 per year to qualify. Want to double-check your budget? Calculate how much rent you can afford with our Rent Affordability Calculator.

Does Pine Creek Apartments have move-in specials?

Pine Creek Apartments is offering Specials for eligible applicants, with rental rates starting at $675.

Does Pine Creek Apartments offer Matterport 3D tours?

Yes! Pine Creek Apartments offers 5 Matterport 3D Tours. Explore different floor plans and see unit level details, all without leaving home.
Back To Top
Send a Message
Contact Property
enter move in date in the format: 2 digit month / 2 digit day / 4 digit year

I would like to... Optional

Send Message

Submitting Request

Send a Message
Contact Property

Thank you! Your email has been sent.

Error

Report an Issue Print Get Directions
Try These Popular Nearby Searches

Nearby Cities

  • Klein Rentals
  • Hilshire Village Rentals
  • Hunters Creek Village Rentals
  • Hedwig Village Rentals
  • Piney Point Village Rentals
  • West University Place Rentals
  • Bunker Hill Village Rentals
  • Aldine Rentals
  • Southside Place Rentals

Neighborhood Apartment Rentals

  • Spring Branch Apartments for Rent
  • Downtown Houston Apartments for Rent
  • East End Houston Apartments for Rent
  • Candlelight Estates Apartments for Rent
  • Glen Oaks Apartments for Rent
  • Indian Trail Apartments for Rent
  • Inwood Forest Apartments for Rent
  • Uptown-Galleria Apartments for Rent
  • Willowick Apartments for Rent
  • West Eleventh Place Apartments for Rent

Houston Apartments by Zip Code

  • Apartments in 77018 for Rent
  • Apartments in 77008 for Rent
  • Apartments in 77092 for Rent
  • Apartments in 77091 for Rent
  • Apartments in 77022 for Rent
  • Apartments in 77007 for Rent
  • Apartments in 77055 for Rent
  • Apartments in 77009 for Rent
  • Apartments in 77076 for Rent
  • Apartments in 77088 for Rent

Other Rental Types

  • Houston Lofts for Rent
  • Houston Houses for Rent
  • Houston Condos for Rent
  • Houston Townhomes for Rent
  • Private Landlord Rentals Houston
  • Houston Duplex Rentals

Nearby Properties

  • WOODFOREST CHASE
  • Rollingwood Apartments
  • Oaks at Greenview
  • Timber Ridge
  • About Us
  • Advertise
  • Legal Notices
  • Privacy Notice
  • Avoid Scams
  • Accessibility
  • Calculate Rent Affordability
  • Renterverse
  • Sitemap
Property Logo
apartments.com
© 2026 CoStar Group, Inc. Equal Housing Opportunity

Equal Housing Opportunity

© 2026 CoStar Group, Inc.

Equal Housing Opportunity

Ready to Apply?

Good News! This rental is accepting applications through Apartments.com. Act now and your $ purchase will include 9 additional FREE application submissions to participating properties.

Or if you already have an account


Required

Required

Valid Email Required

You must acknowledge the disclaimer to continue
Next
You're leaving Apartments.com

Do you want this property to contact you?

Required

Required

Valid Email Required

Continue to Property Website Skip this Step
Continue

Take me to this property's website
Send Message
Interested in this property? Send message today.
Rate & Review Pine Creek Apartments
Please select a rating
50 character minimum
By clicking submit, I agree to the Apartments.com Terms of Service and the Ratings & Reviews Terms of Use.
Share This Listing
Listing Image

470 Maxey Rd

Houston, TX 77013

Email

Link Copied

(832) 981-6994
Get Directions
Schools Restaurants Groceries Coffee Banks Shops Fitness

