This fitness center is designed to support a full range of workout routines in a welcoming, energizing environment. The space features soaring vaulted ceilings accented by ceiling fans, which enhance airflow and contribute to an open, airy atmosphere throughout. Recessed lighting complements the abundant natural light streaming in through multiple large windows and arched glass panels, keeping the interior bright and inviting. The facility is organized into distinct workout zones. A dedicated cardio area houses treadmills, elliptical trainers, stationary bikes, and a rowing machine, all positioned near windows to provide outdoor views during exercise. A strength training section offers a multi-station cable machine, a rack of free weights, and several adjustable benches arranged on protective rubber flooring. Stability and medicine balls are also available for functional training. Full-length mirrors line one wall, visually expanding the space and serving as a practical training aid. Motivational photographic murals run along the upper perimeter of the walls, adding a dynamic, gym-culture aesthetic. Wall-mounted flat-screen televisions are positioned throughout for entertainment during workouts. The flooring throughout is durable rubber, suitable for heavy equipment and high-traffic use. French-style interior glass doors connect sections of the space, maintaining an open feel while defining different areas of the facility.

-
Monthly Rent
$1,504 - $4,269
-
Bedrooms
1 - 2 bd
-
Bathrooms
1 - 2 ba
-
Square Feet
754 - 1,078 sq ft
With convenience to GA-400 and I-285 and located minutes from shops, restaurants, and recreation spots, our Perimeter apartment homes offer the best of Metro Atlanta living. Designer features like granite countertops and crown molding will make you proud to call any of our one, two, and three-bedroom apartments in Perimeter home. Convenience to Pill Hill and major employers like IBM makes your everyday commute a breeze. And when you're considering your weekend (or weeknight) plans, you have plenty of options nearby. Treat yourself to some retail therapy at Perimeter or Lenox Mall, head over to Chastain Park for a walk or outdoor concert, or challenge friends to a tennis match at Blackburn Park.
Highlights
- Top Rated by Renters
- Tennis Court
- Pool
- Walk-In Closets
- Deck
- Fireplace
- Sundeck
- Balcony
- Patio
Pricing & Floor Plans
-
Unit 8-821price $1,524square feet 848availibility Now
-
Unit 8-807price $1,524square feet 848availibility Sep 19
-
Unit 2-232price $1,504square feet 848availibility Sep 25
-
Unit 8-836price $1,514square feet 754availibility Now
-
Unit 2-224price $1,524square feet 754availibility Now
-
Unit 8-803price $1,524square feet 754availibility Oct 4
-
Unit 6-606price $1,524square feet 880availibility Nov 8
-
Unit 3-306price $1,564square feet 880availibility Nov 15

-
Unit 6-633price $1,677square feet 1,078availibility Now
-
Unit 3-323price $1,687square feet 1,078availibility Now
-
Unit 5-524price $1,687square feet 1,078availibility Now
-
Unit 8-821price $1,524square feet 848availibility Now
-
Unit 8-807price $1,524square feet 848availibility Sep 19
-
Unit 2-232price $1,504square feet 848availibility Sep 25
-
Unit 8-836price $1,514square feet 754availibility Now
-
Unit 2-224price $1,524square feet 754availibility Now
-
Unit 8-803price $1,524square feet 754availibility Oct 4
-
Unit 6-606price $1,524square feet 880availibility Nov 8
-
Unit 3-306price $1,564square feet 880availibility Nov 15
-
Unit 6-633price $1,677square feet 1,078availibility Now
-
Unit 3-323price $1,687square feet 1,078availibility Now
-
Unit 5-524price $1,687square feet 1,078availibility Now
Fees and Policies
The fees listed below are community-provided and may exclude utilities or add-ons. All payments are made directly to the property and are non-refundable unless otherwise specified.
-
One-Time Basics
-
Due at Application
-
Application Fee Per ApplicantCharged per applicant.$100
-
-
Due at Move-In
-
Administrative FeeCharged per unit.$200
-
-
Due at Application
-
Dogs
-
Monthly Pet FeeMax of 2. Charged per pet.$25
-
One-Time Pet FeeMax of 2. Charged per pet.$400
0 lbs. Weight LimitRestrictions:Each apartment may have a maximum of two total cats or dogs, with a weight limit of 80 pounds per pet. Certain aggressive dog breeds, including mixed breeds, are not permitted. Restricted breeds/mixes include but are not limited to: Rottweiler, Chow, Presa Canario, Doberman, Akita, Pit Bull (also known as American Staffordshire Terrier, Staffordshire Bull Terrier, or Pit Bull Terrier), Cane Corso, or any Mastiff breed. Any animals that are not cats or dogs must continually stay in a cage or tankRead More Read LessComments -
-
Cats
-
Monthly Pet FeeMax of 2. Charged per pet.$25
-
One-Time Pet FeeMax of 2. Charged per pet.$400
0 lbs. Weight LimitComments -
Property Fee Disclaimer: Based on community-supplied data and independent market research. Subject to change without notice. May exclude fees for mandatory or optional services and usage-based utilities.
Details
Lease Options
-
6 - 24 Month Leases
Property Information
-
Built in 1995
-
194 units/4 stories
Matterport 3D Tours
About Perimeter Circle
With convenience to GA-400 and I-285 and located minutes from shops, restaurants, and recreation spots, our Perimeter apartment homes offer the best of Metro Atlanta living. Designer features like granite countertops and crown molding will make you proud to call any of our one, two, and three-bedroom apartments in Perimeter home. Convenience to Pill Hill and major employers like IBM makes your everyday commute a breeze. And when you're considering your weekend (or weeknight) plans, you have plenty of options nearby. Treat yourself to some retail therapy at Perimeter or Lenox Mall, head over to Chastain Park for a walk or outdoor concert, or challenge friends to a tennis match at Blackburn Park.
Perimeter Circle is an apartment community located in Fulton County and the 30342 ZIP Code. This area is served by the Fulton County School District attendance zone.
Unique Features
- Bark Park
- Garage Parking
- Outdoor Kitchen, Fireplace and Lounge
- Private patios/balconies
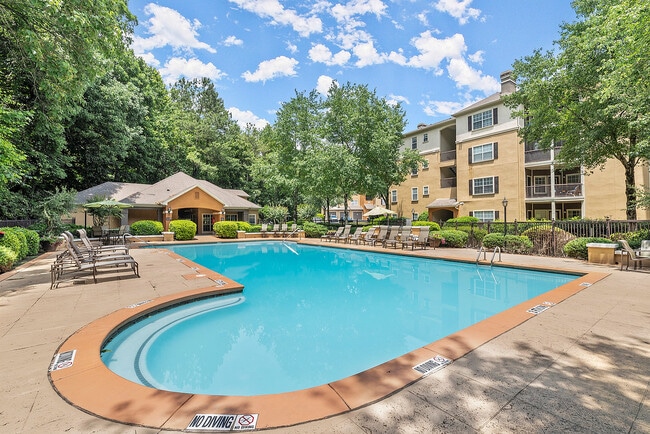
- Saltwater Pool And Sun Deck
Community Amenities
Pool
Fitness Center
Sundeck
Tennis Court
- Walk-Up
- Fitness Center
- Pool
- Tennis Court
- Sundeck
Apartment Features
Washer/Dryer
Air Conditioning
Dishwasher
Walk-In Closets
- Wi-Fi
- Washer/Dryer
- Air Conditioning
- Heating
- Ceiling Fans
- Fireplace
- Dishwasher
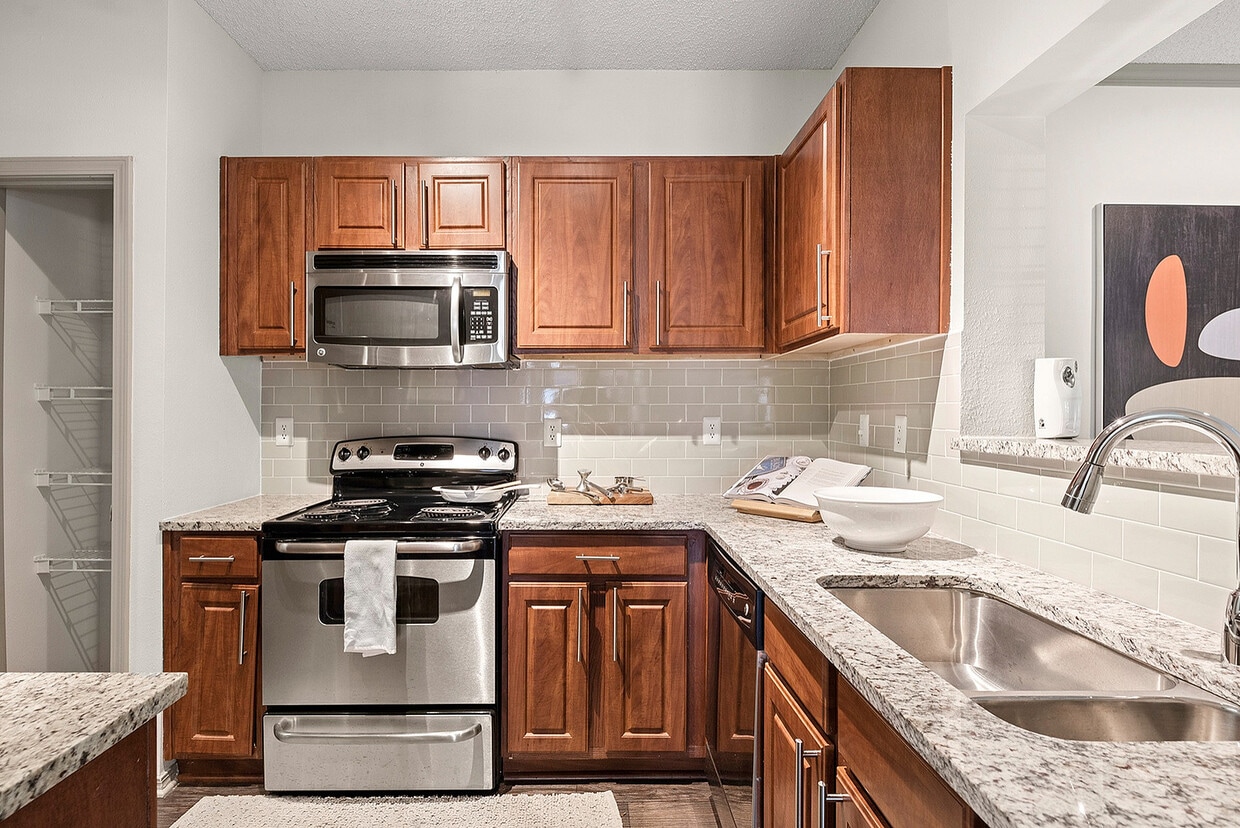
- Granite Countertops
- Kitchen
- Microwave
- Refrigerator
- Crown Molding
- Walk-In Closets
- Balcony
- Patio
- Deck
Windsor is a happening neighborhood situated between Sandy Springs and Atlanta. With major grocers, farmers markets, and department stores at your fingertips, Windsor has all of the conveniences you’ll need in an urban locale. A variety of single-family homes and apartment communities call Windsor home, from high-rise, modern complexes to expansive, family-friendly communities, renters have a wide range of rentals to choose from.
The wooded residential streets of Windsor are unique for an urban neighborhood, giving it the Southern charm that the Atlanta area is known for. With immediate access to Interstate 285 and GA-400, residents have quick access to the routes they’ll need for commuting, whether for work or play.
Learn more about living in WindsorCompare neighborhood and city base rent averages by bedroom.
| Windsor | Sandy Springs, GA | |
|---|---|---|
| Studio | $1,053 | $1,523 |
| 1 Bedroom | $1,488 | $1,497 |
| 2 Bedrooms | $1,783 | $1,798 |
| 3 Bedrooms | $2,158 | $2,288 |
- Walk-Up
- Sundeck
- Fitness Center
- Pool
- Tennis Court
- Bark Park
- Garage Parking
- Outdoor Kitchen, Fireplace and Lounge
- Private patios/balconies
- Saltwater Pool And Sun Deck
- Wi-Fi
- Washer/Dryer
- Air Conditioning
- Heating
- Ceiling Fans
- Fireplace
- Dishwasher
- Granite Countertops
- Kitchen
- Microwave
- Refrigerator
- Crown Molding
- Walk-In Closets
- Balcony
- Patio
- Deck
| Monday | 10am - 6pm |
|---|---|
| Tuesday | 10am - 7pm |
| Wednesday | 10am - 7pm |
| Thursday | 10am - 7pm |
| Friday | 10am - 6pm |
| Saturday | 10am - 5pm |
| Sunday | 1pm - 5pm |
| Colleges & Universities | Distance | ||
|---|---|---|---|
| Colleges & Universities | Distance | ||
| Drive: | 6 min | 2.4 mi | |
| Drive: | 11 min | 5.2 mi | |
| Drive: | 16 min | 7.2 mi | |
| Drive: | 19 min | 10.7 mi |


 The GreatSchools Rating helps parents compare schools within a state based on a variety of school quality indicators and provides a helpful picture of how effectively each school serves all of its students. Ratings are on a scale of 1 (below average) to 10 (above average) and can include test scores, college readiness, academic progress, advanced courses, equity, discipline and attendance data. We also advise parents to visit schools, consider other information on school performance and programs, and consider family needs as part of the school selection process.
View GreatSchools Rating Methodology
Data provided by GreatSchools.org © 2026. All rights reserved.
Transportation options available in Sandy Springs include Medical Center, located 1.8 miles from Perimeter Circle. Perimeter Circle is near Hartsfield - Jackson Atlanta International, located 22.6 miles or 34 minutes away.
| Transit / Subway | Distance | ||
|---|---|---|---|
| Transit / Subway | Distance | ||
|
|
Drive: | 5 min | 1.8 mi |
|
|
Drive: | 6 min | 2.7 mi |
|
|
Drive: | 7 min | 3.4 mi |
|
|
Drive: | 11 min | 4.4 mi |
|
|
Drive: | 11 min | 4.6 mi |
| Commuter Rail | Distance | ||
|---|---|---|---|
| Commuter Rail | Distance | ||
|
|
Drive: | 15 min | 9.1 mi |
| Airports | Distance | ||
|---|---|---|---|
| Airports | Distance | ||
|
Hartsfield - Jackson Atlanta International
|
Drive: | 34 min | 22.6 mi |
Scores provided by
 What do Walkability, Transit, Drivability, and Bikeability mean?
Walkability measures the walking distance to day-to-day needs.
Transit measures access to public transportation.
Drivability measures congestion, parking availability, and access to major roads.
Bikeability measures the suitability for cycling.
How It Works
What do Walkability, Transit, Drivability, and Bikeability mean?
Walkability measures the walking distance to day-to-day needs.
Transit measures access to public transportation.
Drivability measures congestion, parking availability, and access to major roads.
Bikeability measures the suitability for cycling.
How It Works
Traffic
BusyAirport
CalmBusinesses
CalmScores provided by
HowLoud What is a Sound Score Rating? A Sound Score Rating aggregates noise caused by vehicle traffic, airplane traffic and local sources. How It WorksTime and distance from Perimeter Circle.
| Shopping Centers | Distance | ||
|---|---|---|---|
| Shopping Centers | Distance | ||
| Walk: | 16 min | 0.8 mi | |
| Walk: | 18 min | 0.9 mi | |
| Drive: | 4 min | 1.4 mi |
| Parks and Recreation | Distance | ||
|---|---|---|---|
| Parks and Recreation | Distance | ||
|
Sandy Springs Historic Site
|
Drive: | 5 min | 2.1 mi |
|
Blue Heron Nature Preserve
|
Drive: | 7 min | 3.1 mi |
|
Atlanta Audubon Society
|
Drive: | 7 min | 3.1 mi |
|
Chastain Park
|
Drive: | 10 min | 3.5 mi |
|
Dunwoody Nature Center
|
Drive: | 13 min | 5.7 mi |
| Hospitals | Distance | ||
|---|---|---|---|
| Hospitals | Distance | ||
| Drive: | 3 min | 1.3 mi | |
| Drive: | 3 min | 1.3 mi | |
| Drive: | 3 min | 1.5 mi |
| Military Bases | Distance | ||
|---|---|---|---|
| Military Bases | Distance | ||
| Drive: | 23 min | 12.5 mi | |
| Drive: | 28 min | 17.5 mi | |
| Drive: | 42 min | 24.8 mi |
Perimeter Circle Photos
-
Cortland Glenridge Model HR 9
-
Fitness Center
-
Cortland Glenridge Model HR 6
-
Cortland Glenridge Model HR 1
-
Cortland Glenridge Model HR 4
-
Cortland Glenridge Pool HR 2
-
Cortland Glenridge Fitness HR 1
-
Cortland Glenridge Clubhouse HR 3
-
Cortland Glenridge Clubhouse HR 4
Models
-
CortlandGlenridge_5470GlenridgeDrive_3DF_1x1-754sf
-
CortlandGlenridge_5470GlenridgeDrive_3DF_1x1-848sf
-
CortlandGlenridge_5470GlenridgeDrive_3DF_1x1
-
CortlandGlenridge_5470GlenridgeDrive_3DF_2x2-1078sf
Nearby Apartments
Within 50 Miles of Perimeter Circle
-
Buckhead and Vine
3707 Roswell Rd NE
Atlanta, GA 30342
$1,338 - $1,807 Total Monthly Price
1-2 Br 3.4 mi
-
1000 Spalding
1000 Spalding Dr
Atlanta, GA 30350
$1,306 - $4,930
1-3 Br 3.8 mi
-
Peachtree Park
1000 Peachtree Park Dr NE
Atlanta, GA 30309
$1,322 - $1,759 Total Monthly Price
1-3 Br 6.5 mi
-
Emory Point
855 Emory Point Dr NE
Atlanta, GA 30329
$1,619 - $6,354
1-2 Br 7.6 mi
-
Arden Vue
3421 N Druid Hills Rd
Decatur, GA 30033
$1,262 - $3,863 Total Monthly Price
1-2 Br 7.9 mi
-
Broadleaf at Holcomb
2745 Holcomb Bridge
Alpharetta, GA 30022
$1,356 - $3,412 Total Monthly Price
1-2 Br 8.2 mi
Perimeter Circle has units with in‑unit washers and dryers, making laundry day simple for residents.
Utilities are not included in rent. Residents should plan to set up and pay for all services separately.
Contact this property for parking details.
Perimeter Circle has one to two-bedrooms with rent ranges from $1,504/mo. to $4,269/mo.
Yes, Perimeter Circle welcomes pets. Breed restrictions, weight limits, and additional fees may apply. View this property's pet policy.
A good rule of thumb is to spend no more than 30% of your gross income on rent. Based on the lowest available rent of $1,504 for a one-bedroom, you would need to earn about $60,160 per year to qualify. Want to double-check your budget? Calculate how much rent you can afford with our Rent Affordability Calculator.
Perimeter Circle is not currently offering any rent specials. Check back soon, as promotions change frequently.
Yes! Perimeter Circle offers 2 Matterport 3D Tours. Explore different floor plans and see unit level details, all without leaving home.
5470 Glenridge Dr NE
Sandy Springs, GA 30342