Map
  • Add a Property
  • Renter Tools
    • Favorites
    • Saved Searches
  • Manage Rentals
  • Apartments For Rent
  • Houses For Rent
  • Condos For Rent
  • Townhomes For Rent
  • Help Center
  • Houston Average Rent
  • Area Guide
  • Rent Calculator
  • Property Management Companies
English

Language

English Español
Apartments.com Logo
Manage Rentals      Sign Up / Sign In
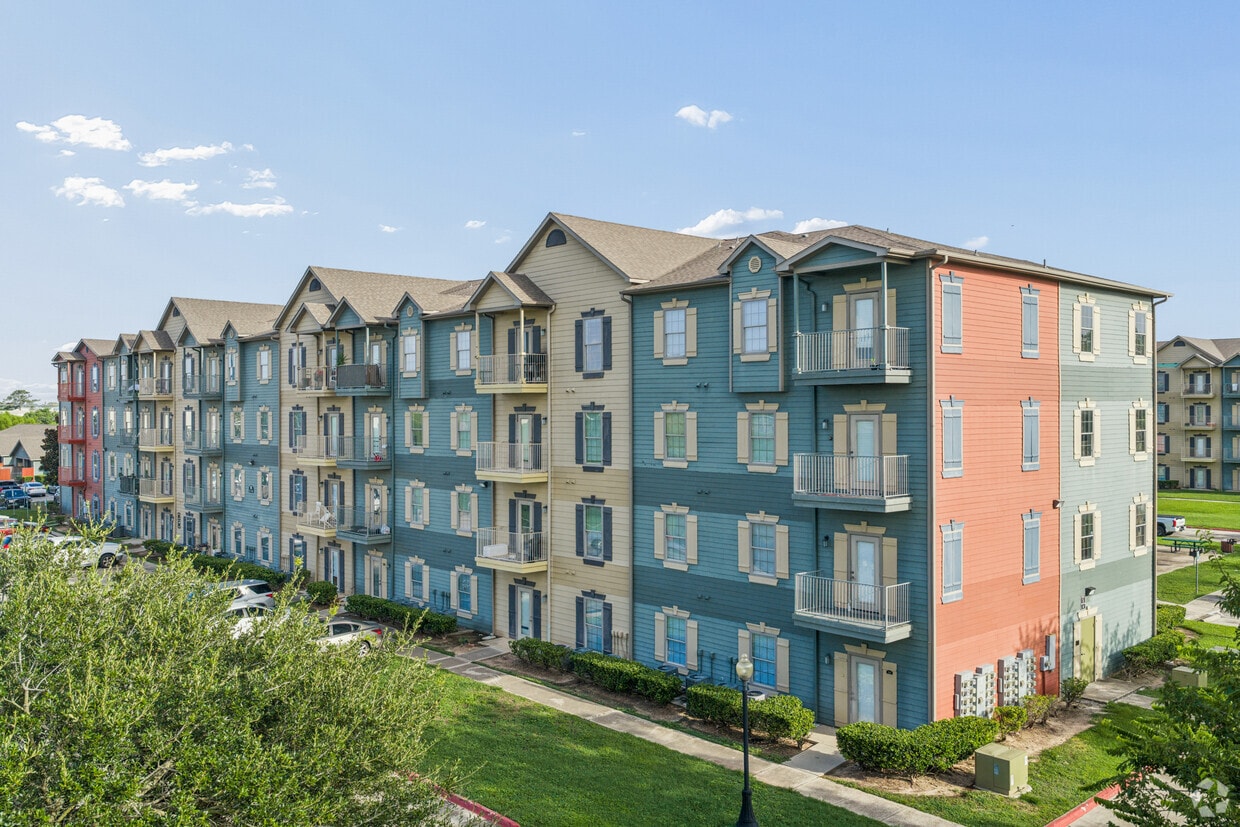
  • Primary Photo - Pepper Tree Manor - 45+ Community
  • Matterport 3D Exterior
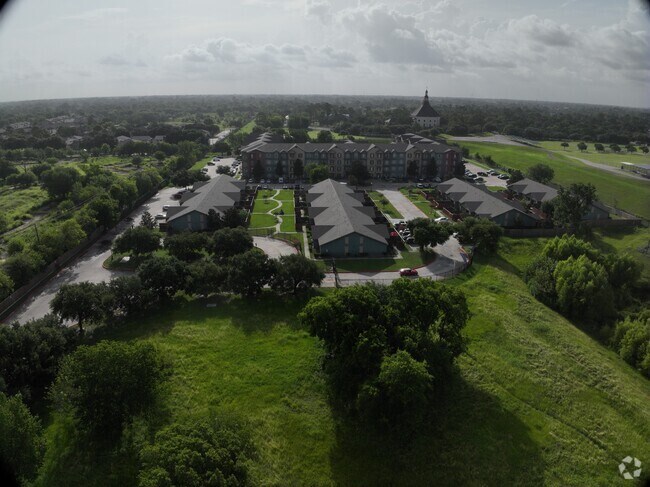
    Exterior 3D - Pepper Tree Manor - 45+ Community
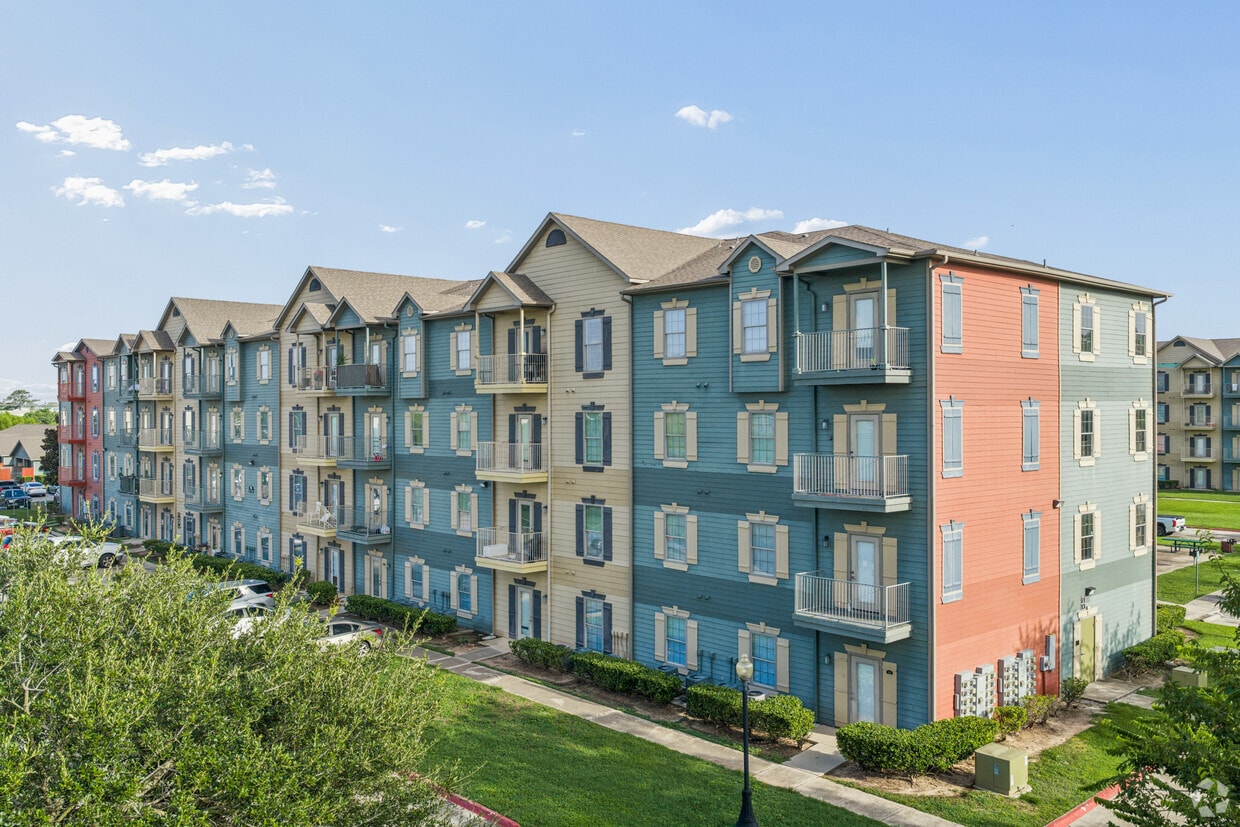
    Building Photo - Pepper Tree Manor - 45+ Community
  • Building Photo - Pepper Tree Manor - 45+ Community
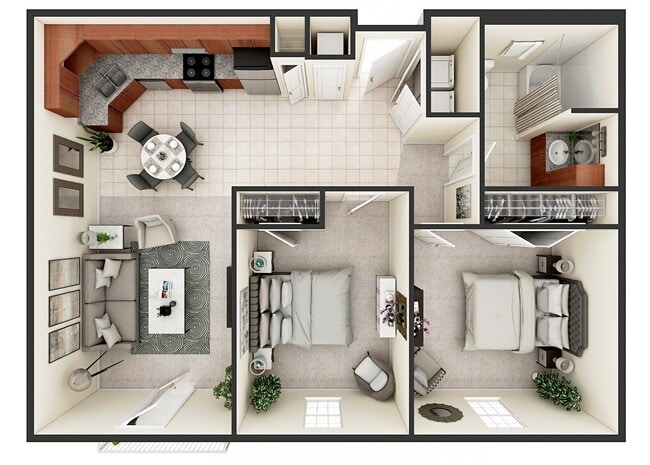
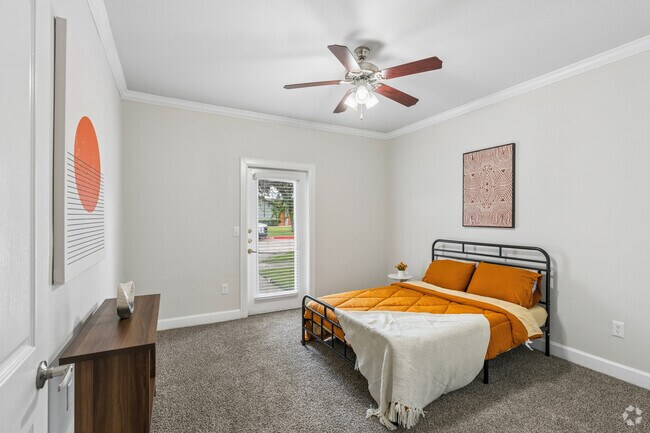
    2 habitaciones, 1 baño - 926 pies cuadrados - Habitación principal - Pepper Tree Manor - 45+ Community
Contact This Property
Schedule In-Person Tour

Tour Options: In-Person

Language: English and Spanish

Closed Today

View All Hours Office Hours Monday - Thursday, 8:30am - 5:30pm Friday, By Appointment Saturday & Sunday, Closed

Contact This Property

Tour Options: In-Person

Language: English and Spanish

Closed Today

View All Hours Office Hours Monday - Thursday, 8:30am - 5:30pm Friday, By Appointment Saturday & Sunday, Closed

Pepper Tree Manor - 45+ Community media gallery Unit
call 346-586-0445
Floor Plan View Body
Texas Harris County Houston Greater Inwood

Pepper Tree Manor - 45+ Community

5950 Antoine Dr, Houston, TX 77091

Active Adult 45+
5.0
Renter Rating 1 Review
2 Weeks Ago
Share Listing
Favorites
346-586-0445
Property Management Company Logo
  • Monthly Rent

    $849 - $1,334

  • Bedrooms

    1 - 2 bd

  • Bathrooms

    1 - 2 ba

  • Square Feet

    655 - 936 sq ft

Pepper Tree Manor - 45+ Community
Property Management Company Logo
Share Listing
Favorites

¡$500 de descuento!

¡$500 de descuento! ¡Contáctanos para más información!

Highlights

  • English and Spanish Speaking Staff
  • Porche
  • Piscina exterior
  • Vestidores
  • Comunidad cerrada
  • Ascensor
  • Parrilla
  • Balcón
  • Property manager en las instalaciones

Pricing & Floor Plans

filter results by bedrooms
Una Habitación Un Baño
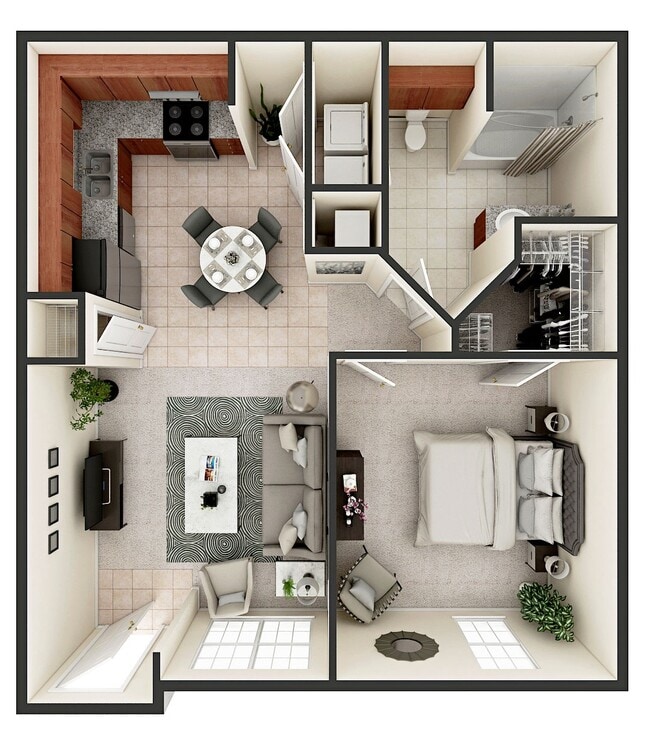
$849 1 Bed 1 Bath 676 Sq Ft $250 Deposit
Available Now
Una Habitación Un Baño Cottage
$919 1 Bed 1 Bath 655 Sq Ft
Available Now
Dos Habitación Un Baño
$924 2 Beds 1 Bath 936 Sq Ft $350 Deposit
Available Now
Matterport 3D Tour
Dos Habitación Dos Baño
$1,334 2 Beds 2 Baths 930 Sq Ft
Available Now
Matterport 3D Tour
Una Habitación Un Baño
$849 1 Bed 1 Bath 676 Sq Ft $250 Deposit
Available Now
Una Habitación Un Baño Cottage
$919 1 Bed 1 Bath 655 Sq Ft
Available Now
Dos Habitación Un Baño
$924 2 Beds 1 Bath 936 Sq Ft $350 Deposit
Available Now
Matterport 3D Tour
Dos Habitación Dos Baño
$1,334 2 Beds 2 Baths 930 Sq Ft
Available Now
Matterport 3D Tour
* Price shown is base rent. Excludes user-selected optional fees and variable or usage-based fees and required charges due at or prior to move-in or at move-out.View Fees and Policies for details. Price, availability, fees, and any applicable rent special are subject to change without notice.
* Square footage definitions vary. Displayed square footage is approximate.

Fees and Policies

The fees listed below are community-provided and may exclude utilities or add-ons. All payments are made directly to the property and are non-refundable unless otherwise specified.

  • One-Time Basics
    • Due at Application
      • Application Fee Per Applicant
        Charged per applicant.
        $50
    • Due at Move-In
      • Administrative Fee
        Charged per unit.
        $0
  • Dogs
    Max of 1, 25 lbs. Weight Limit
    Comments
    Dogs Welcome
    Read More Read Less
  • Cats
    Max of 1, 20 lbs. Weight Limit
    Comments
    Cats Welcome
    Read More Read Less
  • Surface Lot

Property Fee Disclaimer: Based on community-supplied data and independent market research. Subject to change without notice. May exclude fees for mandatory or optional services and usage-based utilities.

Details

Utilities Included

  • Gas
  • Water
  • Trash Removal
  • Sewer

Lease Options

  • 12 meses
  • Short term lease

Property Information

  • Built in 2005
  • 250 units/4 stories

Specialty Housing Details

  • This property is intended and operated for occupancy by persons 45 years of age or older.

Matterport 3D Tours

This single-floor, 2-bedroom, 1-bathroom home features a thoughtfully organized layout that maximizes every square foot of its comfortable living space. The interior is finished throughout in soft, warm cream tones that create a bright and welcoming ambiance. The kitchen is well-equipped with rich cherry wood cabinetry, granite-style countertops, and a full suite of stainless steel appliances, including a refrigerator, electric range, and dishwasher. Light tile flooring extends through the kitchen and hallway areas, providing a clean and durable surface in the main traffic zones. Both bedrooms are carpeted and finished with crown molding, ceiling fans, and natural light from windows fitted with blinds. The primary bedroom offers a generous footprint with a double-door closet, providing ample storage. The second bedroom is equally well-appointed with its own ceiling fan and closet access. The bathroom is clean and functional, featuring tile flooring, a full soaking tub with a shower, a wood-toned vanity with granite-style countertops, and a wall-mounted towel bar. A central hallway connects all rooms efficiently, contributing to the home's practical and comfortable flow. The consistent finishes and neutral palette throughout make this a move-in ready space with broad appeal.

2BR, 1BA - 1016SF
1/5
This single-floor, 2-bedroom, 1-bathroom home features a thoughtfully organized layout that maximizes every square foot of its comfortable living space. The interior is finished throughout in soft, warm cream tones that create a bright and welcoming ambiance.

The kitchen is well-equipped with rich cherry wood cabinetry, granite-style countertops, and a full suite of stainless steel appliances, including a refrigerator, electric range, and dishwasher. Light tile flooring extends through the kitchen and hallway areas, providing a clean and durable surface in the main traffic zones.

Both bedrooms are carpeted and finished with crown molding, ceiling fans, and natural light from windows fitted with blinds. The primary bedroom offers a generous footprint with a double-door closet, providing ample storage. The second bedroom is equally well-appointed with its own ceiling fan and closet access.

The bathroom is clean and functional, featuring tile flooring, a full soaking tub with a shower, a wood-toned vanity with granite-style countertops, and a wall-mounted towel bar.

A central hallway connects all rooms efficiently, contributing to the home's practical and comfortable flow. The consistent finishes and neutral palette throughout make this a move-in ready space with broad appeal. Located at 5950 Antoine Dr in Houston, TX, this one-bedroom, one-bathroom unit offers a thoughtfully designed single-floor layout. Crown molding throughout lends a refined architectural touch, unifying each room with a clean, polished aesthetic.

The kitchen is a functional highlight, featuring rich cherry wood cabinetry, granite countertops, light tile flooring, and a full suite of black appliances including a refrigerator, range, and dishwasher. Ample upper and lower cabinet storage makes this kitchen as practical as it is attractive. A decorative column accent adds a subtle architectural detail at the kitchen's edge, adjacent to a spacious closet.

The bedroom is comfortably sized, finished with soft wall-to-wall carpeting, crown molding, and a ceiling fan for year-round comfort. A window allows in natural light with views of outdoor greenery, creating a calm and pleasant atmosphere.

The bathroom is well-equipped with a tub-shower combination, a cherry wood vanity topped with granite, matching wall-mounted cabinetry for additional storage, and clean tile flooring. The consistent use of warm wood tones and granite surfaces ties the bathroom to the overall design language of the space.

A hallway and dedicated closet complete this efficiently planned layout, making it a practical and inviting home. Located at 5950 Antoine Dr in Houston, TX, this one-bedroom, one-bathroom unit offers a practical and well-organized single-floor layout. The kitchen is a standout feature, showcasing rich warm-toned wood cabinetry, granite-look countertops, tile flooring, and a full suite of stainless steel appliances including a refrigerator, electric range, and dishwasher. Track lighting overhead and ample cabinet storage make this kitchen both functional and visually appealing. The bedroom is a comfortable, well-proportioned space finished with plush carpeting, crown molding, and a ceiling fan with integrated lighting. A window allows natural light to filter in, offering a view of the surrounding greenery. A double-door closet provides convenient storage. The bathroom is clean and straightforward, featuring tile flooring, a combination tub and shower with white tile surround, a wood vanity with granite-look countertop, and a large mirror. A hallway connects the rooms, contributing to an efficient flow throughout the unit. Neutral wall tones and consistent finishes throughout create a cohesive, move-in-ready atmosphere suited for comfortable everyday living. Located at 5950 Antoine Dr in Houston, TX, this single-story, 2-bedroom, 2-bathroom home offers a practical and well-appointed layout. The open living area features warm hardwood-style flooring, neutral-toned walls, and crown molding that adds a refined architectural detail throughout the space. A pass-through opening connects the living room to the kitchen, creating a sense of openness between the two areas.

The kitchen is equipped with rich, dark cherry wood cabinetry, granite countertops, and black appliances including a gas range, dishwasher, and refrigerator. Light ceramic tile floors and track lighting complete the functional cooking space.

Both bedrooms feature hardwood-style flooring, crown molding, ceiling fans, and windows fitted with horizontal blinds that allow for natural light and outdoor views. The primary bedroom connects to its own bathroom, providing added privacy and convenience.

Each bathroom is finished with light ceramic tile floors, cherry wood vanities topped with granite countertops, mirrored storage, and clean white fixtures. One bathroom includes a full bathtub and shower combination. A hallway and dedicated closet space round out the floor plan, contributing to the home's efficient and comfortable use of space throughout. Located at 5950 Antoine Dr in Houston, TX, this three-bedroom, one-bathroom unit offers a practical and comfortable single-floor layout. The kitchen is a functional highlight, featuring rich cherry wood cabinetry, granite-style countertops, tile flooring, and stainless steel appliances including a dishwasher and refrigerator, along with a gas range. The open sightline from the kitchen into the living area creates a connected, easy-to-navigate floor plan. Each of the three bedrooms is finished with plush wall-to-wall carpeting, crown molding, and ceiling fans, lending a consistent and tidy aesthetic throughout. The bedrooms also benefit from natural light through window blinds, and the primary bedroom includes a double-door closet for added storage. The full bathroom is clean and bright, featuring tile flooring, a soaking tub, and a wood-vanity with a granite-top sink. A standout feature of this unit is the private balcony, which overlooks lush, mature magnolia trees and offers a refreshing outdoor retreat with open sky views. Crown molding is carried throughout the living spaces, adding a polished architectural detail to the overall design.
Exterior 360º View of Pepper Tree Manor - 45+ Community

About Pepper Tree Manor - 45+ Community

Bienvenido a Peppertree Manor, una acogedora comunidad para mayores de 45 años en Houston, Texas. Disfrute de la comodidad de la administración y el mantenimiento especializado en el lugar, además de amplias áreas comunes que ofrecen frecuentes actividades sociales y de servicio. Aproveche nuestra hermosa piscina al aire libre, ideal tanto para hacer ejercicio como para relajarse. Peppertree Manor, con nueva propiedad y administración a partir de septiembre de 2024, y con emocionantes mejoras finalizadas en 2025 y en curso en 2026, continúa ofreciendo un ambiente tranquilo. Nuestra comunidad se encuentra apartada de la carretera principal tras una puerta de seguridad, lo que brinda privacidad y tranquilidad. Venga a descubrir por qué Peppertree Manor es el lugar perfecto para llamar hogar: una comunidad de Broad Management.

Pepper Tree Manor - 45+ Community is an apartment community located in Harris County and the 77091 ZIP Code. This area is served by the Aldine Independent School District attendance zone.

Unique Features

  • Actividades programadas y salidas planificadas
  • Amplias áreas al aire libre
  • Áreas de fiesta individuales
  • Áreas de parrilla para barbacoa
  • Autopista Acceso a las principales autopistas
  • Biblioteca
  • Billar
  • Control de clima individual
  • Encimeras de granito
  • Eventos para residentes
  • Huerto privado de flores y vegetales
  • Molduras de techo/techo de 9 pies
  • Patrulla de cortesía

Contact

View Property Website
Languages: English & Spanish
Closed Today
  • Monday - Thursday, 8:30am - 5:30pm
  • Friday, By Appointment
  • Saturday & Sunday, Closed
Property Management Company Logo

Community Amenities

Piscina exterior

Gimnasio

Ascensor

Sede del club

  • Servicio paquetería
  • Mantenimiento en las instalaciones
  • Property manager en las instalaciones
  • Transporte público
  • Ascensor
  • Sede del club
  • Sala multiusos
  • Gimnasio
  • Piscina exterior
  • Comunidad cerrada
  • Parrilla

Apartment Features

Lavadora/Secadora

Aire acondicionado

Lavavajillas

Conexiones para lavadora/secadora

Acceso a Internet de alta velocidad

Vestidores

Encimeras de granito

Nevera

Indoor Features

  • Acceso a Internet de alta velocidad
  • Lavadora/Secadora
  • Conexiones para lavadora/secadora
  • Aire acondicionado
  • Calefacción
  • Ventiladores de techo
  • Libre de humo
  • Preinstalación de cables
  • Bañera/Ducha

Kitchen Features & Appliances

  • Lavavajillas
  • Zona de eliminación de desechos
  • Encimeras de granito
  • Electrodomésticos de acero inoxidable
  • Horno
  • Fogón
  • Nevera
  • Congelador

Model Details

  • Alfombra
  • Suelos de baldosas
  • Moldura para techo
  • Vestidores
  • Cubiertas de ventanas
  • Dormitorios grandes
  • Balcón
  • Patio
  • Porche
Location
5950 Antoine Dr, Houston,
TX 77091
Get Directions
Schools Restaurants Groceries Coffee Banks Shops Fitness
| Edit
Edit Commute

Destination is required

Under 30 minutes

Commute Time is calculated at rush hour.
Neighborhood

Greater Inwood is a charming suburban neighborhood located about 13 miles northwest of Downtown Houston. Residents are drawn to Greater Inwood for its peaceful atmosphere, affordable cost of living, and convenient locale. Greater Inwood offers a broad range of apartments and houses available for rent along attractive, tree-lined streets.

Multiple shopping centers and plazas are strewn throughout the neighborhood, affording residents quick access to an array of diverse restaurants, markets, and convenience stores. The White Oak Bayou Greenway Trail cuts directly through the community, providing great opportunities for outdoor recreation close to home. Nearby Interstate 45 and U.S. Route 290 connect Greater Inwood to Downtown Houston within minutes.

Learn more about living in Greater Inwood 
Average Prices by Area

Compare neighborhood and city base rent averages by bedroom.

Greater Inwood Houston, TX
Studio $800 $1,091
1 Bedroom $848 $1,179
2 Bedrooms $1,125 $1,498
3 Bedrooms $1,309 $1,924
Amenities
  • Servicio paquetería
  • Mantenimiento en las instalaciones
  • Property manager en las instalaciones
  • Transporte público
  • Ascensor
  • Sede del club
  • Sala multiusos
  • Comunidad cerrada
  • Parrilla
  • Gimnasio
  • Piscina exterior
  • Actividades programadas y salidas planificadas
  • Amplias áreas al aire libre
  • Áreas de fiesta individuales
  • Áreas de parrilla para barbacoa
  • Autopista Acceso a las principales autopistas
  • Biblioteca
  • Billar
  • Control de clima individual
  • Encimeras de granito
  • Eventos para residentes
  • Huerto privado de flores y vegetales
  • Molduras de techo/techo de 9 pies
  • Patrulla de cortesía
  • Acceso a Internet de alta velocidad
  • Lavadora/Secadora
  • Conexiones para lavadora/secadora
  • Aire acondicionado
  • Calefacción
  • Ventiladores de techo
  • Libre de humo
  • Preinstalación de cables
  • Bañera/Ducha
  • Lavavajillas
  • Zona de eliminación de desechos
  • Encimeras de granito
  • Electrodomésticos de acero inoxidable
  • Horno
  • Fogón
  • Nevera
  • Congelador
  • Alfombra
  • Suelos de baldosas
  • Moldura para techo
  • Vestidores
  • Cubiertas de ventanas
  • Dormitorios grandes
  • Balcón
  • Patio
  • Porche
Expenses
One-Time
Cat Fee $0
Dog Fee $0
Utilities Included
Gas, Water, Trash Removal, Sewer Included
Office Hours
Monday 8:30am - 5:30pm
Tuesday 8:30am - 5:30pm
Wednesday 8:30am - 5:30pm
Thursday 8:30am - 5:30pm
Friday By Appointment
Saturday Closed
Sunday Closed
346-586-0445
Education
Colleges & Universities Distance
The Art Institute of Houston
Drive: 17 min 10.4 mi
University of St Thomas
Drive: 23 min 11.3 mi
Univ. of Houston, Downtown
Drive: 22 min 12.4 mi
Houston Community College
Drive: 24 min 14.7 mi
Pepper Tree Manor - 45+ Community is within 17 minutes or 10.4 miles from The Art Institute of Houston. It is also near Univ. of Houston, Downtown and University of St Thomas.
Schools
  • Public Schools
  • Private Schools
Harris Academy
Public Elementary School
Grades K-5
486 Students
Attendance Zone
GreatSchools rating: 4 out of 10
Vines Ec/Pre-K Center
Public Elementary School
Grades PK-5
572 Students
Attendance Zone
Eisenhower Ninth Grade
Public Middle & High School
Grades 9
598 Students
Attendance Zone
GreatSchools rating: 2 out of 10
Hoffman Middle School
Public Middle School
Grades 6-8
637 Students
Attendance Zone
GreatSchools rating: 2 out of 10
Eisenhower High School
Public High School
Grades 9-12
2,855 Students
Attendance Zone
GreatSchools rating: 3 out of 10
Our Savior Lutheran School
Private Elementary & Middle School
Grades PK-8
303 Students
Nearby
Shady Acres Christian School
Private Elementary, Middle & High School
Grades K-12
59 Students
Nearby
School data provided by GreatSchools The GreatSchools Rating helps parents compare schools within a state based on a variety of school quality indicators and provides a helpful picture of how effectively each school serves all of its students. Ratings are on a scale of 1 (below average) to 10 (above average) and can include test scores, college readiness, academic progress, advanced courses, equity, discipline and attendance data. We also advise parents to visit schools, consider other information on school performance and programs, and consider family needs as part of the school selection process.

View GreatSchools Rating Methodology


Data provided by GreatSchools.org © 2026. All rights reserved.
Transportation

Transportation options available in Houston include Northline Transit Center Hcc Sb, located 7.5 miles from Pepper Tree Manor - 45+ Community. Pepper Tree Manor - 45+ Community is near George Bush Intcntl/Houston, located 18.4 miles or 27 minutes away, and William P Hobby, located 25.4 miles or 42 minutes away.

Transit / Subway Distance
Northline Transit Center Hcc Sb
Drive: 15 min 7.5 mi
Melbourne North Lindale Sb
Drive: 17 min 8.5 mi
Lindale Park Nb
Drive: 17 min 9.7 mi
Cavalcade Sb
Drive: 17 min 10.0 mi
Moody Park Sb
Drive: 19 min 11.1 mi
Commuter Rail Distance
Houston
Drive: 22 min 11.8 mi
Airports Distance
Airports Distance
George Bush Intcntl/Houston
Drive: 27 min 18.4 mi
William P Hobby
Drive: 42 min 25.4 mi
Getting Around
Fairly Walkable
Walkability
50 / 100
Limited Public Transit
Transit
20 / 100
Very Drivable
Drivability
80 / 100
Moderately Bikeable
Bikeability
70 / 100

Scores provided by

Local Logic What do Walkability, Transit, Drivability, and Bikeability mean? Walkability measures the walking distance to day-to-day needs. Transit measures access to public transportation. Drivability measures congestion, parking availability, and access to major roads. Bikeability measures the suitability for cycling. How It Works
Active
Soundscore™
75 / 100

Traffic

Busy

Airport

Calm

Businesses

Active

Scores provided by

HowLoud What is a Sound Score Rating? A Sound Score Rating aggregates noise caused by vehicle traffic, airplane traffic and local sources. How It Works
Points of Interest

Time and distance from Pepper Tree Manor - 45+ Community.

Shopping Centers Distance
DeSoto Shopping Center
Walk: 7 min 0.4 mi
5700-5724 Antoine Dr
Walk: 10 min 0.5 mi
Desoto's Village Shopping Center
Walk: 11 min 0.6 mi
Pepper Tree Manor - 45+ Community has 3 shopping centers within 0.6 mile, which is about a 11-minute walk. The miles and minutes will be for the farthest away property.
Parks and Recreation Distance
Houston Arboretum & Nature Center
Drive: 13 min 7.2 mi
Memorial Park and Golf Course
Drive: 15 min 8.6 mi
Buffalo Bayou Paddling Trail
Drive: 18 min 9.2 mi
Buffalo Bayou Park
Drive: 22 min 10.1 mi
Woodland Park
Drive: 19 min 11.2 mi
Pepper Tree Manor - 45+ Community has 5 parks within 11.2 miles, including Houston Arboretum & Nature Center, Memorial Park and Golf Course, and Buffalo Bayou Paddling Trail.
Hospitals Distance
Hospitals Distance
Doctors Hospital Tidwell
Drive: 10 min 4.6 mi
Memorial Hermann Hospital System
Drive: 11 min 5.5 mi
Houston Behavioral Healthcare Hospital
Drive: 12 min 6.6 mi
Pepper Tree Manor - 45+ Community has 3 hospitals within 6.6 miles, the nearest is Doctors Hospital Tidwell which is 4.6 miles away and a 10 minute drive.
Military Bases Distance
Lyndon B Johnson Space Center
Drive: 56 min 38.9 mi
Pelican Spit Military Reservation
Drive: 84 min 64.4 mi
Pepper Tree Manor - 45+ Community is 38.9 miles from Lyndon B Johnson Space Center, and is convenient to other military bases, including Pelican Spit Military Reservation.


Reviews for Pepper Tree Manor - 45+ Community

5.0
Renter Rating
5 Stars
1
4 Stars
0
3 Stars
0
2 Stars
0
1 Star
0
Share details of your own experience with this property
Renter Reviews 1 Review
 
  • Most Recent
  • Most Helpful
  • Rating Low-High
  • Rating High-Low
Submitted by a verified resident of the apartment community. Participating residents may receive reward points in exchange for posting a review during their lease term, regardless of the nature of the review. Delete

Property Manager Responded:

Property Manager Responded

Show full review Show less
Was this helpful? Vote review helpful Thanks for your feedback!
Flag Review
  1. ...
  2. ...

Pepper Tree Manor - 45+ Community Photos

  • Pepper Tree Manor - 45+ Community

  • 2BR, 1BA - 1016SF

  • 2 habitaciones, 1 baño - 926 pies cuadrados - Habitación principal

  • 2 habitaciones, 1 baño - 926 pies cuadrados - Sala de estar

  • 2 habitaciones, 1 baño - 926 pies cuadrados - Cocina

  • 2 habitaciones, 1 baño - 926 pies cuadrados - Dormitorio

  • 2 habitaciones, 1 baño - 926 pies cuadrados - Baño

Models

  • C_large-954b17495b5fa6636ecdf2a88a6c4e6e .jpg

  • 2 Bedrooms

Nearby Apartments

Within 50 Miles of Pepper Tree Manor - 45+ Community

  • Big Bass Apartments

    9701 Market Street Rd

    Houston, TX 77029

    $1,125 - $1,309

    1-2 Br 14.0 mi

Frequently Asked Questions
Does this property have in-unit laundry?

This property has units with in‑unit washers and dryers, making laundry day simple for residents.

What utilities are included in rent at this property?

Select utilities are included in rent at this property, including gas, water, trash removal, and sewer. Residents are responsible for any other utilities not listed.

Is parking available at this property?

Parking is available at this property. Contact this property for details.

Which floor plans are available, and what are the price ranges?

This property has one to two-bedrooms with rent ranges from $849/mo. to $1,334/mo.

Is this property pet-friendly?

Yes, this property welcomes pets. Breed restrictions, weight limits, and additional fees may apply. View this property's pet policy.

How much income do I need to rent at this property?

A good rule of thumb is to spend no more than 30% of your gross income on rent. Based on the lowest available rent of $849 for a one-bedroom, you would need to earn about $33,960 per year to qualify. Want to double-check your budget? Calculate how much rent you can afford with our Rent Affordability Calculator.

Does this property have move-in specials?

This property is offering Descuentos for eligible applicants, with rental rates starting at $849.

Does this property offer Matterport 3D tours?

Yes! This property offers 5 Matterport 3D Tours. Explore different floor plans and see unit level details, all without leaving home.
Back To Top
Send a Message
Contact Property
enter move in date in the format: 2 digit month / 2 digit day / 4 digit year

I would like to... Optional

Send Message

Submitting Request

Send a Message
Contact Property

Thank you! Your email has been sent.

Error

Report an Issue Print Get Directions
Try These Popular Nearby Searches

Nearby Cities

  • Klein Rentals
  • Hilshire Village Rentals
  • Hunters Creek Village Rentals
  • Hedwig Village Rentals
  • Piney Point Village Rentals
  • West University Place Rentals
  • Bunker Hill Village Rentals
  • Aldine Rentals
  • Southside Place Rentals

Neighborhood Apartment Rentals

  • Spring Branch Apartments for Rent
  • Downtown Houston Apartments for Rent
  • East End Houston Apartments for Rent
  • Candlelight Estates Apartments for Rent
  • Glen Oaks Apartments for Rent
  • Indian Trail Apartments for Rent
  • Inwood Forest Apartments for Rent
  • Uptown-Galleria Apartments for Rent
  • Willowick Apartments for Rent
  • West Eleventh Place Apartments for Rent

Houston Apartments by Zip Code

  • Apartments in 77018 for Rent
  • Apartments in 77008 for Rent
  • Apartments in 77092 for Rent
  • Apartments in 77091 for Rent
  • Apartments in 77022 for Rent
  • Apartments in 77007 for Rent
  • Apartments in 77055 for Rent
  • Apartments in 77009 for Rent
  • Apartments in 77076 for Rent
  • Apartments in 77088 for Rent

Other Rental Types

  • Houston Lofts for Rent
  • Houston Houses for Rent
  • Houston Condos for Rent
  • Houston Townhomes for Rent
  • Private Landlord Rentals Houston
  • Houston Duplex Rentals
  • About Us
  • Advertise
  • Legal Notices
  • Privacy Notice
  • Avoid Scams
  • Accessibility
  • Calculate Rent Affordability
  • Renterverse
  • Sitemap
Property Logo
apartments.com
© 2026 CoStar Group, Inc. Equal Housing Opportunity

Equal Housing Opportunity

© 2026 CoStar Group, Inc.

Equal Housing Opportunity

Ready to Apply?

Good News! This rental is accepting applications through Apartments.com. Act now and your $ purchase will include 9 additional FREE application submissions to participating properties.

Or if you already have an account


Required

Required

Valid Email Required

You must acknowledge the disclaimer to continue
Next
You're leaving Apartments.com

Do you want this property to contact you?

Required

Required

Valid Email Required

Continue to Property Website Skip this Step
Continue

Take me to this property's website
Schedule Tour
Interested in this property? Schedule a tour today.
Rate & Review Pepper Tree Manor - 45+ Community
Please select a rating
50 character minimum
By clicking submit, I agree to the Apartments.com Terms of Service and the Ratings & Reviews Terms of Use.
Share This Listing
Listing Image

5950 Antoine Dr

Houston, TX 77091

Email

Link Copied

(346) 586-0445
Get Directions
Schools Restaurants Groceries Coffee Banks Shops Fitness