
Located in Denver's Golden Triangle neighborhood, this thoughtfully designed 2-bedroom, 2-bathroom residence offers a seamless blend of modern aesthetics and functional living. Light wood flooring and a neutral palette flow throughout, complemented by exposed concrete accents and large black-framed windows that invite abundant natural light and urban views. The open-concept kitchen is a standout feature, boasting light wood cabinetry, white quartz countertops, a gas range, stainless steel appliances, a tile backsplash, and a central island with bar seating — ideal for both everyday dining and entertaining. The kitchen connects naturally to a dedicated dining area and a bright living room with floor-to-ceiling windows and balcony access. The primary bedroom offers a serene retreat with plush carpeting, city views, and a direct en-suite bathroom featuring warm wood vanity cabinetry and black hardware accents. The second bathroom is equally well-appointed with a clean, minimalist design. Three closets provide ample storage throughout the residence. A built-in hallway nook with open shelving and bench seating adds a practical mudroom-style touch. In-unit laundry adds everyday convenience, rounding out a well-equipped, contemporary home in the heart of Denver.
-
Total Monthly Price
$1,665 - $4,305
-
Bedrooms
Studio - 2 bd
-
Bathrooms
1 - 2 ba
-
Square Feet
485 - 1,222 sq ft

Highlights
- Floor to Ceiling Windows
- Sauna
- Roof Terrace
- Pet Washing Station
- High Ceilings
- Pool
- Walk-In Closets
- Deck
- Planned Social Activities
Pricing & Floor Plans
-
Unit 535price $1,681square feet 485availibility Now
-
Unit 1135price $1,976square feet 485availibility Now
-
Unit 711price $1,860square feet 508availibility Now
-
Unit 1113price $1,945square feet 508availibility Now
-
Unit 1011price $1,945square feet 508availibility Now
-
Unit 820price $2,060square feet 536availibility Now
-
Unit 1020price $2,125square feet 536availibility Now
-
Unit 1323price $2,635square feet 669availibility Now
-
Unit 817price $2,170square feet 669availibility Oct 17
-
Unit 729price $2,200square feet 669availibility Oct 23
-
Unit 1026price $2,185square feet 568availibility Now
-
Unit 937price $2,625square feet 698availibility Now
-
Unit 1037price $2,670square feet 698availibility Oct 3
-
Unit 707price $2,815square feet 757availibility Now
-
Unit 624price $2,835square feet 787availibility Now
-
Unit 924price $2,920square feet 787availibility Now
-
Unit 1024price $2,930square feet 787availibility Now
-
Unit 616price $3,035square feet 925availibility Now
-
Unit 516price $3,190square feet 925availibility Now
-
Unit 618price $3,035square feet 834availibility Sep 5
-
Unit 1318price $3,575square feet 834availibility Oct 2
-
Unit 1018price $3,175square feet 834availibility Nov 11
-
Unit 1015price $1,920square feet 525availibility Oct 24
-
Unit 928price $2,255square feet 751availibility Oct 24
-
Unit 845price $3,275square feet 968availibility Now
-
Unit 545price $3,380square feet 968availibility Sep 23
-
Unit 907price $3,735square feet 983availibility Now
-
Unit 1007price $3,770square feet 983availibility Now
-
Unit 503price $3,895square feet 1,131availibility Now
-
Unit 104price $3,305square feet 883availibility Sep 8
-
Unit 1045price $4,305square feet 1,214availibility Sep 30
-
Unit 909price $3,640square feet 1,053availibility Oct 3
-
Unit 509price $4,145square feet 1,222availibility Oct 8
-
Unit 1003price $4,165square feet 1,185availibility Nov 7
-
Unit 535price $1,681square feet 485availibility Now
-
Unit 1135price $1,976square feet 485availibility Now
-
Unit 711price $1,860square feet 508availibility Now
-
Unit 1113price $1,945square feet 508availibility Now
-
Unit 1011price $1,945square feet 508availibility Now
-
Unit 820price $2,060square feet 536availibility Now
-
Unit 1020price $2,125square feet 536availibility Now
-
Unit 1323price $2,635square feet 669availibility Now
-
Unit 817price $2,170square feet 669availibility Oct 17
-
Unit 729price $2,200square feet 669availibility Oct 23
-
Unit 1026price $2,185square feet 568availibility Now
-
Unit 937price $2,625square feet 698availibility Now
-
Unit 1037price $2,670square feet 698availibility Oct 3
-
Unit 707price $2,815square feet 757availibility Now
-
Unit 624price $2,835square feet 787availibility Now
-
Unit 924price $2,920square feet 787availibility Now
-
Unit 1024price $2,930square feet 787availibility Now
-
Unit 616price $3,035square feet 925availibility Now
-
Unit 516price $3,190square feet 925availibility Now
-
Unit 618price $3,035square feet 834availibility Sep 5
-
Unit 1318price $3,575square feet 834availibility Oct 2
-
Unit 1018price $3,175square feet 834availibility Nov 11
-
Unit 1015price $1,920square feet 525availibility Oct 24
-
Unit 928price $2,255square feet 751availibility Oct 24
-
Unit 845price $3,275square feet 968availibility Now
-
Unit 545price $3,380square feet 968availibility Sep 23
-
Unit 907price $3,735square feet 983availibility Now
-
Unit 1007price $3,770square feet 983availibility Now
-
Unit 503price $3,895square feet 1,131availibility Now
-
Unit 104price $3,305square feet 883availibility Sep 8
-
Unit 1045price $4,305square feet 1,214availibility Sep 30
-
Unit 909price $3,640square feet 1,053availibility Oct 3
-
Unit 509price $4,145square feet 1,222availibility Oct 8
-
Unit 1003price $4,165square feet 1,185availibility Nov 7
Fees and Policies
The fees listed below are community-provided and may exclude utilities or add-ons. All payments are made directly to the property and are non-refundable unless otherwise specified. Use the Cost Calculator to determine costs based on your needs.
-
Utilities & Essentials
-
Internet ServicesAmount for internet services provided by community. $23.95 + $10 Charged per unit.$33.95 / mo
-
Utility - Billing Administrative FeeCovers administrative costs associated with 3rd party billing and managing utility services. Charged per unit. Payable to 3rd Party$5.78 / mo
-
Utilities - ElectricUsage-Based (Utilities). Amount for provision and consumption of electricity. Charged per unit.Varies / mo
-
Utilities - Electric - Third PartyUsage-Based (Utilities). Amount for provision and consumption of electricity paid to third party. Charged per unit. Payable to 3rd PartyVaries / mo
-
Trash Services - HaulingUsage-Based (Utilities). Amount for shared trash/waste services. Charged per unit.Varies / mo
-
Utilities - Water/Sewer - Third PartyUsage-Based (Utilities). Amount for provision and/or consumption of water/sewer paid to third party. Charged per unit. Payable to 3rd PartyVaries / mo
-
Utilities - Gas - Third PartyUsage-Based (Utilities). Amount for provision and consumption of gas paid to third party. Charged per unit. Payable to 3rd PartyVaries / mo
-
-
One-Time Basics
-
Due at Application
-
Application FeeAmount to process application and initiate screening. Charged per applicant.$20
-
Holding Fee (Refundable*)Credited towards security deposit upon approval and lease execution. *Non-refundable if prospect cancels application after 72 hours of application approval. Charged per unit.$200
-
-
Due at Move-In
-
Utility - New Account FeeAmount to establish 3rd party utility billing services. Charged per unit. Payable to 3rd Party$17
-
Administration FeeDue on the first of the month following first 60 days of residency. Charged per unit.$250
-
Security Deposit (Refundable)Amount given as security to provide protection against damage, loss or failure to meet lease obligations. Charged per unit.$300
-
-
Due at Application
-
Dogs
-
Pet Deposit (Refundable)Max of 1. Amount given as security against damage, loss, or failure to meet obligations. Charged per pet.$300
-
Pet RentMax of 2. $35/month per apartment. Maximum of 2 pets per apartment. Charged per pet.$35 / mo
-
Pet ScreeningMax of 2. Pet screening fee paid through 3rd party. $25 to $30 per pet annually, depending on payment method (credit card or ACH) and whether the profile is for a new or renewal application. Charged per pet. Payable to 3rd Party$25 - $30 / yr
Restrictions:Please call our Leasing Office for complete Pet Policy information.Read More Read Less -
-
Cats
-
Pet Deposit (Refundable)Max of 1. Amount given as security against damage, loss, or failure to meet obligations. Charged per pet.$300
-
Pet RentMax of 2. $35/month per apartment. Maximum of 2 pets per apartment. Charged per pet.$35 / mo
-
Pet ScreeningMax of 2. Pet screening fee paid through 3rd party. $25 to $30 per pet annually, depending on payment method (credit card or ACH) and whether the profile is for a new or renewal application. Charged per pet. Payable to 3rd Party$25 - $30 / yr
Restrictions: -
-
Parking - Reserved Garage SpaceMax of 1. Charged per vehicle.$150 - $175 / mo
-
Parking - Reserved EV SpaceMax of 1. Charged per vehicle.$275 / mo
-
Utility - Final Billing FeeAmount billed to calculate final utility statement. Charged per unit. Payable to 3rd Party$10
-
Utility - Vacant Service FeeAmount for non-connection of utilities in residents name. Charged per occurrence. Payable to 3rd Party$35 / occurrence
Property Fee Disclaimer: Based on community-supplied data and independent market research. Subject to change without notice. May exclude fees for mandatory or optional services and usage-based utilities.
Details
Lease Options
-
12 - 18 Month Leases
Property Information
-
Built in 2024
-
250 units/1 story
Matterport 3D Tours
Select a unit to view pricing & availability
 Matterport 3D Tour

About Patten Gray
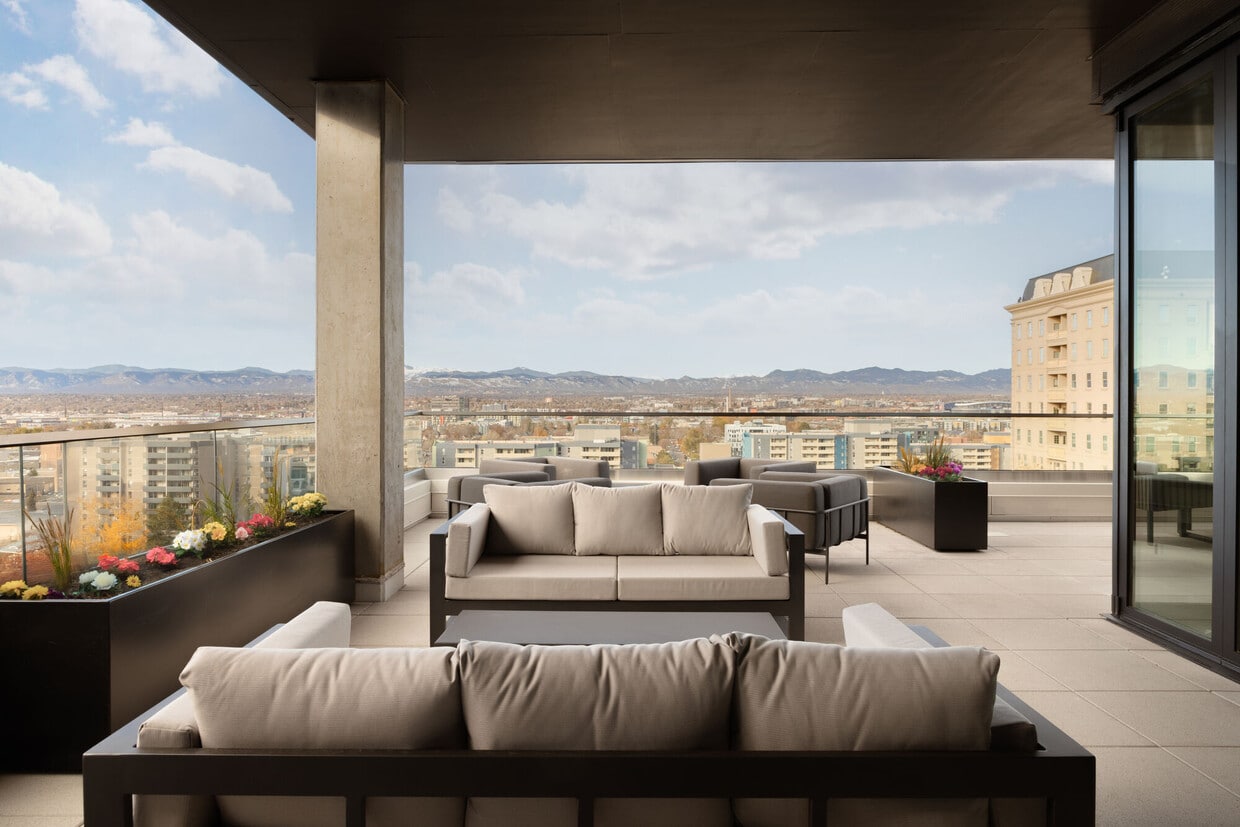

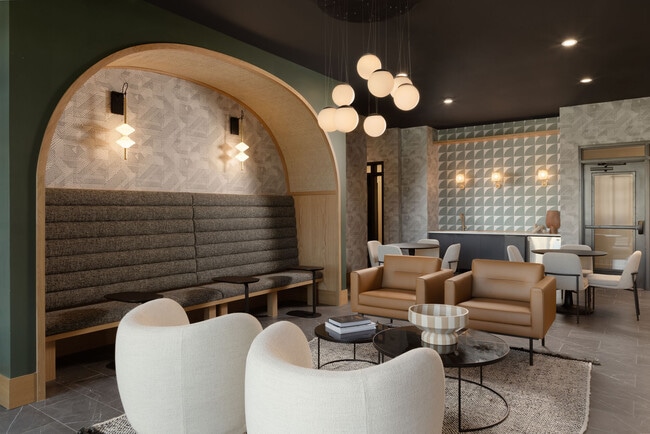

Inspired living in Denver’s Golden Triangle begins at Patten Gray, now leasing studio, 1 and 2 bedroom apartments in one of Denver’s most walkable and culturally connected neighborhoods. Located in the heart of the Golden Triangle Creative District near Downtown Denver, Capitol Hill, Cherry Creek and Uptown neighborhoods, Patten Gray places you close to the Denver Art Museum, Civic Center Park, Clyfford Still Museum, Cuba Cuba, Leven Deli, Schoolyard Cafe, and Flora Cafe. These luxury apartments in Denver feature modern interiors, gas ranges, Rocky Mountain views, and wellness-focused amenities designed for elevated city living. Residents enjoy a state-of-the-art fitness center, rooftop sky deck and outdoor terrace, clubroom lounge with gourmet catering kitchen, resort-style pool with lounge seating, sauna, bike storage and gear repair shop, and covered garage parking. Whether you're exploring Denver’s arts and culture scene, biking Cherry Creek trails, relaxing poolside, or enjoying skyline views from the rooftop terrace, Patten Gray connects you to the best of apartment living in Denver, Colorado.
Patten Gray is an apartment community located in Denver County and the 80204 ZIP Code. This area is served by the Denver County 1 School District attendance zone.
Unique Features
- 5th Floor Fitness Center
- Bike Storage & Gear Repair Shop
- Built-in Storage
- City Views
- Clubroom Lounge & Catering Kitchen
- Concierge Services
- Covered Onsite Parking
- Covered On-site Parking
- Designer Lighting
- Dog Run and Pet Wash
- Expansive Kitchen Island
- Full Size Washer & Dryer
- Gas Ranges
- Individual Balconies
- Infrared Sauna
- Large Balcony
- Matte Black & Chrome Finishes
- Modular Closet Upgrade
- Mountain & Cityscape Views
- Mountain view
- Mountain Views
- Oversized Windows
- Package & Food Delivery
- Package Acceptance Service
- Pet Friendly Amenities - Dog Wash
- Quartz Countertops
- Rooftop Sky Deck & Outdoor Terrace
- Rooftop Sky Deck & Outdoor Terrace with Clubroom L
- Spacious Open-Concept Floor Plans
- Stainless Steel Appliances
- Stainless Steel Appliances & Gas Ranges in All Hom
- Studio, One-bedroom & Two-bedrooms
- Warm White Oak Wood-style Floors
- Work From Home & Conference Space
Community Amenities
Pool
Fitness Center
Elevator
Concierge
Clubhouse
Roof Terrace
Controlled Access
Grill
Property Services
- Package Service
- Community-Wide WiFi
- Wi-Fi
- Controlled Access
- Maintenance on site
- Property Manager on Site
- Concierge
- 24 Hour Access
- On-Site Retail
- Online Services
- Planned Social Activities
- Pet Washing Station
- EV Charging
- Key Fob Entry
Shared Community
- Elevator
- Clubhouse
- Lounge
- Storage Space
- Conference Rooms
Fitness & Recreation
- Fitness Center
- Hot Tub
- Sauna
- Pool
- Bicycle Storage
Outdoor Features
- Roof Terrace
- Grill
Apartment Features
Washer/Dryer
Air Conditioning
Dishwasher
Hardwood Floors
Walk-In Closets
Island Kitchen
Microwave
Refrigerator
Indoor Features
- Wi-Fi
- Washer/Dryer
- Air Conditioning
- Heating
- Ceiling Fans
- Smoke Free
- Storage Space
- Double Vanities
- Tub/Shower
- Wheelchair Accessible (Rooms)
Kitchen Features & Appliances
- Dishwasher
- Disposal
- Ice Maker
- Stainless Steel Appliances
- Pantry
- Island Kitchen
- Kitchen
- Microwave
- Oven
- Range
- Refrigerator
- Freezer
- Quartz Countertops
- Gas Range
Model Details
- Hardwood Floors
- Vinyl Flooring
- Dining Room
- High Ceilings
- Office
- Views
- Walk-In Closets
- Large Bedrooms
- Floor to Ceiling Windows
- Balcony
- Deck
This historic piece of Downtown Denver shines with historic charm, an artistic atmosphere, and a relaxed vibe. Known as Golden Triangle, this neighborhood is actually in the shape of a triangle directly in the heart of Denver, Colorado! With incredible local destinations and beautifully modern apartment communities to choose from, you’re sure to feel welcomed into Golden Triangle.
Visit the sprawling Civic Center Park in the northeast corner of town. This stunning green space is filled with statues, fountains, and even a Greek amphitheater. However, the most well-known structure in the neighborhood is the Denver Art Museum with its triangular shape and massive size! Along with this museum, you’ll find places like the Denver Central Library, History Colorado Center, and Clyfford Still Museum.
This artsy neighborhood offers a few hotspots as well for both eating and drinking. Grab a bite or a drink at Schoolyard Beer Garden or the nearby Lowdown Brewery.
Learn more about living in Golden TriangleCompare neighborhood and city base rent averages by bedroom.
| Golden Triangle | Denver, CO | |
|---|---|---|
| Studio | $1,698 | $1,396 |
| 1 Bedroom | $2,205 | $1,629 |
| 2 Bedrooms | $3,535 | $2,147 |
| 3 Bedrooms | $8,154 | $2,872 |
- Package Service
- Community-Wide WiFi
- Wi-Fi
- Controlled Access
- Maintenance on site
- Property Manager on Site
- Concierge
- 24 Hour Access
- On-Site Retail
- Online Services
- Planned Social Activities
- Pet Washing Station
- EV Charging
- Key Fob Entry
- Elevator
- Clubhouse
- Lounge
- Storage Space
- Conference Rooms
- Roof Terrace
- Grill
- Fitness Center
- Hot Tub
- Sauna
- Pool
- Bicycle Storage
- 5th Floor Fitness Center
- Bike Storage & Gear Repair Shop
- Built-in Storage
- City Views
- Clubroom Lounge & Catering Kitchen
- Concierge Services
- Covered Onsite Parking
- Covered On-site Parking
- Designer Lighting
- Dog Run and Pet Wash
- Expansive Kitchen Island
- Full Size Washer & Dryer
- Gas Ranges
- Individual Balconies
- Infrared Sauna
- Large Balcony
- Matte Black & Chrome Finishes
- Modular Closet Upgrade
- Mountain & Cityscape Views
- Mountain view
- Mountain Views
- Oversized Windows
- Package & Food Delivery
- Package Acceptance Service
- Pet Friendly Amenities - Dog Wash
- Quartz Countertops
- Rooftop Sky Deck & Outdoor Terrace
- Rooftop Sky Deck & Outdoor Terrace with Clubroom L
- Spacious Open-Concept Floor Plans
- Stainless Steel Appliances
- Stainless Steel Appliances & Gas Ranges in All Hom
- Studio, One-bedroom & Two-bedrooms
- Warm White Oak Wood-style Floors
- Work From Home & Conference Space
- Wi-Fi
- Washer/Dryer
- Air Conditioning
- Heating
- Ceiling Fans
- Smoke Free
- Storage Space
- Double Vanities
- Tub/Shower
- Wheelchair Accessible (Rooms)
- Dishwasher
- Disposal
- Ice Maker
- Stainless Steel Appliances
- Pantry
- Island Kitchen
- Kitchen
- Microwave
- Oven
- Range
- Refrigerator
- Freezer
- Quartz Countertops
- Gas Range
- Hardwood Floors
- Vinyl Flooring
- Dining Room
- High Ceilings
- Office
- Views
- Walk-In Closets
- Large Bedrooms
- Floor to Ceiling Windows
- Balcony
- Deck
| Monday | 10am - 6pm |
|---|---|
| Tuesday | 10am - 6pm |
| Wednesday | 10am - 6pm |
| Thursday | 10am - 6pm |
| Friday | 10am - 6pm |
| Saturday | 10am - 5pm |
| Sunday | Closed |
| Colleges & Universities | Distance | ||
|---|---|---|---|
| Colleges & Universities | Distance | ||
| Drive: | 3 min | 1.2 mi | |
| Drive: | 3 min | 1.2 mi | |
| Drive: | 4 min | 1.4 mi | |
| Drive: | 10 min | 4.9 mi |


 The GreatSchools Rating helps parents compare schools within a state based on a variety of school quality indicators and provides a helpful picture of how effectively each school serves all of its students. Ratings are on a scale of 1 (below average) to 10 (above average) and can include test scores, college readiness, academic progress, advanced courses, equity, discipline and attendance data. We also advise parents to visit schools, consider other information on school performance and programs, and consider family needs as part of the school selection process.
View GreatSchools Rating Methodology
Data provided by GreatSchools.org © 2026. All rights reserved.
Transportation options available in Denver include Colfax At Auraria, located 0.7 mile from Patten Gray. Patten Gray is near Denver International, located 26.1 miles or 36 minutes away.
| Transit / Subway | Distance | ||
|---|---|---|---|
| Transit / Subway | Distance | ||
|
|
Walk: | 13 min | 0.7 mi |
|
|
Walk: | 14 min | 0.8 mi |
|
|
Walk: | 15 min | 0.8 mi |
|
|
Walk: | 17 min | 0.9 mi |
|
|
Walk: | 18 min | 1.0 mi |
| Commuter Rail | Distance | ||
|---|---|---|---|
| Commuter Rail | Distance | ||
| Drive: | 5 min | 1.6 mi | |
|
|
Drive: | 4 min | 1.6 mi |
| Drive: | 15 min | 3.8 mi | |
| Drive: | 8 min | 3.9 mi | |
| Drive: | 9 min | 3.9 mi |
| Airports | Distance | ||
|---|---|---|---|
| Airports | Distance | ||
|
Denver International
|
Drive: | 36 min | 26.1 mi |
Scores provided by
 What do Walkability, Transit, Drivability, and Bikeability mean?
Walkability measures the walking distance to day-to-day needs.
Transit measures access to public transportation.
Drivability measures congestion, parking availability, and access to major roads.
Bikeability measures the suitability for cycling.
How It Works
What do Walkability, Transit, Drivability, and Bikeability mean?
Walkability measures the walking distance to day-to-day needs.
Transit measures access to public transportation.
Drivability measures congestion, parking availability, and access to major roads.
Bikeability measures the suitability for cycling.
How It Works
Traffic
BusyAirport
CalmBusinesses
BusyScores provided by
HowLoud What is a Sound Score Rating? A Sound Score Rating aggregates noise caused by vehicle traffic, airplane traffic and local sources. How It WorksTime and distance from Patten Gray.
| Shopping Centers | Distance | ||
|---|---|---|---|
| Shopping Centers | Distance | ||
| Walk: | 9 min | 0.5 mi | |
| Walk: | 10 min | 0.5 mi | |
| Walk: | 10 min | 0.5 mi |
| Parks and Recreation | Distance | ||
|---|---|---|---|
| Parks and Recreation | Distance | ||
|
History Colorado Center
|
Walk: | 7 min | 0.4 mi |
|
Civic Center Park
|
Walk: | 9 min | 0.5 mi |
|
Lower Downtown Historic District (LoDo)
|
Drive: | 3 min | 1.5 mi |
|
Centennial Gardens
|
Drive: | 5 min | 1.8 mi |
|
Children's Museum of Denver
|
Drive: | 7 min | 2.5 mi |
| Hospitals | Distance | ||
|---|---|---|---|
| Hospitals | Distance | ||
| Walk: | 10 min | 0.6 mi | |
| Drive: | 5 min | 1.8 mi | |
| Drive: | 5 min | 2.1 mi |
| Military Bases | Distance | ||
|---|---|---|---|
| Military Bases | Distance | ||
| Drive: | 48 min | 17.4 mi | |
| Drive: | 80 min | 64.1 mi | |
| Drive: | 90 min | 73.7 mi |
Patten Gray Photos
-
-
2BR, 2BA - 1,062SF
-
-
-
-
-
-
-
Nearby Apartments
Within 50 Miles of Patten Gray
-
NOVEL Uptown by Crescent Communities
1557 N Logan St
Denver, CO 80203
$1,760 - $4,225 Total Monthly Price
1-2 Br 0.7 mi
-
Lumina
3234 N Navajo St
Denver, CO 80211
$1,789 - $2,715 Total Monthly Price
1-2 Br 12 Month Lease 2.0 mi
-
NOVEL RiNo by Crescent Communities
1350 40th St
Denver, CO 80205
$1,939 - $5,040 Total Monthly Price
1-2 Br 2.8 mi
-
THE CAMERON
4545 E Warren Ave
Denver, CO 80222
$1,651 - $2,941 Total Monthly Price
1-2 Br 5.1 mi
-
The Lincoln
10275 Park Meadows Dr
Lone Tree, CO 80124
$1,591 - $3,579 Total Monthly Price
1-3 Br 13 Month Lease 14.7 mi
-
AVRA at RidgeGate Station
10900 High Note Ave
Lone Tree, CO 80124
$1,487 - $2,381 Total Monthly Price
1-2 Br 16.3 mi
Patten Gray has units with in‑unit washers and dryers, making laundry day simple for residents.
Utilities are not included in rent. Residents should plan to set up and pay for all services separately.
Contact this property for parking details.
Patten Gray has studios to two-bedrooms with rent ranges from $1,665/mo. to $4,305/mo.
Yes, Patten Gray welcomes pets. Breed restrictions, weight limits, and additional fees may apply. View this property's pet policy.
A good rule of thumb is to spend no more than 30% of your gross income on rent. Based on the lowest available rent of $1,665 for a studio, you would need to earn about $66,600 per year to qualify. Want to double-check your budget? Calculate how much rent you can afford with our Rent Affordability Calculator.
Patten Gray is offering 3 Months Free for eligible applicants, with rental rates starting at $1,665.
Yes! Patten Gray offers 6 Matterport 3D Tours. Explore different floor plans and see unit level details, all without leaving home.
Applicant has the right to provide the property manager or owner with a Portable Tenant Screening Report (PTSR) that is not more than 30 days old, as defined in § 38-12-902(2.5), Colorado Revised Statutes; and 2) if Applicant provides the property manager or owner with a PTSR, the property manager or owner is prohibited from: a) charging Applicant a rental application fee; or b) charging Applicant a fee for the property manager or owner to access or use the PTSR.
370 W 12th Ave
Denver, CO 80204