Map
  • Add a Property
  • Renter Tools
    • Favorites
    • Saved Searches
  • Manage Rentals
  • Apartments For Rent
  • Houses For Rent
  • Condos For Rent
  • Townhomes For Rent
  • Help Center
  • Orem Average Rent
  • Area Guide
  • Rent Calculator
  • Property Management Companies
English

Language

English Español
Apartments.com Logo
Manage Rentals      Sign Up / Sign In
  • Parkway Lofts Exterior - Parkway Lofts
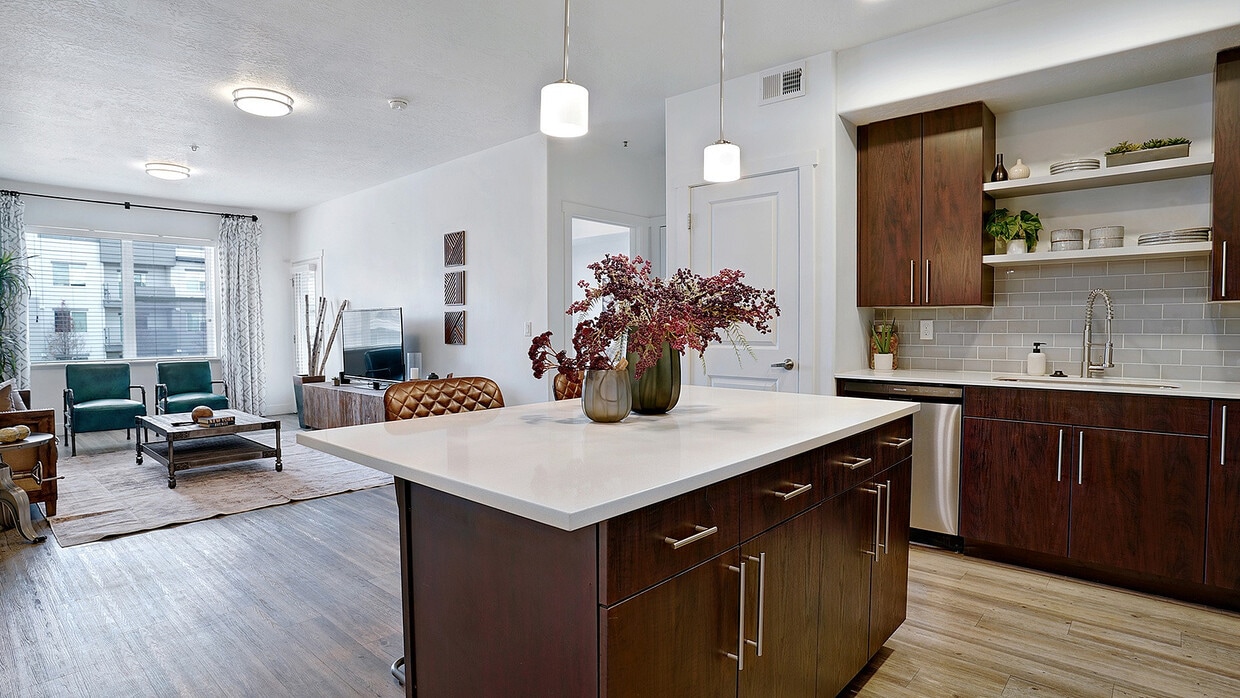
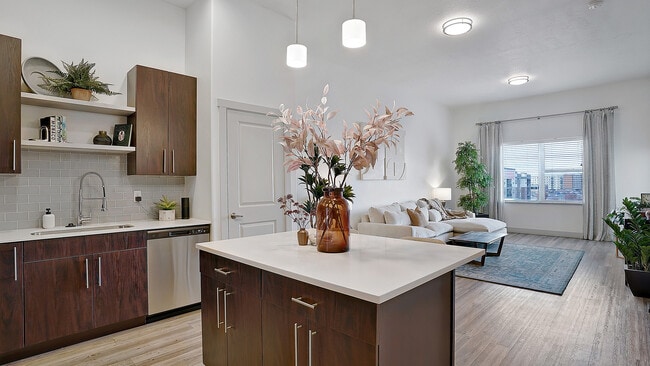
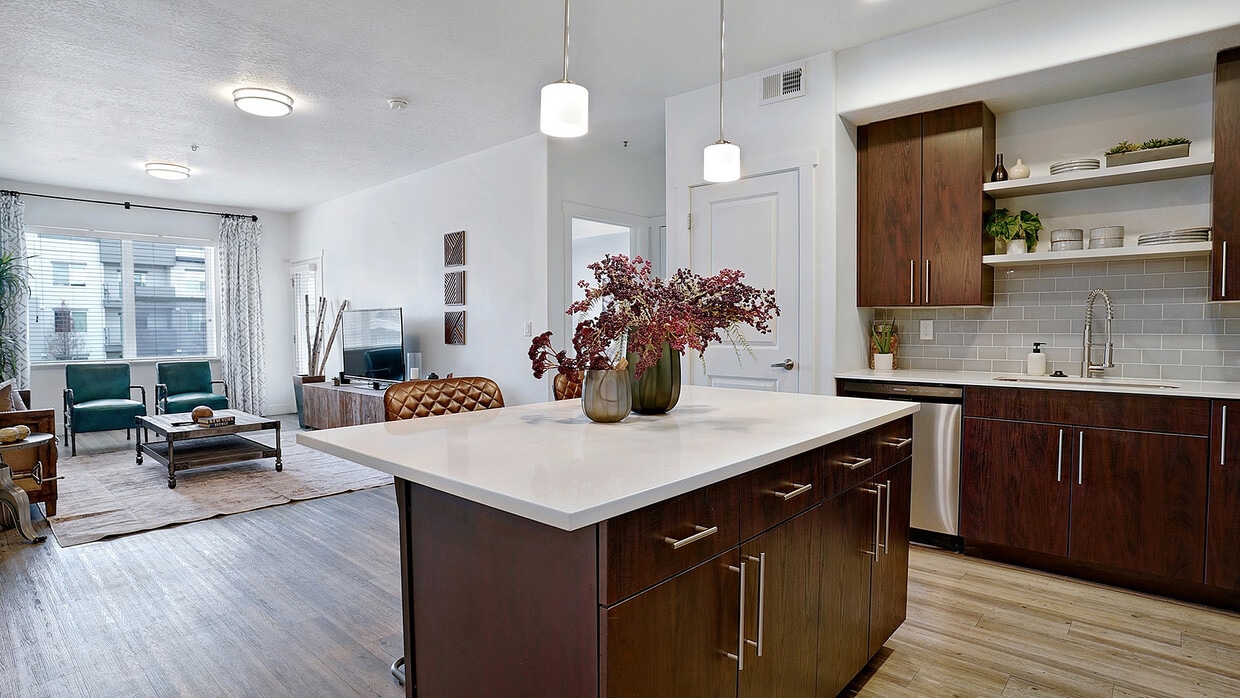
  • Open living and kitchen layout designed for everyday comfort. - Parkway Lofts
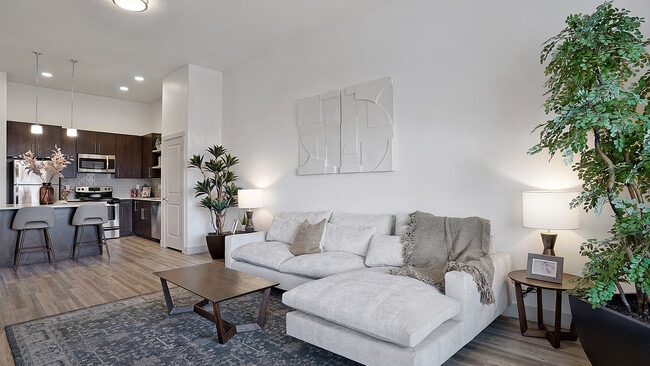
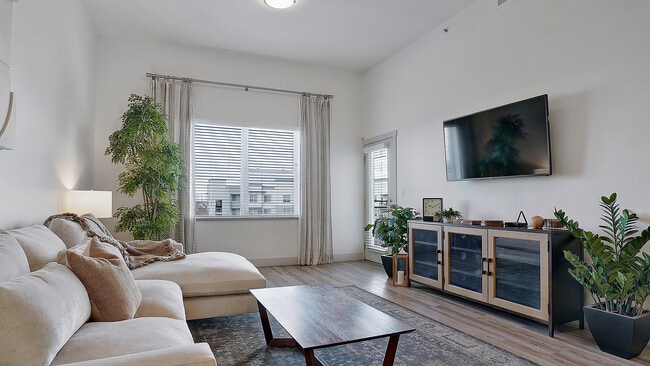
    Spacious living area designed for flexibility and comfort. - Parkway Lofts
  • Bright living room with open space and natural light. - Parkway Lofts
    Outdoor Pool - Parkway Lofts
Contact This Property

Language: English

Open 9am - 6pm Today

View All Hours Office Hours Monday - Friday, 9am - 6pm Saturday, 10am - 4pm Sunday, Closed

Parkway Lofts media gallery Unit
call 385-230-6620
Floor Plan View Body
Viewing Floor: Select a unit to view pricing & availability
1 (5 units)
2 (6 units)
3 (7 units)
4 (8 units)
Any
Studio
1
2
3
Any
1+
2+
Move-In Date
Utah Utah County Orem Sunset Heights

Parkway Lofts

1225 W 1000 South, Orem, UT 84058

3.6
Renter Rating 38 Reviews
Verified Listing CoStar Verified® Listing

This Listing has been verified by CoStar’s listing verification process, which combines internal screening and fraud detection technology. Always beware of scams.

Today
Share Listing
Favorites
385-230-6620
Property Management Company Logo
  • Monthly Rent

    $1,369 - $2,899

  • Bedrooms

    Studio - 3 bd

  • Bathrooms

    1 - 2 ba

  • Square Feet

    607 - 1,351 sq ft

Parkway Lofts
Property Management Company Logo
Share Listing
Favorites

Leasing Special!

Up to 6 Weeks Free on Immediate Move-Ins

Highlights

  • Roof Terrace
  • Pool
  • Walk-In Closets
  • Pet Play Area
  • Elevator
  • Balcony
  • Property Manager on Site

Pricing & Floor Plans

filter results by bedrooms
Cost Calculator: Estimate your monthly and one-time fees.
Hudson
Starting at $1,369 Studio 1 Bath 607 Sq Ft $500 Deposit
3 Available units
Unit
Base Price
Sq Ft
Availability
Unit Details
  • Unit B-B213
    price $1,369
    square feet 607
    availibility Aug 20
  • Unit C-C414
    price $1,429
    square feet 607
    availibility Sep 11
  • Unit A-A212
    price $1,369
    square feet 607
    availibility Sep 22
Merritt
Starting at $1,554 1 Bed 1 Bath 889 Sq Ft $500 Deposit
3 Available units
Unit
Base Price
Sq Ft
Availability
Unit Details
  • Unit A-A111
    price $1,589
    square feet 889
    availibility Now
  • Unit C-C121
    price $1,589
    square feet 889
    availibility Aug 12
  • Unit C-C122
    price $1,554
    square feet 889
    availibility Aug 14
Skyline (g)
Starting at $1,579 1 Bed 1 Bath 741 Sq Ft $500 Deposit
3 Available units
Unit
Base Price
Sq Ft
Availability
Unit Details
  • Unit B-B108
    price $1,599
    square feet 741
    availibility Aug 7
  • Unit D-D204
    price $1,579
    square feet 741
    availibility Aug 31
  • Unit C-C412
    price $1,629
    square feet 741
    availibility Sep 3
Skyline
$1,544 1 Bed 1 Bath 741 Sq Ft $500 Deposit
1 Available unit
Unit
Base Price
Sq Ft
Availability
Unit Details
  • Unit C-C411
    price $1,544
    square feet 741
    availibility Aug 18
Lincoln (g)
$1,690 2 Beds 1 Bath 917 Sq Ft $500 Deposit
1 Available unit
Unit
Base Price
Sq Ft
Availability
Unit Details
  • Unit E-E401
    price $1,690
    square feet 917
    availibility Now
Legacy (g)
Starting at $1,744 2 Beds 2 Baths 1,146 Sq Ft $500 Deposit
3 Available units
Unit
Base Price
Sq Ft
Availability
Unit Details
  • Unit E-E310
    price $1,744
    square feet 1,146
    availibility Now
  • Unit C-C204
    price $1,959
    square feet 1,146
    availibility Aug 17
  • Unit B-B406
    price $1,999
    square feet 1,146
    availibility Sep 9
Palisades (g)
Starting at $1,874 2 Beds 2 Baths 1,015 Sq Ft $500 Deposit
2 Available units
Unit
Base Price
Sq Ft
Availability
Unit Details
  • Unit A-A415
    price $1,924
    square feet 1,015
    availibility Now
  • Unit D-D321
    price $1,874
    square feet 1,015
    availibility Aug 12
Legacy
Starting at $1,889 2 Beds 2 Baths 1,146 Sq Ft $500 Deposit
3 Available units
Unit
Base Price
Sq Ft
Availability
Unit Details
  • Unit E-E304
    price $1,889
    square feet 1,146
    availibility Now
  • Unit D-D306
    price $1,904
    square feet 1,146
    availibility Now
  • Unit D-D405
    price $1,959
    square feet 1,146
    availibility Sep 18
Palisades
Starting at $1,834 2 Beds 2 Baths 1,015 Sq Ft $500 Deposit
2 Available units
Unit
Base Price
Sq Ft
Availability
Unit Details
  • Unit A-A209
    price $1,834
    square feet 1,015
    availibility Aug 12
  • Unit A-A208
    price $1,834
    square feet 1,015
    availibility Sep 18
Vanderbilt (g)
Starting at $2,154 3 Beds 2 Baths 1,351 Sq Ft $500 Deposit
3 Available units
Unit
Base Price
Sq Ft
Availability
Unit Details
  • Unit E-E302
    price $2,154
    square feet 1,351
    availibility Aug 12
  • Unit C-C116
    price $2,204
    square feet 1,351
    availibility Aug 14
  • Unit D-D314
    price $2,174
    square feet 1,351
    availibility Sep 9
Vanderbilt
Starting at $2,114 3 Beds 2 Baths 1,351 Sq Ft $500 Deposit
2 Available units
Unit
Base Price
Sq Ft
Availability
Unit Details
  • Unit E-E309
    price $2,114
    square feet 1,351
    availibility Sep 1
  • Unit B-B402
    price $2,184
    square feet 1,351
    availibility Sep 16
Arroyo
$1,424 1 Bed 1 Bath 889 Sq Ft
Not Available
Arroyo (g)
$1,449 1 Bed 1 Bath 889 Sq Ft
Not Available
Merritt (g)
$1,499 1 Bed 1 Bath 889 Sq Ft
Not Available
Lincoln
$1,460 2 Beds 1 Bath 917 Sq Ft
Not Available
Hudson
Starting at $1,369 Studio 1 Bath 607 Sq Ft $500 Deposit
3 Available units
Unit
Base Price
Sq Ft
Availability
Unit Details
  • Unit B-B213
    price $1,369
    square feet 607
    availibility Aug 20
  • Unit C-C414
    price $1,429
    square feet 607
    availibility Sep 11
  • Unit A-A212
    price $1,369
    square feet 607
    availibility Sep 22
Merritt
Starting at $1,554 1 Bed 1 Bath 889 Sq Ft $500 Deposit
3 Available units
Unit
Base Price
Sq Ft
Availability
Unit Details
  • Unit A-A111
    price $1,589
    square feet 889
    availibility Now
  • Unit C-C121
    price $1,589
    square feet 889
    availibility Aug 12
  • Unit C-C122
    price $1,554
    square feet 889
    availibility Aug 14
Skyline (g)
Starting at $1,579 1 Bed 1 Bath 741 Sq Ft $500 Deposit
3 Available units
Unit
Base Price
Sq Ft
Availability
Unit Details
  • Unit B-B108
    price $1,599
    square feet 741
    availibility Aug 7
  • Unit D-D204
    price $1,579
    square feet 741
    availibility Aug 31
  • Unit C-C412
    price $1,629
    square feet 741
    availibility Sep 3
Skyline
$1,544 1 Bed 1 Bath 741 Sq Ft $500 Deposit
1 Available unit
Unit
Base Price
Sq Ft
Availability
Unit Details
  • Unit C-C411
    price $1,544
    square feet 741
    availibility Aug 18
Arroyo
$1,424 1 Bed 1 Bath 889 Sq Ft
Not Available
Arroyo (g)
$1,449 1 Bed 1 Bath 889 Sq Ft
Not Available
Merritt (g)
$1,499 1 Bed 1 Bath 889 Sq Ft
Not Available
Lincoln (g)
$1,690 2 Beds 1 Bath 917 Sq Ft $500 Deposit
1 Available unit
Unit
Base Price
Sq Ft
Availability
Unit Details
  • Unit E-E401
    price $1,690
    square feet 917
    availibility Now
Legacy (g)
Starting at $1,744 2 Beds 2 Baths 1,146 Sq Ft $500 Deposit
3 Available units
Unit
Base Price
Sq Ft
Availability
Unit Details
  • Unit E-E310
    price $1,744
    square feet 1,146
    availibility Now
  • Unit C-C204
    price $1,959
    square feet 1,146
    availibility Aug 17
  • Unit B-B406
    price $1,999
    square feet 1,146
    availibility Sep 9
Palisades (g)
Starting at $1,874 2 Beds 2 Baths 1,015 Sq Ft $500 Deposit
2 Available units
Unit
Base Price
Sq Ft
Availability
Unit Details
  • Unit A-A415
    price $1,924
    square feet 1,015
    availibility Now
  • Unit D-D321
    price $1,874
    square feet 1,015
    availibility Aug 12
Legacy
Starting at $1,889 2 Beds 2 Baths 1,146 Sq Ft $500 Deposit
3 Available units
Unit
Base Price
Sq Ft
Availability
Unit Details
  • Unit E-E304
    price $1,889
    square feet 1,146
    availibility Now
  • Unit D-D306
    price $1,904
    square feet 1,146
    availibility Now
  • Unit D-D405
    price $1,959
    square feet 1,146
    availibility Sep 18
Palisades
Starting at $1,834 2 Beds 2 Baths 1,015 Sq Ft $500 Deposit
2 Available units
Unit
Base Price
Sq Ft
Availability
Unit Details
  • Unit A-A209
    price $1,834
    square feet 1,015
    availibility Aug 12
  • Unit A-A208
    price $1,834
    square feet 1,015
    availibility Sep 18
Lincoln
$1,460 2 Beds 1 Bath 917 Sq Ft
Not Available
Vanderbilt (g)
Starting at $2,154 3 Beds 2 Baths 1,351 Sq Ft $500 Deposit
3 Available units
Unit
Base Price
Sq Ft
Availability
Unit Details
  • Unit E-E302
    price $2,154
    square feet 1,351
    availibility Aug 12
  • Unit C-C116
    price $2,204
    square feet 1,351
    availibility Aug 14
  • Unit D-D314
    price $2,174
    square feet 1,351
    availibility Sep 9
Vanderbilt
Starting at $2,114 3 Beds 2 Baths 1,351 Sq Ft $500 Deposit
2 Available units
Unit
Base Price
Sq Ft
Availability
Unit Details
  • Unit E-E309
    price $2,114
    square feet 1,351
    availibility Sep 1
  • Unit B-B402
    price $2,184
    square feet 1,351
    availibility Sep 16
* Price shown is base rent. Excludes user-selected optional fees and variable or usage-based fees and required charges due at or prior to move-in or at move-out.View Fees and Policies for details. Price, availability, fees, and any applicable rent special are subject to change without notice.
* Square footage definitions vary. Displayed square footage is approximate.

Fees and Policies

The fees listed below are community-provided and may exclude utilities or add-ons. All payments are made directly to the property and are non-refundable unless otherwise specified. Use the Cost Calculator to determine costs based on your needs.

  • Utilities & Essentials
    • Media Package
      Charged per unit.
      $0 / mo
    • Pest Control Rebill
      Charged per unit.
      $0 / mo
  • One-Time Basics
    • Due at Application
      • Administrative Fees
        Charged per unit.
        $299
      • Application Fee Per Applicant
        Charged per applicant.
        $45
    • Due at Move-In
      • Administrative Fee
        Charged per unit.
        $299
  • Dogs
    Max of 2
  • Cats
    Max of 2
  • Birds
    Max of 999
  • Fish
    Max of 999
  • Garage Lot
    • Garage
      Charged per vehicle.
      $100 - $150 / mo
  • Parking
    • Parking
      Charged per vehicle.
      $35 - $50 / mo
  • Additional Parking Options
    • Carport
  • Storage Unit
    • Storage
      Charged per rentable item.
      $0 - $45 / mo
  • Application Fees
    Charged per unit.
    $45
  • Other
    Charged per unit.
    $0 / mo

Property Fee Disclaimer: Based on community-supplied data and independent market research. Subject to change without notice. May exclude fees for mandatory or optional services and usage-based utilities.

Details

Lease Options

  • 4 - 15 Month Leases

Property Information

  • Built in 2016
  • 332 units/4 stories

Matterport 3D Tours

The Parkway Lofts bowling lounge is a thoughtfully designed recreational amenity that blends retro aesthetics with modern functionality. The space centers around two full-length bowling lanes equipped with automatic ball returns and digital touchscreen scoring systems, with overhead monitors displaying lane assignments and welcoming residents by name. A dedicated ball rack along the lane perimeter keeps a colorful selection of bowling balls readily accessible. The flooring throughout the lane area features a striking patchwork of multicolored carpet tiles in red, blue, yellow, and gray, reinforcing the playful, retro atmosphere. Exposed brick walls line portions of the space, lending an industrial warmth that contrasts with the clean white walls elsewhere. Bold vintage-style bowling graphics and wall art, including retro promotional prints, are mounted throughout, adding personality and visual interest. Adjacent to the lanes, a generously sized lounge area provides comfortable seating for spectators and groups, with a large wraparound turquoise sectional sofa set against the exposed brick backdrop and coffee tables positioned for casual socializing. A shoe rental cubby and entry door with natural light complete the functional layout. Recessed lighting and large circular ceiling fixtures maintain a well-lit, welcoming ambiance throughout the entire space.

Dual-Lane Bowling Alley
1/6
The Parkway Lofts bowling lounge is a thoughtfully designed recreational amenity that blends retro aesthetics with modern functionality. The space centers around two full-length bowling lanes equipped with automatic ball returns and digital touchscreen scoring systems, with overhead monitors displaying lane assignments and welcoming residents by name. A dedicated ball rack along the lane perimeter keeps a colorful selection of bowling balls readily accessible.

The flooring throughout the lane area features a striking patchwork of multicolored carpet tiles in red, blue, yellow, and gray, reinforcing the playful, retro atmosphere. Exposed brick walls line portions of the space, lending an industrial warmth that contrasts with the clean white walls elsewhere. Bold vintage-style bowling graphics and wall art, including retro promotional prints, are mounted throughout, adding personality and visual interest.

Adjacent to the lanes, a generously sized lounge area provides comfortable seating for spectators and groups, with a large wraparound turquoise sectional sofa set against the exposed brick backdrop and coffee tables positioned for casual socializing. A shoe rental cubby and entry door with natural light complete the functional layout. Recessed lighting and large circular ceiling fixtures maintain a well-lit, welcoming ambiance throughout the entire space. This fitness center makes a strong visual statement through its bold design choices and comprehensive equipment offerings. The most immediately striking element is the vivid red accent wall, which anchors the space and sets an energetic tone throughout. Complementing this is the eye-catching hexagonal tile flooring, featuring an interlocking pattern of red, teal, yellow, gray, and blue tiles that adds dynamic visual interest underfoot.

The ceiling draws the eye upward, where exposed silver ductwork runs the length of the space alongside recessed lighting and ceiling fans, lending an industrial aesthetic that balances the colorful design elements below. Large floor-to-ceiling windows line one wall, flooding the interior with abundant natural light and offering open views of the surrounding neighborhood.

The layout is thoughtfully organized into distinct functional zones. A dedicated cardio area houses treadmills, ellipticals, and stationary bikes positioned to take advantage of the expansive window views. A strength training zone features multi-use cable machines and a weight rack, while a free-weight area offers dumbbells, medicine balls, stability balls, and exercise mats for versatile workouts. A glass-paneled partition wall partially divides sections of the space, adding architectural structure while maintaining an open, airy feel throughout. This dynamic single-floor space blends industrial-chic design with modern comfort, offering an engaging environment suited for socializing and community gathering. The open-concept layout is anchored by soaring ceilings with exposed ductwork, dark structural beams, and warm wood-look flooring that flows seamlessly throughout.

The welcoming reception area features large-format tile flooring, a sleek white front desk, exposed brick walls, and a cluster of pendant lights overhead. Staircase access and floor-to-ceiling windows flood the entry with natural light, framing views of the surrounding streetscape.

The expansive main lounge is a visual highlight, showcasing a full-size pool table with a bold red felt surface, a cozy seating area anchored by a rich leather sofa and vibrant multicolored area rug, and a fireplace set against a stone and brick surround with a wall-mounted TV above. Eclectic décor — including a starburst mirror, sculptural plants, and colorful accent chairs — adds personality and warmth.

A compact, well-appointed kitchenette features dark lower cabinetry, white countertops, open shelving, a beverage cooler, and a deep stainless steel sink, all bathed in natural light from a large picture window. Teal accent walls punctuate the space with bold color throughout, reinforcing its energetic, contemporary character. This private screening room is designed to deliver an immersive cinematic experience, combining thoughtful thematic design with high-quality audio-visual technology. The focal point of the space is a large wall-mounted display screen positioned on a neutral gray accent wall, flanked by flush-mounted in-wall speakers that form part of a comprehensive surround sound system. Additional speakers are integrated throughout the room, ensuring balanced audio coverage from every seat.

Seating is arranged in two tiered rows of black leather reclining chairs, each equipped with built-in cup holders, providing both comfort and a classic movie theater feel. The layout allows for clear sightlines to the screen from all positions.

The most distinctive design element is the full-scale film countdown mural that spans the rear and side walls, rendered in a vintage black-and-white aesthetic with film strip borders framing oversized countdown numerals. Wall-mounted sconce lighting accents the mural and contributes to the room's atmospheric ambiance. A bold red entry door with a porthole-style window serves as a striking contrast to the otherwise dark, moody interior.

The floor is finished with a textured, gray-toned carpet that complements the overall color palette. Recessed ceiling lighting provides practical illumination, completing this well-appointed, cinema-inspired space. Step into a world of contemporary elegance and effortless living in this stunning 740 sq ft apartment. The moment you enter, you'll be captivated by the seamless blend of style and functionality. The spacious living room, adorned with warm wood-style flooring, sets the stage for countless memories with friends and family. 

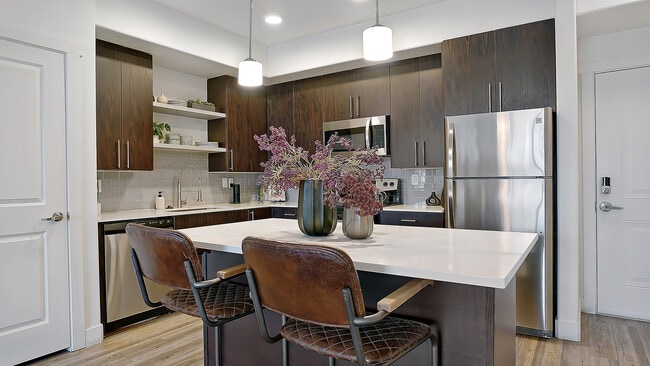
The heart of this home is the chef-inspired kitchen, where culinary dreams come to life. Boasting sleek dark wood cabinetry, stainless steel appliances, and a stylish backsplash, it's a space that will inspire your inner gourmet. The generous island isn't just for prep work - it's perfect for casual dining or entertaining guests while you showcase your culinary skills.

Retreat to the tranquil bedroom, a generous 140 sq ft sanctuary that promises restful nights and lazy mornings. The plush carpeting adds a touch of luxury underfoot, while the large window floods the space with natural light. The adjacent bathroom is a marvel of modern design, featuring a spacious vanity, ample storage, and high-end fixtures that elevate your daily routine.

Step out onto your private balcony and drink in the vibrant energy of Orem. It's the perfect spot for your morning coffee or evening relaxation. With its perfect blend of comfort, style, and location, this apartment isn't just a place to live - it's a lifestyle upgrade. Welcome home to your urban oasis in the heart of Orem, where every day feels like a staycation. Step into a world of possibility in this stunning urban retreat. The moment you enter, you'll be captivated by the abundance of natural light streaming through expansive windows, offering breathtaking views of the vibrant cityscape. The open-concept living area seamlessly blends functionality with style, featuring sleek wood-look flooring that adds warmth and sophistication.

The gourmet kitchen is a culinary enthusiast's dream, boasting rich wood cabinetry, gleaming stainless steel appliances, and a spacious island perfect for entertaining or casual dining. Stylish pendant lighting adds a touch of elegance, while the subway tile backsplash creates a clean, modern aesthetic.

Retreat to the tranquil bedroom, where plush carpeting and large windows create a serene atmosphere. The spa-like bathroom is a haven of relaxation, featuring a luxurious vanity, ample storage, and a stylish combination of tile and wood-look flooring.

Step out onto your private balcony and immerse yourself in the energy of the city below. This home is more than just a living space; it's an invitation to embrace an elevated lifestyle. With its prime location and contemporary design, this apartment offers the perfect blend of comfort and urban sophistication. Your dream of modern city living starts here.
Property Site Map

Select a unit to view pricing & availability

Any
Studio
1
2
3
Any
1+
2+
Move-In Date
Viewing Floor:
1 (5 units)
2 (6 units)
3 (7 units)
4 (8 units)
Matterport 3D Tour Matterport 3D Tour
Matterport 3D Tour

About Parkway Lofts

Your new home awaits at Orem, Utah's Parkway Lofts. Conveniently located right by Utah Valley University, our apartment community offers the ultimate luxurious retreat. Our modern interiors provide designer details to elevate the everyday, such as fully equipped gourmet kitchens, and full-sized washers and dryers. The curated experience extends throughout our entire community, featuring best-in-class amenities. Highlights include the resort-inspired pool and spas, indoor climbing wall, movie theater, and a dual-lane bowling alley. Got a pet? Pets are welcome in our pet-friendly community, and we even have a bark park for your convenience.

Parkway Lofts is an apartment community located in Utah County and the 84058 ZIP Code. This area is served by the Alpine District attendance zone.

Unique Features

  • Bark Park - We Love Pets!
  • Bike Parking
  • Climbing Wall
  • Complete Stainless Steel Appliance Package
  • Covered Parking Available!
  • Distinctive Wood-Style Flooring
  • Dual Sinks with Designer Fixtures
  • Easy Public Transportation Access
  • Electric Vehicle Charging
  • Fiber Internet to Each Unit
  • Fitness Center with Top of the Line Equipment and Floor-to-Ceiling Glass
  • Free EV Charging
  • Full-Equipped Gourmet Kitchens with Pantry
  • Glass Tile Backsplashes
  • In-Home Full-Size Washer and Dryer
  • Large Kitchen Islands
  • Lounge Area with Billiards
  • Mini Market
  • Online Leasing and Applications
  • Online Rent Payments / Service Requests
  • On-Site Playground
  • Open-Concept Living Areas
  • Oversized Windows
  • Peloton Bikes in Gym
  • Rooftop Deck with Fireplace and Outdoor TV
  • Smart Home with Keyless Access Entry
  • Smoke Free Community
  • Stone Counters
  • Storage Units and Detached Garages Available
  • Theater Room
  • Two-Story Indoor Climbing Wall with Auto Belay Harnesses

Contact

View Property Website
Language: English
Open 9am - 6pm Today
  • Monday - Friday, 9am - 6pm
  • Saturday, 10am - 4pm
  • Sunday, Closed
Property Management Company Logo

Community Amenities

Pool

Elevator

Playground

Clubhouse

  • Package Service
  • Wi-Fi
  • Property Manager on Site
  • Pet Play Area
  • Elevator
  • Clubhouse
  • Pool
  • Playground
  • Roof Terrace

Apartment Features

Dishwasher

Walk-In Closets

Microwave

Oven

  • Dishwasher
  • Microwave
  • Oven
  • Walk-In Closets
  • Balcony
Location
1225 W 1000 South, Orem,
UT 84058
Get Directions
Schools Restaurants Groceries Coffee Banks Shops Fitness
| Edit
Edit Commute

Destination is required

Under 30 minutes

Commute Time is calculated at rush hour.
Neighborhood

Located six miles north of Provo, Orem was once named one of the best places to raise a family, and the city slogan is "Family City USA." But Orem, with its fantastic location on Utah Lake and minutes away from mountain ski lodges, is ideal for everyone. If you are moving to an apartment in Orem, consider the Sunset Heights neighborhood -- home to Utah Valley University and bordering Utah Lake.

Many parks and recreational areas grace this neighborhood, including the Powell Slough Waterfowl Management Area, famous for its bird-watching opportunities. For golf, head a bit north to the 18-hole Links at Sleepy Ridge golf course in the shadow of the Wasatch Mountains. Satisfy your sweet tooth with confections from Kara Chocolates or the nearby Granny B's Cookies. Don't forget to attend the wonderful concerts, lectures, and dances at Utah Valley University’s famous Ragan Theater.

Learn more about living in Sunset Heights 
Average Prices by Area

Compare neighborhood and city base rent averages by bedroom.

Sunset Heights Orem, UT
Studio $1,389 $1,266
1 Bedroom $1,491 $1,404
2 Bedrooms $1,500 $1,528
3 Bedrooms $2,161 $1,946
Amenities
  • Package Service
  • Wi-Fi
  • Property Manager on Site
  • Pet Play Area
  • Elevator
  • Clubhouse
  • Roof Terrace
  • Pool
  • Playground
  • Bark Park - We Love Pets!
  • Bike Parking
  • Climbing Wall
  • Complete Stainless Steel Appliance Package
  • Covered Parking Available!
  • Distinctive Wood-Style Flooring
  • Dual Sinks with Designer Fixtures
  • Easy Public Transportation Access
  • Electric Vehicle Charging
  • Fiber Internet to Each Unit
  • Fitness Center with Top of the Line Equipment and Floor-to-Ceiling Glass
  • Free EV Charging
  • Full-Equipped Gourmet Kitchens with Pantry
  • Glass Tile Backsplashes
  • In-Home Full-Size Washer and Dryer
  • Large Kitchen Islands
  • Lounge Area with Billiards
  • Mini Market
  • Online Leasing and Applications
  • Online Rent Payments / Service Requests
  • On-Site Playground
  • Open-Concept Living Areas
  • Oversized Windows
  • Peloton Bikes in Gym
  • Rooftop Deck with Fireplace and Outdoor TV
  • Smart Home with Keyless Access Entry
  • Smoke Free Community
  • Stone Counters
  • Storage Units and Detached Garages Available
  • Theater Room
  • Two-Story Indoor Climbing Wall with Auto Belay Harnesses
  • Dishwasher
  • Microwave
  • Oven
  • Walk-In Closets
  • Balcony
Expenses
Recurring
Cat Rent $50
Dog Rent $50
One-Time
Cat Fee $0
Dog Fee $0
Office Hours
Monday 9am - 6pm
Tuesday 9am - 6pm
Wednesday 9am - 6pm
Thursday 9am - 6pm
Friday 9am - 6pm
Saturday 10am - 4pm
Sunday Closed
385-230-6620
Education
Colleges & Universities Distance
Utah Valley University
Drive: 5 min 1.9 mi
Brigham Young University
Drive: 10 min 5.3 mi
Rocky Mountain University
Drive: 11 min 7.2 mi
Noorda College
Drive: 13 min 9.5 mi
Parkway Lofts is within 5 minutes or 1.9 miles from Utah Valley University. It is also near Brigham Young University and Rocky Mountain University.
Schools
  • Public Schools
  • Private Schools
Vineyard School
Public Elementary School
Grades PK-5
764 Students
Attendance Zone
Lakeridge Jr High School
Public Middle School
Grades 6-8
1,344 Students
Attendance Zone
East Shore Online
Public High School
Grades 9-12
Nearby
Mountain View High School
Public High School
Grades 9-12
1,508 Students
Attendance Zone
Arches Academy
Private Elementary & Middle School
Grades PK-8
Nearby
Meridian School
Private Elementary, Middle & High School
Grades PK-12
164 Students
Nearby
School data provided by The GreatSchools Rating helps parents compare schools within a state based on a variety of school quality indicators and provides a helpful picture of how effectively each school serves all of its students. Ratings are on a scale of 1 (below average) to 10 (above average) and can include test scores, college readiness, academic progress, advanced courses, equity, discipline and attendance data. We also advise parents to visit schools, consider other information on school performance and programs, and consider family needs as part of the school selection process.

View GreatSchools Rating Methodology


Data provided by GreatSchools.org © 2026. All rights reserved.
Transportation

Parkway Lofts is near Provo Municipal, located 7.1 miles or 12 minutes away.

Commuter Rail Distance
Orem Central Station
Walk: 5 min 0.3 mi
Vineyard Station
Drive: 6 min 3.4 mi
Provo Amtrak
Drive: 9 min 5.9 mi
Provo Central Station
Drive: 10 min 6.2 mi
American Fork Station
Drive: 17 min 11.7 mi
Airports Distance
Airports Distance
Provo Municipal
Drive: 12 min 7.1 mi
Getting Around
Fairly Walkable
Walkability
40 / 100
Limited Public Transit
Transit
30 / 100
Exceptionally Drivable
Drivability
100 / 100
Fairly Bikeable
Bikeability
40 / 100

Scores provided by

What do Walkability, Transit, Drivability, and Bikeability mean? Walkability measures the walking distance to day-to-day needs. Transit measures access to public transportation. Drivability measures congestion, parking availability, and access to major roads. Bikeability measures the suitability for cycling. How It Works
Active
Soundscore™
72 / 100

Traffic

Busy

Airport

Calm

Businesses

Calm

Scores provided by

HowLoud What is a Sound Score Rating? A Sound Score Rating aggregates noise caused by vehicle traffic, airplane traffic and local sources. How It Works
Points of Interest

Time and distance from Parkway Lofts.

Shopping Centers Distance
835 W University Pky
Walk: 18 min 0.9 mi
Sandhill Plaza
Drive: 3 min 1.2 mi
400 W University Pky
Drive: 3 min 1.4 mi
Parkway Lofts has 3 shopping centers within 1.4 miles, which is about a 3-minute drive. The miles and minutes will be for the farthest away property.
Parks and Recreation Distance
Monte L. Bean Life Science Museum
Drive: 10 min 5.3 mi
Derrick Planetarium
Drive: 12 min 6.3 mi
Utah Lake State Park
Drive: 12 min 6.8 mi
Parkway Lofts has 3 parks within 6.8 miles, including Utah Lake State Park, Monte L. Bean Life Science Museum, and Derrick Planetarium.
Hospitals Distance
Hospitals Distance
Orem Community Hospital
Drive: 8 min 3.7 mi
Timpanogos Regional Hospital
Drive: 6 min 3.8 mi
Utah Valley Hospital
Drive: 8 min 4.5 mi
Parkway Lofts has 3 hospitals within 4.5 miles, the nearest is Orem Community Hospital which is 3.7 miles away and a 8 minute drive.
Military Bases Distance
Camp Williams Military Reserve Lehi
Drive: 51 min 25.2 mi
Salt Lake City Airport Air Guard Station
Drive: 49 min 43.0 mi
Hill Air Force Base North Davis
Drive: 85 min 68.3 mi
Parkway Lofts has 3 military bases within 68.3 miles, the nearest is Camp Williams Military Reserve Lehi which is 25.2 miles away and a 51 minute drive.


Reviews for Parkway Lofts

3.6
Renter Rating
5 Stars
16
4 Stars
9
3 Stars
3
2 Stars
2
1 Star
8
Share details of your own experience with this property
Renter Reviews 38 Reviews
 
  • Most Recent
  • Most Helpful
  • Rating Low-High
  • Rating High-Low
Submitted by a verified resident of the apartment community. Participating residents may receive reward points in exchange for posting a review during their lease term, regardless of the nature of the review. Delete

Property Manager Responded:

Property Manager Responded

Show full review Show less
Was this helpful? Vote review helpful Thanks for your feedback!
Flag Review
  1. ...
  2. ...

Parkway Lofts Photos

  • Parkway Lofts Exterior

  • Dual-Lane Bowling Alley

  • Open living and kitchen layout designed for everyday comfort.

  • Spacious living area designed for flexibility and comfort.

  • Bright living room with open space and natural light.

  • Outdoor Pool

  • Modern kitchen island with open sightlines to the living space.

  • Outdoor Deck

  • Fully equipped kitchen with modern finishes and ample storage.

Nearby Apartments

Within 50 Miles of Parkway Lofts

  • The Residences At Sugar Alley

    2188 S Highland Dr

    Salt Lake City, UT 84106

    $2,224 - $11,709

    1-2 Br 31.6 mi

  • The Mont

    936 S 400 W

    Salt Lake City, UT 84101

    Call for Rent

    2-3 Br 33.8 mi

  • Bissinger & Co.

    739 S 400 W

    Salt Lake City, UT 84101

    Call for Rent

    1 Br 34.1 mi

  • 6th and Main

    611 S Main St

    Salt Lake City, UT 84111

    $1,689 - $4,084

    1-2 Br 34.1 mi

  • Greenside at Silo Park

    500 S 400 W

    Salt Lake City, UT 84101

    $2,215 - $5,724

    2-3 Br 34.4 mi

  • Millstone at Silo Park

    475 W 500 South S

    Salt Lake City, UT 84101

    $1,340 - $1,626

    1-2 Br 34.4 mi

Frequently Asked Questions
Does Parkway Lofts have in-unit laundry?

Parkway Lofts does not offer in-unit laundry or shared facilities. Please contact the property to learn about nearby laundry options.

What utilities are included in rent at Parkway Lofts?

Utilities are not included in rent. Residents should plan to set up and pay for all services separately.

Is parking available at Parkway Lofts?

Parking is available at Parkway Lofts. Fees may apply depending on the type of parking offered. Contact this property for details.

Which floor plans are available, and what are the price ranges?

Parkway Lofts has studios to three-bedrooms with rent ranges from $1,369/mo. to $2,899/mo.

Is Parkway Lofts pet-friendly?

Yes, Parkway Lofts welcomes pets. Breed restrictions, weight limits, and additional fees may apply. View this property's pet policy.

How much income do I need to rent at Parkway Lofts?

A good rule of thumb is to spend no more than 30% of your gross income on rent. Based on the lowest available rent of $1,369 for a studio, you would need to earn about $54,760 per year to qualify. Want to double-check your budget? Calculate how much rent you can afford with our Rent Affordability Calculator.

Does Parkway Lofts have move-in specials?

Parkway Lofts is offering Specials for eligible applicants, with rental rates starting at $1,369.

Does Parkway Lofts offer Matterport 3D tours?

Yes! Parkway Lofts offers 6 Matterport 3D Tours. Explore different floor plans and see unit level details, all without leaving home.
Back To Top
Send a Message
Contact Property
enter move in date in the format: 2 digit month / 2 digit day / 4 digit year

I would like to... Optional

Send Message

Submitting Request

Send a Message
Contact Property

Thank you! Your email has been sent.

Error

Report an Issue Print Get Directions
Try These Popular Nearby Searches

Cities

  • Vineyard Rentals
  • Lindon Rentals
  • Provo Rentals
  • Pleasant Grove Rentals
  • American Fork Rentals

Search by Bedrooms

  • Studio Apartments in Orem
  • 1 Bedroom Apartments in Orem
  • 2 Bedroom Apartments in Orem
  • 3 Bedroom Apartments in Orem
  • Rooms for Rent in Orem

Other Rental Types

  • Orem Houses for Rent
  • Orem Condos for Rent
  • Orem Townhomes for Rent
  • Private Landlord Rentals Orem
  • Orem Duplex Rentals
  • 84058 Houses for Rent
  • 84058 Condos for Rent
  • 84058 Townhomes for Rent

Stay on Budget

  • Orem Apartments Under $500
  • Orem Apartments Under $600
  • Orem Apartments Under $700
  • Orem Apartments Under $800
  • Orem Apartments Under $900
  • Orem Apartments Under $1,300
  • Orem Apartments Under $1,400
  • Orem Apartments Under $2,000

Filter by Popular Amenities

  • Pet Friendly Apartments in Orem
  • Furnished Apartments in Orem
  • Apartments with Washer & Dryer in Orem
  • Wheelchair Accessible Apartments in Orem
  • Apartments with EV Charging in Orem
  • Apartments with Balcony in Orem
  • Apartments with Air Conditioning in Orem
  • Orem Apartments with Pickleball Court
  • Orem Apartments with Virtual Tours
  • Orem Waterfront Apartments

Find Specialty Housing

  • Student Housing in Orem
  • Senior Housing in Orem
  • Short Term Rentals in Orem
  • Luxury Apartments in Orem
  • Cheap Apartments in Orem
  • Corporate Housing in Orem
  • Move-In Specials in Orem
  • New Apartments in Orem
  • About Us
  • Advertise
  • Legal Notices
  • Privacy Notice
  • Avoid Scams
  • Accessibility
  • Calculate Rent Affordability
  • Renterverse
  • Sitemap
Property Logo
apartments.com
© 2026 CoStar Group, Inc. Equal Housing Opportunity

Equal Housing Opportunity

© 2026 CoStar Group, Inc.

Equal Housing Opportunity

Ready to Apply?

Good News! This rental is accepting applications through Apartments.com. Act now and your $ purchase will include 9 additional FREE application submissions to participating properties.

Or if you already have an account


Required

Required

Valid Email Required

You must acknowledge the disclaimer to continue
Next
You're leaving Apartments.com

Do you want this community to contact you?

Required

Required

Valid Email Required

Continue to Property Website Skip this Step
Continue

Take me to this property's website
Send Message
Interested in this property? Send message today.
Rate & Review Parkway Lofts
Please select a rating
50 character minimum
By clicking submit, I agree to the Apartments.com Terms of Service and the Ratings & Reviews Terms of Use.
Share This Listing
Listing Image

1225 W 1000 South

Orem, UT 84058

Email

Link Copied

(385) 230-6620
Get Directions
Schools Restaurants Groceries Coffee Banks Shops Fitness
Select a unit to view pricing and availability
Floor
1 (5 units)
2 (6 units)
3 (7 units)
4 (8 units)
Any
Studio
1
2
3
Any
1+
2+
Move-In Date
Matterport 3D Tour Matterport 3D Tour
Matterport 3D Tour

