
-
Monthly Rent
$2,625 - $4,590
-
Bedrooms
2 - 3 bd
-
Bathrooms
2 - 3.5 ba
-
Square Feet
986 - 1,915 sq ft
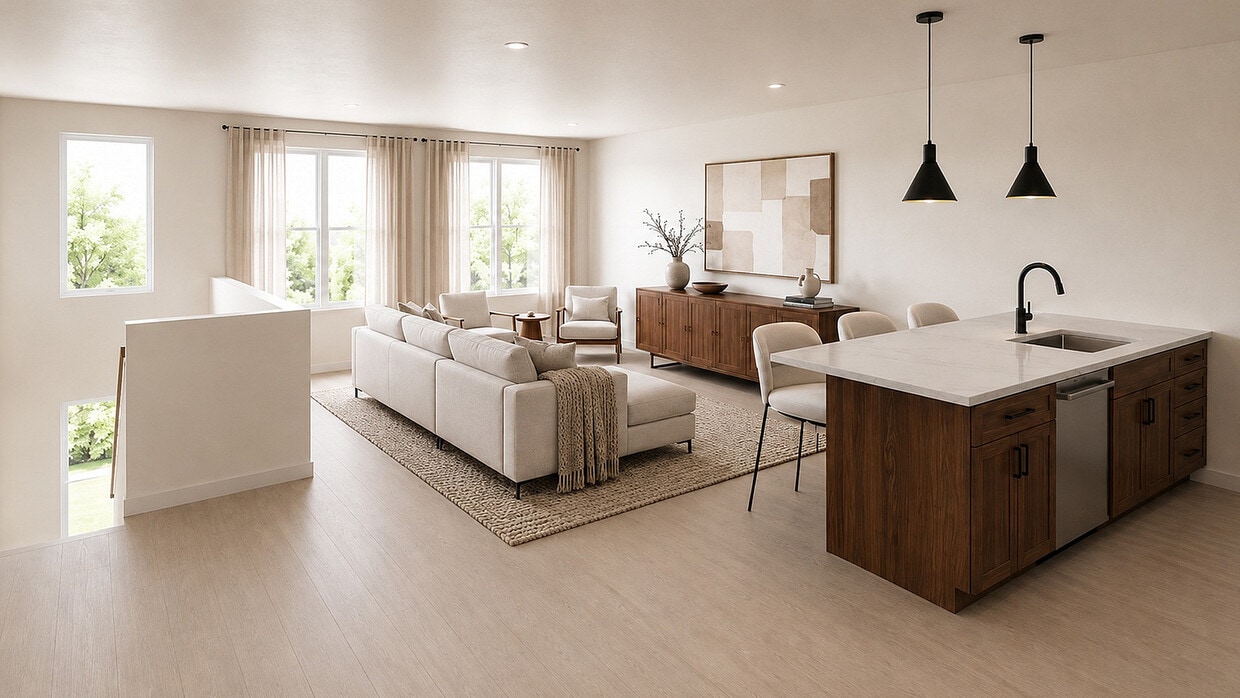
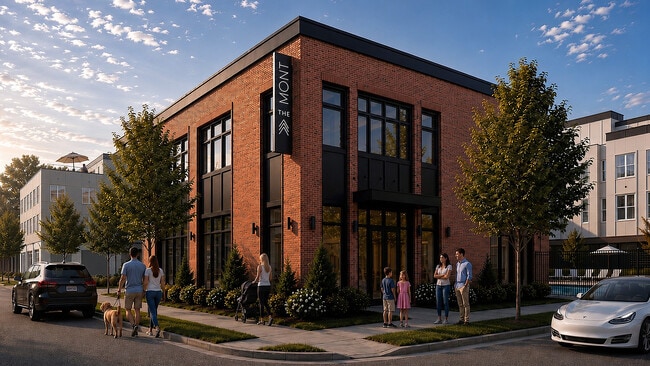
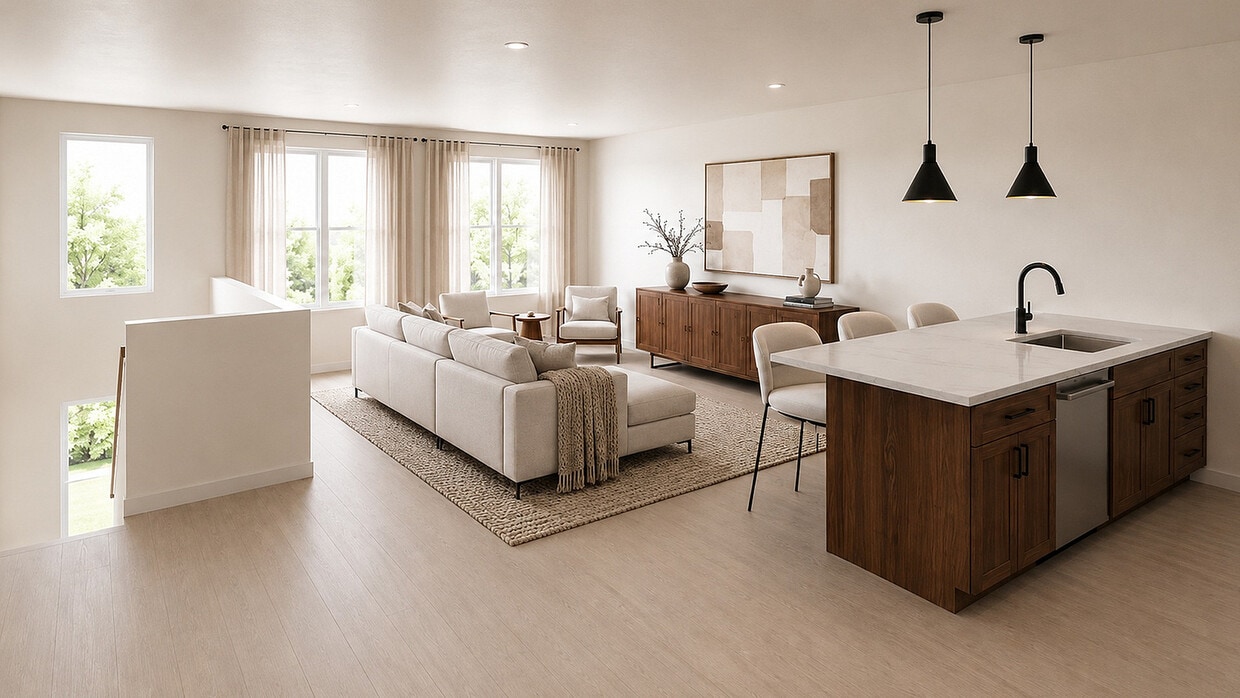
The Mont offers modern two- and three-bedroom townhomes in Salt Lake City's Granary District, giving residents more room to live while staying connected to the energy of the city. Thoughtfully designed layouts, contemporary finishes, and spacious living areas create a comfortable home base for everyday life. Located just minutes from downtown Salt Lake City, The Mont puts local restaurants, coffee shops, entertainment, and neighborhood destinations within easy reach. Convenient access to I-15 and major city streets also makes commuting and exploring the Salt Lake Valley simple. With the space and privacy of townhome living paired with a connected urban location, The Mont offers a refreshing alternative to traditional apartment living in the heart of the Granary District.
Highlights
- New Construction
- Bay Window
- Loft Layout
- Sauna
- Roof Terrace
- Porch
- Pet Washing Station
- High Ceilings
- Pool
Pricing & Floor Plans
-
Unit 15-1524price $2,625square feet 986availibility Now
-
Unit 15-1534price $2,950square feet 986availibility Now
-
Unit 15-1532price $2,775square feet 1,084availibility Now
-
Unit 15-1522price $2,775square feet 1,084availibility Now
-
Unit 15-1533price $2,775square feet 1,069availibility Now
-
Unit 15-1523price $2,775square feet 1,069availibility Now
-
Unit 3-305price $2,895square feet 1,163availibility Now
-
Unit 3-312price $2,895square feet 1,163availibility Now
-
Unit 5-505price $2,895square feet 1,163availibility Now
-
Unit 2-209price $3,125square feet 1,288availibility Now
-
Unit 2-206price $3,125square feet 1,288availibility Now
-
Unit 2-202price $3,125square feet 1,288availibility Now
-
Unit 15-1531price $3,225square feet 1,490availibility Now
-
Unit 15-1521price $3,475square feet 1,490availibility Now
-
Unit 3-304price $3,625square feet 1,684availibility Now
-
Unit 2-207price $3,625square feet 1,684availibility Now
-
Unit 2-204price $3,625square feet 1,684availibility Now
-
Unit 3-303price $3,825square feet 1,915availibility Now
-
Unit 2-208price $3,825square feet 1,915availibility Now
-
Unit 2-203price $3,825square feet 1,915availibility Now
-
Unit 15-1524price $2,625square feet 986availibility Now
-
Unit 15-1534price $2,950square feet 986availibility Now
-
Unit 15-1532price $2,775square feet 1,084availibility Now
-
Unit 15-1522price $2,775square feet 1,084availibility Now
-
Unit 15-1533price $2,775square feet 1,069availibility Now
-
Unit 15-1523price $2,775square feet 1,069availibility Now
-
Unit 3-305price $2,895square feet 1,163availibility Now
-
Unit 3-312price $2,895square feet 1,163availibility Now
-
Unit 5-505price $2,895square feet 1,163availibility Now
-
Unit 2-209price $3,125square feet 1,288availibility Now
-
Unit 2-206price $3,125square feet 1,288availibility Now
-
Unit 2-202price $3,125square feet 1,288availibility Now
-
Unit 15-1531price $3,225square feet 1,490availibility Now
-
Unit 15-1521price $3,475square feet 1,490availibility Now
-
Unit 3-304price $3,625square feet 1,684availibility Now
-
Unit 2-207price $3,625square feet 1,684availibility Now
-
Unit 2-204price $3,625square feet 1,684availibility Now
-
Unit 3-303price $3,825square feet 1,915availibility Now
-
Unit 2-208price $3,825square feet 1,915availibility Now
-
Unit 2-203price $3,825square feet 1,915availibility Now
Fees and Policies
The fees listed below are community-provided and may exclude utilities or add-ons. All payments are made directly to the property and are non-refundable unless otherwise specified.
-
Dogs
Max of 2, 100 lbs. Weight Limit
-
Cats
Max of 2, 30 lbs. Weight Limit
-
Birds
Max of 999
-
Fish
Max of 999
Property Fee Disclaimer: Based on community-supplied data and independent market research. Subject to change without notice. May exclude fees for mandatory or optional services and usage-based utilities.
Details
Lease Options
-
1 - 18 Month Leases
Property Information
-
Built in 2026
-
186 units/3 stories
Select a unit to view pricing & availability
 Matterport 3D Tour

About The Mont
The Mont offers modern two- and three-bedroom townhomes in Salt Lake City's Granary District, giving residents more room to live while staying connected to the energy of the city. Thoughtfully designed layouts, contemporary finishes, and spacious living areas create a comfortable home base for everyday life. Located just minutes from downtown Salt Lake City, The Mont puts local restaurants, coffee shops, entertainment, and neighborhood destinations within easy reach. Convenient access to I-15 and major city streets also makes commuting and exploring the Salt Lake Valley simple. With the space and privacy of townhome living paired with a connected urban location, The Mont offers a refreshing alternative to traditional apartment living in the heart of the Granary District.
The Mont is an apartment community located in Salt Lake County and the 84101 ZIP Code. This area is served by the Salt Lake District attendance zone.
Unique Features
- Designer Finishes
- Premium Appliance Packages
- Private Street-Level Entrances
- Walkability to the Vibrant Granary District Neighborhood
Community Amenities
Pool
Fitness Center
Clubhouse
Roof Terrace
- Wi-Fi
- Controlled Access
- 24 Hour Access
- Pet Care
- Pet Play Area
- Pet Washing Station
- EV Charging
- Wheelchair Accessible
- Clubhouse
- Fitness Center
- Hot Tub
- Sauna
- Spa
- Pool
- Walking/Biking Trails
- Roof Terrace
- Grill
- Dog Park
Apartment Features
Washer/Dryer
Air Conditioning
Dishwasher
Loft Layout
High Speed Internet Access
Hardwood Floors
Walk-In Closets
Island Kitchen
Indoor Features
- High Speed Internet Access
- Wi-Fi
- Washer/Dryer
- Air Conditioning
- Heating
- Smoke Free
- Cable Ready
- Double Vanities
- Tub/Shower
Kitchen Features & Appliances
- Dishwasher
- Disposal
- Ice Maker
- Granite Countertops
- Stainless Steel Appliances
- Pantry
- Island Kitchen
- Eat-in Kitchen
- Kitchen
- Microwave
- Oven
- Refrigerator
- Freezer
- Breakfast Nook
- Gas Range
Model Details
- Hardwood Floors
- Dining Room
- High Ceilings
- Family Room
- Office
- Recreation Room
- Sunroom
- Vaulted Ceiling
- Bay Window
- Views
- Walk-In Closets
- Linen Closet
- Loft Layout
- Double Pane Windows
- Large Bedrooms
- Balcony
- Patio
- Porch
- Deck
Nestled in the capital (and most populous) city of Utah, Central Salt Lake City is at the heart of it all. From delectable local restaurants to historic museums, there’s something for everyone to enjoy in this urban neighborhood. The Leonardo Museum, Church History Museum, and Temple Square are just a few of the historic and cultural gems found around Central Salt Lake City. Residents and visitors alike enjoy Broadway plays and live concerts at Capitol Theatre, followed by a craft cocktail at small establishments like Whiskey Street. Central Salt Lake City is home to Pioneer Park, host to a weekly farmers market during the summer months, and City Creek Center, home to various retails and diverse dining options.
Rentals in Central Salt Lake City are bound to have scenic views of the Wasatch Mountains, where residents enjoy hiking, mountain biking, skiing, snowboarding, and more.
Learn more about living in Central Salt Lake CityCompare neighborhood and city base rent averages by bedroom.
| Central Salt Lake City | Salt Lake City, UT | |
|---|---|---|
| Studio | $1,180 | $1,151 |
| 1 Bedroom | $1,602 | $1,421 |
| 2 Bedrooms | $2,328 | $1,836 |
| 3 Bedrooms | $2,957 | $2,288 |
- Wi-Fi
- Controlled Access
- 24 Hour Access
- Pet Care
- Pet Play Area
- Pet Washing Station
- EV Charging
- Wheelchair Accessible
- Clubhouse
- Roof Terrace
- Grill
- Dog Park
- Fitness Center
- Hot Tub
- Sauna
- Spa
- Pool
- Walking/Biking Trails
- Designer Finishes
- Premium Appliance Packages
- Private Street-Level Entrances
- Walkability to the Vibrant Granary District Neighborhood
- High Speed Internet Access
- Wi-Fi
- Washer/Dryer
- Air Conditioning
- Heating
- Smoke Free
- Cable Ready
- Double Vanities
- Tub/Shower
- Dishwasher
- Disposal
- Ice Maker
- Granite Countertops
- Stainless Steel Appliances
- Pantry
- Island Kitchen
- Eat-in Kitchen
- Kitchen
- Microwave
- Oven
- Refrigerator
- Freezer
- Breakfast Nook
- Gas Range
- Hardwood Floors
- Dining Room
- High Ceilings
- Family Room
- Office
- Recreation Room
- Sunroom
- Vaulted Ceiling
- Bay Window
- Views
- Walk-In Closets
- Linen Closet
- Loft Layout
- Double Pane Windows
- Large Bedrooms
- Balcony
- Patio
- Porch
- Deck
| Monday | 12am - 12am |
|---|---|
| Tuesday | 12am - 12am |
| Wednesday | 12am - 12am |
| Thursday | 12am - 12am |
| Friday | 12am - 12am |
| Saturday | 12am - 12am |
| Sunday | 12am - 12am |
| Colleges & Universities | Distance | ||
|---|---|---|---|
| Colleges & Universities | Distance | ||
| Drive: | 10 min | 3.7 mi | |
| Drive: | 11 min | 4.2 mi | |
| Drive: | 12 min | 4.8 mi | |
| Drive: | 15 min | 8.5 mi |


 The GreatSchools Rating helps parents compare schools within a state based on a variety of school quality indicators and provides a helpful picture of how effectively each school serves all of its students. Ratings are on a scale of 1 (below average) to 10 (above average) and can include test scores, college readiness, academic progress, advanced courses, equity, discipline and attendance data. We also advise parents to visit schools, consider other information on school performance and programs, and consider family needs as part of the school selection process.
View GreatSchools Rating Methodology
Data provided by GreatSchools.org © 2026. All rights reserved.
Transportation options available in Salt Lake City include 900 South, located 0.4 mile from The Mont. The Mont is near Salt Lake City International, located 6.6 miles or 11 minutes away.
| Transit / Subway | Distance | ||
|---|---|---|---|
| Transit / Subway | Distance | ||
|
|
Walk: | 7 min | 0.4 mi |
|
|
Walk: | 15 min | 0.8 mi |
|
|
Drive: | 3 min | 1.2 mi |
|
|
Drive: | 4 min | 1.3 mi |
|
|
Drive: | 4 min | 1.5 mi |
| Commuter Rail | Distance | ||
|---|---|---|---|
| Commuter Rail | Distance | ||
|
|
Drive: | 3 min | 1.2 mi |
|
|
Drive: | 4 min | 1.3 mi |
|
|
Drive: | 6 min | 1.8 mi |
|
|
Drive: | 9 min | 3.5 mi |
|
|
Drive: | 14 min | 7.1 mi |
| Airports | Distance | ||
|---|---|---|---|
| Airports | Distance | ||
|
Salt Lake City International
|
Drive: | 11 min | 6.6 mi |
Scores provided by
 What do Walkability, Transit, Drivability, and Bikeability mean?
Walkability measures the walking distance to day-to-day needs.
Transit measures access to public transportation.
Drivability measures congestion, parking availability, and access to major roads.
Bikeability measures the suitability for cycling.
How It Works
What do Walkability, Transit, Drivability, and Bikeability mean?
Walkability measures the walking distance to day-to-day needs.
Transit measures access to public transportation.
Drivability measures congestion, parking availability, and access to major roads.
Bikeability measures the suitability for cycling.
How It Works
Traffic
BusyAirport
CalmBusinesses
BusyScores provided by
HowLoud What is a Sound Score Rating? A Sound Score Rating aggregates noise caused by vehicle traffic, airplane traffic and local sources. How It WorksTime and distance from The Mont.
| Shopping Centers | Distance | ||
|---|---|---|---|
| Shopping Centers | Distance | ||
| Walk: | 10 min | 0.5 mi | |
| Walk: | 11 min | 0.6 mi | |
| Walk: | 11 min | 0.6 mi |
| Parks and Recreation | Distance | ||
|---|---|---|---|
| Parks and Recreation | Distance | ||
|
International Peace Gardens
|
Drive: | 3 min | 1.1 mi |
|
Clark Planetarium
|
Drive: | 4 min | 1.3 mi |
|
Discovery Gateway
|
Drive: | 4 min | 1.4 mi |
|
Mormon Pioneer National Historic Trail
|
Drive: | 5 min | 1.8 mi |
|
California National Historic Trail
|
Drive: | 5 min | 1.8 mi |
| Hospitals | Distance | ||
|---|---|---|---|
| Hospitals | Distance | ||
| Drive: | 7 min | 2.9 mi | |
| Drive: | 8 min | 3.2 mi | |
| Drive: | 8 min | 3.6 mi |
| Military Bases | Distance | ||
|---|---|---|---|
| Military Bases | Distance | ||
| Drive: | 8 min | 5.0 mi | |
| Drive: | 46 min | 30.3 mi | |
| Drive: | 60 min | 31.9 mi |
The Mont Photos
-
The Mont
-
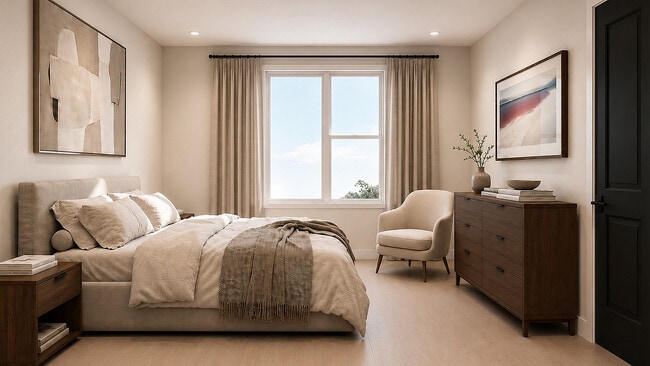
Modern bedroom interior at The Mont apartments
-
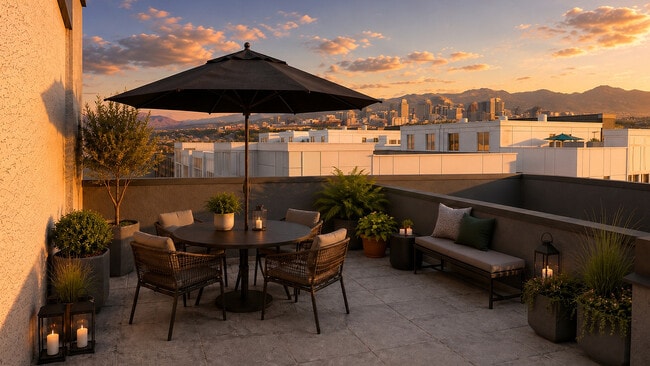
Rooftop terrace at The Mont with Salt Lake City and mountain views
-
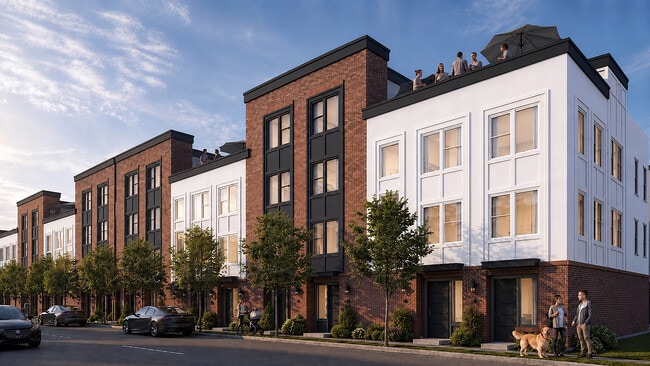
The Mont townhome exterior rendering in Salt Lake City
-
The Mont apartment Clubroom exterior in Salt Lake City
Models
-
Crestmont | 2-Bedroom Residence Floor Plan
-
Oakmont | 2-Bedroom Residence Floor Plan
-
Clairmont | 2-Bedroom Residence Floor Plan
-
Valmont | 2-Bedroom Townhome Floor Plan
-
Beaumont | 2-Bedroom Townhome at The Mont
-
Montblanc | 3-Bedroom Residence Floor Plan
Nearby Apartments
Within 50 Miles of The Mont
-
Bissinger & Co
739 S 400 W
Salt Lake City, UT 84101
$1,610 - $3,024
2 Br 0.3 mi
-
Greenside at Silo Park
500 S 400 W
Salt Lake City, UT 84101
$2,099 - $5,724
2-3 Br 0.6 mi
-
Millstone at Silo Park
475 W 500 South S
Salt Lake City, UT 84101
$1,499
2 Br 0.6 mi
-
The Residences At Sugar Alley
2188 S Highland Dr
Salt Lake City, UT 84106
$5,799 - $16,614
2 Br 2.8 mi
-
Eaglewood Lofts
325 S Orchard Dr
North Salt Lake, UT 84054
$1,420 - $2,855
2-3 Br 6.0 mi
-
Railrunner Townhomes
4389 S Locomotive Dr
Roy, UT 84067
$1,980 - $3,580
2-4 Br 30.9 mi
The Mont has units with in‑unit washers and dryers, making laundry day simple for residents.
Utilities are not included in rent. Residents should plan to set up and pay for all services separately.
Contact this property for parking details.
The Mont has two to three-bedrooms with rent ranges from $2,625/mo. to $4,590/mo.
Yes, The Mont welcomes pets. Breed restrictions, weight limits, and additional fees may apply. View this property's pet policy.
A good rule of thumb is to spend no more than 30% of your gross income on rent. Based on the lowest available rent of $2,625 for a two-bedrooms, you would need to earn about $105,000 per year to qualify. Want to double-check your budget? Calculate how much rent you can afford with our Rent Affordability Calculator.
The Mont is not currently offering any rent specials. Check back soon, as promotions change frequently.
While The Mont does not offer Matterport 3D tours, renters can request a tour directly through our online platform.
936 S 400 W
Salt Lake City, UT 84101
Property Manager Responded