



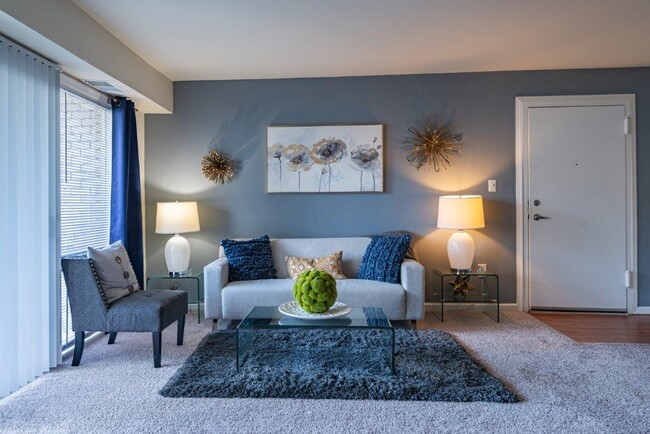
This single-floor residence offers a clean, functional layout designed for comfortable everyday living. The interior is finished in soft neutral tones throughout, creating a bright and welcoming ambiance that is further enhanced by natural light streaming in through windows along the walls. The main living area features light hardwood-style flooring that adds warmth and continuity to the space. A ceiling fan with a built-in light fixture anchors the room, providing both ventilation and overhead illumination. Architectural details include a subtle tray or beam detail in the ceiling, adding a touch of dimension to the otherwise smooth, open overhead space. A central hallway connects the main living area to the rest of the home, offering an organized flow between rooms. Just off the main space, a glimpse into the adjacent kitchen reveals warm wood cabinetry that brings a natural, inviting character to the cooking area. Clean white trim and door casings frame the openings throughout, contributing to a crisp, tidy aesthetic. A closeted room is also accessible, adding practical storage or additional functional space to the layout. Overall, the space presents a straightforward and well-maintained interior with a calm, neutral palette suited to a variety of living arrangements.
Parke Laurel Apartment Homes
13178 Larchdale Rd,
Laurel,
MD
20708

-
Monthly Rent
$1,393 - $2,357
-
Bedrooms
1 - 3 bd
-
Bathrooms
1 - 2 ba
-
Square Feet
622 - 1,289 sq ft
Parke Laurel is an apartment community uniquely situated on a hilltop in Laurel, Maryland just twenty minutes away from the excitement of Washington, DC. This serene community is nestled on more than seventeen acres of well-kept, wooded landscaping providing stunning views from every apartment home. We are minutes to NSA, FT. Meade, Goddard Space Flight Center, Bowie State, University of Maryland, PG and Howard Community Colleges, Arundel Mills Mall, Columbia Mall, Laurel Towne Center, Historical Main Street Laurel, Harris Teeter, LA Fitness and Planet Fitness, University of Maryland College Park, Laurel Regional Medical Center, Maryland Live Casino and Laurel Race Track. Our location allows for easy access to I-295, I-495, I-95, BW Parkway, and Routes 200 and 100. Easy commute to Montgomery County and Howard County. Boasting spacious one, two, and three bedroom designs, everyone can find a home to fit their needs. Our apartment homes offer lavishly renovated kitchens any gourmet chef would dream of, individual climate control, spacious closets, plush carpets, and your choice of private patio or balcony. Parke Laurel offers a vast array of amenities for residents including a refreshing swimming pool with relaxing sundeck, plenty of open space for your large dog to run around, and a colorful play area the little ones will enjoy. Find your moment at Parke Laurel today!
Highlights
- English and Spanish Speaking Staff
- Pool
- Sundeck
- Dog Park
- Balcony
- Property Manager on Site
- Patio
Pricing & Floor Plans
-
Unit 108-1price $1,393square feet 778availibility Now
-
Unit 182-1price $1,655square feet 778availibility Aug 31
-
Unit 102-1price $1,435square feet 778availibility Sep 24
-
Unit 117-5price $1,534square feet 765availibility Now
-
Unit 184-12price $1,428square feet 765availibility Jul 31
-
Unit 182-4price $1,660square feet 765availibility Aug 27
-
Unit 117-6price $1,500square feet 720availibility Now
-
Unit 104-7price $1,443square feet 720availibility Jul 31
-
Unit 131-6price $1,519square feet 720availibility Jul 31
-
Unit 133-8price $1,415square feet 682availibility Sep 4
-
Unit 157-7price $1,410square feet 682availibility Sep 17
-
Unit 174-8price $1,533square feet 682availibility Oct 1
-
Unit 137-2price $1,620square feet 896availibility Now
-
Unit 107-9price $1,630square feet 896availibility Now
-
Unit 102-9price $1,637square feet 896availibility Aug 17
-
Unit 135-9price $1,667square feet 985availibility Aug 7
-
Unit 149-10price $1,677square feet 985availibility Sep 18
-
Unit 105-9price $1,677square feet 985availibility Sep 18
-
Unit 107-2price $2,038square feet 1,257availibility Now
-
Unit 184-2price $2,357square feet 1,257availibility Sep 14
-
Unit 119-7price $2,236square feet 1,289availibility Now
-
Unit 108-1price $1,393square feet 778availibility Now
-
Unit 182-1price $1,655square feet 778availibility Aug 31
-
Unit 102-1price $1,435square feet 778availibility Sep 24
-
Unit 117-5price $1,534square feet 765availibility Now
-
Unit 184-12price $1,428square feet 765availibility Jul 31
-
Unit 182-4price $1,660square feet 765availibility Aug 27
-
Unit 117-6price $1,500square feet 720availibility Now
-
Unit 104-7price $1,443square feet 720availibility Jul 31
-
Unit 131-6price $1,519square feet 720availibility Jul 31
-
Unit 133-8price $1,415square feet 682availibility Sep 4
-
Unit 157-7price $1,410square feet 682availibility Sep 17
-
Unit 174-8price $1,533square feet 682availibility Oct 1
-
Unit 137-2price $1,620square feet 896availibility Now
-
Unit 107-9price $1,630square feet 896availibility Now
-
Unit 102-9price $1,637square feet 896availibility Aug 17
-
Unit 135-9price $1,667square feet 985availibility Aug 7
-
Unit 149-10price $1,677square feet 985availibility Sep 18
-
Unit 105-9price $1,677square feet 985availibility Sep 18
-
Unit 107-2price $2,038square feet 1,257availibility Now
-
Unit 184-2price $2,357square feet 1,257availibility Sep 14
-
Unit 119-7price $2,236square feet 1,289availibility Now
Fees and Policies
The fees listed below are community-provided and may exclude utilities or add-ons. All payments are made directly to the property and are non-refundable unless otherwise specified.
-
Utilities & Essentials
-
Amenity FeeThe amenity fee covers access to all community amenities and services. Charged per unit.$65 / mo
-
-
One-Time Basics
-
Due at Application
-
Holding FeeCharged per unit.$100
-
Application Fee Per ApplicantCharged per applicant.$25
-
-
Due at Application
-
Dogs
-
Dog FeeMax of 2. Charged per pet.$300
-
Dog RentCharged per pet.$40 / mo
45 lbs. Weight LimitRestrictions:NoneRead More Read LessComments -
-
Cats
-
Cat FeeMax of 2. Charged per pet.$300
-
Cat RentCharged per pet.$40 / mo
45 lbs. Weight LimitRestrictions:Comments -
Property Fee Disclaimer: Based on community-supplied data and independent market research. Subject to change without notice. May exclude fees for mandatory or optional services and usage-based utilities.
Details
Property Information
-
Built in 1976
-
526 units/3 stories
Matterport 3D Tours
Select a unit to view pricing & availability
 Matterport 3D Tour

About Parke Laurel Apartment Homes
Parke Laurel is an apartment community uniquely situated on a hilltop in Laurel, Maryland just twenty minutes away from the excitement of Washington, DC. This serene community is nestled on more than seventeen acres of well-kept, wooded landscaping providing stunning views from every apartment home. We are minutes to NSA, FT. Meade, Goddard Space Flight Center, Bowie State, University of Maryland, PG and Howard Community Colleges, Arundel Mills Mall, Columbia Mall, Laurel Towne Center, Historical Main Street Laurel, Harris Teeter, LA Fitness and Planet Fitness, University of Maryland College Park, Laurel Regional Medical Center, Maryland Live Casino and Laurel Race Track. Our location allows for easy access to I-295, I-495, I-95, BW Parkway, and Routes 200 and 100. Easy commute to Montgomery County and Howard County. Boasting spacious one, two, and three bedroom designs, everyone can find a home to fit their needs. Our apartment homes offer lavishly renovated kitchens any gourmet chef would dream of, individual climate control, spacious closets, plush carpets, and your choice of private patio or balcony. Parke Laurel offers a vast array of amenities for residents including a refreshing swimming pool with relaxing sundeck, plenty of open space for your large dog to run around, and a colorful play area the little ones will enjoy. Find your moment at Parke Laurel today!
Parke Laurel Apartment Homes is an apartment community located in Prince George's County and the 20708 ZIP Code. This area is served by the Prince George's County Public Schools attendance zone.
Unique Features
- Air Conditioner
- Black Appliances
- Breakfast Bar in Select Homes
- Ceiling Fan in Select Homes
- Euro Style Cabinets
- First Floor
- Front-Load Washer and Dryer
- Garbage Disposal
- Granite Countertop
- High-Speed Internet Included
- Modern White Cabinets
- Oak Cabinets
- Patio or Balcony
- Pet Friendly
- Planned Resident Activities
- Second Floor
- Spacious Closet
- Stackable Washer and Dryer
- Terrace Level
- Third Floor
- Tile Backsplash
- Vinyl Plank Flooring
- Wall to Wall Carpeting
- Washer and Dryer
Community Amenities
Pool
Playground
24 Hour Access
Property Manager on Site
- Maintenance on site
- Property Manager on Site
- 24 Hour Access
- Walk-Up
- Pool
- Playground
- Sundeck
- Dog Park
Apartment Features
Washer/Dryer
Air Conditioning
Dishwasher
High Speed Internet Access
- High Speed Internet Access
- Washer/Dryer
- Air Conditioning
- Ceiling Fans
- Cable Ready
- Dishwasher
- Disposal
- Granite Countertops
- Stainless Steel Appliances
- Kitchen
- Microwave
- Carpet
- Window Coverings
- Balcony
- Patio
If you haven’t been to South Laurel yet, imagine a hilly, wooded community with attractive houses and peaceful roads. Together with its manicured lawns and shady sidewalks, you might think this is a suburban neighborhood. Well, sort of – it is, after all, only 18 miles from DC -- but there’s much more to South Laurel. For one, the Patuxent Research Refuge is its backyard.
The vast Patuxent Research Refuge covers nearly 13,000 acres of land. It was established in 1936 by President Franklin D. Roosevelt to support wildlife research – the only one established for such a purpose. The refuge is ideal for birdwatching, hiking, and fishing. For those who prefer shopping to hiking, Baltimore Avenue is home to Towne Centre at Laurel, a large shopping plaza with a movie theater and several restaurants. Head into Downtown Laurel to visit the shops and restaurants along Main Street.
Learn more about living in South LaurelCompare neighborhood and city base rent averages by bedroom.
| South Laurel | Laurel, MD | |
|---|---|---|
| Studio | $1,241 | $1,416 |
| 1 Bedroom | $1,485 | $1,702 |
| 2 Bedrooms | $1,709 | $2,033 |
| 3 Bedrooms | $2,127 | $2,420 |
- Maintenance on site
- Property Manager on Site
- 24 Hour Access
- Walk-Up
- Sundeck
- Dog Park
- Pool
- Playground
- Air Conditioner
- Black Appliances
- Breakfast Bar in Select Homes
- Ceiling Fan in Select Homes
- Euro Style Cabinets
- First Floor
- Front-Load Washer and Dryer
- Garbage Disposal
- Granite Countertop
- High-Speed Internet Included
- Modern White Cabinets
- Oak Cabinets
- Patio or Balcony
- Pet Friendly
- Planned Resident Activities
- Second Floor
- Spacious Closet
- Stackable Washer and Dryer
- Terrace Level
- Third Floor
- Tile Backsplash
- Vinyl Plank Flooring
- Wall to Wall Carpeting
- Washer and Dryer
- High Speed Internet Access
- Washer/Dryer
- Air Conditioning
- Ceiling Fans
- Cable Ready
- Dishwasher
- Disposal
- Granite Countertops
- Stainless Steel Appliances
- Kitchen
- Microwave
- Carpet
- Window Coverings
- Balcony
- Patio
| Monday | 9am - 5pm |
|---|---|
| Tuesday | 9am - 5pm |
| Wednesday | 9am - 5pm |
| Thursday | 9am - 5pm |
| Friday | 9am - 5pm |
| Saturday | 10am - 5pm |
| Sunday | Closed |
| Colleges & Universities | Distance | ||
|---|---|---|---|
| Colleges & Universities | Distance | ||
| Drive: | 15 min | 8.2 mi | |
| Drive: | 17 min | 8.9 mi | |
| Drive: | 25 min | 13.1 mi | |
| Drive: | 22 min | 13.4 mi |


 The GreatSchools Rating helps parents compare schools within a state based on a variety of school quality indicators and provides a helpful picture of how effectively each school serves all of its students. Ratings are on a scale of 1 (below average) to 10 (above average) and can include test scores, college readiness, academic progress, advanced courses, equity, discipline and attendance data. We also advise parents to visit schools, consider other information on school performance and programs, and consider family needs as part of the school selection process.
View GreatSchools Rating Methodology
Data provided by GreatSchools.org © 2026. All rights reserved.
Transportation options available in Laurel include Greenbelt, Green/Yellow Line Center Platform, located 7.4 miles from Parke Laurel Apartment Homes. Parke Laurel Apartment Homes is near Baltimore/Washington International Thurgood Marshall, located 17.2 miles or 27 minutes away, and Ronald Reagan Washington Ntl, located 23.7 miles or 38 minutes away.
| Transit / Subway | Distance | ||
|---|---|---|---|
| Transit / Subway | Distance | ||
| Drive: | 13 min | 7.4 mi | |
| Drive: | 19 min | 9.0 mi | |
| Drive: | 22 min | 10.6 mi | |
| Drive: | 22 min | 10.6 mi | |
|
|
Drive: | 19 min | 11.3 mi |
| Commuter Rail | Distance | ||
|---|---|---|---|
| Commuter Rail | Distance | ||
|
Muirkirk Marc Sb
|
Drive: | 4 min | 2.3 mi |
| Drive: | 7 min | 3.0 mi | |
| Drive: | 10 min | 3.8 mi | |
|
|
Drive: | 13 min | 6.0 mi |
| Drive: | 13 min | 7.5 mi |
| Airports | Distance | ||
|---|---|---|---|
| Airports | Distance | ||
|
Baltimore/Washington International Thurgood Marshall
|
Drive: | 27 min | 17.2 mi |
|
Ronald Reagan Washington Ntl
|
Drive: | 38 min | 23.7 mi |
Scores provided by
 What do Walkability, Transit, Drivability, and Bikeability mean?
Walkability measures the walking distance to day-to-day needs.
Transit measures access to public transportation.
Drivability measures congestion, parking availability, and access to major roads.
Bikeability measures the suitability for cycling.
How It Works
What do Walkability, Transit, Drivability, and Bikeability mean?
Walkability measures the walking distance to day-to-day needs.
Transit measures access to public transportation.
Drivability measures congestion, parking availability, and access to major roads.
Bikeability measures the suitability for cycling.
How It Works
Traffic
-Airport
-Businesses
-Scores provided by
HowLoud What is a Sound Score Rating? A Sound Score Rating aggregates noise caused by vehicle traffic, airplane traffic and local sources. How It WorksTime and distance from Parke Laurel Apartment Homes.
| Shopping Centers | Distance | ||
|---|---|---|---|
| Shopping Centers | Distance | ||
| Walk: | 14 min | 0.8 mi | |
| Walk: | 15 min | 0.8 mi | |
| Walk: | 15 min | 0.8 mi |
| Parks and Recreation | Distance | ||
|---|---|---|---|
| Parks and Recreation | Distance | ||
|
Fairland Regional Park
|
Drive: | 9 min | 4.0 mi |
|
Patuxent Research Refuge - South Tract
|
Drive: | 13 min | 6.0 mi |
|
NASA Goddard Space Flight Center
|
Drive: | 14 min | 7.4 mi |
|
Patuxent Research Refuge - North Tract
|
Drive: | 16 min | 7.4 mi |
|
Baltimore-Washington Parkway
|
Drive: | 13 min | 8.0 mi |
| Hospitals | Distance | ||
|---|---|---|---|
| Hospitals | Distance | ||
| Drive: | 4 min | 1.8 mi | |
| Drive: | 12 min | 7.1 mi | |
| Drive: | 17 min | 9.2 mi |
| Military Bases | Distance | ||
|---|---|---|---|
| Military Bases | Distance | ||
| Drive: | 18 min | 8.9 mi | |
| Drive: | 27 min | 15.0 mi | |
| Drive: | 36 min | 20.9 mi |
Parke Laurel Apartment Homes Photos
-
-
Parke Laurel Apartment Homes
-
-
-
-
-
-
-
Models
-
1 Bedroom
-
1 Bedroom
-
1 Bedroom
-
1 Bedroom
-
1 Bedroom
-
1 Bedroom
Nearby Apartments
Within 50 Miles of Parke Laurel Apartment Homes
-
Briarwood Place Apartment Homes
8800 Hunting Ln
Laurel, MD 20708
$1,415 - $1,785
1-3 Br 0.9 mi
-
Lighthouse at Twin Lakes Apartment Homes
11932 Twinlakes Dr
Beltsville, MD 20705
$1,368 - $2,261
1-3 Br 4.2 mi
-
Princeton Estates Apartment Homes
4637 Dallas Pl
Temple Hills, MD 20748
$1,185 - $2,159
1-3 Br 17.6 mi
-
Cedar Gardens and Towers Apartments and Townhomes
8246 Church Ln
Windsor Mill, MD 21244
$1,070 - $1,864
1-3 Br 20.6 mi
-
Stoneridge at Mark Center Apartment Homes
5797A Rayburn Ave
Alexandria, VA 22311
$1,435 - $2,745 Total Monthly Price
1-3 Br 21.9 mi
-
The Marylander Apartment Homes
3501 St Paul St
Baltimore, MD 21218
$1,295 - $1,970
1-3 Br 22.2 mi
Parke Laurel Apartment Homes has units with in‑unit washers and dryers, making laundry day simple for residents.
Utilities are not included in rent. Residents should plan to set up and pay for all services separately.
Contact this property for parking details.
Parke Laurel Apartment Homes has one to three-bedrooms with rent ranges from $1,393/mo. to $2,357/mo.
Yes, Parke Laurel Apartment Homes welcomes pets. Breed restrictions, weight limits, and additional fees may apply. View this property's pet policy.
A good rule of thumb is to spend no more than 30% of your gross income on rent. Based on the lowest available rent of $1,393 for a one-bedroom, you would need to earn about $55,720 per year to qualify. Want to double-check your budget? Calculate how much rent you can afford with our Rent Affordability Calculator.
Parke Laurel Apartment Homes is not currently offering any rent specials. Check back soon, as promotions change frequently.
Yes! Parke Laurel Apartment Homes offers 18 Matterport 3D Tours. Explore different floor plans and see unit level details, all without leaving home.
13178 Larchdale Rd
Laurel, MD 20708