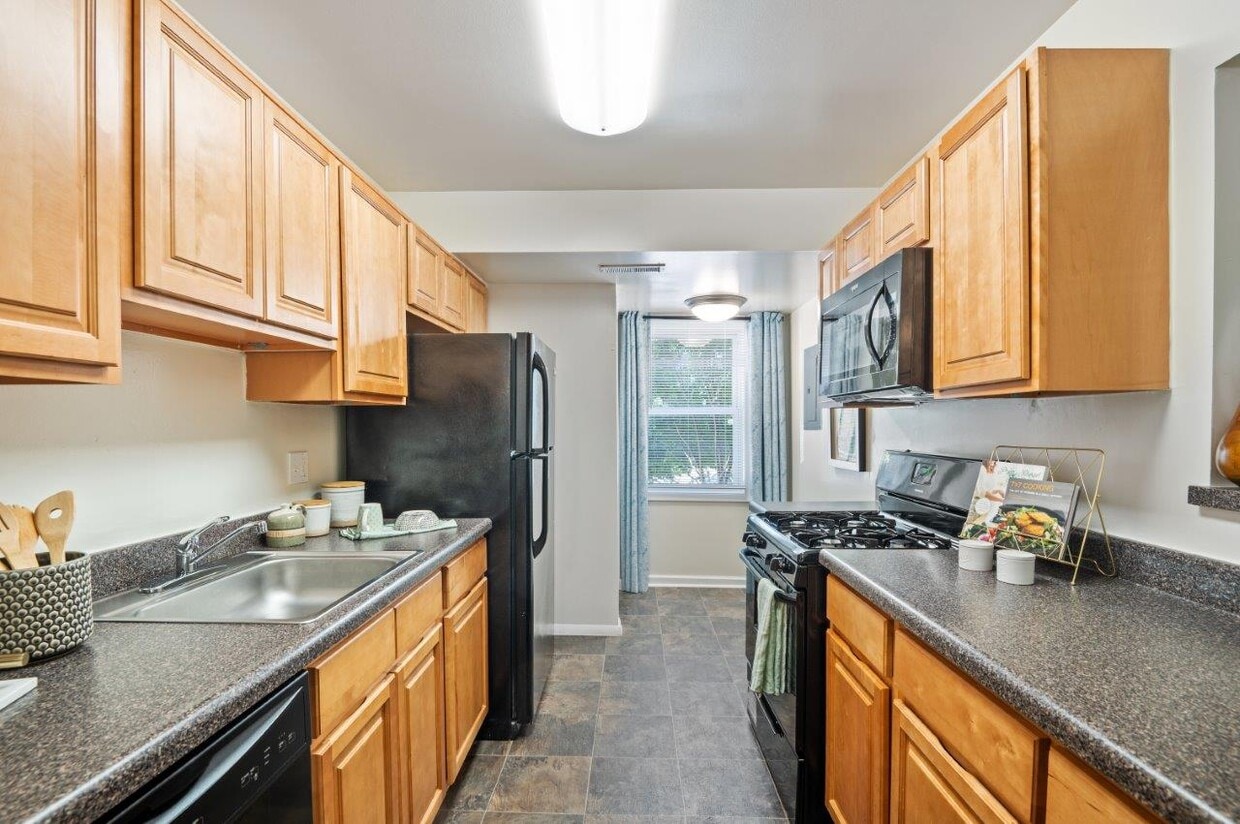
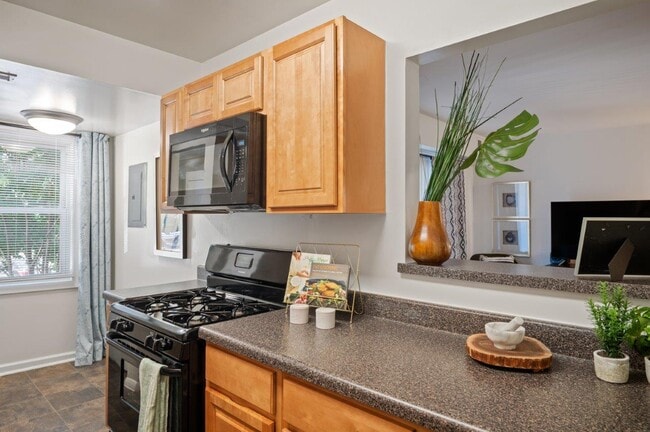
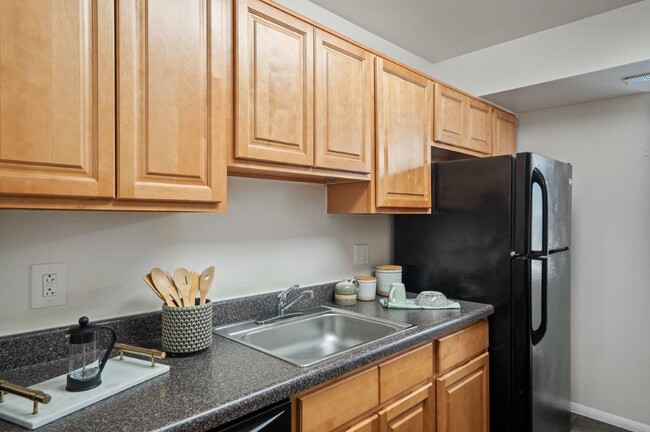
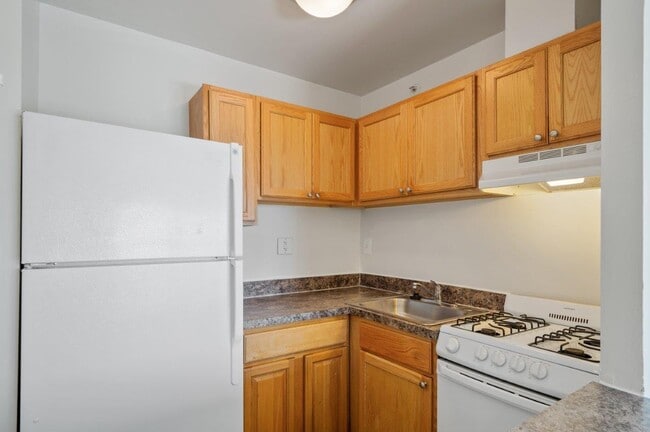
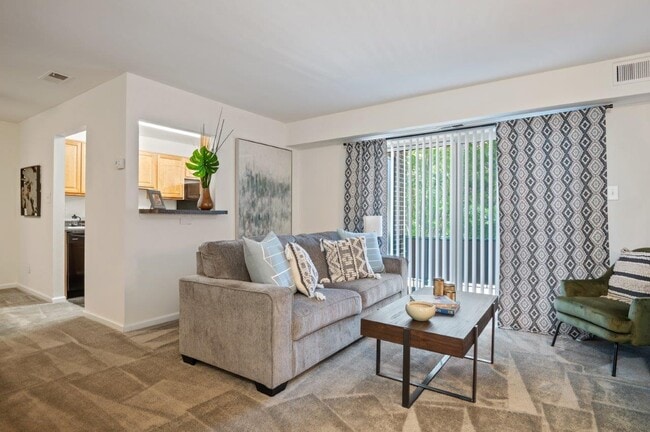
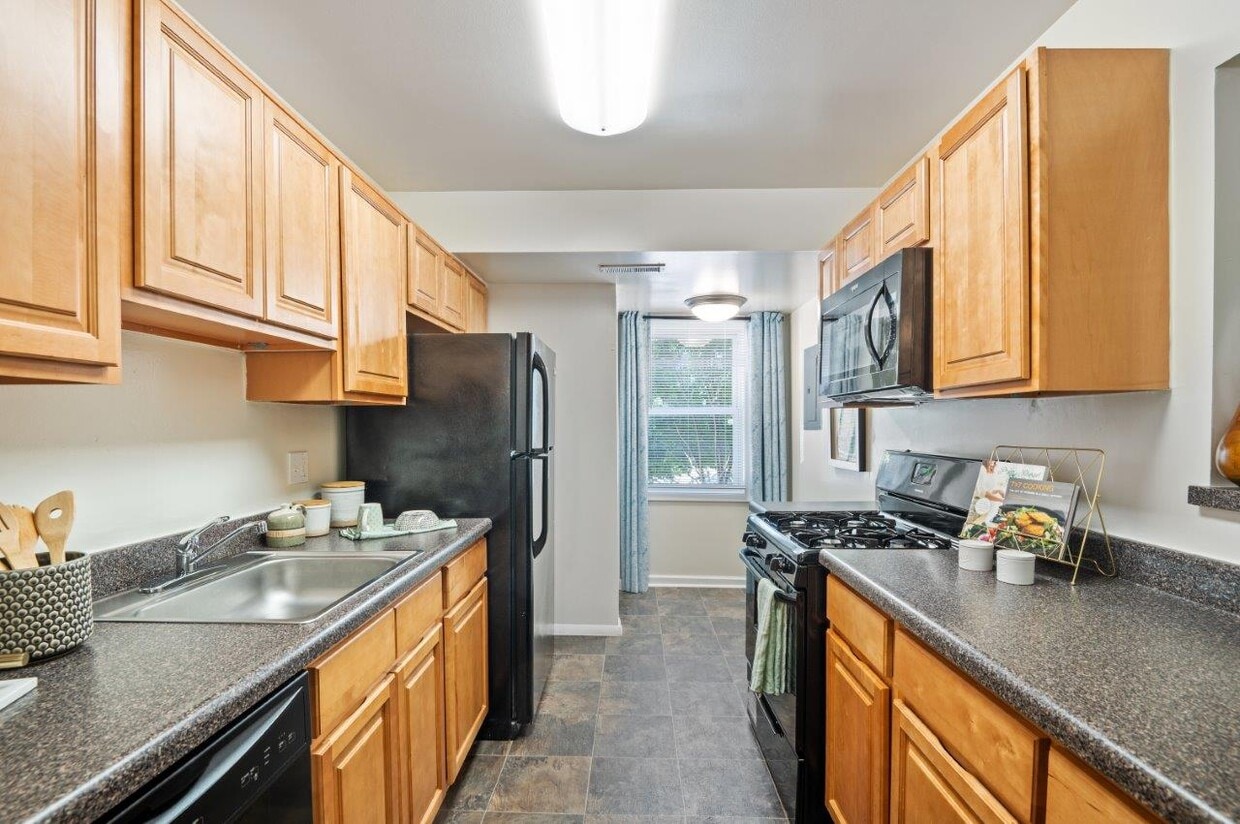
This single-floor residential unit offers a practical and well-organized layout designed for comfortable everyday living. The open-concept living area is finished with plush wall-to-wall carpeting and features a ceiling fan, built-in shelving for storage and display, and a pass-through window that connects directly to the kitchen — creating a sense of openness while maintaining defined spaces. Natural light flows through the windows throughout the unit, giving each room a bright and airy feel with views of surrounding greenery. The galley-style kitchen is a functional highlight of the space, featuring rich dark wood cabinetry, light stone-look countertops, and a full suite of black appliances including a gas range with overhead microwave, refrigerator, and sink. Wood-look flooring runs through the kitchen, adding warmth and easy maintenance underfoot. The bedroom is generously proportioned, finished with soft carpeting and a large window that brings in ample natural light and treetop views, creating a calm and restful retreat. The bathroom is clean and straightforward, featuring a full-size tub and shower combination with white tile surround and chrome fixtures. Throughout the unit, the neutral color palette of whites and warm beiges provides a versatile, move-in-ready canvas.
Cedar Gardens and Towers Apartments and Townhomes
8246 Church Ln,
Windsor Mill,
MD
21244

-
Monthly Rent
$1,020 - $1,810
-
Bedrooms
Studio - 3 bd
-
Bathrooms
1 - 2 ba
-
Square Feet
432 - 1,250 sq ft
Highlights
- Den
- Pool
- Walk-In Closets
- Dog Park
- Elevator
- Balcony
- Property Manager on Site
- Patio
- Business Center
Pricing & Floor Plans
-
Unit T712price $1,020square feet 432availibility Sep 24
-
Unit T319price $1,180square feet 432availibility Oct 1
-
Unit T117price $1,145square feet 432availibility Nov 26
-
Unit T107price $1,200square feet 671availibility Now
-
Unit T603price $1,200square feet 671availibility Now
-
Unit T804price $1,220square feet 671availibility Now
-
Unit G06Jprice $1,225square feet 800availibility Now
-
Unit G1VRJprice $1,325square feet 800availibility Sep 20

-
Unit G10Cprice $1,270square feet 709availibility Sep 16
-
Unit G06Dprice $1,195square feet 709availibility Sep 24
-
Unit G3701Iprice $1,210square feet 709availibility Oct 10
-
Unit V30A01price $1,435square feet 790availibility Now
-
Unit T423price $1,465square feet 1,085availibility Now
-
Unit T622price $1,585square feet 1,085availibility Now
-
Unit T317price $1,630square feet 1,085availibility Now
-
Unit G3VRIprice $1,460square feet 1,169availibility Now
-
Unit G5VRAprice $1,540square feet 1,169availibility Now
-
Unit G03Iprice $1,550square feet 1,169availibility Now
-
Unit T608price $1,540square feet 1,050availibility Sep 21
-
Unit V3110price $1,525square feet 900availibility Sep 22
-
Unit V3107price $1,320square feet 900availibility Nov 8
-
Unit V2707price $1,530square feet 900availibility Nov 9
-
Unit G01Jprice $1,585square feet 1,250availibility Nov 25
-
Unit V2909price $1,810square feet 950availibility Now
-
Unit T712price $1,020square feet 432availibility Sep 24
-
Unit T319price $1,180square feet 432availibility Oct 1
-
Unit T117price $1,145square feet 432availibility Nov 26
-
Unit T107price $1,200square feet 671availibility Now
-
Unit T603price $1,200square feet 671availibility Now
-
Unit T804price $1,220square feet 671availibility Now
-
Unit G06Jprice $1,225square feet 800availibility Now
-
Unit G1VRJprice $1,325square feet 800availibility Sep 20
-
Unit G10Cprice $1,270square feet 709availibility Sep 16
-
Unit G06Dprice $1,195square feet 709availibility Sep 24
-
Unit G3701Iprice $1,210square feet 709availibility Oct 10
-
Unit V30A01price $1,435square feet 790availibility Now
-
Unit T423price $1,465square feet 1,085availibility Now
-
Unit T622price $1,585square feet 1,085availibility Now
-
Unit T317price $1,630square feet 1,085availibility Now
-
Unit G3VRIprice $1,460square feet 1,169availibility Now
-
Unit G5VRAprice $1,540square feet 1,169availibility Now
-
Unit G03Iprice $1,550square feet 1,169availibility Now
-
Unit T608price $1,540square feet 1,050availibility Sep 21
-
Unit V3110price $1,525square feet 900availibility Sep 22
-
Unit V3107price $1,320square feet 900availibility Nov 8
-
Unit V2707price $1,530square feet 900availibility Nov 9
-
Unit G01Jprice $1,585square feet 1,250availibility Nov 25
-
Unit V2909price $1,810square feet 950availibility Now
Fees and Policies
The fees listed below are community-provided and may exclude utilities or add-ons. All payments are made directly to the property and are non-refundable unless otherwise specified.
-
Utilities & Essentials
-
Trash FeeCharged per unit.$10 / mo
-
Amenity FeeThe amenity fee covers access to all community amenities and services. Charged per unit.$85 / mo
-
-
One-Time Basics
-
Due at Application
-
Holding FeeCharged per unit.$100
-
Application Fee Per ApplicantCharged per applicant.$25
-
-
Due at Application
-
Dogs
-
Dog FeeMax of 2. Charged per pet.$300
-
Dog RentCharged per pet.$35 / mo
40 lbs. Weight LimitRestrictions:Dog Breed Restrictions Include: Pit Bull, Rottweiler, Doberman Pinscher, Chow, German Shepherd, or any mix thereof.Read More Read LessComments -
-
Cats
-
Cat FeeMax of 2. Charged per pet.$300
-
Cat RentCharged per pet.$35 / mo
40 lbs. Weight LimitRestrictions:Comments -
Property Fee Disclaimer: Based on community-supplied data and independent market research. Subject to change without notice. May exclude fees for mandatory or optional services and usage-based utilities.
Details
Property Information
-
Built in 1970
-
500 units/3 stories
Matterport 3D Tours
Select a unit to view pricing & availability
 Matterport 3D Tour
About Cedar Gardens and Towers Apartments and Townhomes
Welcome home to Cedar Gardens & Towers Apartments & Townhomes. This community offers beautifully upgraded 1 and 2 bedroom apartments (some with dens), along with 2 and 3 bedroom townhomes featuring central heating and air conditioning, washer & dryer, your own private patio or balcony area, spacious walk-in closets, and ceiling fans. We also offer three bark parks, new indoor cardio and fitness center, outdoor activity center that includes a playground and outdoor fitness area, swimming pool and nearby public parks. Our convenient location in Windsor Mill places you within easy access to Downtown Baltimore and the Inner Harbor, Baltimore Washington International Airport (BWI), Owings Mills, Pikesville, and Catonsville. There is also direct access to bus routes, major highways such as I-695, I-795 and I-95 and walking distance to a variety of shopping centers and restaurants. Our beautifully landscaped community is sure to welcome you home.
Cedar Gardens and Towers Apartments and Townhomes is an apartment community located in Baltimore County and the 21244 ZIP Code. This area is served by the Baltimore County Public Schools attendance zone.
Unique Features
- Air Conditioner
- Amazon Hub
- Black Appliances
- Breakfast Bar in Select Homes
- Built-In Shelves
- Ceiling Fan
- Eighth Floor
- Espresso Cabinets
- Fifth Floor
- First Floor
- Fourth Floor
- Garbage Disposal
- Garden Level
- High-Speed Internet Included
- Modern White Cabinets
- Non-Smoking Community
- Oak Cabinets
- Online Maintenance Portal
- Online Payments Available
- Outdoor Fitness
- Patio or Balcony
- Pet Friendly
- Planned Resident Activities
- Refreshed Cabinets
- SCH - UPG Bath
- SCH - UPG Kitchen
- Second Floor
- Seventh Floor
- Side-by-Side Washer and Dryer
- Six-Panel Doors
- Sixth Floor
- Spacious Closets
- Stackable Washer and Dryer
- Third Floor
- Tile Backsplash
- Townhome
- UPG - 0B Reno
- UPG - 1B Reno
- UPG - 2B Reno
- UPG - 3B Reno
- UPG - Bath
- UPG - Kitchen
- UPG - Lighting Fixtures
- VInyl Plank Flooring
- Washer and Dryer in Select Homes
Community Amenities
Pool
Fitness Center
Laundry Facilities
Elevator
- Laundry Facilities
- Maintenance on site
- Property Manager on Site
- 24 Hour Access
- Elevator
- Business Center
- Fitness Center
- Pool
- Playground
- Dog Park
Apartment Features
Washer/Dryer
Air Conditioning
Dishwasher
High Speed Internet Access
- High Speed Internet Access
- Washer/Dryer
- Air Conditioning
- Heating
- Ceiling Fans
- Cable Ready
- Dishwasher
- Disposal
- Granite Countertops
- Stainless Steel Appliances
- Kitchen
- Microwave
- Gas Range
- Den
- Walk-In Closets
- Window Coverings
- Balcony
- Patio
Milford Mill is a neighborhood stretching from Interstate 695 to Ridge Road, about 15 miles northwest of Baltimore. While the western section of town is made up of wooded areas and a sprawling golf course, the eastern section of town features tree-lined streets and residential areas. Renters will find moderately priced apartments, townhomes, and two-story homes available for rent. Modern amenities are conveniently located along Liberty Road within town. Just outside of the neighborhood, natural areas around the Patapsco River provide residents with outdoor recreation. Additional shopping can be found a few minutes from town off the interstate at Security Square Shopping Mall.
Learn more about living in Milford MillCompare neighborhood and city base rent averages by bedroom.
| Milford Mill | Windsor Mill, MD | |
|---|---|---|
| Studio | $1,057 | $1,061 |
| 1 Bedroom | $1,331 | $1,395 |
| 2 Bedrooms | $1,527 | $1,605 |
| 3 Bedrooms | $2,001 | $1,993 |
- Laundry Facilities
- Maintenance on site
- Property Manager on Site
- 24 Hour Access
- Elevator
- Business Center
- Dog Park
- Fitness Center
- Pool
- Playground
- Air Conditioner
- Amazon Hub
- Black Appliances
- Breakfast Bar in Select Homes
- Built-In Shelves
- Ceiling Fan
- Eighth Floor
- Espresso Cabinets
- Fifth Floor
- First Floor
- Fourth Floor
- Garbage Disposal
- Garden Level
- High-Speed Internet Included
- Modern White Cabinets
- Non-Smoking Community
- Oak Cabinets
- Online Maintenance Portal
- Online Payments Available
- Outdoor Fitness
- Patio or Balcony
- Pet Friendly
- Planned Resident Activities
- Refreshed Cabinets
- SCH - UPG Bath
- SCH - UPG Kitchen
- Second Floor
- Seventh Floor
- Side-by-Side Washer and Dryer
- Six-Panel Doors
- Sixth Floor
- Spacious Closets
- Stackable Washer and Dryer
- Third Floor
- Tile Backsplash
- Townhome
- UPG - 0B Reno
- UPG - 1B Reno
- UPG - 2B Reno
- UPG - 3B Reno
- UPG - Bath
- UPG - Kitchen
- UPG - Lighting Fixtures
- VInyl Plank Flooring
- Washer and Dryer in Select Homes
- High Speed Internet Access
- Washer/Dryer
- Air Conditioning
- Heating
- Ceiling Fans
- Cable Ready
- Dishwasher
- Disposal
- Granite Countertops
- Stainless Steel Appliances
- Kitchen
- Microwave
- Gas Range
- Den
- Walk-In Closets
- Window Coverings
- Balcony
- Patio
| Monday | 9am - 5:30pm |
|---|---|
| Tuesday | 9am - 5:30pm |
| Wednesday | 9am - 5:30pm |
| Thursday | 9am - 5:30pm |
| Friday | 9am - 5:30pm |
| Saturday | Closed |
| Sunday | Closed |
| Colleges & Universities | Distance | ||
|---|---|---|---|
| Colleges & Universities | Distance | ||
| Drive: | 14 min | 7.0 mi | |
| Drive: | 19 min | 7.4 mi | |
| Drive: | 18 min | 7.5 mi | |
| Drive: | 24 min | 9.9 mi |


 The GreatSchools Rating helps parents compare schools within a state based on a variety of school quality indicators and provides a helpful picture of how effectively each school serves all of its students. Ratings are on a scale of 1 (below average) to 10 (above average) and can include test scores, college readiness, academic progress, advanced courses, equity, discipline and attendance data. We also advise parents to visit schools, consider other information on school performance and programs, and consider family needs as part of the school selection process.
View GreatSchools Rating Methodology
Data provided by GreatSchools.org © 2026. All rights reserved.
Transportation options available in Windsor Mill include Old Court, located 1.4 miles from Cedar Gardens and Towers Apartments and Townhomes. Cedar Gardens and Towers Apartments and Townhomes is near Baltimore/Washington International Thurgood Marshall, located 15.1 miles or 25 minutes away.
| Transit / Subway | Distance | ||
|---|---|---|---|
| Transit / Subway | Distance | ||
| Drive: | 3 min | 1.4 mi | |
| Drive: | 8 min | 2.8 mi | |
| Drive: | 11 min | 4.5 mi | |
| Drive: | 13 min | 5.3 mi | |
| Drive: | 11 min | 6.8 mi |
| Commuter Rail | Distance | ||
|---|---|---|---|
| Commuter Rail | Distance | ||
|
|
Drive: | 24 min | 9.5 mi |
| Drive: | 17 min | 10.5 mi | |
| Drive: | 17 min | 10.5 mi | |
| Drive: | 22 min | 11.0 mi | |
| Drive: | 25 min | 15.1 mi |
| Airports | Distance | ||
|---|---|---|---|
| Airports | Distance | ||
|
Baltimore/Washington International Thurgood Marshall
|
Drive: | 25 min | 15.1 mi |
Scores provided by
 What do Walkability, Transit, Drivability, and Bikeability mean?
Walkability measures the walking distance to day-to-day needs.
Transit measures access to public transportation.
Drivability measures congestion, parking availability, and access to major roads.
Bikeability measures the suitability for cycling.
How It Works
What do Walkability, Transit, Drivability, and Bikeability mean?
Walkability measures the walking distance to day-to-day needs.
Transit measures access to public transportation.
Drivability measures congestion, parking availability, and access to major roads.
Bikeability measures the suitability for cycling.
How It Works
Traffic
BusyAirport
CalmBusinesses
CalmScores provided by
HowLoud What is a Sound Score Rating? A Sound Score Rating aggregates noise caused by vehicle traffic, airplane traffic and local sources. How It WorksTime and distance from Cedar Gardens and Towers Apartments and Townhomes.
| Shopping Centers | Distance | ||
|---|---|---|---|
| Shopping Centers | Distance | ||
| Walk: | 7 min | 0.4 mi | |
| Walk: | 12 min | 0.7 mi | |
| Walk: | 12 min | 0.7 mi |
| Parks and Recreation | Distance | ||
|---|---|---|---|
| Parks and Recreation | Distance | ||
|
Carrie Murray Nature Center
|
Drive: | 14 min | 6.1 mi |
|
Gwynns Falls - Leakin Park
|
Drive: | 15 min | 6.1 mi |
|
Soldiers Delight Natural Environment Area (NEA)
|
Drive: | 14 min | 6.2 mi |
|
Rodgers Farms
|
Drive: | 15 min | 6.8 mi |
|
Irvine Nature Center
|
Drive: | 15 min | 7.1 mi |
| Hospitals | Distance | ||
|---|---|---|---|
| Hospitals | Distance | ||
| Drive: | 3 min | 1.5 mi | |
| Drive: | 12 min | 5.1 mi | |
| Drive: | 15 min | 6.8 mi |
| Military Bases | Distance | ||
|---|---|---|---|
| Military Bases | Distance | ||
| Drive: | 39 min | 23.1 mi | |
| Drive: | 55 min | 38.1 mi | |
| Drive: | 62 min | 41.5 mi |
Cedar Gardens and Towers Apartments and Townhomes Photos
-
-
Cedar Gardens and Towers
-
-
-
-
-
-
-
Models
-
Studio
-
Studio
-
1 Bedroom
-
1 Bedroom
-
1 Bedroom
-
1 Bedroom
Nearby Apartments
Within 50 Miles of Cedar Gardens and Towers Apartments and Townhomes
-
The Preserve at Owings Crossing Apartment Homes
10 Brookebury Dr
Reisterstown, MD 21136
$1,220 - $3,242
1-3 Br 6.9 mi
-
The Marylander Apartment Homes
3501 St Paul St
Baltimore, MD 21218
$1,300 - $1,930
1-3 Br 8.1 mi
-
Willow Lake Apartment Homes
13010 Old Stage Coach Rd
Laurel, MD 20708
$1,561 - $2,226
1-3 Br 20.4 mi
-
Lighthouse at Twin Lakes Apartment Homes
11932 Twinlakes Dr
Beltsville, MD 20705
$1,275 - $1,818
1-3 Br 23.1 mi
-
Princeton Estates Apartment Homes
4637 Dallas Pl
Temple Hills, MD 20748
$1,251 - $1,745
1-3 Br 38.3 mi
-
Stoneridge at Mark Center Apartment Homes
5797A Rayburn Ave
Alexandria, VA 22311
$1,600 - $2,728 Total Monthly Price
1-3 Br 41.4 mi
This property has units with in‑unit washers and dryers, making laundry day simple for residents.
Utilities are not included in rent. Residents should plan to set up and pay for all services separately.
Contact this property for parking details.
This property has studios to three-bedrooms with rent ranges from $1,020/mo. to $1,810/mo.
Yes, this property welcomes pets. Breed restrictions, weight limits, and additional fees may apply. View this property's pet policy.
A good rule of thumb is to spend no more than 30% of your gross income on rent. Based on the lowest available rent of $1,020 for a studio, you would need to earn about $40,800 per year to qualify. Want to double-check your budget? Calculate how much rent you can afford with our Rent Affordability Calculator.
This property is offering Specials for eligible applicants, with rental rates starting at $1,020.
Yes! This property offers 29 Matterport 3D Tours. Explore different floor plans and see unit level details, all without leaving home.
8246 Church Ln
Windsor Mill, MD 21244