Map
  • Add a Property
  • Renter Tools
    • Favorites
    • Saved Searches
  • Manage Rentals
  • Apartments For Rent
  • Houses For Rent
  • Condos For Rent
  • Townhomes For Rent
  • Help Center
  • Baltimore Average Rent
  • Area Guide
  • Rent Calculator
  • Property Management Companies
English

Language

English Español
Apartments.com Logo
Manage Rentals      Sign Up / Sign In
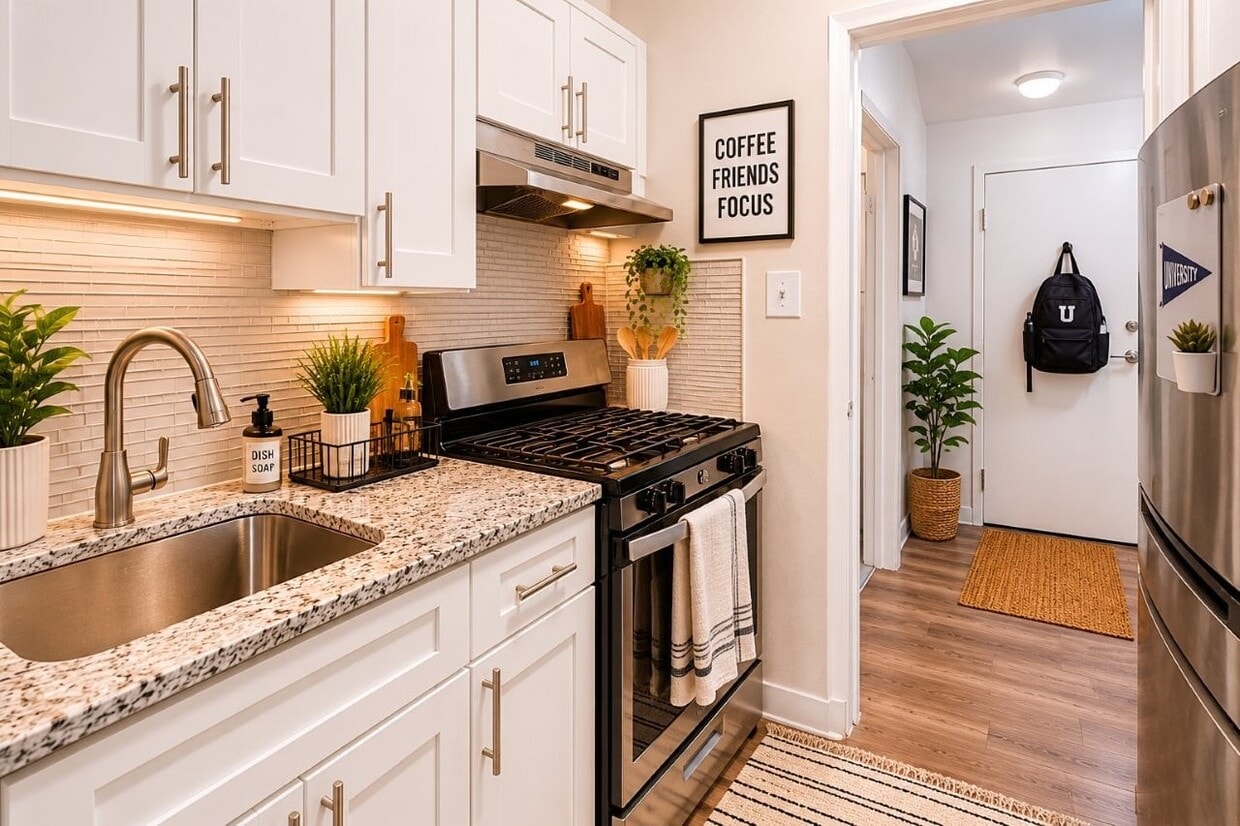
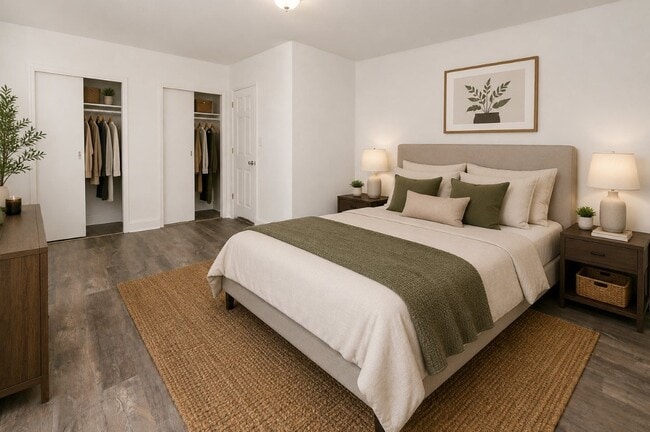
  • Primary Photo - The Marylander Apartment Homes
  • Building Photo - The Marylander Apartment Homes
    Building Photo - The Marylander Apartment Homes
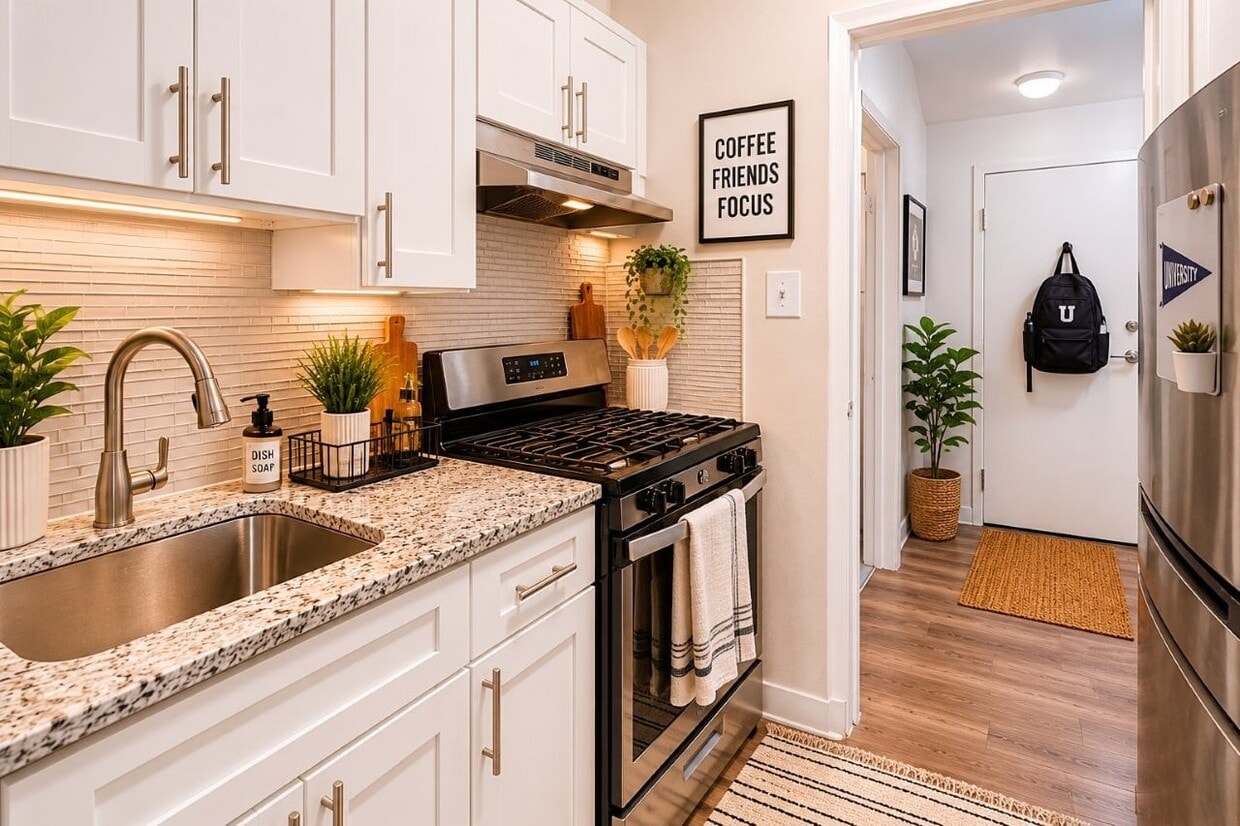
  • Building Photo - The Marylander Apartment Homes
    Building Photo - The Marylander Apartment Homes
Contact This Property

Language: English

Open 9am - 5:30pm Today

View All Hours Office Hours Monday - Friday, 9am - 5:30pm Saturday, 9am - 5pm Sunday, Closed

The Marylander Apartment Homes media gallery Unit
call 443-815-4132
Floor Plan View Body
Viewing Floor: Select a unit to view pricing & availability
0 (0 unit)
1 (6 units)
2 (4 units)
3 (6 units)
4 (4 units)
5 (2 units)
6 (6 units)
7 (6 units)
8 (5 units)
9 (5 units)
10 (6 units)
11 (5 units)
Any
Studio
1
2
3
Any
1+
2+
Move-In Date
Maryland Baltimore City County Baltimore Oakenshawe

The Marylander Apartment Homes

3501 St Paul St, Baltimore, MD 21218

Off-Campus Housing
4.0
Renter Rating 144 Reviews
Verified Listing CoStar Verified® Listing

This Listing has been verified by CoStar’s listing verification process, which combines internal screening and fraud detection technology. Always beware of scams.

Today
Share Listing
Favorites
443-815-4132
Property Management Company Logo
  • Monthly Rent

    $1,045 - $1,930

  • Bedrooms

    Studio - 3 bd

  • Bathrooms

    1 - 2.5 ba

  • Square Feet

    412 - 1,815 sq ft

The Marylander Apartment Homes
Property Management Company Logo
Share Listing
Favorites

Move-in Special

1 Month FREE Rent! Tour and Apply Today! *Applies to new applications between 8/18/26-9/30/26 and move-in by 9/30/26. Certain restrictions apply.

Highlights

  • Walker's Paradise
  • Walk To Campus
  • Planned Social Activities
  • Controlled Access
  • Putting Greens
  • Dog Park
  • Gated
  • Elevator
  • Grill

Pricing & Floor Plans

filter results by bedrooms
Studio
Starting at $1,045 Studio 1 Bath 412 – 463 Sq Ft
16 Available units
Unit
Base Price
Sq Ft
Availability
Unit Details
  • Unit 0817
    price $1,045
    square feet 428
    availibility Now
  • Unit 0430
    price $1,085
    square feet 455
    availibility Now
  • Unit 0831
    price $1,095
    square feet 428
    availibility Now
  • Unit 0917
    price $1,100
    square feet 428
    availibility Now
  • Unit 0531
    price $1,220
    square feet 428
    availibility Now
  • Unit 0627
    price $1,265
    square feet 463
    availibility Now
  • Unit 0612
    price $1,320
    square feet 418
    availibility Now
  • Unit 1105
    price $1,385
    square feet 428
    availibility Now
  • Unit 0823
    price $1,480
    square feet 463
    availibility Now
  • Unit 0527
    price $1,100
    square feet 463
    availibility Sep 16
  • Unit 0129
    price $1,080
    square feet 429
    availibility Sep 18
  • Unit 0123
    price $1,230
    square feet 463
    availibility Sep 18
  • Unit 0712
    price $1,375
    square feet 418
    availibility Oct 1
  • Unit 1111
    price $1,720
    square feet 428
    availibility Oct 8
  • Unit 0711
    price $1,385
    square feet 455
    availibility Oct 19
  • Unit 1012
    price $1,390
    square feet 418
    availibility Nov 10

One Bedroom
Starting at $1,315 1 Bed 1 Bath 584 – 716 Sq Ft
15 Available units
Unit
Base Price
Sq Ft
Availability
Unit Details
  • Unit 0232
    price $1,315
    square feet 640
    availibility Now
  • Unit 0609
    price $1,325
    square feet 646
    availibility Now
  • Unit 0709
    price $1,325
    square feet 646
    availibility Now
  • Unit 1117
    price $1,345
    square feet 640
    availibility Now
  • Unit 0213
    price $1,345
    square feet 716
    availibility Now
  • Unit 1104
    price $1,435
    square feet 640
    availibility Now
  • Unit 1118
    price $1,480
    square feet 640
    availibility Now
  • Unit 0148
    price $1,550
    square feet 584
    availibility Now
  • Unit 0444
    price $1,590
    square feet 646
    availibility Now
  • Unit 0133
    price $1,590
    square feet 640
    availibility Now
  • Unit 0318
    price $1,605
    square feet 640
    availibility Now
  • Unit 0941
    price $1,610
    square feet 646
    availibility Now
  • Unit 1013
    price $1,645
    square feet 716
    availibility Now
  • Unit 0333
    price $1,315
    square feet 640
    availibility Sep 17
  • Unit 0119
    price $1,315
    square feet 640
    availibility Sep 18

Two Bedroom
Starting at $1,560 2 Beds 1 Bath 748 – 1,815 Sq Ft
24 Available units
Unit
Base Price
Sq Ft
Availability
Unit Details
  • Unit 1037
    price $1,560
    square feet 770
    availibility Now
  • Unit 0336
    price $1,585
    square feet 770
    availibility Now
  • Unit 0743
    price $1,595
    square feet 770
    availibility Now
  • Unit 0314
    price $1,595
    square feet 822
    availibility Now
  • Unit 0808
    price $1,600
    square feet 770
    availibility Now
  • Unit 0437
    price $1,605
    square feet 770
    availibility Now
  • Unit 1008
    price $1,610
    square feet 770
    availibility Now
  • Unit 0814
    price $1,610
    square feet 822
    availibility Now
  • Unit 0214
    price $1,645
    square feet 822
    availibility Now
  • Unit 0643
    price $1,645
    square feet 770
    availibility Now
  • Unit 1014
    price $1,670
    square feet 822
    availibility Now
  • Unit 0208
    price $1,720
    square feet 770
    availibility Now
  • Unit 0308
    price $1,720
    square feet 770
    availibility Now
  • Unit 0443
    price $1,720
    square feet 770
    availibility Now
  • Unit 0137
    price $1,720
    square feet 770
    availibility Now
  • Unit 1036
    price $1,745
    square feet 770
    availibility Now
  • Unit 0908
    price $1,815
    square feet 934
    availibility Now
  • Unit 0943
    price $1,830
    square feet 770
    availibility Now
  • Unit 0337
    price $1,860
    square feet 770
    availibility Now
  • Unit 0742
    price $1,870
    square feet 770
    availibility Now
  • Unit 0714
    price $1,930
    square feet 822
    availibility Now
  • Unit 0636
    price $1,595
    square feet 770
    availibility Sep 18
  • Unit 0942
    price $1,605
    square feet 770
    availibility Sep 18
  • Unit 0637
    price $1,645
    square feet 770
    availibility Sep 18

Three Bedroom - 1,029 sqft
Call for Rent 3 Beds 1 Bath 1,029 Sq Ft
Available Soon
Three Bedroom 2.5 Bath - 1,420 sqft
Call for Rent 3 Beds 2.5 Baths 1,420 Sq Ft
Available Soon
Studio
Starting at $1,045 Studio 1 Bath 412 – 463 Sq Ft
16 Available units
Unit
Base Price
Sq Ft
Availability
Unit Details
  • Unit 0817
    price $1,045
    square feet 428
    availibility Now
  • Unit 0430
    price $1,085
    square feet 455
    availibility Now
  • Unit 0831
    price $1,095
    square feet 428
    availibility Now
  • Unit 0917
    price $1,100
    square feet 428
    availibility Now
  • Unit 0531
    price $1,220
    square feet 428
    availibility Now
  • Unit 0627
    price $1,265
    square feet 463
    availibility Now
  • Unit 0612
    price $1,320
    square feet 418
    availibility Now
  • Unit 1105
    price $1,385
    square feet 428
    availibility Now
  • Unit 0823
    price $1,480
    square feet 463
    availibility Now
  • Unit 0527
    price $1,100
    square feet 463
    availibility Sep 16
  • Unit 0129
    price $1,080
    square feet 429
    availibility Sep 18
  • Unit 0123
    price $1,230
    square feet 463
    availibility Sep 18
  • Unit 0712
    price $1,375
    square feet 418
    availibility Oct 1
  • Unit 1111
    price $1,720
    square feet 428
    availibility Oct 8
  • Unit 0711
    price $1,385
    square feet 455
    availibility Oct 19
  • Unit 1012
    price $1,390
    square feet 418
    availibility Nov 10

One Bedroom
Starting at $1,315 1 Bed 1 Bath 584 – 716 Sq Ft
15 Available units
Unit
Base Price
Sq Ft
Availability
Unit Details
  • Unit 0232
    price $1,315
    square feet 640
    availibility Now
  • Unit 0609
    price $1,325
    square feet 646
    availibility Now
  • Unit 0709
    price $1,325
    square feet 646
    availibility Now
  • Unit 1117
    price $1,345
    square feet 640
    availibility Now
  • Unit 0213
    price $1,345
    square feet 716
    availibility Now
  • Unit 1104
    price $1,435
    square feet 640
    availibility Now
  • Unit 1118
    price $1,480
    square feet 640
    availibility Now
  • Unit 0148
    price $1,550
    square feet 584
    availibility Now
  • Unit 0444
    price $1,590
    square feet 646
    availibility Now
  • Unit 0133
    price $1,590
    square feet 640
    availibility Now
  • Unit 0318
    price $1,605
    square feet 640
    availibility Now
  • Unit 0941
    price $1,610
    square feet 646
    availibility Now
  • Unit 1013
    price $1,645
    square feet 716
    availibility Now
  • Unit 0333
    price $1,315
    square feet 640
    availibility Sep 17
  • Unit 0119
    price $1,315
    square feet 640
    availibility Sep 18

Two Bedroom
Starting at $1,560 2 Beds 1 Bath 748 – 1,815 Sq Ft
24 Available units
Unit
Base Price
Sq Ft
Availability
Unit Details
  • Unit 1037
    price $1,560
    square feet 770
    availibility Now
  • Unit 0336
    price $1,585
    square feet 770
    availibility Now
  • Unit 0743
    price $1,595
    square feet 770
    availibility Now
  • Unit 0314
    price $1,595
    square feet 822
    availibility Now
  • Unit 0808
    price $1,600
    square feet 770
    availibility Now
  • Unit 0437
    price $1,605
    square feet 770
    availibility Now
  • Unit 1008
    price $1,610
    square feet 770
    availibility Now
  • Unit 0814
    price $1,610
    square feet 822
    availibility Now
  • Unit 0214
    price $1,645
    square feet 822
    availibility Now
  • Unit 0643
    price $1,645
    square feet 770
    availibility Now
  • Unit 1014
    price $1,670
    square feet 822
    availibility Now
  • Unit 0208
    price $1,720
    square feet 770
    availibility Now
  • Unit 0308
    price $1,720
    square feet 770
    availibility Now
  • Unit 0443
    price $1,720
    square feet 770
    availibility Now
  • Unit 0137
    price $1,720
    square feet 770
    availibility Now
  • Unit 1036
    price $1,745
    square feet 770
    availibility Now
  • Unit 0908
    price $1,815
    square feet 934
    availibility Now
  • Unit 0943
    price $1,830
    square feet 770
    availibility Now
  • Unit 0337
    price $1,860
    square feet 770
    availibility Now
  • Unit 0742
    price $1,870
    square feet 770
    availibility Now
  • Unit 0714
    price $1,930
    square feet 822
    availibility Now
  • Unit 0636
    price $1,595
    square feet 770
    availibility Sep 18
  • Unit 0942
    price $1,605
    square feet 770
    availibility Sep 18
  • Unit 0637
    price $1,645
    square feet 770
    availibility Sep 18

Three Bedroom - 1,029 sqft
Call for Rent 3 Beds 1 Bath 1,029 Sq Ft
Available Soon
Three Bedroom 2.5 Bath - 1,420 sqft
Call for Rent 3 Beds 2.5 Baths 1,420 Sq Ft
Available Soon
* Price shown is base rent. Excludes user-selected optional fees and variable or usage-based fees and required charges due at or prior to move-in or at move-out.View Fees and Policies for details. Price, availability, fees, and any applicable rent special are subject to change without notice.
* Square footage definitions vary. Displayed square footage is approximate.

Fees and Policies

The fees listed below are community-provided and may exclude utilities or add-ons. All payments are made directly to the property and are non-refundable unless otherwise specified.

  • One-Time Basics
    • Due at Application
      • Holding Fee
        Charged per unit.
        $100
      • Application Fee Per Applicant
        Charged per applicant.
        $25
    • Due at Move-In
      • Amenity Fee
        Charged per unit.
        $100
      • Deposit
        Charged per unit.
        $300
  • Dogs
    • Dog Fee
      Max of 2. Charged per pet.
      $250
    • Dog Rent
      Charged per pet.
      $35 / mo
    Restrictions:
    Breed Restrictions Apply.
    Read More Read Less
    Comments
    | Restrictions: Breed Restrictions Apply.
    Read More Read Less
  • Cats
    • Cat Fee
      Max of 2. Charged per pet.
      $250
    • Cat Rent
      Charged per pet.
      $35 / mo
    Restrictions:
    None
    Read More Read Less
    Comments
    | Restrictions: None
    Read More Read Less
  • Parking
    • Parking Fee
      Charged per vehicle.
      $125 / mo
      Max chargeable amount: $135
    Comments
    125/month lower level and 135/month upper level,
    Read More Read Less

Property Fee Disclaimer: Based on community-supplied data and independent market research. Subject to change without notice. May exclude fees for mandatory or optional services and usage-based utilities.

Details

Utilities Included

  • Gas
  • Heat
  • Internet

Property Information

  • Built in 1951
  • 501 units/11 stories

Specialty Housing Details

  • This property is intended and operated for occupancy by students, faculty and staff in higher education, but applications from individuals not involved in higher education may be accepted.
Property Site Map

Select a unit to view pricing & availability

Any
Studio
1
2
3
Any
1+
2+
Move-In Date
Viewing Floor:
0 (0 unit)
1 (6 units)
2 (4 units)
3 (6 units)
4 (4 units)
5 (2 units)
6 (6 units)
7 (6 units)
8 (5 units)
9 (5 units)
10 (6 units)
11 (5 units)
Matterport 3D Tour Matterport 3D Tour
Matterport 3D Tour

About The Marylander Apartment Homes


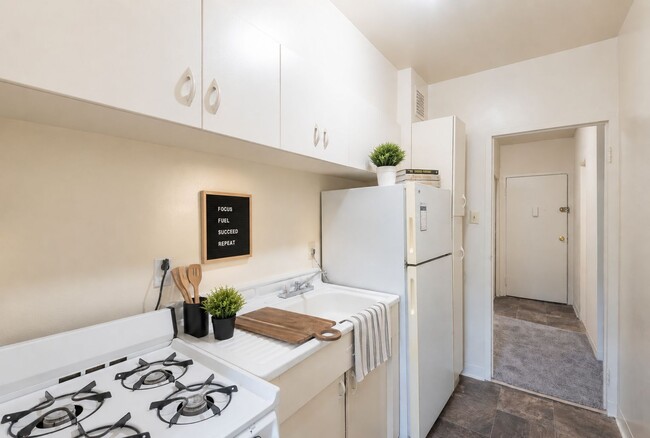
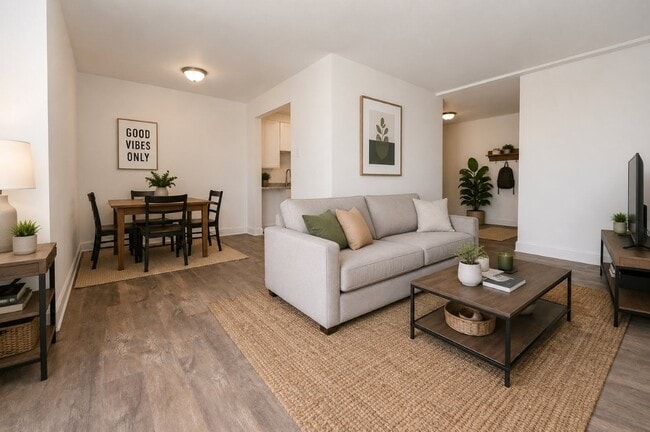
Entertainment, shopping & all the luxuries of living are all right at your fingertips when you choose The Marylander Apartments. All of The Marylander's efficiencies, one & two bedroom apartments come with fully equipped air conditioning & heating units, brand new windows & wall-to-wall carpeting. We proudly provide a Courtesy Patrol Officer for our residents. Feel comfortable knowing there is an indoor attached parking garage available. We have a fabulous courtyard for you to enjoy. When you are ready to exercise, The Marylander offers complimentary use of our fitness center. All were designed to suit our resident's lifestyles. Exceptional services include 24-hour emergency maintenance. Take comfort knowing that our award-winning management team is on site 7 days a week to assist you. We invite you to visit and let us welcome you to your new home.

The Marylander Apartment Homes is an apartment community located in Baltimore City County and the 21218 ZIP Code. This area is served by the Baltimore City Public Schools attendance zone.

Unique Features

  • Air Conditioner
  • Amazon Hub
  • Appliance - Microwave
  • Coffee Bar
  • Concierge Service
  • Cork Flooring
  • Dishwasher in Select Homes
  • Espresso Cabinets in Select Homes
  • Extra Storage Available
  • Flexible Lease Options
  • Floor 1
  • Floor 10
  • Floor 11
  • Floor 2
  • Floor 3
  • Floor 4
  • Floor 5
  • Floor 6
  • Floor 7
  • Floor 8
  • Floor 9
  • Garden Level
  • Granite Countertops in Select Homes
  • Internet
  • Modern White Cabinets in Select Homes
  • Non-Smoking Community
  • Oak Cabinets in Select Homes
  • Outdoor Fitness
  • Pet Friendly
  • Plank Flooring in Select Homes
  • Planned Resident Activities
  • Putting Green
  • SCH - Granite Countertops in Select Homes
  • SCH - Modern White Cabinets in Select Homes
  • SCH - Stainless Steel Appliances in Select Homes
  • SCH - Tile Backsplash in Select Homes
  • SCH - Trim UPG
  • SCH - UPG Bath
  • SCH - UPG Kitchen
  • SCH - Upgraded Bathroom
  • SCH - Vinyl Plank Flooring
  • Stackable Washer and Dryer in Select Homes
  • Stainless Steel Appliances in Select Homes
  • Tile Backsplash in Select Homes
  • Upgraded Bath
  • Upgraded Bathroom
  • Upgraded Kitchen
  • Upgraded Trim
  • Utilities Included
  • Vinyl Plank Flooring
  • Washer and Dryer in Select Homes

Contact

View Property Website
Language: English
Open 9am - 5:30pm Today
  • Monday - Friday, 9am - 5:30pm
  • Saturday, 9am - 5pm
  • Sunday, Closed
Property Management Company Logo

Community Amenities

Fitness Center

Laundry Facilities

Elevator

Concierge

  • Laundry Facilities
  • Controlled Access
  • Maintenance on site
  • Property Manager on Site
  • Concierge
  • Online Services
  • Planned Social Activities
  • Elevator
  • Business Center
  • Clubhouse
  • Fitness Center
  • Putting Greens
  • Gated
  • Courtyard
  • Grill
  • Dog Park
  • Study Lounge
  • Walk To Campus

Apartment Features

Washer/Dryer

Air Conditioning

Dishwasher

High Speed Internet Access

  • High Speed Internet Access
  • Washer/Dryer
  • Air Conditioning
  • Heating
  • Smoke Free
  • Dishwasher
  • Disposal
  • Granite Countertops
  • Stainless Steel Appliances
  • Kitchen
  • Microwave
  • Oven
  • Range
  • Refrigerator
  • Gas Range
  • Carpet
  • Vinyl Flooring
  • Window Coverings
  • Patio
Location
3501 St Paul St, Baltimore,
MD 21218
Get Directions
Schools Restaurants Groceries Coffee Banks Shops Fitness
| Edit
Edit Commute

Destination is required

Under 30 minutes

Commute Time is calculated at rush hour.
Neighborhood

Oakenshawe is a buzzing neighborhood just three miles north of Downtown Baltimore. Adjacent to Johns Hopkins University, Oakenshawe is a popular place for students, faculty, and staff to call home. The neighborhood is most notable for being home to MedStar Union Memorial Hospital. The remainder of the neighborhood is filled with Victorian-style homes, semi-attached houses, and brick architecture that line verdant streets. Renters will also find a variety of apartments available for rent in Oakenshawe that range from affordable to upscale. Various retailers and restaurants surround the neighborhood, making life in Oakenshawe convenient. For more entertainment and big-city amenities, residents are within minutes of downtown and surrounding urban neighborhoods.

Learn more about living in Oakenshawe 
Average Prices by Area

Compare neighborhood and city base rent averages by bedroom.

Oakenshawe Baltimore, MD
Studio $1,238 $1,441
1 Bedroom $1,545 $1,535
2 Bedrooms $1,948 $1,651
3 Bedrooms $1,347 $1,914
Amenities
  • Laundry Facilities
  • Controlled Access
  • Maintenance on site
  • Property Manager on Site
  • Concierge
  • Online Services
  • Planned Social Activities
  • Elevator
  • Business Center
  • Clubhouse
  • Gated
  • Courtyard
  • Grill
  • Dog Park
  • Fitness Center
  • Putting Greens
  • Study Lounge
  • Walk To Campus
  • Air Conditioner
  • Amazon Hub
  • Appliance - Microwave
  • Coffee Bar
  • Concierge Service
  • Cork Flooring
  • Dishwasher in Select Homes
  • Espresso Cabinets in Select Homes
  • Extra Storage Available
  • Flexible Lease Options
  • Floor 1
  • Floor 10
  • Floor 11
  • Floor 2
  • Floor 3
  • Floor 4
  • Floor 5
  • Floor 6
  • Floor 7
  • Floor 8
  • Floor 9
  • Garden Level
  • Granite Countertops in Select Homes
  • Internet
  • Modern White Cabinets in Select Homes
  • Non-Smoking Community
  • Oak Cabinets in Select Homes
  • Outdoor Fitness
  • Pet Friendly
  • Plank Flooring in Select Homes
  • Planned Resident Activities
  • Putting Green
  • SCH - Granite Countertops in Select Homes
  • SCH - Modern White Cabinets in Select Homes
  • SCH - Stainless Steel Appliances in Select Homes
  • SCH - Tile Backsplash in Select Homes
  • SCH - Trim UPG
  • SCH - UPG Bath
  • SCH - UPG Kitchen
  • SCH - Upgraded Bathroom
  • SCH - Vinyl Plank Flooring
  • Stackable Washer and Dryer in Select Homes
  • Stainless Steel Appliances in Select Homes
  • Tile Backsplash in Select Homes
  • Upgraded Bath
  • Upgraded Bathroom
  • Upgraded Kitchen
  • Upgraded Trim
  • Utilities Included
  • Vinyl Plank Flooring
  • Washer and Dryer in Select Homes
  • High Speed Internet Access
  • Washer/Dryer
  • Air Conditioning
  • Heating
  • Smoke Free
  • Dishwasher
  • Disposal
  • Granite Countertops
  • Stainless Steel Appliances
  • Kitchen
  • Microwave
  • Oven
  • Range
  • Refrigerator
  • Gas Range
  • Carpet
  • Vinyl Flooring
  • Window Coverings
  • Patio
Expenses
Recurring
Cat Rent $30
Dog Rent $30
One-Time
Cat Fee $250
Dog Fee $250
Utilities Included
Gas, Heat Included
Office Hours
Monday 9am - 5:30pm
Tuesday 9am - 5:30pm
Wednesday 9am - 5:30pm
Thursday 9am - 5:30pm
Friday 9am - 5:30pm
Saturday 9am - 5pm
Sunday Closed
443-815-4132
Education
Colleges & Universities Distance
Johns Hopkins University
Drive: 7 min 1.3 mi
Loyola University Maryland
Drive: 5 min 1.7 mi
Notre Dame of Md. Univ.
Drive: 6 min 2.0 mi
Maryland Inst. College of Art
Drive: 6 min 2.3 mi
The Marylander Apartment Homes is within 7 minutes or 1.3 miles from Johns Hopkins University. It is also near Loyola University Maryland and Notre Dame of Md. Univ..
Schools
  • Public Schools
  • Private Schools
Barclay Elementary/Middle School
Public Elementary & Middle School
Grades PK-8
435 Students
Attendance Zone
GreatSchools rating: 2 out of 10
Baltimore Design School
Public Middle & High School
Grades 6-12
516 Students
Attendance Zone
GreatSchools rating: 7 out of 10
Stadium School
Public Middle School
Grades 6-8
222 Students
Attendance Zone
GreatSchools rating: 2 out of 10
Baltimore City College
Public High School
Grades 9-12
1,457 Students
Attendance Zone
GreatSchools rating: 9 out of 10
Independence School Local I
Public High School
Grades 9-12
151 Students
Attendance Zone
The Inter Faith Academy
Private Elementary, Middle & High School
Grades K-12
Nearby
School data provided by GreatSchools The GreatSchools Rating helps parents compare schools within a state based on a variety of school quality indicators and provides a helpful picture of how effectively each school serves all of its students. Ratings are on a scale of 1 (below average) to 10 (above average) and can include test scores, college readiness, academic progress, advanced courses, equity, discipline and attendance data. We also advise parents to visit schools, consider other information on school performance and programs, and consider family needs as part of the school selection process.

View GreatSchools Rating Methodology


Data provided by GreatSchools.org © 2026. All rights reserved.
Transportation

Transportation options available in Baltimore include North Avenue, located 1.8 miles from The Marylander Apartment Homes. The Marylander Apartment Homes is near Baltimore/Washington International Thurgood Marshall, located 13.2 miles or 26 minutes away.

Transit / Subway Distance
North Avenue
Drive: 5 min 1.8 mi
University Of Baltimore/Mount Royal
Drive: 6 min 2.0 mi
Woodberry
Drive: 7 min 2.1 mi
Cultural Center
Drive: 6 min 2.1 mi
Mta Light Rail Division
Drive: 6 min 2.2 mi
Commuter Rail Distance
Baltimore Penn Station
Drive: 5 min 1.7 mi
Camden Station Marc
Drive: 10 min 3.6 mi
West Baltimore
Drive: 11 min 4.3 mi
Halethorpe
Drive: 23 min 9.2 mi
Halethorpe Marc Nb
Drive: 23 min 9.2 mi
Airports Distance
Airports Distance
Baltimore/Washington International Thurgood Marshall
Drive: 26 min 13.2 mi
Getting Around
Exceptionally Walkable
Walkability
90 / 100
Good Public Transit
Transit
70 / 100
Fairly Drivable
Drivability
50 / 100
Moderately Bikeable
Bikeability
60 / 100

Scores provided by

Local Logic What do Walkability, Transit, Drivability, and Bikeability mean? Walkability measures the walking distance to day-to-day needs. Transit measures access to public transportation. Drivability measures congestion, parking availability, and access to major roads. Bikeability measures the suitability for cycling. How It Works
Busy
Soundscore™
65 / 100

Traffic

Busy

Airport

Calm

Businesses

Busy

Scores provided by

HowLoud What is a Sound Score Rating? A Sound Score Rating aggregates noise caused by vehicle traffic, airplane traffic and local sources. How It Works
Points of Interest

Time and distance from The Marylander Apartment Homes.

Shopping Centers Distance
3308-3314 Greenmount Ave
Walk: 7 min 0.4 mi
Waverly Shopping Center
Walk: 8 min 0.4 mi
Hopkins Square
Walk: 9 min 0.5 mi
The Marylander Apartment Homes has 3 shopping centers within 0.5 mile, which is about a 9-minute walk. The miles and minutes will be for the farthest away property.
Parks and Recreation Distance
Maryland Space Grant Consortium Observatory
Walk: 9 min 0.5 mi
Clifton Park
Drive: 6 min 2.3 mi
Rawlings Conservatory & Botanic Gardens
Drive: 8 min 2.5 mi
Druid Hill Park
Drive: 9 min 2.5 mi
The Maryland Zoo in Baltimore
Drive: 10 min 2.7 mi
The Marylander Apartment Homes has 5 parks within 2.7 miles, including Maryland Space Grant Consortium Observatory, Clifton Park, and Rawlings Conservatory & Botanic Gardens.
Hospitals Distance
Hospitals Distance
MedStar Union Memorial Hospital
Walk: 1 min 0.1 mi
University of Maryland Medical Center Midtown Campus
Drive: 7 min 2.4 mi
Mercy Medical Center
Drive: 7 min 2.7 mi
The Marylander Apartment Homes has 3 hospitals within 2.7 miles, the nearest is MedStar Union Memorial Hospital which is 0.1 mile away and a 1 minute walk.
Military Bases Distance
Fort George Meade
Drive: 38 min 21.3 mi
US Soldiers & Airmens Home
Drive: 59 min 38.3 mi
Naval Observatory
Drive: 67 min 44.1 mi
The Marylander Apartment Homes has 3 military bases within 44.1 miles, the nearest is Fort George Meade which is 21.3 miles away and a 38 minute drive.


Reviews for The Marylander Apartment Homes

4.0
Renter Rating
5 Stars
64
4 Stars
45
3 Stars
20
2 Stars
4
1 Star
11
Share details of your own experience with this property
Renter Reviews 144 Reviews
 
  • Most Recent
  • Most Helpful
  • Rating Low-High
  • Rating High-Low
Submitted by a verified resident of the apartment community. Participating residents may receive reward points in exchange for posting a review during their lease term, regardless of the nature of the review. Delete

Property Manager Responded:

Property Manager Responded

Show full review Show less
Was this helpful? Vote review helpful Thanks for your feedback!
Flag Review
  1. ...
  2. ...

The Marylander Apartment Homes Photos

  • The Marylander Apartment Homes

Models

  • Studio

  • Studio

  • Studio

  • Studio

  • Studio

  • Studio

Nearby Apartments

Within 50 Miles of The Marylander Apartment Homes

  • Cedar Gardens and Towers Apartments and Townhomes

    8246 Church Ln

    Windsor Mill, MD 21244

    $1,005 - $1,605

    1-3 Br 8.1 mi

  • The Preserve at Owings Crossing Apartment Homes

    10 Brookebury Dr

    Reisterstown, MD 21136

    $1,240 - $3,364

    1-3 Br 13.7 mi

  • Willow Lake Apartment Homes

    13010 Old Stage Coach Rd

    Laurel, MD 20708

    $1,534 - $2,215

    1-3 Br 21.6 mi

  • Lighthouse at Twin Lakes Apartment Homes

    11932 Twinlakes Dr

    Beltsville, MD 20705

    $1,436 - $1,818

    1-3 Br 25.6 mi

  • Princeton Estates Apartment Homes

    4637 Dallas Pl

    Temple Hills, MD 20748

    $1,280 - $2,058

    1-3 Br 39.1 mi

  • Stoneridge at Mark Center Apartment Homes

    5797A Rayburn Ave

    Alexandria, VA 22311

    $1,620 - $3,903 Total Monthly Price

    1-3 Br 44.0 mi

Frequently Asked Questions
Does The Marylander Apartment Homes have in-unit laundry?

The Marylander Apartment Homes has units with in‑unit washers and dryers, making laundry day simple for residents.

What utilities are included in rent at The Marylander Apartment Homes?

Select utilities are included in rent at The Marylander Apartment Homes, including gas, heat, and internet. Residents are responsible for any other utilities not listed.

Is parking available at The Marylander Apartment Homes?

Parking is available at The Marylander Apartment Homes. Fees may apply depending on the type of parking offered. Contact this property for details.

Which floor plans are available, and what are the price ranges?

The Marylander Apartment Homes has studios to three-bedrooms with rent ranges from $1,045/mo. to $1,930/mo.

Is The Marylander Apartment Homes pet-friendly?

Yes, The Marylander Apartment Homes welcomes pets. Breed restrictions, weight limits, and additional fees may apply. View this property's pet policy.

Does The Marylander Apartment Homes have move-in specials?

The Marylander Apartment Homes is offering 1 Month Free for eligible applicants, with rental rates starting at $1,045.

Does The Marylander Apartment Homes offer Matterport 3D tours?

Yes! The Marylander Apartment Homes offers 19 Matterport 3D Tours. Explore different floor plans and see unit level details, all without leaving home.
Back To Top
Send a Message
Contact Property
enter move in date in the format: 2 digit month / 2 digit day / 4 digit year

I would like to... Optional

Send Message

Submitting Request

Send a Message
Contact Property

Thank you! Your email has been sent.

Error

Report an Issue Print Get Directions
Try These Popular Nearby Searches

Nearby Cities

  • Baltimore Highlands Rentals
  • Halethorpe Rentals
  • Lansdowne Rentals
  • Brooklyn Park Rentals
  • Arbutus Rentals
  • Linthicum Rentals
  • Linthicum Heights Rentals
  • Gwynn Oak Rentals
  • Catonsville Rentals

Neighborhood Apartment Rentals

  • Downtown Baltimore Apartments for Rent
  • Federal Hill Apartments for Rent
  • South Baltimore Apartments for Rent
  • Canton Apartments for Rent
  • St. Agnes Apartments for Rent
  • Friendship Gardens Apartments for Rent
  • Hillcrest Apartments for Rent
  • Kensington Apartments for Rent
  • Springfield Apartments for Rent
  • Stadium Area Apartments for Rent

Baltimore Apartments by Zip Code

  • Apartments in 21201 for Rent
  • Apartments in 21202 for Rent
  • Apartments in 21230 for Rent
  • Apartments in 21231 for Rent
  • Apartments in 21223 for Rent
  • Apartments in 21217 for Rent
  • Apartments in 21211 for Rent
  • Apartments in 21218 for Rent
  • Apartments in 21205 for Rent
  • Apartments in 21213 for Rent

Other Rental Types

  • Baltimore Lofts for Rent
  • Baltimore Houses for Rent
  • Baltimore Condos for Rent
  • Baltimore Townhomes for Rent
  • Private Landlord Rentals Baltimore
  • Baltimore Duplex Rentals
  • About Us
  • Advertise
  • Legal Notices
  • Privacy Notice
  • Avoid Scams
  • Accessibility
  • Calculate Rent Affordability
  • Renterverse
  • Sitemap
Property Logo
apartments.com
© 2026 CoStar Group, Inc. Equal Housing Opportunity

Equal Housing Opportunity

© 2026 CoStar Group, Inc.

Equal Housing Opportunity

Ready to Apply?

Good News! This rental is accepting applications through Apartments.com. Act now and your $ purchase will include 9 additional FREE application submissions to participating properties.

Or if you already have an account


Required

Required

Valid Email Required

You must acknowledge the disclaimer to continue
Next
You're leaving Apartments.com

Do you want this property to contact you?

Required

Required

Valid Email Required

Continue to Property Website Skip this Step
Continue

Take me to this property's website
Send Message
Interested in this property? Send message today.
Rate & Review The Marylander Apartment Homes
Please select a rating
50 character minimum
By clicking submit, I agree to the Apartments.com Terms of Service and the Ratings & Reviews Terms of Use.
Share This Listing
Listing Image

3501 St Paul St

Baltimore, MD 21218

Email

Link Copied

(443) 815-4132
Get Directions
Schools Restaurants Groceries Coffee Banks Shops Fitness
Select a unit to view pricing and availability
Floor
0 (0 unit)
1 (6 units)
2 (4 units)
3 (6 units)
4 (4 units)
5 (2 units)
6 (6 units)
7 (6 units)
8 (5 units)
9 (5 units)
10 (6 units)
11 (5 units)
Any
Studio
1
2
3
Any
1+
2+
Move-In Date
Matterport 3D Tour Matterport 3D Tour
Matterport 3D Tour

