Map
  • Add a Property
  • Renter Tools
    • Favorites
    • Saved Searches
  • Manage Rentals
  • Apartments For Rent
  • Houses For Rent
  • Condos For Rent
  • Townhomes For Rent
  • Help Center
  • Kansas City Average Rent
  • Area Guide
  • Rent Calculator
  • Property Management Companies

Language

Apartments.com Logo
Manage Rentals      Sign Up / Sign In
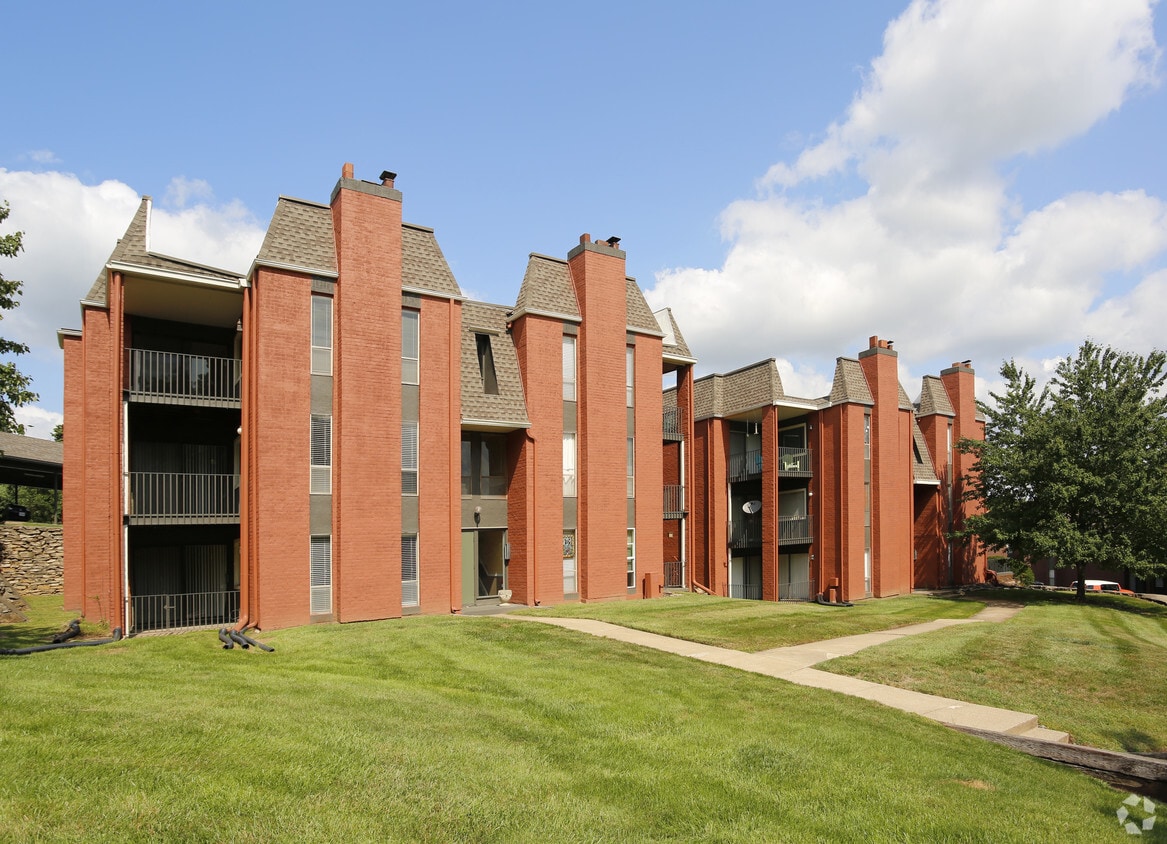
  • Primary Photo - Park South
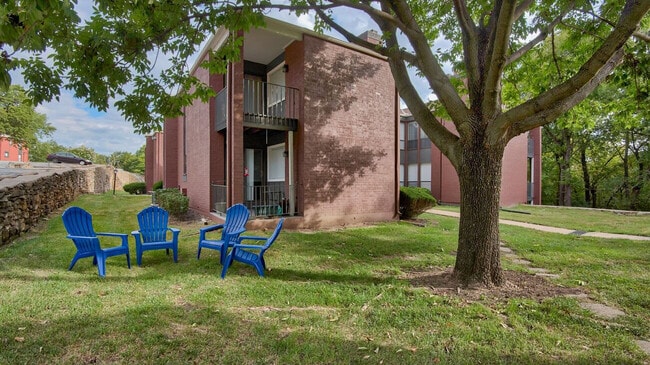
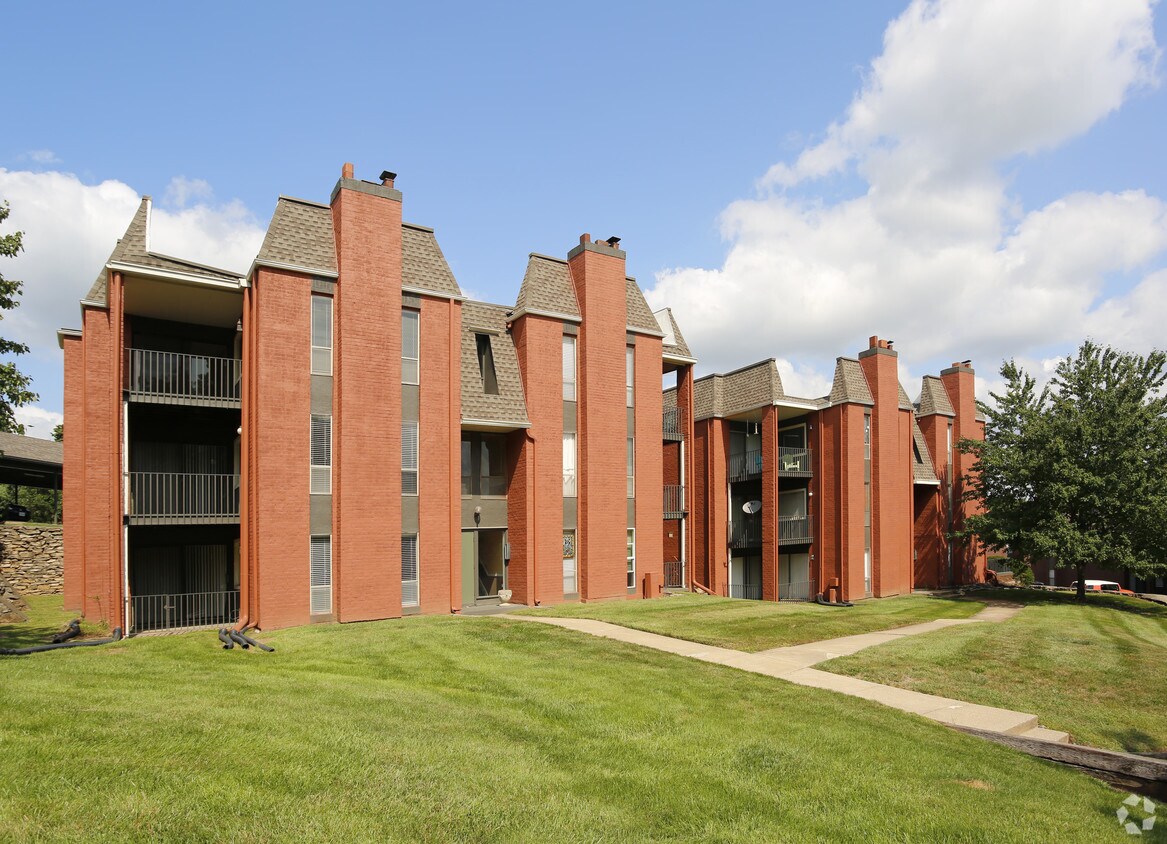
  • Building Photo - Park South
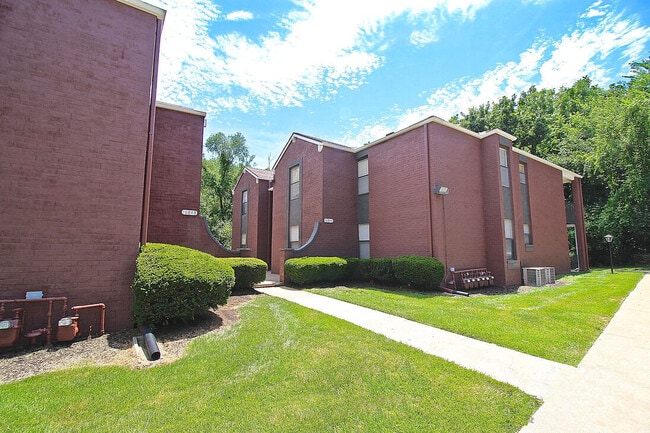
    Building Photo - Park South
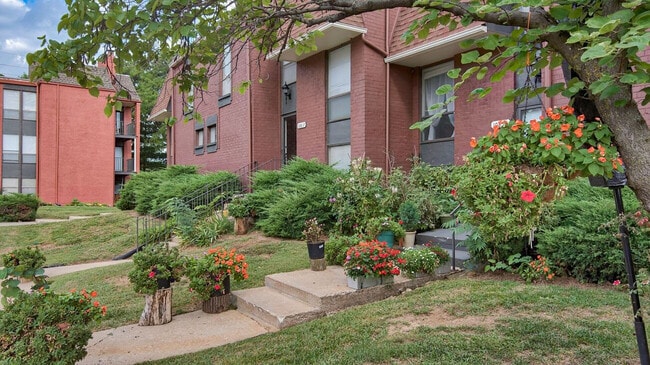
  • Building Photo - Park South

    Swim - Park South
Contact This Property

Language: English

Open 10am - 5:30pm Today

View All Hours Office Hours Monday & Tuesday, 8:30am - 5:30pm Wednesday, 10am - 5:30pm Thursday & Friday, 8:30am - 5:30pm Saturday & Sunday, Closed

Park South media gallery Unit
call 816-693-2867
Floor Plan View Body
Missouri Jackson County Kansas City Country Lane Estates

Park South

10841 State Line Rd, Kansas City, MO 64114

3.8
Renter Rating 11 Reviews
Verified Listing CoStar Verified® Listing

This Listing has been verified by CoStar’s listing verification process, which combines internal screening and fraud detection technology. Always beware of scams.

Today
Share Listing
Favorites
816-693-2867
Property Management Company Logo
  • Monthly Rent

    $1,040 - $1,825

  • Bedrooms

    1 - 3 bd

  • Bathrooms

    1.5 - 2.5 ba

  • Square Feet

    900 - 1,600 sq ft

Park South
Property Management Company Logo
Share Listing
Favorites

Peaceful living awaits you at Park South Apartments in South KC. Searching for a home that aligns with your lifestyle? Park South has what you’ve been looking for. Tucked into the trees along State Line Road, Park South’s updated apartments have so much to offer, starting with an array of convenient amenities just steps from your new front door. Ditch the laundromat with convenient on-site laundry centers. Outside, neighbors can experience the charm of an afternoon swim in the sparkling pool, or mingle with other dog owners at the centrally located bark park. Our apartments boast features such as fireplaces, granite countertops, and private outdoor spaces. Please browse the unique layouts to see which one is perfect for you. Whether you schedule a guided tour in advance, or choose to drop by during our business hours, a friendly and helpful leasing professional will be available to assist. If an in-person visit doesn’t work for you, be sure to check out the thoughtfully designed photo gallery and virtual tour. Choose from a variety of flexible lease terms, ranging from 3 to 13 months, and become a Park South neighbor today.

Read More

Highlights

  • Pool
  • Controlled Access
  • Fireplace
  • Dog Park
  • Balcony

Pricing & Floor Plans

filter results by bedrooms
Cost Calculator: Estimate your monthly and one-time fees.
The Belmont
$1,330 2 Beds 2 Baths 1,200 Sq Ft $200 Deposit
1 Available unit
Unit
Base Price
Sq Ft
Availability
Unit Details
  • Unit 10853-6
    price $1,330
    square feet 1,200
    availibility Jun 20
The Bonelli
$1,175 – $1,200 2 Beds 1.5 Baths 1,200 Sq Ft $200 Deposit
Matterport 3D Tour
2 Available units
Unit
Base Price
Sq Ft
Availability
Unit Details
  • Unit 10907-2
    price $1,200
    square feet 1,200
    availibility Sep 10
  • Unit 10901-1
    price $1,175
    square feet 1,200
    availibility Sep 18
The Bleu
$1,340 2 Beds 2 Baths 1,400 Sq Ft $200 Deposit
1 Available unit
Unit
Base Price
Sq Ft
Availability
Unit Details
  • Unit 10831-6
    price $1,340
    square feet 1,400
    availibility Sep 10
The Ayers
$1,040 1 Bed 1.5 Baths 900 Sq Ft $100 Deposit
Not Available
The Ashland
$1,045 1 Bed 1.5 Baths 1,000 Sq Ft $100 Deposit
Not Available
The Alder
$1,145 1 Bed 1.5 Baths 1,100 Sq Ft $100 Deposit
Not Available
Matterport 3D Tour
The Byland
$1,305 2 Beds 2 Baths 1,400 Sq Ft $200 Deposit
Not Available
The Bolton
$1,675 2 Beds 2.5 Baths 1,600 Sq Ft $200 Deposit
Not Available
The Cambridge
$1,825 3 Beds 2.5 Baths 1,600 Sq Ft $300 Deposit
Not Available
The Belmont
$1,330 2 Beds 2 Baths 1,200 Sq Ft $200 Deposit
1 Available unit
Unit
Base Price
Sq Ft
Availability
Unit Details
  • Unit 10853-6
    price $1,330
    square feet 1,200
    availibility Jun 20
The Bonelli
$1,175 – $1,200 2 Beds 1.5 Baths 1,200 Sq Ft $200 Deposit
Matterport 3D Tour
2 Available units
Unit
Base Price
Sq Ft
Availability
Unit Details
  • Unit 10907-2
    price $1,200
    square feet 1,200
    availibility Sep 10
  • Unit 10901-1
    price $1,175
    square feet 1,200
    availibility Sep 18
The Bleu
$1,340 2 Beds 2 Baths 1,400 Sq Ft $200 Deposit
1 Available unit
Unit
Base Price
Sq Ft
Availability
Unit Details
  • Unit 10831-6
    price $1,340
    square feet 1,400
    availibility Sep 10
The Byland
$1,305 2 Beds 2 Baths 1,400 Sq Ft $200 Deposit
Not Available
The Bolton
$1,675 2 Beds 2.5 Baths 1,600 Sq Ft $200 Deposit
Not Available
The Ayers
$1,040 1 Bed 1.5 Baths 900 Sq Ft $100 Deposit
Not Available
The Ashland
$1,045 1 Bed 1.5 Baths 1,000 Sq Ft $100 Deposit
Not Available
The Alder
$1,145 1 Bed 1.5 Baths 1,100 Sq Ft $100 Deposit
Not Available
Matterport 3D Tour
The Cambridge
$1,825 3 Beds 2.5 Baths 1,600 Sq Ft $300 Deposit
Not Available
* Price shown is base rent. Excludes user-selected optional fees and variable or usage-based fees and required charges due at or prior to move-in or at move-out.View Fees and Policies for details. Price, availability, fees, and any applicable rent special are subject to change without notice.
* Square footage definitions vary. Displayed square footage is approximate.

Fees and Policies

The fees listed below are community-provided and may exclude utilities or add-ons. All payments are made directly to the property and are non-refundable unless otherwise specified. Use the Cost Calculator to determine costs based on your needs.

  • One-Time Basics
    • Due at Application
      • Application Fee
        Application Fee Charged per applicant.
        $35
    • Due at Move-In
      • Damage Charges
        Damage Charges (describe) Charged per unit.
        $1
      • Risk Fee
        Risk Fee Charged per unit.
        $250
      • Cleaning
        Full Clean Charged per unit.
        $75
  • Dogs
    • Pet Fees Or Charges
      Non Refundable Pet Fee - Dog Charged per pet.
      $300
    Comments
    No weight limit, but local breed ordinances do apply. Call for details.
    Read More Read Less
  • Cats
    • Pet Fees Or Charges
      Non Refundable Pet Fee - Cat Charged per pet.
      $300
    Comments
    No weight limit, but local breed ordinances do apply. Call for details.
    Read More Read Less
  • Covered
  • Storage -
    Storage - Charged per rentable item.
    $10 / mo
  • Pest Control Fee
    Charged per unit.
    $3 / mo
  • Deposit
    Varies by unit
  • Transfer Fee
    Transfer Fee Charged per unit.
    $300
  • Early Termination Fee
    Early Termination Fee Charged per unit.
    200% of base rent
  • Reletting Fee
    Reletting Fee Charged per unit.
    100% of base rent

Property Fee Disclaimer: Based on community-supplied data and independent market research. Subject to change without notice. May exclude fees for mandatory or optional services and usage-based utilities.

Details

Lease Options

  • 1 - 13 Month Leases
  • Short term lease

Property Information

  • Built in 1969
  • 137 units/3 stories

Matterport 3D Tours

This single-floor space presents a practical and accessible layout, offering the convenience of all living areas on one level. Without the need to navigate between multiple floors, the floor plan encourages a seamless flow throughout the space, making movement between areas efficient and straightforward. While specific details about the individual rooms, architectural features, and finishes are not available, single-floor layouts are generally known for their functional design and ease of use. Such spaces often lend themselves well to open or interconnected living arrangements, where the kitchen, living, and sleeping areas can be organized to suit a variety of lifestyles and preferences. The absence of stairs makes this type of space particularly well-suited for those seeking a more accessible environment. Depending on the construction and orientation of the building, the space may benefit from natural light and potential outdoor access, further enhancing the overall livability. For a more complete understanding of this space's features, ambiance, and unique characteristics, additional details regarding room configuration, finishes, and design elements would be helpful.

Cyber Cafe
1/4
This single-floor space presents a practical and accessible layout, offering the convenience of all living areas on one level. Without the need to navigate between multiple floors, the floor plan encourages a seamless flow throughout the space, making movement between areas efficient and straightforward.

While specific details about the individual rooms, architectural features, and finishes are not available, single-floor layouts are generally known for their functional design and ease of use. Such spaces often lend themselves well to open or interconnected living arrangements, where the kitchen, living, and sleeping areas can be organized to suit a variety of lifestyles and preferences.

The absence of stairs makes this type of space particularly well-suited for those seeking a more accessible environment. Depending on the construction and orientation of the building, the space may benefit from natural light and potential outdoor access, further enhancing the overall livability.

For a more complete understanding of this space's features, ambiance, and unique characteristics, additional details regarding room configuration, finishes, and design elements would be helpful. This single-floor space presents a practical and accessible layout, with all areas situated on one level for seamless movement throughout. The single-story design is a defining architectural characteristic, eliminating the need for stairs and creating a cohesive flow from one area to the next. This type of layout often lends itself to an open, connected atmosphere, where spaces transition naturally into one another. Without internal divisions creating barriers between floors, the overall ambiance tends to feel unified and grounded. The absence of multiple levels also allows for consistent ceiling heights throughout, contributing to a sense of continuity across the entire space. Natural light distribution is typically more straightforward in single-floor layouts, with windows and openings able to serve the entirety of the interior more evenly. The overall character of the space is shaped by its single-level configuration, which prioritizes accessibility and ease of use. Further architectural details, room-specific features, and design elements would provide a more complete picture of what this space has to offer in terms of ambiance, functionality, and aesthetic appeal. This single-floor space centers around a generously sized living area finished with wall-to-wall neutral carpeting and cream-toned walls that create a clean, understated backdrop. The textured popcorn ceiling adds a classic touch throughout. Louvered bifold doors on one side open to reveal the kitchen, which features dark cabinetry and hard-surface flooring, offering a functional contrast to the softness of the carpeted living space. A doorway on the adjacent wall leads to additional rooms, including what appears to be a space with a closet, suggesting a bedroom or utility area. Recessed lighting provides ambient illumination throughout. The open layout of the main living area allows for flexible furniture arrangement, while the clear sightlines between spaces contribute to an airy, connected feel. The overall design reflects a straightforward, functional aesthetic with a neutral palette suited to a variety of interior styles. This single-floor space presents a straightforward layout contained entirely on one level, offering the convenience of step-free living and easy navigation throughout. Without the need to traverse multiple floors, the flow between areas remains seamless and accessible.

The single-story design lends itself well to a variety of uses, making transitions between spaces effortless. This type of layout is particularly well-suited for those who value openness and connectivity, as all areas remain within close proximity to one another.

For further details regarding the specific features, room configurations, dimensions, and additional amenities this space has to offer, please reach out directly. A personal walkthrough or consultation can provide a comprehensive understanding of everything this property has to offer and help determine whether it aligns with your needs and preferences.

About Park South

Peaceful living awaits you at Park South Apartments in South KC. Searching for a home that aligns with your lifestyle? Park South has what you’ve been looking for. Tucked into the trees along State Line Road, Park South’s updated apartments have so much to offer, starting with an array of convenient amenities just steps from your new front door. Ditch the laundromat with convenient on-site laundry centers. Outside, neighbors can experience the charm of an afternoon swim in the sparkling pool, or mingle with other dog owners at the centrally located bark park. Our apartments boast features such as fireplaces, granite countertops, and private outdoor spaces. Please browse the unique layouts to see which one is perfect for you. Whether you schedule a guided tour in advance, or choose to drop by during our business hours, a friendly and helpful leasing professional will be available to assist. If an in-person visit doesn’t work for you, be sure to check out the thoughtfully designed photo gallery and virtual tour. Choose from a variety of flexible lease terms, ranging from 3 to 13 months, and become a Park South neighbor today.

Park South is an apartment community located in Jackson County and the 64114 ZIP Code. This area is served by the Center 58 School District attendance zone.

Unique Features

  • 1st Floor
  • 3rd Floor
  • Air conditioning - central air
  • Backsplash White Subway Tile
  • Black appliances
  • Courtyard view
  • End Unit
  • Flex - Flexible Rent Payments
  • Granite countertop
  • Gray Cabinets
  • Partial Nature View
  • Platinum Upgrade
  • Walkout Patio
  • Woodburning Fireplace

Contact

View Property Website
Language: English
Open 10am - 5:30pm Today
  • Monday & Tuesday, 8:30am - 5:30pm
  • Wednesday, 10am - 5:30pm
  • Thursday & Friday, 8:30am - 5:30pm
  • Saturday & Sunday, Closed
Property Management Company Logo

Community Amenities

Pool

Laundry Facilities

Controlled Access

24 Hour Access

  • Laundry Facilities
  • Controlled Access
  • 24 Hour Access
  • Walk-Up
  • Pool
  • Dog Park

Apartment Features

Air Conditioning

Washer/Dryer Hookup

High Speed Internet Access

Granite Countertops

  • High Speed Internet Access
  • Washer/Dryer Hookup
  • Air Conditioning
  • Fireplace
  • Granite Countertops
  • Microwave
  • Carpet
  • Balcony
Location
10841 State Line Rd, Kansas City,
MO 64114
Get Directions
Schools Restaurants Groceries Coffee Banks Shops Fitness
| Edit
Edit Commute

Destination is required

Under 30 minutes

Commute Time is calculated at rush hour.
Neighborhood

Country Lane Estates traces its history to the mid-1800s with two prominent citizens who influenced the current landscape of the area. Old Red Bridge, in Minor Park, was first built by Col. George N. Todd in 1859. The current Old Red Bridge, built in 1933, serves as a romantic reminder of the area's past. William E. Minor owned a vast stretch of land just east of Country Lane Estates that eventually became Minor Park in 1956. Before Minor owned the land, part of the Santa Fe Trail ran through the property.

This relatively quiet area is home to an array of mid-rise apartments and condos, all within a short distance to Interstate 435 and the thoroughfares around the area. Longview Lake and Overland Park are just 15 minutes to the east and west, respectively, making it easy to get anywhere from Country Lane Estates.

Learn more about living in Country Lane Estates 
Average Prices by Area

Compare neighborhood and city base rent averages by bedroom.

Country Lane Estates Kansas City, MO
Studio - $1,039
1 Bedroom $1,139 $1,257
2 Bedrooms $1,350 $1,494
3 Bedrooms $1,805 $1,778
Amenities
  • Laundry Facilities
  • Controlled Access
  • 24 Hour Access
  • Walk-Up
  • Dog Park
  • Pool
  • 1st Floor
  • 3rd Floor
  • Air conditioning - central air
  • Backsplash White Subway Tile
  • Black appliances
  • Courtyard view
  • End Unit
  • Flex - Flexible Rent Payments
  • Granite countertop
  • Gray Cabinets
  • Partial Nature View
  • Platinum Upgrade
  • Walkout Patio
  • Woodburning Fireplace
  • High Speed Internet Access
  • Washer/Dryer Hookup
  • Air Conditioning
  • Fireplace
  • Granite Countertops
  • Microwave
  • Carpet
  • Balcony
Expenses
Recurring
Assigned Covered Parking $20
Cat Rent $50
Dog Rent $50
One-Time
Cat Fee $0
Dog Fee $0
Office Hours
Monday 8:30am - 5:30pm
Tuesday 8:30am - 5:30pm
Wednesday 10am - 5:30pm
Thursday 8:30am - 5:30pm
Friday 8:30am - 5:30pm
Saturday Closed
Sunday Closed
816-693-2867
Education
Colleges & Universities Distance
Avila University
Drive: 6 min 2.3 mi
Johnson County Comm. Coll.
Drive: 14 min 7.9 mi
Rockhurst University
Drive: 16 min 8.5 mi
UM Kansas City
Drive: 17 min 8.9 mi
Park South is within 6 minutes or 2.3 miles from Avila University. It is also near Johnson County Comm. Coll. and UM Kansas City.
Schools
  • Public Schools
  • Private Schools
Center Elementary
Public Elementary School
Grades K-5
347 Students
Nearby
Property Identified
Red Bridge Elementary School
Public Elementary School
Grades K-5
237 Students
Attendance Zone
Center Middle School
Public Middle School
Grades 6-8
560 Students
Attendance Zone
Center Sr. High
Public High School
Grades 9-12
742 Students
Attendance Zone
St Thomas More School
Private Elementary & Middle School
Grades PK-8
489 Students
Nearby
Property Identified
The Barstow School
Private Elementary, Middle & High School
Grades K-12
850 Students
Nearby
Property Identified
School data provided by The GreatSchools Rating helps parents compare schools within a state based on a variety of school quality indicators and provides a helpful picture of how effectively each school serves all of its students. Ratings are on a scale of 1 (below average) to 10 (above average) and can include test scores, college readiness, academic progress, advanced courses, equity, discipline and attendance data. We also advise parents to visit schools, consider other information on school performance and programs, and consider family needs as part of the school selection process.

View GreatSchools Rating Methodology


Data provided by GreatSchools.org © 2026. All rights reserved.
Transportation

Park South is near Kansas City International, located 38.3 miles or 49 minutes away.

Commuter Rail Distance
Lee's Summit Amtrak
Drive: 19 min 14.2 mi
Kansas City
Drive: 24 min 16.1 mi
Independence Amtrak Station
Drive: 25 min 18.9 mi
Lawrence Amtrak Station
Drive: 47 min 37.6 mi
Airports Distance
Airports Distance
Kansas City International
Drive: 49 min 38.3 mi
Getting Around
Fairly Walkable
Walkability
50 / 100
Limited Public Transit
Transit
30 / 100
Exceptionally Drivable
Drivability
100 / 100
Moderately Bikeable
Bikeability
60 / 100

Scores provided by

What do Walkability, Transit, Drivability, and Bikeability mean? Walkability measures the walking distance to day-to-day needs. Transit measures access to public transportation. Drivability measures congestion, parking availability, and access to major roads. Bikeability measures the suitability for cycling. How It Works
-
Soundscore™
- / 100

Traffic

-

Airport

-

Businesses

-

Scores provided by

HowLoud What is a Sound Score Rating? A Sound Score Rating aggregates noise caused by vehicle traffic, airplane traffic and local sources. How It Works
Points of Interest

Time and distance from Park South.

Shopping Centers Distance
Watts Mill Plaza Shopping Center (South)
Walk: 16 min 0.8 mi
State Line S/C
Walk: 18 min 0.9 mi
Watts Mill Plaza
Walk: 20 min 1.0 mi
Park South has 3 shopping centers within 1.0 miles, which is about a 20-minute walk. The miles and minutes will be for the farthest away property.
Parks and Recreation Distance
Ironwoods Park - Prairie Oak Nature Center
Drive: 10 min 6.2 mi
Deanna Rose Children's Farmstead
Drive: 15 min 8.9 mi
Lakeside Nature Center
Drive: 14 min 9.8 mi
Kansas City Zoo
Drive: 17 min 10.4 mi
Swope Park
Drive: 18 min 10.5 mi
Park South has 5 parks within 10.5 miles, including Ironwoods Park - Prairie Oak Nature Center, Deanna Rose Children's Farmstead, and Kansas City Zoo.
Hospitals Distance
Hospitals Distance
St. Joseph Medical Center
Walk: 8 min 0.4 mi
Kansas City Orthopaedic Institute
Drive: 3 min 1.5 mi
Doctors Hospital
Drive: 6 min 2.7 mi
Park South has 3 hospitals within 2.7 miles, the nearest is St. Joseph Medical Center which is 0.4 mile away and a 8 minute walk.
Military Bases Distance
Fort Leavenworth
Drive: 61 min 46.1 mi
Forbes Field Air Guard Station
Drive: 80 min 69.8 mi
Whiteman Air Force Base
Drive: 102 min 70.6 mi
Park South has 3 military bases within 70.6 miles, the nearest is Fort Leavenworth which is 46.1 miles away and a 61 minute drive.


Reviews for Park South

3.8
Renter Rating
5 Stars
6
4 Stars
2
3 Stars
0
2 Stars
1
1 Star
2
Share details of your own experience with this property
Renter Reviews 11 Reviews
 
  • Most Recent
  • Most Helpful
  • Rating Low-High
  • Rating High-Low
Submitted by a verified resident of the apartment community. Participating residents may receive reward points in exchange for posting a review during their lease term, regardless of the nature of the review. Delete

Property Manager Responded:

Property Manager Responded

Show full review Show less
Was this helpful? Vote review helpful Thanks for your feedback!
Flag Review
  1. ...
  2. ...

Park South Photos

  • Park South

  • Cyber Cafe

  • Swim

Models

  • 1BR/1.5BA

  • 1BR/1.5BA

  • 1 Bedroom

  • 1 Bedroom

  • 1 Bedroom

  • 1BR/1.5BA

Nearby Apartments

Within 50 Miles of Park South

  • Royal Ridge Apartments

    7350 State Ave

    Kansas City, KS 66112

    $894 - $1,159

    1-2 Br 15.0 mi

  • Crown Heights Apartments

    450-610 NE 68th St

    Kansas City, MO 64118

    $820 - $1,125

    1-2 Br 19.8 mi

  • Applewood At The Cove Apartments

    7841 N Anita Ave

    Kansas City, MO 64151

    $889 - $1,043

    1-2 Br 21.1 mi

Frequently Asked Questions
Does Park South have in-unit laundry?

While Park South does not provide in‑unit laundry, on‑site laundry facilities are available for shared resident use.

What utilities are included in rent at Park South?

Utilities are not included in rent. Residents should plan to set up and pay for all services separately.

Is parking available at Park South?

Parking is available at Park South. Contact this property for details.

Which floor plans are available, and what are the price ranges?

Park South has one to three-bedrooms with rent ranges from $1,040/mo. to $1,825/mo.

Is Park South pet-friendly?

Yes, Park South welcomes pets. Breed restrictions, weight limits, and additional fees may apply. View this property's pet policy.

How much income do I need to rent at Park South?

A good rule of thumb is to spend no more than 30% of your gross income on rent. Based on the lowest available rent of $1,040 for a one-bedroom, you would need to earn about $41,600 per year to qualify. Want to double-check your budget? Calculate how much rent you can afford with our Rent Affordability Calculator.

Does Park South have move-in specials?

Park South is not currently offering any rent specials. Check back soon, as promotions change frequently.

Does Park South offer Matterport 3D tours?

Yes! Park South offers 4 Matterport 3D Tours. Explore different floor plans and see unit level details, all without leaving home.
Back To Top
Send a Message
Contact Property
enter move in date in the format: 2 digit month / 2 digit day / 4 digit year

I would like to...

Send Message

Submitting Request

Send a Message
Contact Property

Thank you! Your email has been sent.

Error

Report an Issue Print Get Directions
Try These Popular Nearby Searches

Cities

  • North Kansas City Rentals
  • Westwood Rentals
  • Roeland Park Rentals
  • Fairway Rentals
  • Mission Hills Rentals

Search by Bedrooms

  • Studio Apartments in Kansas City
  • 1 Bedroom Apartments in Kansas City
  • 2 Bedroom Apartments in Kansas City
  • 3 Bedroom Apartments in Kansas City
  • Rooms for Rent in Kansas City

Other Rental Types

  • Kansas City Lofts for Rent
  • Kansas City Houses for Rent
  • Kansas City Condos for Rent
  • Kansas City Townhomes for Rent
  • Private Landlord Rentals Kansas City
  • Kansas City Duplex Rentals
  • 64114 Houses for Rent
  • 64114 Condos for Rent
  • 64114 Townhomes for Rent

Stay on Budget

  • Kansas City Apartments Under $600
  • Kansas City Apartments Under $700
  • Kansas City Apartments Under $1,000
  • Kansas City Apartments Under $1,100
  • Kansas City Apartments Under $1,200
  • Kansas City Apartments Under $1,300
  • Kansas City Apartments Under $1,400
  • Kansas City Apartments Under $1,500

Filter by Popular Amenities

  • Pet Friendly Apartments in Kansas City
  • Furnished Apartments in Kansas City
  • Apartments with Washer & Dryer in Kansas City
  • Wheelchair Accessible Apartments in Kansas City
  • Apartments with EV Charging in Kansas City
  • Apartments with Balcony in Kansas City
  • Apartments with Air Conditioning in Kansas City
  • Kansas City Apartments with Pickleball Court
  • Kansas City Apartments with Virtual Tours
  • Kansas City Waterfront Apartments

Find Specialty Housing

  • Student Housing in Kansas City
  • Kansas City Low Income Housing
  • Senior Housing in Kansas City
  • Short Term Rentals in Kansas City
  • Luxury Apartments in Kansas City
  • Cheap Apartments in Kansas City
  • Corporate Housing in Kansas City
  • Move-In Specials in Kansas City
  • New Apartments in Kansas City

Nearby Properties

  • The Edison at Bridlespur
  • Village at Mission Farms
  • Fountainhead Apartments
  • Three Fountains Apartments
  • Coach House Apartments
  • Willow Creek
  • About Us
  • Advertise
  • Legal Notices
  • Privacy Notice
  • Avoid Scams
  • Accessibility
  • Calculate Rent Affordability
  • Renterverse
  • Sitemap
Property Logo
apartments.com
© 2026 CoStar Group, Inc. Equal Housing Opportunity

Equal Housing Opportunity

© 2026 CoStar Group, Inc.

Equal Housing Opportunity

Ready to Apply?

Good News! This rental is accepting applications through Apartments.com. Act now and your $ purchase will include 9 additional FREE application submissions to participating properties.

Or if you already have an account


Required

Required

Valid Email Required

You must acknowledge the disclaimer to continue
Next
Continue

Take me to this property's website
Send Message
Interested in this property? Send message today.
Rate & Review Park South
Please select a rating
50 character minimum
By clicking submit, I agree to the Apartments.com Terms of Service and the Ratings & Reviews Terms of Use.

What Are Walk Score®, Transit Score®, and Bike Score® Ratings?

Walk Score® measures the walkability of any address. Transit Score® measures access to public transit. Bike Score® measures the bikeability of any address.

Learn How It Works

What is a Sound Score Rating?

A Sound Score Rating aggregates noise caused by vehicle traffic, airplane traffic and local sources.

Learn How It Works

Share This Listing
Listing Image

10841 State Line Rd

Kansas City, MO 64114

Email

Link Copied

(816) 693-2867
Get Directions
Schools Restaurants Groceries Coffee Banks Shops Fitness

