Map
  • Add a Property
  • Renter Tools
    • Favorites
    • Saved Searches
  • Manage Rentals
  • Apartments For Rent
  • Houses For Rent
  • Condos For Rent
  • Townhomes For Rent
  • Help Center
  • Portland Average Rent
  • Area Guide
  • Rent Calculator
  • Property Management Companies

Language

Apartments.com Logo
Manage Rentals      Sign Up / Sign In
  • Primary Photo - Park Plaza
  • Matterport 3D Exterior
     - Park Plaza
    1BR, 1BA - 619SF - Park Plaza
  • 1BR, 1BA - 619SF - Park Plaza
    1BR, 1BA - 619SF - Park Plaza
Contact This Property

Tour Options: In-Person, Video Video Tours Many properties are now offering LIVE tours via FaceTime and other streaming apps.

Language: English

Open 10am - 6pm Today

View All Hours Office Hours Monday - Friday, 10am - 6pm Saturday, 10am - 5pm Sunday, Closed

Park Plaza media gallery Unit
call 503-241-8948
Floor Plan View Body
Viewing Floor: Select a unit to view pricing & availability
0 (0 unit)
1 (0 unit)
2 (2 units)
3 (0 unit)
4 (0 unit)
5 (1 unit)
6 (1 unit)
7 (0 unit)
8 (1 unit)
9 (1 unit)
10 (0 unit)
11 (0 unit)
12 (0 unit)
Any
Studio
1
2
Any
1+
2+
Move-In Date
Oregon Multnomah County Portland Arts District

Park Plaza

1969 SW Park Ave, Portland, OR 97201

3.8
Renter Rating 59 Reviews
Verified Listing CoStar Verified® Listing

This Listing has been verified by CoStar’s listing verification process, which combines internal screening and fraud detection technology. Always beware of scams.

Today
Share Listing
Favorites
503-241-8948
Property Management Company Logo
  • Total Monthly Price

    $1,031 - $2,426

  • Bedrooms

    Studio - 2 bd

  • Bathrooms

    1 - 2 ba

  • Square Feet

    410 - 1,166 sq ft

Park Plaza
Property Management Company Logo
Share Listing
Favorites

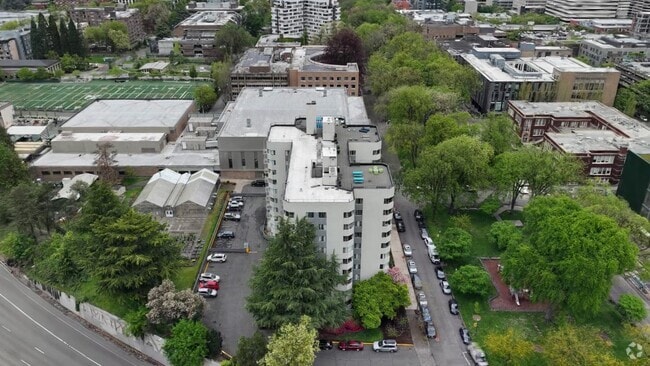
We are now offering self-guided and touchless tours via scheduled appointments only. Virtual tours are also available. Please schedule your tour today. Park Plaza Apartments is located in downtown Portland right off the I-405 and Highway 26. Travel quickly from place to place by utilizing the ten-minute walk to the MAX. We are next to the Portland State University campus which makes it easy to enjoy the outdoors. Our apartments are just a few minutes away from shopping and dining. If you would like to schedule a tour to come see our apartments in Portland please call our on-site management team with the phone number at the bottom of our website. Don't wait; call us today.

Read More

Highlights

  • Attached Garage
  • Bay Window
  • Walk To Campus
  • Roof Terrace
  • Walk-In Closets
  • Deck
  • Planned Social Activities
  • Controlled Access
  • Island Kitchen

Pricing & Floor Plans

filter results by bedrooms
Cost Calculator: Estimate your monthly and one-time fees.
1x1
$1,335 – $1,379 Total Monthly Price 1 Bed 1 Bath 619 Sq Ft $30 Deposit
3 Available units
Unit
Total Price
Sq Ft
Availability
Unit Details
  • Unit 0210
    price $1,335
    square feet 619
    availibility Now
  • Unit 0807
    price $1,369
    square feet 619
    availibility Now
  • Unit 0907
    price $1,379
    square feet 619
    availibility Now
1x1
$1,353 – $1,403 Total Monthly Price 1 Bed 1 Bath 656 Sq Ft $30 Deposit
2 Available units
Unit
Total Price
Sq Ft
Availability
Unit Details
  • Unit 0211
    price $1,353
    square feet 656
    availibility Now
  • Unit 0506
    price $1,403
    square feet 656
    availibility Jun 20
1x1
$1,066 Total Monthly Price 1 Bed 1 Bath 410 Sq Ft $30 Deposit
1 Available unit
Unit
Total Price
Sq Ft
Availability
Unit Details
  • Unit 0601
    price $1,066
    square feet 410
    availibility Jun 8
Studio
$1,164 Total Monthly Price Studio 1 Bath 426 Sq Ft $30 Deposit
Not Available
1x1
$1,031 Total Monthly Price 1 Bed 1 Bath 585 Sq Ft $30 Deposit
Not Available
1x1
$1,086 Total Monthly Price 1 Bed 1 Bath 520 Sq Ft $30 Deposit
Not Available
1x1
$1,086 Total Monthly Price 1 Bed 1 Bath 512 Sq Ft $30 Deposit
Not Available
1x1
$1,091 Total Monthly Price 1 Bed 1 Bath 605 Sq Ft $30 Deposit
Not Available
1x1
$1,111 Total Monthly Price 1 Bed 1 Bath 529 Sq Ft $30 Deposit
Not Available
1x1
$1,256 Total Monthly Price 1 Bed 1 Bath 660 Sq Ft $30 Deposit
Not Available
2x1
$1,814 Total Monthly Price 2 Beds 1 Bath 754 Sq Ft $30 Deposit
Not Available
2x1
$1,824 Total Monthly Price 2 Beds 1 Bath 765 Sq Ft $30 Deposit
Not Available
2x1
$1,839 Total Monthly Price 2 Beds 1 Bath 850 Sq Ft $30 Deposit
Not Available
2x1
$1,939 Total Monthly Price 2 Beds 1 Bath 755 Sq Ft $30 Deposit
Not Available
2x1
$1,974 Total Monthly Price 2 Beds 1 Bath 990 Sq Ft $30 Deposit
Not Available
2x1
$1,979 Total Monthly Price 2 Beds 1 Bath 846 Sq Ft $30 Deposit
Not Available
2x1
$2,096 Total Monthly Price 2 Beds 1 Bath 886 Sq Ft $30 Deposit
Not Available
2x2
$2,426 Total Monthly Price 2 Beds 2 Baths 1,166 Sq Ft $30 Deposit
Not Available
1x1
$1,335 – $1,379 Total Monthly Price 1 Bed 1 Bath 619 Sq Ft $30 Deposit
3 Available units
Unit
Total Price
Sq Ft
Availability
Unit Details
  • Unit 0210
    price $1,335
    square feet 619
    availibility Now
  • Unit 0807
    price $1,369
    square feet 619
    availibility Now
  • Unit 0907
    price $1,379
    square feet 619
    availibility Now
1x1
$1,353 – $1,403 Total Monthly Price 1 Bed 1 Bath 656 Sq Ft $30 Deposit
2 Available units
Unit
Total Price
Sq Ft
Availability
Unit Details
  • Unit 0211
    price $1,353
    square feet 656
    availibility Now
  • Unit 0506
    price $1,403
    square feet 656
    availibility Jun 20
1x1
$1,066 Total Monthly Price 1 Bed 1 Bath 410 Sq Ft $30 Deposit
1 Available unit
Unit
Total Price
Sq Ft
Availability
Unit Details
  • Unit 0601
    price $1,066
    square feet 410
    availibility Jun 8
1x1
$1,031 Total Monthly Price 1 Bed 1 Bath 585 Sq Ft $30 Deposit
Not Available
1x1
$1,086 Total Monthly Price 1 Bed 1 Bath 520 Sq Ft $30 Deposit
Not Available
1x1
$1,086 Total Monthly Price 1 Bed 1 Bath 512 Sq Ft $30 Deposit
Not Available
1x1
$1,091 Total Monthly Price 1 Bed 1 Bath 605 Sq Ft $30 Deposit
Not Available
1x1
$1,111 Total Monthly Price 1 Bed 1 Bath 529 Sq Ft $30 Deposit
Not Available
1x1
$1,256 Total Monthly Price 1 Bed 1 Bath 660 Sq Ft $30 Deposit
Not Available
Studio
$1,164 Total Monthly Price Studio 1 Bath 426 Sq Ft $30 Deposit
Not Available
2x1
$1,814 Total Monthly Price 2 Beds 1 Bath 754 Sq Ft $30 Deposit
Not Available
2x1
$1,824 Total Monthly Price 2 Beds 1 Bath 765 Sq Ft $30 Deposit
Not Available
2x1
$1,839 Total Monthly Price 2 Beds 1 Bath 850 Sq Ft $30 Deposit
Not Available
2x1
$1,939 Total Monthly Price 2 Beds 1 Bath 755 Sq Ft $30 Deposit
Not Available
2x1
$1,974 Total Monthly Price 2 Beds 1 Bath 990 Sq Ft $30 Deposit
Not Available
2x1
$1,979 Total Monthly Price 2 Beds 1 Bath 846 Sq Ft $30 Deposit
Not Available
2x1
$2,096 Total Monthly Price 2 Beds 1 Bath 886 Sq Ft $30 Deposit
Not Available
2x2
$2,426 Total Monthly Price 2 Beds 2 Baths 1,166 Sq Ft $30 Deposit
Not Available
* Price shown is total price based on community-supplied monthly required fees. Excludes user-selected optional fees and variable or usage-based fees and required charges due at or prior to move-in or at move-out.View Fees and Policies for details. Price, availability, fees, and any applicable rent special are subject to change without notice.
* Square footage definitions vary. Displayed square footage is approximate.

Fees and Policies

The fees listed below are community-provided and may exclude utilities or add-ons. All payments are made directly to the property and are non-refundable unless otherwise specified. Use the Cost Calculator to determine costs based on your needs.

  • Utilities & Essentials
    • Pest Control Services
      Amount for pest control services. Charged per unit.
      $4 / mo
    • Utility - Electric
      Usage-Based (Utilities).Amount for provision and consumption of electricity. Charged per unit. Payable to 3rd Party
      Disclaimer: Utility apportionment is allocation: sq footage of unit.
      Varies / mo
    • Utility - Gas
      Usage-Based (Utilities).Amount for provision and consumption of natural gas. Charged per unit.
      Disclaimer: Utility apportionment is allocation: sq footage of unit.
      Varies / mo
    • Trash Services - Hauling
      Amount for shared trash/waste services. Charged per unit.
      Disclaimer: Utility apportionment is allocation: ratio occupancy formula.
      Varies / mo
    • Utility - Water/Sewer
      Usage-Based (Utilities).Amount for provision and/or consumption of water and sewer services Charged per unit.
      Disclaimer: Utility apportionment is allocation: ratio occupancy formula.
      Varies / mo
    • Security Deposit Alternative
      Amount for alternate program in lieu of paying a traditional security deposit. Charged per unit. Payable to 3rd Party
      Disclaimer: Price varies based on selections with third party provider.
      Varies / mo
    • Renters Liability Insurance - Third Party
      Amount for renters liability insurance obtained through resident's provider of choice. Charged per leaseholder. Payable to 3rd Party
      Disclaimer: Price varies based on selections with third party provider.
      Varies / mo
  • One-Time Basics
    • Due at Application
      • Application Fee
        Amount to process application, initiate screening, and take a rental home off the market. Charged per applicant.
        $47.95
    • Due at Move-In
      • Security Deposit (Refundable)
        Amount intended to be held through residency that may be applied toward amounts owed at move-out. Refunds processed per application and lease terms. Charged per unit.
        100% of base rent
        Max chargeable amount: 100% of base rent
  • Dogs
    Comments
    2 pets allowed per apartment home. No weight limit - breed restrictions apply.
    Read More Read Less
  • Cats
    Comments
    2 pets allowed per apartment home. No weight limit - breed restrictions apply.
    Read More Read Less
  • Pet Fees
    • Pet Rent
      Max of 2. Monthly amount for authorized pet. Charged per pet.
      $50 / mo
  • Garage Lot
    • Parking Fee
      Max of 1. Amount for garage parking space/services. May be subject to availability. Charged per rentable item.
      Disclaimer: Price varies based on rentable item type.
      $160 - $175 / mo
    Comments
    Max of 1, We offer indoor and outdoor parking options for an additional monthly fee. Please contact our leasing office for more information about our Parking Policy.
    Read More Read Less
  • Parking
    • Parking Fee
      Max of 1. Amount for parking space/services. May be subject to availability. Charged per rentable item.
      $140 / mo
    Comments
    Max of 1
    Read More Read Less
  • Additional Parking Options
    • Surface Lot
      We offer indoor and outdoor parking options for an additional monthly fee. Please contact our leasing office for more information about our Parking Policy.
    • Garage - Attached
      We offer indoor and outdoor parking options for an additional monthly fee. Please contact our leasing office for more information about our Parking Policy.
  • Storage Unit
    • Storage Fee
      Max of 1. Amount for usage of optional storage space. May be subject to availability. Charged per rentable item.
      $50 / mo
  • Guest Suite Rental
    Amount to rent guest suite; per night. May be subject to availability. Charged per night.
    Disclaimer: Price varies based on length of occupancy.
    $100 - $150 / occurrence
  • Common Area/Clubhouse Rental
    Amount to rent a shared common area space, including clubhouse. May be subject to availability. Charged per unit.
    $100 / occurrence
  • Appliance-Related Charge
    Amount related to rental home appliance upgrades, rental, or replacements/parts. Charged per rentable item.
    $70 / mo
  • Access Device - Replacement
    Amount to obtain a replacement access device for community; fobs, keys, remotes, access passes. Charged per device.
    Disclaimer: Price varies based on device type.
    $5 - $35 / occurrence
  • Late Fee
    Amount for paying after rent due date; per terms of lease. Charged per unit.
    $50 / occurrence
  • Legal/Eviction Fees
    Amount for legal expenses incurred for lease violations. Charged per unit.
    Disclaimer: Price varies based on event type.
    Varies / occurrence
  • Returned Payment Fee (NSF)
    Amount for returned payment. Charged per unit.
    $35 / occurrence
  • Noncompliance Fee - OR
    Amount for violation of community policies and/or lease terms in Oregon. Charged per unit.
    Disclaimer: Price varies based on event type.
    $50 - $250 / occurrence
  • Early Lease Termination/Cancellation
    Amount to terminate lease earlier than lease end date; excludes rent and other charges. Charged per unit.
    150% of base rent / occurrence

Property Fee Disclaimer: Total Monthly Leasing Price includes base rent, all monthly mandatory and any user-selected optional fees. Excludes variable, usage-based, and required charges due at or prior to move-in or at move-out. Security Deposit may change based on screening results, but total will not exceed legal maximums. Some items may be taxed under applicable law. Some fees may not apply to rental homes subject to an affordable program. All fees are subject to application and/or lease terms. Prices and availability subject to change. Resident is responsible for damages beyond ordinary wear and tear. Resident may need to maintain insurance and to activate and maintain utility services, including but not limited to electricity, water, gas, and internet, per the lease. Additional fees may apply as detailed in the application and/or lease agreement, which can be requested prior to applying. Pets: Pet breed and other pet restrictions apply. Rentable Items: All Parking, storage, and other rentable items are subject to availability. Final pricing and availability will be determined during lease agreement. See Leasing Agent for details.

Details

Lease Options

  • 4 - 15 Month Leases
  • Short term lease

Property Information

  • Built in 1951
  • 150 units/11 stories

Matterport 3D Tours

This single-floor unit offers a thoughtfully arranged layout that balances functionality with clean, contemporary aesthetics. Light wood-tone flooring runs consistently throughout the space, creating a cohesive and airy feel that unifies each area. The living area is a standout feature, highlighted by a charming bay window configuration that frames views of surrounding greenery. The multi-panel windows invite ample natural light and provide an architectural focal point within the otherwise neutral, softly painted room. Baseboard heating runs along the perimeter, ensuring comfort throughout the seasons. Adjacent to the living space, the kitchen is efficiently designed and well-appointed. Two-tone cabinetry — soft gray-blue lower cabinets paired with lighter upper cabinets — lends a modern, layered look. A white countertop, stainless sink with a brushed gold faucet, and a pearlescent tile backsplash add refined detail. An electric range and refrigerator complete the functional setup. The bathroom is compact and neatly finished, featuring light tile flooring, a dark-toned vanity, and clean white walls. A ventilation grille overhead and a wall-mounted thermostat reflect practical, well-considered infrastructure throughout the unit.

Studio, 1BA - 426SF
1/6
This single-floor unit offers a thoughtfully arranged layout that balances functionality with clean, contemporary aesthetics. Light wood-tone flooring runs consistently throughout the space, creating a cohesive and airy feel that unifies each area.


The living area is a standout feature, highlighted by a charming bay window configuration that frames views of surrounding greenery. The multi-panel windows invite ample natural light and provide an architectural focal point within the otherwise neutral, softly painted room. Baseboard heating runs along the perimeter, ensuring comfort throughout the seasons.


Adjacent to the living space, the kitchen is efficiently designed and well-appointed. Two-tone cabinetry — soft gray-blue lower cabinets paired with lighter upper cabinets — lends a modern, layered look. A white countertop, stainless sink with a brushed gold faucet, and a pearlescent tile backsplash add refined detail. An electric range and refrigerator complete the functional setup.

The bathroom is compact and neatly finished, featuring light tile flooring, a dark-toned vanity, and clean white walls. A ventilation grille overhead and a wall-mounted thermostat reflect practical, well-considered infrastructure throughout the unit. This single-floor amenity space is a dynamic, thoughtfully designed common area that blends comfort, functionality, and bold aesthetics. The layout follows an open, L-shaped floor plan that seamlessly connects multiple distinct zones, encouraging both socializing and individual use.

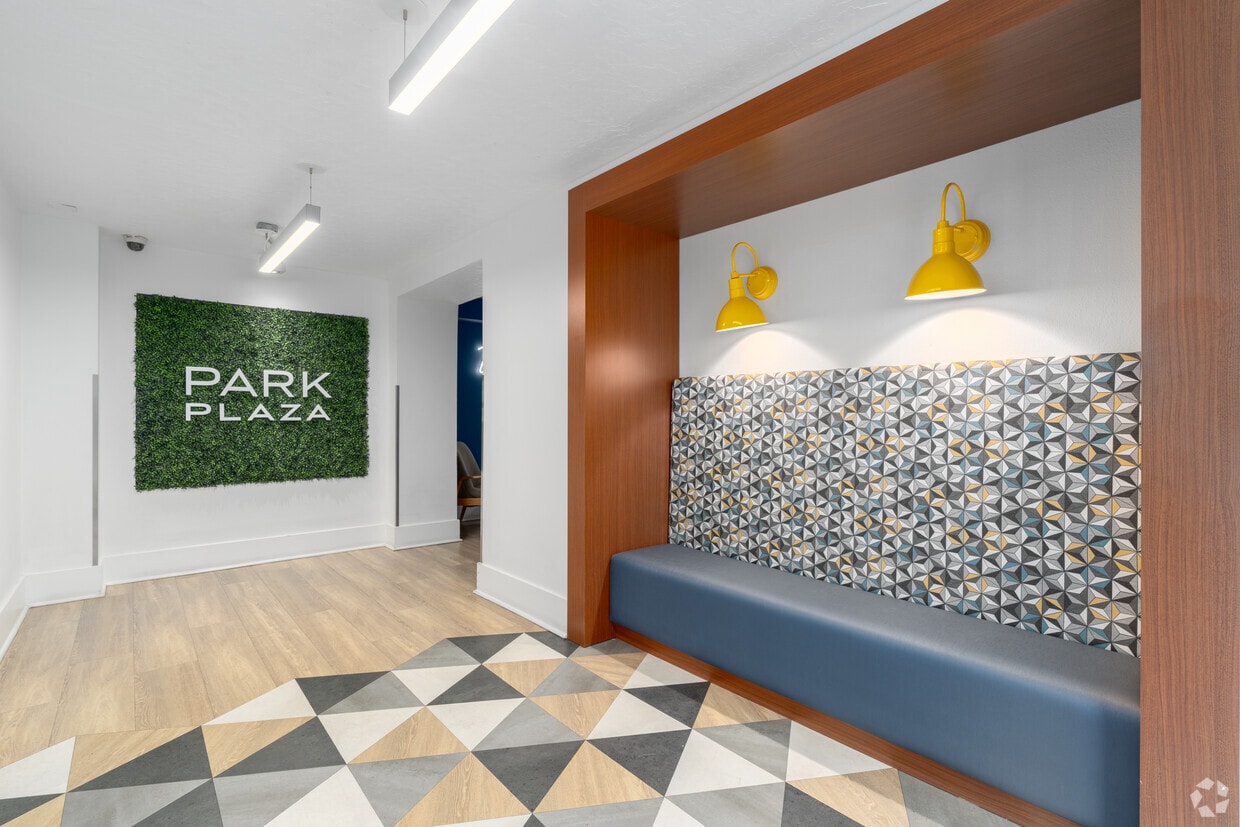
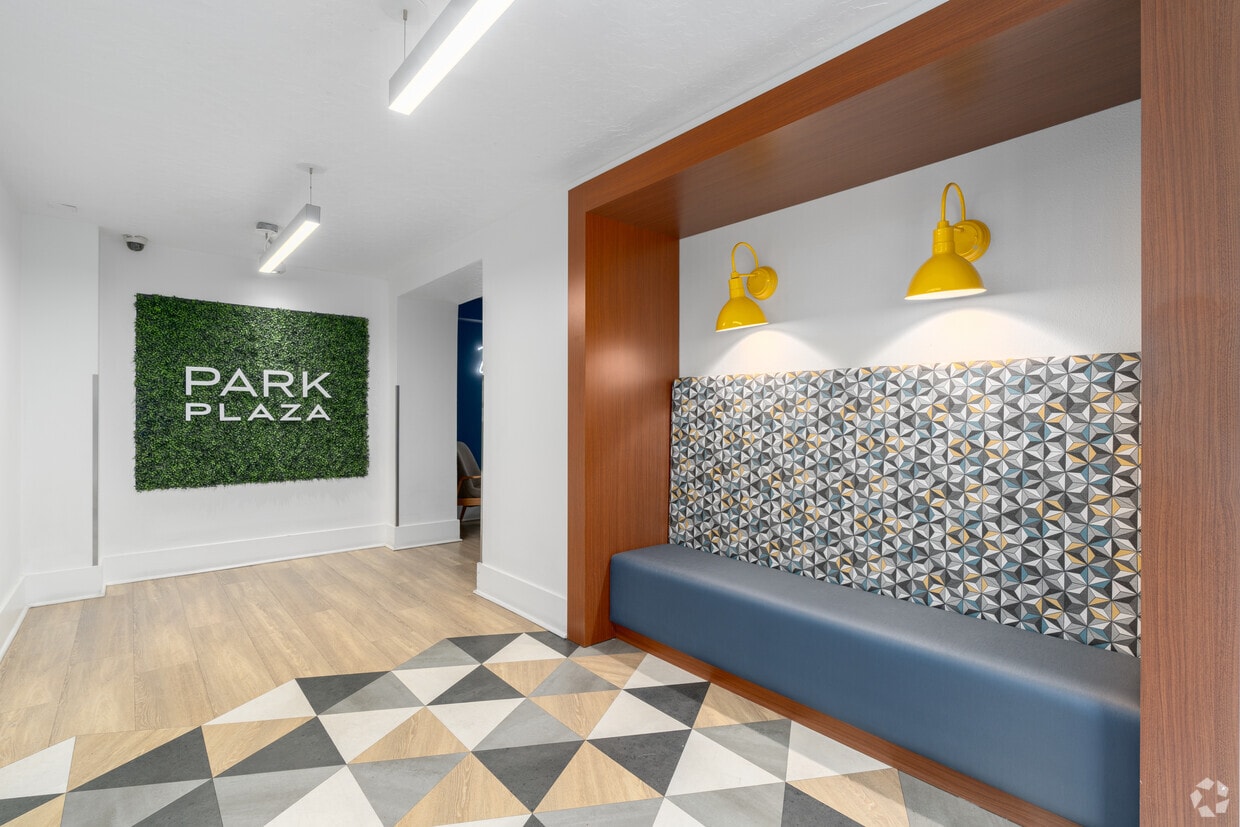
The central lounge area anchors the space with a generously sized sectional sofa in charcoal grey, arranged atop a striking geometric blue area rug. A wooden coffee table and a mid-century modern accent chair complete the seating arrangement, while an abstract canvas painting adorns the wall above, adding a creative focal point. Bright yellow accent walls punctuate the space throughout, creating an energetic contrast against the white and neutral tones.

Adjacent to the lounge, a communal co-working zone features a live-edge wood table with industrial trestle legs, surrounded by yellow metal stools — an inviting spot for collaborative work or casual dining. A wall of individual mailboxes lines one side, offering practical resident services seamlessly integrated into the design.

The game area introduces a bold yellow foosball table alongside cozy booth-style seating with patterned tile accents, perfect for recreation and informal gatherings. Exposed ceiling infrastructure with linear pendant and track lighting lends an industrial edge, while polished concrete flooring ties the entire space together. The result is a lively, welcoming environment with a distinctly urban character. This thoughtfully designed single-floor space makes a strong visual statement through its cohesive and contemporary interior styling. The living area serves as the centerpiece of the space, anchored by a generous tufted grey sectional sofa layered with an array of decorative pillows in navy, teal, yellow, and white — creating a dynamic yet harmonious color palette. Above the sofa, a pair of large-scale abstract paintings in shades of blue, grey, and gold draw the eye upward, adding an artistic focal point to the neutral wall.


The flooring is dressed with a blue and white abstract area rug that ties the room's color scheme together seamlessly. A sleek, round metallic coffee table sits at the center, styled with decorative objects and books for a curated, lived-in feel. Natural light filters into the space through windows dressed with floor-length dark blue drapes, lending depth and drama. A tall arc floor lamp with a warm yellow shade adds ambient lighting and a pop of contrasting color. The overall ambiance of the space is modern and inviting, with careful attention to detail in every design choice, resulting in a stylish and comfortable environment. This single-floor space is thoughtfully designed with a modern aesthetic that balances comfort and style. The living area serves as the centerpiece, featuring warm wood-look flooring that runs throughout and neutral wall tones that create a bright, welcoming atmosphere. A large sectional sofa in grey anchors the space, complemented by an array of decorative pillows in shades of blue, teal, and yellow that add pops of color. A sleek, circular coffee table in dark wood sits atop a patterned area rug in coordinating blue and grey tones, tying the room together cohesively. Bold abstract artwork on the walls introduces vibrant teal and blue hues, lending the space a curated, gallery-like quality. A large wall-mounted mirror above a recessed pass-through opening connects the living area to an adjacent room, enhancing the sense of depth and allowing natural light to flow through. The pass-through reveals a glimpse of a brighter secondary space with window light filtering in. A dark media console and a sleek TV stand complete the entertainment area, while a small accent plant adds a touch of greenery. The overall ambiance is contemporary and polished, with a harmonious blend of textures, tones, and design details throughout. This 1-bedroom, 1-bathroom unit is designed with a clean, modern aesthetic that emphasizes an open and functional layout. The living and kitchen areas share a cohesive open-plan space, finished with light hardwood-style flooring that runs throughout, lending a bright and airy feel to the interior. Neutral gray walls complement the overall contemporary palette.

The kitchen is well-appointed with stainless steel appliances, including a gas range, over-the-range microwave, and a full-sized refrigerator. Two-tone cabinetry pairs white upper cabinets with gray lower cabinets, accented by a subtle tile backsplash. A dedicated sink and ample counter space make the kitchen both practical and visually appealing.

Adjacent to the kitchen, a sliding mirrored closet door provides convenient storage while reflecting light into the open living space. A hallway leads to the bedroom and bathroom, maintaining a logical and comfortable flow throughout the unit. The single-floor layout ensures easy accessibility, and the clean finishes throughout suggest a recently updated interior ready for move-in. This single-floor space offers a clean and functional layout with a warm, understated aesthetic. The main living area is finished with soft wall-to-wall carpeting in a neutral tone, complementing the earthy beige walls that create a calm and inviting atmosphere throughout.

Natural light is a notable feature of this space, provided by multiple white-framed windows that line the exterior wall. These windows frame pleasant views of lush, tree-covered surroundings, bringing a sense of the outdoors inside. The windows also allow ample daylight to fill the room, enhancing the open and airy feel of the interior.

Baseboard heating units run along the base of the exterior walls, offering an efficient and consistent heat source throughout the cooler months. The white ceiling provides a clean contrast to the warm wall tones, contributing to a well-balanced interior palette.

Exposed vertical pipe columns are visible along the walls, characteristic of a practical, no-frills architectural style. The overall layout is open and unobstructed, offering flexibility for a variety of furniture arrangements and uses. This space is well-suited for those seeking a straightforward, comfortable environment with a connection to natural surroundings.
1/2
Property Site Map

Select a unit to view pricing & availability

Any
Studio
1
2
Any
1+
2+
Move-In Date
Viewing Floor:
0 (0 unit)
1 (0 unit)
2 (2 units)
3 (0 unit)
4 (0 unit)
5 (1 unit)
6 (1 unit)
7 (0 unit)
8 (1 unit)
9 (1 unit)
10 (0 unit)
11 (0 unit)
12 (0 unit)
Matterport 3D Tour Matterport 3D Tour
Matterport 3D Tour

About Park Plaza

We are now offering self-guided and touchless tours via scheduled appointments only. Virtual tours are also available. Please schedule your tour today. Park Plaza Apartments is located in downtown Portland right off the I-405 and Highway 26. Travel quickly from place to place by utilizing the ten-minute walk to the MAX. We are next to the Portland State University campus which makes it easy to enjoy the outdoors. Our apartments are just a few minutes away from shopping and dining. If you would like to schedule a tour to come see our apartments in Portland please call our on-site management team with the phone number at the bottom of our website. Don't wait; call us today.

Park Plaza is an apartment community located in Multnomah County and the 97201 ZIP Code. This area is served by the Portland School District 1j attendance zone.

Unique Features

  • *In Select Units
  • 2 Tone paint
  • Ask About Our Deposit Options
  • Ceiling Fans*
  • Conditioned Corridors
  • Custom Cabinetry*
  • Designer Two-toned Paint Scheme*
  • Dishwasher*
  • Easy Access to Trimet, Portland Streetcar, & MAX
  • Expansive City & Mountain Views from Rooftop Deck
  • Expansive Closets
  • Future Resident Parking in Exterior Lot Available
  • Glass Tile Backsplash*
  • Guest Suite
  • Hardwood Floors
  • Located Next Door to Portland State University
  • Luxury Vinyl in Kitchen & Baths*
  • Luxury Vinyl in Kitchen & Baths*
  • Luxury Vinyl in Kitchen and Baths*
  • On the campus of PSU
  • On-Site Maintenance & Management
  • Open Shelving*
  • Package Lockers with 24-Hour Access
  • Pet-friendly Community
  • Printing & Copying
  • Renovations Underway
  • Reserved Garage & Exterior Parking Available
  • Resident Lounge with TV & Foosball
  • Stainless Appliances*

Contact

View Property Website
Language: English
Open 10am - 6pm Today
  • Monday - Friday, 10am - 6pm
  • Saturday, 10am - 5pm
  • Sunday, Closed
Property Management Company Logo

Video Tours

Many properties are now offering LIVE tours via FaceTime and other streaming apps.

Community Amenities

Fitness Center

Laundry Facilities

Elevator

Clubhouse

Roof Terrace

Controlled Access

Recycling

Grill

Property Services

  • Package Service
  • Wi-Fi
  • Laundry Facilities
  • Controlled Access
  • Maintenance on site
  • Property Manager on Site
  • 24 Hour Access
  • Recycling
  • Renters Insurance Program
  • Online Services
  • Planned Social Activities
  • Guest Apartment
  • Key Fob Entry

Shared Community

  • Elevator
  • Clubhouse
  • Lounge
  • Storage Space
  • Vintage Building

Fitness & Recreation

  • Fitness Center

Outdoor Features

  • Roof Terrace
  • Courtyard
  • Grill

Student Features

  • Walk To Campus

Apartment Features

Dishwasher

High Speed Internet Access

Hardwood Floors

Walk-In Closets

Island Kitchen

Microwave

Refrigerator

Tub/Shower

Indoor Features

  • High Speed Internet Access
  • Heating
  • Ceiling Fans
  • Cable Ready
  • Storage Space
  • Tub/Shower

Kitchen Features & Appliances

  • Dishwasher
  • Stainless Steel Appliances
  • Pantry
  • Island Kitchen
  • Eat-in Kitchen
  • Kitchen
  • Microwave
  • Oven
  • Range
  • Refrigerator
  • Freezer

Model Details

  • Hardwood Floors
  • Vinyl Flooring
  • Dining Room
  • Bay Window
  • Views
  • Walk-In Closets
  • Linen Closet
  • Window Coverings
  • Large Bedrooms
  • Deck
Location
1969 SW Park Ave, Portland,
OR 97201
Get Directions
Schools Restaurants Groceries Coffee Banks Shops Fitness
| Edit
Edit Commute

Destination is required

Under 30 minutes

Commute Time is calculated at rush hour.
Neighborhood

Nestled against Interstate 405 and neighboring Downtown Portland, the Arts District is an eclectic neighborhood filled with entertainment opportunities. The Portland Art Museum, the Old Church Concert Hall, and Living Room Theaters all call the Arts District home. This neighborhood offers more than just museums and theaters. The local restaurants and bars in this part of Portland are raved about, including Jake’s Famous Crawfish, Brunch Box, and Tasty n Alder.

Portland’s Arts District features several TRIMET stations, so getting around the city is a breeze. This neighborhood is adjacent to Downtown, meaning that it also neighbors Portland State University! This prestigious university offers a college town vibe, and this college community is host to popular community gatherings like the Portland Farmers Market. This artistic urban community boasts a central location that’s ideal for renters wanting a big-city lifestyle and a short commute to work in the heart of Portland.

Learn more about living in Arts District 
Average Prices by Area

Compare neighborhood and city base rent averages by bedroom.

Arts District Portland, OR
Studio $1,206 $1,248
1 Bedroom $1,526 $1,520
2 Bedrooms $2,885 $1,802
3 Bedrooms $6,801 $2,094
Amenities
  • Package Service
  • Wi-Fi
  • Laundry Facilities
  • Controlled Access
  • Maintenance on site
  • Property Manager on Site
  • 24 Hour Access
  • Recycling
  • Renters Insurance Program
  • Online Services
  • Planned Social Activities
  • Guest Apartment
  • Key Fob Entry
  • Elevator
  • Clubhouse
  • Lounge
  • Storage Space
  • Vintage Building
  • Roof Terrace
  • Courtyard
  • Grill
  • Fitness Center
  • Walk To Campus
  • *In Select Units
  • 2 Tone paint
  • Ask About Our Deposit Options
  • Ceiling Fans*
  • Conditioned Corridors
  • Custom Cabinetry*
  • Designer Two-toned Paint Scheme*
  • Dishwasher*
  • Easy Access to Trimet, Portland Streetcar, & MAX
  • Expansive City & Mountain Views from Rooftop Deck
  • Expansive Closets
  • Future Resident Parking in Exterior Lot Available
  • Glass Tile Backsplash*
  • Guest Suite
  • Hardwood Floors
  • Located Next Door to Portland State University
  • Luxury Vinyl in Kitchen & Baths*
  • Luxury Vinyl in Kitchen & Baths*
  • Luxury Vinyl in Kitchen and Baths*
  • On the campus of PSU
  • On-Site Maintenance & Management
  • Open Shelving*
  • Package Lockers with 24-Hour Access
  • Pet-friendly Community
  • Printing & Copying
  • Renovations Underway
  • Reserved Garage & Exterior Parking Available
  • Resident Lounge with TV & Foosball
  • Stainless Appliances*
  • High Speed Internet Access
  • Heating
  • Ceiling Fans
  • Cable Ready
  • Storage Space
  • Tub/Shower
  • Dishwasher
  • Stainless Steel Appliances
  • Pantry
  • Island Kitchen
  • Eat-in Kitchen
  • Kitchen
  • Microwave
  • Oven
  • Range
  • Refrigerator
  • Freezer
  • Hardwood Floors
  • Vinyl Flooring
  • Dining Room
  • Bay Window
  • Views
  • Walk-In Closets
  • Linen Closet
  • Window Coverings
  • Large Bedrooms
  • Deck
Expenses
Recurring
Assigned Surface Lot Parking $140
Unassigned Garage Parking $175
Assigned Other Parking $160
Cat Rent $50
Dog Rent $50
One-Time
Storage Fee $50
Office Hours
Monday 10am - 6pm
Tuesday 10am - 6pm
Wednesday 10am - 6pm
Thursday 10am - 6pm
Friday 10am - 6pm
Saturday 10am - 5pm
Sunday Closed
503-241-8948
Education
Colleges & Universities Distance
Portland State University
Walk: 5 min 0.3 mi
Oregon Health & Science Univ.
Drive: 5 min 1.4 mi
Pacific Northwest Coll. Of Art
Drive: 5 min 2.1 mi
Oregon Health & Sci Waterfront
Drive: 7 min 2.2 mi
Park Plaza is within 5 minutes or 0.3 mile from Portland State University. It is also near Oregon Health & Science Univ. and Pacific Northwest Coll. Of Art.
Schools
  • Public Schools
  • Private Schools
Boise-Eliot Elementary School
Public Elementary School
Grades PK-5
326 Students
Nearby
Ainsworth Elementary School
Public Elementary School
Grades K-5
563 Students
Attendance Zone
West Sylvan Middle School
Public Middle School
Grades 6-8
757 Students
Attendance Zone
Lincoln High School
Public High School
Grades 9-12
1,525 Students
Attendance Zone
International School of Portland
Private Elementary School
Grades PK-5
398 Students
Nearby
School data provided by The GreatSchools Rating helps parents compare schools within a state based on a variety of school quality indicators and provides a helpful picture of how effectively each school serves all of its students. Ratings are on a scale of 1 (below average) to 10 (above average) and can include test scores, college readiness, academic progress, advanced courses, equity, discipline and attendance data. We also advise parents to visit schools, consider other information on school performance and programs, and consider family needs as part of the school selection process.

View GreatSchools Rating Methodology


Data provided by GreatSchools.org © 2026. All rights reserved.
Transportation

Transportation options available in Portland include Psu South/Sw 6Th & College Max Stn, located 0.2 mile from Park Plaza. Park Plaza is near Portland International, located 13.5 miles or 22 minutes away.

Transit / Subway Distance
Psu South/Sw 6Th & College Max Stn
Walk: 4 min 0.2 mi
Psu South/Sw 5Th & Jackson Max Stn
Walk: 4 min 0.2 mi
Sw Park & Mill
Walk: 5 min 0.3 mi
Psu Urban Center/Sw 6Th & Montgomery
Walk: 6 min 0.3 mi
Psu Urban Center/Sw 5Th & Mill
Walk: 7 min 0.4 mi
Commuter Rail Distance
Portland
Drive: 6 min 2.3 mi
Beaverton Transit Center (West Side Express)
Drive: 14 min 8.0 mi
Tigard Transit Center
Drive: 16 min 9.3 mi
Hall/Nimbus
Drive: 15 min 9.8 mi
Vancouver
Drive: 18 min 10.3 mi
Airports Distance
Airports Distance
Portland International
Drive: 22 min 13.5 mi
Getting Around
Very Walkable
Walkability
80 / 100
Strong Public Transit
Transit
80 / 100
Fairly Drivable
Drivability
50 / 100
Moderately Bikeable
Bikeability
60 / 100

Scores provided by

What do Walkability, Transit, Drivability, and Bikeability mean? Walkability measures the walking distance to day-to-day needs. Transit measures access to public transportation. Drivability measures congestion, parking availability, and access to major roads. Bikeability measures the suitability for cycling. How It Works
-
Soundscore™
- / 100

Traffic

-

Airport

-

Businesses

-

Scores provided by

HowLoud What is a Sound Score Rating? A Sound Score Rating aggregates noise caused by vehicle traffic, airplane traffic and local sources. How It Works
Points of Interest

Time and distance from Park Plaza.

Shopping Centers Distance
Portland Center Plaza
Walk: 9 min 0.5 mi
Pioneer Place
Walk: 18 min 1.0 mi
Park Plaza has 2 shopping centers within 1.0 mile, which is about a 18-minute walk. The miles and minutes will be for the farthest away property.
Parks and Recreation Distance
Director Park
Walk: 13 min 0.7 mi
Lair Hill Park
Walk: 15 min 0.8 mi
Oregon Maritime Center and Museum
Walk: 17 min 0.9 mi
Friends of the Columbia River Gorge
Drive: 5 min 1.2 mi
Governor's Park
Drive: 4 min 1.4 mi
Park Plaza has 5 parks within 1.4 miles, including Director Park, Lair Hill Park, and Oregon Maritime Center and Museum.
Hospitals Distance
Hospitals Distance
Shriners Hospital for Children - Portland
Drive: 4 min 1.4 mi
OHSU Hospital and Clinics
Drive: 5 min 1.5 mi
Legacy Good Samaritan Medical Center
Drive: 7 min 2.6 mi
Park Plaza has 3 hospitals within 2.6 miles, the nearest is Shriners Hospital for Children - Portland which is 1.4 miles away and a 4 minute drive.
Military Bases Distance
Portland Airport Air Guard Station
Drive: 19 min 10.5 mi
Camp Bonneville Military Reservation
Drive: 44 min 25.8 mi
Park Plaza is 10.5 miles from Portland Airport Air Guard Station, and is convenient to other military bases, including Camp Bonneville Military Reservation.


Reviews for Park Plaza

3.8
Renter Rating
5 Stars
22
4 Stars
23
3 Stars
4
2 Stars
2
1 Star
8
Share details of your own experience with this property
Renter Reviews 59 Reviews
 
  • Most Recent
  • Most Helpful
  • Rating Low-High
  • Rating High-Low
Submitted by a verified resident of the apartment community. Participating residents may receive reward points in exchange for posting a review during their lease term, regardless of the nature of the review. Delete

Property Manager Responded:

Property Manager Responded

Show full review Show less
Was this helpful? Vote review helpful Thanks for your feedback!
Flag Review
  1. ...
  2. ...

Park Plaza Photos

  • Park Plaza

  • Studio, 1BA - 426SF

  • 1BR, 1BA - 619SF

  • 1BR, 1BA - 619SF

  • 1BR, 1BA - 619SF

  • 1BR, 1BA - 619SF

  • 2BR, 1BA - 850SF

  • 2BR, 1BA - 850SF

  • 2BR, 1BA - 850SF

Models

  • Studio

  • 1 Bedroom

  • 1 Bedroom

  • 1 Bedroom

  • 1 Bedroom

  • 1BR/1BA

Nearby Apartments

Within 50 Miles of Park Plaza

  • Millhouse

    1985-1988 NW Savier St

    Portland, OR 97209

    $1,785 - $4,215 Total Monthly Price

    1-2 Br 1.7 mi

  • Holloway

    2050 Northeast Pacific Street

    Portland, OR 97232

    $1,599 - $3,140 Total Monthly Price

    1-2 Br 2.4 mi

  • Prose Hayden Island

    110 N Tomahawk Island Dr

    Portland, OR 97217

    $1,396 - $2,674 Total Monthly Price

    1-2 Br 6.7 mi

  • Arbor Creek Apartments

    3280 SW 170th Ave

    Beaverton, OR 97006

    $1,430 - $2,083

    1-2 Br 8.0 mi

  • Astral & Revel by Alta

    1390 NE Compton Dr

    Hillsboro, OR 97006

    $1,620 - $3,060 Total Monthly Price

    1-2 Br 9.4 mi

  • The Arvon

    11603 NE 71st St

    Vancouver, WA 98662

    $1,701 - $2,638 Total Monthly Price

    1-3 Br 13.0 mi

Frequently Asked Questions
Does Park Plaza have in-unit laundry?

While Park Plaza does not provide in‑unit laundry, on‑site laundry facilities are available for shared resident use.

What utilities are included in rent at Park Plaza?

Utilities are not included in rent. Residents should plan to set up and pay for all services separately.

Is parking available at Park Plaza?

Parking is available at Park Plaza. Fees may apply depending on the type of parking offered. Contact this property for details.

Which floor plans are available, and what are the price ranges?

Park Plaza has studios to two-bedrooms with rent ranges from $1,031/mo. to $2,426/mo.

Is Park Plaza pet-friendly?

Yes, Park Plaza welcomes pets. Breed restrictions, weight limits, and additional fees may apply. View this property's pet policy.

How much income do I need to rent at Park Plaza?

A good rule of thumb is to spend no more than 30% of your gross income on rent. Based on the lowest available rent of $1,031 for a one-bedroom, you would need to earn about $41,240 per year to qualify. Want to double-check your budget? Calculate how much rent you can afford with our Rent Affordability Calculator.

Does Park Plaza have move-in specials?

Park Plaza is not currently offering any rent specials. Check back soon, as promotions change frequently.

Does Park Plaza offer Matterport 3D tours?

Yes! Park Plaza offers 6 Matterport 3D Tours. Explore different floor plans and see unit level details, all without leaving home.
Back To Top
Send a Message
Contact Property
enter move in date in the format: 2 digit month / 2 digit day / 4 digit year

I would like to...

Send Message

Submitting Request

Send a Message
Contact Property

Thank you! Your email has been sent.

Error

Report an Issue Print Get Directions
Try These Popular Nearby Searches

Cities

  • West Haven-Sylvan Rentals
  • West Slope Rentals
  • Raleigh Hills Rentals
  • Cedar Mill Rentals
  • Milwaukie Rentals

Search by Bedrooms

  • Studio Apartments in Portland
  • 1 Bedroom Apartments in Portland
  • 2 Bedroom Apartments in Portland
  • 3 Bedroom Apartments in Portland
  • Rooms for Rent in Portland

Other Rental Types

  • Portland Lofts for Rent
  • Portland Houses for Rent
  • Portland Condos for Rent
  • Portland Townhomes for Rent
  • Private Landlord Rentals Portland
  • Portland Duplex Rentals
  • 97201 Houses for Rent
  • 97201 Condos for Rent
  • 97201 Townhomes for Rent

Stay on Budget

  • Portland Apartments Under $500
  • Portland Apartments Under $800
  • Portland Apartments Under $900
  • Portland Apartments Under $1,100
  • Portland Apartments Under $1,200
  • Portland Apartments Under $1,400
  • Portland Apartments Under $1,500
  • Portland Apartments Under $2,000

Filter by Popular Amenities

  • Pet Friendly Apartments in Portland
  • Furnished Apartments in Portland
  • Apartments with Washer & Dryer in Portland
  • Wheelchair Accessible Apartments in Portland
  • Apartments with EV Charging in Portland
  • Apartments with Balcony in Portland
  • Apartments with Air Conditioning in Portland
  • Portland Apartments with Pickleball Court
  • Portland Apartments with Virtual Tours
  • Portland Waterfront Apartments

Find Specialty Housing

  • Student Housing in Portland
  • Portland Low Income Housing
  • Senior Housing in Portland
  • Short Term Rentals in Portland
  • Luxury Apartments in Portland
  • Cheap Apartments in Portland
  • Corporate Housing in Portland
  • Move-In Specials in Portland
  • New Apartments in Portland
  • About Us
  • Advertise
  • Legal Notices
  • Privacy Notice
  • Avoid Scams
  • Accessibility
  • Calculate Rent Affordability
  • Renterverse
  • Sitemap
Property Logo
apartments.com
© 2026 CoStar Group, Inc. Equal Housing Opportunity

Equal Housing Opportunity

© 2026 CoStar Group, Inc.

Equal Housing Opportunity

Ready to Apply?

Good News! This rental is accepting applications through Apartments.com. Act now and your $ purchase will include 9 additional FREE application submissions to participating properties.

Or if you already have an account


Required

Required

Valid Email Required

You must acknowledge the disclaimer to continue
Next
Continue

Take me to this property's website
Schedule Tour
Interested in this property? Schedule a tour today.
Rate & Review Park Plaza
Please select a rating
50 character minimum
By clicking submit, I agree to the Apartments.com Terms of Service and the Ratings & Reviews Terms of Use.

What Are Walk Score®, Transit Score®, and Bike Score® Ratings?

Walk Score® measures the walkability of any address. Transit Score® measures access to public transit. Bike Score® measures the bikeability of any address.

Learn How It Works

What is a Sound Score Rating?

A Sound Score Rating aggregates noise caused by vehicle traffic, airplane traffic and local sources.

Learn How It Works

Share This Listing
Listing Image

1969 SW Park Ave

Portland, OR 97201

Email

Link Copied

(503) 241-8948
Get Directions
Schools Restaurants Groceries Coffee Banks Shops Fitness
Select a unit to view pricing and availability
Floor
0 (0 unit)
1 (0 unit)
2 (2 units)
3 (0 unit)
4 (0 unit)
5 (1 unit)
6 (1 unit)
7 (0 unit)
8 (1 unit)
9 (1 unit)
10 (0 unit)
11 (0 unit)
12 (0 unit)
Any
Studio
1
2
Any
1+
2+
Move-In Date
Matterport 3D Tour Matterport 3D Tour
Matterport 3D Tour