Map
  • Add a Property
  • Renter Tools
    • Favorites
    • Saved Searches
  • Manage Rentals
  • Apartments For Rent
  • Houses For Rent
  • Condos For Rent
  • Townhomes For Rent
  • Help Center
  • Portland Average Rent
  • Area Guide
  • Rent Calculator
  • Property Management Companies

Language

Apartments.com Logo
Manage Rentals      Sign Up / Sign In
  • Primary Photo - Prose Hayden Island
  • Building Photo - Prose Hayden Island
    Building Photo - Prose Hayden Island
  • Building Photo - Prose Hayden Island
    Building Photo - Prose Hayden Island
Contact This Property

Language: English

Open 9am - 6pm Today

View All Hours Office Hours Monday - Sunday, 9am - 6pm

Prose Hayden Island media gallery Unit
call 360-803-4338
Floor Plan View Body
Viewing Floor: Select a unit to view pricing & availability
1 (5 units)
2 (7 units)
3 (4 units)
4 (5 units)
5 (9 units)
Any
1
2
Any
1+
2+
Move-In Date
Oregon Multnomah County Portland Hayden Island

Prose Hayden Island

110 N Tomahawk Island Dr, Portland, OR 97217

5.0
Renter Rating 1 Review
Verified Listing CoStar Verified® Listing

This Listing has been verified by CoStar’s listing verification process, which combines internal screening and fraud detection technology. Always beware of scams.

Today
Share Listing
Favorites
360-803-4338
Property Management Company Logo
  • Total Monthly Price

    $1,396 - $2,674

  • Bedrooms

    1 - 2 bd

  • Bathrooms

    1 - 2 ba

  • Square Feet

    658 - 1,291 sq ft

Prose Hayden Island
Property Management Company Logo
Share Listing
Favorites

Move-in Special

Up to 6 weeks free base rent! Min. term & restrictions apply. Other costs & fees excluded.

Highlights

  • Pickleball Court
  • Controlled Access
  • Island Kitchen
  • Elevator
  • Grill
  • Property Manager on Site
  • Hardwood Floors
  • Business Center

Pricing & Floor Plans

filter results by bedrooms
Cost Calculator: Estimate your monthly and one-time fees.
One Bedroom
$1,471 – $1,695 Total Monthly Price 1 Bed 1 Bath 697 – 699 Sq Ft $500 Deposit
20 Available units
Unit
Total Price
Sq Ft
Availability
Unit Details
  • Unit 158
    price $1,495
    square feet 697
    availibility Now
  • Unit 109
    price $1,574
    square feet 697
    availibility Now
  • Unit 329
    price $1,595
    square feet 699
    availibility Now
  • Unit 136
    price $1,635
    square feet 697
    availibility Now
  • Unit 556
    price $1,685
    square feet 697
    availibility Now
  • Unit 532
    price $1,685
    square feet 697
    availibility Now
  • Unit 554
    price $1,685
    square feet 697
    availibility Now
  • Unit 557
    price $1,695
    square feet 697
    availibility Now
  • Unit 130
    price $1,471
    square feet 697
    availibility Jun 1
  • Unit 224
    price $1,530
    square feet 697
    availibility Jun 5
  • Unit 227
    price $1,590
    square feet 699
    availibility Jun 23
  • Unit 252
    price $1,588
    square feet 697
    availibility Jun 24
  • Unit 207
    price $1,495
    square feet 697
    availibility Jun 28
  • Unit 545
    price $1,695
    square feet 697
    availibility Jun 30
  • Unit 332
    price $1,495
    square feet 697
    availibility Jul 3
  • Unit 304
    price $1,499
    square feet 697
    availibility Jul 8
  • Unit 352
    price $1,510
    square feet 697
    availibility Jul 8
  • Unit 230
    price $1,675
    square feet 697
    availibility Jul 8
  • Unit 404
    price $1,695
    square feet 697
    availibility Jul 8
  • Unit 455
    price $1,685
    square feet 697
    availibility Jul 23

One Bedroom A
$1,526 Total Monthly Price 1 Bed 1 Bath 699 Sq Ft $500 Deposit
1 Available unit
Unit
Total Price
Sq Ft
Availability
Unit Details
  • Unit 420
    price $1,526
    square feet 699
    availibility Now
Two Bedroom
$2,215 – $2,315 Total Monthly Price 2 Beds 2 Baths 1,013 – 1,052 Sq Ft $500 Deposit
6 Available units
Unit
Total Price
Sq Ft
Availability
Unit Details
  • Unit 513
    price $2,215
    square feet 1,052
    availibility Now
  • Unit 439
    price $2,240
    square feet 1,027
    availibility Now
  • Unit 216
    price $2,270
    square feet 1,013
    availibility Now
  • Unit 414
    price $2,315
    square feet 1,027
    availibility Now
  • Unit 516
    price $2,290
    square feet 1,013
    availibility Jun 20
  • Unit 128
    price $2,225
    square feet 1,013
    availibility Jul 18

Two Bedroom A
$2,249 – $2,674 Total Monthly Price 2 Beds 2 Baths 1,267 – 1,291 Sq Ft $500 Deposit
3 Available units
Unit
Total Price
Sq Ft
Availability
Unit Details
  • Unit 211
    price $2,249
    square feet 1,225
    availibility Now
  • Unit 550
    price $2,674
    square feet 1,291
    availibility Now
  • Unit 549
    price $2,569
    square feet 1,291
    availibility Jun 8
One Bedroom - MULTE
$1,396 Total Monthly Price 1 Bed 1 Bath 658 – 699 Sq Ft $500 Deposit
Not Available
Two Bedroom - MULTE
$1,675 Total Monthly Price 2 Beds 2 Baths 1,027 – 1,052 Sq Ft $500 Deposit
Not Available
One Bedroom
$1,471 – $1,695 Total Monthly Price 1 Bed 1 Bath 697 – 699 Sq Ft $500 Deposit
20 Available units
Unit
Total Price
Sq Ft
Availability
Unit Details
  • Unit 158
    price $1,495
    square feet 697
    availibility Now
  • Unit 109
    price $1,574
    square feet 697
    availibility Now
  • Unit 329
    price $1,595
    square feet 699
    availibility Now
  • Unit 136
    price $1,635
    square feet 697
    availibility Now
  • Unit 556
    price $1,685
    square feet 697
    availibility Now
  • Unit 532
    price $1,685
    square feet 697
    availibility Now
  • Unit 554
    price $1,685
    square feet 697
    availibility Now
  • Unit 557
    price $1,695
    square feet 697
    availibility Now
  • Unit 130
    price $1,471
    square feet 697
    availibility Jun 1
  • Unit 224
    price $1,530
    square feet 697
    availibility Jun 5
  • Unit 227
    price $1,590
    square feet 699
    availibility Jun 23
  • Unit 252
    price $1,588
    square feet 697
    availibility Jun 24
  • Unit 207
    price $1,495
    square feet 697
    availibility Jun 28
  • Unit 545
    price $1,695
    square feet 697
    availibility Jun 30
  • Unit 332
    price $1,495
    square feet 697
    availibility Jul 3
  • Unit 304
    price $1,499
    square feet 697
    availibility Jul 8
  • Unit 352
    price $1,510
    square feet 697
    availibility Jul 8
  • Unit 230
    price $1,675
    square feet 697
    availibility Jul 8
  • Unit 404
    price $1,695
    square feet 697
    availibility Jul 8
  • Unit 455
    price $1,685
    square feet 697
    availibility Jul 23

One Bedroom A
$1,526 Total Monthly Price 1 Bed 1 Bath 699 Sq Ft $500 Deposit
1 Available unit
Unit
Total Price
Sq Ft
Availability
Unit Details
  • Unit 420
    price $1,526
    square feet 699
    availibility Now
One Bedroom - MULTE
$1,396 Total Monthly Price 1 Bed 1 Bath 658 – 699 Sq Ft $500 Deposit
Not Available
Two Bedroom
$2,215 – $2,315 Total Monthly Price 2 Beds 2 Baths 1,013 – 1,052 Sq Ft $500 Deposit
6 Available units
Unit
Total Price
Sq Ft
Availability
Unit Details
  • Unit 513
    price $2,215
    square feet 1,052
    availibility Now
  • Unit 439
    price $2,240
    square feet 1,027
    availibility Now
  • Unit 216
    price $2,270
    square feet 1,013
    availibility Now
  • Unit 414
    price $2,315
    square feet 1,027
    availibility Now
  • Unit 516
    price $2,290
    square feet 1,013
    availibility Jun 20
  • Unit 128
    price $2,225
    square feet 1,013
    availibility Jul 18

Two Bedroom A
$2,249 – $2,674 Total Monthly Price 2 Beds 2 Baths 1,267 – 1,291 Sq Ft $500 Deposit
3 Available units
Unit
Total Price
Sq Ft
Availability
Unit Details
  • Unit 211
    price $2,249
    square feet 1,225
    availibility Now
  • Unit 550
    price $2,674
    square feet 1,291
    availibility Now
  • Unit 549
    price $2,569
    square feet 1,291
    availibility Jun 8
Two Bedroom - MULTE
$1,675 Total Monthly Price 2 Beds 2 Baths 1,027 – 1,052 Sq Ft $500 Deposit
Not Available
* Price shown is total price based on community-supplied monthly required fees. Excludes user-selected optional fees and variable or usage-based fees and required charges due at or prior to move-in or at move-out.View Fees and Policies for details. Price, availability, fees, and any applicable rent special are subject to change without notice.
* Square footage definitions vary. Displayed square footage is approximate.

Fees and Policies

The fees listed below are community-provided and may exclude utilities or add-ons. All payments are made directly to the property and are non-refundable unless otherwise specified. Use the Cost Calculator to determine costs based on your needs.

  • Utilities & Essentials
    • Utility - Electric
      Usage-Based (Utilities).Amount for provision and consumption of electricity. Charged per unit.
      Disclaimer: Utility apportionment is submetered water/gas/electric.
      Varies / mo
    • Utility - Gas
      Usage-Based (Utilities).Amount for provision and consumption of natural gas. Charged per unit.
      Disclaimer: Utility apportionment is allocation: ratio occupancy formula.
      Varies / mo
    • Trash Services - Hauling
      Amount for shared trash/waste services. Charged per unit.
      Disclaimer: Utility apportionment is allocation: number of occupants in unit.
      Varies / mo
    • Utility - Water/Sewer
      Usage-Based (Utilities).Amount for provision and/or consumption of water and sewer services Charged per unit.
      Disclaimer: Utility apportionment is submetered water/gas/electric.
      Varies / mo
    • Renters Liability Insurance - Third Party
      Amount for renters liability insurance obtained through resident's provider of choice. Charged per leaseholder. Payable to 3rd Party
      Disclaimer: Price varies based on amount of coverage.
      Varies / mo
  • One-Time Basics
    • Due at Application
      • Application Fee
        Amount to process application, initiate screening, and take a rental home off the market. Charged per applicant.
        $47.95
    • Due at Move-In
      • Security Deposit (Refundable)
        Amount intended to be held through residency that may be applied toward amounts owed at move-out. Refunds processed per application and lease terms. Charged per unit.
        $500
      • Security Deposit Alternative
        Amount for alternate program in lieu of paying a traditional security deposit. Charged per unit. Payable to 3rd Party
        Disclaimer: Price varies based on amount of coverage.
        Varies one-time
  • Dogs
    Max of 2
    Restrictions:
    We welcome 2 pets per apartment home. There is a pet deposit of $300/pet, and a pet rent of $40/pet. Please call for complete pet policy information. Breed Restrictions Apply. Need copy of Immunizations and photo of pet.
    Read More Read Less
  • Cats
    Max of 2
    Restrictions:
    We welcome 2 pets per apartment home. There is a pet deposit of $300/pet, and a pet rent of $40/pet. Please call for complete pet policy information. Breed Restrictions Apply. Need copy of Immunizations and photo of pet.
    Read More Read Less
  • Pet Fees
    • Pet Deposit (Refundable)
      Max of 2. Amount for pet living in rental home. May be assessed per pet or per rental home, based on lease requirements. Refunds processed per lease terms. Charged per pet.
      $300
    • Pet Rent
      Max of 2. Monthly amount for authorized pet. Charged per pet.
      $40 / mo
  • Electric Vehicle Parking
    • Parking Fee
      Max of 1. Amount for electric vehicle space; reserved or pay-per-use station. May be subject to availability. Charged per rentable item.
      $75 / mo
    Comments
    Max of 1
    Read More Read Less
  • Parking
    • Parking Fee
      Max of 1. Amount for parking space/services. May be subject to availability. Charged per rentable item.
      $40 / mo
    Comments
    Max of 1
    Read More Read Less
  • Other Parking Fees
    • Parking - Reserved
      Max of 1. Amount for reserved parking space/services. May be subject to availability. Charged per rentable item.
      $70 / mo
    Comments
    Max of 1
    Read More Read Less
  • Additional Parking Options
    • Surface Lot
      Please call us for our Parking information. EV parking available.
  • Storage Unit
    • Storage Fee
      Max of 1. Amount for usage of optional storage space. May be subject to availability. Charged per rentable item.
      Disclaimer: Price varies based on rentable item size.
      $65 - $150 / mo
  • Common Area/Clubhouse Rental
    Amount to rent a shared common area space, including clubhouse. May be subject to availability. Charged per unit.
    Disclaimer: Price varies based on length of time.
    Varies / occurrence
  • Security Deposit - Additional (Refundable)
    Additional amount, based on screening results, intended to be held through residency that may be applied toward amounts owed at move-out. Refunds processed per application and lease terms. Charged per unit.
    Disclaimer: Price varies based on screening conditions.
    Varies one-time
  • Returned Payment Fee (NSF)
    Amount for returned payment. Charged per unit.
    $35 / occurrence
  • Noncompliance Fee - OR
    Amount for violation of community policies and/or lease terms in Oregon. Charged per unit.
    Disclaimer: Price varies based on type of non-compliance.
    $50 - $250 / occurrence
  • Legal/Eviction Fees
    Amount for legal expenses incurred for lease violations. Charged per unit.
    Disclaimer: Price varies based on type of non-compliance.
    Varies / occurrence
  • Late Fee
    Amount for paying after rent due date; per terms of lease. Charged per unit.
    $150 / occurrence
  • Access Device - Replacement
    Amount to obtain a replacement access device for community; fobs, keys, remotes, access passes. Charged per device.
    Disclaimer: Price varies based on device type.
    $5 - $50 / occurrence
  • Early Lease Termination/Cancellation
    Amount to terminate lease earlier than lease end date; excludes rent and other charges. Charged per unit.
    150% of base rent / occurrence

Property Fee Disclaimer: Total Monthly Leasing Price includes base rent, all monthly mandatory and any user-selected optional fees. Excludes variable, usage-based, and required charges due at or prior to move-in or at move-out. Security Deposit may change based on screening results, but total will not exceed legal maximums. Some items may be taxed under applicable law. Some fees may not apply to rental homes subject to an affordable program. All fees are subject to application and/or lease terms. Prices and availability subject to change. Resident is responsible for damages beyond ordinary wear and tear. Resident may need to maintain insurance and to activate and maintain utility services, including but not limited to electricity, water, gas, and internet, per the lease. Additional fees may apply as detailed in the application and/or lease agreement, which can be requested prior to applying. Pets: Pet breed and other pet restrictions apply. Rentable Items: All Parking, storage, and other rentable items are subject to availability. Final pricing and availability will be determined during lease agreement. See Leasing Agent for details.

Details

Lease Options

  • 12 - 24 Month Leases

Property Information

  • Built in 2023
  • 284 units/5 stories

Matterport 3D Tours

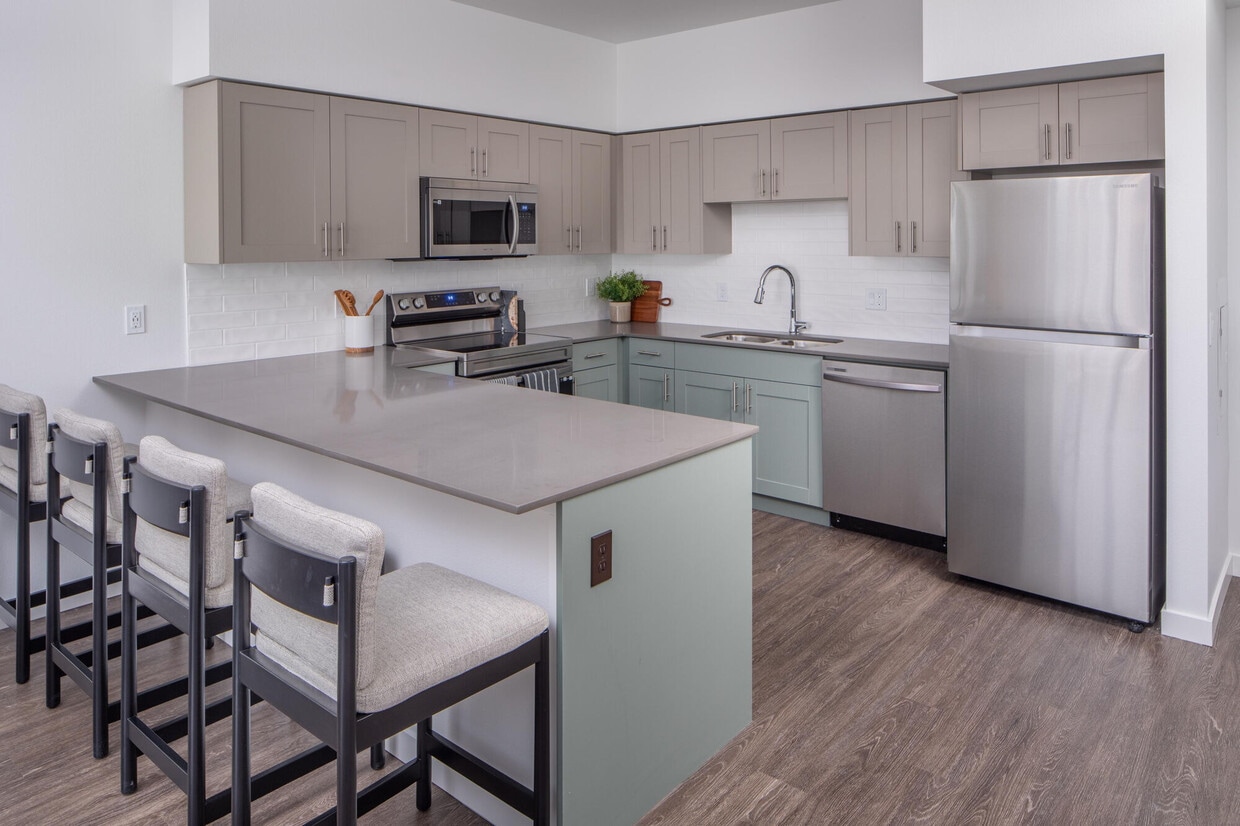
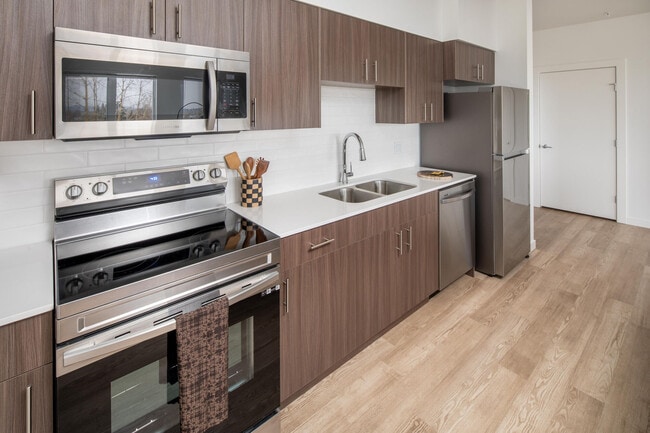
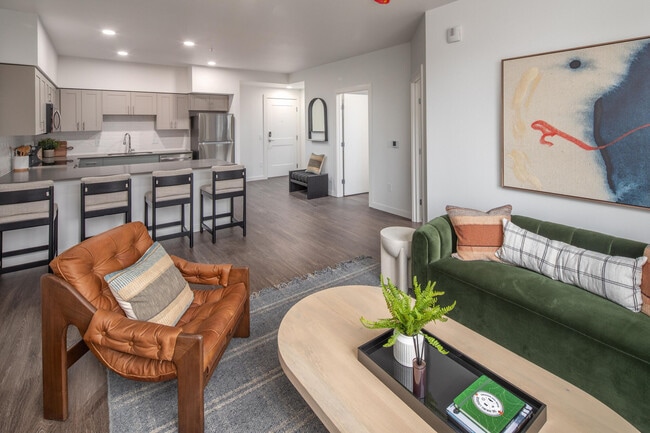
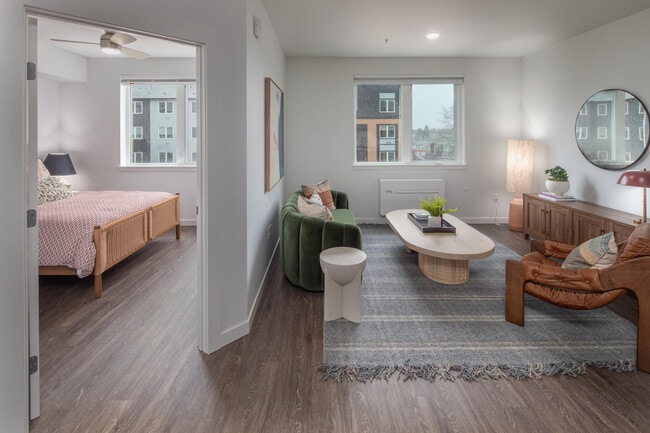
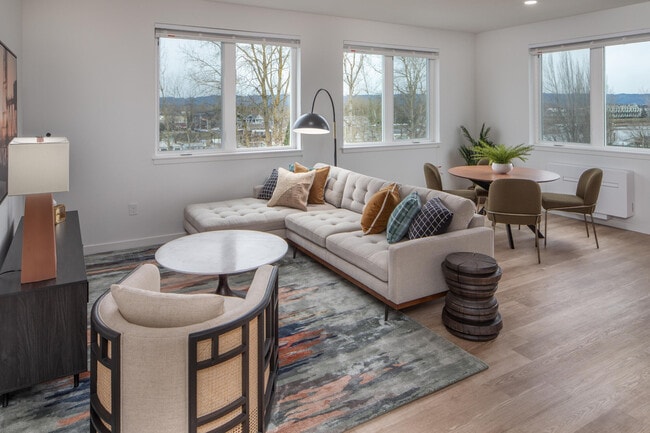
This single-floor residence offers a clean, contemporary design characterized by crisp white walls, light hardwood flooring, and an abundance of natural light throughout. The open-concept living room is generously proportioned, featuring multiple large windows that frame outdoor views of the surrounding neighborhood and mature trees, flooding the space with sunlight. The kitchen is thoughtfully designed with warm wood-toned cabinetry extending from floor to ceiling, light quartz countertops, a double stainless steel sink, and a full suite of stainless steel appliances including a range, built-in microwave, and dishwasher. A clean white tile backsplash completes the modern aesthetic. The primary bedroom is a well-sized retreat with a dedicated window providing outdoor views and natural light, complemented by a wall-unit heating and cooling system. The second bedroom mirrors this layout, offering similar light and comfort. A shared hallway connects the bedrooms to two full bathrooms, each finished with light wood-look flooring, white subway tile surrounds, and a shower-tub combination with chrome fixtures. A dedicated closet and utility room add practical storage and functionality to round out the space.

2BR, 2BA - 1291SF
1/6
This single-floor residence offers a clean, contemporary design characterized by crisp white walls, light hardwood flooring, and an abundance of natural light throughout. The open-concept living room is generously proportioned, featuring multiple large windows that frame outdoor views of the surrounding neighborhood and mature trees, flooding the space with sunlight.

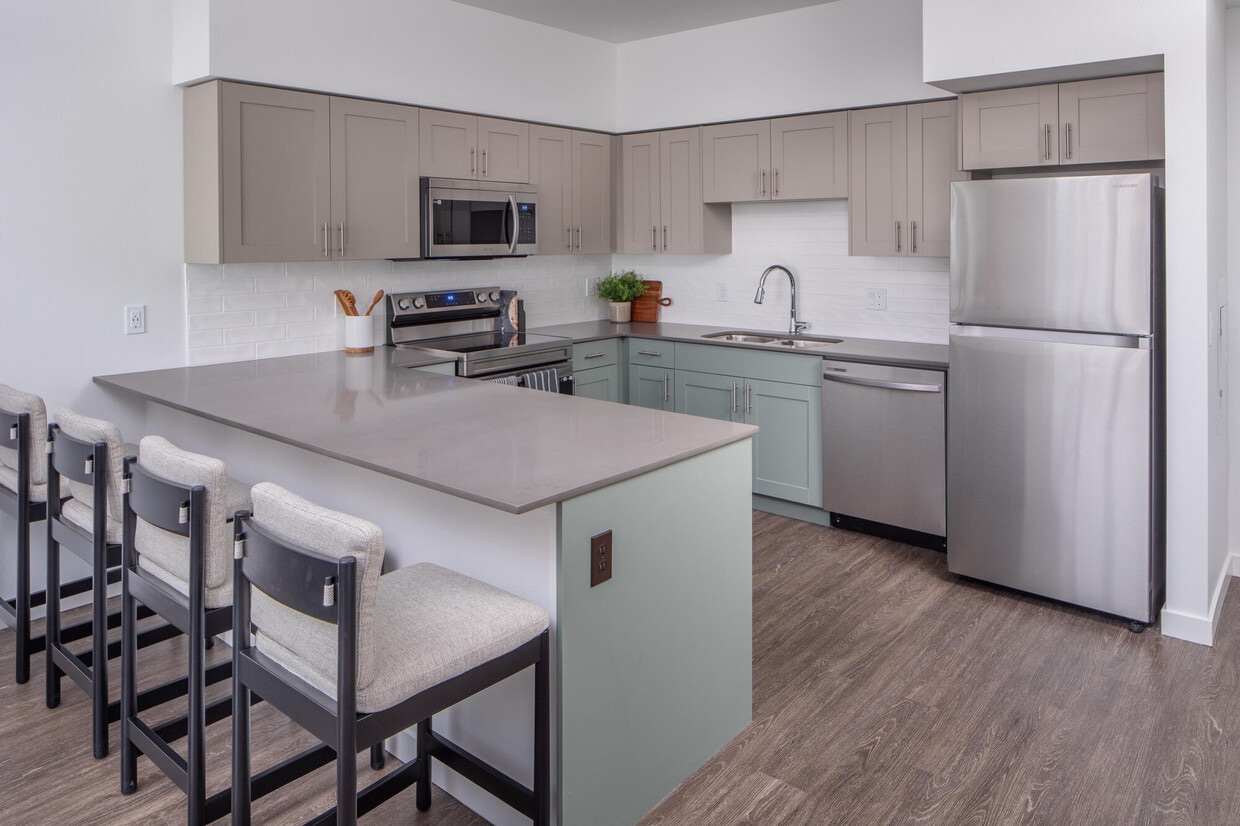
The kitchen is thoughtfully designed with warm wood-toned cabinetry extending from floor to ceiling, light quartz countertops, a double stainless steel sink, and a full suite of stainless steel appliances including a range, built-in microwave, and dishwasher. A clean white tile backsplash completes the modern aesthetic.

The primary bedroom is a well-sized retreat with a dedicated window providing outdoor views and natural light, complemented by a wall-unit heating and cooling system. The second bedroom mirrors this layout, offering similar light and comfort. A shared hallway connects the bedrooms to two full bathrooms, each finished with light wood-look flooring, white subway tile surrounds, and a shower-tub combination with chrome fixtures. A dedicated closet and utility room add practical storage and functionality to round out the space. This well-designed single-floor residence offers three bedrooms, two bathrooms, and a thoughtfully arranged layout that maximizes functionality. The open-concept kitchen and living area serves as the heart of the home, featuring a sleek island with light quartz countertops, warm wood-tone cabinetry extending to the ceiling, a full suite of stainless steel appliances including a refrigerator, range, microwave, and dishwasher, and a subway tile backsplash. Recessed lighting and elevated ceiling height in the kitchen area add to the sense of openness.

Light hardwood flooring flows consistently throughout the entire residence, contributing to a clean, cohesive aesthetic. The living area receives abundant natural light through large windows that frame outdoor views of surrounding greenery and water. Each bedroom is well-proportioned, bright, and sun-filled, with windows providing pleasant outdoor views. The primary bedroom is generously sized and comfortably accommodates standard furnishings.

Both bathrooms feature wood-tone vanity cabinetry, light countertops, large mirrors, and matching hardwood-style flooring. A dedicated utility room and closet provide practical storage solutions. The hallways connecting the rooms are clean and well-lit, reinforcing the unit's modern, minimal design throughout. This well-designed single-floor residence offers 2 bedrooms and 3 bathrooms within a thoughtfully laid-out floor plan connected by two hallways. The open-concept kitchen and living area serves as the heart of the home, showcasing a large center island with a light quartz countertop, warm wood-grain cabinetry, white subway tile backsplash, and a full suite of stainless steel appliances including a refrigerator, range, microwave, and dishwasher. Recessed lighting illuminates the space throughout.

Light hardwood flooring flows consistently across the entire unit, contributing to a clean, cohesive aesthetic. The primary bedroom features a window with outdoor views and a ceiling fan, while the second bedroom also benefits from natural light and an outdoor view. Both rooms maintain the unit's minimalist, modern character with crisp white walls.

The three bathrooms include fixtures with wood-toned cabinetry and light countertops, with one bathroom incorporating a stacked washer and dryer unit alongside a full soaking tub. The hallways connect the rooms efficiently, and the overall design prioritizes clean lines, neutral tones, and natural light throughout. This well-designed 2-bedroom, 3-bathroom single-floor unit offers a clean, contemporary aesthetic with a practical, efficient layout. The open-concept kitchen and living area serves as the heart of the space, featuring light hardwood flooring that extends throughout. The kitchen is equipped with a full suite of stainless steel appliances, including a range, microwave, dishwasher, and refrigerator. Rich walnut-toned cabinetry lines the walls, complemented by a large central island with a white quartz countertop, providing ample workspace and casual seating. Recessed lighting illuminates the area, enhancing the bright, airy atmosphere created by natural light flowing in from multiple windows.

Both bedrooms are comfortably sized with large windows that offer outdoor views of the surrounding neighborhood. The primary bedroom includes a dedicated closet with built-in hanging storage. Each bedroom benefits from individual climate control. The three bathrooms are finished in a consistent modern style, featuring walnut-toned vanities with white countertops, tub-shower combinations with white tile surrounds, and chrome fixtures. A hallway connects all rooms, contributing to a smooth and logical flow throughout the unit. This contemporary 2-bedroom, 1-bathroom unit is thoughtfully designed with a clean, modern aesthetic throughout. The open-concept kitchen and living area serves as the heart of the home, featuring light hardwood-style flooring, recessed lighting, and a large window that floods the living space with natural light. The kitchen is well-appointed with rich wood-grain cabinetry extending to the ceiling, a full suite of stainless steel appliances including a refrigerator, electric range, built-in microwave, and dishwasher, complemented by crisp white countertops and a peninsula that provides additional prep and seating space. Both bedrooms are bright and comfortable, each featuring large windows with views of the surrounding neighborhood, light hardwood flooring, and wall-mounted heating units. The primary bedroom includes a ceiling fan for added comfort. The full bathroom is finished with a wood-toned vanity, white countertop, large mirror, and hardwood-style flooring, with grab bars installed for accessibility. Clean white walls and a consistent flooring palette unify the space, giving the unit a cohesive, move-in-ready feel. This thoughtfully designed 1-bedroom, 2-bathroom residence spans a single floor and makes excellent use of its well-proportioned layout. The open-concept kitchen and living area serves as the heart of the home, featuring warm wood-toned cabinetry, a large peninsula with a white quartz countertop, and a full suite of stainless steel appliances including a refrigerator, range, microwave, and dishwasher. Recessed lighting and light hardwood flooring run throughout, lending the space a clean, contemporary aesthetic. The living area receives generous natural light through a wide window with neighborhood views, complemented by a wall-mounted heating unit for year-round comfort.

The bedroom is a bright, comfortable retreat with its own window overlooking the surrounding neighborhood, a ceiling fan, and light hardwood floors that continue from the main living space. A dedicated walk-in closet with built-in wire shelving provides practical storage. Two bathrooms serve the unit, one of which features a full soaking tub and shower combination with clean white tiled surround and accessibility grab bars. A hallway connects the private areas of the residence, completing this efficient and modern floor plan.
Property Site Map

Select a unit to view pricing & availability

Any
1
2
Any
1+
2+
Move-In Date
Viewing Floor:
1 (5 units)
2 (7 units)
3 (4 units)
4 (5 units)
5 (9 units)
Matterport 3D Tour Matterport 3D Tour
Matterport 3D Tour

About Prose Hayden Island

Welcome home to Prose Hayden Island, Hayden Island's newest multifamily community. Our spacious one and two-bedroom apartments for rent in Portland, Oregon feature modern stainless-steel appliances, walk-through closets, dining-sized kitchen islands, hardwood flooring throughout, air conditioning, and full-sized washer and dryers in every apartment home. And with convenient, must-have amenities like a state-of-the-art fitness center, co-working spaces, and a pickle ball court, it’s time to Live Your Story at Prose Hayden Island.

Prose Hayden Island is an apartment community located in Multnomah County and the 97217 ZIP Code. This area is served by the Vancouver School District attendance zone.

Unique Features

  • Clubroom with Catering Kitchen & Entertainment Lou
  • Color Scheme 1
  • Contemporary Kitchen with Tile Backsplash
  • Corner unit
  • Courtyard view
  • Highspeed Wi-Fi in Community Spaces
  • In-Unit Washer and Dryer
  • Luxury Plank Flooring Throughout
  • Onsite Convenience Market
  • On-Site Secured Bike Storage
  • Outdoor Pickle Ball Court
  • Partial River View
  • Pickleball Court
  • Premium View
  • River View
  • Stainless steel appliances
  • Two Modern Color Schemes
  • Well-Equipped Fitness Center with Yoga Room

Contact

View Property Website
Language: English
Open 9am - 6pm Today
  • Monday - Sunday, 9am - 6pm
Property Management Company Logo

Community Amenities

Fitness Center

Elevator

Playground

Clubhouse

  • Controlled Access
  • Maintenance on site
  • Property Manager on Site
  • Recycling
  • Key Fob Entry
  • Elevator
  • Business Center
  • Clubhouse
  • Lounge
  • Disposal Chutes
  • Conference Rooms
  • Fitness Center
  • Playground
  • Bicycle Storage
  • Pickleball Court
  • Courtyard
  • Grill

Apartment Features

Washer/Dryer

Air Conditioning

Dishwasher

Hardwood Floors

  • Wi-Fi
  • Washer/Dryer
  • Air Conditioning
  • Smoke Free
  • Cable Ready
  • Tub/Shower
  • Dishwasher
  • Disposal
  • Stainless Steel Appliances
  • Island Kitchen
  • Kitchen
  • Microwave
  • Oven
  • Range
  • Refrigerator
  • Hardwood Floors
  • Vinyl Flooring
Location
110 N Tomahawk Island Dr, Portland,
OR 97217
Get Directions
Schools Restaurants Groceries Coffee Banks Shops Fitness
| Edit
Edit Commute

Destination is required

Under 30 minutes

Commute Time is calculated at rush hour.
City - Portland

Portland sits where the Willamette and Columbia rivers meet, tucked between mountain ranges with more than 10,000 acres of protected parkland woven into the city's fabric. Washington Park alone offers 15 miles of hiking paths, the Oregon Zoo, and the Portland Japanese Garden. The city's MAX light rail, Portland Streetcar, and extensive bike lane network make getting around effortless, and Powell's City of Books on Burnside has anchored the local literary scene for decades.

Renters here have no shortage of options, from sleek high-rise apartments in South Waterfront to Craftsman-style townhomes in Irvington and industrial lofts throughout Central Eastside. Neighborhoods like the Pearl District, Hawthorne, and Sellwood-Moreland each carry their own personality — from converted warehouse lofts and gallery rows to vintage shops and riverfront trails.

Portland State University keeps the city energized, bringing a creative pulse to the downtown area.

Learn more about living in Portland 
Average Prices by Area

Compare neighborhood and city base rent averages by bedroom.

Hayden Island Portland, OR
Studio - $1,249
1 Bedroom $1,609 $1,519
2 Bedrooms $2,311 $1,803
3 Bedrooms - $2,095
Amenities
  • Controlled Access
  • Maintenance on site
  • Property Manager on Site
  • Recycling
  • Key Fob Entry
  • Elevator
  • Business Center
  • Clubhouse
  • Lounge
  • Disposal Chutes
  • Conference Rooms
  • Courtyard
  • Grill
  • Fitness Center
  • Playground
  • Bicycle Storage
  • Pickleball Court
  • Clubroom with Catering Kitchen & Entertainment Lou
  • Color Scheme 1
  • Contemporary Kitchen with Tile Backsplash
  • Corner unit
  • Courtyard view
  • Highspeed Wi-Fi in Community Spaces
  • In-Unit Washer and Dryer
  • Luxury Plank Flooring Throughout
  • Onsite Convenience Market
  • On-Site Secured Bike Storage
  • Outdoor Pickle Ball Court
  • Partial River View
  • Pickleball Court
  • Premium View
  • River View
  • Stainless steel appliances
  • Two Modern Color Schemes
  • Well-Equipped Fitness Center with Yoga Room
  • Wi-Fi
  • Washer/Dryer
  • Air Conditioning
  • Smoke Free
  • Cable Ready
  • Tub/Shower
  • Dishwasher
  • Disposal
  • Stainless Steel Appliances
  • Island Kitchen
  • Kitchen
  • Microwave
  • Oven
  • Range
  • Refrigerator
  • Hardwood Floors
  • Vinyl Flooring
Expenses
Recurring
Cat Rent $80
Dog Rent $80
One-Time
Cat Deposit $300
Dog Deposit $300
Office Hours
Monday 9am - 6pm
Tuesday 9am - 6pm
Wednesday 9am - 6pm
Thursday 9am - 6pm
Friday 9am - 6pm
Saturday 9am - 6pm
Sunday 9am - 6pm
360-803-4338
Education
Colleges & Universities Distance
Clark College, Vancouver
Drive: 8 min 3.2 mi
Portland C.C., Cascade Campus
Drive: 9 min 4.7 mi
Clark College, Town Plaza
Drive: 12 min 5.0 mi
Concordia University-Portland
Drive: 11 min 5.6 mi
Prose Hayden Island is within 8 minutes or 3.2 miles from Clark College, Vancouver. It is also near Portland C.C., Cascade Campus and Concordia University-Portland.
Schools
  • Public Schools
  • Private Schools
Harney Elementary School
Public Elementary School
Grades K-5
521 Students
Nearby
Faubion Elementary School
Public Elementary & Middle School
Grades PK-8
610 Students
Attendance Zone
Hudson's Bay High School
Public High School
Grades 9-12
1,143 Students
Nearby
Jefferson High School
Public High School
Grades 9-12
606 Students
Attendance Zone
Celebration Academy of the Perf
Private Elementary School
Grades PK-5
Nearby
Trinity Academy
Private Middle & High School
Grades 6-12
Nearby
School data provided by The GreatSchools Rating helps parents compare schools within a state based on a variety of school quality indicators and provides a helpful picture of how effectively each school serves all of its students. Ratings are on a scale of 1 (below average) to 10 (above average) and can include test scores, college readiness, academic progress, advanced courses, equity, discipline and attendance data. We also advise parents to visit schools, consider other information on school performance and programs, and consider family needs as part of the school selection process.

View GreatSchools Rating Methodology


Data provided by GreatSchools.org © 2026. All rights reserved.
Transportation

Transportation options available in Portland include Delta Park/Vanport, located 2.2 miles from Prose Hayden Island. Prose Hayden Island is near Portland International, located 10.5 miles or 22 minutes away.

Transit / Subway Distance
Delta Park/Vanport
Drive: 5 min 2.2 mi
Expo Center
Drive: 7 min 3.2 mi
Kenton/N Denver
Drive: 8 min 3.4 mi
N Lombard Transit Center
Drive: 8 min 3.7 mi
Rosa Parks
Drive: 7 min 4.2 mi
Commuter Rail Distance
Vancouver
Drive: 9 min 3.4 mi
Portland
Drive: 13 min 7.5 mi
Beaverton Transit Center (West Side Express)
Drive: 25 min 15.2 mi
Hall/Nimbus
Drive: 27 min 17.0 mi
Tigard Transit Center
Drive: 29 min 17.5 mi
Airports Distance
Airports Distance
Portland International
Drive: 22 min 10.5 mi
Getting Around
Somewhat Walkable
Walkability
30 / 100
Limited Public Transit
Transit
20 / 100
Exceptionally Drivable
Drivability
100 / 100
Moderately Bikeable
Bikeability
60 / 100

Scores provided by

What do Walkability, Transit, Drivability, and Bikeability mean? Walkability measures the walking distance to day-to-day needs. Transit measures access to public transportation. Drivability measures congestion, parking availability, and access to major roads. Bikeability measures the suitability for cycling. How It Works
-
Soundscore™
- / 100

Traffic

-

Airport

-

Businesses

-

Scores provided by

HowLoud What is a Sound Score Rating? A Sound Score Rating aggregates noise caused by vehicle traffic, airplane traffic and local sources. How It Works
Points of Interest

Time and distance from Prose Hayden Island.

Shopping Centers Distance
Oxford Plaza
Walk: 11 min 0.6 mi
Harbor Shops @ Jantzen Beach
Walk: 19 min 1.0 mi
Hayden's Corner
Walk: 19 min 1.0 mi
Prose Hayden Island has 3 shopping centers within 1.0 miles, which is about a 19-minute walk. The miles and minutes will be for the farthest away property.
Parks and Recreation Distance
Vancouver-Clark Parks
Drive: 7 min 2.6 mi
Fort Vancouver National Historic Site
Drive: 8 min 3.2 mi
Old Apple Tree Park
Drive: 7 min 3.3 mi
Waterfront Renaissance Trail
Drive: 8 min 3.3 mi
Columbia Children's Arboretum
Drive: 11 min 4.8 mi
Prose Hayden Island has 5 parks within 4.8 miles, including Vancouver-Clark Parks, Waterfront Renaissance Trail, and Old Apple Tree Park.
Hospitals Distance
Hospitals Distance
Legacy Emanuel Medical Center
Drive: 14 min 6.5 mi
PeaceHealth Southwest Medical Center
Drive: 14 min 7.4 mi
Legacy Good Samaritan Medical Center
Drive: 14 min 7.8 mi
Prose Hayden Island has 3 hospitals within 7.8 miles, the nearest is Legacy Emanuel Medical Center which is 6.5 miles away and a 14 minute drive.
Military Bases Distance
Portland Airport Air Guard Station
Drive: 17 min 8.3 mi
Camp Bonneville Military Reservation
Drive: 35 min 18.8 mi
Prose Hayden Island is 8.3 miles from Portland Airport Air Guard Station, and is convenient to other military bases, including Camp Bonneville Military Reservation.


Reviews for Prose Hayden Island

5.0
Renter Rating
5 Stars
1
4 Stars
0
3 Stars
0
2 Stars
0
1 Star
0
Share details of your own experience with this property
Renter Reviews 1 Review
 
  • Most Recent
  • Most Helpful
  • Rating Low-High
  • Rating High-Low
Submitted by a verified resident of the apartment community. Participating residents may receive reward points in exchange for posting a review during their lease term, regardless of the nature of the review. Delete

Property Manager Responded:

Property Manager Responded

Show full review Show less
Was this helpful? Vote review helpful Thanks for your feedback!
Flag Review
  1. ...
  2. ...

Prose Hayden Island Photos

  • Prose Hayden Island

  • 2BR, 2BA - 1291SF

Models

  • 1 Bedroom

  • 1 Bedroom

  • 1 Bedroom

  • 1 Bedroom

  • 2 Bedrooms

  • 2 Bedrooms

Nearby Apartments

Within 50 Miles of Prose Hayden Island

  • Millhouse

    1985-1988 NW Savier St

    Portland, OR 97209

    $1,785 - $4,065 Total Monthly Price

    1-2 Br 5.0 mi

  • Holloway

    2050 Northeast Pacific Street

    Portland, OR 97232

    $1,499 - $3,140 Total Monthly Price

    1-2 Br 5.4 mi

  • The Arvon

    11603 NE 71st St

    Vancouver, WA 98662

    $1,701 - $2,631 Total Monthly Price

    1-3 Br 7.2 mi

  • Astral & Revel by Alta

    1390 NE Compton Dr

    Hillsboro, OR 97006

    $1,620 - $3,060 Total Monthly Price

    1-2 Br 11.6 mi

  • Arbor Creek Apartments

    3280 SW 170th Ave

    Beaverton, OR 97006

    $1,430 - $2,083

    1-2 Br 11.7 mi

  • Prose Battle Ground

    917 SW 31st St

    Battle Ground, WA 98604

    $1,455 - $2,586 Total Monthly Price

    1-3 Br 12.0 mi

Frequently Asked Questions
Does Prose Hayden Island have in-unit laundry?

Prose Hayden Island has units with in‑unit washers and dryers, making laundry day simple for residents.

What utilities are included in rent at Prose Hayden Island?

Utilities are not included in rent. Residents should plan to set up and pay for all services separately.

Is parking available at Prose Hayden Island?

Parking is available at Prose Hayden Island. Fees may apply depending on the type of parking offered. Contact this property for details.

Which floor plans are available, and what are the price ranges?

Prose Hayden Island has one to two-bedrooms with rent ranges from $1,396/mo. to $2,674/mo.

Is Prose Hayden Island pet-friendly?

Yes, Prose Hayden Island welcomes pets. Breed restrictions, weight limits, and additional fees may apply. View this property's pet policy.

How much income do I need to rent at Prose Hayden Island?

A good rule of thumb is to spend no more than 30% of your gross income on rent. Based on the lowest available rent of $1,396 for a one-bedroom, you would need to earn about $55,840 per year to qualify. Want to double-check your budget? Calculate how much rent you can afford with our Rent Affordability Calculator.

Does Prose Hayden Island have move-in specials?

Prose Hayden Island is offering 1 Month Free for eligible applicants, with rental rates starting at $1,396.

Does Prose Hayden Island offer Matterport 3D tours?

Yes! Prose Hayden Island offers 7 Matterport 3D Tours. Explore different floor plans and see unit level details, all without leaving home.
Back To Top
Send a Message
Contact Property
enter move in date in the format: 2 digit month / 2 digit day / 4 digit year

I would like to...

Send Message

Submitting Request

Send a Message
Contact Property

Thank you! Your email has been sent.

Error

Report an Issue Print Get Directions
Try These Popular Nearby Searches

Cities

  • West Haven-Sylvan Rentals
  • West Slope Rentals
  • Raleigh Hills Rentals
  • Cedar Mill Rentals
  • Milwaukie Rentals

Search by Bedrooms

  • Studio Apartments in Portland
  • 1 Bedroom Apartments in Portland
  • 2 Bedroom Apartments in Portland
  • 3 Bedroom Apartments in Portland
  • Rooms for Rent in Portland

Other Rental Types

  • Portland Lofts for Rent
  • Portland Houses for Rent
  • Portland Condos for Rent
  • Portland Townhomes for Rent
  • Private Landlord Rentals Portland
  • Portland Duplex Rentals
  • 97217 Houses for Rent
  • 97217 Condos for Rent
  • 97217 Townhomes for Rent

Stay on Budget

  • Portland Apartments Under $800
  • Portland Apartments Under $900
  • Portland Apartments Under $1,000
  • Portland Apartments Under $1,100
  • Portland Apartments Under $1,200
  • Portland Apartments Under $1,300
  • Portland Apartments Under $1,400
  • Portland Apartments Under $1,500

Filter by Popular Amenities

  • Pet Friendly Apartments in Portland
  • Furnished Apartments in Portland
  • Apartments with Washer & Dryer in Portland
  • Wheelchair Accessible Apartments in Portland
  • Apartments with EV Charging in Portland
  • Apartments with Balcony in Portland
  • Apartments with Air Conditioning in Portland
  • Portland Apartments with Pickleball Court
  • Portland Apartments with Virtual Tours
  • Portland Waterfront Apartments

Find Specialty Housing

  • Student Housing in Portland
  • Portland Low Income Housing
  • Senior Housing in Portland
  • Short Term Rentals in Portland
  • Luxury Apartments in Portland
  • Cheap Apartments in Portland
  • Corporate Housing in Portland
  • Move-In Specials in Portland
  • New Apartments in Portland
  • About Us
  • Advertise
  • Legal Notices
  • Privacy Notice
  • Avoid Scams
  • Accessibility
  • Calculate Rent Affordability
  • Renterverse
  • Sitemap
Property Logo
apartments.com
© 2026 CoStar Group, Inc. Equal Housing Opportunity

Equal Housing Opportunity

© 2026 CoStar Group, Inc.

Equal Housing Opportunity

Ready to Apply?

Good News! This rental is accepting applications through Apartments.com. Act now and your $ purchase will include 9 additional FREE application submissions to participating properties.

Or if you already have an account


Required

Required

Valid Email Required

You must acknowledge the disclaimer to continue
Next
Continue

Take me to this property's website
Send Message
Interested in this property? Send message today.
Rate & Review Prose Hayden Island
Please select a rating
50 character minimum
By clicking submit, I agree to the Apartments.com Terms of Service and the Ratings & Reviews Terms of Use.

What Are Walk Score®, Transit Score®, and Bike Score® Ratings?

Walk Score® measures the walkability of any address. Transit Score® measures access to public transit. Bike Score® measures the bikeability of any address.

Learn How It Works

What is a Sound Score Rating?

A Sound Score Rating aggregates noise caused by vehicle traffic, airplane traffic and local sources.

Learn How It Works

Share This Listing
Listing Image

110 N Tomahawk Island Dr

Portland, OR 97217

Email

Link Copied

(360) 803-4338
Get Directions
Schools Restaurants Groceries Coffee Banks Shops Fitness
Select a unit to view pricing and availability
Floor
1 (5 units)
2 (7 units)
3 (4 units)
4 (5 units)
5 (9 units)
Any
1
2
Any
1+
2+
Move-In Date
Matterport 3D Tour Matterport 3D Tour
Matterport 3D Tour

