Map
  • Add a Property
  • Renter Tools
    • Favorites
    • Saved Searches
  • Manage Rentals
  • Apartments For Rent
  • Houses For Rent
  • Condos For Rent
  • Townhomes For Rent
  • Help Center
  • Arlington Average Rent
  • Area Guide
  • Rent Calculator
  • Property Management Companies

Language

Apartments.com Logo
Manage Rentals      Sign Up / Sign In
  • Primary Photo - The Earl
  • Building Photo - The Earl
    Building Photo - The Earl
  • Building Photo - The Earl
    Building Photo - The Earl
Contact This Property

Tour Options: In-Person, Video Video Tours Many properties are now offering LIVE tours via FaceTime and other streaming apps.

Language: English

Closed Today

View All Hours Office Hours Monday - Friday, 9am - 6pm Saturday, 10am - 5pm Sunday, Closed

The Earl media gallery Unit
call 240-558-5787
Floor Plan View Body
Viewing Floor: Select a unit to view pricing & availability
1 (2 units)
2 (2 units)
3 (0 unit)
4 (0 unit)
5 (1 unit)
6 (0 unit)
7 (0 unit)
8 (0 unit)
9 (0 unit)
10 (0 unit)
11 (0 unit)
12 (0 unit)
Any
Studio
1
2
Any
1+
2+
Move-In Date
Virginia Arlington County Arlington Lyon Village

The Earl

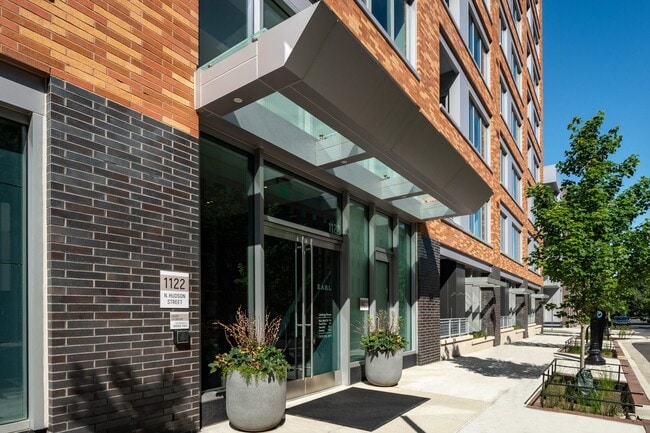
1122 N Hudson St, Arlington, VA 22201

3.7
Renter Rating 9 Reviews
Verified Listing CoStar Verified® Listing

This Listing has been verified by CoStar’s listing verification process, which combines internal screening and fraud detection technology. Always beware of scams.

Today
Share Listing
Favorites
240-558-5787
Property Management Company Logo
  • Monthly Rent

    $2,894 - $3,939

    Plus Fees

  • Bedrooms

    Studio - 2 bd

  • Bathrooms

    1 - 2 ba

  • Square Feet

    544 - 1,247 sq ft

The Earl
Property Management Company Logo
Share Listing
Favorites

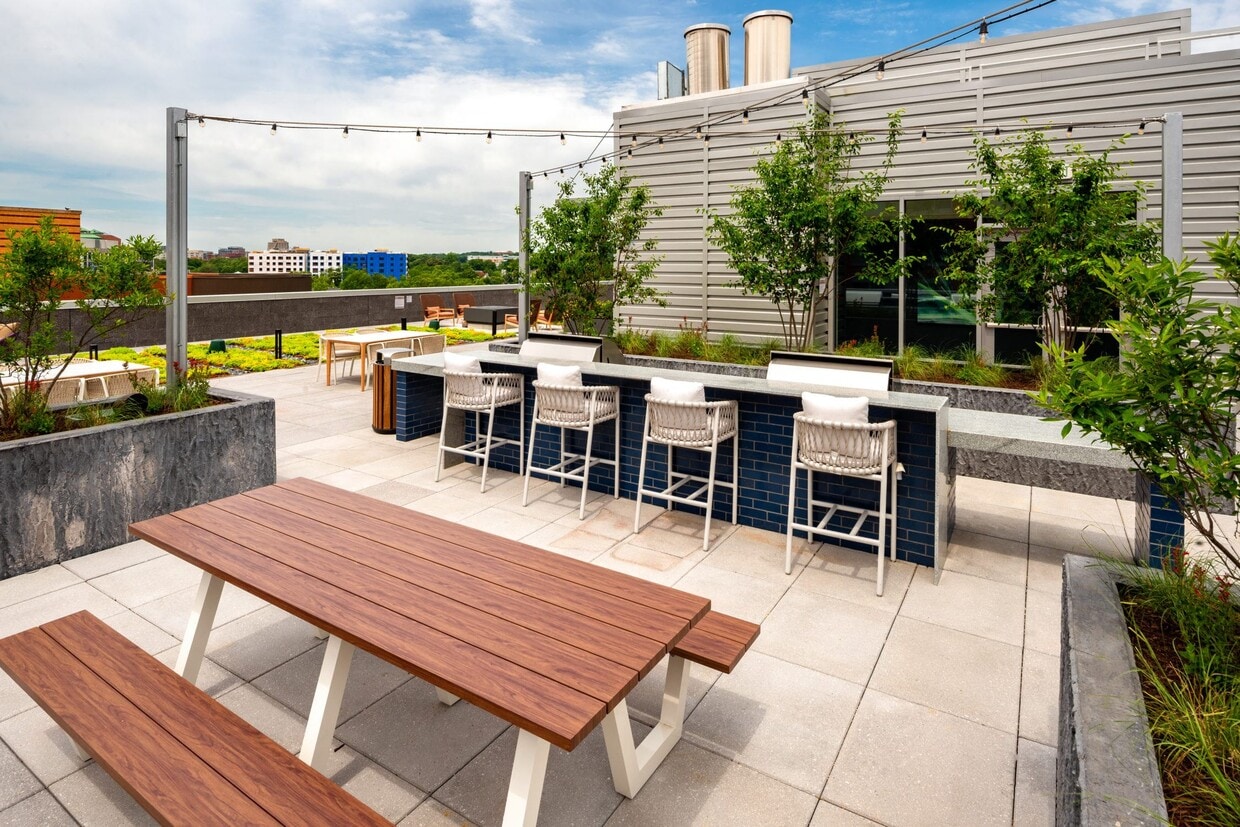
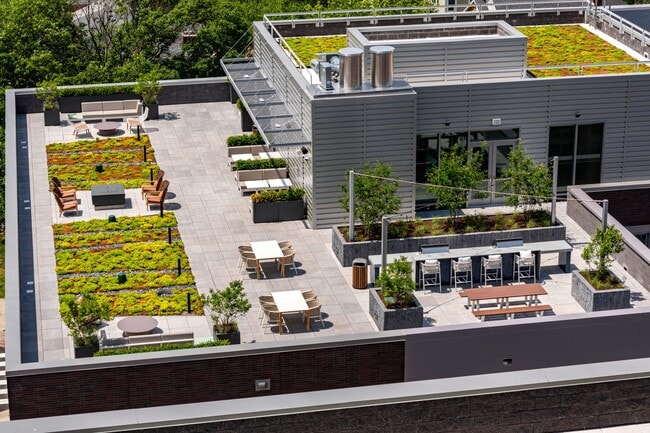
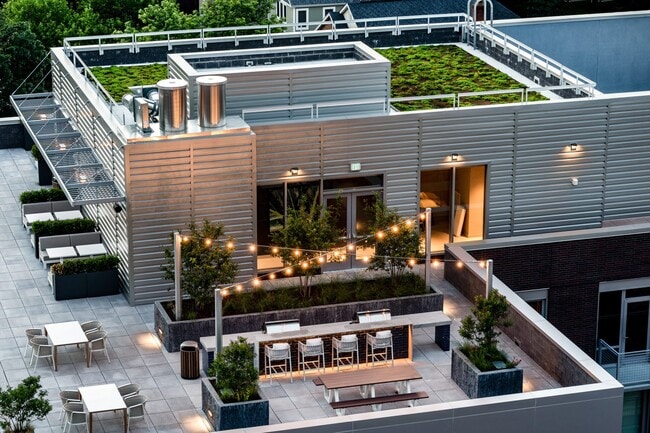
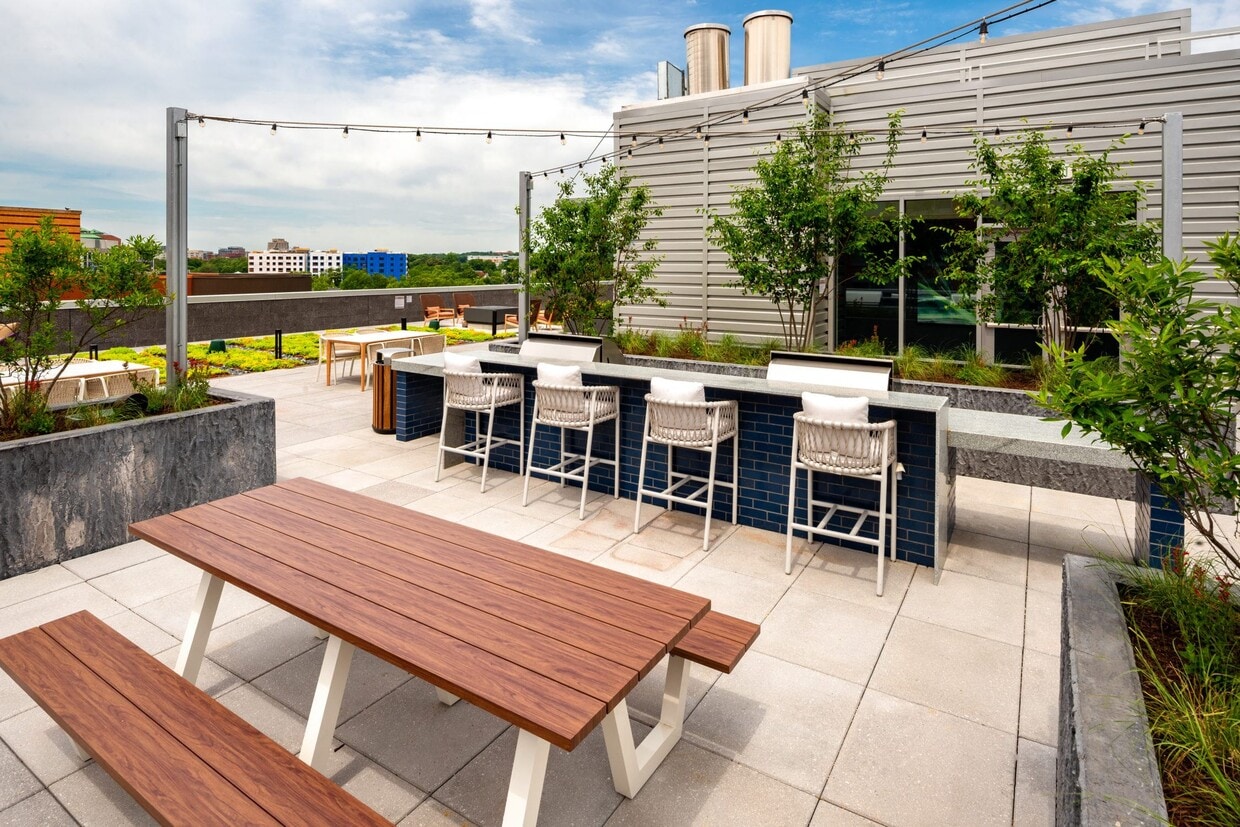
Chef worthy kitchens, spa-inspired baths, lush social courtyards, a rooftop pool, and DC views – The Earl's upgrades are endless. Studio, One, and Two Bedroom apartments to impress and surprise in the heart of Clarendon, VA.

Read More

Highlights

  • Pool
  • Walk-In Closets
  • Spa
  • Controlled Access
  • Balcony
  • Patio

Pricing & Floor Plans

filter results by bedrooms
A5
$3,046 – $3,670 Plus Fees 1 Bed 1 Bath 717 Sq Ft
2 Available units
Unit
Base Price
Sq Ft
Availability
Unit Details
  • Unit 0106
    price $3,046
    square feet 717
    availibility Now
  • Unit 0217
    price $3,068
    square feet 717
    availibility Jul 13
A1C
$2,894 – $3,308 Plus Fees 1 Bed 1 Bath 671 Sq Ft
1 Available unit
Unit
Base Price
Sq Ft
Availability
Unit Details
  • Unit 0205
    price $2,894
    square feet 671
    availibility Jul 4
B1F
$3,935 – $4,273 Plus Fees 2 Beds 1 Bath 917 Sq Ft
1 Available unit
Unit
Base Price
Sq Ft
Availability
Unit Details
  • Unit 0558
    price $3,935
    square feet 917
    availibility Aug 2
B1A
$3,939 – $4,612 Plus Fees 2 Beds 1 Bath 952 Sq Ft
1 Available unit
Unit
Base Price
Sq Ft
Availability
Unit Details
  • Unit 0102
    price $3,939
    square feet 952
    availibility Aug 7
S1
Call for Rent Studio 1 Bath 544 – 595 Sq Ft
Not Available
S2
Call for Rent Studio 1 Bath 595 Sq Ft
Not Available
A8
Call for Rent 1 Bed 1 Bath 643 Sq Ft
Not Available
A1D
Call for Rent 1 Bed 1 Bath 707 Sq Ft
Not Available
A1A
Call for Rent 1 Bed 1 Bath 712 Sq Ft
Not Available
A1F
Call for Rent 1 Bed 1 Bath 720 Sq Ft
Not Available
A9
Call for Rent 1 Bed 1 Bath 764 Sq Ft
Not Available
A10
Call for Rent 1 Bed 1 Bath 770 Sq Ft
Not Available
A6
Call for Rent 1 Bed 1 Bath 797 Sq Ft
Not Available
A2
Call for Rent 1 Bed 1 Bath 857 Sq Ft
Not Available
A7
Call for Rent 1 Bed 1 Bath 910 Sq Ft
Not Available
A11
Call for Rent 1 Bed 1 Bath 866 Sq Ft
Not Available
B1C
Call for Rent 2 Beds 1 Bath 876 Sq Ft
Not Available
B1D
Call for Rent 2 Beds 1 Bath 897 Sq Ft
Not Available
B1H
Call for Rent 2 Beds 1 Bath 967 Sq Ft
Not Available
B1B
Call for Rent 2 Beds 1 Bath 972 Sq Ft
Not Available
B1G
Call for Rent 2 Beds 1 Bath 994 Sq Ft
Not Available
B15
Call for Rent 2 Beds 2 Baths 928 Sq Ft
Not Available
B9
Call for Rent 2 Beds 2 Baths 1,033 Sq Ft
Not Available
B7
Call for Rent 2 Beds 2 Baths 1,054 Sq Ft
Not Available
B11
Call for Rent 2 Beds 2 Baths 1,061 Sq Ft
Not Available
B6
Call for Rent 2 Beds 2 Baths 1,068 Sq Ft
Not Available
B8
Call for Rent 2 Beds 2 Baths 1,122 Sq Ft
Not Available
B13
Call for Rent 2 Beds 2 Baths 1,138 Sq Ft
Not Available
B3
Call for Rent 2 Beds 2 Baths 1,156 Sq Ft
Not Available
B5
Call for Rent 2 Beds 2 Baths 1,177 Sq Ft
Not Available
B12
Call for Rent 2 Beds 2 Baths 1,185 Sq Ft
Not Available
B4
Call for Rent 2 Beds 2 Baths 1,189 Sq Ft
Not Available
B10
Call for Rent 2 Beds 2 Baths 1,247 Sq Ft
Not Available
A5
$3,046 – $3,670 Plus Fees 1 Bed 1 Bath 717 Sq Ft
2 Available units
Unit
Base Price
Sq Ft
Availability
Unit Details
  • Unit 0106
    price $3,046
    square feet 717
    availibility Now
  • Unit 0217
    price $3,068
    square feet 717
    availibility Jul 13
A1C
$2,894 – $3,308 Plus Fees 1 Bed 1 Bath 671 Sq Ft
1 Available unit
Unit
Base Price
Sq Ft
Availability
Unit Details
  • Unit 0205
    price $2,894
    square feet 671
    availibility Jul 4
A8
Call for Rent 1 Bed 1 Bath 643 Sq Ft
Not Available
A1D
Call for Rent 1 Bed 1 Bath 707 Sq Ft
Not Available
A1A
Call for Rent 1 Bed 1 Bath 712 Sq Ft
Not Available
A1F
Call for Rent 1 Bed 1 Bath 720 Sq Ft
Not Available
A9
Call for Rent 1 Bed 1 Bath 764 Sq Ft
Not Available
A10
Call for Rent 1 Bed 1 Bath 770 Sq Ft
Not Available
A6
Call for Rent 1 Bed 1 Bath 797 Sq Ft
Not Available
A2
Call for Rent 1 Bed 1 Bath 857 Sq Ft
Not Available
A7
Call for Rent 1 Bed 1 Bath 910 Sq Ft
Not Available
A11
Call for Rent 1 Bed 1 Bath 866 Sq Ft
Not Available
B1F
$3,935 – $4,273 Plus Fees 2 Beds 1 Bath 917 Sq Ft
1 Available unit
Unit
Base Price
Sq Ft
Availability
Unit Details
  • Unit 0558
    price $3,935
    square feet 917
    availibility Aug 2
B1A
$3,939 – $4,612 Plus Fees 2 Beds 1 Bath 952 Sq Ft
1 Available unit
Unit
Base Price
Sq Ft
Availability
Unit Details
  • Unit 0102
    price $3,939
    square feet 952
    availibility Aug 7
B1C
Call for Rent 2 Beds 1 Bath 876 Sq Ft
Not Available
B1D
Call for Rent 2 Beds 1 Bath 897 Sq Ft
Not Available
B1H
Call for Rent 2 Beds 1 Bath 967 Sq Ft
Not Available
B1B
Call for Rent 2 Beds 1 Bath 972 Sq Ft
Not Available
B1G
Call for Rent 2 Beds 1 Bath 994 Sq Ft
Not Available
B15
Call for Rent 2 Beds 2 Baths 928 Sq Ft
Not Available
B9
Call for Rent 2 Beds 2 Baths 1,033 Sq Ft
Not Available
B7
Call for Rent 2 Beds 2 Baths 1,054 Sq Ft
Not Available
B11
Call for Rent 2 Beds 2 Baths 1,061 Sq Ft
Not Available
B6
Call for Rent 2 Beds 2 Baths 1,068 Sq Ft
Not Available
B8
Call for Rent 2 Beds 2 Baths 1,122 Sq Ft
Not Available
B13
Call for Rent 2 Beds 2 Baths 1,138 Sq Ft
Not Available
B3
Call for Rent 2 Beds 2 Baths 1,156 Sq Ft
Not Available
B5
Call for Rent 2 Beds 2 Baths 1,177 Sq Ft
Not Available
B12
Call for Rent 2 Beds 2 Baths 1,185 Sq Ft
Not Available
B4
Call for Rent 2 Beds 2 Baths 1,189 Sq Ft
Not Available
B10
Call for Rent 2 Beds 2 Baths 1,247 Sq Ft
Not Available
S1
Call for Rent Studio 1 Bath 544 – 595 Sq Ft
Not Available
S2
Call for Rent Studio 1 Bath 595 Sq Ft
Not Available
* Price shown is base rent. Excludes user-selected optional fees and variable or usage-based fees and required charges due at or prior to move-in or at move-out.View Fees and Policies for details. Price, availability, fees, and any applicable rent special are subject to change without notice.
* Square footage definitions vary. Displayed square footage is approximate.

Fees and Policies

The fees listed below are community-provided and may exclude utilities or add-ons. All payments are made directly to the property and are non-refundable unless otherwise specified.

  • One-Time Basics
    • Deposit
      Varies by unit
  • Dogs
    Restrictions:
    None
    Read More Read Less
    Comments
    | Restrictions: None
    Read More Read Less
  • Cats
    Restrictions:
    None
    Read More Read Less
    Comments
    | Restrictions: None
    Read More Read Less
  • Storage Unit
    • Storage Deposit
      Charged per rentable item.
      $0
    • Storage Rent
      Charged per rentable item.
      $50 / mo

Property Fee Disclaimer: Based on community-supplied data and independent market research. Subject to change without notice. May exclude fees for mandatory or optional services and usage-based utilities.

Details

Property Information

  • Built in 2021
  • 333 units/12 stories

Matterport 3D Tours

This thoughtfully designed single-floor workspace delivers a polished, contemporary environment suited for both collaborative and focused work. The centerpiece is a spacious conference room anchored by a large light-wood table surrounded by upholstered chairs in a rich plum hue. Floor-to-ceiling windows dressed with sheer white curtains flood the room with natural light and offer views of the surrounding urban streetscape. A sculptural pendant light fixture and a coved, LED-lit ceiling add architectural interest overhead, while dark stone-tile flooring and a patterned area rug ground the space with texture and warmth. A built-in credenza along one wall provides additional utility, accompanied by a wall-mounted display screen ideal for presentations. Complementing the main conference area is a vibrant tropical-print sofa, introducing an energetic design accent. Tucked away is an intimate private meeting pod, outfitted with a compact table, modern chairs, textured wallcovering, framed artwork, and a mounted flat-screen display — perfect for focused one-on-one sessions or video calls. A connecting corridor, lined with large-scale curated artwork and illuminated by recessed lighting, ties the spaces together with a gallery-like quality, reinforcing the space's commitment to a refined, professionally inspired atmosphere.

Workspace Pods
1/5
This thoughtfully designed single-floor workspace delivers a polished, contemporary environment suited for both collaborative and focused work. The centerpiece is a spacious conference room anchored by a large light-wood table surrounded by upholstered chairs in a rich plum hue. Floor-to-ceiling windows dressed with sheer white curtains flood the room with natural light and offer views of the surrounding urban streetscape. A sculptural pendant light fixture and a coved, LED-lit ceiling add architectural interest overhead, while dark stone-tile flooring and a patterned area rug ground the space with texture and warmth. A built-in credenza along one wall provides additional utility, accompanied by a wall-mounted display screen ideal for presentations. Complementing the main conference area is a vibrant tropical-print sofa, introducing an energetic design accent. Tucked away is an intimate private meeting pod, outfitted with a compact table, modern chairs, textured wallcovering, framed artwork, and a mounted flat-screen display — perfect for focused one-on-one sessions or video calls. A connecting corridor, lined with large-scale curated artwork and illuminated by recessed lighting, ties the spaces together with a gallery-like quality, reinforcing the space's commitment to a refined, professionally inspired atmosphere. This thoughtfully designed single-floor residence blends contemporary style with functional living. The open-concept kitchen is a standout feature, showcasing wood-grain cabinetry, a textured penny-tile backsplash, white quartz countertops, and stainless steel appliances including a double wall oven and integrated range hood. Globe pendant lights hang above a freestanding island, adding a modern flair while enhancing the workspace. Rich hardwood flooring flows seamlessly from the kitchen into the living area, where large floor-to-ceiling windows and a sliding glass door open to a private balcony, flooding the space with natural light and urban views. A bold teal accent wall anchors the living area, complemented by open shelving for display and a cozy seating nook. The bedroom continues the teal accent wall theme, creating a warm and inviting retreat with ample natural light from a large window. A generously sized walk-in closet offers custom shelving and dual hanging areas for excellent storage. The hallway bathroom features light tile flooring and clean, modern finishes. Throughout, the residence maintains a cohesive contemporary aesthetic, balancing vibrant color choices with neutral tones and quality materials. This thoughtfully designed single-floor urban residence blends contemporary aesthetics with warm, mid-century modern touches throughout. The open-concept layout seamlessly connects the kitchen, dining, and living areas, creating a generous and inviting communal space flooded with natural light from expansive floor-to-ceiling windows that frame striking city views.

The kitchen is a standout feature, outfitted with rich walnut-toned cabinetry, a white subway tile backsplash, stone countertops, stainless steel appliances, and a large island with seating — ideal for both everyday cooking and entertaining. Globe pendant lights add a warm, curated ambiance overhead.

The living room is anchored by a bold deep-green accent wall hosting a full built-in shelving unit and media center, complemented by an architectural round column and large windows that pour in natural light and urban scenery.

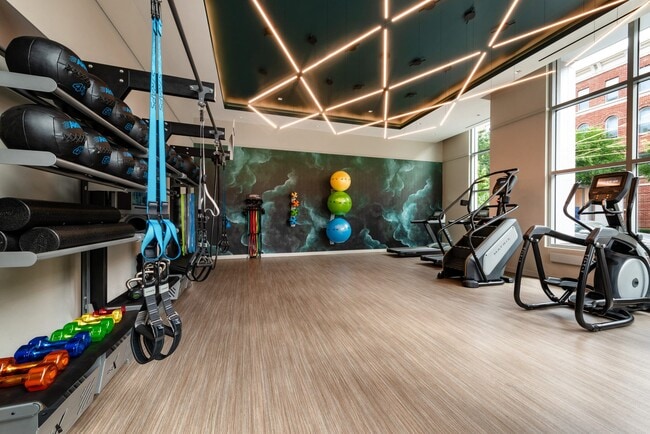
The primary bedroom offers a serene retreat with a dramatic green accent wall, a floor-to-ceiling window with city views, and access to a well-appointed en-suite bathroom featuring dual vanities, a glass-enclosed walk-in shower with white tile, and a spacious walk-in closet. A second bedroom is equally bright, with large windows overlooking the cityscape. A second full bathroom with a soaking tub and tiled surround completes the layout. Wide-plank hardwood flooring flows throughout, tying the entire residence together cohesively. This contemporary fitness center is thoughtfully designed to deliver a premium workout experience. The space is anchored by soaring double-height ceilings and floor-to-ceiling windows that flood the interior with abundant natural light, offering views of the surrounding outdoor greenery. Light wood-style flooring runs throughout, complementing the clean, modern aesthetic.

A row of Matrix treadmills and elliptical machines lines the windowed perimeter, providing an energizing environment for cardio workouts. Adjacent to the cardio zone, a dedicated functional training area features a RAX multi-functional rig loaded with TRX suspension trainers, gymnastic rings, and resistance attachments. A Matrix adjustable bench and a comprehensive free weights section — including a full rack of kettlebells and medicine balls — support strength and conditioning routines.

A standout feature of the space is a large-scale swirling teal mural that wraps dramatically across both the wall and ceiling, creating a bold artistic focal point. A neon "BEAST MODE" sign illuminates a built-in amenity station equipped with a water filtration unit, storage shelving, and personal lockers — adding both function and personality to the space. Recessed and cove lighting throughout enhances the dynamic, motivating atmosphere of this well-appointed fitness facility. This single-floor amenity space is thoughtfully designed to offer multiple distinct zones for socializing, entertainment, and collaboration. The main gathering area centers around a substantial marble-topped communal table surrounded by mustard-yellow upholstered chairs, positioned beneath a striking coffered ceiling with a textured metallic inlay and a sleek linear pendant light. Floor-to-ceiling windows flood this area with natural light and offer views of a lush outdoor courtyard. Adjacent to the table, a built-in credenza with cabinetry and a large wall-mounted display screen provides functional utility for presentations or media viewing.

The entertainment zone features a full-sized billiards table set atop a bold patterned area rug, flanked by tufted leather banquette seating and curated abstract artwork. A gold-toned coffered ceiling with a circular pendant adds warmth and visual drama to this space.

A more intimate lounge nook offers a cozy retreat, furnished with a plush velvet armchair in deep yellow, a burgundy sofa, and a vibrant pink wave-patterned rug beneath a richly textured dark ceiling with ambient LED lighting.

The entryway corridor connects these areas seamlessly, featuring dark marble tile flooring, framed artwork, and refined architectural detailing, establishing an elevated tone throughout the entire space.
Property Site Map

Select a unit to view pricing & availability

Any
Studio
1
2
Any
1+
2+
Move-In Date
Viewing Floor:
1 (2 units)
2 (2 units)
3 (0 unit)
4 (0 unit)
5 (1 unit)
6 (0 unit)
7 (0 unit)
8 (0 unit)
9 (0 unit)
10 (0 unit)
11 (0 unit)
12 (0 unit)
Matterport 3D Tour Matterport 3D Tour
Matterport 3D Tour

About The Earl

Chef worthy kitchens, spa-inspired baths, lush social courtyards, a rooftop pool, and DC views – The Earl's upgrades are endless. Studio, One, and Two Bedroom apartments to impress and surprise in the heart of Clarendon, VA.

The Earl is an apartment community located in Arlington County and the 22201 ZIP Code. This area is served by the Arlington County Public Schools attendance zone.

Unique Features

  • Amazon package lockers
  • bicycle repair shop and storage
  • built-in mud nooks*
  • coffee bar
  • controlled access gate and building
  • double roller shades with extra blackout layer
  • EV car charging stations
  • full-size, front-loading washer and dryer
  • hardwood-inspired flooring
  • heated rooftop pool and indoor/outdoor bar
  • LEED Gold certified
  • lush social courtyard with Ping Pong
  • onsite concierge
  • pet spa with grooming station
  • private balconies or walk-out patios*
  • spacious custom tailored walk-in closets
  • Tesla car sharing program with WhipEV
  • Two fitness centers
  • vibrant social calendar

Contact

View Property Website
Language: English
Closed Today
  • Monday - Friday, 9am - 6pm
  • Saturday, 10am - 5pm
  • Sunday, Closed
Property Management Company Logo

Community Amenities

Pool

Fitness Center

Concierge

Controlled Access

  • Controlled Access
  • Concierge
  • EV Charging
  • Fitness Center
  • Spa
  • Pool
  • Courtyard

Apartment Features

Washer/Dryer

Air Conditioning

Dishwasher

Walk-In Closets

  • Washer/Dryer
  • Air Conditioning
  • Dishwasher
  • Kitchen
  • Walk-In Closets
  • Balcony
  • Patio
Location
1122 N Hudson St, Arlington,
VA 22201
Get Directions
Schools Restaurants Groceries Coffee Banks Shops Fitness
| Edit
Edit Commute

Destination is required

Under 30 minutes

Commute Time is calculated at rush hour.
Neighborhood

Lyon Village lies about five miles west of Washington DC, in Virginia’s Arlington County. The urban village is known for elaborate architectural details on buildings and Victorian homes alongside charming bungalows. People move to the area for its convenient commute without having to live within the city limits. A tight-knit atmosphere and community attracts professionals and families, with many residents commuting into DC. The area is relatively quiet and has a small-town feel but remains close to the buzz of the city. The residential area sits tucked between other amenity-rich neighborhoods, such as Clarendon, which helps locals meet all their needs without having to leave their homey haven.

Learn more about living in Lyon Village 
Average Prices by Area

Compare neighborhood and city base rent averages by bedroom.

Lyon Village Arlington, VA
Studio $2,335 $2,023
1 Bedroom $2,701 $2,373
2 Bedrooms $3,758 $3,140
3 Bedrooms $4,071 $4,143
Amenities
  • Controlled Access
  • Concierge
  • EV Charging
  • Courtyard
  • Fitness Center
  • Spa
  • Pool
  • Amazon package lockers
  • bicycle repair shop and storage
  • built-in mud nooks*
  • coffee bar
  • controlled access gate and building
  • double roller shades with extra blackout layer
  • EV car charging stations
  • full-size, front-loading washer and dryer
  • hardwood-inspired flooring
  • heated rooftop pool and indoor/outdoor bar
  • LEED Gold certified
  • lush social courtyard with Ping Pong
  • onsite concierge
  • pet spa with grooming station
  • private balconies or walk-out patios*
  • spacious custom tailored walk-in closets
  • Tesla car sharing program with WhipEV
  • Two fitness centers
  • vibrant social calendar
  • Washer/Dryer
  • Air Conditioning
  • Dishwasher
  • Kitchen
  • Walk-In Closets
  • Balcony
  • Patio
Expenses
One-Time
Storage Fee $50
Office Hours
Monday 9am - 6pm
Tuesday 9am - 6pm
Wednesday 9am - 6pm
Thursday 9am - 6pm
Friday 9am - 6pm
Saturday 10am - 5pm
Sunday Closed
240-558-5787
Education
Colleges & Universities Distance
George Mason Univ., Arlington
Walk: 8 min 0.4 mi
Marymount University
Drive: 7 min 2.8 mi
Georgetown University
Drive: 9 min 3.3 mi
GWU, Mount Vernon
Drive: 10 min 4.1 mi
The Earl is within 8 minutes or 0.4 mile from George Mason Univ., Arlington. It is also near Marymount University and Georgetown University.
Schools
  • Public Schools
  • Private Schools
Long Branch Elementary
Public Elementary School
Grades PK-5
399 Students
Nearby
Property Identified
Escuela Key Elementary
Public Elementary School
Grades PK-5
618 Students
Nearby
Property Identified
Arlington Science Focus School
Public Elementary School
Grades PK-5
549 Students
Attendance Zone
Jefferson Middle
Public Middle School
Grades 6-8
1,053 Students
Nearby
Dorothy Hamm Middle
Public Middle School
Grades 6-8
899 Students
Attendance Zone
Washington Liberty High School
Public High School
Grades 9-12
2,715 Students
Attendance Zone
St Agnes School
Private Elementary & Middle School
Grades PK-8
463 Students
Nearby
The Sycamore School
Private Elementary, Middle & High School
Grades K-12
57 Students
Nearby
School data provided by The GreatSchools Rating helps parents compare schools within a state based on a variety of school quality indicators and provides a helpful picture of how effectively each school serves all of its students. Ratings are on a scale of 1 (below average) to 10 (above average) and can include test scores, college readiness, academic progress, advanced courses, equity, discipline and attendance data. We also advise parents to visit schools, consider other information on school performance and programs, and consider family needs as part of the school selection process.

View GreatSchools Rating Methodology


Data provided by GreatSchools.org © 2026. All rights reserved.
Transportation

Transportation options available in Arlington include Clarendon, located 0.1 mile from The Earl. The Earl is near Ronald Reagan Washington Ntl, located 5.2 miles or 13 minutes away, and Washington Dulles International, located 22.9 miles or 38 minutes away.

Transit / Subway Distance
Clarendon
Walk: 2 min 0.1 mi
Virginia Square-Gmu
Walk: 9 min 0.5 mi
Court House, Orange,Silver Line Center Platform
Walk: 12 min 0.7 mi
Ballston-Mu
Walk: 18 min 0.9 mi
Rosslyn
Drive: 5 min 2.0 mi
Commuter Rail Distance
4
Drive: 11 min 5.0 mi
Lead
Drive: 12 min 6.1 mi
Union Station
Drive: 13 min 6.3 mi
1
Drive: 17 min 6.7 mi
Alexandria
Drive: 17 min 6.7 mi
Airports Distance
Airports Distance
Ronald Reagan Washington Ntl
Drive: 13 min 5.2 mi
Washington Dulles International
Drive: 38 min 22.9 mi
Getting Around
Very Walkable
Walkability
80 / 100
Strong Public Transit
Transit
80 / 100
Fairly Drivable
Drivability
50 / 100
Moderately Bikeable
Bikeability
60 / 100

Scores provided by

What do Walkability, Transit, Drivability, and Bikeability mean? Walkability measures the walking distance to day-to-day needs. Transit measures access to public transportation. Drivability measures congestion, parking availability, and access to major roads. Bikeability measures the suitability for cycling. How It Works
-
Soundscore™
- / 100

Traffic

-

Airport

-

Businesses

-

Scores provided by

HowLoud What is a Sound Score Rating? A Sound Score Rating aggregates noise caused by vehicle traffic, airplane traffic and local sources. How It Works
Points of Interest

Time and distance from The Earl.

Shopping Centers Distance
The Crossing Clarendon
Walk: 7 min 0.4 mi
Shops at Lyon Park
Walk: 13 min 0.7 mi
The Earl has 2 shopping centers within 0.7 mile, which is about a 13-minute walk. The miles and minutes will be for the farthest away property.
Parks and Recreation Distance
David M. Brown Planetarium
Walk: 14 min 0.8 mi
Cherry Valley Park
Drive: 3 min 1.1 mi
Fort C.F. Smith Park & Historic Site
Drive: 4 min 1.5 mi
Fort Bennett Park and Palisades Trail
Drive: 4 min 1.6 mi
Ballston Beaver Pond Park
Drive: 11 min 5.8 mi
The Earl has 5 parks within 5.8 miles, including David M. Brown Planetarium, Cherry Valley Park, and Ballston Beaver Pond Park.
Hospitals Distance
Hospitals Distance
Capital Hospice
Drive: 4 min 1.6 mi
Virginia Hospital Center
Drive: 5 min 2.0 mi
MedStar Georgetown University Hospital
Drive: 9 min 3.4 mi
The Earl has 3 hospitals within 3.4 miles, the nearest is Capital Hospice which is 1.6 miles away and a 4 minute drive.
Military Bases Distance
Fort Myer
Drive: 6 min 2.2 mi
The Pentagon
Drive: 8 min 3.5 mi
Naval Observatory
Drive: 11 min 4.1 mi
The Earl has 3 military bases within 4.1 miles, the nearest is Fort Myer which is 2.2 miles away and a 6 minute drive.


Reviews for The Earl

3.7
Renter Rating
5 Stars
5
4 Stars
0
3 Stars
2
2 Stars
0
1 Star
2
Share details of your own experience with this property
Renter Reviews 9 Reviews
 
  • Most Recent
  • Most Helpful
  • Rating Low-High
  • Rating High-Low
Submitted by a verified resident of the apartment community. Participating residents may receive reward points in exchange for posting a review during their lease term, regardless of the nature of the review. Delete

Property Manager Responded:

Property Manager Responded

Show full review Show less
Was this helpful? Vote review helpful Thanks for your feedback!
Flag Review
  1. ...
  2. ...

The Earl Photos

  • Workspace Pods

Models

  • Studio

  • Studio

  • 1 Bedroom

  • 1 Bedroom

  • 1 Bedroom

  • 2 Bedrooms

Nearby Apartments

Within 50 Miles of The Earl

  • The Kiley

    600 4th St SW

    Washington, DC 20024

    $1,897 - $6,905

    1-3 Br 4.4 mi

  • 4909 Auburn

    4909 Auburn Ave

    Bethesda, MD 20814

    $2,444 - $5,200

    1-2 Br 7.1 mi

  • Residences at Tribeca

    4701 Old Soper Rd

    Camp Springs, MD 20746

    $1,992 - $5,911

    1-3 Br 10.8 mi

  • Atelier

    2511 Glenallen Ave

    Silver Spring, MD 20906

    $1,705 - $5,479

    1-2 Br 12.5 mi

  • The Knoll at Fair Oaks

    12201 Pender Creek Cir

    Fairfax, VA 22033

    $1,881 - $2,704 Plus Fees

    1-3 Br 14.8 mi

  • Ashford Meadows

    2551 Cornelia Rd

    Herndon, VA 20171

    $1,928 - $3,071 Plus Fees

    1-3 Br 17.4 mi

Frequently Asked Questions
Does The Earl have in-unit laundry?

The Earl has units with in‑unit washers and dryers, making laundry day simple for residents.

What utilities are included in rent at The Earl?

Utilities are not included in rent. Residents should plan to set up and pay for all services separately.

Is parking available at The Earl?

Contact this property for parking details.

Which floor plans are available, and what are the price ranges?

The Earl has studios to two-bedrooms with rent ranges from $2,894/mo. to $4,612/mo.

Is The Earl pet-friendly?

Yes, The Earl welcomes pets. Breed restrictions, weight limits, and additional fees may apply. View this property's pet policy.

How much income do I need to rent at The Earl?

A good rule of thumb is to spend no more than 30% of your gross income on rent. Based on the lowest available rent of $2,894 for a one-bedroom, you would need to earn about $115,760 per year to qualify. Want to double-check your budget? Calculate how much rent you can afford with our Rent Affordability Calculator.

Does The Earl have move-in specials?

The Earl is not currently offering any rent specials. Check back soon, as promotions change frequently.

Does The Earl offer Matterport 3D tours?

Yes! The Earl offers 22 Matterport 3D Tours. Explore different floor plans and see unit level details, all without leaving home.
Back To Top
Send a Message
Contact Property
enter move in date in the format: 2 digit month / 2 digit day / 4 digit year

I would like to...

Send Message

Submitting Request

Send a Message
Contact Property

Thank you! Your email has been sent.

Error

Report an Issue Print Get Directions
Try These Popular Nearby Searches

Cities

  • Rosslyn Rentals
  • Seven Corners Rentals
  • Bailey's Crossroads Rentals
  • Lake Barcroft Rentals
  • Falls Church Rentals

Search by Bedrooms

  • Studio Apartments in Arlington
  • 1 Bedroom Apartments in Arlington
  • 2 Bedroom Apartments in Arlington
  • 3 Bedroom Apartments in Arlington
  • Rooms for Rent in Arlington

Other Rental Types

  • Arlington Lofts for Rent
  • Arlington Houses for Rent
  • Arlington Condos for Rent
  • Arlington Townhomes for Rent
  • Private Landlord Rentals Arlington
  • Arlington Duplex Rentals
  • 22201 Houses for Rent
  • 22201 Condos for Rent
  • 22201 Townhomes for Rent

Stay on Budget

  • Arlington Apartments Under $900
  • Arlington Apartments Under $1,000
  • Arlington Apartments Under $1,100
  • Arlington Apartments Under $1,200
  • Arlington Apartments Under $1,300
  • Arlington Apartments Under $1,400
  • Arlington Apartments Under $1,500
  • Arlington Apartments Under $2,000

Filter by Popular Amenities

  • Pet Friendly Apartments in Arlington
  • Furnished Apartments in Arlington
  • Apartments with Washer & Dryer in Arlington
  • Wheelchair Accessible Apartments in Arlington
  • Apartments with EV Charging in Arlington
  • Apartments with Balcony in Arlington
  • Apartments with Air Conditioning in Arlington
  • Arlington Apartments with Virtual Tours

Find Specialty Housing

  • Student Housing in Arlington
  • Arlington Low Income Housing
  • Senior Housing in Arlington
  • Short Term Rentals in Arlington
  • Luxury Apartments in Arlington
  • Cheap Apartments in Arlington
  • Corporate Housing in Arlington
  • Move-In Specials in Arlington
  • New Apartments in Arlington
  • About Us
  • Advertise
  • Legal Notices
  • Privacy Notice
  • Avoid Scams
  • Accessibility
  • Calculate Rent Affordability
  • Renterverse
  • Sitemap
Property Logo
apartments.com
© 2026 CoStar Group, Inc. Equal Housing Opportunity

Equal Housing Opportunity

© 2026 CoStar Group, Inc.

Equal Housing Opportunity

Ready to Apply?

Good News! This rental is accepting applications through Apartments.com. Act now and your $ purchase will include 9 additional FREE application submissions to participating properties.

Or if you already have an account


Required

Required

Valid Email Required

You must acknowledge the disclaimer to continue
Next
Continue

Take me to this property's website
Request Tour
Interested in this property? Request a tour today.
Rate & Review The Earl
Please select a rating
50 character minimum
By clicking submit, I agree to the Apartments.com Terms of Service and the Ratings & Reviews Terms of Use.

What Are Walk Score®, Transit Score®, and Bike Score® Ratings?

Walk Score® measures the walkability of any address. Transit Score® measures access to public transit. Bike Score® measures the bikeability of any address.

Learn How It Works

What is a Sound Score Rating?

A Sound Score Rating aggregates noise caused by vehicle traffic, airplane traffic and local sources.

Learn How It Works

Share This Listing
Listing Image

1122 N Hudson St

Arlington, VA 22201

Email

Link Copied

(240) 558-5787
Get Directions
Schools Restaurants Groceries Coffee Banks Shops Fitness
Select a unit to view pricing and availability
Floor
1 (2 units)
2 (2 units)
3 (0 unit)
4 (0 unit)
5 (1 unit)
6 (0 unit)
7 (0 unit)
8 (0 unit)
9 (0 unit)
10 (0 unit)
11 (0 unit)
12 (0 unit)
Any
Studio
1
2
Any
1+
2+
Move-In Date
Matterport 3D Tour Matterport 3D Tour
Matterport 3D Tour

