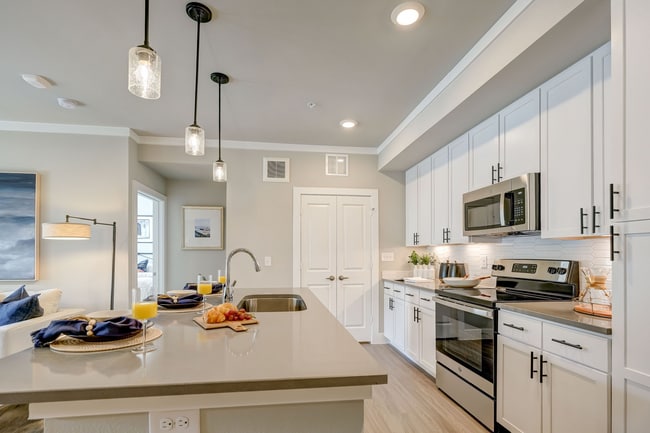
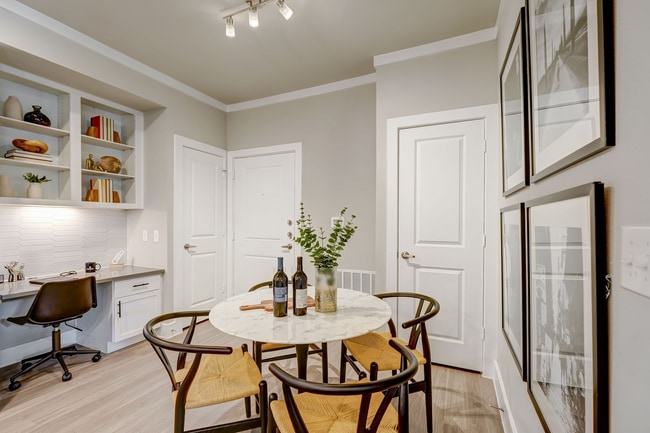
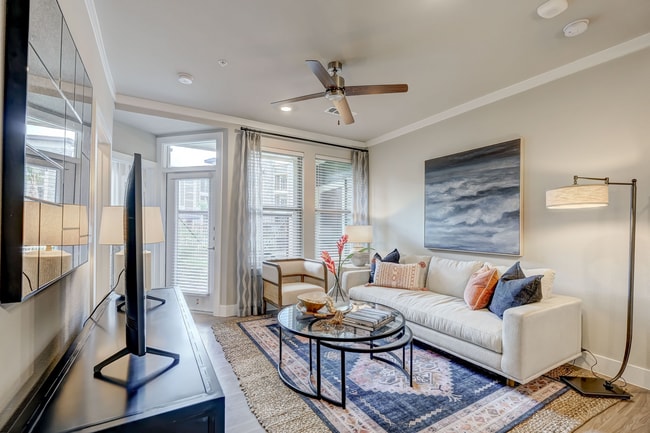
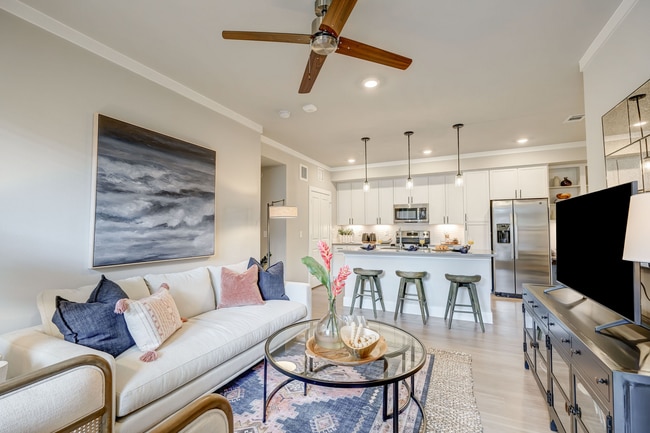
Located at 13802 Napoli Dr in Houston, TX, this single-floor, three-bedroom, two-bathroom home offers a well-designed layout that maximizes every inch of its living space. The open-concept living area is a standout feature, anchored by a bay-style window arrangement that floods the room with natural light. Light wood-look flooring and neutral tones run throughout, creating a cohesive and airy aesthetic. A ceiling fan adds both function and style to the living space. The kitchen is thoughtfully appointed with crisp white shaker cabinetry extending to the ceiling, stainless steel appliances including a French door refrigerator and microwave, under-cabinet lighting, and a spacious island with a quartz-style countertop that accommodates seating — ideal for casual dining or entertaining. Adjacent to the kitchen, the dining area features its own distinct character with a gallery wall and ample natural light. The primary bedroom offers a comfortable retreat with ceiling fan, large windows, and access to a well-organized walk-in closet complete with dual hanging rods and built-in shelving. Additional bedrooms are bright and generously sized with large windows and ceiling fans. The bathrooms are clean and modern, featuring tile flooring, white cabinetry, and a tub-shower combo. A dedicated in-unit laundry area with full-size washer and dryer connections adds everyday convenience.

-
Monthly Rent
$1,365 - $1,905
-
Bedrooms
1 - 2 bd
-
Bathrooms
1 - 2 ba
-
Square Feet
568 - 1,136 sq ft

Our thoughtfully designed one- and two-bedroom floorplans offer spacious, open-concept living tailored to fit your modern lifestyle. Each residence features sleek quartz countertops, custom cabinetry, premium wood-style flooring, and work-from-home conveniences, all complemented by private balconies for a touch of outdoor elegance. Embrace a living space that empowers you to start each day effortlessly.
Highlights
- Top Rated by Renters
- Cabana
- Pool
- Office
- Sundeck
- Dog Park
- Gated
- Elevator
- Balcony
Pricing & Floor Plans
-
Unit 7408price $1,447square feet 701availibility Now
-
Unit 8106price $1,442square feet 701availibility Nov 10
-
Unit 6203price $1,555square feet 788availibility Now
-
Unit 2303price $1,500square feet 788availibility Sep 9
-
Unit 7205price $1,505square feet 788availibility Now
-
Unit 3104price $1,395square feet 664availibility Sep 9
-
Unit 3101price $1,395square feet 664availibility Sep 10
-
Unit 6201price $1,365square feet 664availibility Sep 16
-
Unit 2103price $1,450square feet 708availibility Oct 10
-
Unit 5104price $1,445square feet 760availibility Nov 9
-
Unit 3207price $1,791square feet 1,104availibility Now
-
Unit 2206price $1,801square feet 1,104availibility Oct 7
-
Unit 5306price $1,816square feet 1,104availibility Oct 8
-
Unit 5208price $1,813square feet 1,053availibility Now
-
Unit 5105price $1,843square feet 1,053availibility Oct 27
-
Unit 1208price $1,834square feet 1,136availibility Now
-
Unit 1305price $1,814square feet 1,136availibility Sep 9
-
Unit 2208price $1,834square feet 1,136availibility Oct 24
-
Unit 8408price $1,820square feet 1,094availibility Now
-
Unit 8208price $1,880square feet 1,094availibility Oct 6
-
Unit 8203price $1,880square feet 1,094availibility Oct 16
-
Unit 8407price $1,820square feet 1,030availibility Sep 22
-
Unit 7408price $1,447square feet 701availibility Now
-
Unit 8106price $1,442square feet 701availibility Nov 10
-
Unit 6203price $1,555square feet 788availibility Now
-
Unit 2303price $1,500square feet 788availibility Sep 9
-
Unit 7205price $1,505square feet 788availibility Now
-
Unit 3104price $1,395square feet 664availibility Sep 9
-
Unit 3101price $1,395square feet 664availibility Sep 10
-
Unit 6201price $1,365square feet 664availibility Sep 16
-
Unit 2103price $1,450square feet 708availibility Oct 10
-
Unit 5104price $1,445square feet 760availibility Nov 9
-
Unit 3207price $1,791square feet 1,104availibility Now
-
Unit 2206price $1,801square feet 1,104availibility Oct 7
-
Unit 5306price $1,816square feet 1,104availibility Oct 8
-
Unit 5208price $1,813square feet 1,053availibility Now
-
Unit 5105price $1,843square feet 1,053availibility Oct 27
-
Unit 1208price $1,834square feet 1,136availibility Now
-
Unit 1305price $1,814square feet 1,136availibility Sep 9
-
Unit 2208price $1,834square feet 1,136availibility Oct 24
-
Unit 8408price $1,820square feet 1,094availibility Now
-
Unit 8208price $1,880square feet 1,094availibility Oct 6
-
Unit 8203price $1,880square feet 1,094availibility Oct 16
-
Unit 8407price $1,820square feet 1,030availibility Sep 22
Fees and Policies
The fees listed below are community-provided and may exclude utilities or add-ons. All payments are made directly to the property and are non-refundable unless otherwise specified.
-
One-Time Basics
-
Due at Application
-
Application Fee Per ApplicantCharged per applicant.$50
-
-
Due at Move-In
-
Administrative FeeCharged per unit.$200
-
-
Due at Application
-
Dogs
-
One-Time Pet FeeMax of 1. Charged per pet.$0 - $400
-
Monthly Pet FeeMax of 1. Charged per pet.$25
-
-
Cats
-
One-Time Pet FeeMax of 1. Charged per pet.$0 - $400
-
Monthly Pet FeeMax of 1. Charged per pet.$25
-
Property Fee Disclaimer: Based on community-supplied data and independent market research. Subject to change without notice. May exclude fees for mandatory or optional services and usage-based utilities.
Details
Lease Options
-
5 - 18 Month Leases
-
Short term lease
Property Information
-
Built in 2022
-
239 units/4 stories
Matterport 3D Tour
About Park on Napoli
Our thoughtfully designed one- and two-bedroom floorplans offer spacious, open-concept living tailored to fit your modern lifestyle. Each residence features sleek quartz countertops, custom cabinetry, premium wood-style flooring, and work-from-home conveniences, all complemented by private balconies for a touch of outdoor elegance. Embrace a living space that empowers you to start each day effortlessly.
Park on Napoli is an apartment community located in Harris County and the 77070 ZIP Code. This area is served by the Cypress-Fairbanks Independent School District attendance zone.
Unique Features
- 1st Floor
- Ev Charging Stations
- Expansive Pet Park With Agility Course
- Gate Controlled Community Access
- Library Reading Room
- Lush Landscaping Throughout
- Online Resident Portal
- Outdoor Fire Pit Lounge
- Outdoor Terrace
- Poolside Grille House With Dining Area
- Private “Work From Home” Remote Offices
- Secured Package Locker System
- Top Floor
Community Amenities
Pool
Fitness Center
Elevator
Clubhouse
- Package Service
- Community-Wide WiFi
- Wi-Fi
- Maintenance on site
- Property Manager on Site
- Video Patrol
- 24 Hour Access
- EV Charging
- Elevator
- Business Center
- Clubhouse
- Lounge
- Multi Use Room
- Conference Rooms
- Fitness Center
- Pool
- Gated
- Sundeck
- Cabana
- Dog Park
Apartment Features
Washer/Dryer
Air Conditioning
Dishwasher
High Speed Internet Access
- High Speed Internet Access
- Wi-Fi
- Washer/Dryer
- Air Conditioning
- Heating
- Ceiling Fans
- Smoke Free
- Tub/Shower
- Dishwasher
- Quartz Countertops
- Hardwood Floors
- Carpet
- Dining Room
- Office
- Views
- Balcony
- Patio
Northwest Houston is a sprawling sector of the city that’s home to several prominent neighborhoods. Tree-lined streets, paved sidewalks, and upscale homes are spread throughout Northwest Houston, but there are also pockets where you’ll find affordable apartments and houses for rent as well. Enjoy the park-like atmosphere that accompanies this district that’s home to Bear Creek Pioneers Park. This expansive wooded park is known for its abundant wildlife like deer and ducks, offering trails, fields, and more. Residents appreciate the easy access to inner-city neighborhoods like Downtown, Uptown, and Midtown Houston.
Learn more about living in Northwest HoustonCompare neighborhood and city base rent averages by bedroom.
| Northwest Houston | Houston, TX | |
|---|---|---|
| Studio | $972 | $1,091 |
| 1 Bedroom | $1,121 | $1,179 |
| 2 Bedrooms | $1,448 | $1,498 |
| 3 Bedrooms | $1,987 | $1,926 |
- Package Service
- Community-Wide WiFi
- Wi-Fi
- Maintenance on site
- Property Manager on Site
- Video Patrol
- 24 Hour Access
- EV Charging
- Elevator
- Business Center
- Clubhouse
- Lounge
- Multi Use Room
- Conference Rooms
- Gated
- Sundeck
- Cabana
- Dog Park
- Fitness Center
- Pool
- 1st Floor
- Ev Charging Stations
- Expansive Pet Park With Agility Course
- Gate Controlled Community Access
- Library Reading Room
- Lush Landscaping Throughout
- Online Resident Portal
- Outdoor Fire Pit Lounge
- Outdoor Terrace
- Poolside Grille House With Dining Area
- Private “Work From Home” Remote Offices
- Secured Package Locker System
- Top Floor
- High Speed Internet Access
- Wi-Fi
- Washer/Dryer
- Air Conditioning
- Heating
- Ceiling Fans
- Smoke Free
- Tub/Shower
- Dishwasher
- Quartz Countertops
- Hardwood Floors
- Carpet
- Dining Room
- Office
- Views
- Balcony
- Patio
| Monday | 9am - 6pm |
|---|---|
| Tuesday | 9am - 6pm |
| Wednesday | 9am - 6pm |
| Thursday | 9am - 6pm |
| Friday | 9am - 6pm |
| Saturday | 10am - 5pm |
| Sunday | Closed |
| Colleges & Universities | Distance | ||
|---|---|---|---|
| Colleges & Universities | Distance | ||
| Drive: | 32 min | 21.1 mi | |
| Drive: | 31 min | 21.8 mi | |
| Drive: | 39 min | 22.9 mi | |
| Drive: | 35 min | 26.7 mi |


 The GreatSchools Rating helps parents compare schools within a state based on a variety of school quality indicators and provides a helpful picture of how effectively each school serves all of its students. Ratings are on a scale of 1 (below average) to 10 (above average) and can include test scores, college readiness, academic progress, advanced courses, equity, discipline and attendance data. We also advise parents to visit schools, consider other information on school performance and programs, and consider family needs as part of the school selection process.
View GreatSchools Rating Methodology
Data provided by GreatSchools.org © 2026. All rights reserved.
Scores provided by
 What do Walkability, Transit, Drivability, and Bikeability mean?
Walkability measures the walking distance to day-to-day needs.
Transit measures access to public transportation.
Drivability measures congestion, parking availability, and access to major roads.
Bikeability measures the suitability for cycling.
How It Works
What do Walkability, Transit, Drivability, and Bikeability mean?
Walkability measures the walking distance to day-to-day needs.
Transit measures access to public transportation.
Drivability measures congestion, parking availability, and access to major roads.
Bikeability measures the suitability for cycling.
How It Works
Traffic
BusyAirport
CalmBusinesses
CalmScores provided by
HowLoud What is a Sound Score Rating? A Sound Score Rating aggregates noise caused by vehicle traffic, airplane traffic and local sources. How It WorksPark on Napoli Photos
-
Park on Napoli
-
Lounge
-
-
-
-
-
-
-
Models
-
A1
-
A2
-
A4
-
A5
-
Park on Napoli_A6.jpg
-
Park on Napoli_A8.jpg
Nearby Apartments
Within 50 Miles of Park on Napoli
-
Greenwood Forest
12820 Greenwood Forest Dr
Houston, TX 77066
$950 - $1,731
1-3 Br 3.9 mi
-
Allora Klein Crossing
19025 Stuebner Airline Rd
Spring, TX 77379
$1,265 - $1,801
1-2 Br 5.2 mi
-
Hollow Tree Park
101 Hollow Tree Ln
Houston, TX 77090
$906 - $1,955
1-3 Br 8.8 mi
-
Eagle Hollow
11900 Wickchester Ln
Houston, TX 77043
$950 - $1,355
1-2 Br 13.1 mi
-
Memorial at Six
816 Addicks-Howell Rd
Houston, TX 77079
$1,119 - $2,324
1-2 Br 14.6 mi
-
Smart Living at Telephone
3852 Telephone Rd
Houston, TX 77023
$975 - $1,825
1-3 Br 24.3 mi
Park on Napoli has units with in‑unit washers and dryers, making laundry day simple for residents.
Utilities are not included in rent. Residents should plan to set up and pay for all services separately.
Contact this property for parking details.
Park on Napoli has one to two-bedrooms with rent ranges from $1,365/mo. to $1,905/mo.
Yes, Park on Napoli welcomes pets. Breed restrictions, weight limits, and additional fees may apply. View this property's pet policy.
A good rule of thumb is to spend no more than 30% of your gross income on rent. Based on the lowest available rent of $1,365 for a one-bedroom, you would need to earn about $54,600 per year to qualify. Want to double-check your budget? Calculate how much rent you can afford with our Rent Affordability Calculator.
Park on Napoli is not currently offering any rent specials. Check back soon, as promotions change frequently.
Yes! Park on Napoli offers 3 Matterport 3D Tours. Explore different floor plans and see unit level details, all without leaving home.

13802 Napoli Dr
Houston, TX 77070
Property Manager Responded