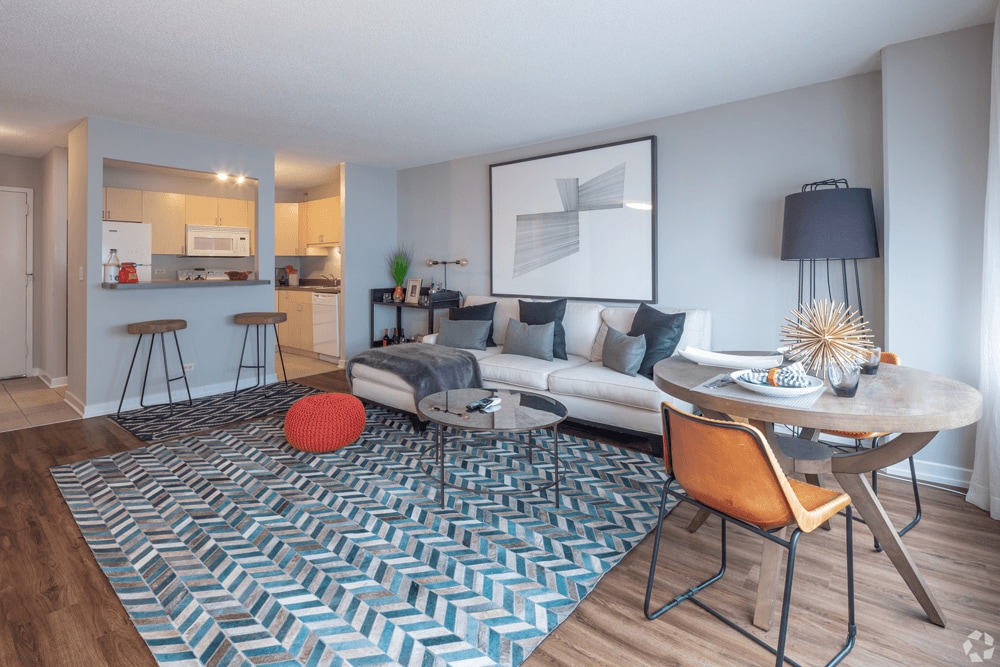




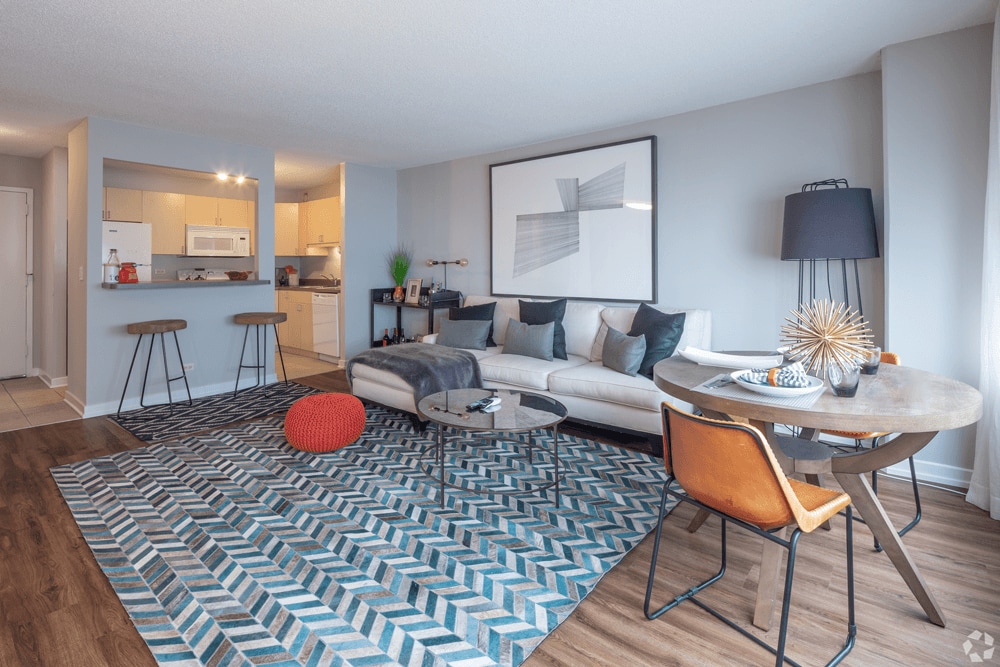
Located at 1212 S Michigan Ave in Chicago's vibrant South Loop neighborhood, this one-bedroom, one-bathroom unit offers a well-organized and functional single-floor layout. The living area is bright and open, featuring warm hardwood flooring, large windows that invite natural light, and ample space for both relaxing and entertaining. The kitchen is efficiently designed with light wood cabinetry, dark countertops, white appliances including a range, microwave, dishwasher, and refrigerator, and tile flooring — offering everything needed for everyday cooking. A breakfast bar connects the kitchen to the living space, enhancing the open flow. The bedroom is a comfortable retreat with hardwood floors, a large window with sheer curtains, and generous space for furnishings. Neutral gray walls and a textured ceiling are consistent throughout, lending a clean and cohesive aesthetic. The bathroom features a light wood vanity with a white countertop, a large mirror, and understated decor that maintains the unit's modern, minimal character. Two hallway areas provide practical transition space and storage access. The overall ambiance is calm and contemporary, well-suited for urban living in one of Chicago's most accessible and dynamic neighborhoods.
Park Michigan - 1212 S Michigan Ave
1212 S Michigan Ave,
Chicago,
IL
60605

-
Monthly Rent
$1,952 - $3,227
-
Bedrooms
Studio - 2 bd
-
Bathrooms
1 - 2 ba
-
Square Feet
555 - 1,055 sq ft
Live above it all at Park Michigan, a high-rise apartment community on Chicago's iconic Michigan Avenue in the heart of the South Loop. Located near Grant Park, Museum Campus, the lakefront, and downtown Chicago, Park Michigan puts the best of the city right outside your door.Apartment homes feature contemporary kitchens, spacious layouts, and floor-to-ceiling windows that fill your home with natural light and showcase sweeping city views. Beyond your apartment, enjoy a rooftop deck with stunning views, grills, and lounge seating, plus resident lounges, study spaces, and a dedicated music room.With professional on-site management, 24-hour emergency maintenance, and convenient access to public transportation, Park Michigan makes city living effortless.Lease options currently range from 12 - 18 months. Prices and special offers are valid for new residents only. Pricing, lease options, and availability are subject to change at any time.
Highlights
- Walker's Paradise
- Premier Transit Location
- Bike-Friendly Area
- Roof Terrace
- Deck
- Pet Play Area
- Controlled Access
- Doorman
- Elevator
Pricing & Floor Plans
-
Unit 2509price $2,003square feet 570availibility Now
-
Unit 2309price $2,266square feet 570availibility Now
-
Unit 2605price $1,990square feet 567availibility Sep 20
-
Unit 1205price $1,965square feet 567availibility Sep 23
-
Unit 2703price $2,029square feet 575availibility Sep 20
-
Unit 2807price $2,052square feet 555availibility Sep 29
-
Unit 1507price $1,952square feet 555availibility Sep 30
-
Unit 2404price $2,079square feet 555availibility Oct 5
-
Unit 1106price $2,069square feet 620availibility Sep 10
-
Unit 1908price $2,203square feet 692availibility Sep 20
-
Unit 1610price $2,230square feet 708availibility Oct 3
-
Unit 1601price $2,934square feet 968availibility Now
-
Unit 2101price $2,984square feet 968availibility Sep 10
-
Unit 2201price $3,027square feet 968availibility Oct 2
-
Unit 1602price $2,961square feet 1,055availibility Sep 22
-
Unit 2902price $3,186square feet 1,055availibility Oct 12
-
Unit 2509price $2,003square feet 570availibility Now
-
Unit 2309price $2,266square feet 570availibility Now
-
Unit 2605price $1,990square feet 567availibility Sep 20
-
Unit 1205price $1,965square feet 567availibility Sep 23
-
Unit 2703price $2,029square feet 575availibility Sep 20
-
Unit 2807price $2,052square feet 555availibility Sep 29
-
Unit 1507price $1,952square feet 555availibility Sep 30
-
Unit 2404price $2,079square feet 555availibility Oct 5
-
Unit 1106price $2,069square feet 620availibility Sep 10
-
Unit 1908price $2,203square feet 692availibility Sep 20
-
Unit 1610price $2,230square feet 708availibility Oct 3
-
Unit 1601price $2,934square feet 968availibility Now
-
Unit 2101price $2,984square feet 968availibility Sep 10
-
Unit 2201price $3,027square feet 968availibility Oct 2
-
Unit 1602price $2,961square feet 1,055availibility Sep 22
-
Unit 2902price $3,186square feet 1,055availibility Oct 12
Fees and Policies
The fees listed below are community-provided and may exclude utilities or add-ons. All payments are made directly to the property and are non-refundable unless otherwise specified.
-
One-Time Basics
-
Due at Application
-
Application Fee Per ApplicantCharged per applicant.$50
-
-
Due at Move-In
-
Administrative FeeCharged per unit.$400
-
-
Due at Application
-
Dogs
Max of 2, Spayed/NeuteredRestrictions:NoneRead More Read LessCommentsPet Policy: Residents are permitted two (2) dogs OR two (2) cats OR one (1) dog & one (1) cat. For multiple pets, the combined weight limit is 80 lbs. For a single pet, the weight limit is 60 lbs. Cats and dogs must be spayed/neutered. Fees: $400 per dog and $200 per cat for the initial lease term. For each renewal, fees are $200 per dog and $100 per cat.
-
Cats
Max of 2, Spayed/NeuteredRestrictions:CommentsPet Policy: Residents are permitted two (2) dogs OR two (2) cats OR one (1) dog & one (1) cat. For multiple pets, the combined weight limit is 80 lbs. For a single pet, the weight limit is 60 lbs. Cats and dogs must be spayed/neutered. Fees: $400 per dog and $200 per cat for the initial lease term. For each renewal, fees are $200 per dog and $100 per cat.
-
Storage Unit
-
Storage DepositCharged per rentable item.$0
-
Storage RentCharged per rentable item.$15 / mo
-
Property Fee Disclaimer: Based on community-supplied data and independent market research. Subject to change without notice. May exclude fees for mandatory or optional services and usage-based utilities.
Details
Utilities Included
-
Water
-
Trash Removal
-
Sewer
-
Cable
-
Internet
Property Information
-
Built in 1981
-
344 units/30 stories
Matterport 3D Tours
About Park Michigan - 1212 S Michigan Ave
Live above it all at Park Michigan, a high-rise apartment community on Chicago's iconic Michigan Avenue in the heart of the South Loop. Located near Grant Park, Museum Campus, the lakefront, and downtown Chicago, Park Michigan puts the best of the city right outside your door.Apartment homes feature contemporary kitchens, spacious layouts, and floor-to-ceiling windows that fill your home with natural light and showcase sweeping city views. Beyond your apartment, enjoy a rooftop deck with stunning views, grills, and lounge seating, plus resident lounges, study spaces, and a dedicated music room.With professional on-site management, 24-hour emergency maintenance, and convenient access to public transportation, Park Michigan makes city living effortless.Lease options currently range from 12 - 18 months. Prices and special offers are valid for new residents only. Pricing, lease options, and availability are subject to change at any time.
Park Michigan - 1212 S Michigan Ave is an apartment community located in Cook County and the 60605 ZIP Code. This area is served by the Chicago Public Schools attendance zone.
Unique Features
- 24/7 Maintenance On-site
- Access To Snap Fitness
- Air Conditioner
- Coworking Spaces for Work-From-Home
- CTA Nearby
- Extra Storage
- Granite & Stainless Kitchens
- Grilling Area
- Modern Appliance Package
- Music Room
- On-Site Laundry
- Open Concept Kitchens
- Package Center
- Pet Friendly
- Resident Lounge
- Rooftop Deck
- Rooftop Deck with Grilling Area
- Spacious Closets with Custom Organizers
- Wall-to-Wall Windows, Dramatic Views
Contact
Video Tours
Can't make it to the community? This community offers online virtual tours for prospective residents.
Community Amenities
Fitness Center
Laundry Facilities
Elevator
Doorman
- Package Service
- Laundry Facilities
- Controlled Access
- Maintenance on site
- Property Manager on Site
- Doorman
- Concierge
- 24 Hour Access
- Recycling
- Pet Play Area
- Key Fob Entry
- Elevator
- Business Center
- Lounge
- Breakfast/Coffee Concierge
- Fitness Center
- Roof Terrace
- Grill
Apartment Features
Air Conditioning
Dishwasher
High Speed Internet Access
Hardwood Floors
- High Speed Internet Access
- Wi-Fi
- Air Conditioning
- Heating
- Cable Ready
- Dishwasher
- Granite Countertops
- Stainless Steel Appliances
- Kitchen
- Microwave
- Oven
- Range
- Refrigerator
- Freezer
- Hardwood Floors
- Dining Room
- Recreation Room
- Deck
Chicago’s reputation as one of America’s most distinctive cities owes a lot to the electric atmosphere and vibrant culture that defines Downtown Chicago. Iconic sites like Grant Park, Soldier Field, the Chicago Theatre, Navy Pier, and the Chicago Riverwalk are the most famous landmarks in Downtown, but that barely scratches the surface of what the neighborhood has to offer: dozens of theaters, live music venues, museums, and galleries fill the area, along with hundreds of shops and restaurants catering to every conceivable taste, plus the campuses of Columbia College Chicago, DePaul University, and the Art Institute of Chicago.
The Loop, Greektown, River North, and the Magnificent Mile are all nearby, easily reached by a short ride on the train. There’s no shortage of swanky apartments and condos in Downtown Chicago, but you can often find great deals on studios as well, allowing you to live in the heart of the action even if you’re on a budget.
Learn more about living in Grant ParkCompare neighborhood and city base rent averages by bedroom.
| Grant Park | Chicago, IL | |
|---|---|---|
| Studio | $2,589 | $1,666 |
| 1 Bedroom | $2,946 | $2,065 |
| 2 Bedrooms | $4,466 | $2,588 |
| 3 Bedrooms | $7,474 | $3,093 |
- Package Service
- Laundry Facilities
- Controlled Access
- Maintenance on site
- Property Manager on Site
- Doorman
- Concierge
- 24 Hour Access
- Recycling
- Pet Play Area
- Key Fob Entry
- Elevator
- Business Center
- Lounge
- Breakfast/Coffee Concierge
- Roof Terrace
- Grill
- Fitness Center
- 24/7 Maintenance On-site
- Access To Snap Fitness
- Air Conditioner
- Coworking Spaces for Work-From-Home
- CTA Nearby
- Extra Storage
- Granite & Stainless Kitchens
- Grilling Area
- Modern Appliance Package
- Music Room
- On-Site Laundry
- Open Concept Kitchens
- Package Center
- Pet Friendly
- Resident Lounge
- Rooftop Deck
- Rooftop Deck with Grilling Area
- Spacious Closets with Custom Organizers
- Wall-to-Wall Windows, Dramatic Views
- High Speed Internet Access
- Wi-Fi
- Air Conditioning
- Heating
- Cable Ready
- Dishwasher
- Granite Countertops
- Stainless Steel Appliances
- Kitchen
- Microwave
- Oven
- Range
- Refrigerator
- Freezer
- Hardwood Floors
- Dining Room
- Recreation Room
- Deck
| Monday | 9am - 6pm |
|---|---|
| Tuesday | 9am - 6pm |
| Wednesday | 9am - 6pm |
| Thursday | 9am - 6pm |
| Friday | 9am - 6pm |
| Saturday | 10am - 5pm |
| Sunday | 10am - 5pm |
| Colleges & Universities | Distance | ||
|---|---|---|---|
| Colleges & Universities | Distance | ||
| Walk: | 4 min | 0.2 mi | |
| Walk: | 14 min | 0.7 mi | |
| Walk: | 15 min | 0.8 mi | |
| Walk: | 15 min | 0.8 mi |


 The GreatSchools Rating helps parents compare schools within a state based on a variety of school quality indicators and provides a helpful picture of how effectively each school serves all of its students. Ratings are on a scale of 1 (below average) to 10 (above average) and can include test scores, college readiness, academic progress, advanced courses, equity, discipline and attendance data. We also advise parents to visit schools, consider other information on school performance and programs, and consider family needs as part of the school selection process.
View GreatSchools Rating Methodology
Data provided by GreatSchools.org © 2026. All rights reserved.
Transportation options available in Chicago include Roosevelt Station (Green, Orange Lines), located 0.2 mile from Park Michigan - 1212 S Michigan Ave. Park Michigan - 1212 S Michigan Ave is near Chicago Midway International, located 10.2 miles or 16 minutes away, and Chicago O'Hare International, located 19.1 miles or 30 minutes away.
| Transit / Subway | Distance | ||
|---|---|---|---|
| Transit / Subway | Distance | ||
|
|
Walk: | 3 min | 0.2 mi |
|
|
Walk: | 5 min | 0.3 mi |
|
|
Walk: | 13 min | 0.7 mi |
|
|
Walk: | 17 min | 0.9 mi |
|
|
Walk: | 19 min | 1.0 mi |
| Commuter Rail | Distance | ||
|---|---|---|---|
| Commuter Rail | Distance | ||
| Walk: | 7 min | 0.4 mi | |
| Walk: | 15 min | 0.8 mi | |
| Walk: | 20 min | 1.1 mi | |
| Drive: | 2 min | 1.1 mi | |
|
|
Drive: | 5 min | 1.9 mi |
| Airports | Distance | ||
|---|---|---|---|
| Airports | Distance | ||
|
Chicago Midway International
|
Drive: | 16 min | 10.2 mi |
|
Chicago O'Hare International
|
Drive: | 30 min | 19.1 mi |
Scores provided by
 What do Walkability, Transit, Drivability, and Bikeability mean?
Walkability measures the walking distance to day-to-day needs.
Transit measures access to public transportation.
Drivability measures congestion, parking availability, and access to major roads.
Bikeability measures the suitability for cycling.
How It Works
What do Walkability, Transit, Drivability, and Bikeability mean?
Walkability measures the walking distance to day-to-day needs.
Transit measures access to public transportation.
Drivability measures congestion, parking availability, and access to major roads.
Bikeability measures the suitability for cycling.
How It Works
Traffic
BusyAirport
CalmBusinesses
ActiveScores provided by
HowLoud What is a Sound Score Rating? A Sound Score Rating aggregates noise caused by vehicle traffic, airplane traffic and local sources. How It WorksTime and distance from Park Michigan - 1212 S Michigan Ave.
| Shopping Centers | Distance | ||
|---|---|---|---|
| Shopping Centers | Distance | ||
| Walk: | 2 min | 0.1 mi | |
| Walk: | 4 min | 0.2 mi | |
| Walk: | 11 min | 0.6 mi |
| Parks and Recreation | Distance | ||
|---|---|---|---|
| Parks and Recreation | Distance | ||
|
Field Museum of Natural History
|
Walk: | 14 min | 0.7 mi |
|
John G. Shedd Aquarium
|
Walk: | 14 min | 0.7 mi |
|
Burnham Park
|
Walk: | 14 min | 0.8 mi |
|
Women's Park and Gardens
|
Walk: | 15 min | 0.8 mi |
|
Northerly Island
|
Drive: | 3 min | 1.2 mi |
| Hospitals | Distance | ||
|---|---|---|---|
| Hospitals | Distance | ||
| Drive: | 3 min | 1.6 mi | |
| Drive: | 5 min | 2.8 mi | |
| Drive: | 5 min | 2.9 mi |
| Military Bases | Distance | ||
|---|---|---|---|
| Military Bases | Distance | ||
| Drive: | 38 min | 26.8 mi | |
| Drive: | 44 min | 30.5 mi | |
| Drive: | 55 min | 35.5 mi |
Park Michigan - 1212 S Michigan Ave Photos
-
Park Michigan - 1212 S Michigan Ave
-
1BA,1BA - 680SF
-
-
-
-
-
-
-
Models
-
Studio
-
Studio
-
Studio
-
Studio
-
Studio
-
Studio
Nearby Apartments
Within 50 Miles of Park Michigan - 1212 S Michigan Ave
-
Wrightwood - 512 W Wrightwood Ave
512 W Wrightwood Ave
Chicago, IL 60614
$2,645
1 Br 4.5 mi
-
Buena Terrace - 4242 N Sheridan Rd
4242 N Sheridan Rd
Chicago, IL 60613
$1,676 - $2,494
1-2 Br 6.6 mi
-
Covington - 4600 N Clarendon Ave
4600 N Clarendon Ave
Chicago, IL 60640
$1,702 - $2,820
1-2 Br 7.0 mi
-
The Bryn - 5600 N Sheridan Rd
5600 N Sheridan Rd
Chicago, IL 60660
$1,789 - $2,976
1-2 Br 8.2 mi
-
Edge @ Sheridan - 5910 N Sheridan Rd
5910 N Sheridan Ave
Chicago, IL 60660
$2,108
1 Br 8.6 mi
-
Sheridan Glen - 6040 N Sheridan Rd
6040 N Sheridan Rd
Chicago, IL 60660
$1,760 - $2,103
1 Br 8.8 mi
While this property does not provide in‑unit laundry, on‑site laundry facilities are available for shared resident use.
Select utilities are included in rent at this property, including water, trash removal, sewer, cable, and internet. Residents are responsible for any other utilities not listed.
Parking is available at this property. Fees may apply depending on the type of parking offered. Contact this property for details.
This property has studios to two-bedrooms with rent ranges from $1,952/mo. to $3,227/mo.
Yes, this property welcomes pets. Breed restrictions, weight limits, and additional fees may apply. View this property's pet policy.
A good rule of thumb is to spend no more than 30% of your gross income on rent. Based on the lowest available rent of $1,952 for a studio, you would need to earn about $78,080 per year to qualify. Want to double-check your budget? Calculate how much rent you can afford with our Rent Affordability Calculator.
This property is not currently offering any rent specials. Check back soon, as promotions change frequently.
Yes! This property offers 4 Matterport 3D Tours. Explore different floor plans and see unit level details, all without leaving home.
1212 S Michigan Ave
Chicago, IL 60605