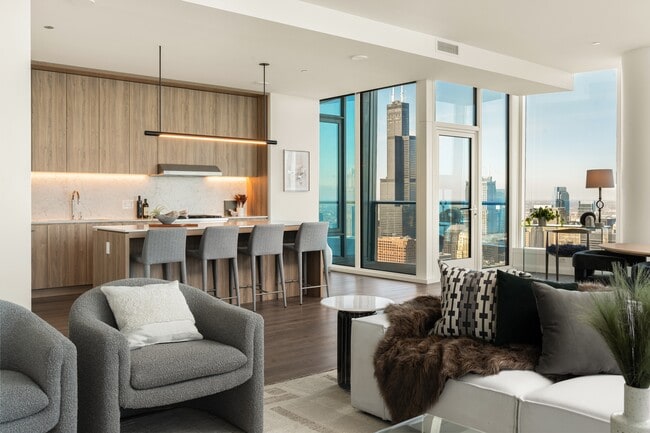
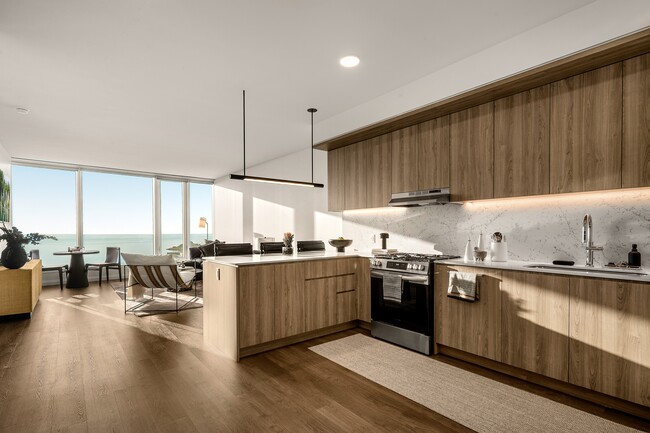
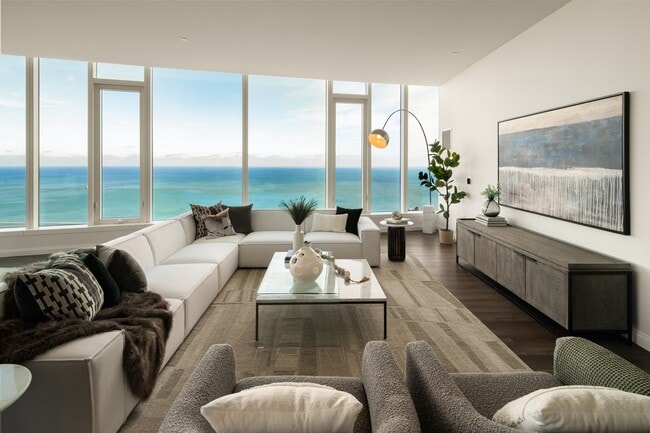
Located at 1000 S Michigan Ave in Chicago's vibrant South Loop neighborhood, this thoughtfully designed one-bedroom, one-bathroom residence offers a efficient and modern living experience. The open-concept kitchen and living area serves as the heart of the home, featuring a striking kitchen with light wood cabinetry, a marble-look quartz backsplash and countertops, a gas range, and an integrated refrigerator. A peninsula with seating for three is illuminated by a sleek linear pendant light, making it ideal for both casual dining and entertaining. The living area offers ample space and is bathed in natural light. The bedroom is a serene retreat with clean white walls, recessed lighting, and room for a full furniture arrangement. A well-organized walk-in closet with custom wood shelving, drawers, and hanging rods provides generous storage. The bathroom features a dual-sink vanity with a white quartz countertop, dark cabinetry, and a large backlit mirror, lending a spa-like quality to the space. Throughout the residence, light wood-look flooring ties the rooms together cohesively. A dedicated hallway and additional closet space contribute to the home's practical and polished design.

-
Monthly Rent
$2,521 - $9,453
-
Bedrooms
Studio - 3 bd
-
Bathrooms
1 - 2 ba
-
Square Feet
481 - 2,109 sq ft
Highlights
- Top Rated by Renters
- Walker's Paradise
- Premier Transit Location
- Bike-Friendly Area
- Sauna
- Roof Terrace
- Basketball Court
- Cabana
- Pool
Pricing & Floor Plans
-
Unit 5310price $3,082square feet 481availibility Now
-
Unit 2710price $2,626square feet 481availibility Nov 23
-
Unit 1311price $2,701square feet 522availibility Oct 7
-
Unit 1211price $2,696square feet 522availibility Oct 9
-
Unit 1105price $2,841square feet 522availibility Oct 30
-
Unit 3312-Aprice $2,846square feet 587availibility Oct 8
-
Unit 3612price $3,051square feet 587availibility Oct 22
-
Unit 3112price $3,001square feet 587availibility Nov 3
-
Unit 609price $3,036square feet 704availibility Oct 10
-
Unit 1814price $2,726square feet 522availibility Oct 11
-
Unit 1514price $2,955square feet 522availibility Dec 24
-
Unit 916-Aprice $2,901square feet 608availibility Oct 11
-
Unit 607price $3,036square feet 706availibility Oct 11
-
Unit 4105-Aprice $3,205square feet 630availibility Oct 16
-
Unit 1807-Aprice $2,621square feet 591availibility Nov 5
-
Unit 1512-Aprice $2,621square feet 587availibility Nov 5
-
Unit 4811price $3,489square feet 587availibility Jan 21, 2027
-
Unit 4513price $2,831square feet 484availibility Nov 14
-
Unit 3413-Aprice $2,521square feet 484availibility Nov 21
-
Unit 4705price $3,281square feet 630availibility Nov 28
-
Unit 3701-Aprice $4,233square feet 904availibility Now
-
Unit 4601-Aprice $4,323square feet 904availibility Now
-
Unit 4707price $4,598square feet 855availibility Sep 29
-
Unit 5007price $4,688square feet 855availibility Oct 22
-
Unit 4607price $4,648square feet 855availibility Dec 3
-
Unit 6704price $4,728square feet 879availibility Oct 31
-
Unit 6004price $4,658square feet 879availibility Nov 21
-
Unit 4108price $3,968square feet 765availibility Nov 2
-
Unit 4608-Aprice $3,903square feet 765availibility Nov 7
-
Unit 3408-Aprice $3,708square feet 765availibility Dec 20
-
Unit 6907price $6,001square feet 1,348availibility Now
-
Unit 6401-Aprice $6,976square feet 1,622availibility Now
-
Unit 4009price $5,345square feet 1,280availibility Oct 28
-
Unit 5606-Aprice $9,453square feet 2,109availibility Now
-
Unit 5310price $3,082square feet 481availibility Now
-
Unit 2710price $2,626square feet 481availibility Nov 23
-
Unit 1311price $2,701square feet 522availibility Oct 7
-
Unit 1211price $2,696square feet 522availibility Oct 9
-
Unit 1105price $2,841square feet 522availibility Oct 30
-
Unit 3312-Aprice $2,846square feet 587availibility Oct 8
-
Unit 3612price $3,051square feet 587availibility Oct 22
-
Unit 3112price $3,001square feet 587availibility Nov 3
-
Unit 609price $3,036square feet 704availibility Oct 10
-
Unit 1814price $2,726square feet 522availibility Oct 11
-
Unit 1514price $2,955square feet 522availibility Dec 24
-
Unit 916-Aprice $2,901square feet 608availibility Oct 11
-
Unit 607price $3,036square feet 706availibility Oct 11
-
Unit 4105-Aprice $3,205square feet 630availibility Oct 16
-
Unit 1807-Aprice $2,621square feet 591availibility Nov 5
-
Unit 1512-Aprice $2,621square feet 587availibility Nov 5
-
Unit 4811price $3,489square feet 587availibility Jan 21, 2027
-
Unit 4513price $2,831square feet 484availibility Nov 14
-
Unit 3413-Aprice $2,521square feet 484availibility Nov 21
-
Unit 4705price $3,281square feet 630availibility Nov 28
-
Unit 3701-Aprice $4,233square feet 904availibility Now
-
Unit 4601-Aprice $4,323square feet 904availibility Now
-
Unit 4707price $4,598square feet 855availibility Sep 29
-
Unit 5007price $4,688square feet 855availibility Oct 22
-
Unit 4607price $4,648square feet 855availibility Dec 3
-
Unit 6704price $4,728square feet 879availibility Oct 31
-
Unit 6004price $4,658square feet 879availibility Nov 21
-
Unit 4108price $3,968square feet 765availibility Nov 2
-
Unit 4608-Aprice $3,903square feet 765availibility Nov 7
-
Unit 3408-Aprice $3,708square feet 765availibility Dec 20
-
Unit 6907price $6,001square feet 1,348availibility Now
-
Unit 6401-Aprice $6,976square feet 1,622availibility Now
-
Unit 4009price $5,345square feet 1,280availibility Oct 28
-
Unit 5606-Aprice $9,453square feet 2,109availibility Now
Fees and Policies
The fees listed below are community-provided and may exclude utilities or add-ons. All payments are made directly to the property and are non-refundable unless otherwise specified.
-
One-Time Basics
-
Due at Application
-
Application Fee Per ApplicantCharged per applicant.$75
-
-
Due at Move-In
-
Administrative FeeCharged per unit.$525
-
-
Due at Application
-
Dogs
-
Dog FeeMax of 2. Charged per pet.$500
Restrictions:Akita, Alaskan Malamute, American bulldog, American Pit Bull Terrier, American Staffordshire Terrier, Boxer, Bull Mastiff, Cane Corso, Chow-Chow, Doberman Pinscher, German Shepard Dog, Mastiff, Rottweiler, Staffordshire Bull Terrier, or any mix of these breeds.Read More Read LessComments -
-
Cats
-
Cat FeeMax of 2. Charged per pet.$500
Restrictions:Comments -
-
Other
-
Garage Lot
-
Covered
Property Fee Disclaimer: Based on community-supplied data and independent market research. Subject to change without notice. May exclude fees for mandatory or optional services and usage-based utilities.
Details
Lease Options
-
12 - 18 Month Leases
Property Information
-
Built in 2023
-
738 units/73 stories
Matterport 3D Tours
Select a unit to view pricing & availability
 Matterport 3D Tour

About 1000M Apartments
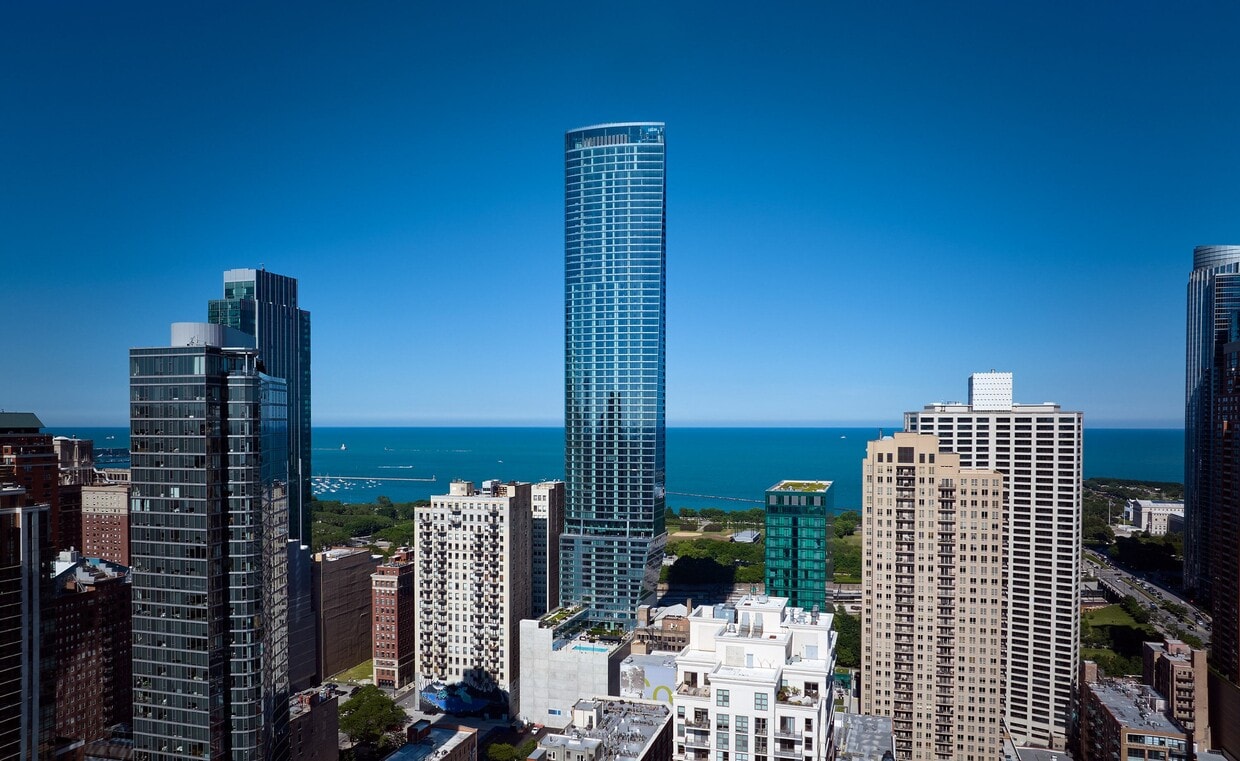
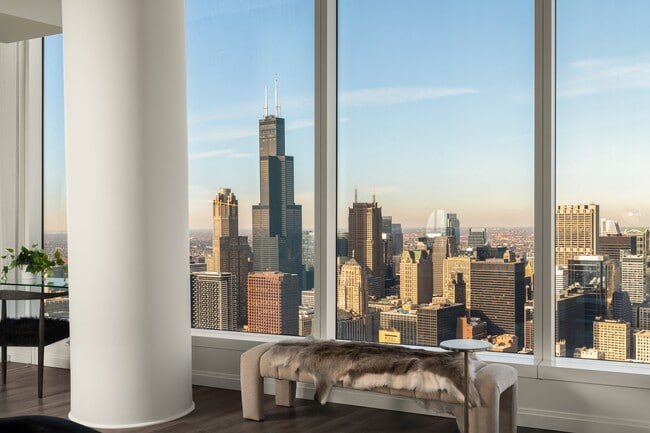
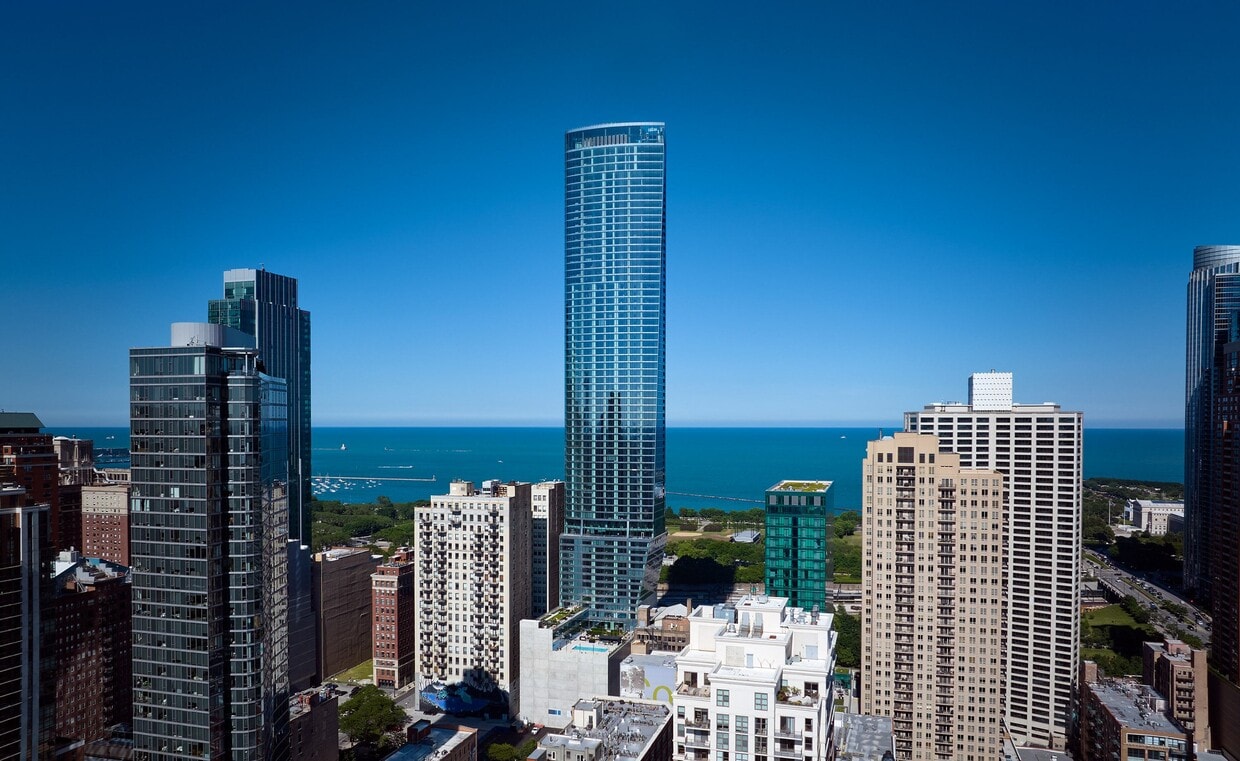
In Chicago—a city already synonymous with architectural innovation—1000M has now substantially raised the bar for cutting-edge design and lifestyle sophistication. Designed by Chicago legends Helmut Jahn and Kara Mann, 1000M offers an exceptional collection of apartment homes, ranging from intelligently planned studios to sprawling 4-bedroom penthouses. In addition to its breathtaking silhouette, prime location on Michigan Avenue and smartly planned homes, 1000M features over 80,000 SF of indoor and outdoor amenity spaces (including Chicago's highest roof-top observation deck, located on the 73rd floor). With sweeping panoramas of Lake Michigan, Grant Park and the Chicago skyline, 1000M is a one-of-a-kind residential showpiece that invites the city's most discerning renters to experience the art of uncompromised living.
1000M Apartments is an apartment community located in Cook County and the 60605 ZIP Code. This area is served by the Chicago Public Schools attendance zone.
Unique Features
- 1000M Premium Finish Package
- 3 Conference Rooms with Presentation Screen
- 3-Seat Kitchen Islands*
- Balconies
- Built-In Desks
- Cabinet Front Appliances
- Dual Vanity Bathrooms*
- Electric Vehicle Charging Stations*
- Elegant Caesarstone Countertops
- Full-Size Washer/Dryer
- Gas Ranges
- High-Design Bathrooms with Glass Showers
- Indoor Bike Parking and Bike Repair
- Library
- Outdoor Gated Pet Park
- Premium Plank Flooring throughout Residence
- Roller Shades with Light Filtering
- Stunning Lake, Park, and City Views
Community Amenities
Pool
Fitness Center
Elevator
Doorman
Concierge
Roof Terrace
Controlled Access
Recycling
Property Services
- Package Service
- Community-Wide WiFi
- Controlled Access
- Maintenance on site
- Property Manager on Site
- Doorman
- Concierge
- 24 Hour Access
- Recycling
- Renters Insurance Program
- Guest Apartment
- Pet Play Area
- EV Charging
- Public Transportation
Shared Community
- Elevator
- Business Center
- Lounge
- Conference Rooms
Fitness & Recreation
- Fitness Center
- Hot Tub
- Sauna
- Spa
- Pool
- Basketball Court
Outdoor Features
- Gated
- Roof Terrace
- Sundeck
- Cabana
- Dog Park
Apartment Features
Air Conditioning
Dishwasher
High Speed Internet Access
Island Kitchen
- High Speed Internet Access
- Wi-Fi
- Air Conditioning
- Heating
- Tub/Shower
- Dishwasher
- Disposal
- Ice Maker
- Island Kitchen
- Kitchen
- Microwave
- Oven
- Range
- Refrigerator
- Freezer
- Quartz Countertops
- Gas Range
- Recreation Room
- Balcony
- Deck
Chicago’s reputation as one of America’s most distinctive cities owes a lot to the electric atmosphere and vibrant culture that defines Downtown Chicago. Iconic sites like Grant Park, Soldier Field, the Chicago Theatre, Navy Pier, and the Chicago Riverwalk are the most famous landmarks in Downtown, but that barely scratches the surface of what the neighborhood has to offer: dozens of theaters, live music venues, museums, and galleries fill the area, along with hundreds of shops and restaurants catering to every conceivable taste, plus the campuses of Columbia College Chicago, DePaul University, and the Art Institute of Chicago.
The Loop, Greektown, River North, and the Magnificent Mile are all nearby, easily reached by a short ride on the train. There’s no shortage of swanky apartments and condos in Downtown Chicago, but you can often find great deals on studios as well, allowing you to live in the heart of the action even if you’re on a budget.
Learn more about living in Grant ParkCompare neighborhood and city base rent averages by bedroom.
| Grant Park | Chicago, IL | |
|---|---|---|
| Studio | $2,494 | $1,659 |
| 1 Bedroom | $2,965 | $2,058 |
| 2 Bedrooms | $4,444 | $2,576 |
| 3 Bedrooms | $7,379 | $3,095 |
- Package Service
- Community-Wide WiFi
- Controlled Access
- Maintenance on site
- Property Manager on Site
- Doorman
- Concierge
- 24 Hour Access
- Recycling
- Renters Insurance Program
- Guest Apartment
- Pet Play Area
- EV Charging
- Public Transportation
- Elevator
- Business Center
- Lounge
- Conference Rooms
- Gated
- Roof Terrace
- Sundeck
- Cabana
- Dog Park
- Fitness Center
- Hot Tub
- Sauna
- Spa
- Pool
- Basketball Court
- 1000M Premium Finish Package
- 3 Conference Rooms with Presentation Screen
- 3-Seat Kitchen Islands*
- Balconies
- Built-In Desks
- Cabinet Front Appliances
- Dual Vanity Bathrooms*
- Electric Vehicle Charging Stations*
- Elegant Caesarstone Countertops
- Full-Size Washer/Dryer
- Gas Ranges
- High-Design Bathrooms with Glass Showers
- Indoor Bike Parking and Bike Repair
- Library
- Outdoor Gated Pet Park
- Premium Plank Flooring throughout Residence
- Roller Shades with Light Filtering
- Stunning Lake, Park, and City Views
- High Speed Internet Access
- Wi-Fi
- Air Conditioning
- Heating
- Tub/Shower
- Dishwasher
- Disposal
- Ice Maker
- Island Kitchen
- Kitchen
- Microwave
- Oven
- Range
- Refrigerator
- Freezer
- Quartz Countertops
- Gas Range
- Recreation Room
- Balcony
- Deck
| Monday | 9am - 6pm |
|---|---|
| Tuesday | 9am - 6pm |
| Wednesday | 9am - 6pm |
| Thursday | 9am - 6pm |
| Friday | 9am - 6pm |
| Saturday | 10am - 5pm |
| Sunday | 12pm - 5pm |
| Colleges & Universities | Distance | ||
|---|---|---|---|
| Colleges & Universities | Distance | ||
| Walk: | 3 min | 0.2 mi | |
| Walk: | 10 min | 0.5 mi | |
| Walk: | 10 min | 0.6 mi | |
| Walk: | 11 min | 0.6 mi |


 The GreatSchools Rating helps parents compare schools within a state based on a variety of school quality indicators and provides a helpful picture of how effectively each school serves all of its students. Ratings are on a scale of 1 (below average) to 10 (above average) and can include test scores, college readiness, academic progress, advanced courses, equity, discipline and attendance data. We also advise parents to visit schools, consider other information on school performance and programs, and consider family needs as part of the school selection process.
View GreatSchools Rating Methodology
Data provided by GreatSchools.org © 2026. All rights reserved.
Transportation options available in Chicago include Roosevelt Station (Green, Orange Lines), located 0.3 mile from 1000M Apartments. 1000M Apartments is near Chicago Midway International, located 10.4 miles or 17 minutes away, and Chicago O'Hare International, located 18.9 miles or 30 minutes away.
| Transit / Subway | Distance | ||
|---|---|---|---|
| Transit / Subway | Distance | ||
|
|
Walk: | 6 min | 0.3 mi |
|
|
Walk: | 7 min | 0.4 mi |
|
|
Walk: | 8 min | 0.5 mi |
|
|
Walk: | 13 min | 0.7 mi |
|
|
Walk: | 15 min | 0.8 mi |
| Commuter Rail | Distance | ||
|---|---|---|---|
| Commuter Rail | Distance | ||
| Walk: | 5 min | 0.3 mi | |
| Walk: | 10 min | 0.6 mi | |
| Walk: | 17 min | 0.9 mi | |
| Drive: | 2 min | 1.2 mi | |
|
|
Drive: | 5 min | 1.7 mi |
| Airports | Distance | ||
|---|---|---|---|
| Airports | Distance | ||
|
Chicago Midway International
|
Drive: | 17 min | 10.4 mi |
|
Chicago O'Hare International
|
Drive: | 30 min | 18.9 mi |
Scores provided by
 What do Walkability, Transit, Drivability, and Bikeability mean?
Walkability measures the walking distance to day-to-day needs.
Transit measures access to public transportation.
Drivability measures congestion, parking availability, and access to major roads.
Bikeability measures the suitability for cycling.
How It Works
What do Walkability, Transit, Drivability, and Bikeability mean?
Walkability measures the walking distance to day-to-day needs.
Transit measures access to public transportation.
Drivability measures congestion, parking availability, and access to major roads.
Bikeability measures the suitability for cycling.
How It Works
Traffic
BusyAirport
CalmBusinesses
BusyScores provided by
HowLoud What is a Sound Score Rating? A Sound Score Rating aggregates noise caused by vehicle traffic, airplane traffic and local sources. How It WorksTime and distance from 1000M Apartments.
| Shopping Centers | Distance | ||
|---|---|---|---|
| Shopping Centers | Distance | ||
| Walk: | 20 min | 1.0 mi | |
| Drive: | 3 min | 1.2 mi |
| Parks and Recreation | Distance | ||
|---|---|---|---|
| Parks and Recreation | Distance | ||
|
Field Museum of Natural History
|
Walk: | 14 min | 0.8 mi |
|
John G. Shedd Aquarium
|
Walk: | 15 min | 0.8 mi |
|
Burnham Park
|
Walk: | 15 min | 0.8 mi |
|
Women's Park and Gardens
|
Drive: | 3 min | 1.2 mi |
|
Grant Park
|
Drive: | 2 min | 1.3 mi |
| Hospitals | Distance | ||
|---|---|---|---|
| Hospitals | Distance | ||
| Drive: | 3 min | 1.8 mi | |
| Drive: | 5 min | 2.9 mi | |
| Drive: | 6 min | 3.0 mi |
| Military Bases | Distance | ||
|---|---|---|---|
| Military Bases | Distance | ||
| Drive: | 38 min | 26.6 mi | |
| Drive: | 44 min | 30.3 mi | |
| Drive: | 55 min | 35.4 mi |
1000M Apartments Photos
-
-
1BR, 1BA - 765SF
-
-
-
-
-
-
-
Models
-
Studio
-
Studio
-
Studio
-
Studio
-
Studio
-
Studio
Nearby Apartments
Within 50 Miles of 1000M Apartments
-
Circa 922
922 W Washington Blvd
Chicago, IL 60607
$2,682 - $4,337
1-3 Br 1.6 mi
-
The 808 Cleveland
808 N Cleveland Ave
Chicago, IL 60610
$1,226 - $5,461
1-4 Br 2.0 mi
-
Upshore Residences
4555 N Sheridan Rd
Chicago, IL 60640
$2,095 - $3,522
1-2 Br 6.7 mi
-
Elmhurst 255
255 N Addison Ave
Elmhurst, IL 60126
Call for Rent
1-3 Br 16.4 mi
-
Hancock Square at Arlington Station
180-200 N Arlington Heights Rd
Arlington Heights, IL 60004
$2,209 - $2,647
1-2 Br 23.5 mi
-
The Residences at Payton Place
3401 W Payton Pl
Arlington Heights, IL 60005
$2,100 - $3,550
1-3 Br 25.4 mi
1000M Apartments does not offer in-unit laundry or shared facilities. Please contact the property to learn about nearby laundry options.
Utilities are not included in rent. Residents should plan to set up and pay for all services separately.
Parking is available at 1000M Apartments. Fees may apply depending on the type of parking offered. Contact this property for details.
1000M Apartments has studios to three-bedrooms with rent ranges from $2,521/mo. to $9,453/mo.
Yes, 1000M Apartments welcomes pets. Breed restrictions, weight limits, and additional fees may apply. View this property's pet policy.
A good rule of thumb is to spend no more than 30% of your gross income on rent. Based on the lowest available rent of $2,521 for a studio, you would need to earn about $100,840 per year to qualify. Want to double-check your budget? Calculate how much rent you can afford with our Rent Affordability Calculator.
1000M Apartments is offering 1 Month Free for eligible applicants, with rental rates starting at $2,521.
Yes! 1000M Apartments offers 4 Matterport 3D Tours. Explore different floor plans and see unit level details, all without leaving home.
1000 S Michigan Ave
Chicago, IL 60605