Map
  • Add a Property
  • Renter Tools
    • Favorites
    • Saved Searches
  • Manage Rentals
  • Apartments For Rent
  • Houses For Rent
  • Condos For Rent
  • Townhomes For Rent
  • Help Center
  • Denver Average Rent
  • Area Guide
  • Rent Calculator
  • Property Management Companies
English

Language

English Español
Apartments.com Logo
Manage Rentals      Sign Up / Sign In
  • Primary Photo - Park Hill 4000
  • Building Photo - Park Hill 4000
    Building Photo - Park Hill 4000
  • Swimming Pool - Park Hill 4000
    Hot Tub - Park Hill 4000
Contact This Property
Schedule In-Person Tour

Tour Options: In-Person

Language: English

Open 9am - 6pm Today

View All Hours Office Hours Monday - Saturday, 9am - 6pm Sunday, Closed

Contact This Property

Tour Options: In-Person

Language: English

Open 9am - 6pm Today

View All Hours Office Hours Monday - Saturday, 9am - 6pm Sunday, Closed

Park Hill 4000 media gallery Unit
call 720-734-6192
Floor Plan View Body
Viewing Floor: Select a unit to view pricing & availability
1 (6 units)
2 (2 units)
3 (5 units)
Any
1
2
Any
1+
2+
Move-In Date
Colorado Denver County Denver Park Hill

Park Hill 4000

4000 N Albion St, Denver, CO 80216

4.0
Renter Rating 11 Reviews
Verified Listing CoStar Verified® Listing

This Listing has been verified by CoStar’s listing verification process, which combines internal screening and fraud detection technology. Always beware of scams.

Today
Share Listing
Favorites
720-734-6192
Property Management Company Logo
  • Total Monthly Price

    $1,675 - $2,430

    12 Month Lease

  • Bedrooms

    1 - 2 bd

  • Bathrooms

    1 - 2 ba

  • Square Feet

    794 - 1,182 sq ft

Park Hill 4000
Property Management Company Logo
Share Listing
Favorites

Move-in Special

Get 2 months free when you apply within 48 hours! Expires 7/31.

Highlights

  • Pet Washing Station
  • Pool
  • Walk-In Closets
  • Planned Social Activities
  • Spa
  • Pet Play Area
  • Walking/Biking Trails
  • Island Kitchen
  • Sundeck

Pricing & Floor Plans

filter results by bedrooms
Cost Calculator: Estimate your monthly and one-time fees.
1 Bedroom, 1 Bathroom
Starting at $1,799 Total Monthly Price
Floor Plan Special
1 Bed 1 Bath 794 Sq Ft $500 Deposit
11 Available units
Unit
Total Price
Sq Ft
Availability
Unit Details
  • Unit G305
    price $1,925
    Unit Special
    square feet 794
    availibility Jul 22
  • Unit G103
    price $1,925
    Unit Special
    square feet 794
    availibility Jul 24
  • Unit C106
    price $1,825
    Unit Special
    square feet 794
    availibility Jul 28
  • Unit D105
    price $1,799
    Unit Special
    square feet 794
    availibility Jul 29
  • Unit C103
    price $1,925
    Unit Special
    square feet 794
    availibility Jul 30
  • Unit F106
    price $1,950
    Unit Special
    square feet 794
    availibility Jul 30
  • Unit G105
    price $1,999
    Unit Special
    square feet 794
    availibility Jul 31
  • Unit F303
    price $2,065
    Unit Special
    square feet 794
    availibility Jul 31
  • Unit C303
    price $1,955
    Unit Special
    square feet 794
    availibility Aug 6
  • Unit A205
    price $2,050
    Unit Special
    square feet 794
    availibility Aug 8
  • Unit F206
    price $2,035
    Unit Special
    square feet 794
    availibility Oct 2

2 Bedroom, 2 Bathroom
Starting at $2,430 Total Monthly Price
Floor Plan Special
2 Beds 2 Baths 1,182 Sq Ft $500 Deposit
2 Available units
Unit
Total Price
Sq Ft
Availability
Unit Details
  • Unit F307
    price $2,430
    Unit Special
    square feet 1,182
    availibility Jul 30
  • Unit B307
    price $2,430
    Unit Special
    square feet 1,182
    availibility Sep 8
1 Bedroom, 1 Bathroom
$1,675 Total Monthly Price
Floor Plan Special
1 Bed 1 Bath 794 Sq Ft $500 Deposit
Not Available
2 Bedroom, 2 Bathroom
$2,130 Total Monthly Price
Floor Plan Special
2 Beds 2 Baths 1,010 Sq Ft $500 Deposit
Not Available
2 bedroom, 2 bathroom
$2,130 Total Monthly Price
Floor Plan Special
2 Beds 2 Baths 1,182 Sq Ft $500 Deposit
Not Available
Matterport 3D Tour
2 Bedroom, 2 Bathroom
$2,416 Total Monthly Price
Floor Plan Special
2 Beds 2 Baths 1,010 Sq Ft $500 Deposit
Not Available
Matterport 3D Tour
1 Bedroom, 1 Bathroom
Starting at $1,799 Total Monthly Price
Floor Plan Special
1 Bed 1 Bath 794 Sq Ft $500 Deposit
11 Available units
Unit
Total Price
Sq Ft
Availability
Unit Details
  • Unit G305
    price $1,925
    Unit Special
    square feet 794
    availibility Jul 22
  • Unit G103
    price $1,925
    Unit Special
    square feet 794
    availibility Jul 24
  • Unit C106
    price $1,825
    Unit Special
    square feet 794
    availibility Jul 28
  • Unit D105
    price $1,799
    Unit Special
    square feet 794
    availibility Jul 29
  • Unit C103
    price $1,925
    Unit Special
    square feet 794
    availibility Jul 30
  • Unit F106
    price $1,950
    Unit Special
    square feet 794
    availibility Jul 30
  • Unit G105
    price $1,999
    Unit Special
    square feet 794
    availibility Jul 31
  • Unit F303
    price $2,065
    Unit Special
    square feet 794
    availibility Jul 31
  • Unit C303
    price $1,955
    Unit Special
    square feet 794
    availibility Aug 6
  • Unit A205
    price $2,050
    Unit Special
    square feet 794
    availibility Aug 8
  • Unit F206
    price $2,035
    Unit Special
    square feet 794
    availibility Oct 2

1 Bedroom, 1 Bathroom
$1,675 Total Monthly Price
Floor Plan Special
1 Bed 1 Bath 794 Sq Ft $500 Deposit
Not Available
2 Bedroom, 2 Bathroom
Starting at $2,430 Total Monthly Price
Floor Plan Special
2 Beds 2 Baths 1,182 Sq Ft $500 Deposit
2 Available units
Unit
Total Price
Sq Ft
Availability
Unit Details
  • Unit F307
    price $2,430
    Unit Special
    square feet 1,182
    availibility Jul 30
  • Unit B307
    price $2,430
    Unit Special
    square feet 1,182
    availibility Sep 8
2 Bedroom, 2 Bathroom
$2,130 Total Monthly Price
Floor Plan Special
2 Beds 2 Baths 1,010 Sq Ft $500 Deposit
Not Available
2 bedroom, 2 bathroom
$2,130 Total Monthly Price
Floor Plan Special
2 Beds 2 Baths 1,182 Sq Ft $500 Deposit
Not Available
Matterport 3D Tour
2 Bedroom, 2 Bathroom
$2,416 Total Monthly Price
Floor Plan Special
2 Beds 2 Baths 1,010 Sq Ft $500 Deposit
Not Available
Matterport 3D Tour
* Price shown is total price based on community-supplied monthly required fees. Excludes user-selected optional fees and variable or usage-based fees and required charges due at or prior to move-in or at move-out.View Fees and Policies for details. Price, availability, fees, and any applicable rent special are subject to change without notice.
* Square footage definitions vary. Displayed square footage is approximate.

Fees and Policies

The fees listed below are community-provided and may exclude utilities or add-ons. All payments are made directly to the property and are non-refundable unless otherwise specified. Use the Cost Calculator to determine costs based on your needs.

  • Utilities & Essentials
    • Utility - Electric
      Xcel Charged per unit. Payable to 3rd Party
      Usage-Based
    • Utility - Gas
      Charged per unit.
      Usage-Based
    • Utility - Water/Sewer
      Charged per unit.
      Usage-Based
    • Trash Services - Hauling
      Charged per unit.
      Usage-Based
  • One-Time Basics
    • Due at Application
      • Reservation/Holding Fee
        Amount to hold rental home off the market at time of application. Amount applied to security deposit. Refundable within 72 hours if application is not approved. Charged per unit.
        $100
      • Application Fee Per Applicant
        Charged per applicant.
        $22
    • Due at Move-In
      • Utility Set Up Fee
        Charged per unit.
        $10
      • Security Deposit - Refundable
        $500 or $1000 (based on credit) Charged per unit.
        $500
  • Dogs
    • Pet Deposit
      Max of 2. Charged per unit.
      $300
    • Monthly Pet Fee
      Max of 2. Charged per pet.
      $35
    Pet interview, Spayed/Neutered
    Restrictions:
    Breed restrictions will match what the City of Denver breed restrictions are.
    Read More Read Less
  • Cats
    • Pet Deposit
      Max of 2. Charged per unit.
      $300
    • Monthly Pet Fee
      Max of 2. Charged per pet.
      $35
    Pet interview, Spayed/Neutered
    Restrictions:
    Breed restrictions will match what the City of Denver breed restrictions are.
    Read More Read Less
  • Garage Lot
    • Parking Deposit
      Charged per vehicle.
      $0
    • Parking Fee
      Charged per vehicle.
      $0 / mo
    Comments
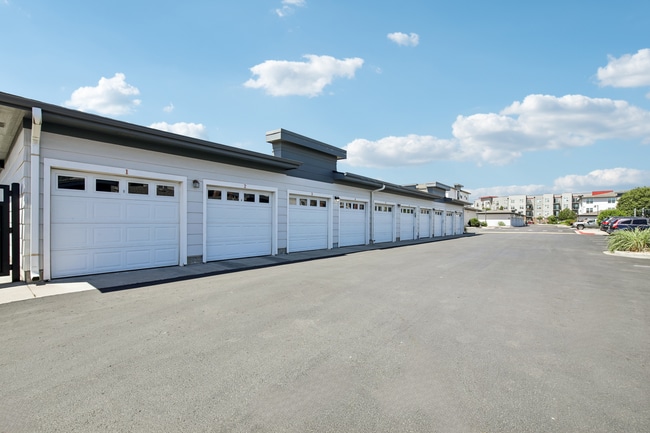
    A personal, single-car detached garage included in rent!
    Read More Read Less
  • Surface Lot
    • Parking Deposit
      Charged per vehicle.
      $0
    • Parking Fee
      Charged per vehicle.
      $0 / mo
    Comments
    Check with leasing professional about pricing and availability
    Read More Read Less
  • Credit Builder
    Reports on time payments to credit bureaus. Charged per resident.
    $5.99 / mo
  • High Speed Internet Access
    Can use provider of choice. Charged per unit. Payable to 3rd Party
    Usage-Based
  • Cable
    Can use provider of choice. Charged per unit. Payable to 3rd Party
    Usage-Based
  • Conditional Security Deposit - Additional (Refundable)
    Charged per occurrence.
    $1,000
  • Late Fee
    Charged per occurrence.
    4.99% of base rent / occurrence
  • Legal Fee
    Charged per occurrence.
    Varies / occurrence
  • Transfer & Sublet
    Charged per occurrence.
    Varies / occurrence
  • Liquidated Damages
    Charged per occurrence.
    Varies / occurrence
  • Returned Payment Fee (NSF)
    Charged per occurrence.
    $20 / occurrence
  • Payment Services
    Charged per occurrence. Payable to 3rd Party
    Varies / occurrence
  • Resident Access Keys/Cards/Locks/Remotes Fee
    Charged per occurrence.
    Varies / occurrence
  • Violation
    Charged per occurrence.
    Varies / occurrence

Property Fee Disclaimer: Based on community-supplied data and independent market research. Subject to change without notice. May exclude fees for mandatory or optional services and usage-based utilities.

Details

Lease Options

  • 3 - 15 Month Leases

Property Information

  • Built in 2014
  • 168 units/3 stories
  • Property License Number: 2022-BFN-0021033

Matterport 3D Tours

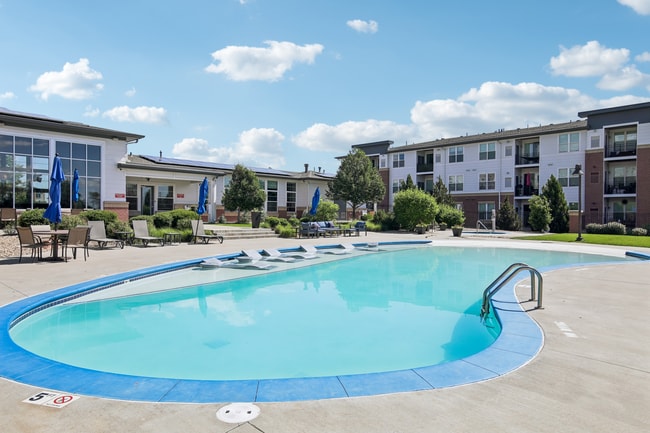
Located in Denver, CO, this outdoor pool area is a well-appointed amenity space designed for relaxation and recreation. At its centerpiece is a generously sized freeform swimming pool with a smooth blue-tiled edge and built-in entry steps, allowing for easy access from multiple points. The surrounding concrete sundeck provides ample room for lounging, with a selection of sling-style chaise lounge chairs positioned throughout to take full advantage of Colorado's abundant sunshine and open blue skies. Adjacent to the pool, a dedicated patio area features round tables with chairs, offering a comfortable setting for outdoor dining or casual gathering. Shade is provided by bold blue market umbrellas stationed across the deck, creating inviting spots to relax out of direct sunlight. Neatly trimmed hedges, ornamental planters with seasonal flowers, and mature trees frame the space, adding a layer of greenery that softens the hardscape surroundings. The pool area is bordered by a low perimeter fence that opens to views of the open Colorado landscape and treeline beyond. A distinctive brick and white-paneled tower structure anchors one corner of the space, complementing the architecture of the adjacent multi-story building, which features a mix of brick, white siding, and large glass windows. A covered entry with brick detailing and a teal door provides access to the connected facility, completing this cohesive and functional outdoor amenity space.

Swimming Pool
1/5
Located in Denver, CO, this outdoor pool area is a well-appointed amenity space designed for relaxation and recreation. At its centerpiece is a generously sized freeform swimming pool with a smooth blue-tiled edge and built-in entry steps, allowing for easy access from multiple points. The surrounding concrete sundeck provides ample room for lounging, with a selection of sling-style chaise lounge chairs positioned throughout to take full advantage of Colorado's abundant sunshine and open blue skies.

Adjacent to the pool, a dedicated patio area features round tables with chairs, offering a comfortable setting for outdoor dining or casual gathering. Shade is provided by bold blue market umbrellas stationed across the deck, creating inviting spots to relax out of direct sunlight. Neatly trimmed hedges, ornamental planters with seasonal flowers, and mature trees frame the space, adding a layer of greenery that softens the hardscape surroundings.

The pool area is bordered by a low perimeter fence that opens to views of the open Colorado landscape and treeline beyond. A distinctive brick and white-paneled tower structure anchors one corner of the space, complementing the architecture of the adjacent multi-story building, which features a mix of brick, white siding, and large glass windows. A covered entry with brick detailing and a teal door provides access to the connected facility, completing this cohesive and functional outdoor amenity space. This contemporary clubhouse in Denver, Colorado offers a generously proportioned single-floor gathering space designed for community interaction and relaxation. The open-plan layout is anchored by soaring ceilings and expansive floor-to-ceiling windows that flood the interior with natural light and provide sweeping views of the surrounding outdoor areas.

The main social space is divided into several distinct functional zones that flow seamlessly into one another. A lounge area features plush, modern seating in cool blue-gray tones set atop richly patterned carpet, accompanied by a sleek fireplace surround clad in wood-toned paneling and a wall-mounted television. A billiards table adds a recreational focal point at the heart of the space. Separate seating nooks, including a cozy sofa arrangement near natural-light-filled windows, offer quieter retreats within the larger room.

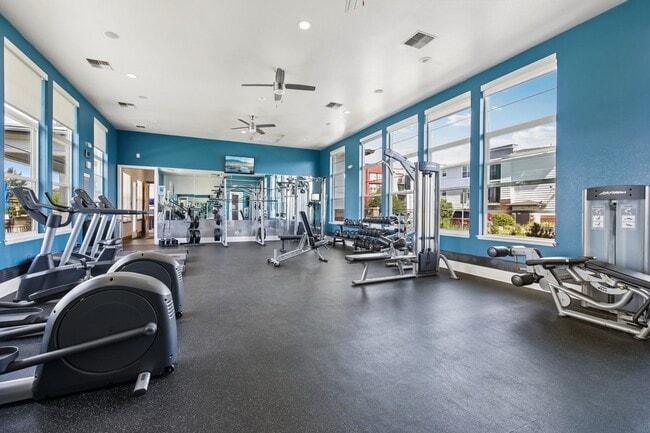
The full kitchen is a standout feature, boasting granite countertops, a large central island with bar seating, crisp white cabinetry, a decorative patterned tile backsplash, stainless steel appliances, and tall windows that frame lush treetop views. A dining area with modern table and chairs sits adjacent. A vibrant living green wall adds a striking biophilic design element. Throughout, the palette of deep blues, warm wood accents, and bright whites creates an inviting, upscale ambiance. This modern fitness center is thoughtfully designed to support a full range of exercise disciplines across a single, open floor. The space is flooded with natural light through large, floor-to-ceiling windows on multiple walls, offering views of the surrounding outdoor areas and mature trees that create an energizing workout environment. Warm wood-look flooring runs throughout, complemented by crisp white walls and bold teal accent walls that add a contemporary aesthetic touch. Ceiling fans are positioned throughout to maintain airflow and comfort.

The main workout area is generously proportioned, housing a robust selection of cardio equipment including treadmills, elliptical trainers, and stationary bikes, all positioned to take advantage of the natural light and outdoor views. A dedicated strength training zone features a comprehensive array of cable machines, selectorized weight stations, and a full dumbbell rack with an adjacent adjustable bench, backed by wall-to-wall mirrors. A separate studio space opens via large glass garage-style doors, offering a bright, airy setting for cycling classes, yoga, and functional training, complete with spin bikes, resistance bands, stability balls, and TRX suspension systems. A mounted flat-screen television adds to the amenities, and the open layout ensures ample space for movement and group exercise throughout. This thoughtfully designed 2-bedroom, 2-bathroom residence offers a seamless open-concept layout connecting the living, dining, and kitchen areas. Light wood-style flooring flows throughout the main living spaces, complemented by crisp white walls and large windows that flood the interior with natural light and frame scenic outdoor views.

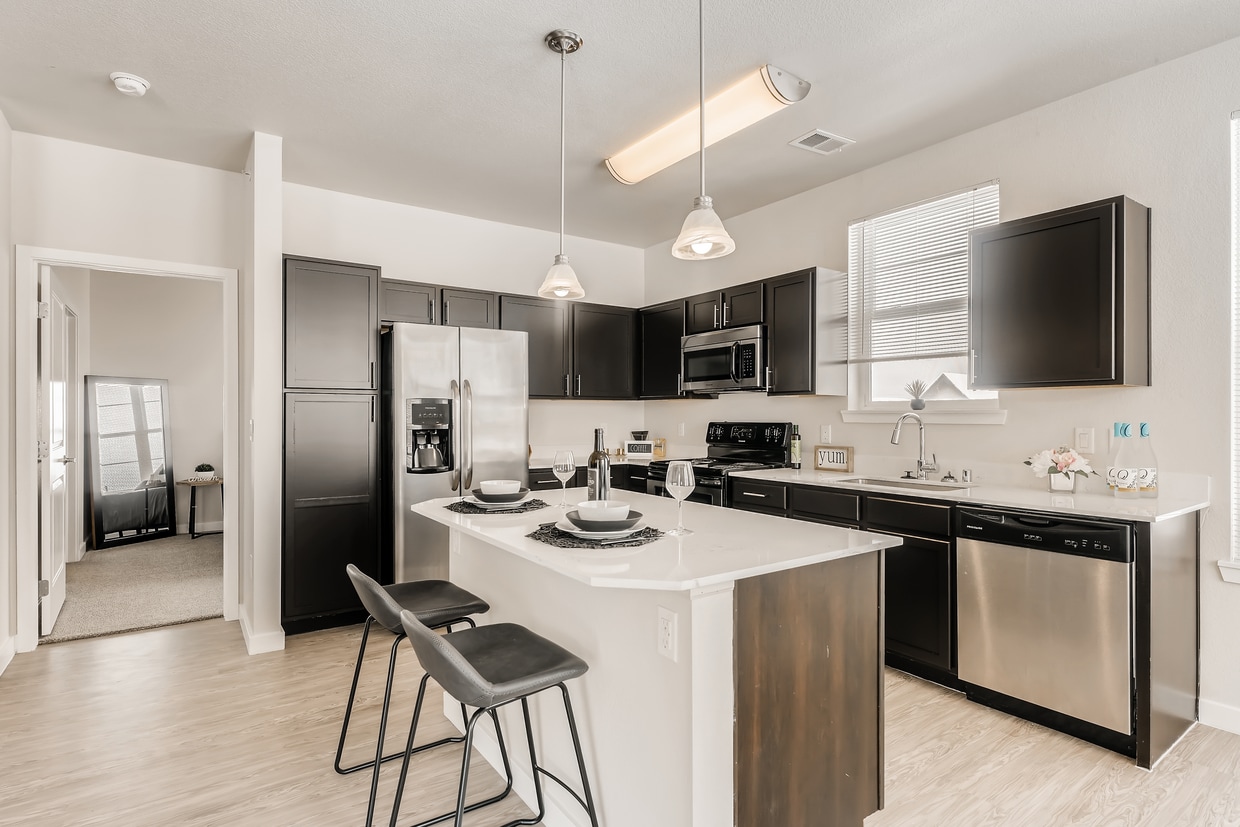
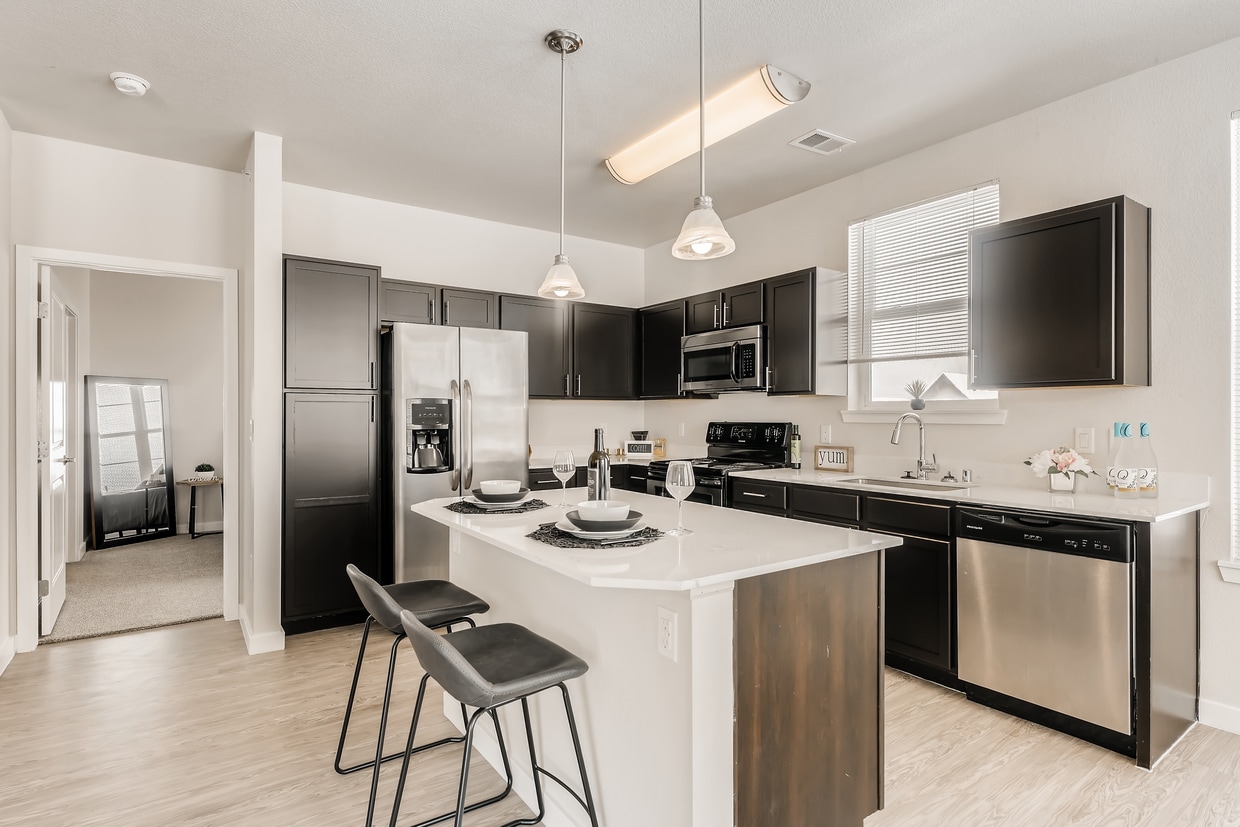
The kitchen is equipped with stainless steel appliances, dark espresso cabinetry, light quartz countertops, and a peninsula with bar seating — ideal for casual dining and entertaining. Adjacent to the kitchen, the dedicated dining area features a wall of windows overlooking open green landscapes, creating a bright and inviting atmosphere. The living room extends to large windows and balcony access, offering additional outdoor views.

A well-organized hallway connects the private quarters, which include two generously sized bedrooms. The primary bedroom features a ceiling fan, direct access to a dedicated bathroom with a quartz vanity and dark cabinetry, and a walk-in closet. The second bedroom enjoys abundant natural light through a wide window with pastoral views. Each bedroom includes dedicated closet space.

Both bathrooms are finished consistently with dark vanity cabinetry, quartz countertops, and light wood-style flooring. The unit also includes a hallway workspace nook, adding functional versatility to the overall layout. This 2-bedroom, 2-bathroom residence in Denver, CO offers a well-designed, single-floor layout that balances functionality and comfort. The open-concept kitchen and living area serves as the heart of the home, showcasing rich dark cabinetry, granite countertops, a central island with pendant lighting, and a full suite of stainless steel appliances including a refrigerator with ice maker, range, microwave, and dishwasher. Hardwood-style flooring flows throughout the main living area, adding warmth and continuity to the space. A large sliding glass door fills the living room with natural light and provides access to a private balcony with outdoor views. An in-unit stacked washer and dryer is conveniently located off the living area. Both bedrooms feature plush carpeting and ample natural light; the secondary bedroom includes a ceiling fan, while each room offers dedicated closet space. The two bathrooms are finished with stone-look tile flooring, dark vanity cabinetry, white countertops, and one includes a full soaking tub with white tile surround. A connecting hallway ties the layout together, creating a clean and practical flow throughout this Denver residence.
Property Site Map

Select a unit to view pricing & availability

Any
1
2
Any
1+
2+
Move-In Date
Viewing Floor:
1 (6 units)
2 (2 units)
3 (5 units)
Matterport 3D Tour Matterport 3D Tour
Matterport 3D Tour

About Park Hill 4000

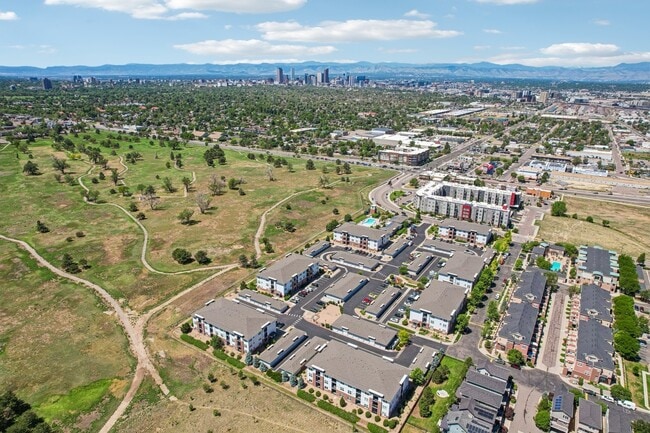
Park Hill 4000 is an apartment community in the Park Hill neighborhood of Denver, CO (80216), offering 1- and 2-bedroom apartment homes with a rare perk: your own detached garage, included in monthly rent. Homes feature private patios or balconies and stainless steel appliances, and select floor plans include upgraded finishes. Residents enjoy regularly hosted community events, a resort-style pool and hot tub, a 24-hour fitness center, a dog park, and a clubhouse with complimentary coffee and beer on tap. Pets are welcome. Located in Park Hill with easy access to I-70 and I-270, Park Hill 4000 puts you nearby dining, groceries, and retail — and look forward to Denver's 4th largest park, Park Hill Park, opening directly across the street.

Park Hill 4000 is an apartment community located in Denver County and the 80216 ZIP Code. This area is served by the Denver County 1 School District attendance zone.

Unique Features

  • 1st Floor
  • 2nd Floor
  • 3rd Floor
  • 3rd floor apartment
  • Bicycle Storage Racks
  • Garage Included
  • Night Patrol
  • Outdoor Fire Pit
  • Pet-friendly
  • Plank Flooring
  • Premium Apartment
  • Smart Lock
  • Tap In Clubhouse Featuring Local Brews
  • Wheelchair Access
  • Year Round Hot Tub

Contact

View Property Website
Language: English
Open 9am - 6pm Today
  • Monday - Saturday, 9am - 6pm
  • Sunday, Closed
Property Management Company Logo

Community Amenities

Pool

Fitness Center

Laundry Facilities

Playground

Clubhouse

Recycling

Business Center

Grill

Property Services

  • Package Service
  • Laundry Facilities
  • Maintenance on site
  • Property Manager on Site
  • Trash Pickup - Curbside
  • Recycling
  • Planned Social Activities
  • Pet Play Area
  • Pet Washing Station
  • Public Transportation

Shared Community

  • Business Center
  • Clubhouse
  • Lounge
  • Multi Use Room
  • Storage Space
  • Conference Rooms
  • Walk-Up

Fitness & Recreation

  • Fitness Center
  • Hot Tub
  • Spa
  • Pool
  • Playground
  • Bicycle Storage
  • Walking/Biking Trails
  • Gameroom

Outdoor Features

  • Sundeck
  • Grill
  • Picnic Area
  • Dog Park

Apartment Features

Washer/Dryer

Air Conditioning

Dishwasher

High Speed Internet Access

Walk-In Closets

Island Kitchen

Granite Countertops

Microwave

Indoor Features

  • High Speed Internet Access
  • Washer/Dryer
  • Air Conditioning
  • Heating
  • Ceiling Fans
  • Smoke Free
  • Cable Ready
  • Storage Space
  • Tub/Shower
  • Sprinkler System

Kitchen Features & Appliances

  • Dishwasher
  • Disposal
  • Ice Maker
  • Granite Countertops
  • Stainless Steel Appliances
  • Island Kitchen
  • Kitchen
  • Microwave
  • Oven
  • Range
  • Refrigerator
  • Freezer
  • Quartz Countertops

Model Details

  • Carpet
  • Vinyl Flooring
  • Recreation Room
  • Views
  • Walk-In Closets
  • Linen Closet
  • Window Coverings
  • Balcony
  • Patio
Location
4000 N Albion St, Denver,
CO 80216
Get Directions
Schools Restaurants Groceries Coffee Banks Shops Fitness
| Edit
Edit Commute

Destination is required

Under 30 minutes

Commute Time is calculated at rush hour.
City - Denver

"Denver is Colorado's state capital and the economic heartbeat of the entire Rocky Mountain region. With a population topping 715,000 across 155 square miles, the city carries the energy of a major metro while holding onto the laid-back spirit that defines life along the Front Range. The University of Denver and Metropolitan State University anchor the city's academic scene, and a broad range of industries, from aerospace and energy to healthcare and technology, keeps the local economy strong and steadily growing.

Neighborhoods like Capitol Hill, RiNo (River North Art District), and Washington Park each offer a distinct personality, giving renters plenty of options to match their lifestyle. Capitol Hill buzzes with arts and culture, RiNo draws creative energy with its gallery-lined streets, and Washington Park delivers a quieter, tree-canopied setting.

Learn more about living in Denver 
Amenities
  • Package Service
  • Laundry Facilities
  • Maintenance on site
  • Property Manager on Site
  • Trash Pickup - Curbside
  • Recycling
  • Planned Social Activities
  • Pet Play Area
  • Pet Washing Station
  • Public Transportation
  • Business Center
  • Clubhouse
  • Lounge
  • Multi Use Room
  • Storage Space
  • Conference Rooms
  • Walk-Up
  • Sundeck
  • Grill
  • Picnic Area
  • Dog Park
  • Fitness Center
  • Hot Tub
  • Spa
  • Pool
  • Playground
  • Bicycle Storage
  • Walking/Biking Trails
  • Gameroom
  • 1st Floor
  • 2nd Floor
  • 3rd Floor
  • 3rd floor apartment
  • Bicycle Storage Racks
  • Garage Included
  • Night Patrol
  • Outdoor Fire Pit
  • Pet-friendly
  • Plank Flooring
  • Premium Apartment
  • Smart Lock
  • Tap In Clubhouse Featuring Local Brews
  • Wheelchair Access
  • Year Round Hot Tub
  • High Speed Internet Access
  • Washer/Dryer
  • Air Conditioning
  • Heating
  • Ceiling Fans
  • Smoke Free
  • Cable Ready
  • Storage Space
  • Tub/Shower
  • Sprinkler System
  • Dishwasher
  • Disposal
  • Ice Maker
  • Granite Countertops
  • Stainless Steel Appliances
  • Island Kitchen
  • Kitchen
  • Microwave
  • Oven
  • Range
  • Refrigerator
  • Freezer
  • Quartz Countertops
  • Carpet
  • Vinyl Flooring
  • Recreation Room
  • Views
  • Walk-In Closets
  • Linen Closet
  • Window Coverings
  • Balcony
  • Patio
Expenses
Recurring
Cat Rent $35
Dog Rent $35
One-Time
Cat Fee $0
Cat Deposit $300
Dog Fee $0
Dog Deposit $300
Office Hours
Monday 9am - 6pm
Tuesday 9am - 6pm
Wednesday 9am - 6pm
Thursday 9am - 6pm
Friday 9am - 6pm
Saturday 9am - 6pm
Sunday Closed
720-734-6192
Education
Colleges & Universities Distance
University of Colorado Denver
Drive: 13 min 5.0 mi
MSU Denver
Drive: 13 min 5.1 mi
Community College Of Denver
Drive: 13 min 5.1 mi
Comm. Coll. of Aurora at Lowry
Drive: 14 min 6.2 mi
Park Hill 4000 is within 13 minutes or 5.0 miles from University of Colorado Denver. It is also near MSU Denver and Community College Of Denver.
Schools
  • Public Schools
  • Private Schools
Smith Elementary School
Public Elementary School
Grades PK-5
420 Students
Attendance Zone
Bromwell Elementary School
Public Elementary School
Grades PK-5
329 Students
Nearby
Property Identified
McAuliffe International School
Public Middle School
Grades 6-8
1,329 Students
Attendance Zone
DSST: Conservatory Green Middle School
Public Middle School
Grades 6-8
468 Students
Attendance Zone
East High School
Public High School
Grades 9-12
2,476 Students
Attendance Zone
Watch-Care Academy
Private Elementary & Middle School
Grades K-8
Nearby
Bansbach Academy At Denver Childrens Home
Private Elementary, Middle & High School
Grades K-12
41 Students
Nearby
Garfield Montessori School
Private Elementary School
Grades PK-5
39 Students
Nearby
School data provided by The GreatSchools Rating helps parents compare schools within a state based on a variety of school quality indicators and provides a helpful picture of how effectively each school serves all of its students. Ratings are on a scale of 1 (below average) to 10 (above average) and can include test scores, college readiness, academic progress, advanced courses, equity, discipline and attendance data. We also advise parents to visit schools, consider other information on school performance and programs, and consider family needs as part of the school selection process.

View GreatSchools Rating Methodology


Data provided by GreatSchools.org © 2026. All rights reserved.
Transportation

Transportation options available in Denver include 30Th-Downing, located 3.1 miles from Park Hill 4000. Park Hill 4000 is near Denver International, located 19.8 miles or 26 minutes away.

Transit / Subway Distance
30Th-Downing
Drive: 7 min 3.1 mi
27Th-Welton
Drive: 8 min 3.6 mi
25Th-Welton
Drive: 9 min 3.8 mi
20Th-Welton
Drive: 10 min 4.0 mi
18Th-Stout
Drive: 11 min 4.1 mi
Commuter Rail Distance
40Th & Colorado Station Track 1
Walk: 8 min 0.4 mi
40Th & Colorado Station Track 2
Walk: 9 min 0.5 mi
38Th & Blake Station Track 1
Drive: 5 min 2.1 mi
38Th & Blake Station Track 2
Drive: 10 min 2.4 mi
48Th & Brighton-National Western Station Track 1
Drive: 6 min 2.6 mi
Airports Distance
Airports Distance
Denver International
Drive: 26 min 19.8 mi
Getting Around
Fairly Walkable
Walkability
50 / 100
Good Public Transit
Transit
60 / 100
Exceptionally Drivable
Drivability
100 / 100
Moderately Bikeable
Bikeability
60 / 100

Scores provided by

What do Walkability, Transit, Drivability, and Bikeability mean? Walkability measures the walking distance to day-to-day needs. Transit measures access to public transportation. Drivability measures congestion, parking availability, and access to major roads. Bikeability measures the suitability for cycling. How It Works
Active
Soundscore™
75 / 100

Traffic

Busy

Airport

Calm

Businesses

Calm

Scores provided by

HowLoud What is a Sound Score Rating? A Sound Score Rating aggregates noise caused by vehicle traffic, airplane traffic and local sources. How It Works
Points of Interest

Time and distance from Park Hill 4000.

Shopping Centers Distance
Park Hill Village
Walk: 3 min 0.2 mi
Park Hill Shopping Center
Walk: 16 min 0.9 mi
2870-2878 N Colorado Blvd
Drive: 3 min 1.3 mi
Park Hill 4000 has 3 shopping centers within 1.3 miles, which is about a 3-minute drive. The miles and minutes will be for the farthest away property.
Parks and Recreation Distance
City of Axum Park
Drive: 3 min 1.1 mi
Denver Museum of Nature & Science
Drive: 4 min 2.0 mi
City Park of Denver
Drive: 8 min 2.4 mi
Denver Zoo
Drive: 8 min 2.5 mi
Denver Botanic Gardens at York St.
Drive: 11 min 4.2 mi
Park Hill 4000 has 5 parks within 4.2 miles, including City of Axum Park, Denver Museum of Nature & Science, and City Park of Denver.
Hospitals Distance
Hospitals Distance
National Jewish Health
Drive: 6 min 2.6 mi
Rose Medical Center
Drive: 8 min 3.5 mi
Presbyterian St. Luke's Medical Center
Drive: 8 min 3.5 mi
Park Hill 4000 has 3 hospitals within 3.5 miles, the nearest is National Jewish Health which is 2.6 miles away and a 6 minute drive.
Military Bases Distance
Buckley Space Force Base
Drive: 41 min 17.2 mi
US Air Force Academy
Drive: 85 min 65.2 mi
Peterson Space Force Base
Drive: 94 min 74.9 mi
Park Hill 4000 has 3 military bases within 74.9 miles, the nearest is Buckley Space Force Base which is 17.2 miles away and a 41 minute drive.


Reviews for Park Hill 4000

4.0
Renter Rating
5 Stars
8
4 Stars
0
3 Stars
0
2 Stars
1
1 Star
2
Share details of your own experience with this property
Renter Reviews 11 Reviews
 
  • Most Recent
  • Most Helpful
  • Rating Low-High
  • Rating High-Low
Submitted by a verified resident of the apartment community. Participating residents may receive reward points in exchange for posting a review during their lease term, regardless of the nature of the review. Delete

Property Manager Responded:

Property Manager Responded

Show full review Show less
Was this helpful? Vote review helpful Thanks for your feedback!
Flag Review
  1. ...
  2. ...

Park Hill 4000 Photos

  • Park Hill 4000

  • Park Hill 4000 Apartments | Homes Near RiNo, I-70 & Downtown Denver

  • Swimming Pool

  • Swimming Pool

  • Hot Tub

  • Outdoor Kitchen

Nearby Apartments

Within 50 Miles of Park Hill 4000

  • Park Hill Station

    4055 N Albion

    Denver, CO 80216

    $810 - $2,247 Total Monthly Price

    1-3 Br 12 Month Lease 0.1 mi

  • The Landing at Greyhound Park

    6230 Glencoe St

    Commerce City, CO 80022

    $810 - $2,247 Total Monthly Price

    1-3 Br 12 Month Lease 2.6 mi

  • The Vista at Greyhound Park

    5311 E 62nd Pl

    Commerce City, CO 80022

    $2,505 - $3,344 Total Monthly Price

    4 Br 12 Month Lease 2.6 mi

  • The Rowhomes at Greyhound Park

    6230 Glencoe St

    Commerce City, CO 80022

    $3,026 - $3,299 Total Monthly Price

    3-4 Br 12 Month Lease 2.7 mi

  • Baker School Apartments

    3555 W 64th Ave

    Denver, CO 80221

    $788 - $2,247 Total Monthly Price

    1-3 Br 12 Month Lease 5.8 mi

  • High Line Pointe

    1291 S Ulster St

    Denver, CO 80231

    $1,799 - $3,500 Total Monthly Price

    1-2 Br 6.1 mi

Frequently Asked Questions
Does Park Hill 4000 have in-unit laundry?

Park Hill 4000 has units with in‑unit washers and dryers, making laundry day simple for residents.

What utilities are included in rent at Park Hill 4000?

Utilities are not included in rent. Residents should plan to set up and pay for all services separately.

Is parking available at Park Hill 4000?

Parking is available at Park Hill 4000 and is free of charge for residents.

Which floor plans are available, and what are the price ranges?

Park Hill 4000 has one to two-bedrooms with rent ranges from $1,675/mo. to $2,430/mo.

Is Park Hill 4000 pet-friendly?

Yes, Park Hill 4000 welcomes pets. Breed restrictions, weight limits, and additional fees may apply. View this property's pet policy.

How much income do I need to rent at Park Hill 4000?

A good rule of thumb is to spend no more than 30% of your gross income on rent. Based on the lowest available rent of $1,675 for a one-bedroom, you would need to earn about $67,000 per year to qualify. Want to double-check your budget? Calculate how much rent you can afford with our Rent Affordability Calculator.

Does Park Hill 4000 have move-in specials?

Park Hill 4000 is offering 2 Months Free for eligible applicants, with rental rates starting at $1,675.

Does Park Hill 4000 offer Matterport 3D tours?

Yes! Park Hill 4000 offers 5 Matterport 3D Tours. Explore different floor plans and see unit level details, all without leaving home.

Can I submit a Portable Tenant Screening Report when I apply?

Applicant has the right to provide the property manager or owner with a Portable Tenant Screening Report (PTSR) that is not more than 30 days old, as defined in § 38-12-902(2.5), Colorado Revised Statutes; and 2) if Applicant provides the property manager or owner with a PTSR, the property manager or owner is prohibited from: a) charging Applicant a rental application fee; or b) charging Applicant a fee for the property manager or owner to access or use the PTSR.
Back To Top
Send a Message
Contact Property
Send Message
By providing us with your information and clicking the button above, you agree we may pass along your info to this property, and you agree to receive e-mail, phone calls... By providing us with your information and clicking the button above, you agree we may pass along your info to this property, and you agree to receive e-mail, phone calls, and automated and/or AI generated marketing text messages to your mobile phone number about the property. You also agree to Apartments.com's Privacy Statement and Terms of Service. Consent to receiving messages is not a condition for services and not required to lease with this property. No purchase necessary. Message and data rates may apply, and frequency of the messages varies. You also agree to receive a text message confirming any opt-out and acknowledge that we, our vendors, and the property or its affiliates may record the messages.

Submitting Request

Send a Message

Thank you! Your email has been sent.

Error

Report an Issue Print Get Directions
Try These Popular Nearby Searches

Cities

  • Glendale Rentals
  • Four Square Mile Rentals
  • Derby Rentals
  • Commerce City Rentals
  • Welby Rentals

Search by Bedrooms

  • Studio Apartments in Denver
  • 1 Bedroom Apartments in Denver
  • 2 Bedroom Apartments in Denver
  • 3 Bedroom Apartments in Denver
  • Rooms for Rent in Denver

Other Rental Types

  • Denver Lofts for Rent
  • Denver Houses for Rent
  • Denver Condos for Rent
  • Denver Townhomes for Rent
  • Private Landlord Rentals Denver
  • Denver Duplex Rentals
  • 80216 Houses for Rent
  • 80216 Condos for Rent
  • 80216 Townhomes for Rent

Stay on Budget

  • Denver Apartments Under $600
  • Denver Apartments Under $700
  • Denver Apartments Under $900
  • Denver Apartments Under $1,000
  • Denver Apartments Under $1,200
  • Denver Apartments Under $1,300
  • Denver Apartments Under $1,400
  • Denver Apartments Under $2,000

Filter by Popular Amenities

  • Pet Friendly Apartments in Denver
  • Furnished Apartments in Denver
  • Apartments with Washer & Dryer in Denver
  • Wheelchair Accessible Apartments in Denver
  • Apartments with EV Charging in Denver
  • Apartments with Balcony in Denver
  • Apartments with Air Conditioning in Denver
  • Denver Apartments with Pickleball Court
  • Denver Apartments with Virtual Tours
  • Denver Waterfront Apartments

Find Specialty Housing

  • Student Housing in Denver
  • Denver Low Income Housing
  • Senior Housing in Denver
  • Short Term Rentals in Denver
  • Luxury Apartments in Denver
  • Cheap Apartments in Denver
  • Corporate Housing in Denver
  • Move-In Specials in Denver
  • New Apartments in Denver
  • About Us
  • Advertise
  • Legal Notices
  • Privacy Notice
  • Avoid Scams
  • Accessibility
  • Calculate Rent Affordability
  • Renterverse
  • Sitemap
Property Logo
apartments.com
© 2026 CoStar Group, Inc. Equal Housing Opportunity

Equal Housing Opportunity

© 2026 CoStar Group, Inc.

Equal Housing Opportunity

Ready to Apply?

Good News! This rental is accepting applications through Apartments.com. Act now and your $ purchase will include 9 additional FREE application submissions to participating properties.

Or if you already have an account


Required

Required

Valid Email Required

You must acknowledge the disclaimer to continue
Next
You're leaving Apartments.com

Do you want this community to contact you?

Required

Required

Valid Email Required

Continue to Property Website
Skip this Step
Continue

Take me to this property's website
Schedule Tour
Interested in this property? Schedule a tour today.
Rate & Review Park Hill 4000
Please select a rating
50 character minimum
By clicking submit, I agree to the Apartments.com Terms of Service and the Ratings & Reviews Terms of Use.
Share This Listing
Listing Image

4000 N Albion St

Denver, CO 80216

Email

Link Copied

(720) 734-6192
Get Directions
Schools Restaurants Groceries Coffee Banks Shops Fitness
Select a unit to view pricing and availability
Floor
1 (6 units)
2 (2 units)
3 (5 units)
Any
1
2
Any
1+
2+
Move-In Date
Matterport 3D Tour Matterport 3D Tour
Matterport 3D Tour

