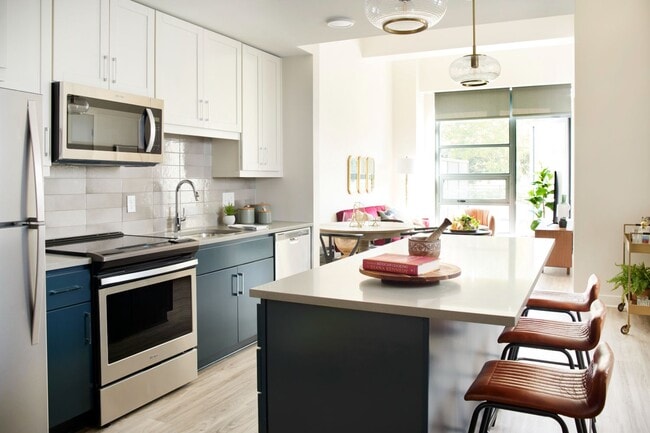

This thoughtfully designed single-floor residence blends modern aesthetics with functional living. The open-concept layout connects the kitchen, dining, and living areas into one cohesive space, ideal for both everyday living and entertaining. The kitchen is outfitted with crisp white shaker cabinetry, a white subway tile backsplash, quartz countertops, and a full suite of stainless steel appliances including a range, over-the-range microwave, and refrigerator. A central island with bar seating and elegant globe pendant lights in brushed gold adds a stylish focal point. Warm hardwood flooring flows throughout, complementing the neutral palette of the walls and trim. The living area is generously proportioned, offering large windows with views of surrounding greenery, filling the space with natural light. The bedroom continues the bright, airy feel with floor-to-ceiling black-framed windows that frame outdoor tree views, creating a serene retreat. The bathroom features a white shaker vanity with a quartz countertop, a tub-shower combination with white tile surround, and wood-toned flooring that ties seamlessly to the rest of the home. Overall, the residence presents a clean, contemporary character with warm, inviting touches throughout.

-
Total Monthly Price
$2,175 - $3,887
-
Bedrooms
1 - 2 bd
-
Bathrooms
1 - 2.5 ba
-
Square Feet
580 - 1,244 sq ft
Highlights
- Top Rated by Renters
- English and Spanish Speaking Staff
- Cabana
- Pet Washing Station
- Walk-In Closets
- Planned Social Activities
- Pet Play Area
- Office
- Controlled Access
Pricing & Floor Plans
-
Unit 0141price $2,175square feet 580availibility Now
-
Unit 1141price $2,350square feet 580availibility Now
-
Unit 1241price $2,581square feet 580availibility Jun 2
-
Unit 0503price $2,299square feet 750availibility Now
-
Unit 1003price $2,500square feet 750availibility Now
-
Unit 0213price $2,499square feet 790availibility Now
-
Unit 0305price $2,510square feet 790availibility Jun 2
-
Unit 0852price $2,599square feet 720availibility Now
-
Unit 1352price $2,699square feet 720availibility Now
-
Unit 0504price $2,786square feet 890availibility Now
-
Unit 1004price $2,886square feet 890availibility Now
-
Unit 0910price $2,600square feet 890availibility Jul 19
-
Unit 0655price $2,850square feet 835availibility Now
-
Unit 0208price $2,860square feet 900availibility Now
-
Unit 0454price $2,640square feet 800availibility Jun 9
-
Unit 0754price $2,863square feet 800availibility Jul 14
-
Unit 1254price $2,816square feet 800availibility Aug 21
-
Unit 0747price $2,845square feet 835availibility Jun 13
-
Unit 0202price $2,880square feet 900availibility Now
-
Unit 1302price $3,300square feet 900availibility Jul 7
-
Unit 0909price $3,000square feet 980availibility Now
-
Unit 0901price $3,290square feet 980availibility Jul 20
-
Unit 0301price $3,250square feet 980availibility Aug 7
-
Unit 0848price $3,299square feet 1,025availibility Now
-
Unit 0749price $3,400square feet 1,025availibility Now
-
Unit 0150price $3,310square feet 1,025availibility Jun 20
-
Unit 1250price $3,887square feet 1,238availibility Now
-
Unit 0915price $3,750square feet 1,125availibility Jun 7
-
Unit 0212price $3,400square feet 1,150availibility Jul 12
-
Unit 0812price $3,702square feet 1,150availibility Jul 26
-
Unit 0141price $2,175square feet 580availibility Now
-
Unit 1141price $2,350square feet 580availibility Now
-
Unit 1241price $2,581square feet 580availibility Jun 2
-
Unit 0503price $2,299square feet 750availibility Now
-
Unit 1003price $2,500square feet 750availibility Now
-
Unit 0213price $2,499square feet 790availibility Now
-
Unit 0305price $2,510square feet 790availibility Jun 2
-
Unit 0852price $2,599square feet 720availibility Now
-
Unit 1352price $2,699square feet 720availibility Now
-
Unit 0504price $2,786square feet 890availibility Now
-
Unit 1004price $2,886square feet 890availibility Now
-
Unit 0910price $2,600square feet 890availibility Jul 19
-
Unit 0655price $2,850square feet 835availibility Now
-
Unit 0208price $2,860square feet 900availibility Now
-
Unit 0454price $2,640square feet 800availibility Jun 9
-
Unit 0754price $2,863square feet 800availibility Jul 14
-
Unit 1254price $2,816square feet 800availibility Aug 21
-
Unit 0747price $2,845square feet 835availibility Jun 13
-
Unit 0202price $2,880square feet 900availibility Now
-
Unit 1302price $3,300square feet 900availibility Jul 7
-
Unit 0909price $3,000square feet 980availibility Now
-
Unit 0901price $3,290square feet 980availibility Jul 20
-
Unit 0301price $3,250square feet 980availibility Aug 7
-
Unit 0848price $3,299square feet 1,025availibility Now
-
Unit 0749price $3,400square feet 1,025availibility Now
-
Unit 0150price $3,310square feet 1,025availibility Jun 20
-
Unit 1250price $3,887square feet 1,238availibility Now
-
Unit 0915price $3,750square feet 1,125availibility Jun 7
-
Unit 0212price $3,400square feet 1,150availibility Jul 12
-
Unit 0812price $3,702square feet 1,150availibility Jul 26
Fees and Policies
The fees listed below are community-provided and may exclude utilities or add-ons. All payments are made directly to the property and are non-refundable unless otherwise specified. Use the Cost Calculator to determine costs based on your needs.
-
Utilities & Essentials
-
Utility - Electric ServiceMonthly fee for electric utility service. Charged per unit.Included
-
Utility - Sewer ServiceMonthly fee for sewer utility service. Charged per unit.Included
-
Utility - Stormwater ServiceMonthly fee for stormwater utility service. Charged per unit.Included
-
Renter Provided Liability InsuranceMinimum personal liability coverage required by the Property. Contact the Leasing Team for details of specific requirements. Charged per unit. Payable to 3rd PartyIncluded
-
Utility - Common Area BillingMonthly fee for common area utilities that are rebilled to Residents. Charged per unit.Included
-
Utility - HVAC ServiceMonthly fee for HVAC utility service. Charged per unit.Included
-
Utility - Administrative Billing FeeMonthly administrative fee for preparing and managing monthly billing statements. Charged per unit.Included
-
Utility - Trash ServiceMonthly fee for trash and/or recycling collection and waste disposal. Charged per unit.Included
-
Utility - Water ServiceMonthly fee for water utility service. Charged per unit.Included
-
Utility - Gas ServiceMonthly fee for gas utility service. Charged per unit.Included
-
-
One-Time Basics
-
Due at Application
-
Application - FeeA non-refundable fee due at the time of application. Per applicant. Charged per applicant.$50
-
-
Due at Move-In
-
Utility - New Account FeeOne-time fee for setting up utility service at move-in. Charged per unit.$11
-
Security Deposit - StandardRefundable deposit required at move-in. Applications that are Conditionally Approved (i.e. income and/or credit-related reasons) may require a larger security deposit and/or last month's rent deposit (each not to exceed a full month's base rent). Charged per unit.$300
-
Amenity Fee - First LeaseA one-time or recurring charge for access to amenities. Typically charged per apartment but may be per person. Contact the Leasing Team for further clarification. Charged per unit.$500
-
-
Due at Move-Out
-
Utility - Final Bill FeeOne-time fee for processing the final utility bill at move-out. Charged per unit.$5
-
-
Due at Application
-
Dogs
Max of 2Restrictions:Bozzuto breed restrictionsRead More Read Less
-
Cats
Max of 2
-
Pet Fees
-
Pet Fee (non-refundable)Max of 2. A one-time non-refundable fee per approved pet or apartment. Maximum two pets per apartment. Service Animals and ESAs are exempt. Contact the Leasing Team for additional details and weight specifications, if applicable. Charged per pet.$500Max chargeable amount: $1,000
-
Pet RentMax of 2. Monthly fee required per approved pet or apartment. Maximum two pets per apartment. Service Animals and ESAs are exempt. Contact the Leasing Team for additional details and weight specifications, if applicable. Charged per pet.$50 / mo
-
-
Other Parking Fees
-
Parking - MotorcycleMax of 1. Monthly fee per registered motorcycle. Charged per vehicle.$100 / mo
-
Parking - UnreservedMax of 1. Monthly fee per unreserved parking space. Pricing may vary based on size, location, and/or number of spaces rented. All vehicles must be registered with the Management Office. Contact the Leasing Team for availability and limitations. Charged per vehicle.$125 - $150 / mo
Comments -
-
Additional Parking Options
-
Other
-
-
Rentable Item - Bicycle StorageMax of 1. Monthly fee for rental of each bicycle storage space. Charged per rentable item.$10 / mo
-
Rentable Item - Storage SpaceMax of 1. Monthly fee for rental of each additional storage space. Pricing may vary based on size and/or location. Contact the Leasing Team for availability and limitations. Charged per rentable item.$75 - $150 / mo
-
Renters Liability Insurance - Property ProgramMinimum personal liability coverage required by the Property if no Third Party policy is provided. Does not include contents coverage. Charged per unit.$20 / mo
-
Utility - Internet Service (Optional)3rd Party.Monthly fee for internet service. Charged per unit.Varies / mo
-
Utility - Cable TV Service3rd Party.Monthly fee for cable TV service. Charged per unit.Varies / mo
Property Fee Disclaimer: Based on community-supplied data and independent market research. Subject to change without notice. May exclude fees for mandatory or optional services and usage-based utilities.
Details
Property Information
-
Built in 2021
-
435 units/14 stories
Matterport 3D Tours
About Park + Ford
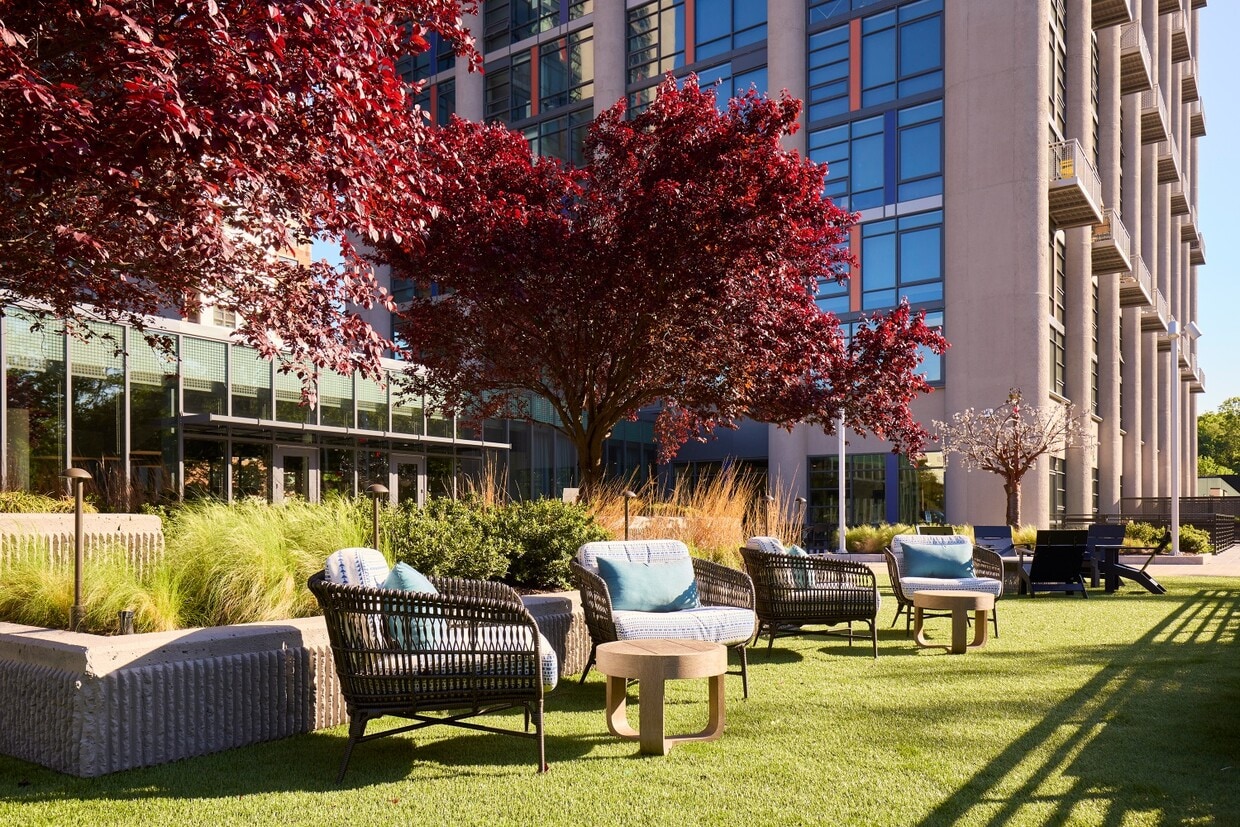
Classic and character come together at Park + Ford, where history finds modernity, thoughtful spaces meet unexpected experiences, and city connections balance moments of retreat. Choose from a variety of spacious one- or two-bedroom apartments in West Alexandria's most unique and beautifully amenitized community yet.
Park + Ford is an apartment community located in Alexandria County and the 22302 ZIP Code. This area is served by the Alexandria City Public Schools attendance zone.
Unique Features
- Cabana(s)
- Catering Kitchen
- Conservatory
- Controlled Access
- Craft Room
- Dry Cleaning Service - "Coming Soon!"
- Firepit
- Kids Playroom
- Laminate CounterTops
- Monumental Market
- Pet Spa
- Smart Thermostat
Community Amenities
Fitness Center
Elevator
Concierge
Clubhouse
Controlled Access
Recycling
Business Center
Grill
Property Services
- Package Service
- Controlled Access
- Day Care
- Maintenance on site
- Property Manager on Site
- Concierge
- Recycling
- Online Services
- Planned Social Activities
- Guest Apartment
- Pet Play Area
- Pet Washing Station
- Car Wash Area
- Public Transportation
Shared Community
- Elevator
- Business Center
- Clubhouse
- Lounge
- Storage Space
- Conference Rooms
Fitness & Recreation
- Fitness Center
- Bicycle Storage
- Gameroom
Outdoor Features
- Gated
- Sundeck
- Cabana
- Courtyard
- Grill
- Dog Park
Apartment Features
Washer/Dryer
Air Conditioning
Dishwasher
Hardwood Floors
Walk-In Closets
Island Kitchen
Granite Countertops
Microwave
Indoor Features
- Washer/Dryer
- Air Conditioning
- Heating
- Ceiling Fans
- Smoke Free
- Cable Ready
- Storage Space
- Wheelchair Accessible (Rooms)
Kitchen Features & Appliances
- Dishwasher
- Disposal
- Granite Countertops
- Stainless Steel Appliances
- Pantry
- Island Kitchen
- Kitchen
- Microwave
- Range
- Refrigerator
Model Details
- Hardwood Floors
- Carpet
- Vinyl Flooring
- Office
- Vaulted Ceiling
- Views
- Walk-In Closets
- Balcony
- Patio
Alexandria West is a vibrant neighborhood with a family-friendly atmosphere in the city of Alexandria. This neighborhood sits immediately northwest of Interstate 395, so residents can easily commute into downtown or to Washington, DC, located just nine miles northeast. Considered to be one of the most picturesque neighborhoods in town, Alexandria West sits near several large parks like Winkler Botanical Preserve and Dora Kelley Nature Park. Row houses, townhomes, and towering trees line many of Alexandria West’s streets, creating a pleasant and peaceful atmosphere for its residents.
Learn more about living in Alexandria WestCompare neighborhood and city base rent averages by bedroom.
| Alexandria West | Alexandria, VA | |
|---|---|---|
| Studio | $1,418 | $1,657 |
| 1 Bedroom | $1,903 | $2,012 |
| 2 Bedrooms | $2,342 | $2,504 |
| 3 Bedrooms | $2,675 | $2,741 |
- Package Service
- Controlled Access
- Day Care
- Maintenance on site
- Property Manager on Site
- Concierge
- Recycling
- Online Services
- Planned Social Activities
- Guest Apartment
- Pet Play Area
- Pet Washing Station
- Car Wash Area
- Public Transportation
- Elevator
- Business Center
- Clubhouse
- Lounge
- Storage Space
- Conference Rooms
- Gated
- Sundeck
- Cabana
- Courtyard
- Grill
- Dog Park
- Fitness Center
- Bicycle Storage
- Gameroom
- Cabana(s)
- Catering Kitchen
- Conservatory
- Controlled Access
- Craft Room
- Dry Cleaning Service - "Coming Soon!"
- Firepit
- Kids Playroom
- Laminate CounterTops
- Monumental Market
- Pet Spa
- Smart Thermostat
- Washer/Dryer
- Air Conditioning
- Heating
- Ceiling Fans
- Smoke Free
- Cable Ready
- Storage Space
- Wheelchair Accessible (Rooms)
- Dishwasher
- Disposal
- Granite Countertops
- Stainless Steel Appliances
- Pantry
- Island Kitchen
- Kitchen
- Microwave
- Range
- Refrigerator
- Hardwood Floors
- Carpet
- Vinyl Flooring
- Office
- Vaulted Ceiling
- Views
- Walk-In Closets
- Balcony
- Patio
| Monday | 9am - 6pm |
|---|---|
| Tuesday | 9am - 6pm |
| Wednesday | 11am - 6pm |
| Thursday | 9am - 6pm |
| Friday | 9am - 5pm |
| Saturday | 10am - 5pm |
| Sunday | 12pm - 5pm |
| Colleges & Universities | Distance | ||
|---|---|---|---|
| Colleges & Universities | Distance | ||
| Walk: | 17 min | 0.9 mi | |
| Drive: | 12 min | 6.1 mi | |
| Drive: | 16 min | 6.2 mi | |
| Drive: | 15 min | 7.8 mi |


 The GreatSchools Rating helps parents compare schools within a state based on a variety of school quality indicators and provides a helpful picture of how effectively each school serves all of its students. Ratings are on a scale of 1 (below average) to 10 (above average) and can include test scores, college readiness, academic progress, advanced courses, equity, discipline and attendance data. We also advise parents to visit schools, consider other information on school performance and programs, and consider family needs as part of the school selection process.
View GreatSchools Rating Methodology
Data provided by GreatSchools.org © 2026. All rights reserved.
Transportation options available in Alexandria include Van Dorn Street, located 3.9 miles from Park + Ford. Park + Ford is near Ronald Reagan Washington Ntl, located 4.9 miles or 10 minutes away, and Washington Dulles International, located 24.4 miles or 42 minutes away.
| Transit / Subway | Distance | ||
|---|---|---|---|
| Transit / Subway | Distance | ||
|
|
Drive: | 9 min | 3.9 mi |
|
|
Drive: | 7 min | 4.2 mi |
|
|
Drive: | 12 min | 4.3 mi |
| Drive: | 8 min | 4.3 mi | |
| Drive: | 10 min | 5.5 mi |
| Commuter Rail | Distance | ||
|---|---|---|---|
| Commuter Rail | Distance | ||
|
|
Drive: | 9 min | 3.3 mi |
|
|
Drive: | 9 min | 3.3 mi |
|
|
Drive: | 12 min | 6.6 mi |
|
|
Drive: | 12 min | 6.8 mi |
|
|
Drive: | 14 min | 8.2 mi |
| Airports | Distance | ||
|---|---|---|---|
| Airports | Distance | ||
|
Ronald Reagan Washington Ntl
|
Drive: | 10 min | 4.9 mi |
|
Washington Dulles International
|
Drive: | 42 min | 24.4 mi |
Scores provided by
 What do Walkability, Transit, Drivability, and Bikeability mean?
Walkability measures the walking distance to day-to-day needs.
Transit measures access to public transportation.
Drivability measures congestion, parking availability, and access to major roads.
Bikeability measures the suitability for cycling.
How It Works
What do Walkability, Transit, Drivability, and Bikeability mean?
Walkability measures the walking distance to day-to-day needs.
Transit measures access to public transportation.
Drivability measures congestion, parking availability, and access to major roads.
Bikeability measures the suitability for cycling.
How It Works
Traffic
-Airport
-Businesses
-Scores provided by
HowLoud What is a Sound Score Rating? A Sound Score Rating aggregates noise caused by vehicle traffic, airplane traffic and local sources. How It WorksTime and distance from Park + Ford.
| Shopping Centers | Distance | ||
|---|---|---|---|
| Shopping Centers | Distance | ||
| Walk: | 9 min | 0.5 mi | |
| Walk: | 18 min | 1.0 mi | |
| Drive: | 3 min | 1.1 mi |
| Parks and Recreation | Distance | ||
|---|---|---|---|
| Parks and Recreation | Distance | ||
|
Lucky Run Park
|
Walk: | 14 min | 0.8 mi |
|
Allie S. Freed Park
|
Walk: | 17 min | 0.9 mi |
|
Shirlington Park
|
Drive: | 3 min | 1.3 mi |
|
Douglas Park
|
Drive: | 4 min | 1.7 mi |
|
Ford Nature Center
|
Drive: | 5 min | 2.2 mi |
| Hospitals | Distance | ||
|---|---|---|---|
| Hospitals | Distance | ||
| Drive: | 3 min | 1.2 mi | |
| Drive: | 8 min | 4.2 mi | |
| Drive: | 13 min | 5.1 mi |
| Military Bases | Distance | ||
|---|---|---|---|
| Military Bases | Distance | ||
| Drive: | 9 min | 4.9 mi | |
| Drive: | 10 min | 5.9 mi | |
| Drive: | 14 min | 6.0 mi |
Park + Ford Photos
-
-
-
-
-
-
-
-
Club Room
-
Models
-
1 Bedroom
-
1 Bedroom
-
1 Bedroom
-
1 Bedroom
-
1 Bedroom
-
1 Bedroom
Nearby Apartments
Within 50 Miles of Park + Ford
-
Three Collective
5205 Leesburg Pike
Falls Church, VA 22041
$2,054 - $4,204 Plus Fees
1-3 Br 1.0 mi
-
Westmont Apartments
925 S Glebe Rd
Arlington, VA 22204
$2,322 - $3,984 Total Monthly Price
1-2 Br 1.9 mi
-
Oakville
451 Swann Ave
Alexandria, VA 22301
$2,298 - $4,568 Total Monthly Price
1-2 Br 2.9 mi
-
Current
1055 N Fairfax St
Alexandria, VA 22314
$2,492 - $10,042 Total Monthly Price
1-3 Br 3.8 mi
-
Reynard
1100 Dahlia St NW
Washington, DC 20012
$1,823 - $3,476 Total Monthly Price
1-2 Br 10.4 mi
-
Halstead Burke
5812 Chase Commons Ct
Burke, VA 22015
$2,047 - $3,247 Total Monthly Price
1-3 Br 12 Month Lease 10.8 mi
Park + Ford has units with in‑unit washers and dryers, making laundry day simple for residents.
Utilities are not included in rent. Residents should plan to set up and pay for all services separately.
Parking is available at Park + Ford for $100 / mo. Additional fees and deposits may apply.
Park + Ford has one to two-bedrooms with rent ranges from $2,175/mo. to $3,887/mo.
Yes, Park + Ford welcomes pets. Breed restrictions, weight limits, and additional fees may apply. View this property's pet policy.
A good rule of thumb is to spend no more than 30% of your gross income on rent. Based on the lowest available rent of $2,175 for a one-bedroom, you would need to earn about $87,000 per year to qualify. Want to double-check your budget? Calculate how much rent you can afford with our Rent Affordability Calculator.
Park + Ford is offering Specials for eligible applicants, with rental rates starting at $2,175.
Yes! Park + Ford offers 4 Matterport 3D Tours. Explore different floor plans and see unit level details, all without leaving home.
What Are Walk Score®, Transit Score®, and Bike Score® Ratings?
Walk Score® measures the walkability of any address. Transit Score® measures access to public transit. Bike Score® measures the bikeability of any address.
What is a Sound Score Rating?
A Sound Score Rating aggregates noise caused by vehicle traffic, airplane traffic and local sources.
4401 Ford Ave
Alexandria, VA 22302