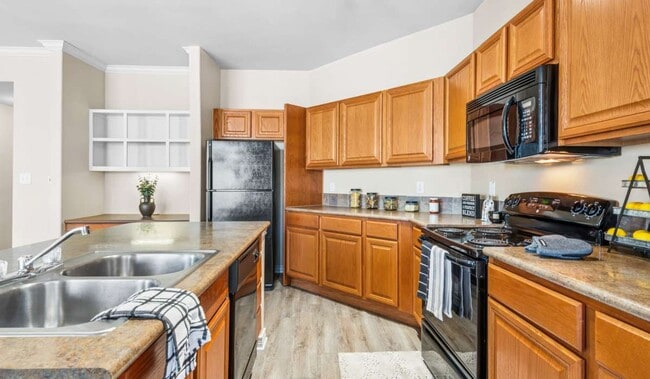
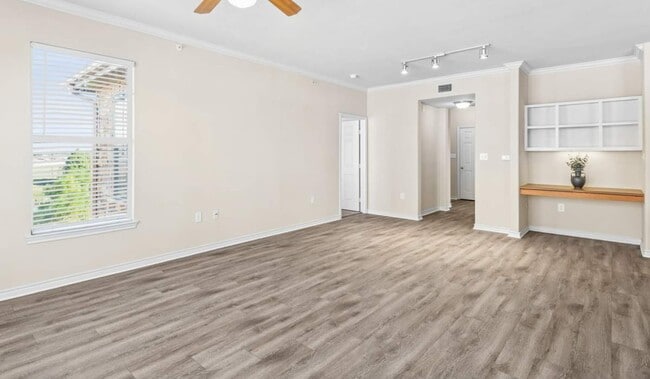
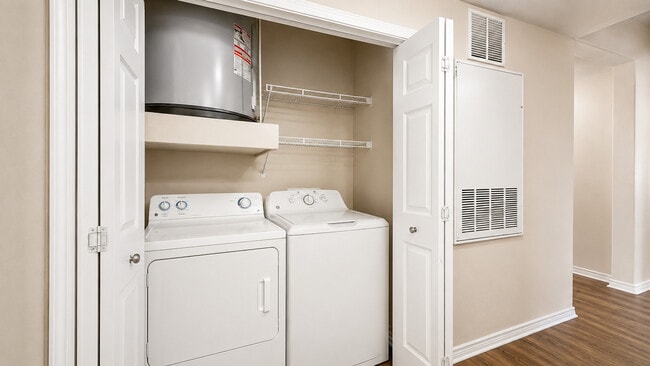
Located at 11575 Pearland Pkwy in Houston, TX, this single-story, 3-bedroom, 2-bathroom home offers a functional and comfortable layout across a well-utilized floor plan. The open-concept living room and kitchen area is bright and welcoming, featuring wood-style plank flooring, crown molding, and a ceiling fan. Large windows with blinds invite natural light and outdoor views, enhancing the airy feel of the space. The kitchen is equipped with warm honey-toned cabinetry, granite-style countertops, a kitchen island with a sink, and white appliances including a range, microwave, refrigerator, and dishwasher — all set atop classic tile flooring. The three bedrooms are carpeted and include ceiling fans and windows with outdoor views. The spacious primary bedroom features a walk-in closet with built-in shelving and wire rack storage. The bathrooms are finished with tile flooring, warm wood vanities, and ample counter space. A dedicated laundry room houses a full-size washer and dryer. Three hallways and three closets throughout the home provide generous storage. The neutral color palette and consistent finishes create a cohesive, move-in-ready environment.

-
Total Monthly Price
$1,410 - $1,976
-
Bedrooms
1 - 3 bd
-
Bathrooms
1 - 2 ba
-
Square Feet
759 - 1,317 sq ft
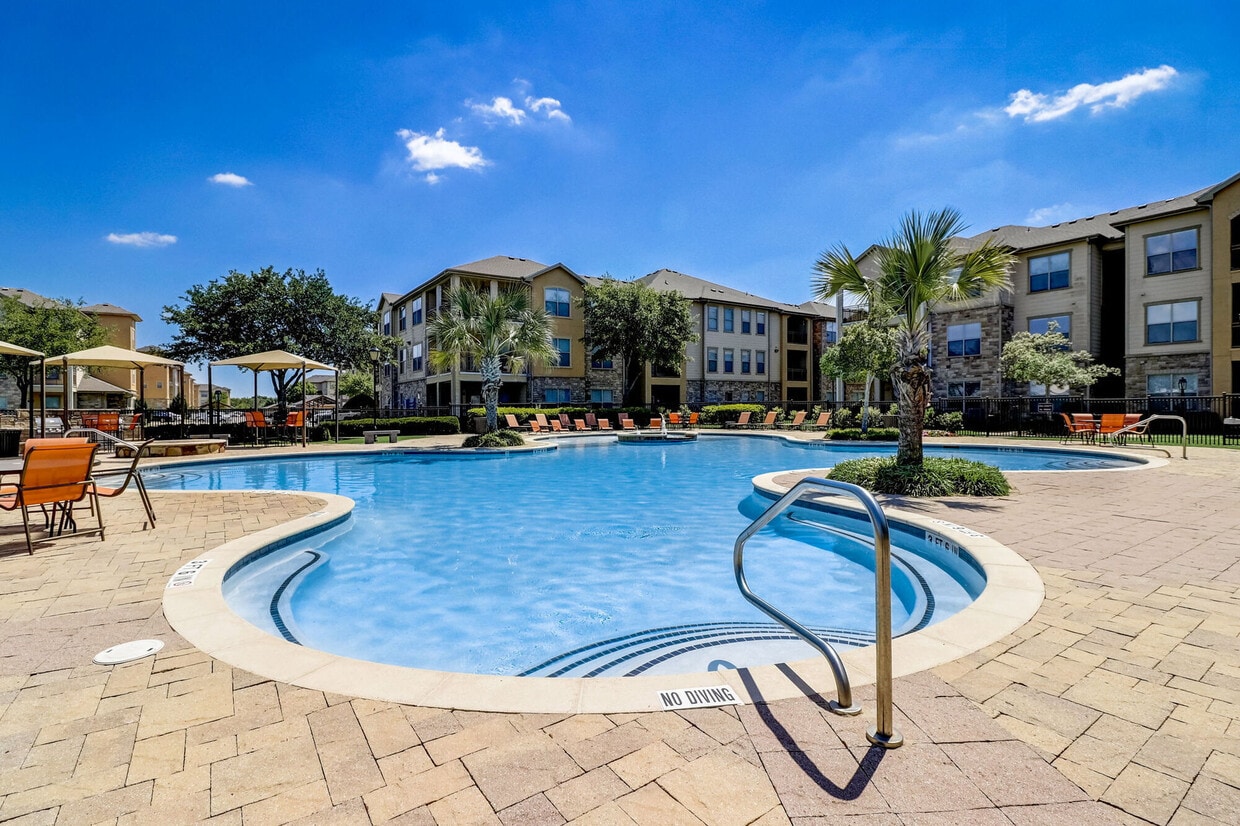
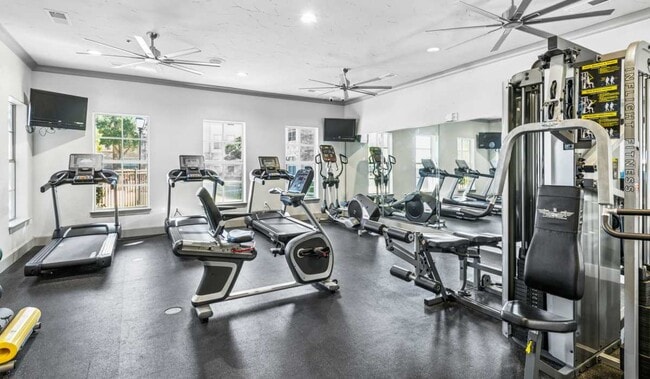
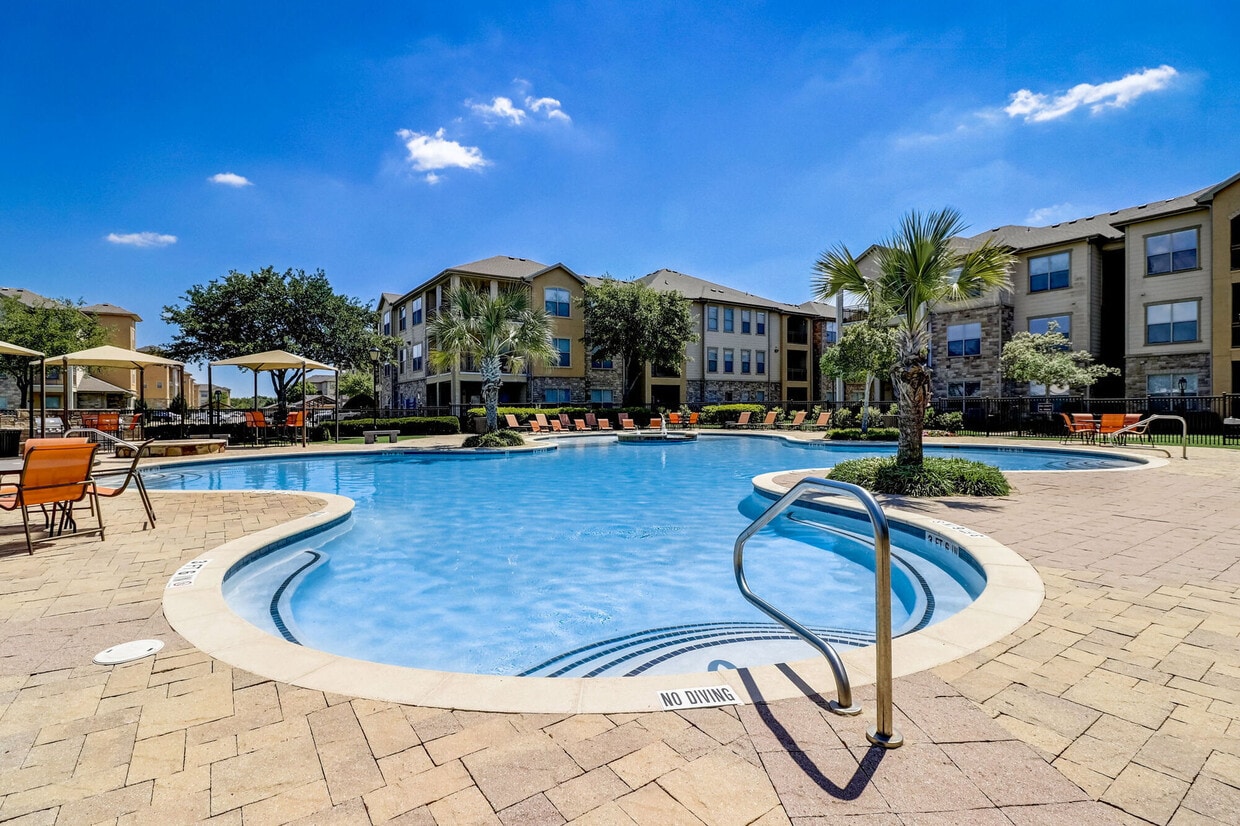
Experience elevated living at Toscana Parkway, where modern comfort and inviting amenities come together in Houston, TX. Choose from spacious, pet-friendly one, two, and three-bedroom apartment homes featuring contemporary finishes and functional layouts designed for everyday living. Enjoy a sparkling swimming pool with poolside Wi-Fi, a fully equipped fitness center, and an executive business center. Whether you’re working from home, relaxing by the pool, or spending time with your pets, Toscana Parkway offers the space, convenience, and amenities to make you feel right at home.
Highlights
- Top Rated by Renters
- Attached Garage
- Sauna
- Pool
- Walk-In Closets
- Spa
- Pet Play Area
- Office
- Island Kitchen
Pricing & Floor Plans
-
Unit 10-306price $1,410square feet 824availibility Now
-
Unit 06-305price $1,420square feet 824availibility Aug 29
-
Unit 02-305price $1,420square feet 824availibility Sep 18
-
Unit 12-205price $1,506square feet 845availibility Now
-
Unit 01-304price $1,561square feet 833availibility Now
-
Unit 03-303price $1,431square feet 845availibility Sep 5
-
Unit 03-301price $1,701square feet 992availibility Now
-
Unit 09-207price $1,746square feet 992availibility Now
-
Unit 03-308price $1,651square feet 971availibility Sep 8
-
Unit 01-303price $1,746square feet 1,154availibility Now
-
Unit 10-302price $1,761square feet 1,194availibility Now
-
Unit 05-208price $1,761square feet 1,194availibility Now
-
Unit 02-307price $1,811square feet 1,207availibility Now
-
Unit 13-201price $1,661square feet 1,177availibility Aug 29
-
Unit 04-307price $1,691square feet 1,177availibility Sep 8
-
Unit 08-201price $1,661square feet 1,177availibility Sep 24
-
Unit 08-108price $1,976square feet 1,317availibility Oct 2
-
Unit 10-306price $1,410square feet 824availibility Now
-
Unit 06-305price $1,420square feet 824availibility Aug 29
-
Unit 02-305price $1,420square feet 824availibility Sep 18
-
Unit 12-205price $1,506square feet 845availibility Now
-
Unit 01-304price $1,561square feet 833availibility Now
-
Unit 03-303price $1,431square feet 845availibility Sep 5
-
Unit 03-301price $1,701square feet 992availibility Now
-
Unit 09-207price $1,746square feet 992availibility Now
-
Unit 03-308price $1,651square feet 971availibility Sep 8
-
Unit 01-303price $1,746square feet 1,154availibility Now
-
Unit 10-302price $1,761square feet 1,194availibility Now
-
Unit 05-208price $1,761square feet 1,194availibility Now
-
Unit 02-307price $1,811square feet 1,207availibility Now
-
Unit 13-201price $1,661square feet 1,177availibility Aug 29
-
Unit 04-307price $1,691square feet 1,177availibility Sep 8
-
Unit 08-201price $1,661square feet 1,177availibility Sep 24
-
Unit 08-108price $1,976square feet 1,317availibility Oct 2
Fees and Policies
The fees listed below are community-provided and may exclude utilities or add-ons. All payments are made directly to the property and are non-refundable unless otherwise specified. Use the Cost Calculator to determine costs based on your needs.
-
Utilities & Essentials
-
Pest ControlCharged per unit.$6 / mo
-
-
One-Time Basics
-
Due at Application
-
Application Fee Per ApplicantCharged per applicant.$75
-
-
Due at Move-In
-
Administrative FeeCharged per unit.$150
-
Application Approval FeeApplication Approval Fee varies based upon application screening results. Can range from $300 to $500. Charged per unit.Varies one-timeMax chargeable amount: $500
-
-
Due at Application
Pet policies are negotiable.
-
Dogs
-
Monthly Pet FeeMax of 255. Charged per pet.$25
-
One-Time Pet FeeMax of 255. Charged per pet.$300
80 lbs. Weight Limit, Spayed/NeuteredCommentsWe’re Pet Friendly And Can’t Wait To Welcome Your Furry Friends! There’s A $500 Pet Deposit, A $500 One-Time Pet Fee, And Pet Rent Is $25 Per Month, Per Pet. Breed Restrictions May Apply. Have Questions? Reach Out To Our Leasing Office—We’re Happy...Read More Read Less -
-
Cats
-
Monthly Pet FeeMax of 255. Charged per pet.$25
-
One-Time Pet FeeMax of 255. Charged per pet.$300
80 lbs. Weight Limit, Spayed/NeuteredComments -
-
Garage - Attached
-
Parking FeeCharged per vehicle.$150 / mo
-
-
Garage - Detached
-
Parking FeeCharged per vehicle.$85 / mo
-
-
Other
-
Parking DepositCharged per vehicle.$0
-
Parking FeeCharged per vehicle.$35 / mo
-
Property Fee Disclaimer: Based on community-supplied data and independent market research. Subject to change without notice. May exclude fees for mandatory or optional services and usage-based utilities.
Details
Lease Options
-
6 - 13 Month Leases
-
Short term lease
Property Information
-
Built in 2009
-
292 units/3 stories
Matterport 3D Tours
About Toscana Parkway
Experience elevated living at Toscana Parkway, where modern comfort and inviting amenities come together in Houston, TX. Choose from spacious, pet-friendly one, two, and three-bedroom apartment homes featuring contemporary finishes and functional layouts designed for everyday living. Enjoy a sparkling swimming pool with poolside Wi-Fi, a fully equipped fitness center, and an executive business center. Whether you’re working from home, relaxing by the pool, or spending time with your pets, Toscana Parkway offers the space, convenience, and amenities to make you feel right at home.
Toscana Parkway is an apartment community located in Harris County and the 77089 ZIP Code. This area is served by the Pasadena Independent School District attendance zone.
Unique Features
- **Coming Soon
- *In Select Homes
- 12 foot ceiling
- 24/7 Online Resident Services
- American Landmark 360 Resident Program
- Black Appliance Packages
- Black Appliances*
- Built-In Computer/Office Desks (Select Homes)
- Built-In Home Office Workspace*
- Ceramic Tile Flooring in Kitchens & Bathrooms
- Ceramic Tile In Kitchen & Baths
- Community Playground
- Concierge Cleaning Services Available by Spruce
- Coworking Lounge with Wi-Fi
- Credit Building powered by RentPlus
- Crown Molding, 9 ft ceilings, 12 ft ceilings*
- Custom Paint/ Designer Carpeting
- Designer Kitchens & Renovated Bathrooms
- Designer Paint & Plush Carpeting
- Double Stainless Steel Sinks
- Double-Basin Stainless Steel Sink
- Electronic Home Entry**
- Elegant Crown Molding
- EV Charging Stations**
- Full Size Washer & Dryer
- Hardwood-Style Plank Flooring (Select Homes)
- Off-Leash Dog Park
- Poolside Summer Kitchen & Grilling Lounge
- Poolside Wi-Fi
- Private Patios and Balconies
- Private Patios/Balconies*
- Quartz Countertops**
- Resident Social Lounge with Billiards
- Saltwater Pool with Expansive Sundeck
- Sleek Stainless Steel Appliance Package**
- Smart Package Locker System**
- Soaring 9' & 12' Ceilings
- Upgraded Kitchen & Bath
- Wood-Inspired Plank Flooring*
Community Amenities
Pool
Fitness Center
Concierge
Playground
- Concierge
- Pet Play Area
- EV Charging
- Lounge
- Walk-Up
- Fitness Center
- Sauna
- Spa
- Pool
- Playground
- Volleyball Court
- Gated
- Dog Park
Apartment Features
Washer/Dryer
Air Conditioning
Dishwasher
High Speed Internet Access
Walk-In Closets
Island Kitchen
Microwave
Refrigerator
Indoor Features
- High Speed Internet Access
- Wi-Fi
- Washer/Dryer
- Air Conditioning
- Heating
- Ceiling Fans
- Cable Ready
- Tub/Shower
- Sprinkler System
Kitchen Features & Appliances
- Dishwasher
- Disposal
- Ice Maker
- Stainless Steel Appliances
- Island Kitchen
- Kitchen
- Microwave
- Oven
- Range
- Refrigerator
- Freezer
- Quartz Countertops
Model Details
- Carpet
- Tile Floors
- Vinyl Flooring
- Office
- Crown Molding
- Walk-In Closets
- Balcony
- Patio
Southbelt Ellington is a large neighborhood located about 20 miles southeast of Downtown Houston. Southbelt Ellington is known as one of the best neighborhoods to live in the city. Residents in this suburban, family-friendly area have access to good schools, parks, and plenty of amenities. Locals flock to Gulf Freeway for restaurants, wholesale clubs, and shopping centers like Almeda Mall. Great for any renter, Southbelt Ellington has various affordable and upscale rental options available.
The neighborhood is also known for being home to the Ellington Field Joint Reserve Base, which dominates the western side of Southbelt Ellington. Interstate 45 and Highway 8 intersect, making traveling into Downtown Houston and other neighborhoods easy. Whether residents commute to work or stay home, Southbelt-Ellington provides a home base with a well-rounded community feel.
Learn more about living in Southbelt-EllingtonCompare neighborhood and city base rent averages by bedroom.
| Southbelt-Ellington | Houston, TX | |
|---|---|---|
| Studio | $1,100 | $1,092 |
| 1 Bedroom | $1,004 | $1,179 |
| 2 Bedrooms | $1,278 | $1,498 |
| 3 Bedrooms | $1,556 | $1,928 |
- Concierge
- Pet Play Area
- EV Charging
- Lounge
- Walk-Up
- Gated
- Dog Park
- Fitness Center
- Sauna
- Spa
- Pool
- Playground
- Volleyball Court
- **Coming Soon
- *In Select Homes
- 12 foot ceiling
- 24/7 Online Resident Services
- American Landmark 360 Resident Program
- Black Appliance Packages
- Black Appliances*
- Built-In Computer/Office Desks (Select Homes)
- Built-In Home Office Workspace*
- Ceramic Tile Flooring in Kitchens & Bathrooms
- Ceramic Tile In Kitchen & Baths
- Community Playground
- Concierge Cleaning Services Available by Spruce
- Coworking Lounge with Wi-Fi
- Credit Building powered by RentPlus
- Crown Molding, 9 ft ceilings, 12 ft ceilings*
- Custom Paint/ Designer Carpeting
- Designer Kitchens & Renovated Bathrooms
- Designer Paint & Plush Carpeting
- Double Stainless Steel Sinks
- Double-Basin Stainless Steel Sink
- Electronic Home Entry**
- Elegant Crown Molding
- EV Charging Stations**
- Full Size Washer & Dryer
- Hardwood-Style Plank Flooring (Select Homes)
- Off-Leash Dog Park
- Poolside Summer Kitchen & Grilling Lounge
- Poolside Wi-Fi
- Private Patios and Balconies
- Private Patios/Balconies*
- Quartz Countertops**
- Resident Social Lounge with Billiards
- Saltwater Pool with Expansive Sundeck
- Sleek Stainless Steel Appliance Package**
- Smart Package Locker System**
- Soaring 9' & 12' Ceilings
- Upgraded Kitchen & Bath
- Wood-Inspired Plank Flooring*
- High Speed Internet Access
- Wi-Fi
- Washer/Dryer
- Air Conditioning
- Heating
- Ceiling Fans
- Cable Ready
- Tub/Shower
- Sprinkler System
- Dishwasher
- Disposal
- Ice Maker
- Stainless Steel Appliances
- Island Kitchen
- Kitchen
- Microwave
- Oven
- Range
- Refrigerator
- Freezer
- Quartz Countertops
- Carpet
- Tile Floors
- Vinyl Flooring
- Office
- Crown Molding
- Walk-In Closets
- Balcony
- Patio
| Monday | 9am - 6pm |
|---|---|
| Tuesday | 9am - 6pm |
| Wednesday | 9am - 6pm |
| Thursday | 9am - 6pm |
| Friday | 9am - 6pm |
| Saturday | 10am - 5pm |
| Sunday | Closed |
| Colleges & Universities | Distance | ||
|---|---|---|---|
| Colleges & Universities | Distance | ||
| Drive: | 11 min | 5.1 mi | |
| Drive: | 18 min | 11.8 mi | |
| Drive: | 21 min | 12.5 mi | |
| Drive: | 22 min | 13.3 mi |


 The GreatSchools Rating helps parents compare schools within a state based on a variety of school quality indicators and provides a helpful picture of how effectively each school serves all of its students. Ratings are on a scale of 1 (below average) to 10 (above average) and can include test scores, college readiness, academic progress, advanced courses, equity, discipline and attendance data. We also advise parents to visit schools, consider other information on school performance and programs, and consider family needs as part of the school selection process.
View GreatSchools Rating Methodology
Data provided by GreatSchools.org © 2026. All rights reserved.
Transportation options available in Houston include Palm Center Transit Center Sb, located 9.9 miles from Toscana Parkway. Toscana Parkway is near William P Hobby, located 3.9 miles or 11 minutes away, and George Bush Intcntl/Houston, located 35.2 miles or 47 minutes away.
| Transit / Subway | Distance | ||
|---|---|---|---|
| Transit / Subway | Distance | ||
| Drive: | 17 min | 9.9 mi | |
| Drive: | 19 min | 11.0 mi | |
| Drive: | 19 min | 11.5 mi | |
| Drive: | 19 min | 11.8 mi | |
| Drive: | 20 min | 13.9 mi |
| Commuter Rail | Distance | ||
|---|---|---|---|
| Commuter Rail | Distance | ||
|
|
Drive: | 24 min | 15.5 mi |
| Airports | Distance | ||
|---|---|---|---|
| Airports | Distance | ||
|
William P Hobby
|
Drive: | 11 min | 3.9 mi |
|
George Bush Intcntl/Houston
|
Drive: | 47 min | 35.2 mi |
Scores provided by
 What do Walkability, Transit, Drivability, and Bikeability mean?
Walkability measures the walking distance to day-to-day needs.
Transit measures access to public transportation.
Drivability measures congestion, parking availability, and access to major roads.
Bikeability measures the suitability for cycling.
How It Works
What do Walkability, Transit, Drivability, and Bikeability mean?
Walkability measures the walking distance to day-to-day needs.
Transit measures access to public transportation.
Drivability measures congestion, parking availability, and access to major roads.
Bikeability measures the suitability for cycling.
How It Works
Traffic
BusyAirport
ActiveBusinesses
CalmScores provided by
HowLoud What is a Sound Score Rating? A Sound Score Rating aggregates noise caused by vehicle traffic, airplane traffic and local sources. How It WorksTime and distance from Toscana Parkway.
| Shopping Centers | Distance | ||
|---|---|---|---|
| Shopping Centers | Distance | ||
| Walk: | 2 min | 0.1 mi | |
| Walk: | 4 min | 0.2 mi | |
| Walk: | 4 min | 0.2 mi |
| Parks and Recreation | Distance | ||
|---|---|---|---|
| Parks and Recreation | Distance | ||
|
Sims Bayou Urban Nature Center
|
Drive: | 13 min | 6.7 mi |
| Hospitals | Distance | ||
|---|---|---|---|
| Hospitals | Distance | ||
| Drive: | 9 min | 4.5 mi | |
| Drive: | 11 min | 7.8 mi | |
| Drive: | 15 min | 9.2 mi |
| Military Bases | Distance | ||
|---|---|---|---|
| Military Bases | Distance | ||
| Drive: | 24 min | 14.7 mi | |
| Drive: | 52 min | 40.3 mi |
Toscana Parkway Photos
-
Toscana Parkway
-
3BR, 2BA - 1,317SF
-
-
-
-
-
-
-
Models
-
1 Bedroom
-
1 Bedroom
-
2 Bedrooms
-
2 Bedrooms
-
2 Bedrooms
-
2 Bedrooms
Nearby Apartments
Within 50 Miles of Toscana Parkway
-
McAlister
450 El Dorado Blvd
Webster, TX 77598
$920 - $1,670
1-2 Br 7.8 mi
-
Watersedge
1799 FM 528 Rd
Webster, TX 77598
$1,180 - $1,935
1-2 Br 9.0 mi
-
Finley West
9940 Richmond Ave
Houston, TX 77042
$990 - $1,465
1-2 Br 19.3 mi
-
Hayden at Enclave
12951 Briar Forest Dr
Houston, TX 77077
$845 - $1,510
1-2 Br 23.8 mi
-
The Opal at Barker Cypress
2926 Barker Cypress Rd
Houston, TX 77084
$1,345 - $2,200
1-3 Br 29.3 mi
-
The JaXon
4855 Magnolia Cove Dr
Kingwood, TX 77345
$1,105 - $1,975
1-3 Br 30.7 mi
Toscana Parkway has units with in‑unit washers and dryers, making laundry day simple for residents.
Utilities are not included in rent. Residents should plan to set up and pay for all services separately.
Parking is available at Toscana Parkway. Fees may apply depending on the type of parking offered. Contact this property for details.
Toscana Parkway has one to three-bedrooms with rent ranges from $1,410/mo. to $1,976/mo.
Yes, Toscana Parkway welcomes pets. Breed restrictions, weight limits, and additional fees may apply. View this property's pet policy.
A good rule of thumb is to spend no more than 30% of your gross income on rent. Based on the lowest available rent of $1,410 for a one-bedroom, you would need to earn about $56,400 per year to qualify. Want to double-check your budget? Calculate how much rent you can afford with our Rent Affordability Calculator.
Toscana Parkway is not currently offering any rent specials. Check back soon, as promotions change frequently.
Yes! Toscana Parkway offers 5 Matterport 3D Tours. Explore different floor plans and see unit level details, all without leaving home.
11575 Pearland Pky
Houston, TX 77089