-
Total Monthly Price
$1,665 - $4,360
-
Bedrooms
1 - 3 bd
-
Bathrooms
1 - 2 ba
-
Square Feet
775 - 1,326 sq ft

Highlights
- Porch
- Pet Washing Station
- High Ceilings
- Pool
- Walk-In Closets
- Pet Play Area
- Walking/Biking Trails
- Fireplace
- Sundeck
Pricing & Floor Plans
-
Unit 533-101price $1,665square feet 775availibility Now
-
Unit 533-102price $1,750square feet 775availibility Sep 1
-
Unit 500-201price $1,695square feet 775availibility Sep 15
-
Unit 508-104price $1,895square feet 775availibility Sep 12
-
Unit 300-201price $1,905square feet 821availibility Sep 15
-
Unit 305-203price $2,037square feet 1,075availibility Now
-
Unit 217-201price $2,067square feet 1,075availibility Now
-
Unit 607-203price $2,092square feet 1,075availibility Now
-
Unit 205-302price $2,380square feet 1,240availibility Now
-
Unit 607-302price $2,300square feet 1,240availibility Aug 1
-
Unit 305-202price $2,315square feet 1,240availibility Sep 19
-
Unit 312-102price $2,458square feet 1,326availibility Sep 1
-
Unit 533-101price $1,665square feet 775availibility Now
-
Unit 533-102price $1,750square feet 775availibility Sep 1
-
Unit 500-201price $1,695square feet 775availibility Sep 15
-
Unit 508-104price $1,895square feet 775availibility Sep 12
-
Unit 300-201price $1,905square feet 821availibility Sep 15
-
Unit 305-203price $2,037square feet 1,075availibility Now
-
Unit 217-201price $2,067square feet 1,075availibility Now
-
Unit 607-203price $2,092square feet 1,075availibility Now
-
Unit 205-302price $2,380square feet 1,240availibility Now
-
Unit 607-302price $2,300square feet 1,240availibility Aug 1
-
Unit 305-202price $2,315square feet 1,240availibility Sep 19
-
Unit 312-102price $2,458square feet 1,326availibility Sep 1
Fees and Policies
The fees listed below are community-provided and may exclude utilities or add-ons. All payments are made directly to the property and are non-refundable unless otherwise specified. Use the Cost Calculator to determine costs based on your needs.
-
Utilities & Essentials
-
Amenity FeeCharged per unit.$44 / mo
-
Cable Television ChargesCharged per unit.$99 / mo
-
-
One-Time Basics
-
Due at Application
-
Administrative FeeCharged per unit.$200
-
Application Fee Per ApplicantCharged per applicant.$50
-
Application FeeCharged per applicant.$50
-
-
Due at Application
-
Dogs
-
One Time Pet FeesCharged per pet.$350
-
Monthly Pet RentCharged per pet.$40 / mo
50 lbs. Weight Limit -
-
Cats
-
One Time Pet FeesCharged per pet.$350
-
Monthly Pet RentCharged per pet.$40 / mo
50 lbs. Weight Limit -
-
Garage Lot
-
GarageCharged per vehicle.$125 - $150 / mo
-
-
Parking
-
Parking FeeCharged per vehicle.Varies
-
-
Storage Unit
-
Storage DepositCharged per rentable item.$0
-
StorageCharged per rentable item.$15 - $75 / mo
-
Storage RentCharged per rentable item.$15 / mo
-
Property Fee Disclaimer: Based on community-supplied data and independent market research. Subject to change without notice. May exclude fees for mandatory or optional services and usage-based utilities.
Details
Lease Options
-
5 - 18 Month Leases
Property Information
-
Built in 2004
-
320 units/3 stories
About Park at Salisbury
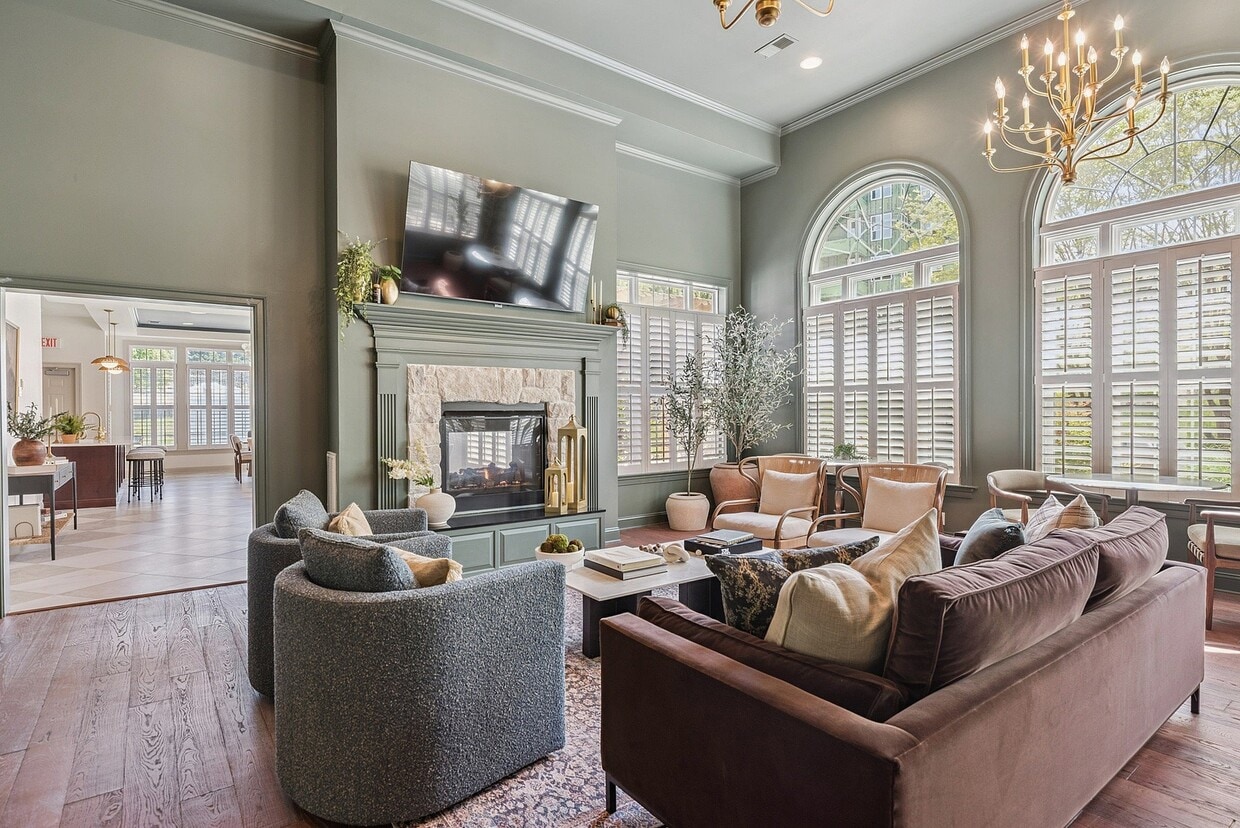
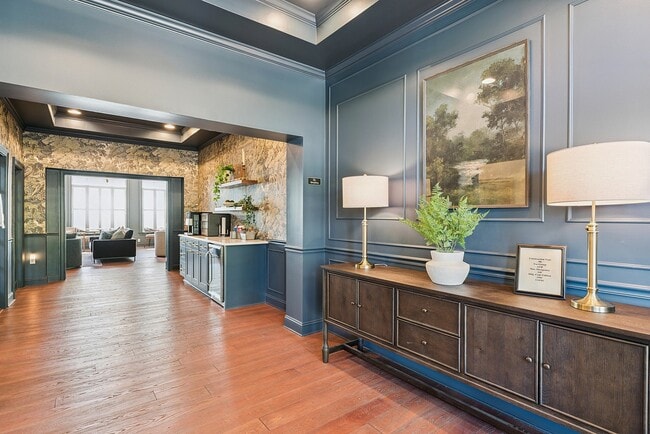
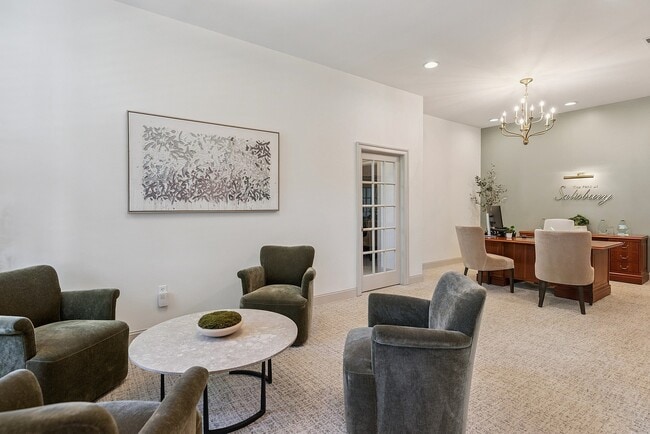
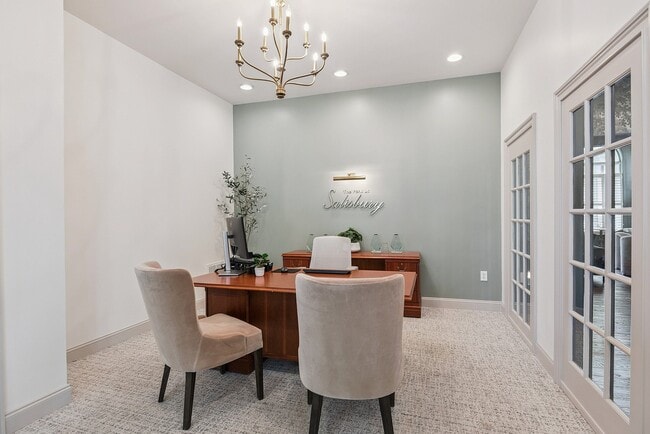
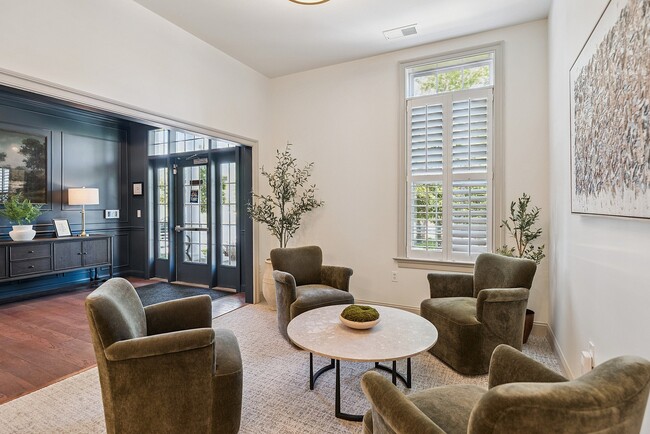
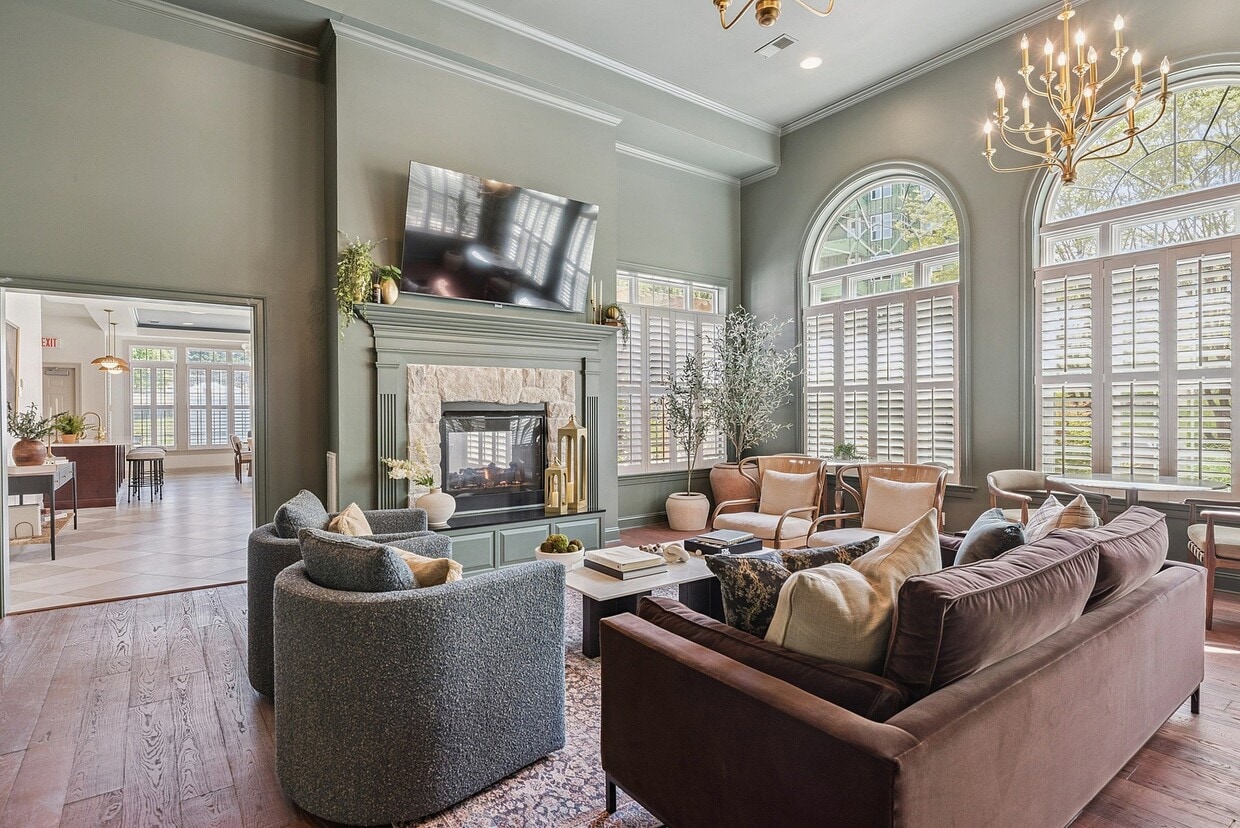
Discover the serene community of apartments in Midlothian, VA which combines superior quality with modern conveniences to make you feel right at home. Every home is designed to set a new ideal in community living with an emphasis on traditional qualities like customer service and a beautiful aesthetic. Enjoy spacious one-, two-, or three-bedroom apartments that boast recent upgrades like brushed bronze hardware and granite countertops. Large bedrooms with walk-in closets, high ceilings, and a private patio or balcony give you plenty of space to spread out. Enjoy grilling by the saltwater pool and sundeck, get in a workout at the 24-hour fitness center, or gather with friends for a game of bocce ball. Make yourself at home at The Park at Salisbury Apartments.
Park at Salisbury is an apartment community located in Chesterfield County and the 23113 ZIP Code. This area is served by the Chesterfield County Public Schools attendance zone.
Unique Features
- Car Care Center
- Catch & Release Pond
- Detached Garage
- Granite Countertop
- LED Under Cabinet Lighting
- Nature Trail
- Wood style plank floor
Community Amenities
Pool
Fitness Center
Laundry Facilities
Playground
- Laundry Facilities
- Recycling
- Pet Play Area
- Pet Washing Station
- Car Wash Area
- Clubhouse
- Storage Space
- Fitness Center
- Pool
- Playground
- Walking/Biking Trails
- Sundeck
- Grill
- Pond
- Dog Park
Apartment Features
Washer/Dryer
Air Conditioning
Dishwasher
High Speed Internet Access
Hardwood Floors
Walk-In Closets
Granite Countertops
Microwave
Indoor Features
- High Speed Internet Access
- Washer/Dryer
- Air Conditioning
- Heating
- Ceiling Fans
- Smoke Free
- Cable Ready
- Security System
- Trash Compactor
- Storage Space
- Tub/Shower
- Fireplace
- Sprinkler System
Kitchen Features & Appliances
- Dishwasher
- Disposal
- Ice Maker
- Granite Countertops
- Microwave
- Oven
- Refrigerator
Model Details
- Hardwood Floors
- Carpet
- Vinyl Flooring
- High Ceilings
- Sunroom
- Walk-In Closets
- Balcony
- Patio
- Porch
Located in Chesterfield County, Midlothian combines historical significance with suburban convenience. This community, which began as Virginia's first coal mining town in the early 18th century, now features a variety of housing options from traditional homes to apartment communities. One-bedroom apartments in Midlothian average $1,622 per month, with four-bedroom units available up to $2,983. The rental market shows consistent growth, with annual increases ranging from 2% to 5.3% across different unit sizes.
Mid-Lothian Mines Park preserves the area's coal mining heritage, marking the site of North America's first commercial coal mining operation. Outdoor recreation opportunities abound at Swift Creek Reservoir, while the historic Midlothian Village area maintains its traditional character. The community is served by James River High School and Cosby High School, both recognized with the Blue Ribbon School of Excellence Award.
Learn more about living in Midlothian- Laundry Facilities
- Recycling
- Pet Play Area
- Pet Washing Station
- Car Wash Area
- Clubhouse
- Storage Space
- Sundeck
- Grill
- Pond
- Dog Park
- Fitness Center
- Pool
- Playground
- Walking/Biking Trails
- Car Care Center
- Catch & Release Pond
- Detached Garage
- Granite Countertop
- LED Under Cabinet Lighting
- Nature Trail
- Wood style plank floor
- High Speed Internet Access
- Washer/Dryer
- Air Conditioning
- Heating
- Ceiling Fans
- Smoke Free
- Cable Ready
- Security System
- Trash Compactor
- Storage Space
- Tub/Shower
- Fireplace
- Sprinkler System
- Dishwasher
- Disposal
- Ice Maker
- Granite Countertops
- Microwave
- Oven
- Refrigerator
- Hardwood Floors
- Carpet
- Vinyl Flooring
- High Ceilings
- Sunroom
- Walk-In Closets
- Balcony
- Patio
- Porch
| Monday | 10am - 6pm |
|---|---|
| Tuesday | 10am - 6pm |
| Wednesday | 10am - 6pm |
| Thursday | 10am - 6pm |
| Friday | 10am - 6pm |
| Saturday | 10am - 5pm |
| Sunday | Closed |
| Colleges & Universities | Distance | ||
|---|---|---|---|
| Colleges & Universities | Distance | ||
| Drive: | 8 min | 3.2 mi | |
| Drive: | 23 min | 12.4 mi | |
| Drive: | 28 min | 16.3 mi | |
| Drive: | 31 min | 17.2 mi |


 The GreatSchools Rating helps parents compare schools within a state based on a variety of school quality indicators and provides a helpful picture of how effectively each school serves all of its students. Ratings are on a scale of 1 (below average) to 10 (above average) and can include test scores, college readiness, academic progress, advanced courses, equity, discipline and attendance data. We also advise parents to visit schools, consider other information on school performance and programs, and consider family needs as part of the school selection process.
View GreatSchools Rating Methodology
Data provided by GreatSchools.org © 2026. All rights reserved.
Scores provided by
 What do Walkability, Transit, Drivability, and Bikeability mean?
Walkability measures the walking distance to day-to-day needs.
Transit measures access to public transportation.
Drivability measures congestion, parking availability, and access to major roads.
Bikeability measures the suitability for cycling.
How It Works
What do Walkability, Transit, Drivability, and Bikeability mean?
Walkability measures the walking distance to day-to-day needs.
Transit measures access to public transportation.
Drivability measures congestion, parking availability, and access to major roads.
Bikeability measures the suitability for cycling.
How It Works
Traffic
BusyAirport
CalmBusinesses
CalmScores provided by
HowLoud What is a Sound Score Rating? A Sound Score Rating aggregates noise caused by vehicle traffic, airplane traffic and local sources. How It WorksPark at Salisbury Photos
-
Park at Salisbury
-
DEF_2131
-
DEF_2134
-
DEF_2137
-
DEF_2140
-
DEF_2146
-
DEF_2152
-
DEF_2155
-
DEF_2161
Models
-
andover
-
Andover
-
andover deluxe_edited
-
andover deluxe_edited
-
banbury_edited
-
banbury deluxe_edited
Park at Salisbury has units with in‑unit washers and dryers, making laundry day simple for residents.
Utilities are not included in rent. Residents should plan to set up and pay for all services separately.
Parking is available at Park at Salisbury. Fees may apply depending on the type of parking offered. Contact this property for details.
Park at Salisbury has one to three-bedrooms with rent ranges from $1,665/mo. to $4,360/mo.
Yes, Park at Salisbury welcomes pets. Breed restrictions, weight limits, and additional fees may apply. View this property's pet policy.
A good rule of thumb is to spend no more than 30% of your gross income on rent. Based on the lowest available rent of $1,665 for a one-bedroom, you would need to earn about $66,600 per year to qualify. Want to double-check your budget? Calculate how much rent you can afford with our Rent Affordability Calculator.
Park at Salisbury is offering Specials for eligible applicants, with rental rates starting at $1,665.
While Park at Salisbury does not offer Matterport 3D tours, renters can request a tour directly through our online platform.
401 Lancaster Gate Dr
Midlothian, VA 23113
Property Manager Responded