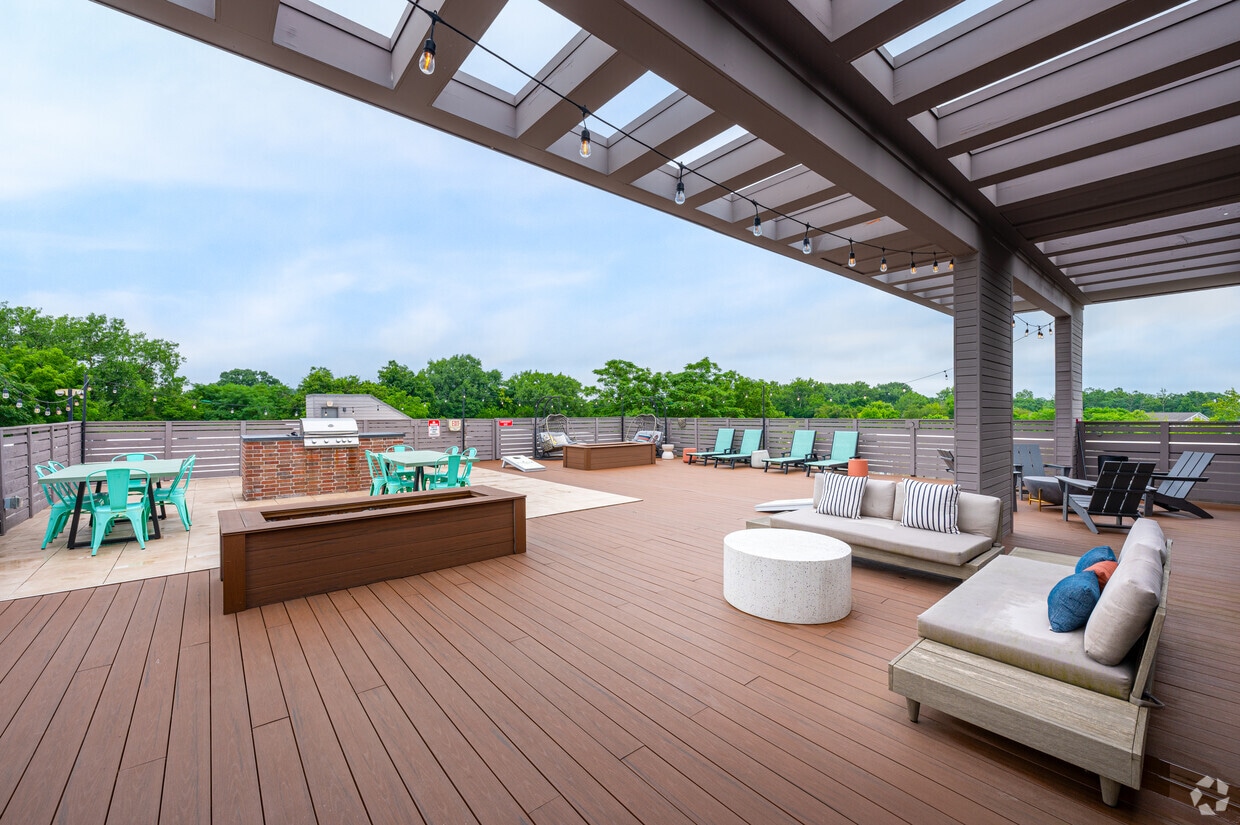
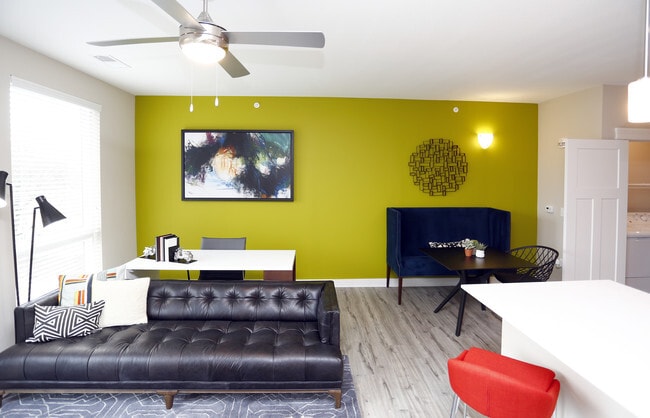

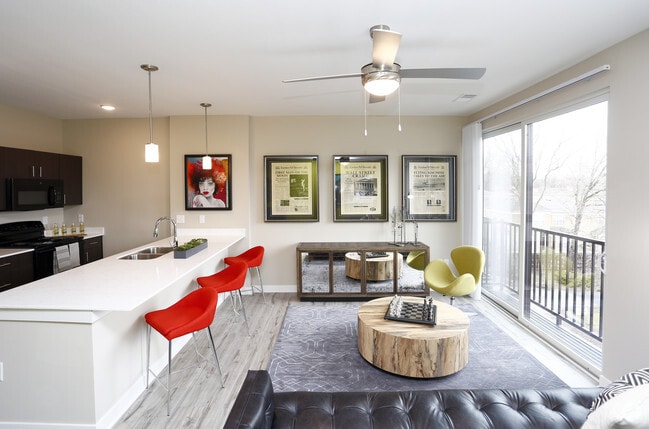
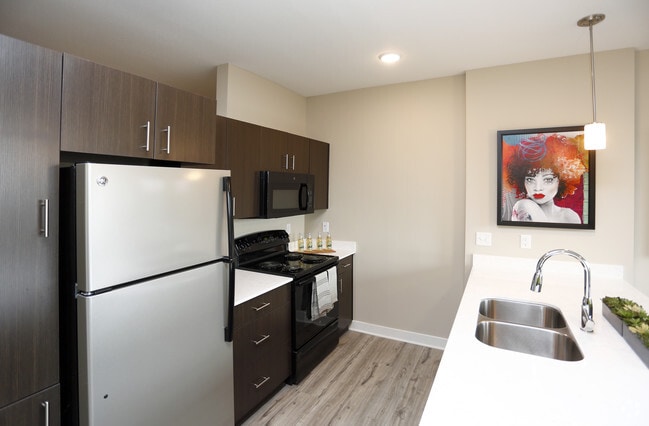
Located at 888 E 66th St in Indianapolis, Indiana, this thoughtfully designed one-bedroom, one-bathroom residence offers a well-appointed single-floor layout with a clean, contemporary aesthetic throughout. The open-concept kitchen and living room serves as the heart of the unit, anchored by a striking quartz waterfall island with an undermount sink and bar seating. The kitchen features dark espresso cabinetry, stainless steel refrigerator, and black appliances, all complemented by pendant lighting overhead. The living area is bathed in natural light from large windows and a sliding glass door that opens to a private balcony with open neighborhood views. A ceiling fan adds comfort to the airy living space. Light wood-style flooring runs throughout the main living areas, creating a cohesive and modern feel. A hallway with recessed lighting connects the main living space to the private bedroom, bathroom, and closet. The carpeted bedroom is a comfortable retreat, featuring a ceiling fan and direct access to a dedicated closet with built-in shelving. The bathroom is finished with a dark vanity, granite countertop, and light wood-style flooring, maintaining the modern design language found throughout. The unit offers a well-balanced combination of style, functionality, and natural light.
-
Monthly Rent
$1,369 - $1,932
-
Bedrooms
1 - 2 bd
-
Bathrooms
1 - 2 ba
-
Square Feet
751 - 1,225 sq ft

Highlights
- Elevator
- Grill
- Balcony
- Property Manager on Site
- Patio
Pricing & Floor Plans
-
Unit 424price $1,403square feet 751availibility Now
-
Unit 223price $1,405square feet 751availibility Sep 10
-
Unit 218price $1,369square feet 751availibility Sep 19
-
Unit 221price $1,732square feet 1,136availibility Now
-
Unit 426price $1,789square feet 1,225availibility Now
-
Unit 407price $1,932square feet 1,135availibility Sep 3
-
Unit 424price $1,403square feet 751availibility Now
-
Unit 223price $1,405square feet 751availibility Sep 10
-
Unit 218price $1,369square feet 751availibility Sep 19
-
Unit 221price $1,732square feet 1,136availibility Now
-
Unit 426price $1,789square feet 1,225availibility Now
-
Unit 407price $1,932square feet 1,135availibility Sep 3
Fees and Policies
The fees listed below are community-provided and may exclude utilities or add-ons. All payments are made directly to the property and are non-refundable unless otherwise specified. Use the Cost Calculator to determine costs based on your needs.
-
Utilities & Essentials
-
Liability InsuranceVaries by unit
-
Personal Content Insurance (Optional)Varies by unit
-
Pest Control ReimbursementVaries by unit
-
Valet Trash FeeVaries by unit
-
-
One-Time Basics
-
Due at Application
-
Administrative FeeOnline Administrative Fee Charged per unit.$150
-
Application FeeOnline Application Fee Charged per applicant.$75
-
-
Due at Application
-
Dogs
-
Pet Fees Or ChargesPet Fee- Dog Charged per pet.$300
-
Pet RentPet Rent- Dog Charged per pet.$30 / mo
45 lbs. Weight LimitCommentsUp to 2 pets per apartment are warmly welcomed. We have a one-time pet fee of $300 for your first pet and $100 for the second, along with a pet rent of $30 per pet. We only have one breed restriction: Wolf Hybrids. Come be a part of our vibrant co...Read More Read Less -
-
Cats
-
Pet Fees Or ChargesPet Fee- Cat Charged per pet.$300
-
Pet RentPet Rent- Cat Charged per pet.$30 / mo
45 lbs. Weight LimitComments -
-
Other
-
Single Private Entry - ParkingSingle Private Entry - Parking Charged per vehicle.$150 / mo
-
Parking Garage Tandem Spots - ParkingParking Garage Tandem Spots - Parking Charged per vehicle.$190 / mo
-
Double Private Entry - ParkingDouble Private Entry - Parking Charged per vehicle.$230 / mo
-
Parking Garage Spot - ParkingParking Garage Spot - Parking Charged per vehicle.$90 / mo
-
-
Storage Unit 2nd Floor - StorageStorage Unit 2nd Floor - Storage Charged per rentable item.$25 / mo
-
Storage Unit 3rd Floor - StorageStorage Unit 3rd Floor - Storage Charged per rentable item.$25 / mo
-
Pet RentPet Rent Charged per unit.$30
Property Fee Disclaimer: Based on community-supplied data and independent market research. Subject to change without notice. May exclude fees for mandatory or optional services and usage-based utilities.
Details
Lease Options
-
3 - 15 Month Leases
-
Short term lease
Property Information
-
Built in 2017
-
108 units/5 stories
Matterport 3D Tours
About Park 66 Flats
Now offering self-guided tours! Park 66 Flats was built in 2017, and since then has been synonymous with deluxe apartment living here in Broad Ripple. From spacious floor plans ranging from studio apartments to 2 bedroom apartments, to a vast collection of community amenities, we have one of the premier living spaces in Broad Ripple, and we want you to join us. Visit our website and schedule your self-guided tour today!
Park 66 Flats is an apartment community located in Marion County and the 46220 ZIP Code. This area is served by the Indianapolis Public Schools attendance zone.
Unique Features
- 24-Hour Availability
Contact
Self-Guided Tours Available
This community supports self-guided tours that offer prospective residents the ability to enter, tour, and exit the property without staff assistance. Contact the property for more details.
Community Amenities
Fitness Center
Elevator
Grill
Community-Wide WiFi
- Package Service
- Community-Wide WiFi
- Maintenance on site
- Property Manager on Site
- 24 Hour Access
- Elevator
- Lounge
- Fitness Center
- Grill
Apartment Features
Washer/Dryer
Air Conditioning
Granite Countertops
Refrigerator
- Washer/Dryer
- Air Conditioning
- Heating
- Tub/Shower
- Granite Countertops
- Kitchen
- Oven
- Refrigerator
- Carpet
- Recreation Room
- Balcony
- Patio
Situated in northern Indianapolis, Broad Ripple is the only one of the city’s six cultural districts not located in the downtown area. Broad Ripple boasts a vibrant combination of delicious restaurants, one-of-a-kind shops, cozy cafes, art galleries, and nightlife hotspots for all to enjoy.
The fabric of Broad Ripple consists of bold public art, graffiti murals, and lush parks and greenways. Recreational activities abound at the spacious Broad Ripple Park and on the winding White River. Housing options in Broad Ripple range from modern luxury apartments to charming historic duplexes and everything in between.
Learn more about living in Broad RippleCompare neighborhood and city base rent averages by bedroom.
| Broad Ripple | Indianapolis, IN | |
|---|---|---|
| Studio | $1,379 | $999 |
| 1 Bedroom | $1,446 | $1,123 |
| 2 Bedrooms | $1,721 | $1,336 |
| 3 Bedrooms | $2,206 | $1,544 |
- Package Service
- Community-Wide WiFi
- Maintenance on site
- Property Manager on Site
- 24 Hour Access
- Elevator
- Lounge
- Grill
- Fitness Center
- 24-Hour Availability
- Washer/Dryer
- Air Conditioning
- Heating
- Tub/Shower
- Granite Countertops
- Kitchen
- Oven
- Refrigerator
- Carpet
- Recreation Room
- Balcony
- Patio
| Monday | 9am - 6pm |
|---|---|
| Tuesday | 9am - 6pm |
| Wednesday | 9am - 6pm |
| Thursday | 9am - 6pm |
| Friday | 9am - 6pm |
| Saturday | 10am - 5pm |
| Sunday | Closed |
| Colleges & Universities | Distance | ||
|---|---|---|---|
| Colleges & Universities | Distance | ||
| Drive: | 7 min | 3.3 mi | |
| Drive: | 12 min | 5.6 mi | |
| Drive: | 13 min | 6.7 mi | |
| Drive: | 14 min | 6.8 mi |


 The GreatSchools Rating helps parents compare schools within a state based on a variety of school quality indicators and provides a helpful picture of how effectively each school serves all of its students. Ratings are on a scale of 1 (below average) to 10 (above average) and can include test scores, college readiness, academic progress, advanced courses, equity, discipline and attendance data. We also advise parents to visit schools, consider other information on school performance and programs, and consider family needs as part of the school selection process.
View GreatSchools Rating Methodology
Data provided by GreatSchools.org © 2026. All rights reserved.
Scores provided by
 What do Walkability, Transit, Drivability, and Bikeability mean?
Walkability measures the walking distance to day-to-day needs.
Transit measures access to public transportation.
Drivability measures congestion, parking availability, and access to major roads.
Bikeability measures the suitability for cycling.
How It Works
What do Walkability, Transit, Drivability, and Bikeability mean?
Walkability measures the walking distance to day-to-day needs.
Transit measures access to public transportation.
Drivability measures congestion, parking availability, and access to major roads.
Bikeability measures the suitability for cycling.
How It Works
Traffic
BusyAirport
CalmBusinesses
ActiveScores provided by
HowLoud What is a Sound Score Rating? A Sound Score Rating aggregates noise caused by vehicle traffic, airplane traffic and local sources. How It WorksPark 66 Flats Photos
-
Park 66 Flats
-
Model - 1BR, 1BA - 751SF
-
Living Room
-
Living Room
-
Living Room
-
Kitchen
-
In Unit Laundry
-
Walk In Closet
-
Bedroom
Models
-
1 Bedroom
-
2 Bedrooms
-
2 Bedrooms
-
2 Bedrooms
Nearby Apartments
Within 50 Miles of Park 66 Flats
-
Lakeshore Apartments
8210 Lakeshore Trail East Dr
Indianapolis, IN 46250
$1,202 - $1,591
1-2 Br 3.7 mi
-
The Domino
3200 Dr. Andrew J. Brown Ave
Indianapolis, IN 46205
$1,408 - $2,120
1-2 Br 4.4 mi
-
Riverview
460 N White River Pkwy West Dr
Indianapolis, IN 46222
$1,339 - $1,852
1-2 Br 7.5 mi
-
Sylo
11550 Pittman Farms Dr
Zionsville, IN 46077
$1,649 - $3,442
1-3 Br 7.6 mi
-
LEGACY PARK
6750 Legacy Park Dr
Brownsburg, IN 46112
$1,342 - $1,854
1-3 Br 14.7 mi
-
Echo Park at Perry Crossing
2650 Creekhollow Rd
Plainfield, IN 46168
$1,472 - $2,309
1-3 Br 16.1 mi
Park 66 Flats has units with in‑unit washers and dryers, making laundry day simple for residents.
Utilities are not included in rent. Residents should plan to set up and pay for all services separately.
Parking is available at Park 66 Flats. Fees may apply depending on the type of parking offered. Contact this property for details.
Park 66 Flats has one to two-bedrooms with rent ranges from $1,369/mo. to $1,932/mo.
Yes, Park 66 Flats welcomes pets. Breed restrictions, weight limits, and additional fees may apply. View this property's pet policy.
A good rule of thumb is to spend no more than 30% of your gross income on rent. Based on the lowest available rent of $1,369 for a one-bedroom, you would need to earn about $54,760 per year to qualify. Want to double-check your budget? Calculate how much rent you can afford with our Rent Affordability Calculator.
Park 66 Flats is offering Specials for eligible applicants, with rental rates starting at $1,369.
Yes! Park 66 Flats offers 4 Matterport 3D Tours. Explore different floor plans and see unit level details, all without leaving home.
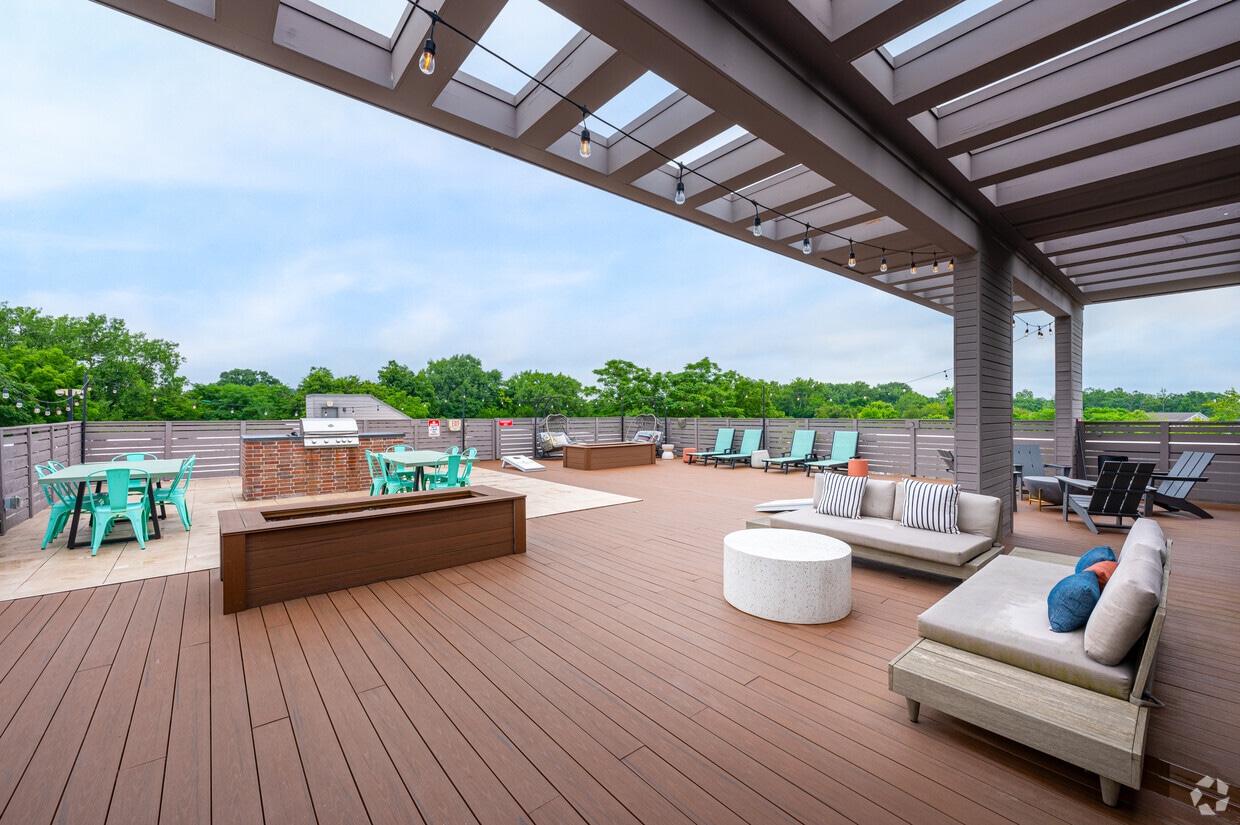
888 E 66th St
Indianapolis, IN 46220