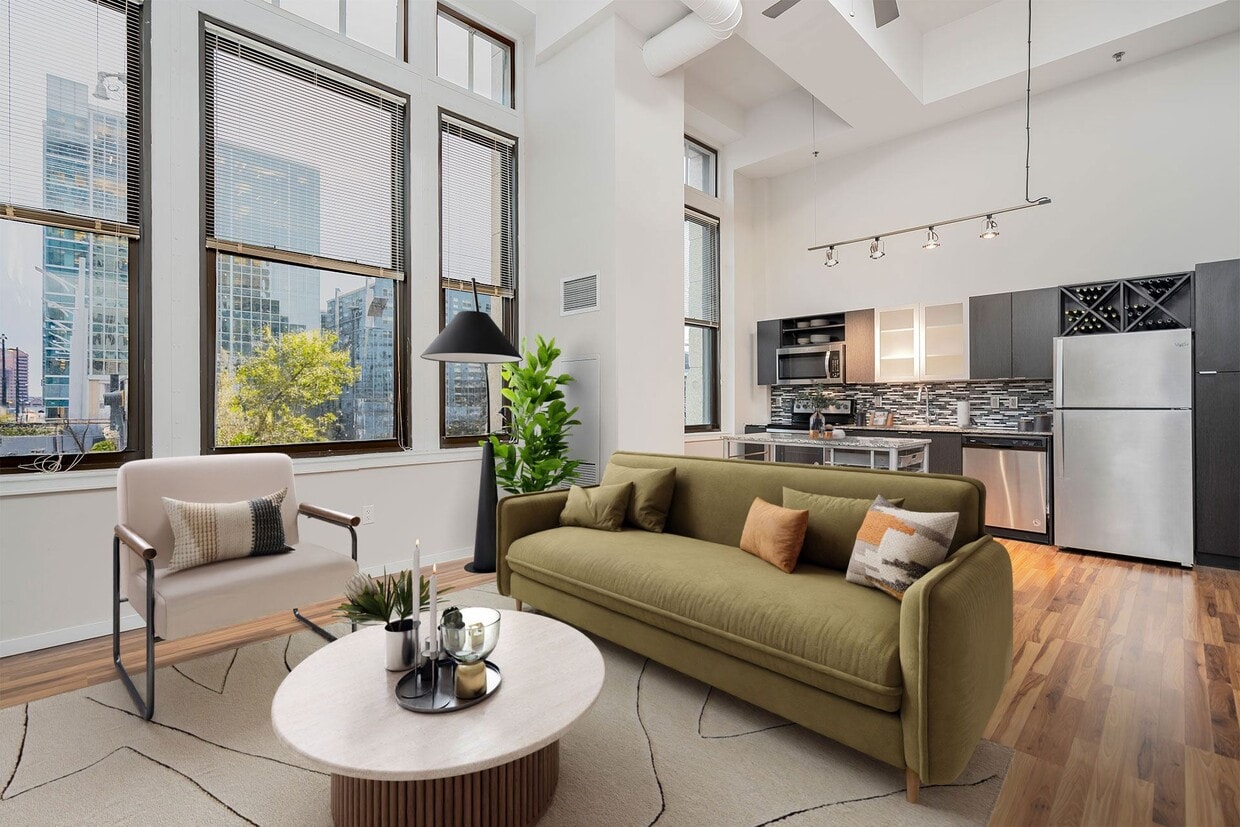


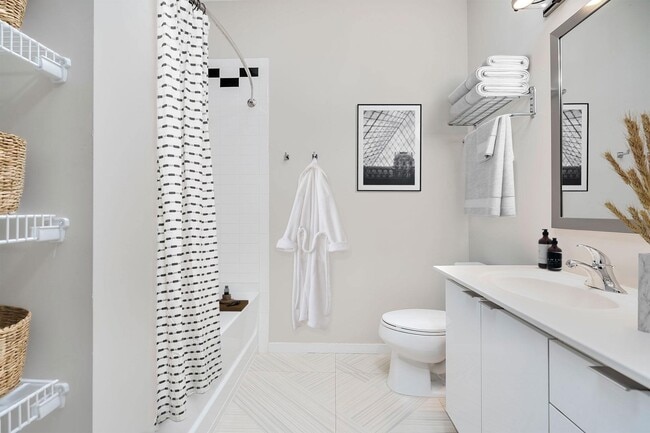

This single-floor residence showcases a refined modern design characterized by soaring ceiling heights that amplify the sense of space in every room. The open-concept kitchen is a standout feature, equipped with two-tone cabinetry in white and warm wood tones, granite countertops with a textured stone backsplash, stainless steel appliances, and a peninsula island with bar seating beneath a row of pendant lights. The living area centers on a stone-surround electric fireplace with a wall-mounted television above, complemented by distinctive decorative wallpaper featuring an eclectic plate-motif print that adds personality and depth. A secondary sitting room continues the theme with a bold botanical and bird-patterned accent wall. The bedrooms feature tall ceilings, plush carpeting, walk-in closets, and striking designer wallcoverings, including an architectural panel-print accent wall. One bedroom offers an urban exterior view. The bathrooms are well-appointed; one features dual vessel sinks on a granite vanity, backlit mirrors, and bold horizontal striped walls in gold and white, while a second bath offers a tub-shower combination with classic black-and-white tile detailing. Hardwood-style flooring flows throughout the main living areas, tying the cohesive, contemporary aesthetic together.

-
Total Monthly Price
$1,315 - $3,595
-
Bedrooms
Studio - 3 bd
-
Bathrooms
1 - 2 ba
-
Square Feet
470 - 1,340 sq ft
Highlights
- Walker's Paradise
- Premier Transit Location
- Dry Cleaning Service
- Roof Terrace
- Den
- High Ceilings
- Pool
- Walk-In Closets
- Planned Social Activities
Pricing & Floor Plans
-
Unit 01-630price $1,315square feet 470availibility Sep 26
-
Unit 01-830price $1,335square feet 470availibility Oct 3
-
Unit 01-531price $1,380square feet 560availibility Oct 3
-
Unit 01-317price $1,575square feet 650availibility Now
-
Unit 01-620price $1,700square feet 715availibility Now
-
Unit 01-520price $1,765square feet 715availibility Sep 5
-
Unit 01-820price $1,720square feet 715availibility Oct 17
-
Unit 01-513price $1,710square feet 780availibility Now
-
Unit 01-215price $1,880square feet 695availibility Now
-
Unit 01-505price $1,445square feet 530availibility Sep 5
-
Unit 01-802price $1,585square feet 670availibility Sep 5
-
Unit 01-502price $1,555square feet 670availibility Sep 19
-
Unit 01-602price $1,565square feet 670availibility Oct 10
-
Unit 01-816price $1,770square feet 660availibility Sep 5
-
Unit 01-903price $1,970square feet 815availibility Sep 12
-
Unit 01-911price $1,970square feet 815availibility Sep 19
-
Unit 01-229price $1,595square feet 685availibility Sep 12
-
Unit 01-228price $1,595square feet 685availibility Sep 26
-
Unit 01-320price $1,630square feet 650availibility Sep 15
-
Unit 01-316price $1,595square feet 670availibility Oct 10
-
Unit 01-330price $1,795square feet 840availibility Oct 17
-
Unit 01-508price $1,660square feet 625availibility Sep 19
-
Unit 01-834price $1,780square feet 780availibility Sep 19
-
Unit 01-726price $1,565square feet 630availibility Oct 3
-
Unit 01-518price $1,835square feet 780availibility Oct 3
-
Unit 01-227price $1,490square feet 640availibility Oct 10
-
Unit 01-628price $1,570square feet 635availibility Oct 10
-
Unit 01-621price $1,570square feet 650availibility Oct 10
-
Unit 01-331price $1,685square feet 720availibility Oct 17
-
Unit 01-324price $1,990square feet 775availibility Oct 24
-
Unit 01-407price $1,995square feet 795availibility Now
-
Unit 01-405price $2,195square feet 895availibility Now
-
Unit 01-406price $2,195square feet 895availibility Now
-
Unit 01-641price $2,050square feet 1,070availibility Now
-
Unit 01-307price $2,200square feet 1,005availibility Now
-
Unit 01-515price $2,305square feet 930availibility Now
-
Unit 01-715price $2,325square feet 930availibility Now
-
Unit 01-633price $2,590square feet 1,110availibility Now
-
Unit 01-733price $2,600square feet 1,110availibility Now
-
Unit 01-833price $2,610square feet 1,110availibility Now
-
Unit 01-916price $2,605square feet 1,050availibility Now
-
Unit 01-512price $2,445square feet 1,010availibility Sep 12
-
Unit 01-334price $2,405square feet 1,040availibility Oct 3
-
Unit 01-540price $2,500square feet 1,030availibility Oct 10
-
Unit 01-901price $3,595square feet 1,245availibility Oct 10
-
Unit 01-843price $2,965square feet 1,150availibility Now
-
Unit 01-640price $3,355square feet 1,340availibility Now
-
Unit 01-840price $3,375square feet 1,340availibility Now
-
Unit 01-619price $3,390square feet 1,340availibility Now
-
Unit 01-630price $1,315square feet 470availibility Sep 26
-
Unit 01-830price $1,335square feet 470availibility Oct 3
-
Unit 01-531price $1,380square feet 560availibility Oct 3
-
Unit 01-317price $1,575square feet 650availibility Now
-
Unit 01-620price $1,700square feet 715availibility Now
-
Unit 01-520price $1,765square feet 715availibility Sep 5
-
Unit 01-820price $1,720square feet 715availibility Oct 17
-
Unit 01-513price $1,710square feet 780availibility Now
-
Unit 01-215price $1,880square feet 695availibility Now
-
Unit 01-505price $1,445square feet 530availibility Sep 5
-
Unit 01-802price $1,585square feet 670availibility Sep 5
-
Unit 01-502price $1,555square feet 670availibility Sep 19
-
Unit 01-602price $1,565square feet 670availibility Oct 10
-
Unit 01-816price $1,770square feet 660availibility Sep 5
-
Unit 01-903price $1,970square feet 815availibility Sep 12
-
Unit 01-911price $1,970square feet 815availibility Sep 19
-
Unit 01-229price $1,595square feet 685availibility Sep 12
-
Unit 01-228price $1,595square feet 685availibility Sep 26
-
Unit 01-320price $1,630square feet 650availibility Sep 15
-
Unit 01-316price $1,595square feet 670availibility Oct 10
-
Unit 01-330price $1,795square feet 840availibility Oct 17
-
Unit 01-508price $1,660square feet 625availibility Sep 19
-
Unit 01-834price $1,780square feet 780availibility Sep 19
-
Unit 01-726price $1,565square feet 630availibility Oct 3
-
Unit 01-518price $1,835square feet 780availibility Oct 3
-
Unit 01-227price $1,490square feet 640availibility Oct 10
-
Unit 01-628price $1,570square feet 635availibility Oct 10
-
Unit 01-621price $1,570square feet 650availibility Oct 10
-
Unit 01-331price $1,685square feet 720availibility Oct 17
-
Unit 01-324price $1,990square feet 775availibility Oct 24
-
Unit 01-407price $1,995square feet 795availibility Now
-
Unit 01-405price $2,195square feet 895availibility Now
-
Unit 01-406price $2,195square feet 895availibility Now
-
Unit 01-641price $2,050square feet 1,070availibility Now
-
Unit 01-307price $2,200square feet 1,005availibility Now
-
Unit 01-515price $2,305square feet 930availibility Now
-
Unit 01-715price $2,325square feet 930availibility Now
-
Unit 01-633price $2,590square feet 1,110availibility Now
-
Unit 01-733price $2,600square feet 1,110availibility Now
-
Unit 01-833price $2,610square feet 1,110availibility Now
-
Unit 01-916price $2,605square feet 1,050availibility Now
-
Unit 01-512price $2,445square feet 1,010availibility Sep 12
-
Unit 01-334price $2,405square feet 1,040availibility Oct 3
-
Unit 01-540price $2,500square feet 1,030availibility Oct 10
-
Unit 01-901price $3,595square feet 1,245availibility Oct 10
-
Unit 01-843price $2,965square feet 1,150availibility Now
-
Unit 01-640price $3,355square feet 1,340availibility Now
-
Unit 01-840price $3,375square feet 1,340availibility Now
-
Unit 01-619price $3,390square feet 1,340availibility Now
Fees and Policies
The fees listed below are community-provided and may exclude utilities or add-ons. All payments are made directly to the property and are non-refundable unless otherwise specified.
-
Utilities & Essentials
-
Common Area UtilitiesCharged per unit.Varies / mo
-
-
One-Time Basics
-
Due at Application
-
Application Fee Per ApplicantCharged per applicant.$50
-
Application FeeCharged per applicant.$50
-
-
Due at Move-In
-
Administrative FeeCharged per unit.$150
-
Lease Admin FeeCharged per unit.$150
-
-
Due at Application
-
Dogs
-
Dog FeeMax of 2. Charged per pet.$300
-
Dog RentCharged per pet.$35 / mo
Restrictions:Breed restrictions apply, please contact the leasing office for full pet policy.Read More Read LessComments -
-
Cats
-
Cat FeeMax of 2. Charged per pet.$300
-
Cat RentCharged per pet.$35 / mo
Restrictions:Comments -
-
Non-Sufficient Funds FeeCharged per unit.$45 / occurrence
Property Fee Disclaimer: Based on community-supplied data and independent market research. Subject to change without notice. May exclude fees for mandatory or optional services and usage-based utilities.
Details
Lease Options
-
12 - 18 Month Leases
-
Short term lease
Property Information
-
Built in 2018
-
292 units/11 stories
Matterport 3D Tours
About Parisian on Vine Apartments
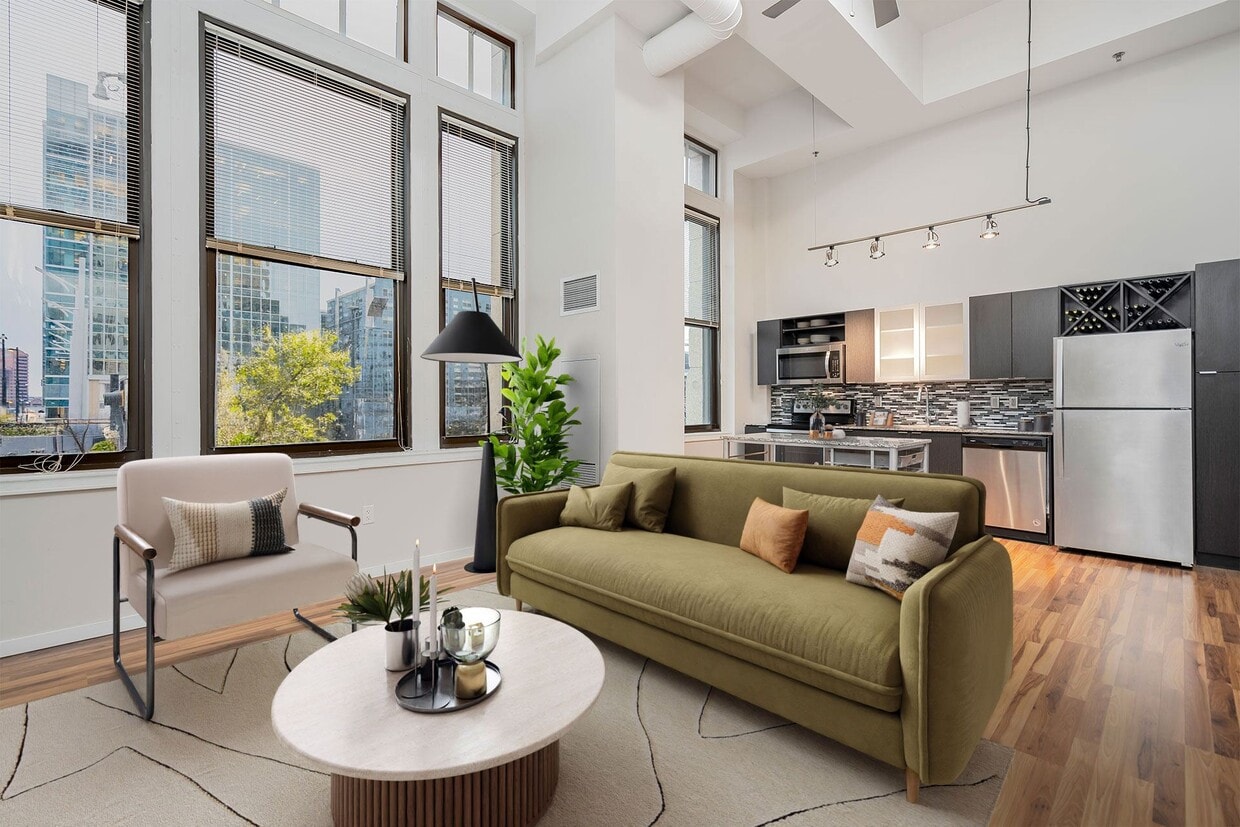
Parisian on Vine Apartments offers luxury studio, alcove, 1, 2, and 3-bedroom apartments and penthouses for rent in the heart of Downtown Cincinnati. Our apartments feature one of four unique finish packages, each with granite countertops, deep soaking tubs, walk-in closets with custom shelving and built-in shoe racks, and in-home Bosch washers and dryers. Penthouses elevate living with exclusive features like fireplaces, vaulted ceilings, and built-in speaker systems. Residents enjoy upscale amenities, including a rooftop terrace, swimming pool, hot tub, 24-hour fitness center, outdoor lounge with fire pit, dog park, and stunning panoramic views of the city. Conveniently located near on-site dining, a gourmet grocer and market, and Downtown Cincinnati's top employers, Parisian on Vine Apartments offers the best of urban living. Contact us today to reserve your new home at Parisian on Vine!
Parisian on Vine Apartments is an apartment community located in Hamilton County and the 45202 ZIP Code. This area is served by the Cincinnati Public Schools attendance zone.
Unique Features
- 24-Hour Emergency Maintenance Services
- 24-Hour Fitness Center & Yoga Studio
- 9 to 20 ft. Ceiling Height
- Accessibility Features*
- Attached Valet Parking
- Built-in Speaker System**
- Central Air Conditioning & Heating
- Clubroom with Entertainment Space
- Common Area Wi-Fi Access
- Community Package Room
- Conference Room & Co-Working Spaces
- Controlled Access Community
- Deep Soaking Tubs
- Digital Thermostat
- Dry Cleaning Services Available
- Entry Foyer with Coat Closet
- EV ChargePoint Stations
- Fiber Internet Access & Cable Ready
- Fireplace**
- Four Various Finish Packages
- Front Desk Concierge Service
- Gooseneck Faucet with Pull Down Sprayer
- Indoor Bike Storage
- Indoor Swimming Pool & Hot Tub
- Indoor Theater & Game Room
- In-Home Bosch Washer & Dryer
- Kitchen Backsplash
- Kitchen Island
- Kitchen Pantry Storage
- Linen Closet Storage
- Lobby with Library Lounge
- Local Discounts for Residents
- Neutral Carpeting in Bedrooms
- Office/Den*
- Online Resident Portal
- On-Site Dog Park
- On-Site Market & Gourmet Grocer
- Outdoor Dining with Grilling Stations
- Outdoor Lounge with Fire Pit
- Outdoor Terrace*
- Panoramic Views of Downtown Cincinnati
- Panoramic Views of Downtown Cincinnati*
- Partnership with Local Maid Services
- Pet-Friendly Community
- Planned Social Activities for Residents
- Preferred Employer Program
- Professional Management Team
- Rain Showerhead
- Recessed & Pendant Lighting
- Rooftop Terrace
- Security Deposit Alternative Option*
- Sky Park
- Smoke-Free Community
- Stainless-Steel Energy-Efficient Appliances*
- Stars & Stripes Military Rewards Program
- The View at Shires' Garden Rooftop Restaurant
- Tile Backsplash in Bath
- Various Lease Term Options
- Vaulted Ceilings*
- Walkable/Bikeable Location
- Window Treatments Included
- Wood-Style Luxury Vinyl Plank Flooring
Community Amenities
Pool
Fitness Center
Elevator
Concierge
Roof Terrace
Controlled Access
Conference Rooms
24 Hour Access
Property Services
- Package Service
- Controlled Access
- Maintenance on site
- Property Manager on Site
- Concierge
- 24 Hour Access
- Renters Insurance Program
- Dry Cleaning Service
- Maid Service
- Online Services
- Planned Social Activities
- EV Charging
Shared Community
- Elevator
- Lounge
- Multi Use Room
- Vintage Building
- Conference Rooms
Fitness & Recreation
- Fitness Center
- Pool
- Bicycle Storage
- Gameroom
Outdoor Features
- Roof Terrace
- Dog Park
Apartment Features
Washer/Dryer
Air Conditioning
Dishwasher
Hardwood Floors
Walk-In Closets
Island Kitchen
Granite Countertops
Microwave
Indoor Features
- Wi-Fi
- Washer/Dryer
- Air Conditioning
- Heating
- Smoke Free
- Cable Ready
- Fireplace
- Sprinkler System
Kitchen Features & Appliances
- Dishwasher
- Disposal
- Granite Countertops
- Pantry
- Island Kitchen
- Kitchen
- Microwave
- Oven
- Range
- Refrigerator
- Freezer
Model Details
- Hardwood Floors
- Tile Floors
- Vinyl Flooring
- High Ceilings
- Office
- Den
- Vaulted Ceiling
- Walk-In Closets
- Linen Closet
- Double Pane Windows
- Window Coverings
Cincinnati’s Central Business District, also known as Downtown Cincinnati, offers the convenience and amenities that living in an urban setting provides, while still offering a small, welcoming community. Located along the banks of the Ohio River, Downtown Cincinnati houses an array of apartments, townhouses, condos, and lofts in proximity to retailers, restaurants, bars, and world-class entertainment venues.
Direct highway access makes it easy for residents to commute to other areas of the city and to northern Kentucky. Downtown also offers an excellent public transportation system. The city’s skyscrapers house several Fortune 500 companies, including Kroger and Fifth Third Bank, making the area a great choice for aspiring professionals. Downtown offers a thriving arts scene, two stadiums (the Great American Ball Park and Paul Brown Stadium), several museums, and numerous annual events.
Learn more about living in Downtown CincinnatiCompare neighborhood and city base rent averages by bedroom.
| Downtown Cincinnati | Cincinnati, OH | |
|---|---|---|
| Studio | $1,136 | $1,080 |
| 1 Bedroom | $1,304 | $1,151 |
| 2 Bedrooms | $1,747 | $1,436 |
| 3 Bedrooms | $1,916 | $1,747 |
- Package Service
- Controlled Access
- Maintenance on site
- Property Manager on Site
- Concierge
- 24 Hour Access
- Renters Insurance Program
- Dry Cleaning Service
- Maid Service
- Online Services
- Planned Social Activities
- EV Charging
- Elevator
- Lounge
- Multi Use Room
- Vintage Building
- Conference Rooms
- Roof Terrace
- Dog Park
- Fitness Center
- Pool
- Bicycle Storage
- Gameroom
- 24-Hour Emergency Maintenance Services
- 24-Hour Fitness Center & Yoga Studio
- 9 to 20 ft. Ceiling Height
- Accessibility Features*
- Attached Valet Parking
- Built-in Speaker System**
- Central Air Conditioning & Heating
- Clubroom with Entertainment Space
- Common Area Wi-Fi Access
- Community Package Room
- Conference Room & Co-Working Spaces
- Controlled Access Community
- Deep Soaking Tubs
- Digital Thermostat
- Dry Cleaning Services Available
- Entry Foyer with Coat Closet
- EV ChargePoint Stations
- Fiber Internet Access & Cable Ready
- Fireplace**
- Four Various Finish Packages
- Front Desk Concierge Service
- Gooseneck Faucet with Pull Down Sprayer
- Indoor Bike Storage
- Indoor Swimming Pool & Hot Tub
- Indoor Theater & Game Room
- In-Home Bosch Washer & Dryer
- Kitchen Backsplash
- Kitchen Island
- Kitchen Pantry Storage
- Linen Closet Storage
- Lobby with Library Lounge
- Local Discounts for Residents
- Neutral Carpeting in Bedrooms
- Office/Den*
- Online Resident Portal
- On-Site Dog Park
- On-Site Market & Gourmet Grocer
- Outdoor Dining with Grilling Stations
- Outdoor Lounge with Fire Pit
- Outdoor Terrace*
- Panoramic Views of Downtown Cincinnati
- Panoramic Views of Downtown Cincinnati*
- Partnership with Local Maid Services
- Pet-Friendly Community
- Planned Social Activities for Residents
- Preferred Employer Program
- Professional Management Team
- Rain Showerhead
- Recessed & Pendant Lighting
- Rooftop Terrace
- Security Deposit Alternative Option*
- Sky Park
- Smoke-Free Community
- Stainless-Steel Energy-Efficient Appliances*
- Stars & Stripes Military Rewards Program
- The View at Shires' Garden Rooftop Restaurant
- Tile Backsplash in Bath
- Various Lease Term Options
- Vaulted Ceilings*
- Walkable/Bikeable Location
- Window Treatments Included
- Wood-Style Luxury Vinyl Plank Flooring
- Wi-Fi
- Washer/Dryer
- Air Conditioning
- Heating
- Smoke Free
- Cable Ready
- Fireplace
- Sprinkler System
- Dishwasher
- Disposal
- Granite Countertops
- Pantry
- Island Kitchen
- Kitchen
- Microwave
- Oven
- Range
- Refrigerator
- Freezer
- Hardwood Floors
- Tile Floors
- Vinyl Flooring
- High Ceilings
- Office
- Den
- Vaulted Ceiling
- Walk-In Closets
- Linen Closet
- Double Pane Windows
- Window Coverings
| Monday | 9am - 6pm |
|---|---|
| Tuesday | 9am - 6pm |
| Wednesday | 9am - 6pm |
| Thursday | 9am - 7:30pm |
| Friday | 9am - 6pm |
| Saturday | 9am - 5pm |
| Sunday | 12pm - 5pm |
| Colleges & Universities | Distance | ||
|---|---|---|---|
| Colleges & Universities | Distance | ||
| Drive: | 9 min | 3.7 mi | |
| Drive: | 9 min | 3.8 mi | |
| Drive: | 12 min | 5.1 mi | |
| Drive: | 12 min | 5.3 mi |


 The GreatSchools Rating helps parents compare schools within a state based on a variety of school quality indicators and provides a helpful picture of how effectively each school serves all of its students. Ratings are on a scale of 1 (below average) to 10 (above average) and can include test scores, college readiness, academic progress, advanced courses, equity, discipline and attendance data. We also advise parents to visit schools, consider other information on school performance and programs, and consider family needs as part of the school selection process.
View GreatSchools Rating Methodology
Data provided by GreatSchools.org © 2026. All rights reserved.
Transportation options available in Cincinnati include The Banks Station - 2Nd & Main, located 0.2 mile from Parisian on Vine Apartments. Parisian on Vine Apartments is near Cincinnati/Northern Kentucky International, located 13.9 miles or 26 minutes away.
| Transit / Subway | Distance | ||
|---|---|---|---|
| Transit / Subway | Distance | ||
| Walk: | 4 min | 0.2 mi | |
| Walk: | 5 min | 0.3 mi | |
| Walk: | 5 min | 0.3 mi | |
| Walk: | 9 min | 0.5 mi | |
| Walk: | 9 min | 0.5 mi |
| Commuter Rail | Distance | ||
|---|---|---|---|
| Commuter Rail | Distance | ||
|
|
Drive: | 6 min | 1.9 mi |
| Airports | Distance | ||
|---|---|---|---|
| Airports | Distance | ||
|
Cincinnati/Northern Kentucky International
|
Drive: | 26 min | 13.9 mi |
Scores provided by
 What do Walkability, Transit, Drivability, and Bikeability mean?
Walkability measures the walking distance to day-to-day needs.
Transit measures access to public transportation.
Drivability measures congestion, parking availability, and access to major roads.
Bikeability measures the suitability for cycling.
How It Works
What do Walkability, Transit, Drivability, and Bikeability mean?
Walkability measures the walking distance to day-to-day needs.
Transit measures access to public transportation.
Drivability measures congestion, parking availability, and access to major roads.
Bikeability measures the suitability for cycling.
How It Works
Traffic
BusyAirport
CalmBusinesses
ActiveScores provided by
HowLoud What is a Sound Score Rating? A Sound Score Rating aggregates noise caused by vehicle traffic, airplane traffic and local sources. How It WorksTime and distance from Parisian on Vine Apartments.
| Shopping Centers | Distance | ||
|---|---|---|---|
| Shopping Centers | Distance | ||
| Walk: | 5 min | 0.3 mi | |
| Drive: | 4 min | 1.4 mi | |
| Drive: | 4 min | 1.9 mi |
| Parks and Recreation | Distance | ||
|---|---|---|---|
| Parks and Recreation | Distance | ||
|
John G. & Phyllis W. Smale Riverfront Park
|
Walk: | 9 min | 0.5 mi |
|
Newport Aquarium
|
Drive: | 5 min | 1.6 mi |
|
Theodore M. Berry Friendship Park
|
Drive: | 4 min | 1.6 mi |
|
OMNIMAX Theater
|
Drive: | 6 min | 1.9 mi |
|
William H. Taft National Historic Site
|
Drive: | 6 min | 2.7 mi |
| Hospitals | Distance | ||
|---|---|---|---|
| Hospitals | Distance | ||
| Drive: | 7 min | 2.9 mi | |
| Drive: | 8 min | 3.4 mi | |
| Drive: | 9 min | 4.4 mi |
| Military Bases | Distance | ||
|---|---|---|---|
| Military Bases | Distance | ||
| Drive: | 73 min | 55.6 mi | |
| Drive: | 79 min | 60.6 mi | |
| Drive: | 81 min | 63.9 mi |
Parisian on Vine Apartments Photos
-
Parisian on Vine Apartments
-
2BR, 2BA - 1,200 SF
-
-
-
-
-
-
-
Models
-
Studio
-
Studio
-
1 Bedroom
-
1 Bedroom
-
1 Bedroom
-
1 Bedroom
Nearby Apartments
Within 50 Miles of Parisian on Vine Apartments
-
Grandview Summit Apartments
651 Napa Valley Ln
Crestview Hills, KY 41017
$1,575 - $2,183
2-3 Br 5.8 mi
-
Hampton Farms Apartments
301 Martha Layne Collins Blvd
Highland Heights, KY 41076
$1,395 - $1,630
1-2 Br 5.8 mi
-
The RED
5110 Herringbone Dr
Cincinnati, OH 45227
$1,660 - $2,400
1-2 Br 7.0 mi
-
Stonegate Apartments
7911 Stonegate Dr
Cincinnati, OH 45255
$1,230 - $2,125
1-3 Br 9.6 mi
-
Hunters Court Townhomes
98 Hunters Ct
Amelia, OH 45102
$1,430 - $1,580
2-3 Br 16.6 mi
-
Steeplechase
6790 River Downs Dr
Centerville, OH 45459
$1,095 - $1,540
1-2 Br 42.8 mi
Parisian on Vine Apartments has units with in‑unit washers and dryers, making laundry day simple for residents.
Utilities are not included in rent. Residents should plan to set up and pay for all services separately.
Parking is available at Parisian on Vine Apartments. Fees may apply depending on the type of parking offered. Contact this property for details.
Parisian on Vine Apartments has studios to three-bedrooms with rent ranges from $1,315/mo. to $3,595/mo.
Yes, Parisian on Vine Apartments welcomes pets. Breed restrictions, weight limits, and additional fees may apply. View this property's pet policy.
A good rule of thumb is to spend no more than 30% of your gross income on rent. Based on the lowest available rent of $1,315 for a studio, you would need to earn about $52,600 per year to qualify. Want to double-check your budget? Calculate how much rent you can afford with our Rent Affordability Calculator.
Parisian on Vine Apartments is offering 2 Months Free for eligible applicants, with rental rates starting at $1,315.
Yes! Parisian on Vine Apartments offers 5 Matterport 3D Tours. Explore different floor plans and see unit level details, all without leaving home.
309 Vine St
Cincinnati, OH 45202