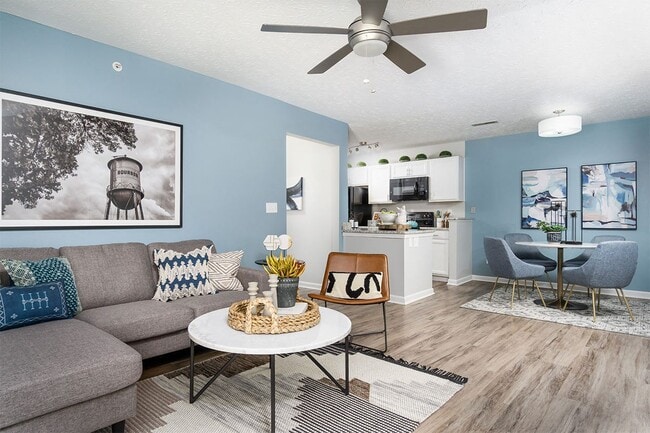
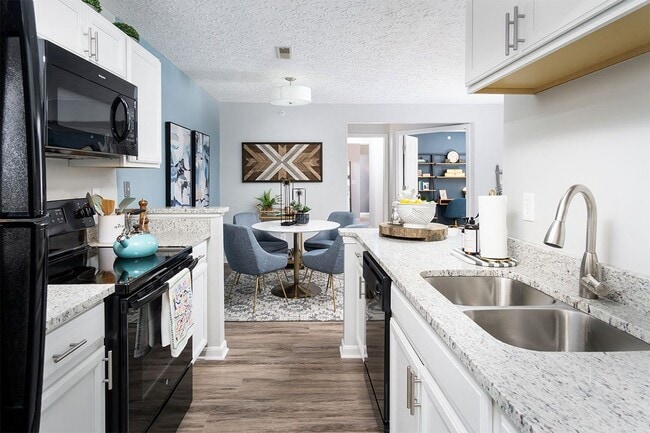


Located at 531 Tuscany Valley Ct in Crestview Hills, Kentucky, this well-appointed single-floor residence offers two bedrooms, two bathrooms, a den, and a dedicated laundry room across a comfortable and thoughtfully designed layout. The open-concept living and dining area anchors the home, featuring warm wood-look flooring, soft blue-gray accent walls, and a ceiling fan overhead. The space flows naturally into a galley-style kitchen equipped with white cabinetry, granite-look countertops, black appliances, and hardwood-style flooring — a practical and attractive workspace. Wide hallways connect the main living area to the private quarters, adorned with textured ceilings and clean white trim throughout. The primary bedroom is a serene retreat with plush carpeting, a neutral gray accent wall, and natural light filtering through window treatments, accompanied by a spacious walk-in closet with built-in shelving. The second bedroom offers similar comfort with soft carpeting and a calming color palette. The versatile den, highlighted by a bold teal accent wall and natural light, serves well as a home office or flex space. Both bathrooms are clean and functional, with a full tub-shower combination. Ample storage is provided by five closets distributed throughout the home, adding exceptional practicality to the overall design.
Grandview Summit Apartments
651 Napa Valley Ln,
Crestview Hills,
KY
41017

-
Monthly Rent
$1,575 - $2,183
-
Bedrooms
2 - 3 bd
-
Bathrooms
2 ba
-
Square Feet
1,200 - 1,469 sq ft
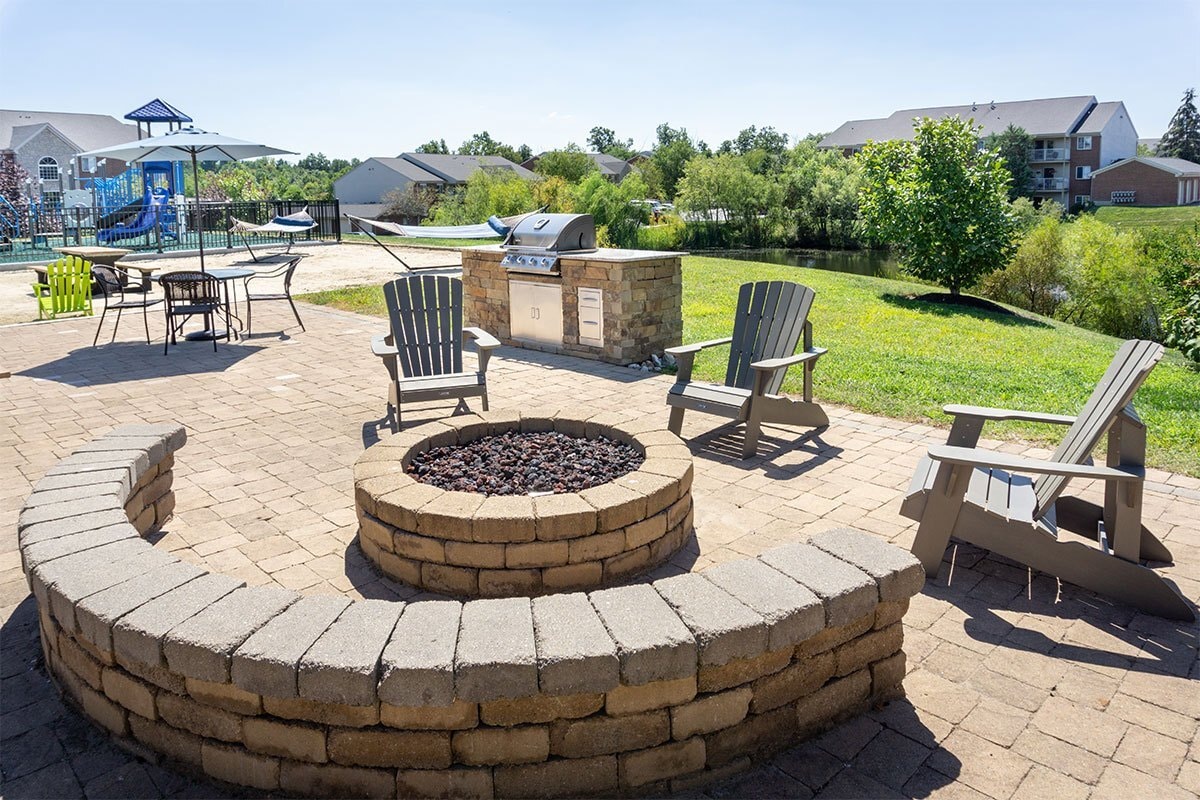
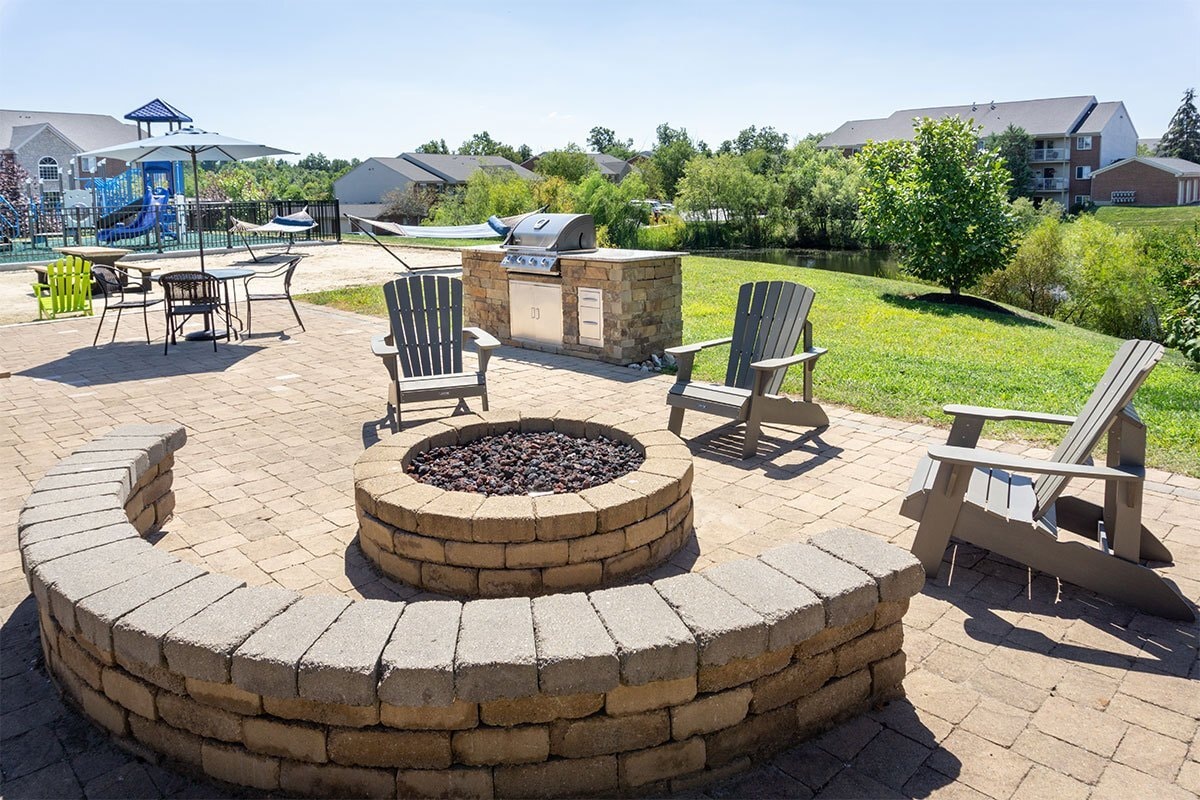
Located just eight miles from Downtown Cincinnati, Grandview Summit Apartments provides residents with a prime location, expansive floor plans, and convenient on-site amenities. Set against the backdrop of gorgeous rolling slopes of Crestview Hills, Kentucky, our pet-friendly community is situated near the I-275 beltway and I-75/I-71, is only moments from Thomas Moore Office Park, and near highly-esteemed employers like Thomas Moore College and St. Elizabeth's Hospital. Each two- and three-bedroom apartment home at Grandview Summit features comfortable living areas, beautiful dining rooms, spacious bedrooms with large closets, and an in-home washer/dryer. Residents will also have access to a variety of amenities, such as a 24-hour fitness center, outdoor pool with sundeck, an outdoor kitchen with a fire pit and lounge area, and a playground. To learn more and to make Grandview Summit Apartments your home, contact us today to schedule a tour with a member of our professional sales team!
Highlights
- Vision Impaired Accessible
- Walk To Campus
- High Ceilings
- Pool
- Walk-In Closets
- Planned Social Activities
- Pet Play Area
- Office
- Controlled Access
Pricing & Floor Plans
-
Unit 611V-08price $1,618square feet 1,300availibility Now
-
Unit 621-08price $1,618square feet 1,300availibility Now
-
Unit 491-04price $1,638square feet 1,300availibility Oct 11
-
Unit 511-02price $1,575square feet 1,200availibility Sep 8
-
Unit 541-11price $2,183square feet 1,469availibility Sep 7
-
Unit 611V-08price $1,618square feet 1,300availibility Now
-
Unit 621-08price $1,618square feet 1,300availibility Now
-
Unit 491-04price $1,638square feet 1,300availibility Oct 11
-
Unit 511-02price $1,575square feet 1,200availibility Sep 8
-
Unit 541-11price $2,183square feet 1,469availibility Sep 7
Fees and Policies
The fees listed below are community-provided and may exclude utilities or add-ons. All payments are made directly to the property and are non-refundable unless otherwise specified. Use the Cost Calculator to determine costs based on your needs.
-
Utilities & Essentials
-
2-Bedroom Apartment Utility BundleIncludes water, sewer, valet trash, and pest control services. Charged per unit.$120 / mo
-
3-Bedroom Apartment Utility BundleIncludes water, sewer, valet trash, and pest control services. Charged per unit.$150 / mo
-
-
One-Time Basics
-
Due at Application
-
Application Fee Per ApplicantCharged per applicant.$50
-
-
Due at Move-In
-
Administrative FeeCharged per unit.$150
-
Security Deposit - RefundableSecurity deposit starting from $200 up to 1 month's rent pending screening results. Contact the leasing office for more information. Charged per unit.$200
-
-
Due at Application
-
Dogs
-
Dog FeeMax of 2. Charged per pet.$400
-
Dog RentCharged per pet.$45 / mo
75 lbs. Weight LimitRestrictions:Breed restrictions apply.Read More Read LessComments -
-
Cats
-
Cat FeeMax of 2. Charged per pet.$400
-
Cat RentCharged per pet.$45 / mo
75 lbs. Weight LimitRestrictions:Comments -
Property Fee Disclaimer: Based on community-supplied data and independent market research. Subject to change without notice. May exclude fees for mandatory or optional services and usage-based utilities.
Details
Lease Options
-
12 mo
Property Information
-
Built in 1997
-
216 units/3 stories
Matterport 3D Tours
About Grandview Summit Apartments
Located just eight miles from Downtown Cincinnati, Grandview Summit Apartments provides residents with a prime location, expansive floor plans, and convenient on-site amenities. Set against the backdrop of gorgeous rolling slopes of Crestview Hills, Kentucky, our pet-friendly community is situated near the I-275 beltway and I-75/I-71, is only moments from Thomas Moore Office Park, and near highly-esteemed employers like Thomas Moore College and St. Elizabeth's Hospital. Each two- and three-bedroom apartment home at Grandview Summit features comfortable living areas, beautiful dining rooms, spacious bedrooms with large closets, and an in-home washer/dryer. Residents will also have access to a variety of amenities, such as a 24-hour fitness center, outdoor pool with sundeck, an outdoor kitchen with a fire pit and lounge area, and a playground. To learn more and to make Grandview Summit Apartments your home, contact us today to schedule a tour with a member of our professional sales team!
Grandview Summit Apartments is an apartment community located in Kenton County and the 41017 ZIP Code. This area is served by the Kenton County School District attendance zone.
Unique Features
- 24-Hour Emergency Maintenance Services
- Black Appliance Package
- Central Air Conditioning and Heating
- Contemporary Kitchens with Modern Features
- Dedicated Professional Management Team
- Digital Thermostat for Easy Climate Control
- Fireplace* for a Cozy Ambiance
- Flexible Lease Renewal Options
- Foot-Friendly Carpeting
- Fully Equipped 24-Hour Fitness Center
- Gooseneck Faucet with Pull-Down Sprayer
- In-Unit Washer and Dryer
- Online Resident Portal
- On-Site Dog Park
- Outdoor Dining Space with Grilling Station
- Outdoor Lounge with Fire Pit
- Outdoor Playground
- Pet-Friendly Community
- Planned Social Activities for Residents
- Preferred Employer Program
- Private Patio or Balcony
- Resident Clubhouse Available for Private Rental
- Scenic On-Site Lake
- Spacious Walk-In Closets
- Swimming Pool with Sundeck
- Tub/Shower Combination
- USB Outlets
- Valet Trash Pickup
- Vaulted Ceilings* for an Open, Spacious Feel
- Wood-Style Vinyl Plank Flooring
Community Amenities
Pool
Fitness Center
Playground
Clubhouse
Controlled Access
Recycling
Grill
24 Hour Access
Property Services
- Wi-Fi
- Controlled Access
- Maintenance on site
- Property Manager on Site
- 24 Hour Access
- Vision Impaired Accessible
- Trash Pickup - Curbside
- Trash Pickup - Door to Door
- Recycling
- Renters Insurance Program
- Online Services
- Planned Social Activities
- Pet Play Area
- Wheelchair Accessible
Shared Community
- Clubhouse
- Lounge
- Multi Use Room
- Breakfast/Coffee Concierge
Fitness & Recreation
- Fitness Center
- Pool
- Playground
Outdoor Features
- Sundeck
- Courtyard
- Grill
- Picnic Area
- Pond
- Dog Park
Student Features
- Walk To Campus
Apartment Features
Washer/Dryer
Air Conditioning
Dishwasher
High Speed Internet Access
Walk-In Closets
Granite Countertops
Microwave
Refrigerator
Indoor Features
- High Speed Internet Access
- Wi-Fi
- Washer/Dryer
- Air Conditioning
- Heating
- Ceiling Fans
- Cable Ready
- Tub/Shower
- Fireplace
- Handrails
- Sprinkler System
Kitchen Features & Appliances
- Dishwasher
- Disposal
- Ice Maker
- Granite Countertops
- Pantry
- Kitchen
- Microwave
- Oven
- Range
- Refrigerator
- Freezer
Model Details
- Carpet
- Tile Floors
- Vinyl Flooring
- Dining Room
- High Ceilings
- Office
- Vaulted Ceiling
- Views
- Walk-In Closets
- Linen Closet
- Large Bedrooms
- Balcony
- Patio
Crestview Hills is a small suburb located about 20 minutes southwest of Cincinnati. Like many suburbs, Crestview Hills has a plethora of amenities in or around town. Crestview Hills is best known for being home to Thomas Moore University, which gives the suburb a college-town feel. Crestview Hills’ large medical hub includes a Cincinnati’s Children’s hospital branch, which attracts visitors from beyond the suburb. Visitors also flock to the Crestview Hills Town Center, an upscale al fresco mall with popular fashion retailers, casual restaurants, and department stores. Along with abundant amenities, residents enjoy an extremely affordable cost of living, along with easy access to Downtown Cincinnati and the Cincinnati/Northern Kentucky International Airport, which is accessible through Interstate 275 and U.S. Highway 25. If you’re looking for a new apartment that’s close to a variety of amenities and major destinations.
Learn more about living in Crestview Hills- Wi-Fi
- Controlled Access
- Maintenance on site
- Property Manager on Site
- 24 Hour Access
- Vision Impaired Accessible
- Trash Pickup - Curbside
- Trash Pickup - Door to Door
- Recycling
- Renters Insurance Program
- Online Services
- Planned Social Activities
- Pet Play Area
- Wheelchair Accessible
- Clubhouse
- Lounge
- Multi Use Room
- Breakfast/Coffee Concierge
- Sundeck
- Courtyard
- Grill
- Picnic Area
- Pond
- Dog Park
- Fitness Center
- Pool
- Playground
- Walk To Campus
- 24-Hour Emergency Maintenance Services
- Black Appliance Package
- Central Air Conditioning and Heating
- Contemporary Kitchens with Modern Features
- Dedicated Professional Management Team
- Digital Thermostat for Easy Climate Control
- Fireplace* for a Cozy Ambiance
- Flexible Lease Renewal Options
- Foot-Friendly Carpeting
- Fully Equipped 24-Hour Fitness Center
- Gooseneck Faucet with Pull-Down Sprayer
- In-Unit Washer and Dryer
- Online Resident Portal
- On-Site Dog Park
- Outdoor Dining Space with Grilling Station
- Outdoor Lounge with Fire Pit
- Outdoor Playground
- Pet-Friendly Community
- Planned Social Activities for Residents
- Preferred Employer Program
- Private Patio or Balcony
- Resident Clubhouse Available for Private Rental
- Scenic On-Site Lake
- Spacious Walk-In Closets
- Swimming Pool with Sundeck
- Tub/Shower Combination
- USB Outlets
- Valet Trash Pickup
- Vaulted Ceilings* for an Open, Spacious Feel
- Wood-Style Vinyl Plank Flooring
- High Speed Internet Access
- Wi-Fi
- Washer/Dryer
- Air Conditioning
- Heating
- Ceiling Fans
- Cable Ready
- Tub/Shower
- Fireplace
- Handrails
- Sprinkler System
- Dishwasher
- Disposal
- Ice Maker
- Granite Countertops
- Pantry
- Kitchen
- Microwave
- Oven
- Range
- Refrigerator
- Freezer
- Carpet
- Tile Floors
- Vinyl Flooring
- Dining Room
- High Ceilings
- Office
- Vaulted Ceiling
- Views
- Walk-In Closets
- Linen Closet
- Large Bedrooms
- Balcony
- Patio
| Monday | 9am - 6pm |
|---|---|
| Tuesday | 9am - 6pm |
| Wednesday | 9am - 6pm |
| Thursday | 9am - 6pm |
| Friday | 9am - 6pm |
| Saturday | 9am - 5pm |
| Sunday | Closed |
| Colleges & Universities | Distance | ||
|---|---|---|---|
| Colleges & Universities | Distance | ||
| Walk: | 21 min | 1.1 mi | |
| Drive: | 15 min | 8.2 mi | |
| Drive: | 22 min | 12.2 mi | |
| Drive: | 29 min | 15.2 mi |


 The GreatSchools Rating helps parents compare schools within a state based on a variety of school quality indicators and provides a helpful picture of how effectively each school serves all of its students. Ratings are on a scale of 1 (below average) to 10 (above average) and can include test scores, college readiness, academic progress, advanced courses, equity, discipline and attendance data. We also advise parents to visit schools, consider other information on school performance and programs, and consider family needs as part of the school selection process.
View GreatSchools Rating Methodology
Data provided by GreatSchools.org © 2026. All rights reserved.
Transportation options available in Crestview Hills include The Banks Station - 2Nd & Main, located 8.1 miles from Grandview Summit Apartments. Grandview Summit Apartments is near Cincinnati/Northern Kentucky International, located 8.5 miles or 21 minutes away.
| Transit / Subway | Distance | ||
|---|---|---|---|
| Transit / Subway | Distance | ||
| Drive: | 15 min | 8.1 mi | |
| Drive: | 16 min | 8.2 mi | |
| Drive: | 16 min | 8.2 mi | |
| Drive: | 17 min | 8.4 mi | |
| Drive: | 17 min | 8.4 mi |
| Commuter Rail | Distance | ||
|---|---|---|---|
| Commuter Rail | Distance | ||
|
|
Drive: | 18 min | 9.1 mi |
| Airports | Distance | ||
|---|---|---|---|
| Airports | Distance | ||
|
Cincinnati/Northern Kentucky International
|
Drive: | 21 min | 8.5 mi |
Scores provided by
 What do Walkability, Transit, Drivability, and Bikeability mean?
Walkability measures the walking distance to day-to-day needs.
Transit measures access to public transportation.
Drivability measures congestion, parking availability, and access to major roads.
Bikeability measures the suitability for cycling.
How It Works
What do Walkability, Transit, Drivability, and Bikeability mean?
Walkability measures the walking distance to day-to-day needs.
Transit measures access to public transportation.
Drivability measures congestion, parking availability, and access to major roads.
Bikeability measures the suitability for cycling.
How It Works
Traffic
BusyAirport
CalmBusinesses
CalmScores provided by
HowLoud What is a Sound Score Rating? A Sound Score Rating aggregates noise caused by vehicle traffic, airplane traffic and local sources. How It WorksTime and distance from Grandview Summit Apartments.
| Shopping Centers | Distance | ||
|---|---|---|---|
| Shopping Centers | Distance | ||
| Drive: | 5 min | 1.8 mi | |
| Drive: | 5 min | 2.1 mi | |
| Drive: | 7 min | 2.5 mi |
| Parks and Recreation | Distance | ||
|---|---|---|---|
| Parks and Recreation | Distance | ||
|
John G. & Phyllis W. Smale Riverfront Park
|
Drive: | 15 min | 8.1 mi |
|
Newport Aquarium
|
Drive: | 19 min | 9.2 mi |
|
Wilson Commons
|
Drive: | 19 min | 10.3 mi |
|
Imago Earth Center
|
Drive: | 21 min | 11.4 mi |
|
Embshoff Woods
|
Drive: | 25 min | 13.0 mi |
| Hospitals | Distance | ||
|---|---|---|---|
| Hospitals | Distance | ||
| Walk: | 15 min | 0.8 mi | |
| Drive: | 12 min | 5.3 mi | |
| Drive: | 12 min | 5.8 mi |
| Military Bases | Distance | ||
|---|---|---|---|
| Military Bases | Distance | ||
| Drive: | 84 min | 62.6 mi | |
| Drive: | 90 min | 67.7 mi | |
| Drive: | 93 min | 70.9 mi |
Grandview Summit Apartments Photos
-
Grandview Summit Apartments
-
3 Bedroom 2 Bathroom - Verona Floorplan - 1,469 SF
-
-
-
-
-
-
-
Models
-
2 Bedrooms
-
2 Bedrooms
-
3 Bedrooms
-
3 Bedrooms
Nearby Apartments
Within 50 Miles of Grandview Summit Apartments
-
Hampton Farms Apartments
301 Martha Layne Collins Blvd
Highland Heights, KY 41076
$1,620 - $1,630
2 Br 5.2 mi
-
Parisian on Vine Apartments
309 Vine St
Cincinnati, OH 45202
$1,995 - $3,595 Total Monthly Price
2-3 Br 5.8 mi
-
Stonegate Apartments
7911 Stonegate Dr
Cincinnati, OH 45255
$1,460 - $2,125
2-3 Br 12.2 mi
-
The RED
5110 Herringbone Dr
Cincinnati, OH 45227
$2,265 - $2,400
2 Br 12.3 mi
-
Hunters Court Townhomes
98 Hunters Ct
Amelia, OH 45102
$1,430 - $1,580
2-3 Br 17.9 mi
-
Steeplechase
6790 River Downs Dr
Centerville, OH 45459
$1,275 - $1,540
2 Br 48.6 mi
Grandview Summit Apartments has units with in‑unit washers and dryers, making laundry day simple for residents.
Utilities are not included in rent. Residents should plan to set up and pay for all services separately.
Parking is available at Grandview Summit Apartments. Fees may apply depending on the type of parking offered. Contact this property for details.
Grandview Summit Apartments has two to three-bedrooms with rent ranges from $1,575/mo. to $2,183/mo.
Yes, Grandview Summit Apartments welcomes pets. Breed restrictions, weight limits, and additional fees may apply. View this property's pet policy.
A good rule of thumb is to spend no more than 30% of your gross income on rent. Based on the lowest available rent of $1,575 for a two-bedrooms, you would need to earn about $63,000 per year to qualify. Want to double-check your budget? Calculate how much rent you can afford with our Rent Affordability Calculator.
Grandview Summit Apartments is not currently offering any rent specials. Check back soon, as promotions change frequently.
Yes! Grandview Summit Apartments offers 2 Matterport 3D Tours. Explore different floor plans and see unit level details, all without leaving home.
651 Napa Valley Ln
Crestview Hills, KY 41017