Map
  • Add a Property
  • Renter Tools
    • Favorites
    • Saved Searches
  • Manage Rentals
  • Apartments For Rent
  • Houses For Rent
  • Condos For Rent
  • Townhomes For Rent
  • Help Center
  • Dallas Average Rent
  • Area Guide
  • Rent Calculator
  • Property Management Companies
English

Language

English Español
Apartments.com Logo
Manage Rentals      Sign Up / Sign In
  • Primary Photo - Parc On Jackson
  • Building Photo - Parc On Jackson
    Building Photo - Parc On Jackson
  • Building Photo - Parc On Jackson
    Building Photo - Parc On Jackson
Contact This Property
Schedule In-Person Tour

Tour Options: In-Person

Language: English

Open 9am - 6pm Today

View All Hours Office Hours Monday - Friday, 9am - 6pm Saturday & Sunday, Closed

Contact This Property

Tour Options: In-Person

Language: English

Open 9am - 6pm Today

View All Hours Office Hours Monday - Friday, 9am - 6pm Saturday & Sunday, Closed

Parc On Jackson media gallery Unit
call 972-349-5896
Floor Plan View Body
Viewing Floor: Select a unit to view pricing & availability
LL (0 unit)
1 (0 unit)
2 (17 units)
3 (11 units)
4 (11 units)
5 (8 units)
6 (6 units)
7 (4 units)
Any
1
2
Any
1+
2+
Move-In Date
Texas Dallas County Dallas City Center

Parc On Jackson

2013 Jackson St, Dallas, TX 75201

Be the First to Rate & Review
Verified Listing CoStar Verified® Listing

This Listing has been verified by CoStar’s listing verification process, which combines internal screening and fraud detection technology. Always beware of scams.

Today
Share Listing
Favorites
972-349-5896
Property Management Company Logo Property Website
  • Monthly Rent

    $1,860 - $3,071

  • Bedrooms

    1 - 2 bd

  • Bathrooms

    1 - 2 ba

  • Square Feet

    667 - 1,230 sq ft

Parc On Jackson
Property Management Company Logo
Share Listing
Favorites

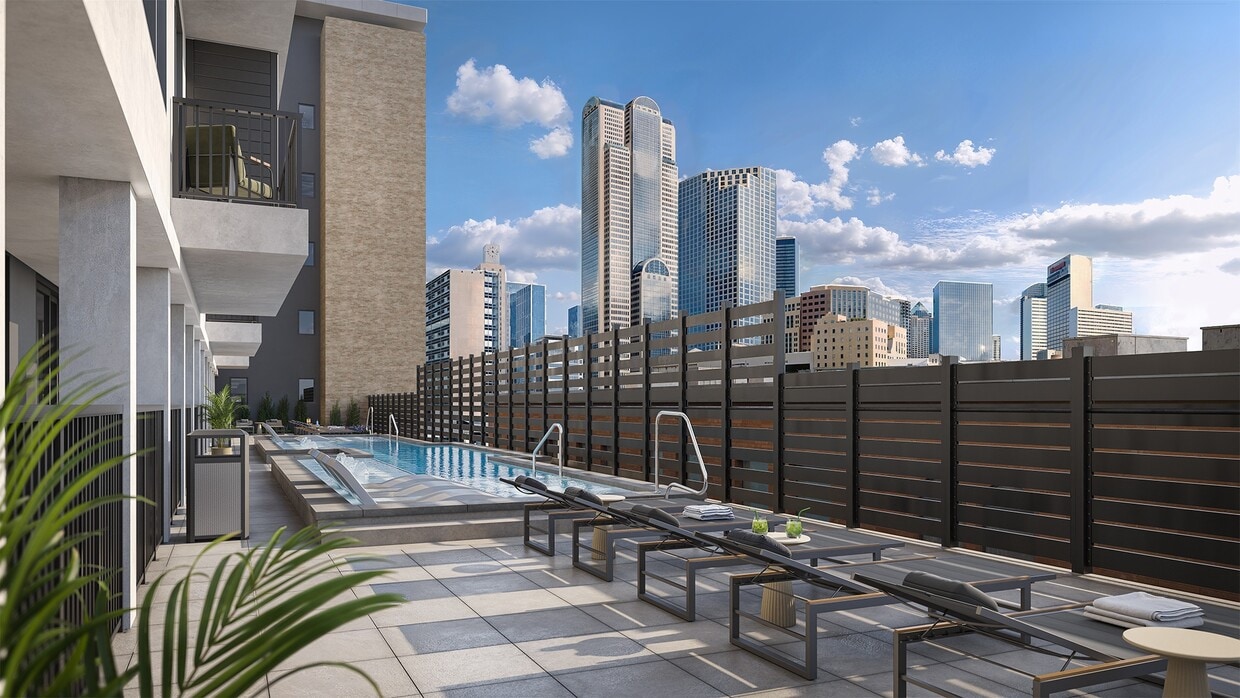
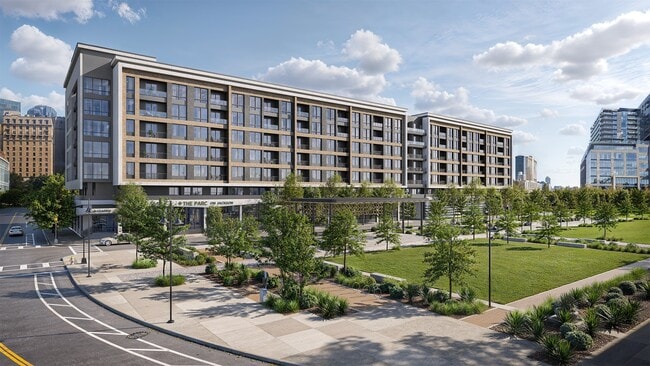
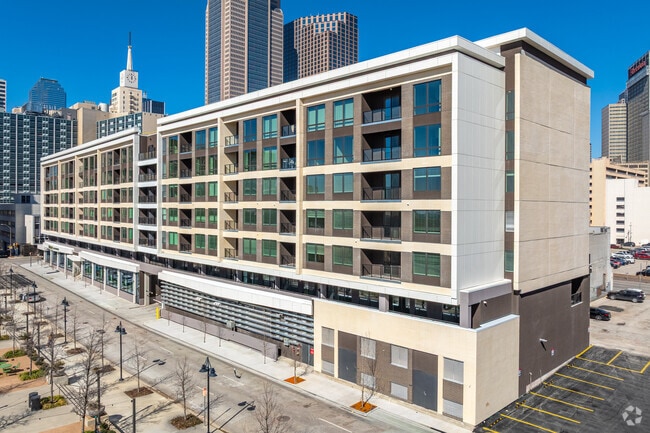
The Parc on Jackson offers upscale urban living in the heart of Downtown Dallas, blending modern design with everyday convenience. This boutique apartment community features spacious one- and two-bedroom floor plans with high-end finishes, sleek interiors, and open-concept layouts designed for contemporary lifestyles. Enjoy a curated mix of amenities including secure controlled-access entry, elevator service, underground parking, and beautifully designed communal spaces. Located within walking distance of the Dallas Farmers Market, Klyde Warren Park, and Deep Ellum, residents have effortless access to top dining, shopping, and entertainment. With excellent walkability and proximity to DART transit, The Parc on Jackson delivers a truly connected and elevated downtown living experience.

Read More

Highlights

  • Walker's Paradise
  • Premier Transit Location
  • Floor to Ceiling Windows
  • Pet Washing Station
  • High Ceilings
  • Pool
  • Walk-In Closets
  • Controlled Access
  • Sundeck

Pricing & Floor Plans

filter results by bedrooms
The Jackson
$1,860 1 Bed 1 Bath 728 Sq Ft
1 Available unit
Unit
Base Price
Sq Ft
Availability
Unit Details
  • Unit 426
    price $1,860
    square feet 728
    availibility Now
The Ring
Starting at $1,960 1 Bed 1 Bath 675 Sq Ft
3 Available units
Unit
Base Price
Sq Ft
Availability
Unit Details
  • Unit 310
    price $1,960
    square feet 675
    availibility Now
  • Unit 312
    price $1,960
    square feet 675
    availibility Now
  • Unit 314
    price $1,960
    square feet 675
    availibility Now
The Lyric
Starting at $1,995 1 Bed 1 Bath 793 Sq Ft
2 Available units
Unit
Base Price
Sq Ft
Availability
Unit Details
  • Unit 218
    price $1,995
    square feet 793
    availibility Now
  • Unit 216
    price $2,095
    square feet 793
    availibility Now
The Harwood
Starting at $2,000 1 Bed 1 Bath 770 Sq Ft
2 Available units
Unit
Base Price
Sq Ft
Availability
Unit Details
  • Unit 304
    price $2,000
    square feet 770
    availibility Now
  • Unit 404
    price $2,015
    square feet 770
    availibility Now
The Elm
Starting at $2,025 1 Bed 1 Bath 811 Sq Ft
5 Available units
Unit
Base Price
Sq Ft
Availability
Unit Details
  • Unit 323
    price $2,025
    square feet 811
    availibility Now
  • Unit 423
    price $2,040
    square feet 811
    availibility Now
  • Unit 523
    price $2,045
    square feet 811
    availibility Now
  • Unit 425
    price $2,065
    square feet 811
    availibility Now
  • Unit 321
    price $2,080
    square feet 811
    availibility Now

The Hudson
$2,095 1 Bed 1 Bath 844 Sq Ft
1 Available unit
Unit
Base Price
Sq Ft
Availability
Unit Details
  • Unit 202
    price $2,095
    square feet 844
    availibility Now
The Vista
$2,130 1 Bed 1 Bath 829 Sq Ft
1 Available unit
Unit
Base Price
Sq Ft
Availability
Unit Details
  • Unit 223
    price $2,130
    square feet 829
    availibility Now
The Urbanite
$2,145 1 Bed 1 Bath 845 Sq Ft
1 Available unit
Unit
Base Price
Sq Ft
Availability
Unit Details
  • Unit 203
    price $2,145
    square feet 845
    availibility Now
The Echo
$2,305 1 Bed 1 Bath 889 Sq Ft
1 Available unit
Unit
Base Price
Sq Ft
Availability
Unit Details
  • Unit 224
    price $2,305
    square feet 889
    availibility Now
The Grove
$2,320 1 Bed 1 Bath 851 Sq Ft
1 Available unit
Unit
Base Price
Sq Ft
Availability
Unit Details
  • Unit 222
    price $2,320
    square feet 851
    availibility Now
The Monroe
Starting at $2,380 1 Bed 1 Bath 730 Sq Ft
2 Available units
Unit
Base Price
Sq Ft
Availability
Unit Details
  • Unit 411
    price $2,395
    square feet 730
    availibility Now
  • Unit 311
    price $2,380
    square feet 730
    availibility Sep 9
The Pearl
Starting at $2,455 1 Bed 1 Bath 990 Sq Ft
4 Available units
Unit
Base Price
Sq Ft
Availability
Unit Details
  • Unit 330
    price $2,455
    square feet 990
    availibility Now
  • Unit 432
    price $2,470
    square feet 990
    availibility Now
  • Unit 532
    price $2,475
    square feet 990
    availibility Now
  • Unit 632
    price $2,480
    square feet 990
    availibility Now

The Maverick
$2,560 1 Bed 1 Bath 1,007 Sq Ft
1 Available unit
Unit
Base Price
Sq Ft
Availability
Unit Details
  • Unit 205
    price $2,560
    square feet 1,007
    availibility Now
The Windsor
Starting at $2,570 1 Bed 1 Bath 1,023 Sq Ft
3 Available units
Unit
Base Price
Sq Ft
Availability
Unit Details
  • Unit 211
    price $2,570
    square feet 1,023
    availibility Now
  • Unit 209
    price $2,585
    square feet 1,023
    availibility Now
  • Unit 210
    price $2,585
    square feet 1,023
    availibility Now
The Crest
Starting at $2,590 1 Bed 1 Bath 1,044 Sq Ft
3 Available units
Unit
Base Price
Sq Ft
Availability
Unit Details
  • Unit 212
    price $2,590
    square feet 1,044
    availibility Now
  • Unit 215
    price $2,600
    square feet 1,044
    availibility Now
  • Unit 213
    price $2,630
    square feet 1,044
    availibility Now
The Revival
Starting at $2,695 1 Bed 1 Bath 1,156 Sq Ft
3 Available units
Unit
Base Price
Sq Ft
Availability
Unit Details
  • Unit 207
    price $2,695
    square feet 1,156
    availibility Now
  • Unit 206
    price $2,705
    square feet 1,156
    availibility Now
  • Unit 208
    price $2,705
    square feet 1,156
    availibility Now
Moderne
$2,196 2 Beds 2 Baths 983 Sq Ft
1 Available unit
Unit
Base Price
Sq Ft
Availability
Unit Details
  • Unit 401
    price $2,196
    square feet 983
    availibility Now
The Mammoth
Starting at $2,499 2 Beds 2 Baths 1,130 Sq Ft
18 Available units
Unit
Base Price
Sq Ft
Availability
Unit Details
  • Unit 406
    price $2,499
    square feet 1,130
    availibility Now
  • Unit 407
    price $2,499
    square feet 1,130
    availibility Now
  • Unit 408
    price $2,499
    square feet 1,130
    availibility Now
  • Unit 530
    price $2,499
    square feet 1,130
    availibility Now
  • Unit 328
    price $2,661
    square feet 1,130
    availibility Now
  • Unit 506
    price $2,681
    square feet 1,130
    availibility Now
  • Unit 507
    price $2,681
    square feet 1,130
    availibility Now
  • Unit 607
    price $2,686
    square feet 1,130
    availibility Now
  • Unit 630
    price $2,686
    square feet 1,130
    availibility Now
  • Unit 307
    price $2,716
    square feet 1,130
    availibility Now
  • Unit 508
    price $2,726
    square feet 1,130
    availibility Now
  • Unit 518
    price $2,726
    square feet 1,130
    availibility Now
  • Unit 608
    price $2,731
    square feet 1,130
    availibility Now
  • Unit 618
    price $2,731
    square feet 1,130
    availibility Now
  • Unit 706
    price $2,811
    square feet 1,130
    availibility Now
  • Unit 730
    price $2,811
    square feet 1,130
    availibility Now
  • Unit 708
    price $2,856
    square feet 1,130
    availibility Now
  • Unit 718
    price $2,856
    square feet 1,130
    availibility Now

The Goldring
Starting at $2,691 2 Beds 2 Baths 1,230 Sq Ft
4 Available units
Unit
Base Price
Sq Ft
Availability
Unit Details
  • Unit 502
    price $2,691
    square feet 1,230
    availibility Now
  • Unit 302
    price $2,761
    square feet 1,230
    availibility Now
  • Unit 602
    price $2,996
    square feet 1,230
    availibility Now
  • Unit 402
    price $3,071
    square feet 1,230
    availibility Now

The Franklin
Call for Rent 1 Bed 1 Bath 667 Sq Ft
Available Soon
The Pavillion
Call for Rent 1 Bed 1 Bath 730 Sq Ft
Available Soon
The Birch
Call for Rent 1 Bed 1 Bath 781 Sq Ft
Available Soon
The Haskell
Call for Rent 1 Bed 1 Bath 791 Sq Ft
Available Soon
The Astor
Call for Rent 1 Bed 1 Bath 950 Sq Ft
Available Soon
The Knox
Call for Rent 2 Beds 2 Baths 1,000 Sq Ft
Available Soon
The Margo
Call for Rent 2 Beds 2 Baths 1,020 Sq Ft
Available Soon
The Quarter
Call for Rent 2 Beds 2 Baths 1,034 Sq Ft
Available Soon
The Fitz
Call for Rent 2 Beds 2 Baths 1,093 Sq Ft
Available Soon
The Jackson
$1,860 1 Bed 1 Bath 728 Sq Ft
1 Available unit
Unit
Base Price
Sq Ft
Availability
Unit Details
  • Unit 426
    price $1,860
    square feet 728
    availibility Now
The Ring
Starting at $1,960 1 Bed 1 Bath 675 Sq Ft
3 Available units
Unit
Base Price
Sq Ft
Availability
Unit Details
  • Unit 310
    price $1,960
    square feet 675
    availibility Now
  • Unit 312
    price $1,960
    square feet 675
    availibility Now
  • Unit 314
    price $1,960
    square feet 675
    availibility Now
The Lyric
Starting at $1,995 1 Bed 1 Bath 793 Sq Ft
2 Available units
Unit
Base Price
Sq Ft
Availability
Unit Details
  • Unit 218
    price $1,995
    square feet 793
    availibility Now
  • Unit 216
    price $2,095
    square feet 793
    availibility Now
The Harwood
Starting at $2,000 1 Bed 1 Bath 770 Sq Ft
2 Available units
Unit
Base Price
Sq Ft
Availability
Unit Details
  • Unit 304
    price $2,000
    square feet 770
    availibility Now
  • Unit 404
    price $2,015
    square feet 770
    availibility Now
The Elm
Starting at $2,025 1 Bed 1 Bath 811 Sq Ft
5 Available units
Unit
Base Price
Sq Ft
Availability
Unit Details
  • Unit 323
    price $2,025
    square feet 811
    availibility Now
  • Unit 423
    price $2,040
    square feet 811
    availibility Now
  • Unit 523
    price $2,045
    square feet 811
    availibility Now
  • Unit 425
    price $2,065
    square feet 811
    availibility Now
  • Unit 321
    price $2,080
    square feet 811
    availibility Now

The Hudson
$2,095 1 Bed 1 Bath 844 Sq Ft
1 Available unit
Unit
Base Price
Sq Ft
Availability
Unit Details
  • Unit 202
    price $2,095
    square feet 844
    availibility Now
The Vista
$2,130 1 Bed 1 Bath 829 Sq Ft
1 Available unit
Unit
Base Price
Sq Ft
Availability
Unit Details
  • Unit 223
    price $2,130
    square feet 829
    availibility Now
The Urbanite
$2,145 1 Bed 1 Bath 845 Sq Ft
1 Available unit
Unit
Base Price
Sq Ft
Availability
Unit Details
  • Unit 203
    price $2,145
    square feet 845
    availibility Now
The Echo
$2,305 1 Bed 1 Bath 889 Sq Ft
1 Available unit
Unit
Base Price
Sq Ft
Availability
Unit Details
  • Unit 224
    price $2,305
    square feet 889
    availibility Now
The Grove
$2,320 1 Bed 1 Bath 851 Sq Ft
1 Available unit
Unit
Base Price
Sq Ft
Availability
Unit Details
  • Unit 222
    price $2,320
    square feet 851
    availibility Now
The Monroe
Starting at $2,380 1 Bed 1 Bath 730 Sq Ft
2 Available units
Unit
Base Price
Sq Ft
Availability
Unit Details
  • Unit 411
    price $2,395
    square feet 730
    availibility Now
  • Unit 311
    price $2,380
    square feet 730
    availibility Sep 9
The Pearl
Starting at $2,455 1 Bed 1 Bath 990 Sq Ft
4 Available units
Unit
Base Price
Sq Ft
Availability
Unit Details
  • Unit 330
    price $2,455
    square feet 990
    availibility Now
  • Unit 432
    price $2,470
    square feet 990
    availibility Now
  • Unit 532
    price $2,475
    square feet 990
    availibility Now
  • Unit 632
    price $2,480
    square feet 990
    availibility Now

The Maverick
$2,560 1 Bed 1 Bath 1,007 Sq Ft
1 Available unit
Unit
Base Price
Sq Ft
Availability
Unit Details
  • Unit 205
    price $2,560
    square feet 1,007
    availibility Now
The Windsor
Starting at $2,570 1 Bed 1 Bath 1,023 Sq Ft
3 Available units
Unit
Base Price
Sq Ft
Availability
Unit Details
  • Unit 211
    price $2,570
    square feet 1,023
    availibility Now
  • Unit 209
    price $2,585
    square feet 1,023
    availibility Now
  • Unit 210
    price $2,585
    square feet 1,023
    availibility Now
The Crest
Starting at $2,590 1 Bed 1 Bath 1,044 Sq Ft
3 Available units
Unit
Base Price
Sq Ft
Availability
Unit Details
  • Unit 212
    price $2,590
    square feet 1,044
    availibility Now
  • Unit 215
    price $2,600
    square feet 1,044
    availibility Now
  • Unit 213
    price $2,630
    square feet 1,044
    availibility Now
The Revival
Starting at $2,695 1 Bed 1 Bath 1,156 Sq Ft
3 Available units
Unit
Base Price
Sq Ft
Availability
Unit Details
  • Unit 207
    price $2,695
    square feet 1,156
    availibility Now
  • Unit 206
    price $2,705
    square feet 1,156
    availibility Now
  • Unit 208
    price $2,705
    square feet 1,156
    availibility Now
The Franklin
Call for Rent 1 Bed 1 Bath 667 Sq Ft
Available Soon
The Pavillion
Call for Rent 1 Bed 1 Bath 730 Sq Ft
Available Soon
The Birch
Call for Rent 1 Bed 1 Bath 781 Sq Ft
Available Soon
The Haskell
Call for Rent 1 Bed 1 Bath 791 Sq Ft
Available Soon
The Astor
Call for Rent 1 Bed 1 Bath 950 Sq Ft
Available Soon
Moderne
$2,196 2 Beds 2 Baths 983 Sq Ft
1 Available unit
Unit
Base Price
Sq Ft
Availability
Unit Details
  • Unit 401
    price $2,196
    square feet 983
    availibility Now
The Mammoth
Starting at $2,499 2 Beds 2 Baths 1,130 Sq Ft
18 Available units
Unit
Base Price
Sq Ft
Availability
Unit Details
  • Unit 406
    price $2,499
    square feet 1,130
    availibility Now
  • Unit 407
    price $2,499
    square feet 1,130
    availibility Now
  • Unit 408
    price $2,499
    square feet 1,130
    availibility Now
  • Unit 530
    price $2,499
    square feet 1,130
    availibility Now
  • Unit 328
    price $2,661
    square feet 1,130
    availibility Now
  • Unit 506
    price $2,681
    square feet 1,130
    availibility Now
  • Unit 507
    price $2,681
    square feet 1,130
    availibility Now
  • Unit 607
    price $2,686
    square feet 1,130
    availibility Now
  • Unit 630
    price $2,686
    square feet 1,130
    availibility Now
  • Unit 307
    price $2,716
    square feet 1,130
    availibility Now
  • Unit 508
    price $2,726
    square feet 1,130
    availibility Now
  • Unit 518
    price $2,726
    square feet 1,130
    availibility Now
  • Unit 608
    price $2,731
    square feet 1,130
    availibility Now
  • Unit 618
    price $2,731
    square feet 1,130
    availibility Now
  • Unit 706
    price $2,811
    square feet 1,130
    availibility Now
  • Unit 730
    price $2,811
    square feet 1,130
    availibility Now
  • Unit 708
    price $2,856
    square feet 1,130
    availibility Now
  • Unit 718
    price $2,856
    square feet 1,130
    availibility Now

The Goldring
Starting at $2,691 2 Beds 2 Baths 1,230 Sq Ft
4 Available units
Unit
Base Price
Sq Ft
Availability
Unit Details
  • Unit 502
    price $2,691
    square feet 1,230
    availibility Now
  • Unit 302
    price $2,761
    square feet 1,230
    availibility Now
  • Unit 602
    price $2,996
    square feet 1,230
    availibility Now
  • Unit 402
    price $3,071
    square feet 1,230
    availibility Now

The Knox
Call for Rent 2 Beds 2 Baths 1,000 Sq Ft
Available Soon
The Margo
Call for Rent 2 Beds 2 Baths 1,020 Sq Ft
Available Soon
The Quarter
Call for Rent 2 Beds 2 Baths 1,034 Sq Ft
Available Soon
The Fitz
Call for Rent 2 Beds 2 Baths 1,093 Sq Ft
Available Soon
* Price shown is base rent. Excludes user-selected optional fees and variable or usage-based fees and required charges due at or prior to move-in or at move-out.View Fees and Policies for details. Price, availability, fees, and any applicable rent special are subject to change without notice.
* Square footage definitions vary. Displayed square footage is approximate.

Fees and Policies

The fees listed below are community-provided and may exclude utilities or add-ons. All payments are made directly to the property and are non-refundable unless otherwise specified.

  • Utilities & Essentials
    • Trash
      Utility Billing - Trash Charged per unit.
      $10 / mo
    • Monthly Package Fee
      Charged per unit.
      $25 / mo
    • Valet Trash
      Utility Billing - Valet Trash Charged per unit.
      $30 / mo
    • Pest Control
      Utility Billing - Pest Control Charged per unit.
      $6 / mo
    • Sewer
      Utility Billing - Sewer Usage Charged per unit.
      Varies / mo
    • Stormwater/Drainage
      Utility Billing - Stormwater / Drainage Charged per unit.
      Varies / mo
    • Water
      Utility Billing - Water Usage Charged per unit.
      Varies / mo
  • One-Time Basics
    • Deposit
      Varies by unit
    • Due at Application
      • Administrative Fee
        Charged per unit.
        $250
      • Application Fee
        Charged per applicant.
        $75
    • Due at Move-In
      • Refundable Security Deposit
        Charged per unit.
        $250
  • Dogs
    Max of 2
    Restrictions:
    None
    Read More Read Less
    Comments
    | Restrictions: None
    Read More Read Less
  • Cats
    Max of 2
    Restrictions:
    None
    Read More Read Less
    Comments
    | Restrictions: None
    Read More Read Less
  • Other Pets
    • Pet Fee
      Refundable Pet Deposit Charged per pet.
      Varies
  • Garage Lot
  • Rent & Ancillary Service Fee
    Rent & Ancillary Service Fee Charged per unit.
    $4.50 / mo

Property Fee Disclaimer: Based on community-supplied data and independent market research. Subject to change without notice. May exclude fees for mandatory or optional services and usage-based utilities.

Details

Lease Options

  • 3 - 16 Month Leases

Property Information

  • Built in 2025
  • 182 units/7 stories

Matterport 3D Tours

This well-appointed 2-bedroom, 3-bathroom residence offers a thoughtfully designed single-floor layout that maximizes comfort and functionality. Light wood-tone flooring flows seamlessly throughout, lending a clean, contemporary feel to every room. The open-concept kitchen and living area serves as the heart of the home. The kitchen features rich wood cabinetry, quartz countertops, stainless steel appliances, and a central island with pendant lighting overhead — ideal for both cooking and casual dining. The adjoining living room is bright and inviting, with a wall-mounted TV, sliding glass doors that flood the space with natural light, and access to an outdoor area. Both bedrooms are serene and well-lit, each offering large windows and ample closet space. The primary bedroom connects to a spacious en-suite bathroom appointed with a dual-sink vanity, wood cabinetry, quartz countertops, and a glass-enclosed shower. A second full bathroom mirrors the same refined finishes with a single-sink vanity and clean, neutral tones. A third bathroom provides additional convenience for guests. Five closets are distributed throughout the unit, offering exceptional storage capacity. The overall design palette of soft whites, warm woods, and neutral tones creates a cohesive, modern aesthetic throughout the entire space.

2BR, 2.5BA - 1,1130SF
1/2
This well-appointed 2-bedroom, 3-bathroom residence offers a thoughtfully designed single-floor layout that maximizes comfort and functionality. Light wood-tone flooring flows seamlessly throughout, lending a clean, contemporary feel to every room.

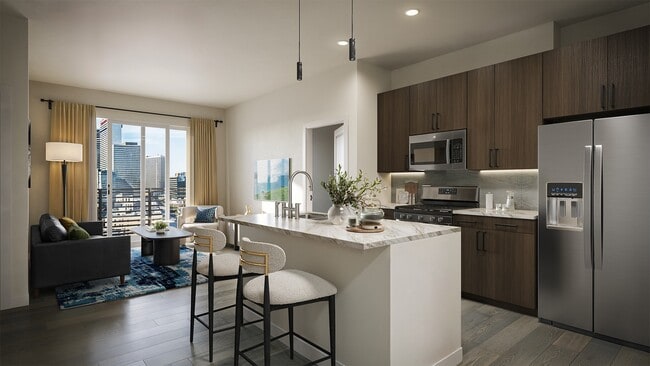
The open-concept kitchen and living area serves as the heart of the home. The kitchen features rich wood cabinetry, quartz countertops, stainless steel appliances, and a central island with pendant lighting overhead — ideal for both cooking and casual dining. The adjoining living room is bright and inviting, with a wall-mounted TV, sliding glass doors that flood the space with natural light, and access to an outdoor area.

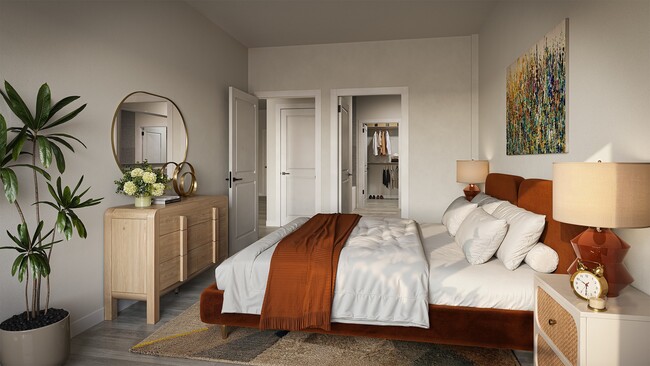
Both bedrooms are serene and well-lit, each offering large windows and ample closet space. The primary bedroom connects to a spacious en-suite bathroom appointed with a dual-sink vanity, wood cabinetry, quartz countertops, and a glass-enclosed shower. A second full bathroom mirrors the same refined finishes with a single-sink vanity and clean, neutral tones. A third bathroom provides additional convenience for guests.

Five closets are distributed throughout the unit, offering exceptional storage capacity. The overall design palette of soft whites, warm woods, and neutral tones creates a cohesive, modern aesthetic throughout the entire space. This thoughtfully designed one-bedroom, one-bathroom unit offers a bright, contemporary living experience across a single floor. The open-concept layout seamlessly connects the kitchen and living room, creating a spacious and functional common area bathed in natural light from large sliding glass doors. The kitchen is a standout feature, showcasing flat-panel wood-tone cabinetry, a quartz peninsula with bar seating, stainless steel appliances including a gas range and French door refrigerator, and sleek pendant lighting overhead. Light wood-look flooring runs throughout the unit, enhancing the clean, modern aesthetic. The living area offers a comfortable retreat with ample room for lounging and entertaining, complemented by wall-mounted media display and views to the outdoors through full-length vertical blinds. The bedroom is a calm, light-filled space with a large window, ceiling fan, and generous natural light. Three closets, including a spacious walk-in with dual hanging rods and shelving, provide exceptional storage. The bathroom features an extended dual-sink vanity with wood-tone cabinetry, a large mirror, and warm neutral finishes that echo the refined palette found throughout the home.
Property Site Map

Select a unit to view pricing & availability

Any
1
2
Any
1+
2+
Move-In Date
Viewing Floor:
LL (0 unit)
1 (0 unit)
2 (17 units)
3 (11 units)
4 (11 units)
5 (8 units)
6 (6 units)
7 (4 units)
Matterport 3D Tour Matterport 3D Tour
Matterport 3D Tour

About Parc On Jackson

The Parc on Jackson offers upscale urban living in the heart of Downtown Dallas, blending modern design with everyday convenience. This boutique apartment community features spacious one- and two-bedroom floor plans with high-end finishes, sleek interiors, and open-concept layouts designed for contemporary lifestyles. Enjoy a curated mix of amenities including secure controlled-access entry, elevator service, underground parking, and beautifully designed communal spaces. Located within walking distance of the Dallas Farmers Market, Klyde Warren Park, and Deep Ellum, residents have effortless access to top dining, shopping, and entertainment. With excellent walkability and proximity to DART transit, The Parc on Jackson delivers a truly connected and elevated downtown living experience.

Parc On Jackson is an apartment community located in Dallas County and the 75201 ZIP Code. This area is served by the Dallas Independent School District attendance zone.

Unique Features

  • * In select units
  • Built-in desk with storage*
  • Expansive walk-in closets with thoughtful design
  • Hardwood Vinyl Flooring
  • High-efficiency, in-unit washer and dryers
  • Keyless smart entry
  • Natural lighting
  • Panoramic views of Downtown Dallas*
  • Polished quartz counter tops
  • Serene park views*
  • Sleek Stainless steel whirlpool appliances
  • Stainless Steel Gas Cooktop

Contact

View Property Website
Language: English
Open 9am - 6pm Today
  • Monday - Friday, 9am - 6pm
  • Saturday & Sunday, Closed
Property Management Company Logo

Community Amenities

Pool

Fitness Center

Elevator

Concierge

  • Package Service
  • Controlled Access
  • Maintenance on site
  • Concierge
  • 24 Hour Access
  • Pet Washing Station
  • Elevator
  • Business Center
  • Multi Use Room
  • Fitness Center
  • Pool
  • Sundeck

Apartment Features

Washer/Dryer

Air Conditioning

Dishwasher

Hardwood Floors

Walk-In Closets

Microwave

Refrigerator

Tub/Shower

Indoor Features

  • Washer/Dryer
  • Air Conditioning
  • Heating
  • Ceiling Fans
  • Tub/Shower

Kitchen Features & Appliances

  • Dishwasher
  • Disposal
  • Stainless Steel Appliances
  • Kitchen
  • Microwave
  • Oven
  • Range
  • Refrigerator
  • Quartz Countertops

Model Details

  • Hardwood Floors
  • Vinyl Flooring
  • High Ceilings
  • Walk-In Closets
  • Window Coverings
  • Floor to Ceiling Windows
Location
2013 Jackson St, Dallas,
TX 75201
Get Directions
Schools Restaurants Groceries Coffee Banks Shops Fitness
| Edit
Edit Commute

Destination is required

Under 30 minutes

Commute Time is calculated at rush hour.
Neighborhood

As a part of Dallas’s Downtown Historic District, City Center offers a lively community with wonderful attractions, eateries, and entertainment options. From the Giant Eyeball to the Majestic Theatre, there are numerous sites to see and artistic ventures to enjoy for visitors and residents alike. The Dallas Farmers Market is a major draw to this community. Residents enjoy this sprawling daily market for its seasonal produce and local flowers and specialty foods.

Restaurants are both local and delicious in City Center, offering hotspots like Y.O. Ranch Steakhouse and Green Door Public House, located in a historic building that was once a bank. History runs deep through the heart of Dallas with an array of historic architecture strewn throughout this neighborhood. City Center is known for Main Street Garden Park, which is a community green space offering play areas for the kids, a dog park, picturesque fountains, local art, and a cozy café.

Learn more about living in City Center 
Average Prices by Area

Compare neighborhood and city base rent averages by bedroom.

City Center Dallas, TX
Studio $1,527 $1,276
1 Bedroom $1,757 $1,409
2 Bedrooms $2,500 $1,876
3 Bedrooms $5,547 $2,374
Amenities
  • Package Service
  • Controlled Access
  • Maintenance on site
  • Concierge
  • 24 Hour Access
  • Pet Washing Station
  • Elevator
  • Business Center
  • Multi Use Room
  • Sundeck
  • Fitness Center
  • Pool
  • * In select units
  • Built-in desk with storage*
  • Expansive walk-in closets with thoughtful design
  • Hardwood Vinyl Flooring
  • High-efficiency, in-unit washer and dryers
  • Keyless smart entry
  • Natural lighting
  • Panoramic views of Downtown Dallas*
  • Polished quartz counter tops
  • Serene park views*
  • Sleek Stainless steel whirlpool appliances
  • Stainless Steel Gas Cooktop
  • Washer/Dryer
  • Air Conditioning
  • Heating
  • Ceiling Fans
  • Tub/Shower
  • Dishwasher
  • Disposal
  • Stainless Steel Appliances
  • Kitchen
  • Microwave
  • Oven
  • Range
  • Refrigerator
  • Quartz Countertops
  • Hardwood Floors
  • Vinyl Flooring
  • High Ceilings
  • Walk-In Closets
  • Window Coverings
  • Floor to Ceiling Windows
Expenses
One-Time
Other Fee(s) $0
Office Hours
Monday 9am - 6pm
Tuesday 9am - 6pm
Wednesday 9am - 6pm
Thursday 9am - 6pm
Friday 9am - 6pm
Saturday Closed
Sunday Closed
972-349-5896
Education
Colleges & Universities Distance
El Centro College, Downtown
Walk: 15 min 0.8 mi
Dallas Theological Seminary
Drive: 4 min 1.5 mi
UT Southwestern
Drive: 9 min 4.1 mi
El Centro College, West Campus
Drive: 9 min 5.5 mi
Parc On Jackson is within 15 minutes or 0.8 mile from El Centro College, Downtown. It is also near Dallas Theological Seminary and UT Southwestern.
Schools
  • Public Schools
  • Private Schools
Ben Milam Elementary School
Public Elementary School
Grades PK-5
298 Students
Attendance Zone
GreatSchools rating: 4 out of 10
Alex W Spence Talented/Gifted Academy
Public Middle School
Grades 6-8
486 Students
Attendance Zone
GreatSchools rating: 6 out of 10
North Dallas High School
Public High School
Grades 9-12
1,300 Students
Attendance Zone
GreatSchools rating: 3 out of 10
Campus-Based Allocations
Private Elementary, Middle & High School
Grades PK-12
Nearby
Southwest Region Conf
Private Elementary, Middle & High School
Grades K-12
Nearby
School data provided by GreatSchools The GreatSchools Rating helps parents compare schools within a state based on a variety of school quality indicators and provides a helpful picture of how effectively each school serves all of its students. Ratings are on a scale of 1 (below average) to 10 (above average) and can include test scores, college readiness, academic progress, advanced courses, equity, discipline and attendance data. We also advise parents to visit schools, consider other information on school performance and programs, and consider family needs as part of the school selection process.

View GreatSchools Rating Methodology


Data provided by GreatSchools.org © 2026. All rights reserved.
Transportation

Transportation options available in Dallas include St Paul Station, located 0.4 mile from Parc On Jackson. Parc On Jackson is near Dallas Love Field, located 6.0 miles or 13 minutes away, and Dallas-Fort Worth International, located 21.3 miles or 28 minutes away.

Transit / Subway Distance
St Paul Station
Walk: 8 min 0.4 mi
Pearl
Walk: 10 min 0.5 mi
Akard
Walk: 11 min 0.6 mi
Deep Ellum Station
Walk: 11 min 0.6 mi
St Paul And Ross
Walk: 13 min 0.7 mi
Commuter Rail Distance
Dallas
Drive: 2 min 1.2 mi
Ebj Union Station
Drive: 3 min 1.2 mi
Victory Station
Drive: 4 min 1.9 mi
Medical/Market Ctr Station
Drive: 8 min 3.8 mi
Downtown Irving/Heritage Crossing Station
Drive: 19 min 10.9 mi
Airports Distance
Airports Distance
Dallas Love Field
Drive: 13 min 6.0 mi
Dallas-Fort Worth International
Drive: 28 min 21.3 mi
Getting Around
Exceptionally Walkable
Walkability
90 / 100
Exceptional Public Transit
Transit
90 / 100
Fairly Drivable
Drivability
50 / 100
Moderately Bikeable
Bikeability
60 / 100

Scores provided by

Local Logic What do Walkability, Transit, Drivability, and Bikeability mean? Walkability measures the walking distance to day-to-day needs. Transit measures access to public transportation. Drivability measures congestion, parking availability, and access to major roads. Bikeability measures the suitability for cycling. How It Works
-
Soundscore™
- / 100

Traffic

-

Airport

-

Businesses

-

Scores provided by

HowLoud What is a Sound Score Rating? A Sound Score Rating aggregates noise caused by vehicle traffic, airplane traffic and local sources. How It Works
Points of Interest

Time and distance from Parc On Jackson.

Shopping Centers Distance
Dallas Farmers Market
Walk: 6 min 0.3 mi
1374 W Main St
Walk: 9 min 0.5 mi
2548 Elm St
Walk: 10 min 0.5 mi
Parc On Jackson has 3 shopping centers within 0.5 mile, which is about a 10-minute walk. The miles and minutes will be for the farthest away property.
Parks and Recreation Distance
Nasher Sculpture Center
Walk: 14 min 0.7 mi
Dallas World Aquarium
Walk: 17 min 0.9 mi
Klyde Warren Park
Drive: 3 min 1.5 mi
Trinity Overlook Park
Drive: 4 min 2.0 mi
Perot Museum of Nature & Science
Drive: 6 min 2.5 mi
Parc On Jackson has 5 parks within 2.5 miles, including Nasher Sculpture Center, Klyde Warren Park, and Dallas World Aquarium.
Hospitals Distance
Hospitals Distance
Baylor Scott & White Heart & Vascular Hospital - Dallas
Drive: 3 min 1.1 mi
Baylor University Medical Center
Walk: 21 min 1.1 mi
Baylor Scott & White Medical Center Uptown
Drive: 4 min 1.8 mi
Parc On Jackson has 3 hospitals within 1.8 miles, the nearest is Baylor Scott & White Heart & Vascular Hospital - Dallas which is 1.1 miles away and a 3 minute drive.
Military Bases Distance
Dallas Naval Air Station
Drive: 22 min 12.7 mi
NAS Fort Worth Joint Reserve Base
Drive: 54 min 39.8 mi
Parc On Jackson is 12.7 miles from Dallas Naval Air Station, and is convenient to other military bases, including NAS Fort Worth Joint Reserve Base.


Reviews for Parc On Jackson

No Renter Ratings Yet
Be the First to Rate & Review!
Share details of your experience with this property
Submitted by a verified resident of the apartment community. Participating residents may receive reward points in exchange for posting a review during their lease term, regardless of the nature of the review. Delete

Property Manager Responded:

Property Manager Responded

Show full review Show less
Was this helpful? Vote review helpful Thanks for your feedback!
Flag Review
  1. ...
  2. ...

Parc On Jackson Photos

  • Parc On Jackson

  • 2BR, 2.5BA - 1,1130SF

  • 2BR, 2.5BA - 1,1130SF - Kitchen

  • 2BR, 2.5BA - 1,1130SF - Kitchen

  • 2BR, 2.5BA - 1,1130SF - Living Room

Nearby Apartments

Within 50 Miles of Parc On Jackson

  • The Statler Residences

    1919 Jackson St

    Dallas, TX 75201

    $1,663 - $5,476

    1-3 Br 0.1 mi

  • The Dawson on 360

    9584 Eden Rd

    Arlington, TX 76002

    $1,545 - $2,855

    1-2 Br 19.4 mi

  • McKinney Terrace

    1703 Rockhill Rd

    McKinney, TX 75069

    $1,281 - $2,266 Total Monthly Price

    1-3 Br 30.0 mi

  • The Grayson on 4th

    2001 E 4th St

    Fort Worth, TX 76102

    Call for Rent

    1-2 Br 30.4 mi

  • The Jameson at the Bluffs

    701 N Hampton St

    Fort Worth, TX 76102

    $1,348 - $2,266 Total Monthly Price

    1-2 Br 31.0 mi

  • Bottle House on Main

    650 S Main St

    Fort Worth, TX 76104

    $1,160 - $1,734

    1-2 Br 31.1 mi

Frequently Asked Questions
Does Parc On Jackson have in-unit laundry?

Parc On Jackson has units with in‑unit washers and dryers, making laundry day simple for residents.

What utilities are included in rent at Parc On Jackson?

Utilities are not included in rent. Residents should plan to set up and pay for all services separately.

Is parking available at Parc On Jackson?

Parking is available at Parc On Jackson. Contact this property for details.

Which floor plans are available, and what are the price ranges?

Parc On Jackson has one to two-bedrooms with rent ranges from $1,860/mo. to $3,071/mo.

Is Parc On Jackson pet-friendly?

Yes, Parc On Jackson welcomes pets. Breed restrictions, weight limits, and additional fees may apply. View this property's pet policy.

How much income do I need to rent at Parc On Jackson?

A good rule of thumb is to spend no more than 30% of your gross income on rent. Based on the lowest available rent of $1,860 for a one-bedroom, you would need to earn about $74,400 per year to qualify. Want to double-check your budget? Calculate how much rent you can afford with our Rent Affordability Calculator.

Does Parc On Jackson have move-in specials?

Parc On Jackson is not currently offering any rent specials. Check back soon, as promotions change frequently.

Does Parc On Jackson offer Matterport 3D tours?

Yes! Parc On Jackson offers 2 Matterport 3D Tours. Explore different floor plans and see unit level details, all without leaving home.
Back To Top
Send a Message
Contact Property
enter move in date in the format: 2 digit month / 2 digit day / 4 digit year

I would like to... Optional

Send Message

Submitting Request

Send a Message
Contact Property

Thank you! Your email has been sent.

Error

Report an Issue Print Get Directions
Try These Popular Nearby Searches

Nearby Cities

  • Highland Park Rentals
  • University Park Rentals
  • Garland Rentals
  • Balch Springs Rentals

Neighborhood Apartment Rentals

  • Downtown Dallas Apartments for Rent
  • Knox Henderson Apartments for Rent
  • Lower Greenville Apartments for Rent
  • East Dallas Apartments for Rent
  • Uptown/Park Cities Apartments for Rent
  • Old East Dallas Apartments for Rent
  • West Dallas Apartments for Rent
  • White Rock Lake Apartments for Rent
  • Northeast Dallas Apartments for Rent
  • Abrams-Brookside Apartments for Rent

Dallas Apartments by Zip Code

  • Apartments in 75214 for Rent
  • Apartments in 75223 for Rent
  • Apartments in 75218 for Rent
  • Apartments in 75206 for Rent
  • Apartments in 75228 for Rent
  • Apartments in 75246 for Rent
  • Apartments in 75204 for Rent
  • Apartments in 75226 for Rent
  • Apartments in 75205 for Rent
  • Apartments in 75210 for Rent

Other Rental Types

  • Dallas Lofts for Rent
  • Dallas Houses for Rent
  • Dallas Condos for Rent
  • Dallas Townhomes for Rent
  • Private Landlord Rentals Dallas
  • Dallas Duplex Rentals
  • About Us
  • Advertise
  • Legal Notices
  • Privacy Notice
  • Avoid Scams
  • Accessibility
  • Calculate Rent Affordability
  • Renterverse
  • Sitemap
Property Logo
apartments.com
© 2026 CoStar Group, Inc. Equal Housing Opportunity

Equal Housing Opportunity

© 2026 CoStar Group, Inc.

Equal Housing Opportunity

Ready to Apply?

Good News! This rental is accepting applications through Apartments.com. Act now and your $ purchase will include 9 additional FREE application submissions to participating properties.

Or if you already have an account


Required

Required

Valid Email Required

You must acknowledge the disclaimer to continue
Next
You're leaving Apartments.com

Do you want this property to contact you?

Required

Required

Valid Email Required

Continue to Property Website Skip this Step
Continue

Take me to this property's website
Schedule Tour
Interested in this property? Schedule a tour today.
Rate & Review Parc On Jackson
Please select a rating
50 character minimum
By clicking submit, I agree to the Apartments.com Terms of Service and the Ratings & Reviews Terms of Use.
Share This Listing
Listing Image

2013 Jackson St

Dallas, TX 75201

Email

Link Copied

(972) 349-5896
Get Directions
Schools Restaurants Groceries Coffee Banks Shops Fitness
Select a unit to view pricing and availability
Floor
LL (0 unit)
1 (0 unit)
2 (17 units)
3 (11 units)
4 (11 units)
5 (8 units)
6 (6 units)
7 (4 units)
Any
1
2
Any
1+
2+
Move-In Date
Matterport 3D Tour Matterport 3D Tour
Matterport 3D Tour


