

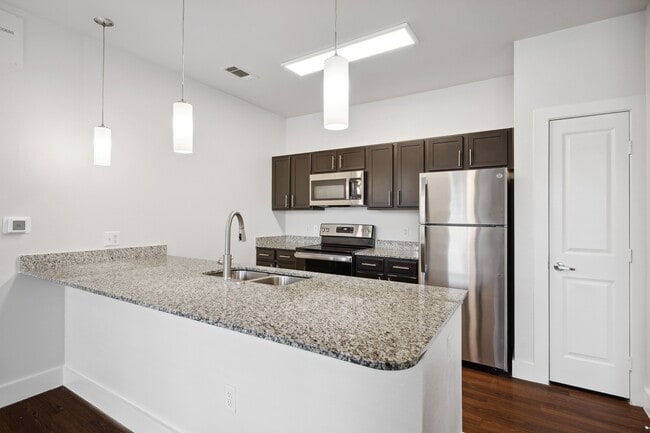

This single-story residence features a thoughtfully designed open-concept layout that seamlessly connects the living, dining, and kitchen areas. Rich hardwood flooring flows throughout the main living space, grounding the interior with warmth and continuity. The kitchen is a standout feature, outfitted with dark espresso cabinetry that extends to the upper walls, providing generous storage. A light-toned countertop island serves as the centerpiece, offering additional prep space and casual seating for two with sleek black bar stools. Pendant lighting hangs above the island, complementing the track lighting overhead to create a layered and functional lighting scheme. The open layout allows for a natural transition into the living area, where a glass-top accent table adds a contemporary touch. A corridor leads directly to the bedroom, which is visible through a doorway, hinting at a private and well-separated sleeping area. A large paneled closet door nearby provides practical storage within the main living space. The overall ambiance is modern and cohesive, with a neutral wall palette that allows the dark cabinetry and warm flooring to serve as the primary design elements.

-
Monthly Rent
$1,285 - $7,467
-
Bedrooms
1 - 2 bd
-
Bathrooms
1 - 2 ba
-
Square Feet
718 - 1,204 sq ft
$500 Off First Month's Rent in Select 2 Bedroom Units
Highlights
- Pool
- Walk-In Closets
- Pet Play Area
- Controlled Access
- Balcony
- Patio
- Business Center
Pricing & Floor Plans
-
Unit 1-1304price $1,285square feet 718availibility Now
-
Unit 9-9104price $1,433square feet 718availibility Now
-
Unit 2-2104price $1,465square feet 718availibility Now
-
Unit 4-4204price $1,400square feet 814availibility Now
-
Unit 2-2201price $1,420square feet 814availibility Aug 30
-
Unit 2-2101price $1,465square feet 814availibility Aug 30
-
Unit 6-6108price $1,821square feet 1,029availibility Now
-
Unit 2-2102price $1,959square feet 1,029availibility Oct 18
-
Unit 2-2208price $1,811square feet 1,029availibility Feb 7, 2027
-
Unit 7-7308price $1,924square feet 1,204availibility Now
-
Unit 4-4207price $1,929square feet 1,176availibility Now
-
Unit 4-4202price $1,929square feet 1,176availibility Nov 28
-
Unit 1-1304price $1,285square feet 718availibility Now
-
Unit 9-9104price $1,433square feet 718availibility Now
-
Unit 2-2104price $1,465square feet 718availibility Now
-
Unit 4-4204price $1,400square feet 814availibility Now
-
Unit 2-2201price $1,420square feet 814availibility Aug 30
-
Unit 2-2101price $1,465square feet 814availibility Aug 30
-
Unit 6-6108price $1,821square feet 1,029availibility Now
-
Unit 2-2102price $1,959square feet 1,029availibility Oct 18
-
Unit 2-2208price $1,811square feet 1,029availibility Feb 7, 2027
-
Unit 7-7308price $1,924square feet 1,204availibility Now
-
Unit 4-4207price $1,929square feet 1,176availibility Now
-
Unit 4-4202price $1,929square feet 1,176availibility Nov 28
Fees and Policies
The fees listed below are community-provided and may exclude utilities or add-ons. All payments are made directly to the property and are non-refundable unless otherwise specified. Use the Cost Calculator to determine costs based on your needs.
-
Utilities & Essentials
-
Stormwater UtilityCharged per unit.$1.38 / mo
-
Community TrashCharged per unit. Payable to 3rd Party$15 / mo
-
Pest ControlCharged per unit.$2 / mo
-
Stormwater Utility AdminCharged per unit.$3 / mo
-
Stormwater UtilityCharged per unit. Payable to 3rd PartyUsage-Based
-
Electric UtilityCharged per unit. Payable to 3rd PartyUsage-Based
-
Water UtilityCharged per unit. Payable to 3rd PartyUsage-Based
-
-
One-Time Basics
-
Due at Application
-
Administrative FeeCharged per unit.$200
-
Application FeeCharged per applicant.$80
-
-
Due at Application
-
Dogs
-
Pet FeeMax of 2. Charged per pet.
Disclaimer: Max. 2 pets. Breed and other restrictions may apply.$400 -
Pet RentMax of 3. Charged per pet.
Disclaimer: Max. 3 pets. Breed and other restrictions may apply.$25 / mo
Restrictions:NoneRead More Read LessComments -
-
Cats
-
Pet FeeMax of 2. Charged per pet.
Disclaimer: Max. 2 pets. Breed and other restrictions may apply.$400 -
Pet RentMax of 3. Charged per pet.
Disclaimer: Max. 3 pets. Breed and other restrictions may apply.$25 / mo
Restrictions:Comments -
-
Carport
-
Parking FeeMax of 1. Charged per vehicle.
Disclaimer: All items subject to availability. Final pricing and availability will be determined during lease agreement.$35 / mo
Comments -
-
Other Parking Fees
-
Private/Detached Garage RentalMax of 1. Charged per vehicle.
Disclaimer: All items subject to availability. Final pricing and availability will be determined during lease agreement.$175 / mo
Comments -
-
Additional Parking Options
-
Other
-
-
Storage Unit
-
Storage DepositCharged per rentable item.$0
-
Storage RentCharged per rentable item.$20 / mo
-
-
Additional Storage Options
-
Storage RentalMax of 1. Charged per rentable item.
Disclaimer: All items subject to availability. Final pricing and availability will be determined during lease agreement.$25 / mo
-
Property Fee Disclaimer: Based on community-supplied data and independent market research. Subject to change without notice. May exclude fees for mandatory or optional services and usage-based utilities.
Details
Property Information
-
Built in 2017
-
198 units/3 stories
Matterport 3D Tours
About Parc at Garland
$500 Off First Month's Rent in Select 2 Bedroom Units

Parc at Garland is an apartment community located in Dallas County and the 75043 ZIP Code. This area is served by the Garland Independent School District attendance zone.
Unique Features
- 1st Floor
- 24-hour fitness studio
- 24-hour maintenance
- 24-hour online services
- 2nd Floor
- Abundant natural light
- Balconies
- Breakfast bars
- Coffee bar
- Corner Unit
- Custom designer lighting package
- Dining areas
- Greenbelt View
- Greenbelt views
- Large Balcony
- Linen closets
- Outdoor grilling stations
- Plush carpet
- Pool View
- Pool views
- Renovated Home

- Resort-inspired pool
- Smoke-free community
- Storage space available
- Top Floor
- Vaulted ceilings
- Washer/dryer in-unit
- Wood plank inspired flooring
Community Amenities
Pool
Playground
Clubhouse
Controlled Access
- Controlled Access
- 24 Hour Access
- Online Services
- Pet Play Area
- Business Center
- Clubhouse
- Lounge
- Storage Space
- Walk-Up
- Pool
- Playground
Apartment Features
Washer/Dryer
Air Conditioning
Dishwasher
Walk-In Closets
- Washer/Dryer
- Air Conditioning
- Ceiling Fans
- Smoke Free
- Dishwasher
- Granite Countertops
- Stainless Steel Appliances
- Carpet
- Dining Room
- Vaulted Ceiling
- Walk-In Closets
- Linen Closet
- Balcony
- Patio
Garland, located in the Dallas-Fort Worth metroplex, combines residential comfort with easy access to Dallas amenities. Home to over 246,000 residents, the city offers diverse housing options, with current average rents ranging from $1,097 for studios to $2,305 for four-bedroom units. The rental market remains steady, with minimal year-over-year changes in most unit categories. Notable areas include the Firewheel district with its shopping center, the Travis College Hill Historic District featuring preserved architecture from the early 1900s, and Downtown Garland, which earned recognition on the National Register of Historic Places in 2017.
Residents enjoy 2,880 acres of public parks spread across 63 locations throughout the city. The Granville Arts Center serves as a cultural cornerstone, housing multiple performance venues. Local neighborhoods feature an array of dining establishments, particularly along Jupiter Road and Walnut Street.
Learn more about living in Garland- Controlled Access
- 24 Hour Access
- Online Services
- Pet Play Area
- Business Center
- Clubhouse
- Lounge
- Storage Space
- Walk-Up
- Pool
- Playground
- 1st Floor
- 24-hour fitness studio
- 24-hour maintenance
- 24-hour online services
- 2nd Floor
- Abundant natural light
- Balconies
- Breakfast bars
- Coffee bar
- Corner Unit
- Custom designer lighting package
- Dining areas
- Greenbelt View
- Greenbelt views
- Large Balcony
- Linen closets
- Outdoor grilling stations
- Plush carpet
- Pool View
- Pool views
- Renovated Home
- Resort-inspired pool
- Smoke-free community
- Storage space available
- Top Floor
- Vaulted ceilings
- Washer/dryer in-unit
- Wood plank inspired flooring
- Washer/Dryer
- Air Conditioning
- Ceiling Fans
- Smoke Free
- Dishwasher
- Granite Countertops
- Stainless Steel Appliances
- Carpet
- Dining Room
- Vaulted Ceiling
- Walk-In Closets
- Linen Closet
- Balcony
- Patio
| Monday | 9am - 6pm |
|---|---|
| Tuesday | 9am - 6pm |
| Wednesday | 9am - 6pm |
| Thursday | 9am - 6pm |
| Friday | 9am - 6pm |
| Saturday | 10am - 5pm |
| Sunday | Closed |
| Colleges & Universities | Distance | ||
|---|---|---|---|
| Colleges & Universities | Distance | ||
| Drive: | 11 min | 7.1 mi | |
| Drive: | 17 min | 11.8 mi | |
| Drive: | 21 min | 15.1 mi | |
| Drive: | 23 min | 15.6 mi |


 The GreatSchools Rating helps parents compare schools within a state based on a variety of school quality indicators and provides a helpful picture of how effectively each school serves all of its students. Ratings are on a scale of 1 (below average) to 10 (above average) and can include test scores, college readiness, academic progress, advanced courses, equity, discipline and attendance data. We also advise parents to visit schools, consider other information on school performance and programs, and consider family needs as part of the school selection process.
View GreatSchools Rating Methodology
Data provided by GreatSchools.org © 2026. All rights reserved.
Transportation options available in Garland include Downtown Garland Station, located 7.2 miles from Parc at Garland. Parc at Garland is near Dallas Love Field, located 19.8 miles or 31 minutes away, and Dallas-Fort Worth International, located 36.6 miles or 43 minutes away.
| Transit / Subway | Distance | ||
|---|---|---|---|
| Transit / Subway | Distance | ||
|
|
Drive: | 12 min | 7.2 mi |
|
|
Drive: | 15 min | 11.8 mi |
|
|
Drive: | 16 min | 11.9 mi |
|
|
Drive: | 17 min | 12.2 mi |
|
|
Drive: | 19 min | 13.7 mi |
| Commuter Rail | Distance | ||
|---|---|---|---|
| Commuter Rail | Distance | ||
|
|
Drive: | 21 min | 15.9 mi |
| Drive: | 22 min | 16.0 mi | |
| Drive: | 22 min | 16.5 mi | |
| Drive: | 26 min | 18.4 mi | |
| Drive: | 36 min | 27.3 mi |
| Airports | Distance | ||
|---|---|---|---|
| Airports | Distance | ||
|
Dallas Love Field
|
Drive: | 31 min | 19.8 mi |
|
Dallas-Fort Worth International
|
Drive: | 43 min | 36.6 mi |
Scores provided by
 What do Walkability, Transit, Drivability, and Bikeability mean?
Walkability measures the walking distance to day-to-day needs.
Transit measures access to public transportation.
Drivability measures congestion, parking availability, and access to major roads.
Bikeability measures the suitability for cycling.
How It Works
What do Walkability, Transit, Drivability, and Bikeability mean?
Walkability measures the walking distance to day-to-day needs.
Transit measures access to public transportation.
Drivability measures congestion, parking availability, and access to major roads.
Bikeability measures the suitability for cycling.
How It Works
Traffic
BusyAirport
CalmBusinesses
CalmScores provided by
HowLoud What is a Sound Score Rating? A Sound Score Rating aggregates noise caused by vehicle traffic, airplane traffic and local sources. How It WorksTime and distance from Parc at Garland.
| Shopping Centers | Distance | ||
|---|---|---|---|
| Shopping Centers | Distance | ||
| Walk: | 7 min | 0.4 mi | |
| Walk: | 12 min | 0.7 mi | |
| Drive: | 2 min | 1.2 mi |
| Parks and Recreation | Distance | ||
|---|---|---|---|
| Parks and Recreation | Distance | ||
|
Rowlett Creek Preserve
|
Drive: | 13 min | 7.0 mi |
|
North Mesquite Creek Preserve
|
Drive: | 14 min | 7.2 mi |
|
Jackson Spring Creek Forest Preserve
|
Drive: | 14 min | 8.2 mi |
|
Muddy Creek Preserve
|
Drive: | 15 min | 10.2 mi |
|
White Rock Lake
|
Drive: | 18 min | 11.4 mi |
| Hospitals | Distance | ||
|---|---|---|---|
| Hospitals | Distance | ||
| Drive: | 13 min | 6.1 mi | |
| Drive: | 11 min | 6.1 mi | |
| Drive: | 13 min | 7.6 mi |
| Military Bases | Distance | ||
|---|---|---|---|
| Military Bases | Distance | ||
| Drive: | 38 min | 27.1 mi | |
| Drive: | 71 min | 54.2 mi |
Parc at Garland Photos
-
-
1BR,1BA - 718SF
-
-
-
-
-
-
-
Models
-
1 Bedroom
-
1 Bedroom
-
1 Bedroom
-
1 Bedroom
-
1 Bedroom
-
2 Bedrooms
Nearby Apartments
Within 50 Miles of Parc at Garland
-
Heather Creek
1540 N Galloway Ave
Mesquite, TX 75149
$904 - $1,997
1-3 Br 4.8 mi
-
Bell Gateway Village
380 Vista Court Dr
Plano, TX 75074
$1,205 - $2,752
1-3 Br 11.7 mi
-
Bell Knox District
3030 Hester Ave
Dallas, TX 75205
$2,038 - $3,095
1-2 Br 12.2 mi
-
Bell Katy Trail
3033 Routh St
Dallas, TX 75201
$2,065 - $3,245
1-2 Br 13.8 mi
-
Amblar
5353 Las Colinas Blvd
Irving, TX 75039
$1,398 - $2,200
1-3 Br 21.2 mi
-
Bell Southstone Yards
4220 Tributary Wy
Frisco, TX 75034
$1,529 - $3,047
1-2 Br 22.7 mi
Parc at Garland has units with in‑unit washers and dryers, making laundry day simple for residents.
Utilities are not included in rent. Residents should plan to set up and pay for all services separately.
Parking is available at Parc at Garland. Fees may apply depending on the type of parking offered. Contact this property for details.
Parc at Garland has one to two-bedrooms with rent ranges from $1,285/mo. to $7,467/mo.
Yes, Parc at Garland welcomes pets. Breed restrictions, weight limits, and additional fees may apply. View this property's pet policy.
A good rule of thumb is to spend no more than 30% of your gross income on rent. Based on the lowest available rent of $1,285 for a one-bedroom, you would need to earn about $51,400 per year to qualify. Want to double-check your budget? Calculate how much rent you can afford with our Rent Affordability Calculator.
Parc at Garland is not currently offering any rent specials. Check back soon, as promotions change frequently.
Yes! Parc at Garland offers 5 Matterport 3D Tours. Explore different floor plans and see unit level details, all without leaving home.
3401 Bobtown Rd
Garland, TX 75043